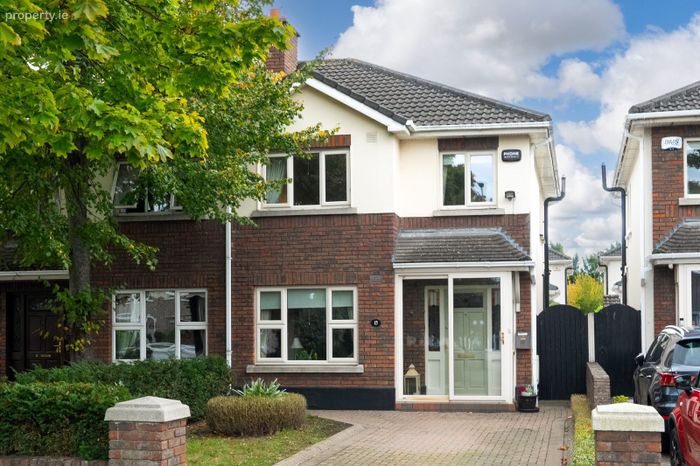
15 Priory Way, Terenure, Dublin 12, Terenure, Dublin 12
 See Larger Images & 25 More Photographs >>
€695,000
Semi-Detached House3 Bedrooms, 3 Bathrooms, Semi-Detached House
Rating:


Contact Name: Lee Devery
Agent:
DNG Terenure
PSR Licence Number: 004017
Email Agent Show Number
Save This Ad
Key Features
Attractive three-bedroom family homeThree bathrooms, including main bedroom ensuite and guest WC
B-rated BER
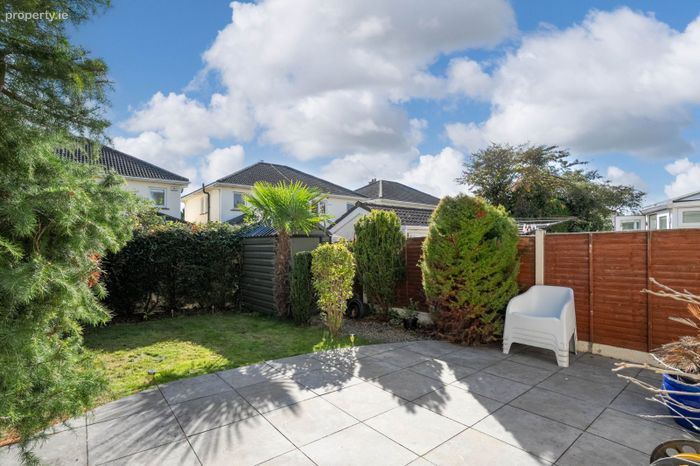
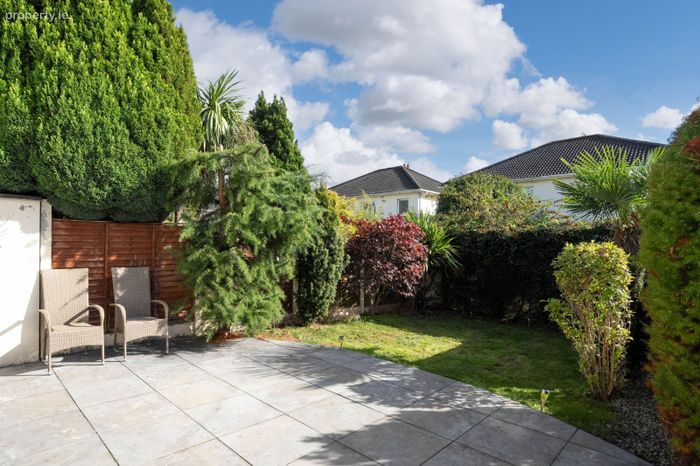
Superb south-facing rear garden
Off-street parking
Gated side access
Bright and well-proportioned accommodation throughout
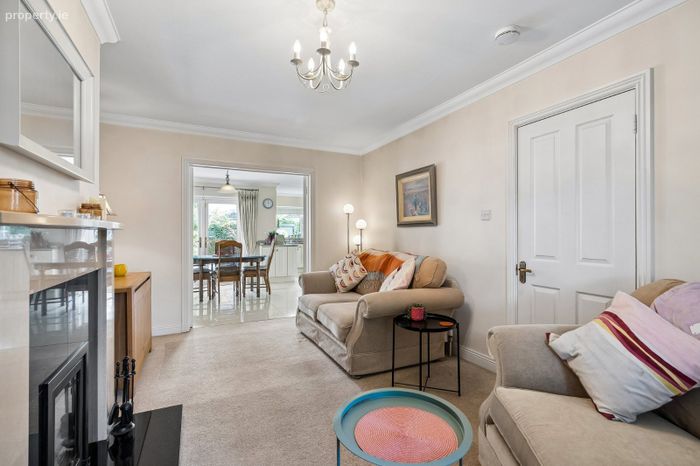
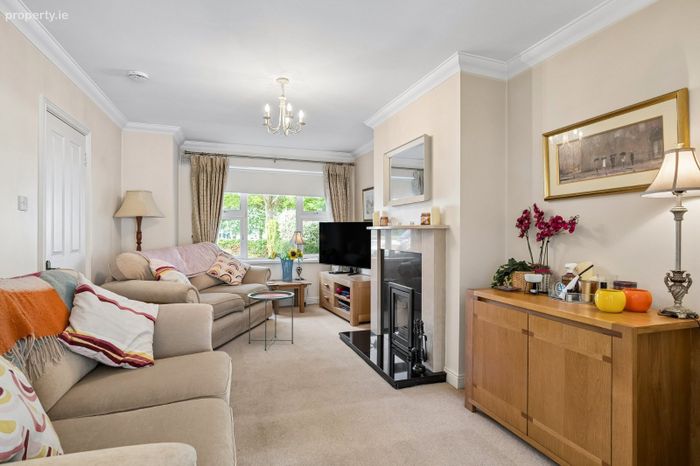
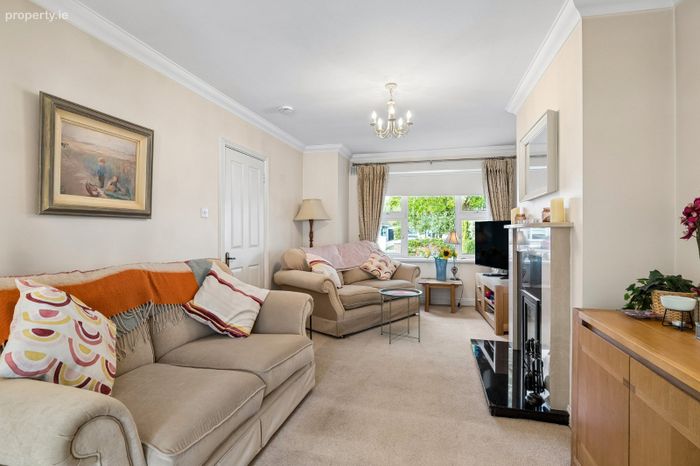
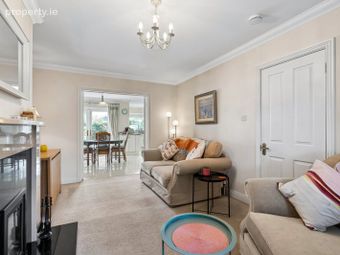
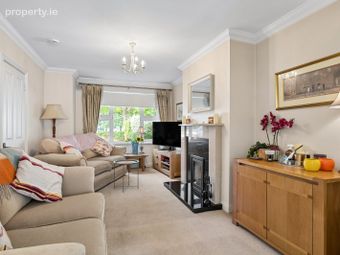
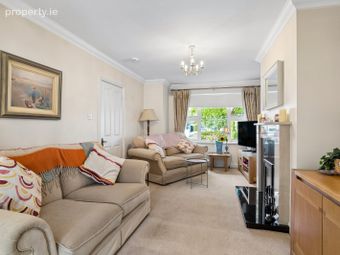
Generous front living room with feature fireplace
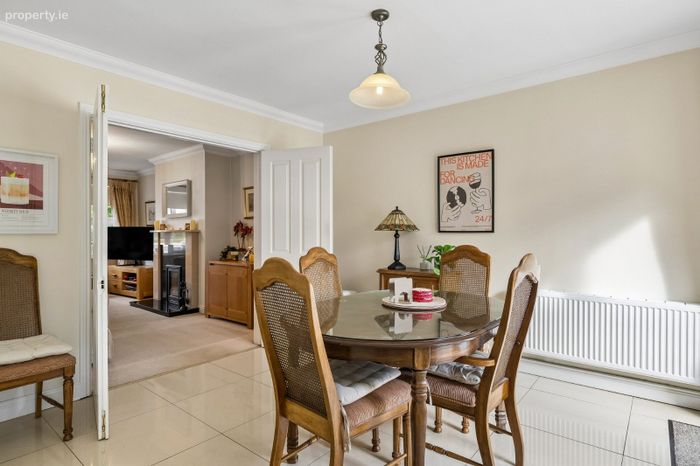
Double doors connecting living and dining areas
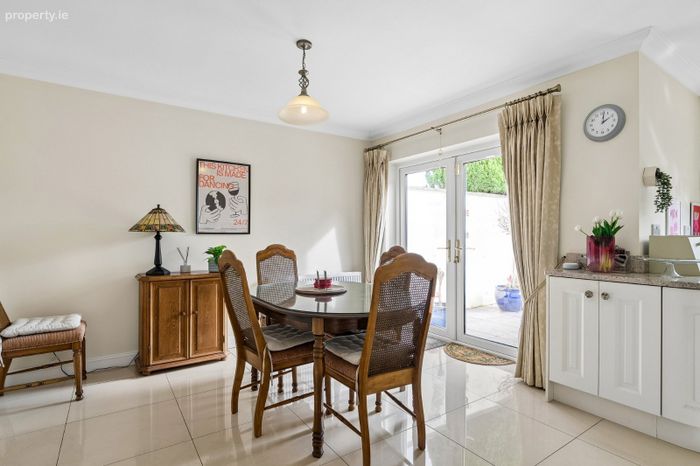
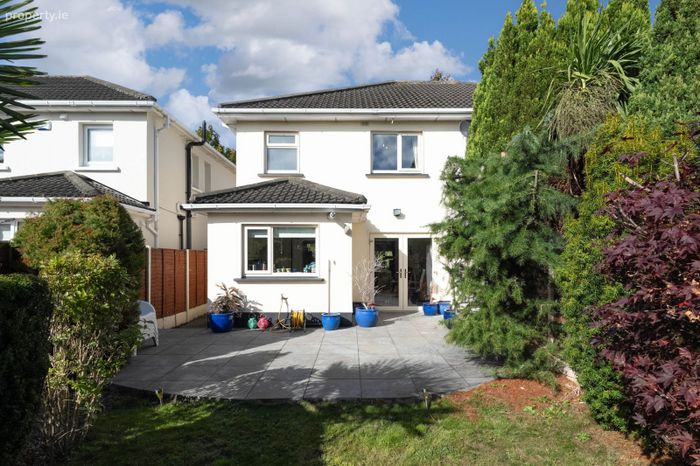
Dining area with direct access to rear garden
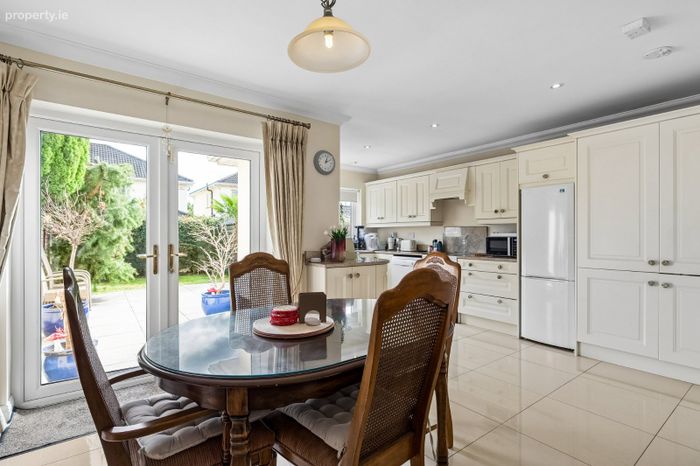
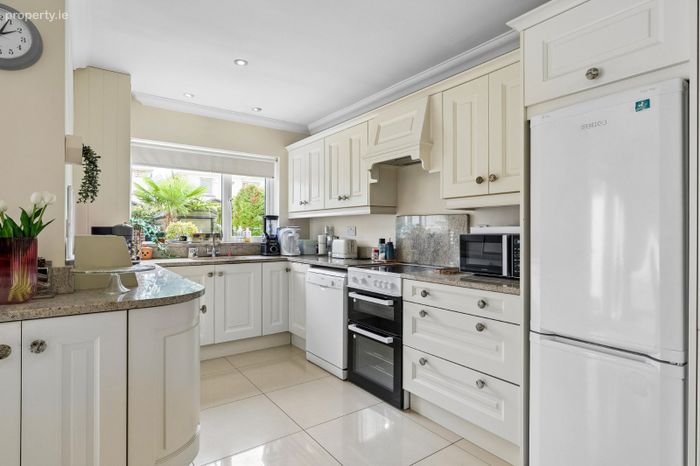
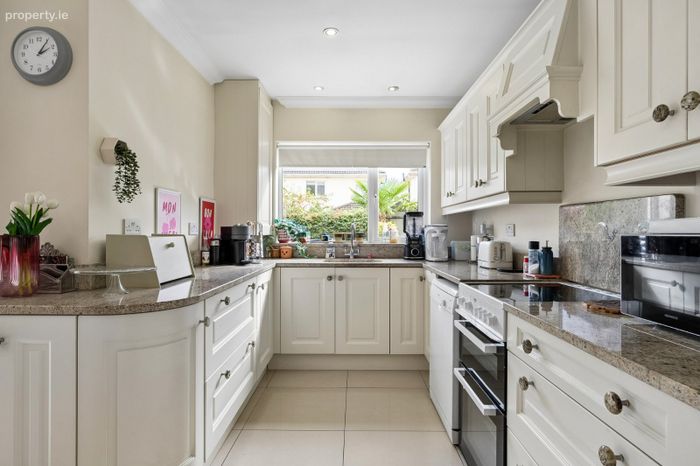
Well-appointed fitted kitchen
Landscaped rear garden with lawn, patio and mature planting
Excellent outdoor entertaining space
Highly sought-after Terenure location
Close to Terenure and Templeogue villages
Bushy Park within easy reach
Excellent selection of schools nearby
Convenient access to Dublin city centre and the M50
Phonewatch Alarm
Property Description
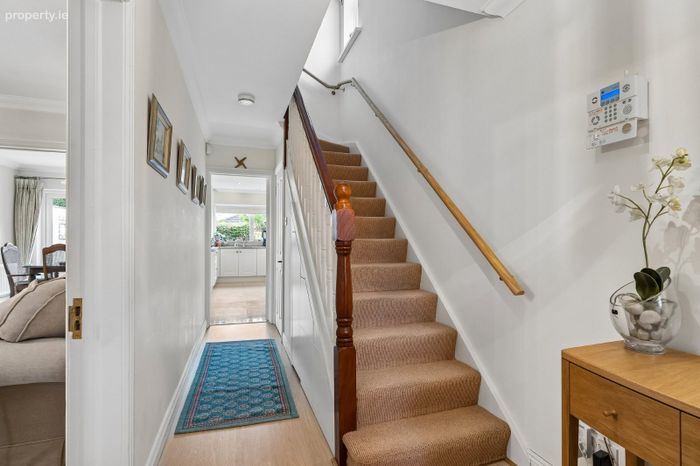
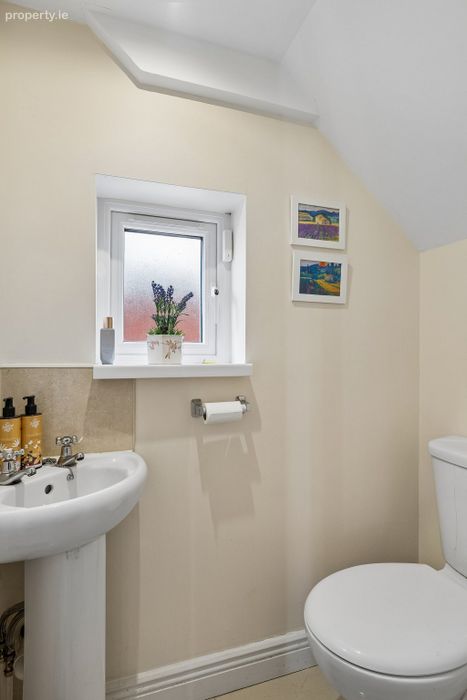
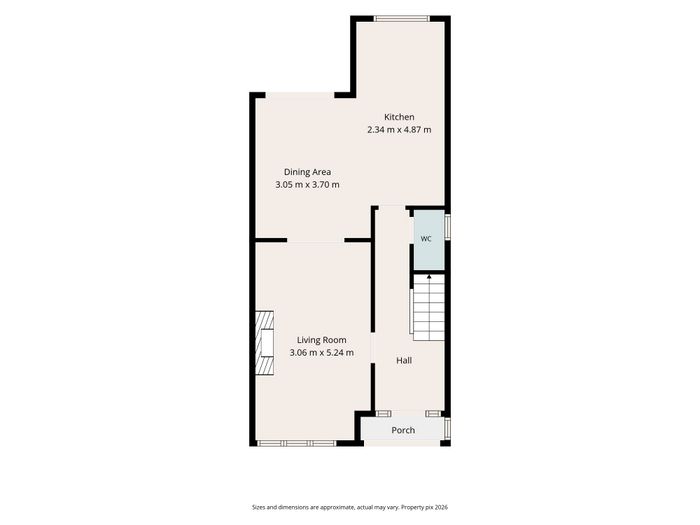
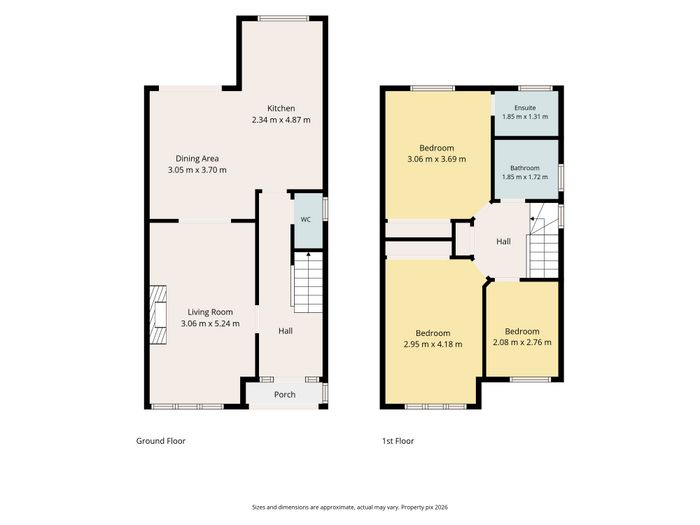
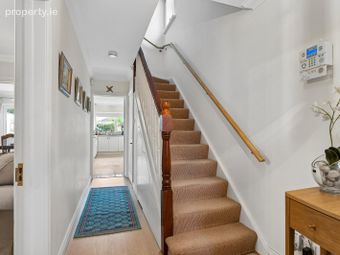
The accommodation is entered through a welcoming porch leading to the entrance hallway, with guest WC and useful understairs storage. To the front is a generous living room extending to approximately 5.24m in length, featuring a large window overlooking the front garden and an attractive feature fireplace. Double doors connect the living room with the dining area to the rear, creating an excellent flow between the principal living spaces.
The dining area provides ample room for a full-sized dining table and enjoys direct access through glazed double doors to the rear garden. Adjoining the dining area is a well-appointed kitchen fitted with an extensive range of wall and floor units, generous countertop space and a large window overlooking the garden. Together, the kitchen and dining area create a bright and practical space ideally suited to everyday family living and entertaining.
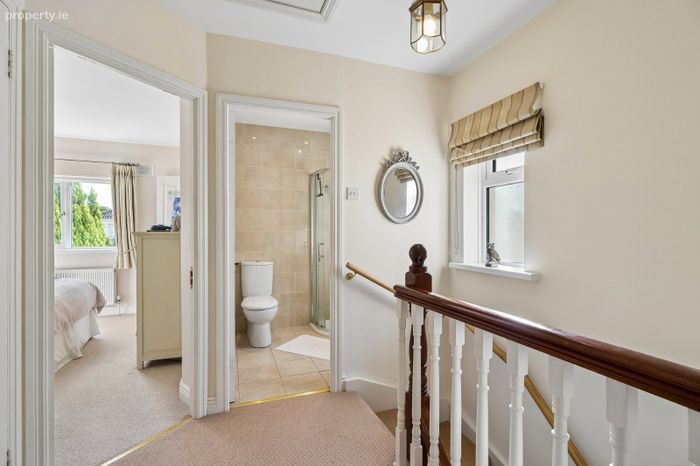
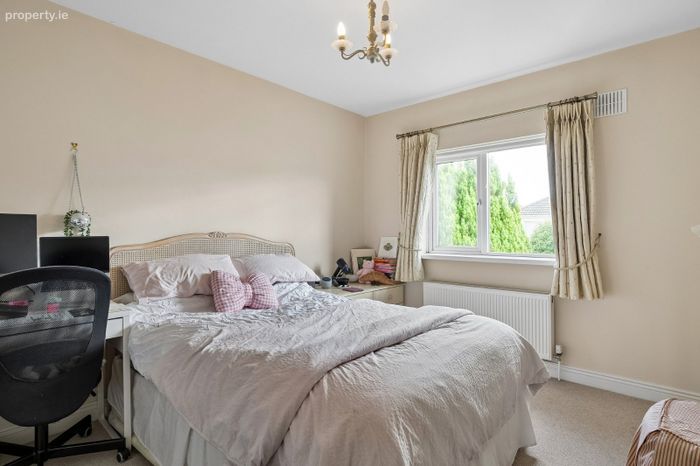
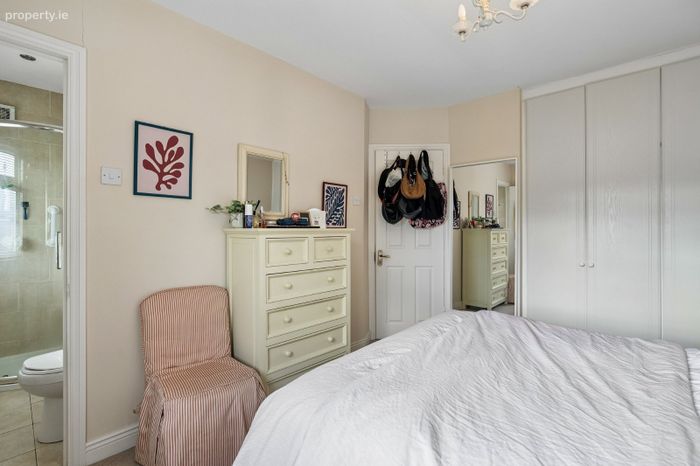
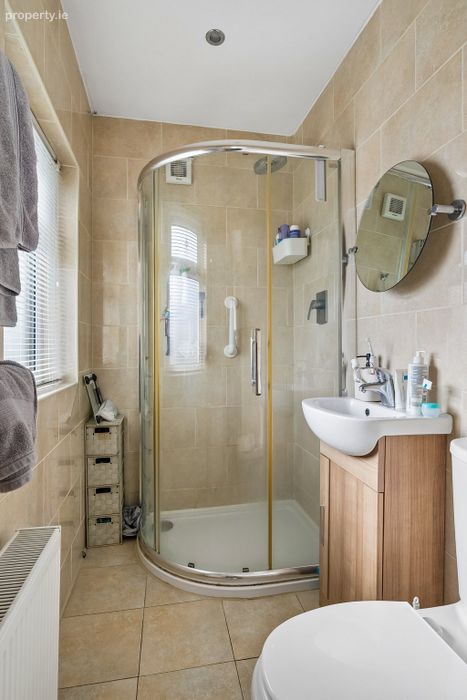
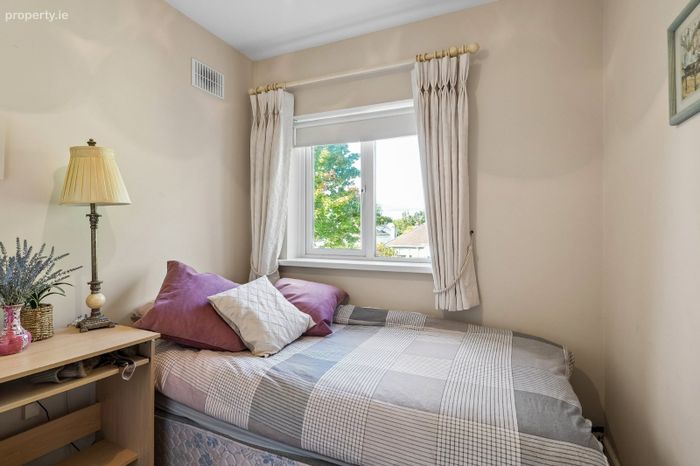
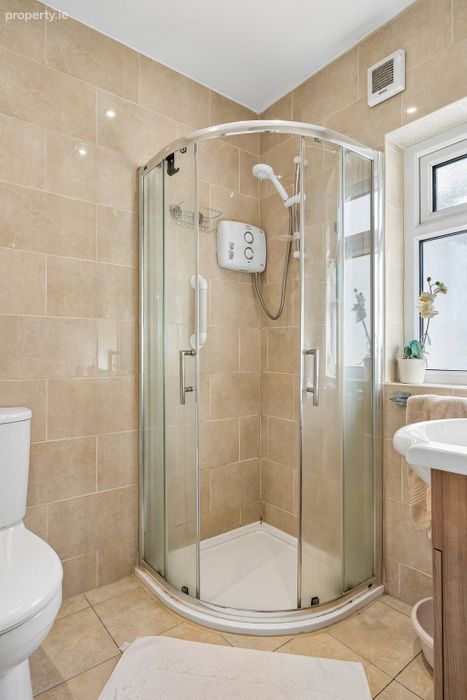
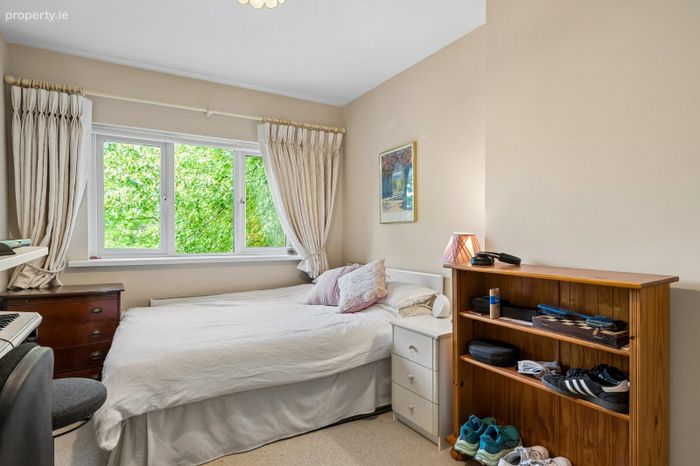
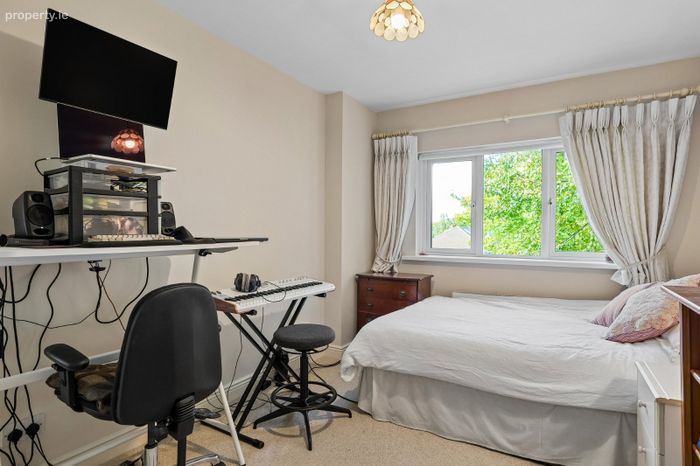
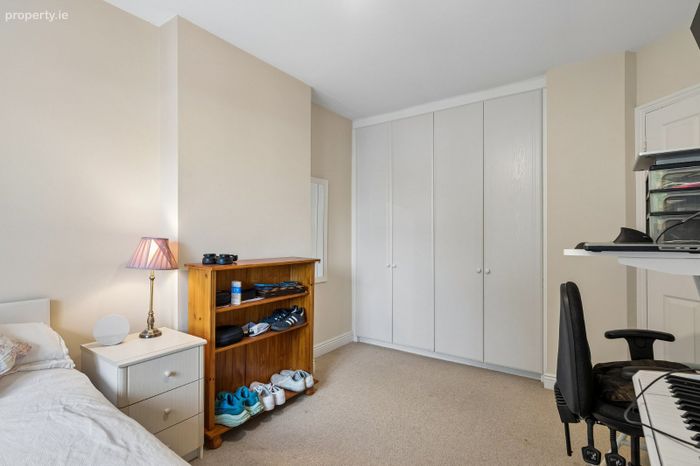
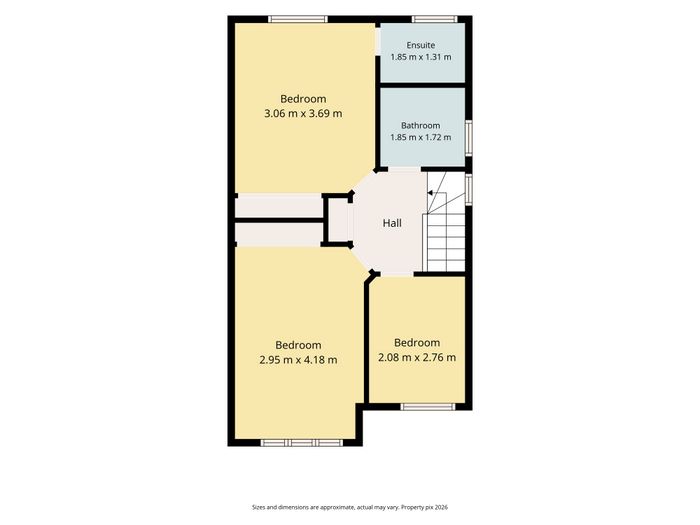
Upstairs, there are three bedrooms, including a generous main bedroom with its own ensuite shower room. Two further bedrooms provide flexible accommodation for children, guests or a home office, while a family bathroom completes the first-floor accommodation.
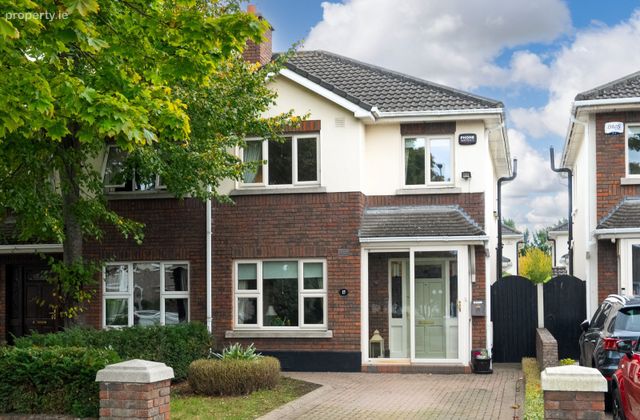
A particular highlight of No. 15 is the south-facing rear garden, which enjoys excellent natural light throughout the day. The garden is attractively landscaped with a large paved patio, lawn and mature planting, providing a private and sheltered setting for outdoor dining and entertaining. Gated side access provides additional convenience, while to the front a paved driveway offers off-street parking.
Combining a highly practical three-bedroom layout with three bathrooms, generous living accommodation, an enviable south-facing garden and the added benefit of a B-rated BER, No. 15 represents an excellent opportunity for buyers seeking a comfortable and energy-efficient family home in this ever-popular location.
No. 15 enjoys an enviable location with a wide selection of excellent amenities close at hand. A variety of shops, cafés and everyday conveniences are within easy reach, including the nearby Ashleaf Shopping Centre, while the villages of Terenure and Templeogue offer an excellent selection of restaurants, cafés and independent shops.
The ever-popular Bushy Park is also nearby, providing extensive recreational amenities including walking routes, playgrounds and its popular weekend market. Families are particularly well catered for with a choice of highly regarded schools in the surrounding area, including Terenure College, Our Lady’s School, St. Pius X and Templeogue College. Numerous sporting clubs and leisure facilities are also within easy reach.
The area is well served by regular bus routes providing convenient access to Dublin city centre, while the nearby M50 offers excellent connectivity to the wider Dublin region.
Early viewing is highly recommended.
Living Room 3.06m x 5.24m
Dining Room 3.05m x 3.70m
Kitchen 2.34m x 4.87m
Bedroom 2.08m x 2.76m
Bedroom 2.95m x 4.18m
Bedroom 3.06m x 3.69m
En-suite 1.85m x 1.31m
Bathroom 1.85m x 1.72m
BER Details
BER No. 101168243
Energy Performance Indicator: 0.00 kWh/m2/yr
This property was last updated: yesterday afternoon