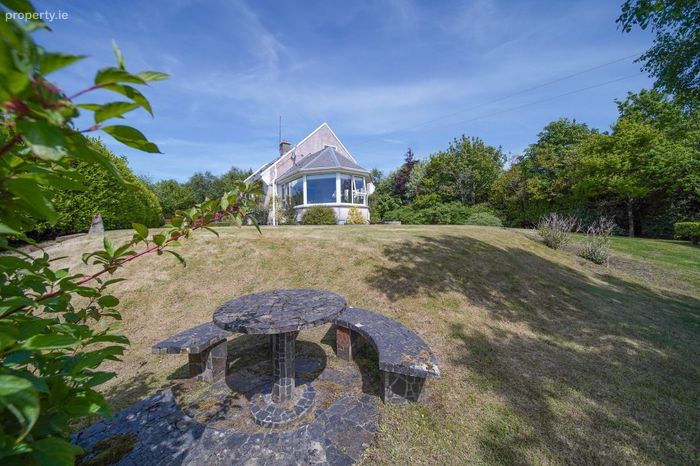
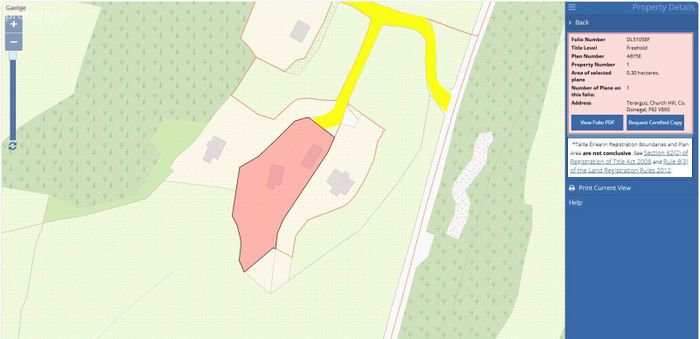
Terargus, Church Hill, Losset, Co. Donegal
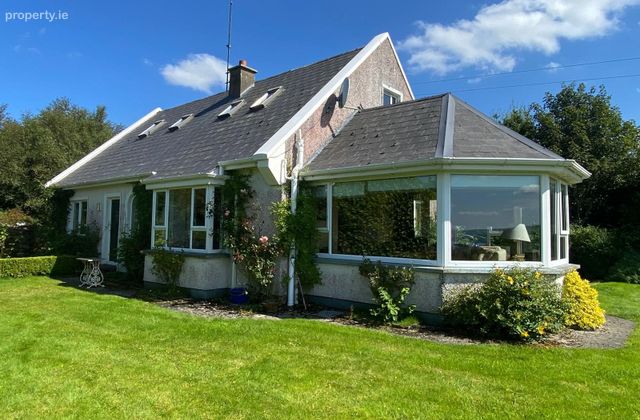 See Larger Images & 29 More Photographs >>
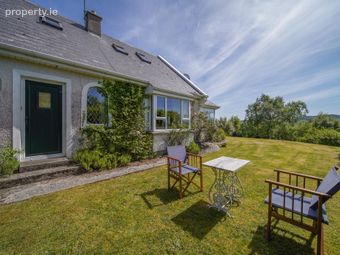
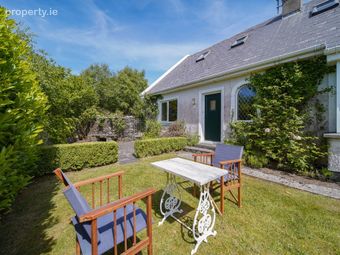
€420,000
Detached House4 Bedrooms, 3 Bathrooms, Detached House
Rating:

Contact Name: Henry Kee
Agent:
Henry Kee & Son Auctioneers
PSR Licence Number: 001334
Email Agent Show Number
Save This Ad
Property Description
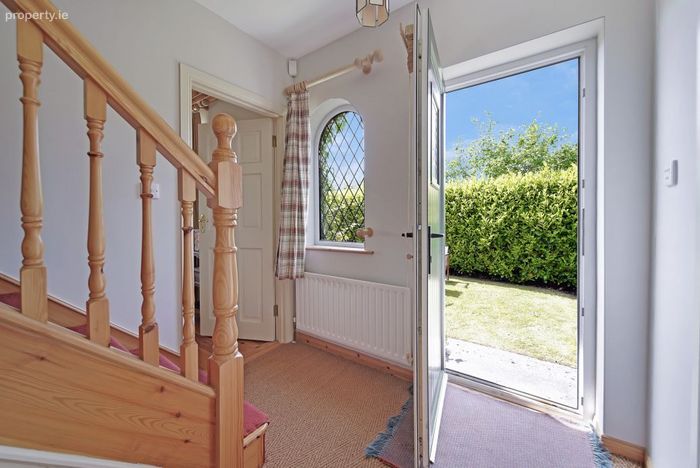
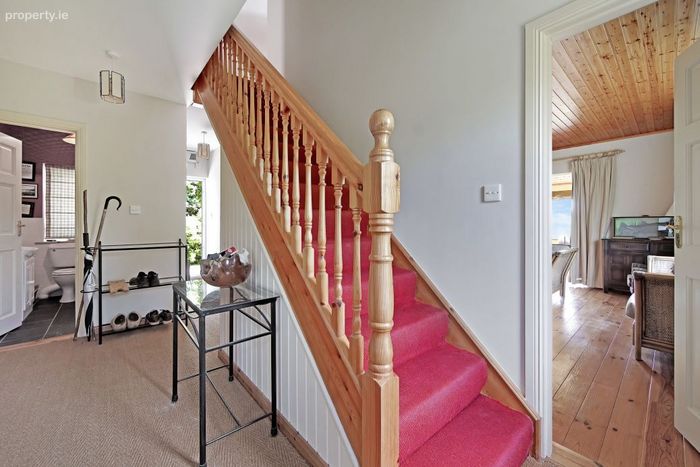
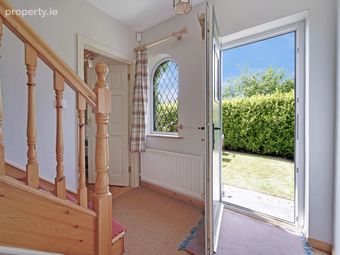
Entrance Hall
7m x 2.2m (Max. width)
Sisal floor covering.
Carpeted stairs leading to first floor.
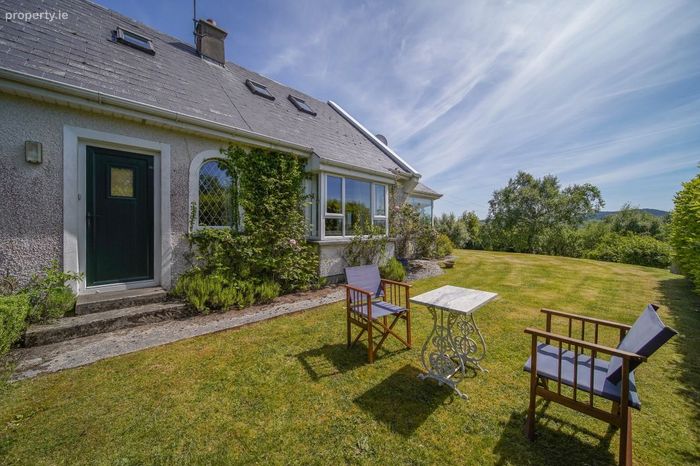
Front door with glass panel.
Back door with glass panel.
Arched window with leaded glass design.
Three ceiling lights with matching light shades.
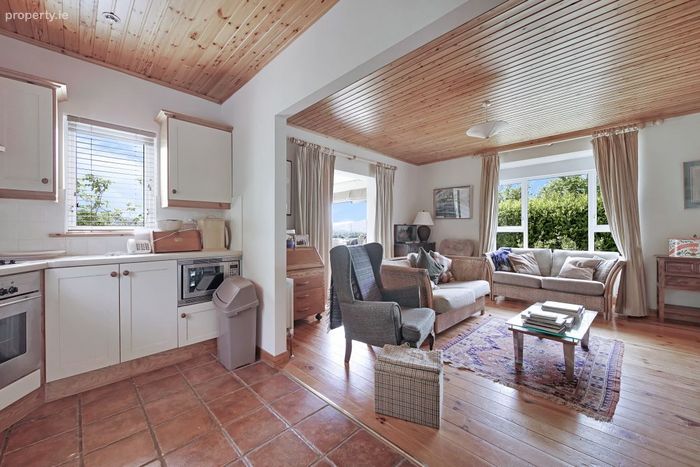
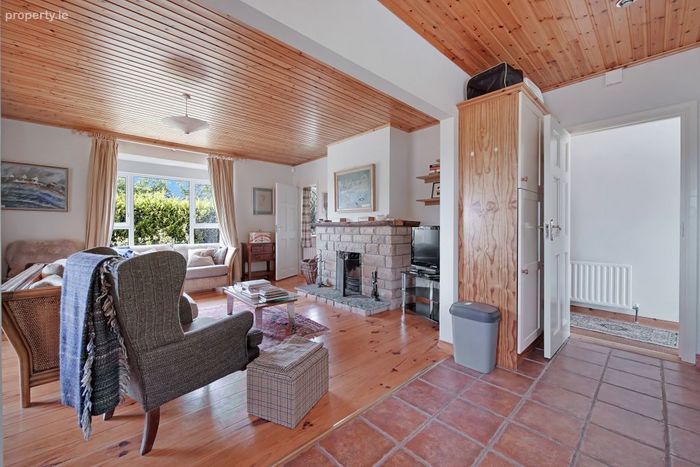
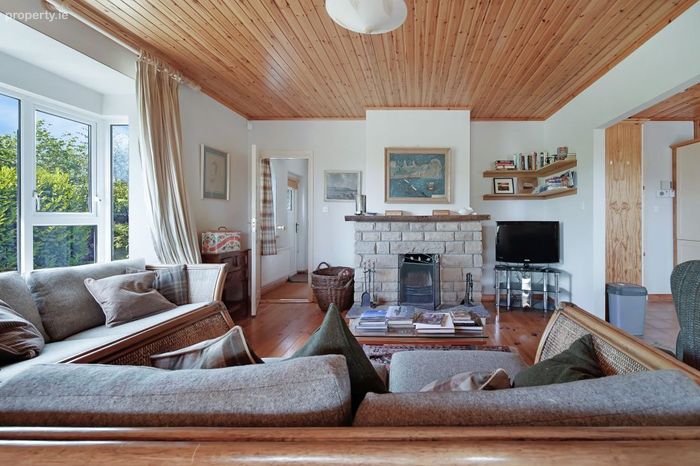
Sitting Room
5m x 4.4m
Open fire with natural stone fireplace.
Front west-facing box window.
Open archway into kitchen.
Open arch in sunroom.
Pine floor in sitting room through to sunroom.
Tongue and groove timber ceiling.
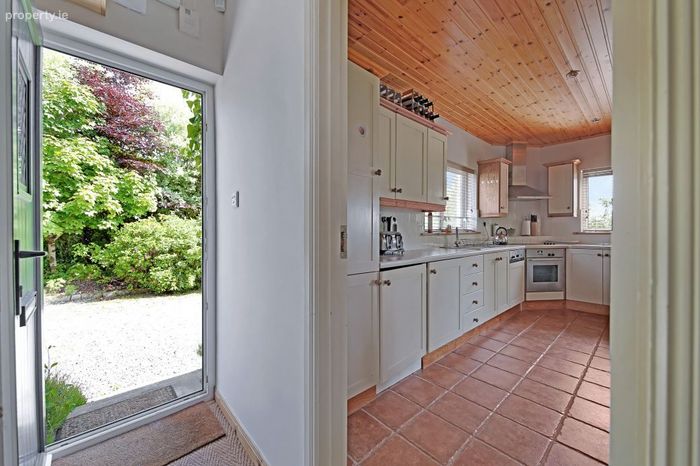
Kitchen
5m x 2.3m
High and low level kitchen units on two walls (tiled between units).
Stainless steel sink.
Electric oven, hob and chrome extractor canopy - included.
Integrated fridge/freezer - included.
Fitted microwave cooker - included.
Washing machine - included.
Tumbledryer - included.
Floor tiled.
Dual aspect window.
Doorway into hall.
Open arch into sitting room.
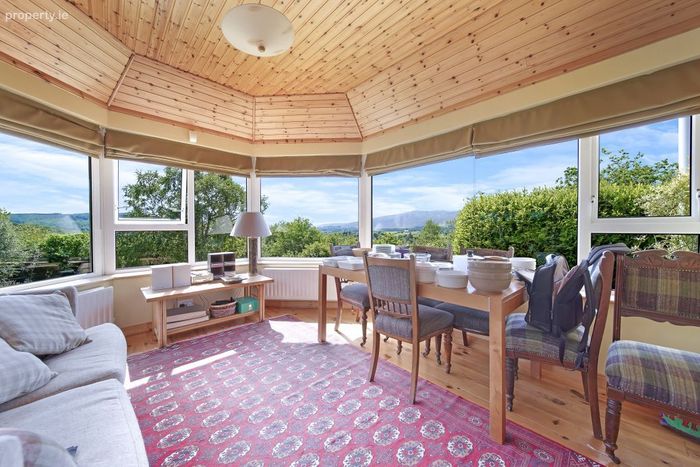
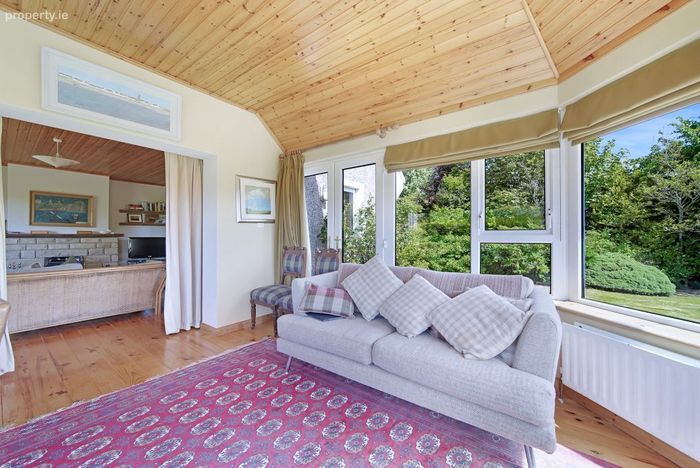
Sunroom
4m x 3.6m
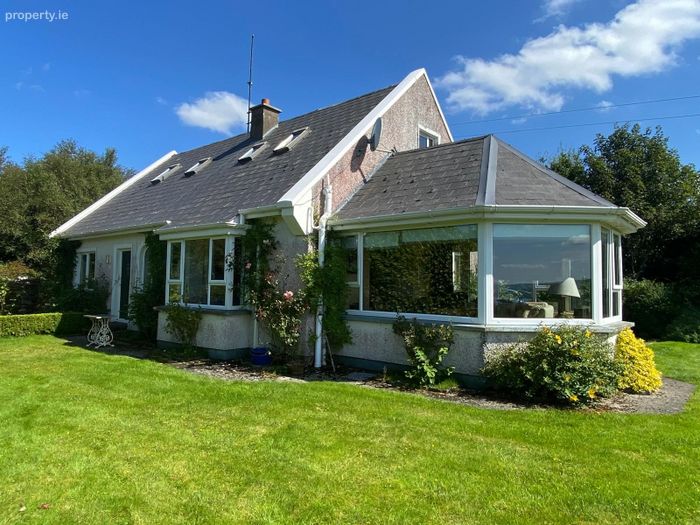
South facing with stunning lake and mountain views.
Glass all around on three sides.
Patio doors.
Open archway into sitting room.
Timber floor.
Part vaulted timber ceiling.
Austrian blinds on all windows.
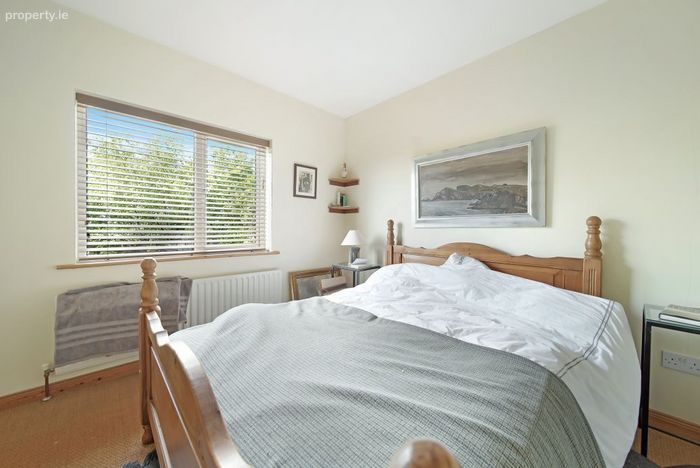
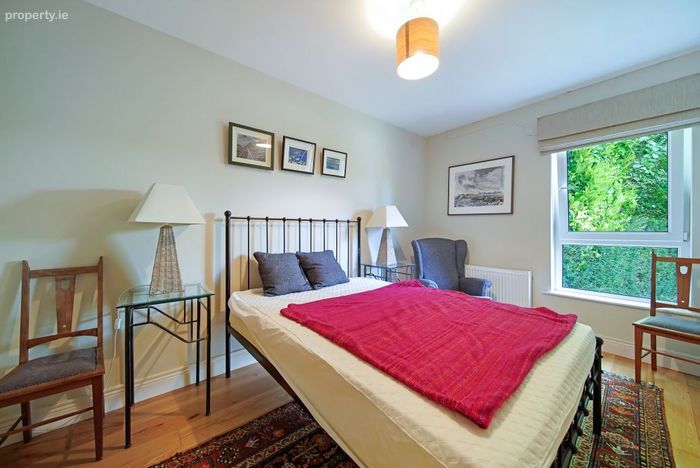
Bedroom One
3.5m x 3.2m
Sisal floor covering.
West facing window.
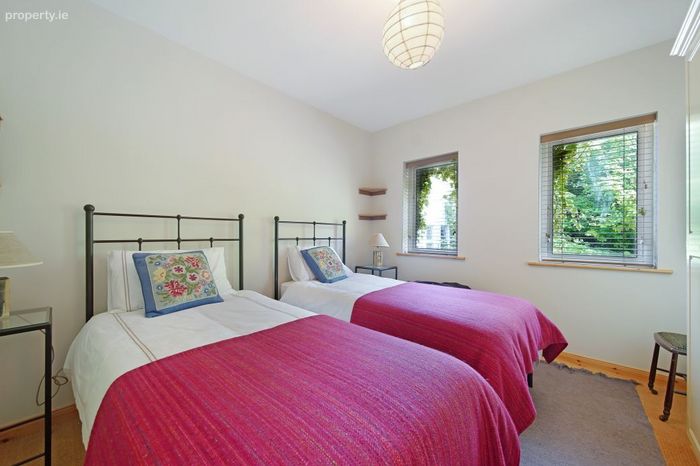
Bedroom Two
3.5m x 3.1m
Sisal floor covering.
East facing window.
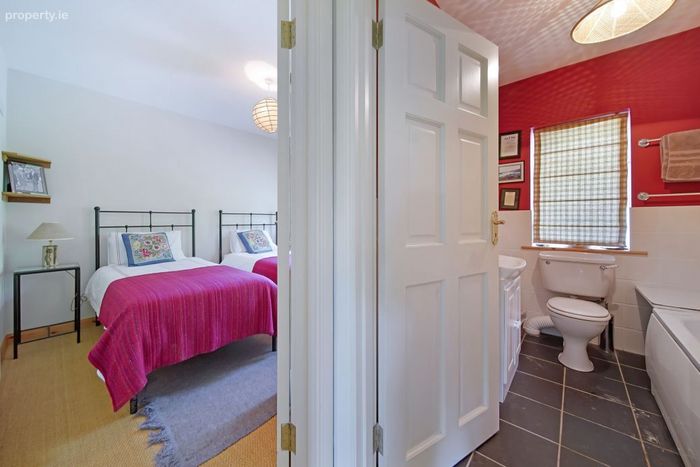
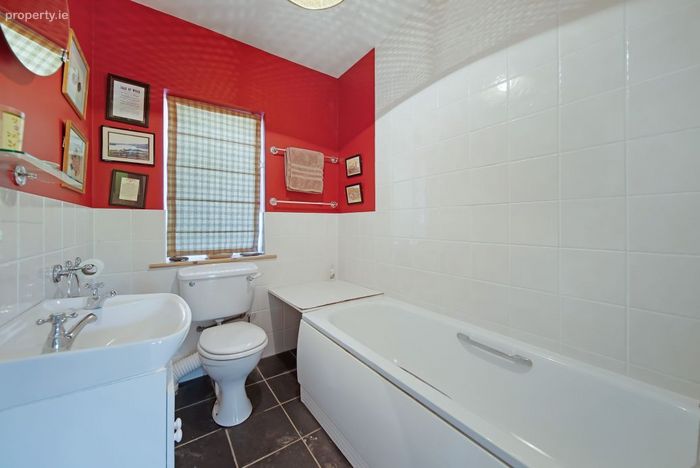
Bathroom
2.4m x 1.7m
WC, WHB and bath.
Wall-mounted glass shelf and mirror.
Two chrome towel rails.
Floor tiled.
Walls part tiled.
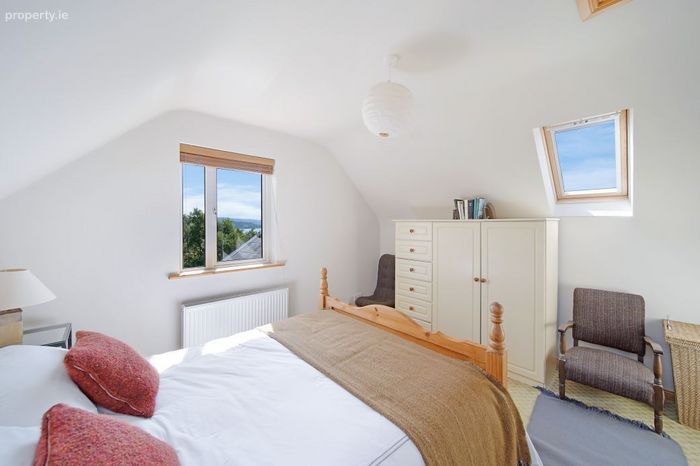
Bedroom Three
3.8m x 3.4m
South facing gable window with lake views.
Dual aspect Velux windows.
Floor carpeted.
En-Suite:
2.4m x 1.5m
WC, WHB and shower.
Glass shelf and mirror fitted over WHB.
Floor tiled.
Walls part tiled.
Velux window.
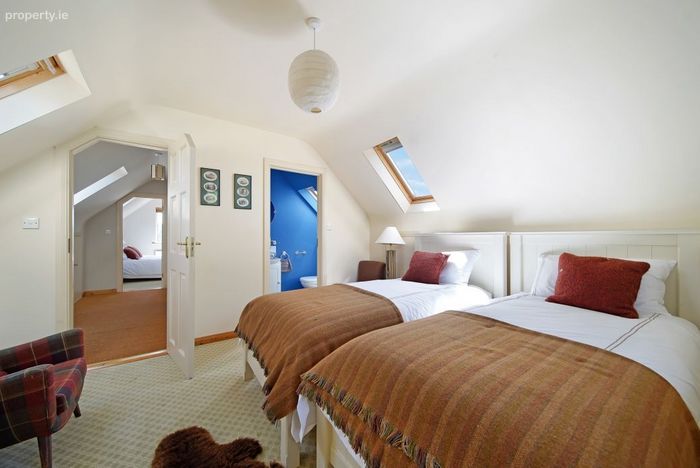
Bedroom Four
3.8m x 3.6m
Gable window.
Dual aspect Velux window.
Floor carpeted.
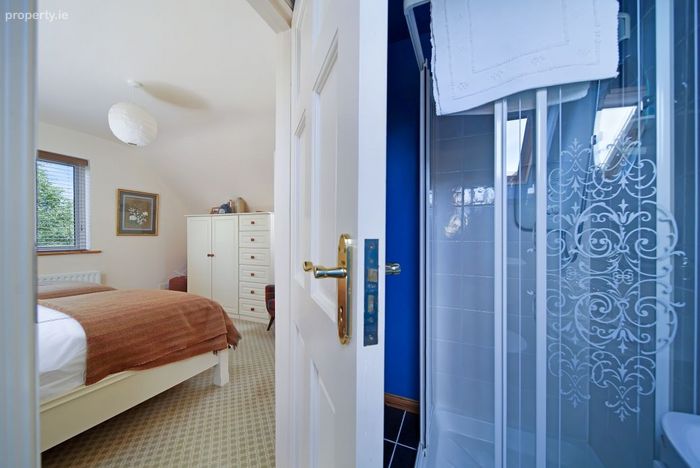
En-Suite:
2.4m x 1.2m
WC, WHB and shower.
Glass shelf and mirror over WHB.
Floor tiled.
Walls part tiled.
Velux window.
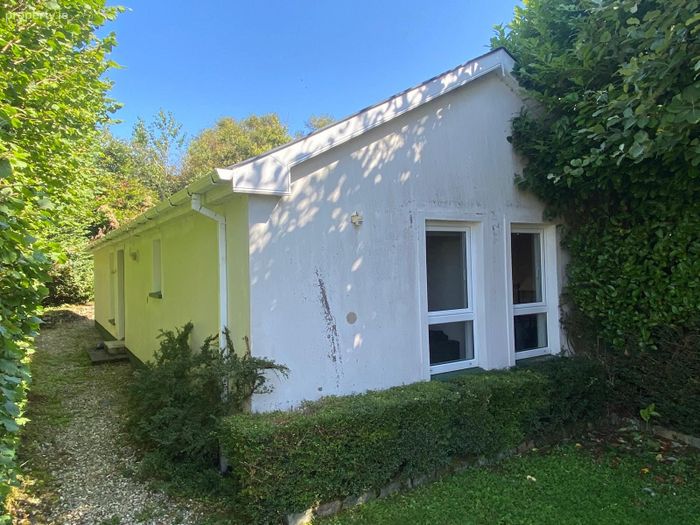
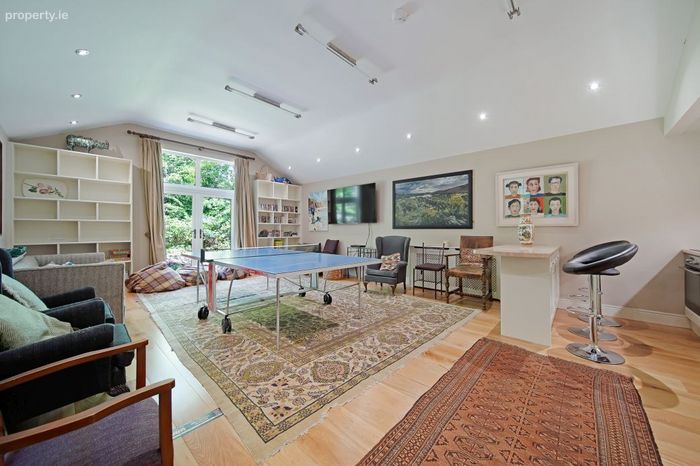
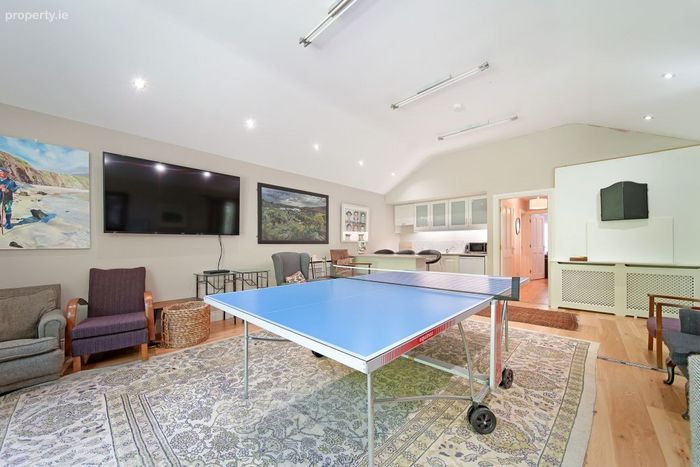
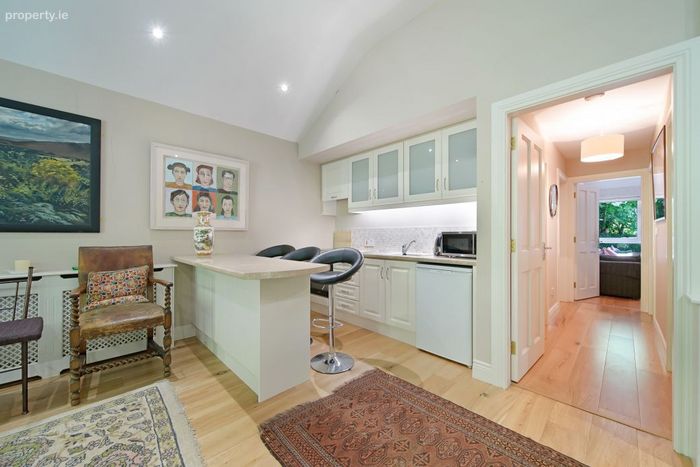
Annexe - Living Room/Kitchen/Games Room
7.5m x 5.5m
Galley kitchen in corner with high and low level kitchen units.
Stainless steel sink.
Electric oven, hob and extractor fan - included.
Fridge - included.
Patio doors in gable.
Side window.
Oak flooring.
Vaulted ceiling with both recessed and strip lighting.
Annexe - Storage Room
4.5m x 2.5m
Oak flooring.
South facing window.
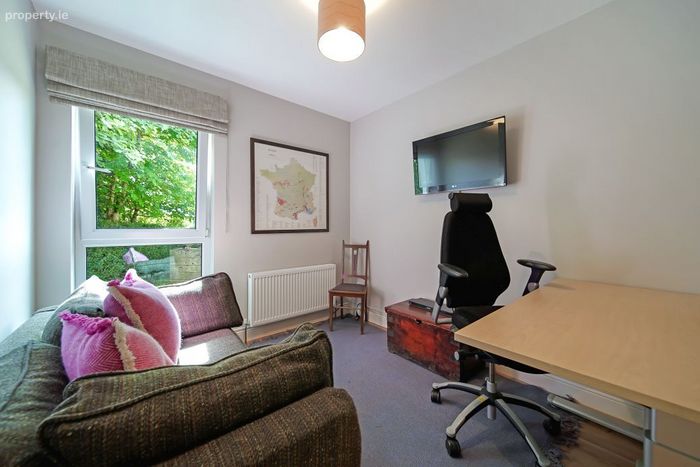
Annexe - Office Room
3m x 2.6m
Oak flooring.
South facing window.
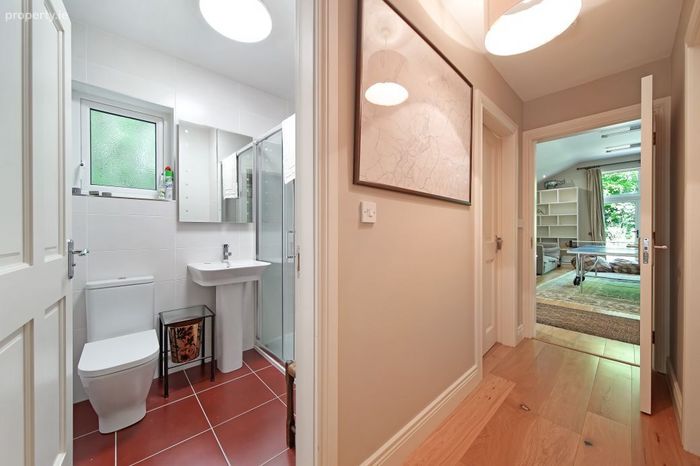
Annexe - Shower Room
2.2m x 1.5m
WC, WHB and large shower cubicle.
Floor and walls fully tiled.
Mirror with built-in lights over WHB.
Window.
Chrome heated towel rail.
Features
Accessed via a gravel drive.
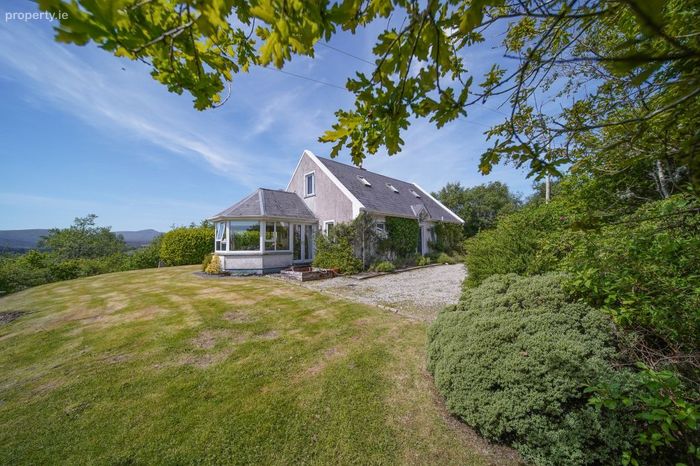

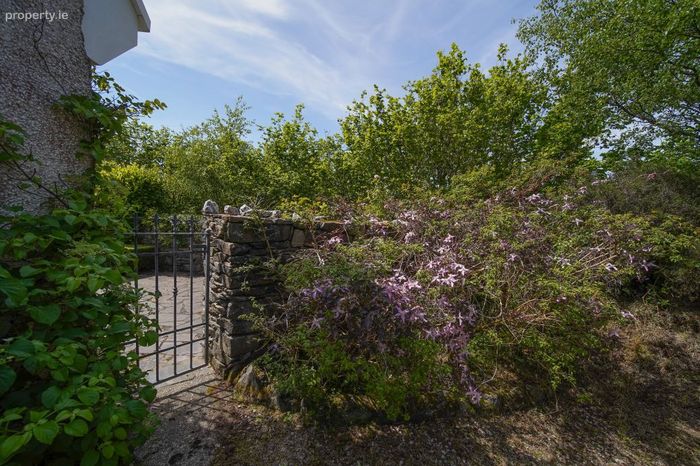
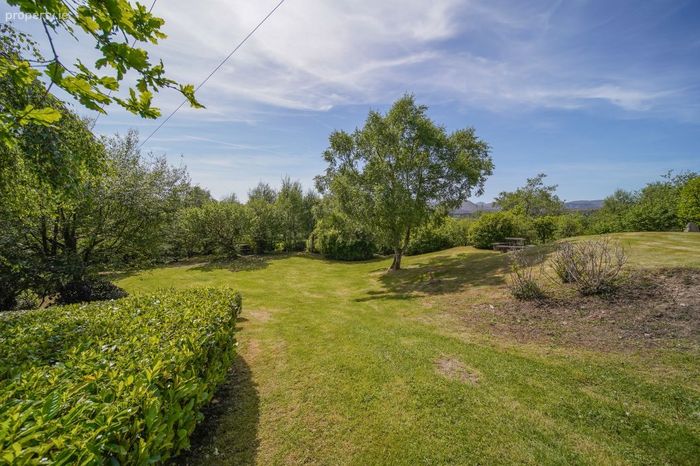
Grounds fully landscaped with wooded boundaries.
Oil fired central heating in both properties.
Elevated with stunning extensive views over Gartan Lough.
Private location.
Numerous outdoor attractions on your doorstop.
Letterkenny town only a short drive.
BER Details
Energy Performance Indicator: 0.00 kWh/m2/yr
This property was last updated: yesterday morning