Teeveeny, Dromina, Co. Cork, Dromina, Co. Cork
 See Larger Images & 37 More Photographs >>
€395,000
Detached House4 Bedrooms, 3 Bathrooms, Detached House
Rating:

Contact Name: Mark O`Keeffe
Agent:
DNG John Ryan
PSR Licence Number: 003615
Email Agent Show Number
Save This Ad
Property Description
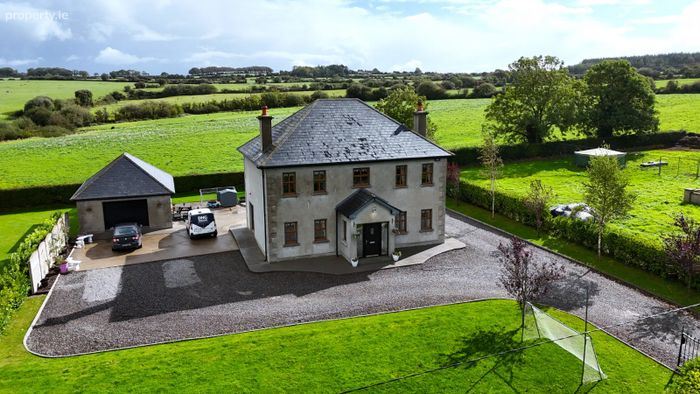
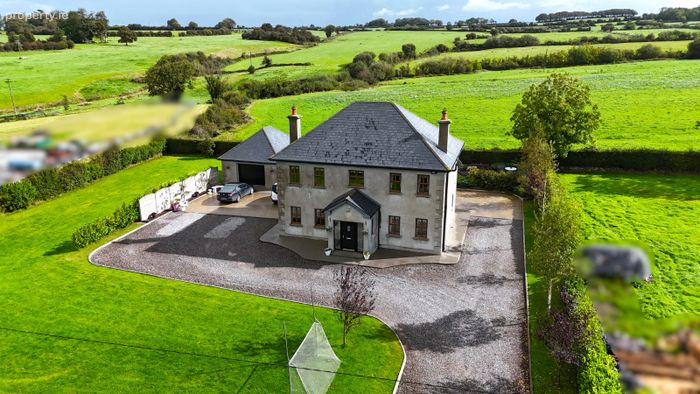
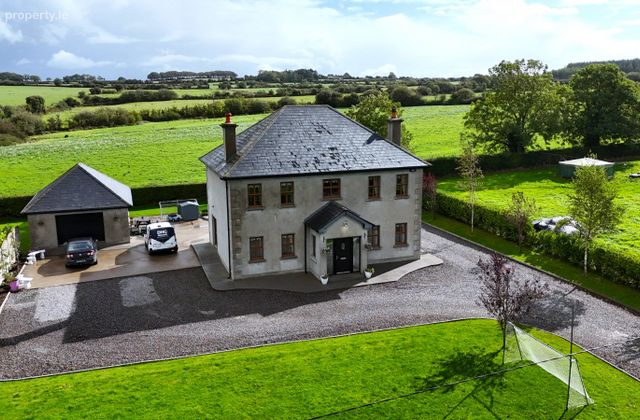
Built in c. 2007, the home extends to approximately 180 sqm and has been well cared for throughout. The layout is bright and spacious, with well-proportioned rooms, ideal for modern family living. A strong C1 BER rating reflects the home's energy efficiency, supported by oil-fired central heating, two stoves, and a back boiler. The home also benefits from a floored attic, providing valuable additional storage space or future potential.
Inside, the accommodation includes four generous bedrooms, three bathrooms, and a selection of living spaces designed for both relaxation and entertaining. The interiors are finished to a solid standard, offering a warm and welcoming atmosphere throughout.
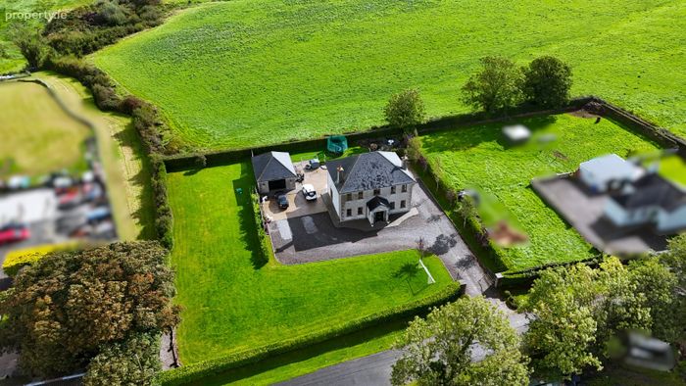
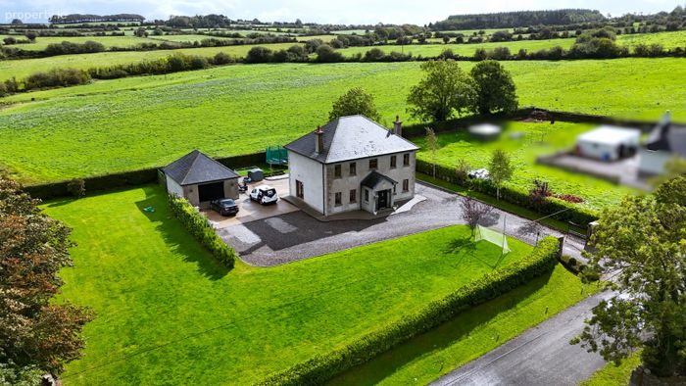
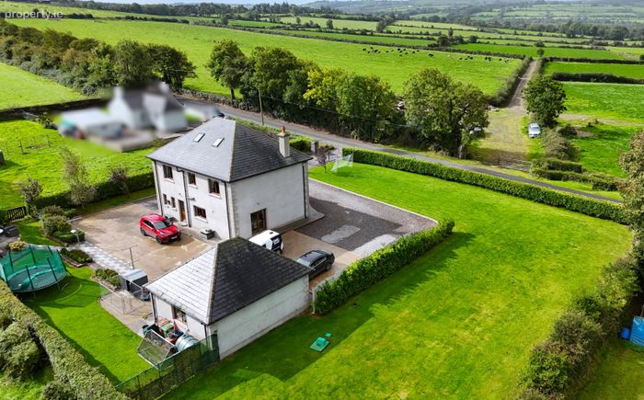
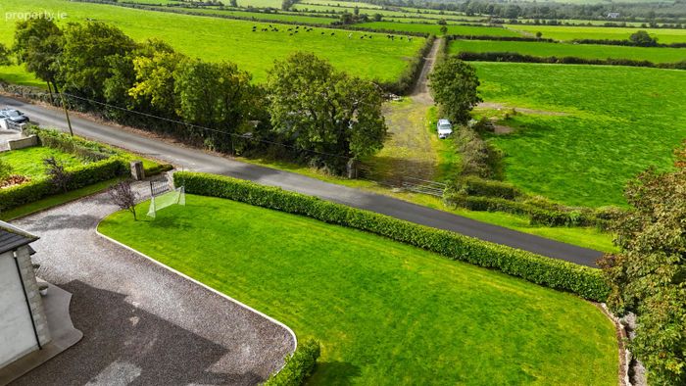
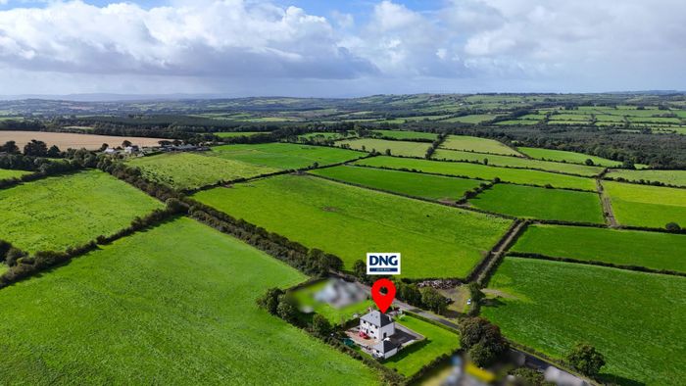
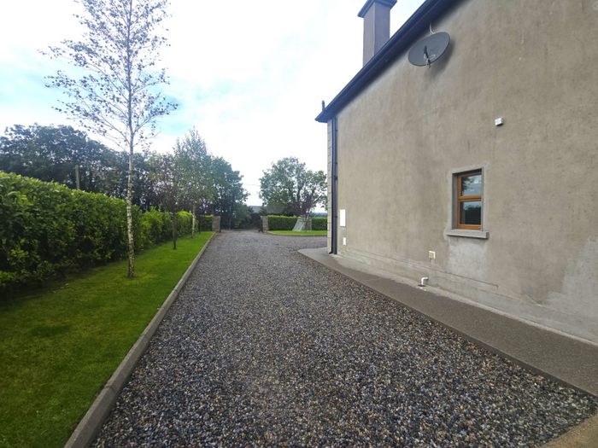
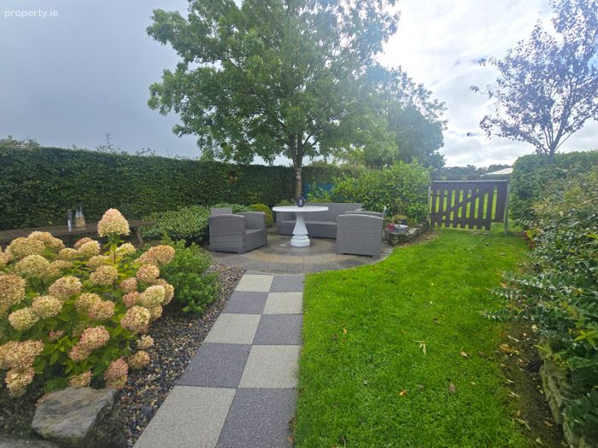
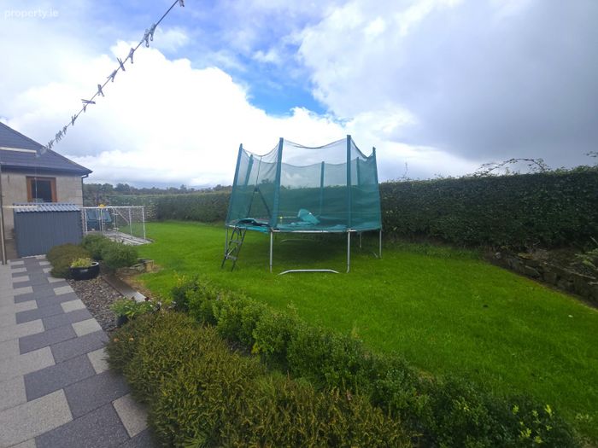
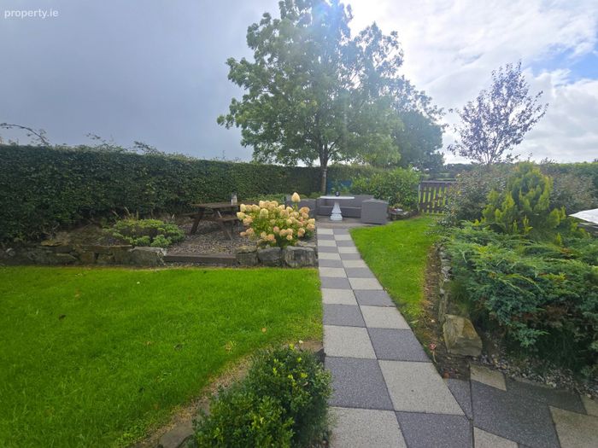
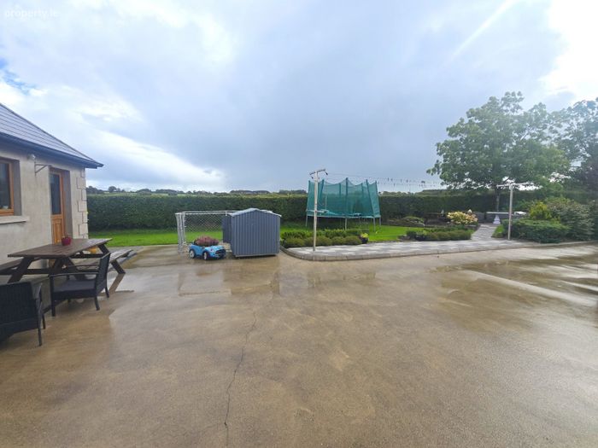
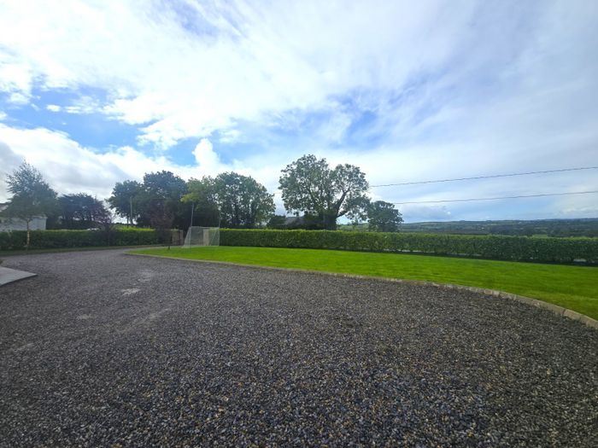
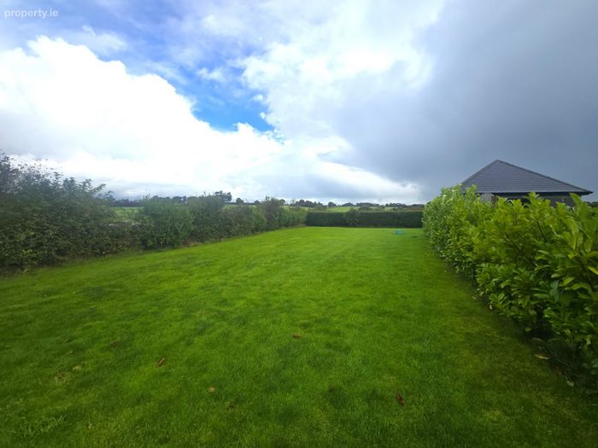
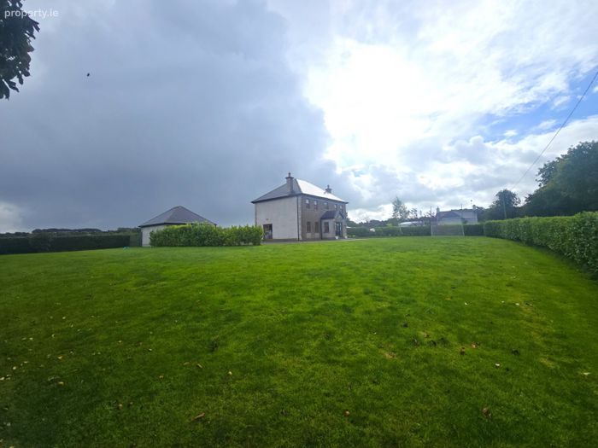
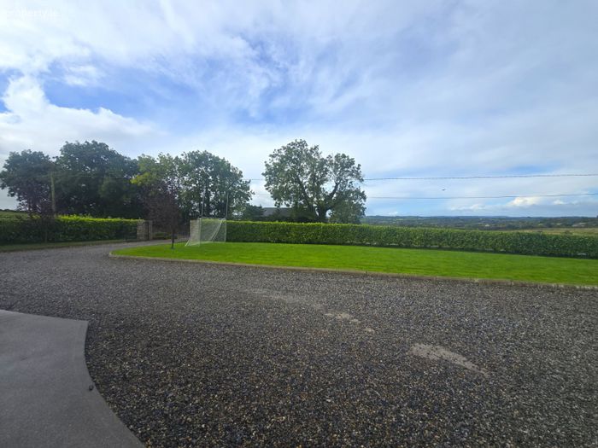
Outside, the property continues to impress. The gated entrance opens to a large, well-landscaped garden, featuring mature planting, open lawns, and a patio area ideal for outdoor dining and leisure. A detached garage with loft offers ample storage, a workshop space, or further possibilities depending on your needs.
Teeveeny is located just outside Dromina village, offering a peaceful setting with a strong sense of community, yet remaining within easy reach of Charleville and commuting routes to Cork and Limerick. Local amenities, schools, and shops are just a short drive away, making the location both quiet and convenient.
This is a well-appointed home in a lovely rural setting, with plenty of space both inside and out. Viewings are highly recommended to fully appreciate all it has to offer.
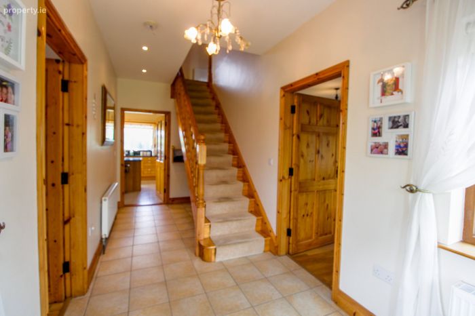
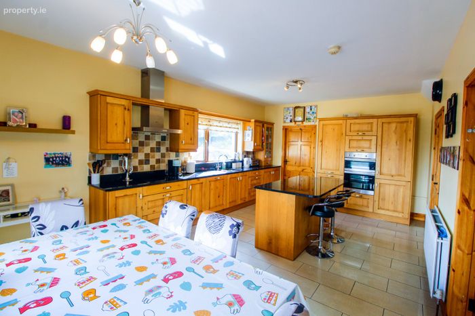
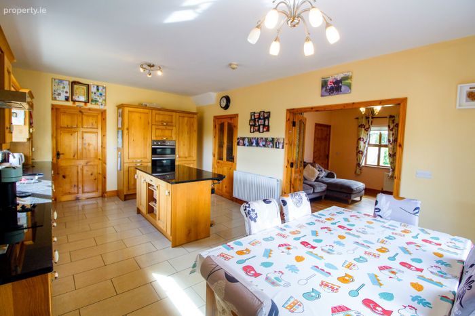
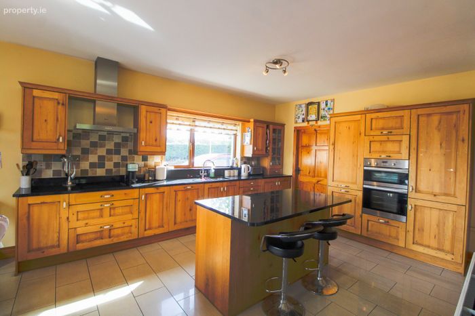
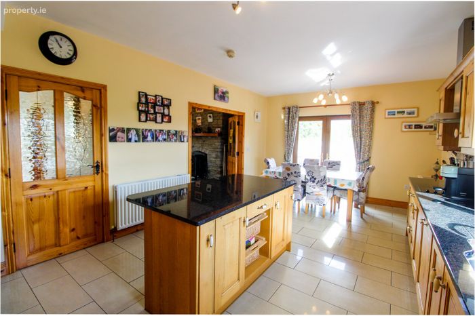
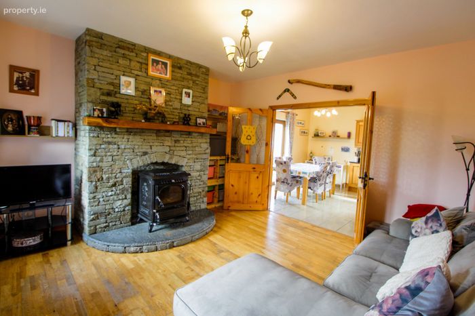
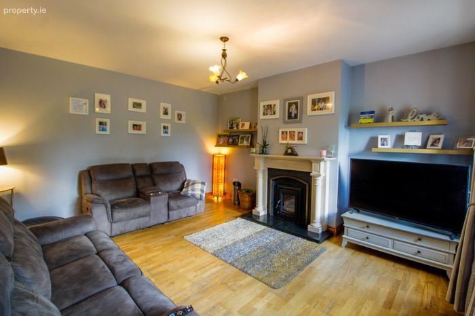
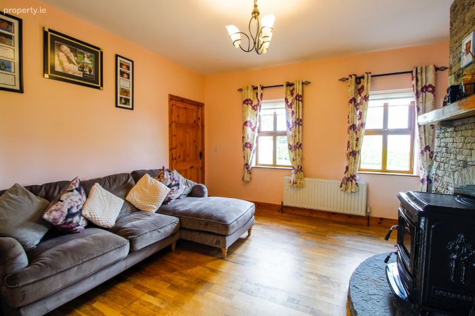
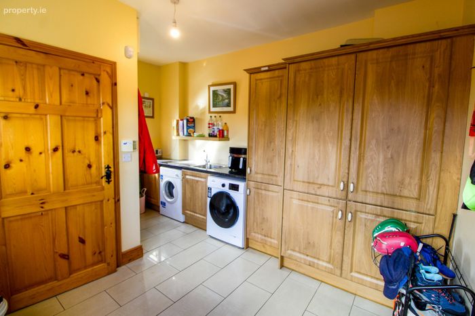
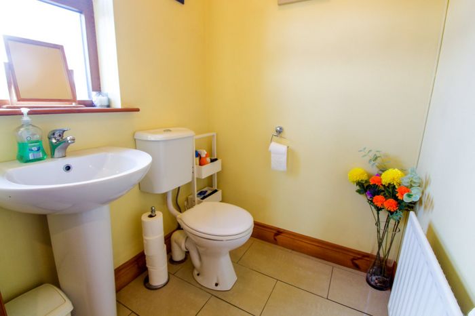
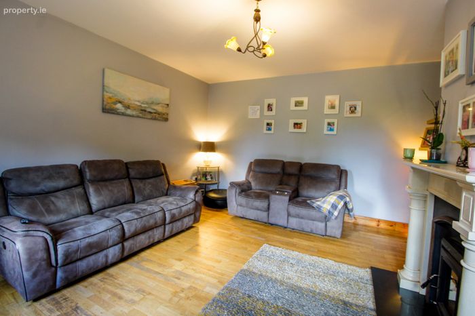
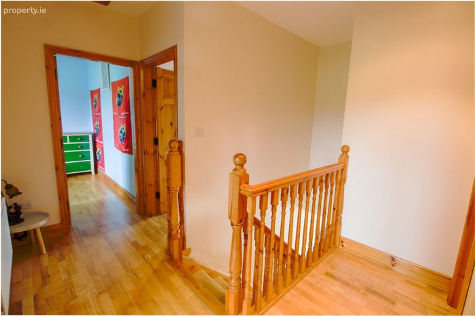
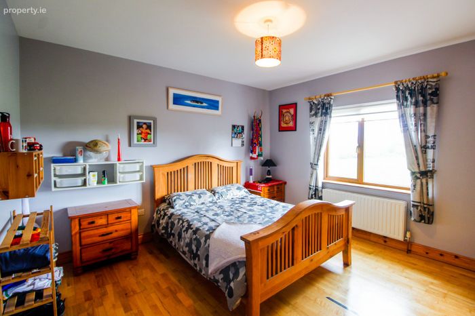
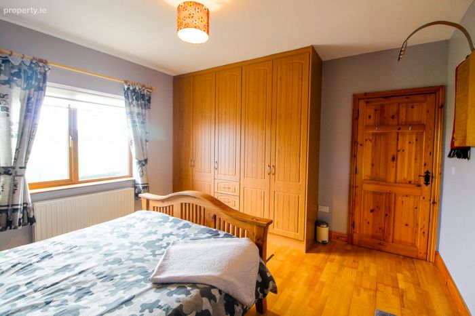
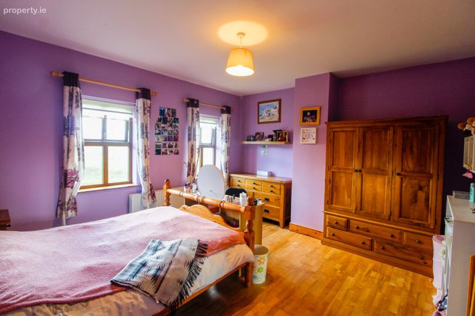
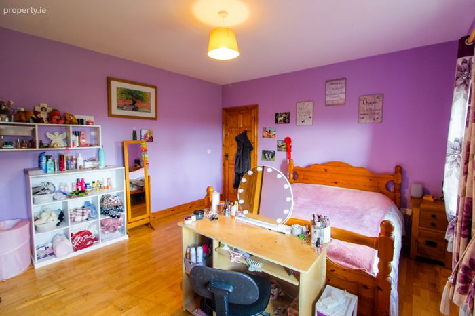
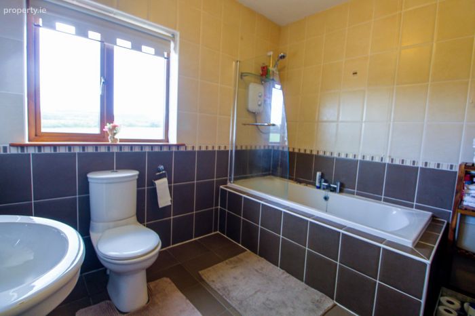
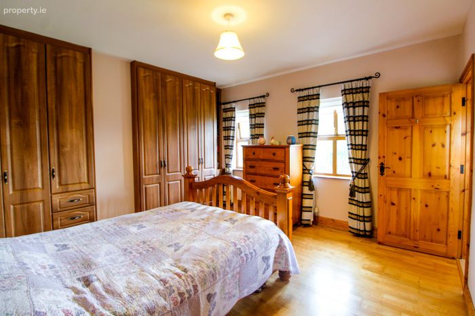
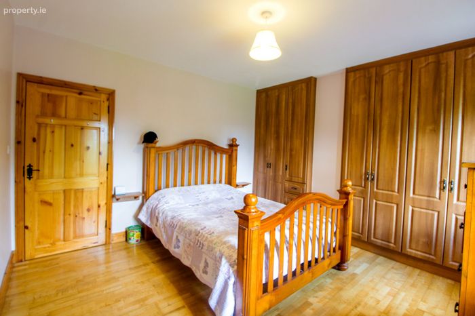
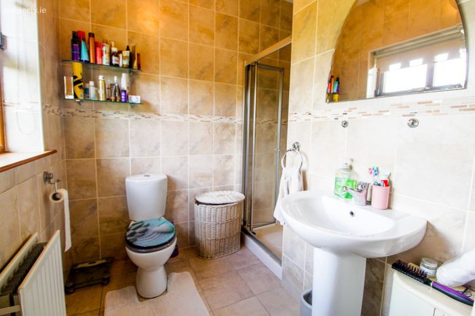
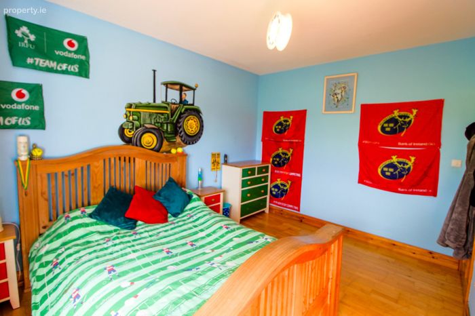
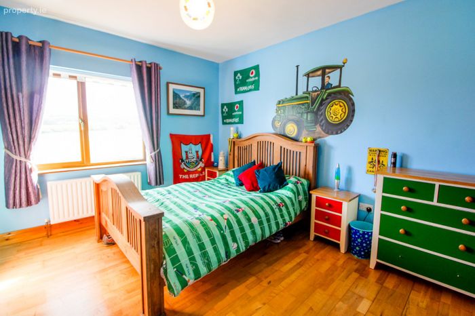
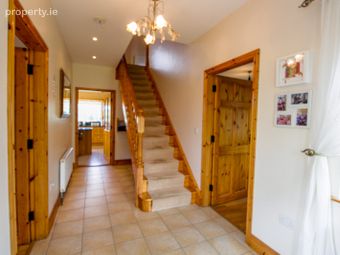
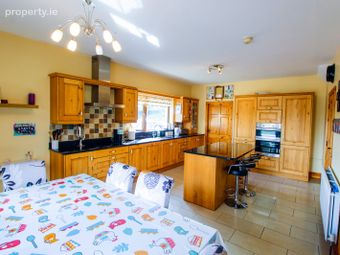
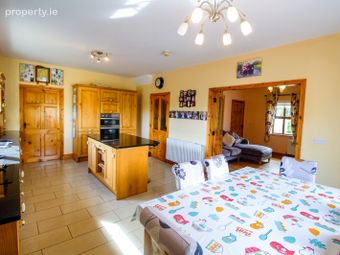
Entrance 2.1 x 6.1 tiled Living room 4.3 x 4.9 stove, laminate flooring Kitchen/dining room 4.1 x 6.5 tiled, fully fitted units, island, double doors to side Utility room 4.5 x 3.3 tiled, fitted units Toilet 1.5 x 1.5 tiled Living room 3.9 x 4.5 stove system, double doors, laminate flooring 1st floor: Bedroom 4.5 x 4.1 double room, laminate flooring Bedroom 4.1 x 3.9 built in wardrobes, double room, laminate flooring Bathroom 2.4 x 2.9 floor to ceiling tiles, electric shower, jacuzzi bath Bedroom 3.2 x 3.9 laminate flooring, double room Bedroom 4.2 x 5.1 built in wardrobes, laminate flooring, double room En suite 2.1 x 2.6 floor to ceiling tiles, pump shower
KEY FEATURES:
• 4 bed 3 bath • Detached home • Set on a generous C. 0.6 acre site • Bio cycle septic tank • Mains water • Expands to C. 180sqm • Built C. 2007 • C1 BER Rating • Floored attic • Oil central heating with 2 stoves and back boiler • Gated entrance • Detached garage with loft • Well landscaped garden with patio
These particulars have been prepared by DNG John Ryan and whilst every care has been taken to ensure that these are accurate and correct, we are not responsible for any errors, omissions, inaccuracies, if the property is let, sold or withdrawn from sale or if it is not suitable for your purpose. These particulars are for information only and are given under the strict understanding that they do not form part of any contract. Neither whole nor any part of this document or any reference thereto may be included in any public document, circular or statement nor published without the written consent of DNG John Ryan. PSL: 003615
BER Details
BER No. 118766476
Energy Performance Indicator: 0.00 kWh/m2/yr
This property was last updated: yesterday morning