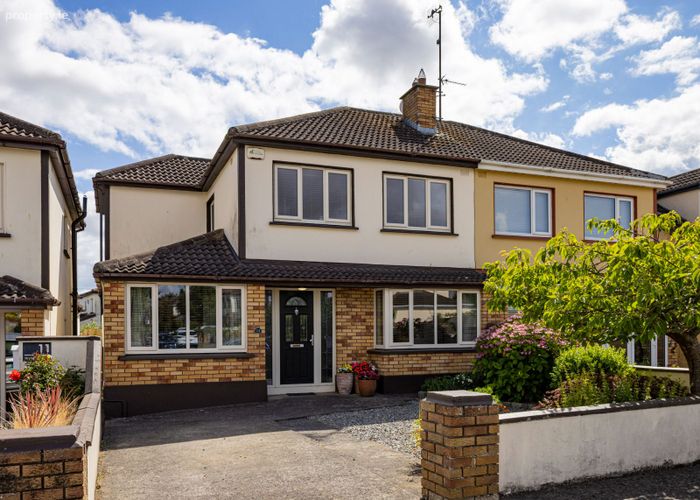
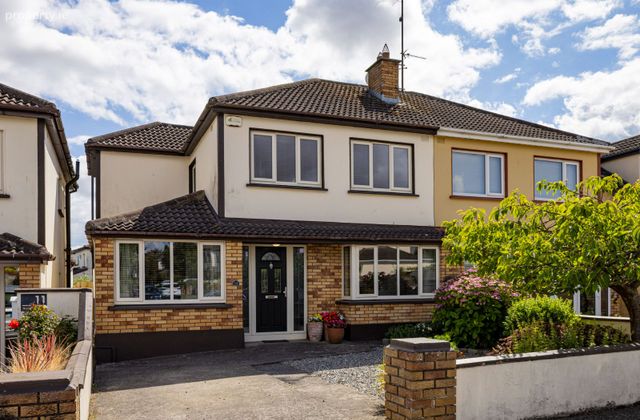
13 Brookdale Avenue, Rivervalley, Swords, Co. Dublin
 See Larger Images & 18 More Photographs >>
€595,000
Semi-Detached House5 Bedrooms, 2 Bathrooms, Semi-Detached House
Rating:


Contact Name: Adam Gavin
Agent:
Morton & Flanagan Ltd.
PSR Licence Number: 001523
Email Agent Show Number
Save This Ad
Property Description
* Immaculate condition throughout
* Mature, sought after location
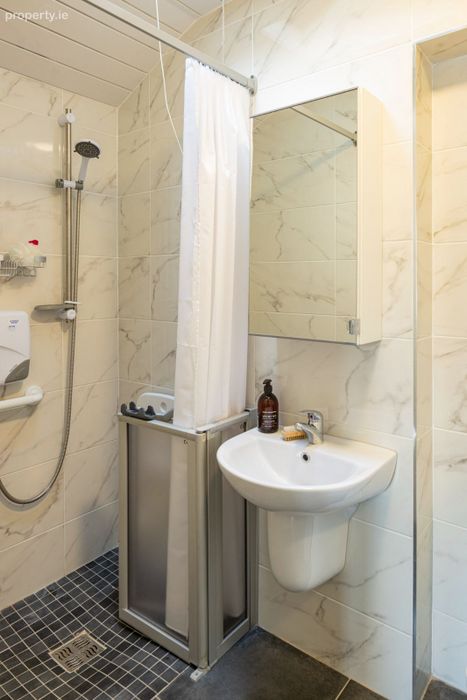
* Ground floor Playroom/Bedroom with en suite wet room
* Good sized private rear garden with shared pedestrian side entrance
* Main bathroom upgraded c. 1 year ago
* Double glazed windows throughout
* Gas fired central heating with modern upgraded boiler
* Burglar alarm
* Spacious front garden with driveway for off street parking
* Walking distance to Swords Main Street, Pavillions Shopping Centre, Schools, Swords & Airside Business Parks
* Adjacent to bus routes including Dublin Bus & Swords Express
* Easy access to Dublin Airport, Airside Retail Park, M1 & M50 motorways
* Within close proximity to a host of parks and sporting clubs in both Swords & Malahide
* Primary Schools close by:
Rivervalley Community National School,
St Colmcilles Primary Schools, The Old Borough National School,
St Cronan’s Junior National School, Holy Family National School,
Swords Educate Together National School
Gaelscoil Brian Boroimhe
Broadmeadow CNS
* Secondary Schools close by:
Loreto College
Colaiste Choilm
St Finian’s Community College
Fingal Community College
Swords Community College
GROUND FLOOR:
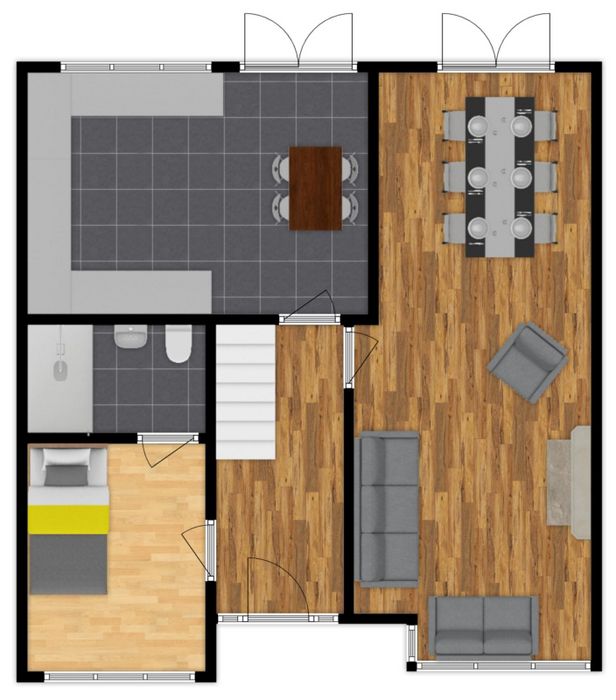
Entrance Hall - Timber flooring.
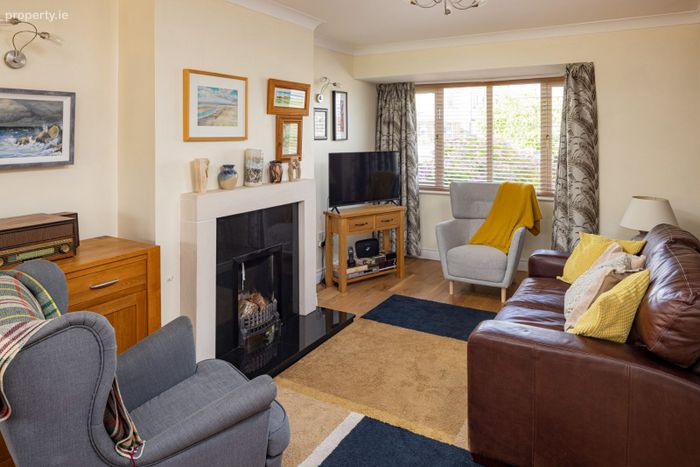
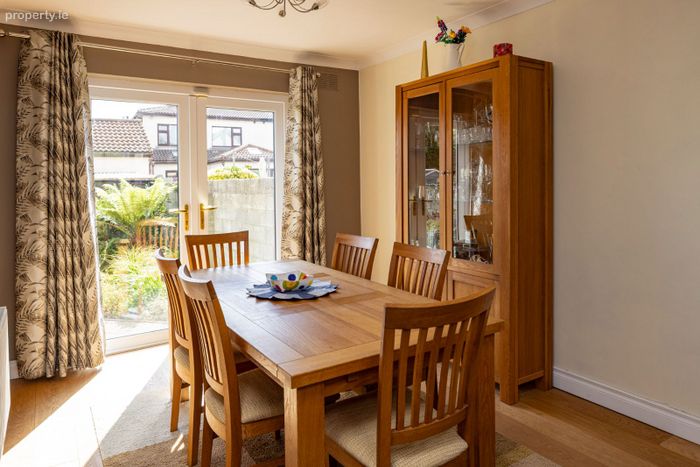
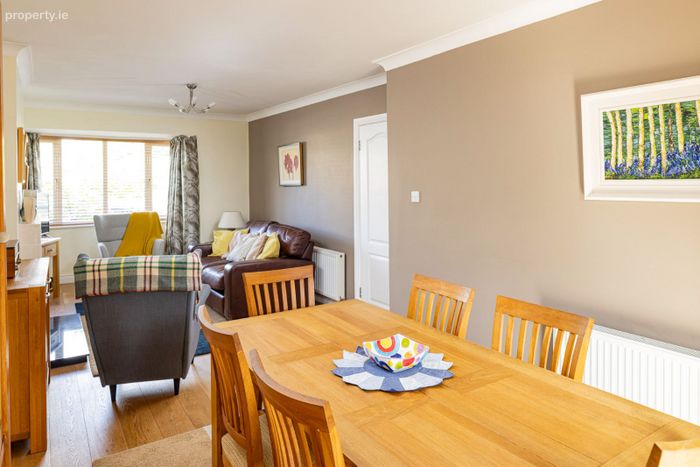
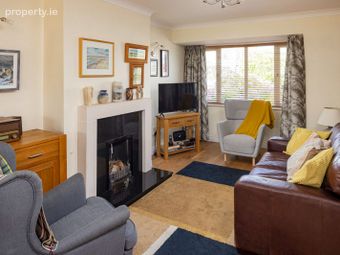
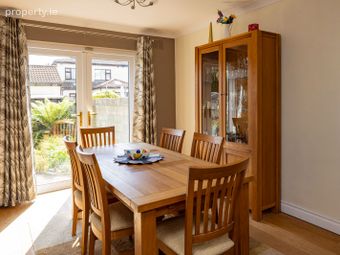
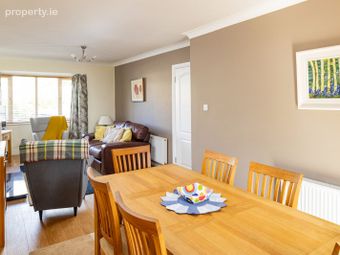
Living / Dining room - 7.5m x 3.3m
Timber flooring. Feature fireplace. Bay window. French doors to the rear garden.
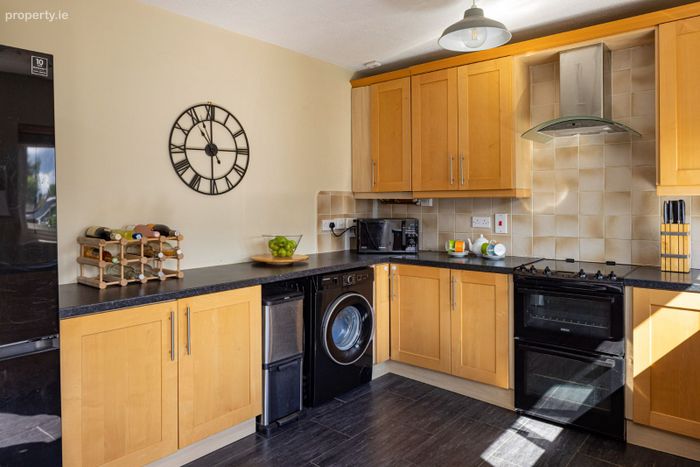
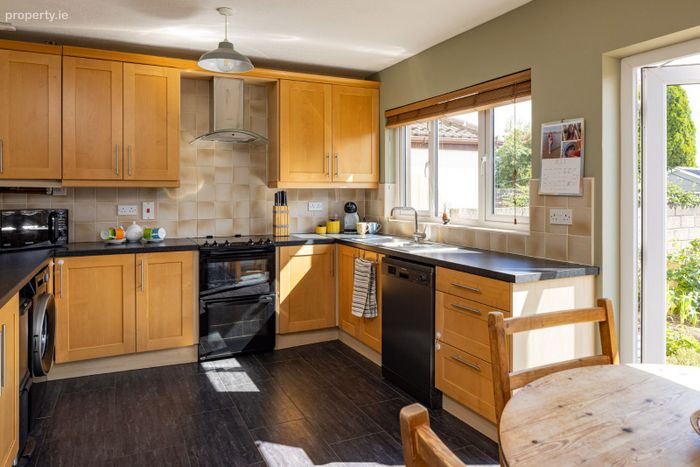
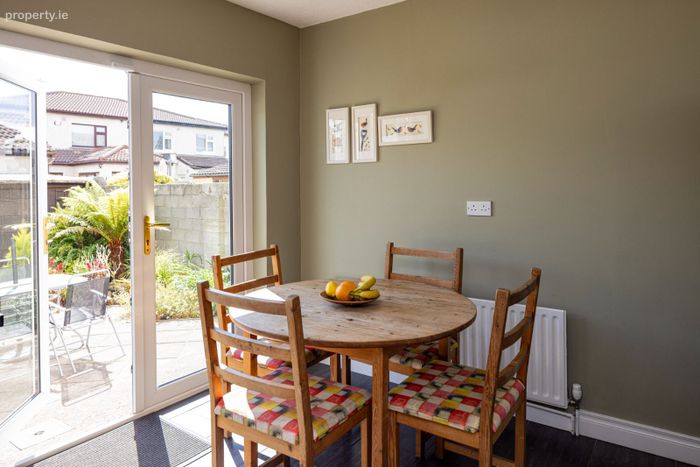
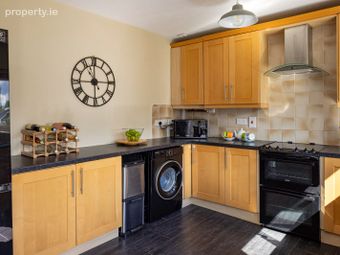
Kitchen / Breakfast room - 3.3m x 4.8m
Fitted shaker style kitchen. Tiled floor and part tiled walls. French doors to the rear garden.
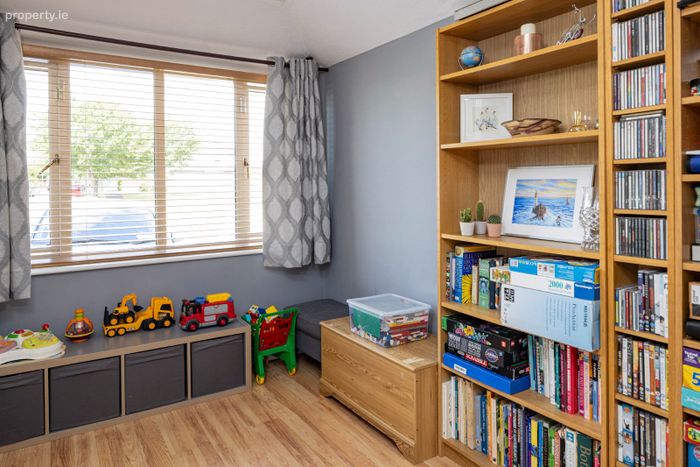
Play room / Bedroom - 3.3m x 2.3m
Laminate flooring and en suite wet room.
En suite wet room - 1.2m x 2.3m
Fully tiled. Skylight, electric shower, toilet, sink and heated towel rail.
FIRST FLOOR:
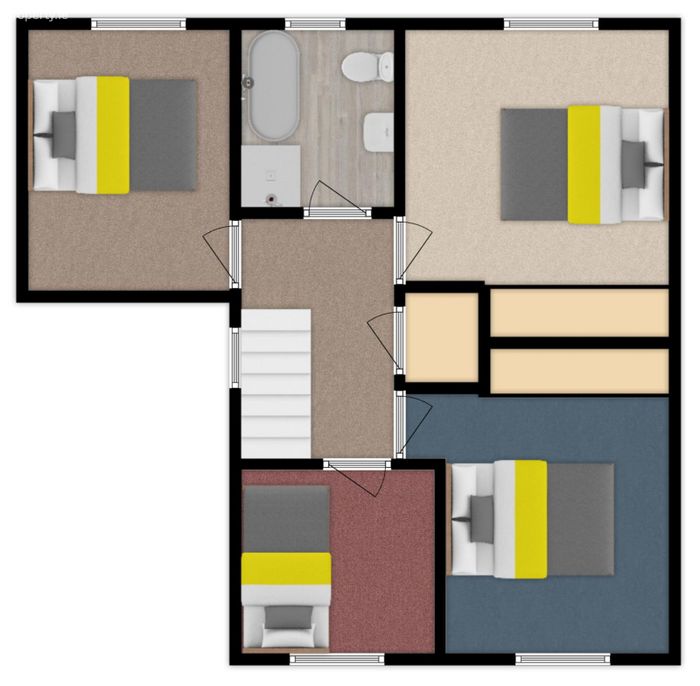
Landing - Hotpress. Carpet fitted.
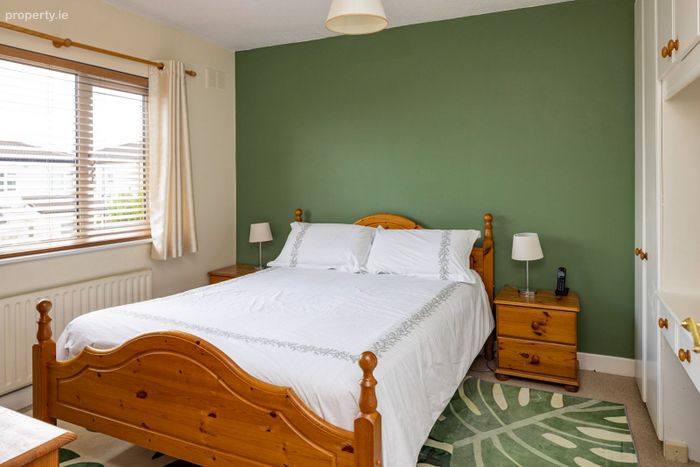
Bedroom 1 - 3.1m x 3.3m (rear right)
Double room. Built in wardrobes. Carpet fitted.
Bedroom 2 - 3.1m x 2.8m (front right)
Double room. Built in wardrobes. Carpet fitted.
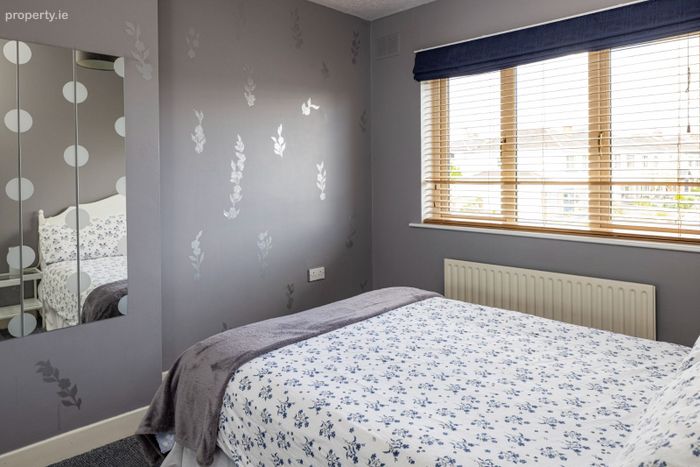
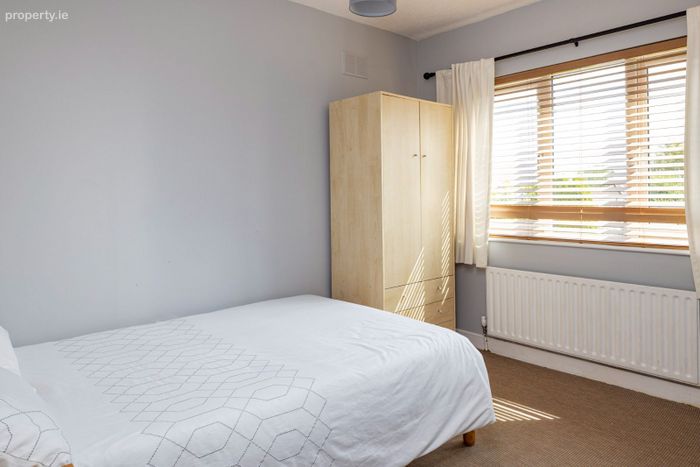
Bedroom 3 - 3.2m x 2.5m (rear left)
Double room. Carpet fitted.
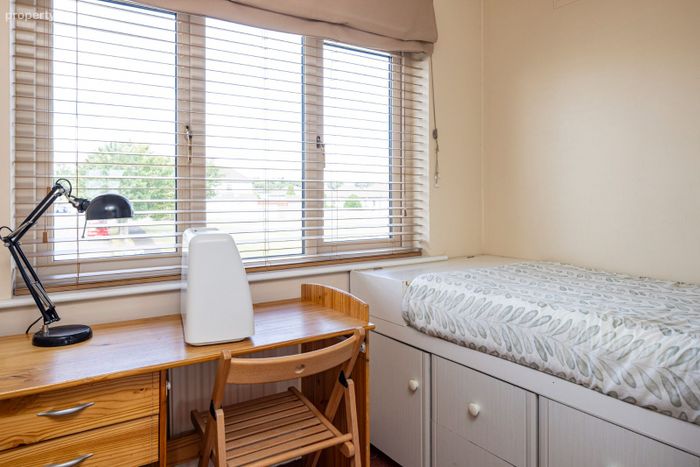
Bedroom 4 - 2.3m x 2.4m (front left)
Single room. Carpet fitted.
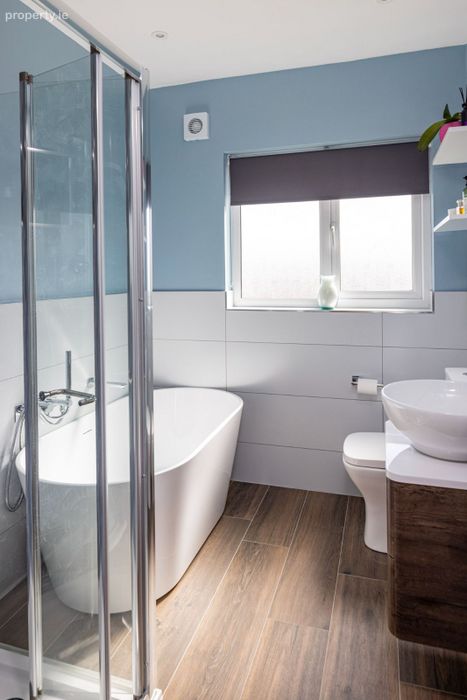
Bathroom - 2.2m x 1.9m
Tiled floor and part tiled walls. Bath. Shower, toilet, sink and window.
OUTSIDE:
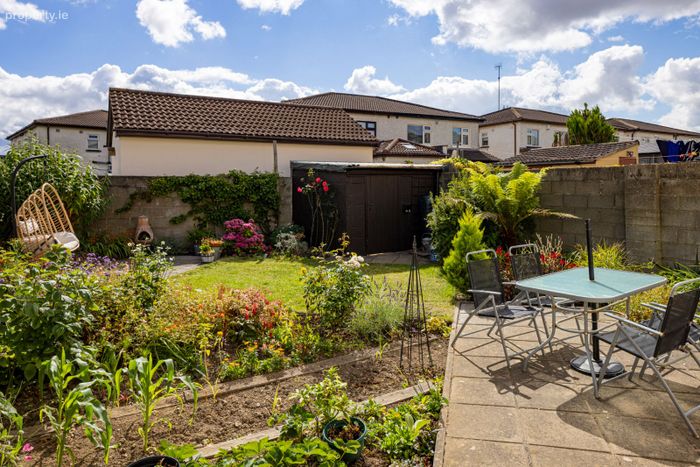
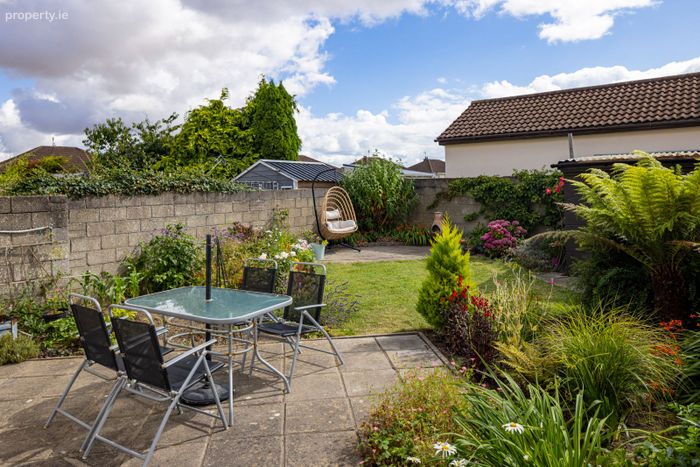
Spacious gardens front and rear. Concrete front garden and driveway for off street parking and shared pedestrian side entrance.
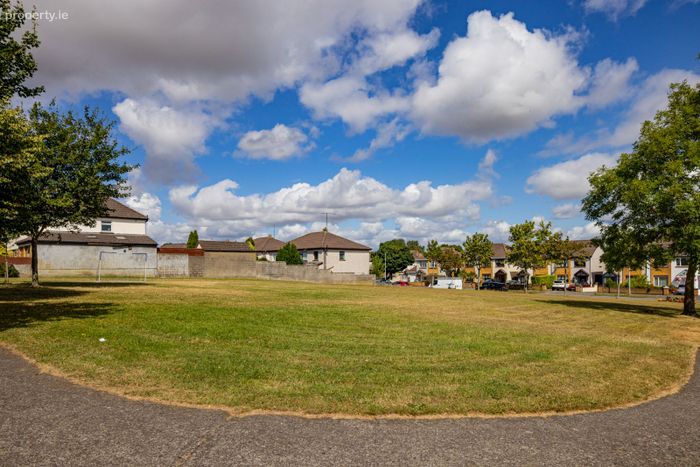
Private rear garden with patio, lawn and block-built shed. Adjacent to large open green spaces and the vast, Ward Rivervalley Park.
BER Details
BER No. 106796584
Energy Performance Indicator: 183.55 kWh/m2/yr
This property was last updated: yesterday morning