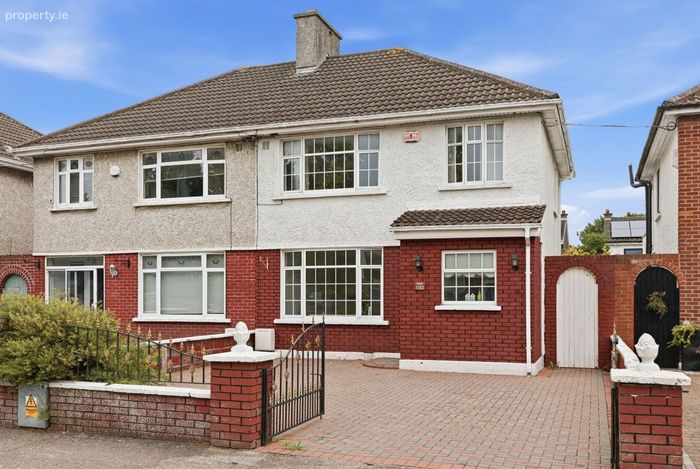
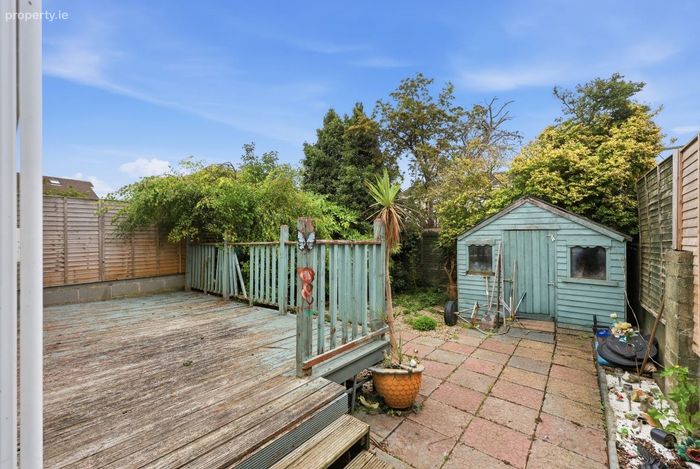
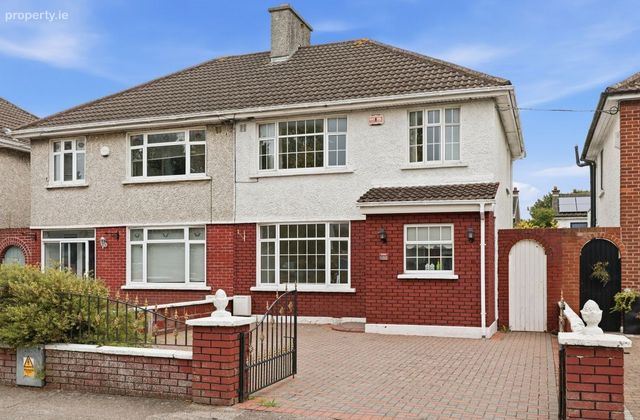
102 Verbena Avenue, Sutton, Dublin 13
 See Larger Images & 14 More Photographs >>
€530,000
Semi-Detached House3 Bedrooms, 1 Bathroom, Semi-Detached House
Rating:


Contact Name: Liam Foley
Agent:
Noel Kelly Auctioneers LTD
PSR Licence Number: 003533
Email Agent Show Number
Save This Ad
Key Features
Superb LocationAttic Conversion
Gas Fire Central Heating
Close to all Amenities
Off Street Parking
Property Description
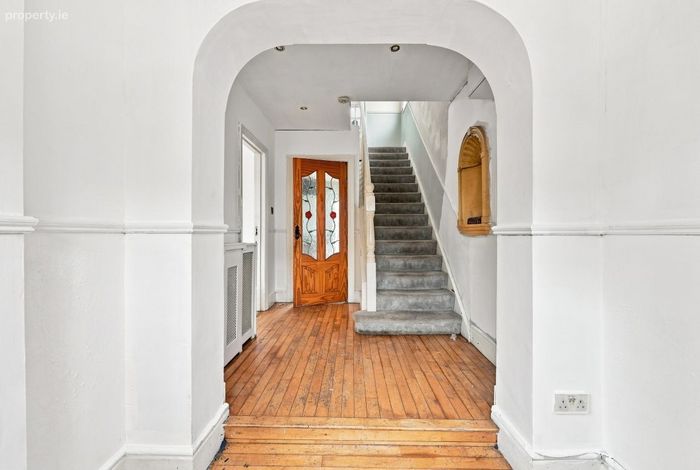
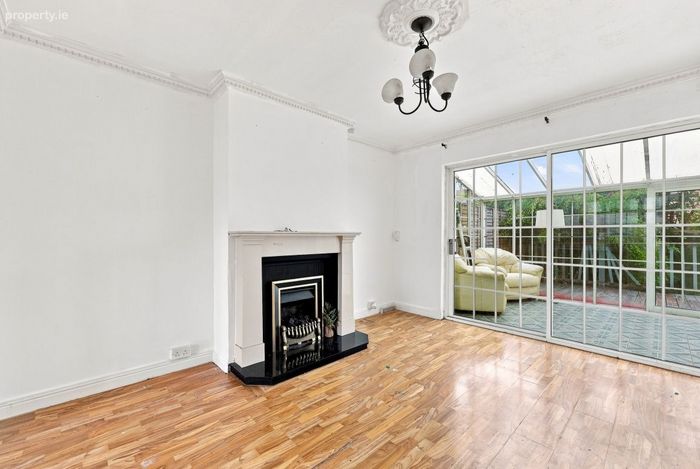
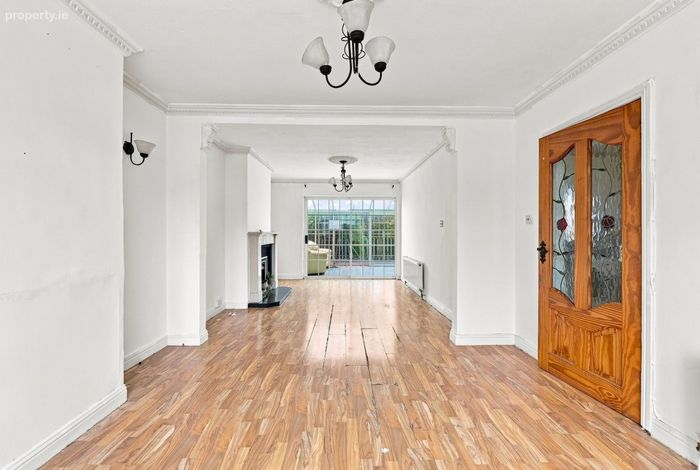
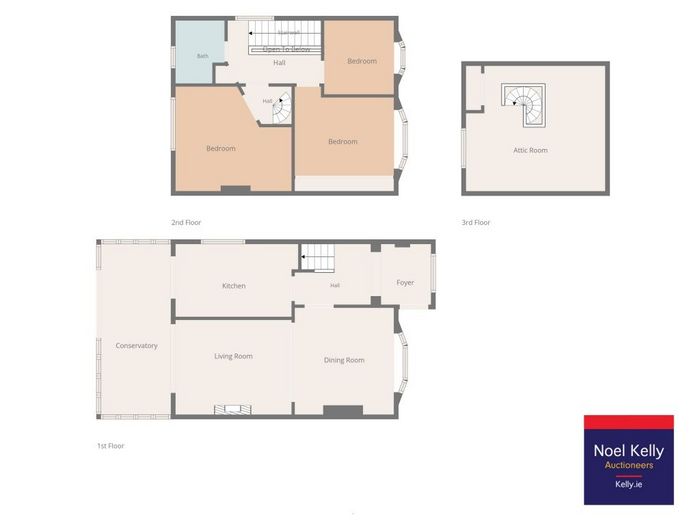
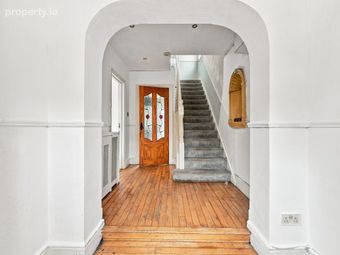
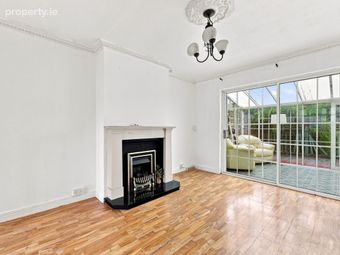
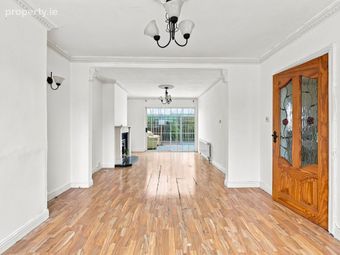
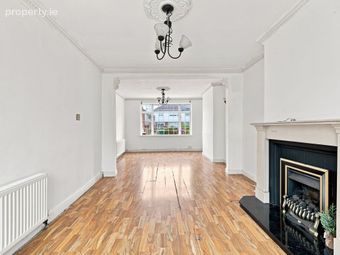
Upon arrival, you are immediately welcomed by a bright and inviting entrance hall, setting the tone for the accommodation that follows. The ground floor boasts a generously proportioned living/dining room with sliding doors opening into a conservatory, creating a wonderful sense of space and allowing natural light to flood the room. Completing the ground floor is a bright and well-appointed kitchen with a range of fitted units.
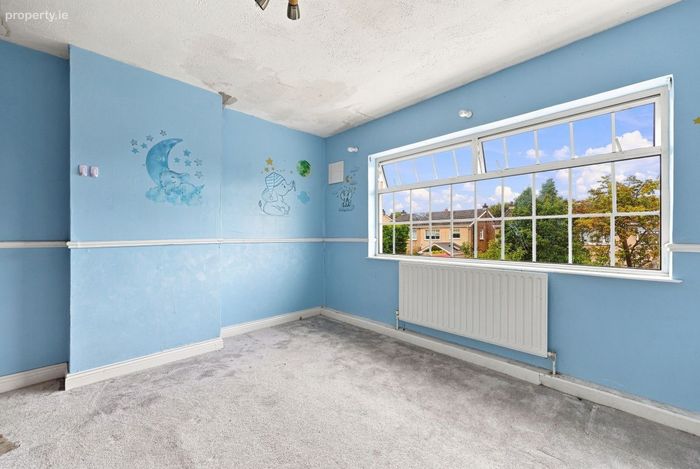
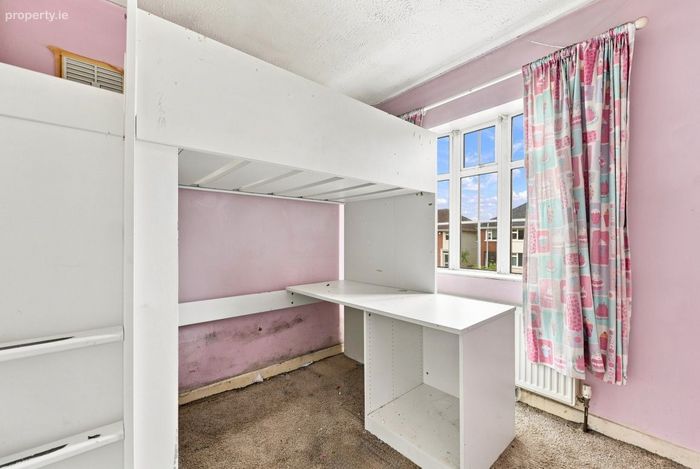
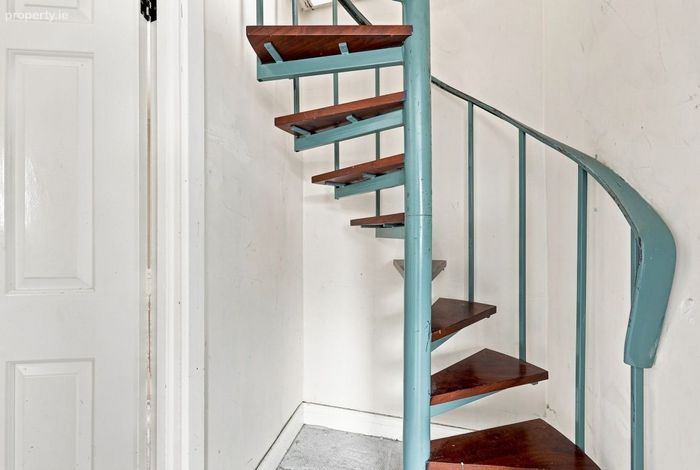
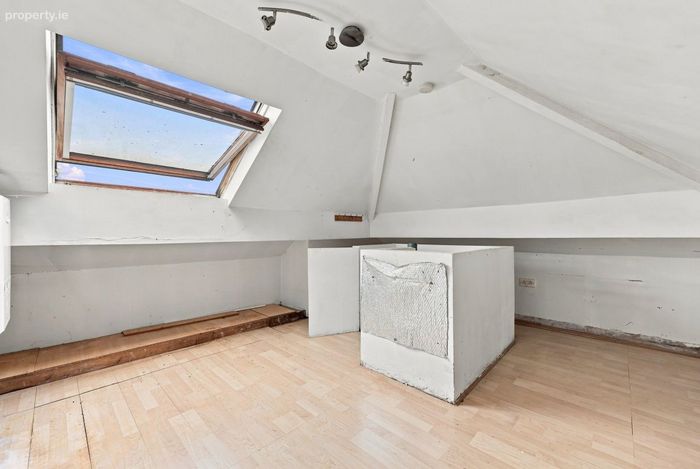
Upstairs, the property provides three well-proportioned bedrooms, together with a family bathroom. The accommodation is further enhanced by a large attic conversion offering excellent additional storage space and further versatility.
The location is undoubtedly one of the property's greatest attractions with a superb selection of primary and secondary schools within easy walking distance. Sutton and the surrounding area offer an excellent choice of restaurants, cafés, boutiques, salons and everyday amenities, while beautiful coastal walks are quite literally on your doorstep. Transport links are exceptional with Bayside DART Station just minutes away on foot, providing convenient access to Dublin City Centre. The M1, M50 and Dublin Airport are also readily accessible, making this an ideal location for both commuters and families alike.
Accommodation
Hall 4.67 x 2.23 Decorative timber floor, wall feature, spotlights
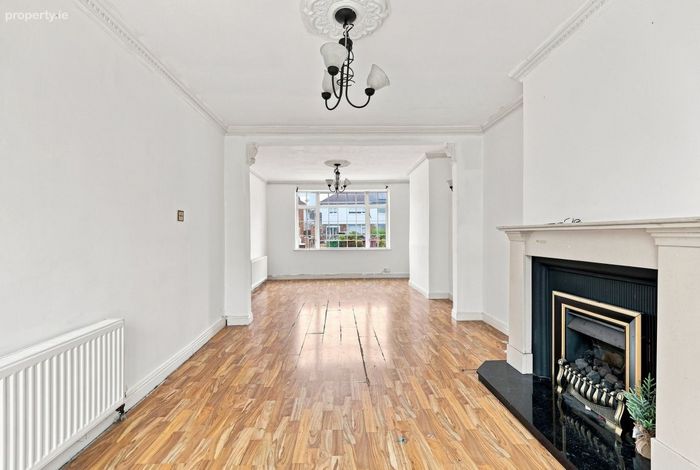
Lounge / dining room 7.53 x 3.35 Decorative timber floor, 2 x centre piece, coving, 2 x wall lights, fireplace with marble surround, sliding doors to conservatory
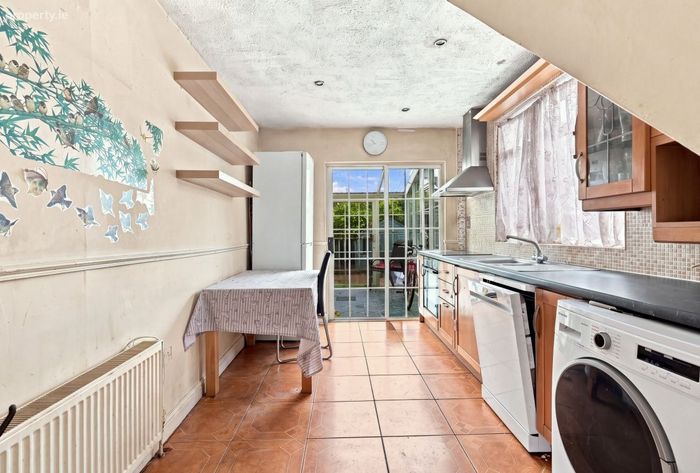
Kitchen 4.0 x 2.6 Tiled floor, oven, hob, extractor fan, dishwasher, fitted kitchen units, door to conservatory
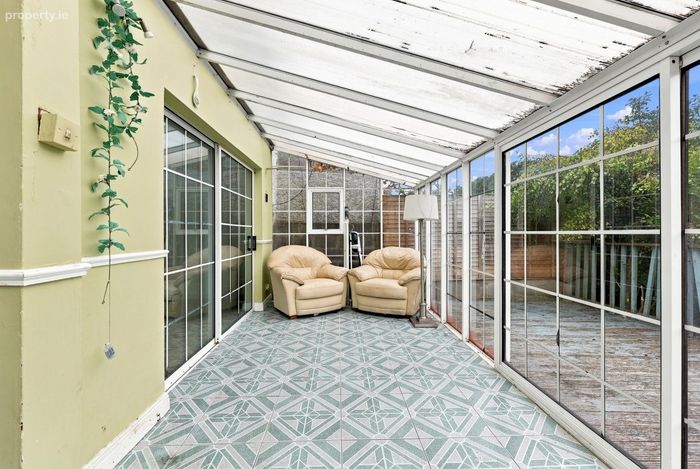
Conservatory 5.57 x 2.48
Stairs/Landing Spotlights, hot-press
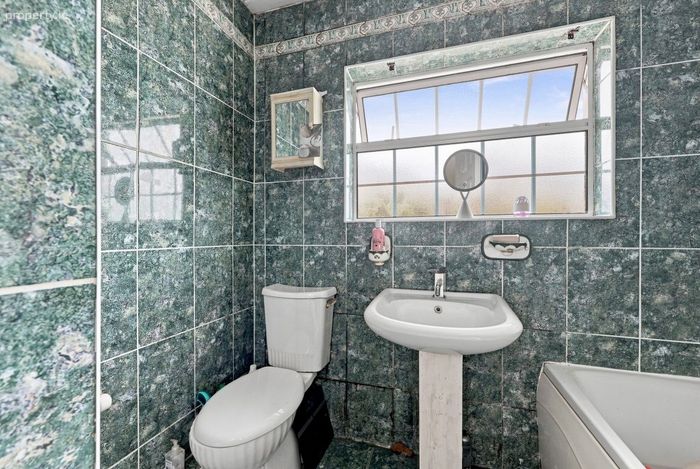
Bathroom 2.24 x 1.68 Tiled floor & walls, spotlights, bath suite, triton electric shower, wc, whb, heated rail
Bedroom 1 2.63 x 2.55 Light fitting
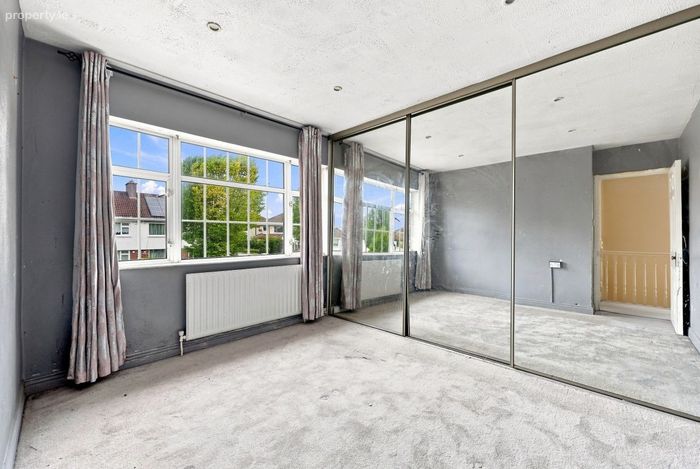
Bedroom 2 3.14 x 3.5 Double fitted mirrored sliding Wardrope, spotlights
Bedroom 3 3.75 x 3.80 Sprig light
Attic Room 4.33 x 4.80 Velux window, eave storage
BER Details
Energy Performance Indicator: 0.00 kWh/m2/yr
This property was last updated: today, 6 hours ago