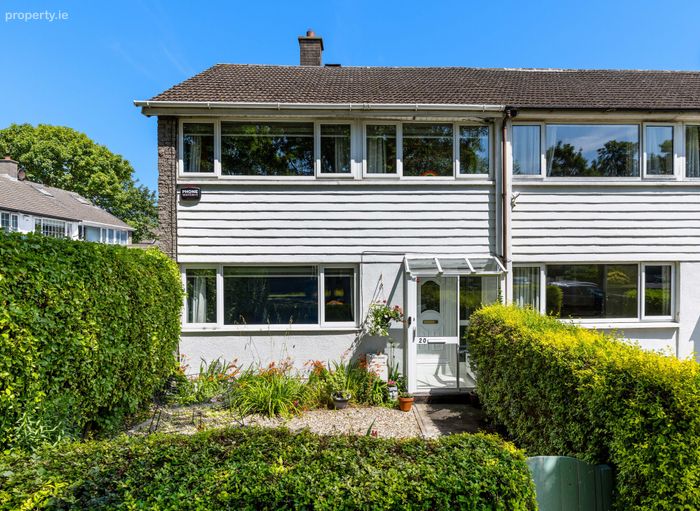
20 Bayside Square East, Sutton, Dublin 13, Sutton, Dublin 13
 See Larger Images & 13 More Photographs >>
€520,000
End of Terrace House3 Bedrooms, 2 Bathrooms, End of Terrace House
Rating:


Contact Name: Cian Kelly
Agent:
Sherry FitzGerald Sutton
PSR Licence Number: 002183
Email Agent Call 01 839 4022
Save This Ad
Key Features
End of terrace 3 bed houseGas-fired central heating
Double glazed windows
Great condition
Family-friendly setting
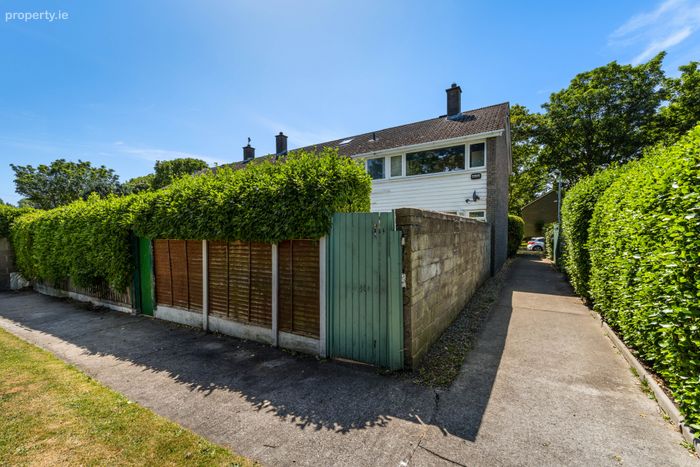
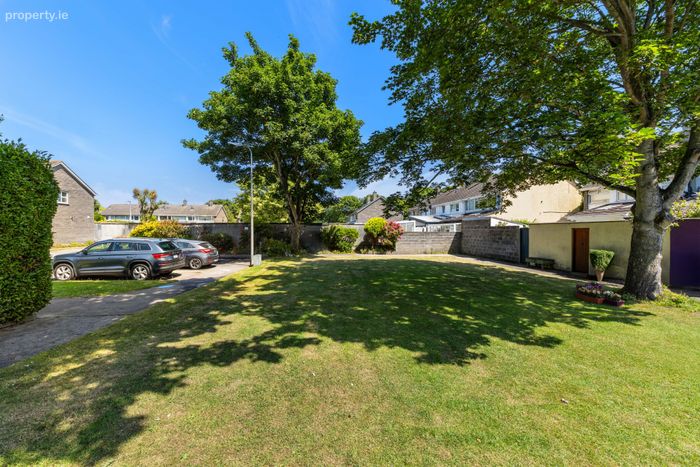
Access from rear garden to communal green
Close to schools, shops, DART, bus and coast
Approx. 78.8 sq m / 848 sq ft
Property Description
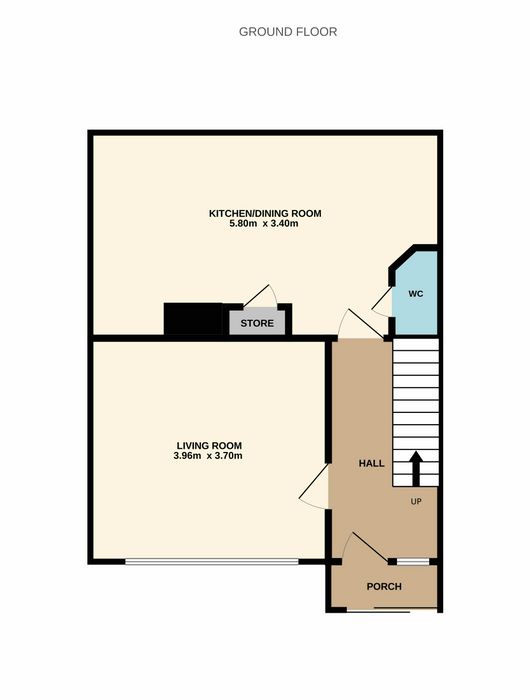
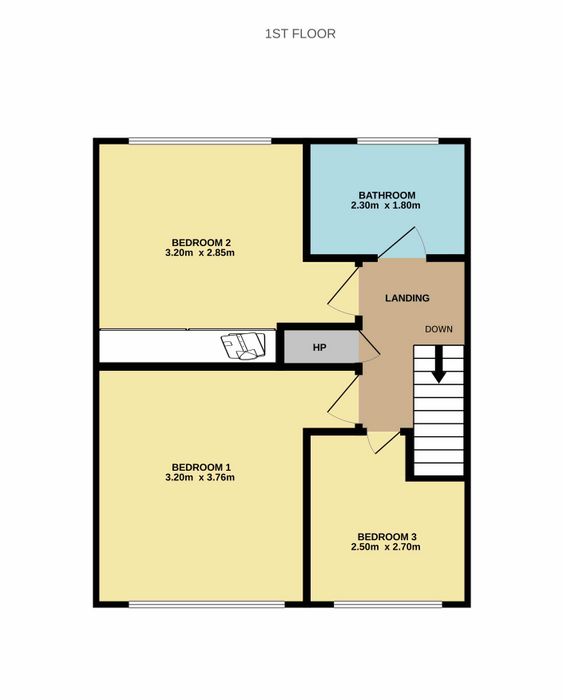
The accommodation is thoughtfully laid out with an entrance hall, a bright living room, a spacious kitchen/dining area, and a guest WC on the ground floor. Upstairs, there are three well-proportioned bedrooms and a family bathroom. Outside, the property benefits from a private front garden and a well maintained rear garden with direct access to the communal green area, providing additional outdoor space for residents to enjoy.
Bayside is a wonderful neighbourhood with a great community spirit. With the shopping centre at its core providing great services and shopping in addition to café/restaurants and a local pub. The DART is about a 4 minute walk away and the seafront promenade has bus services, night link and cycle/walkways. All sporting amenities including tennis, boxing, GAA, rugby, football, golf and sailing to name a few are in the vicinity. Within close proximity to excellent local schools and Sutton/Howth villages there is much to love about this great area.
Porch Entrance porch featuring tiled flooring and a sliding glass door
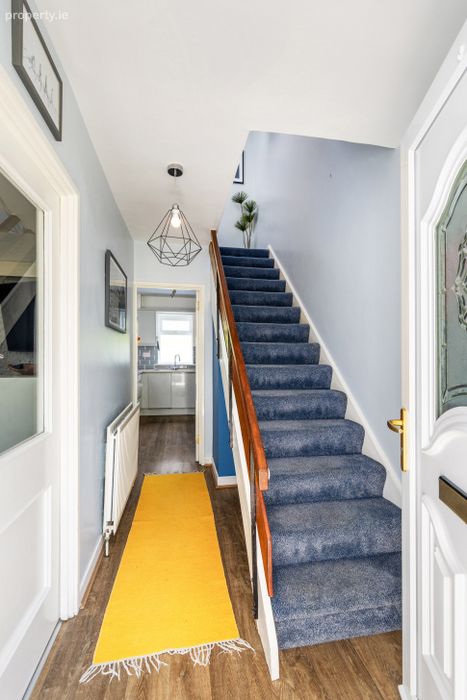
Hall 1.8m x 3.3m. Entrance hall featuring laminate effect timber flooring and practical under-stair storage
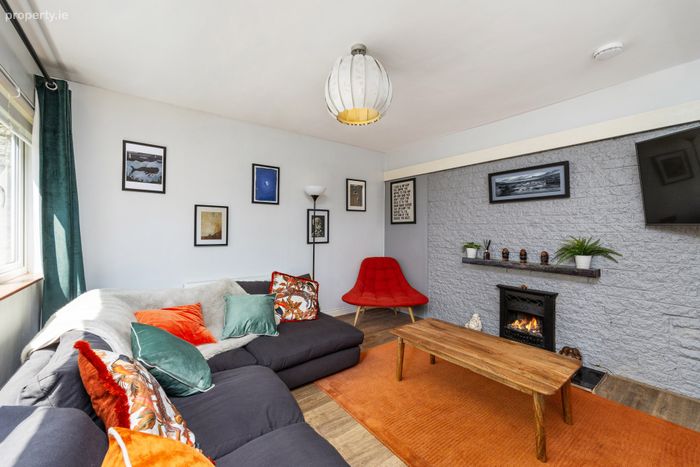
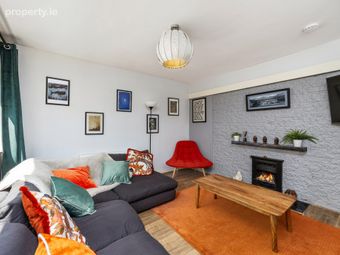
Living Room 3.96m x 3.7m. Bright and spacious living room featuring laminate effect timber flooring, a large front-facing picture window, a TV point, and a gas fire inset
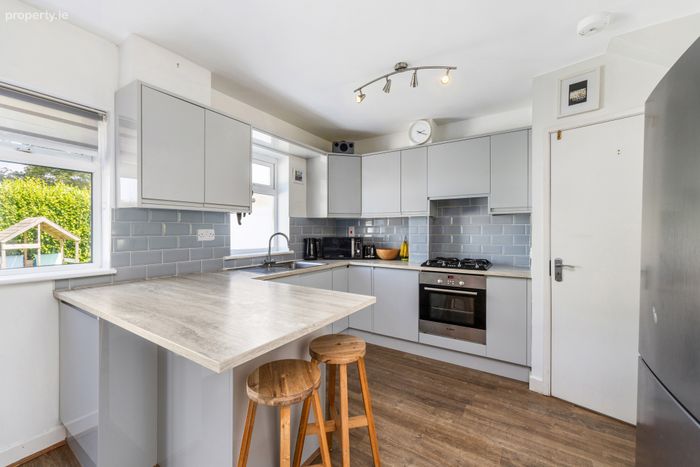
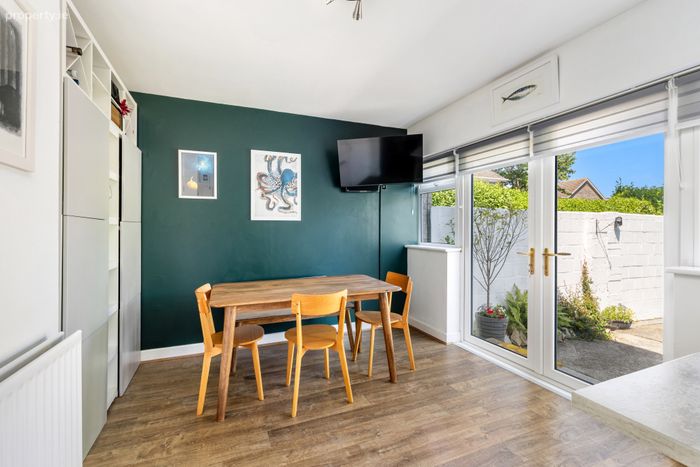
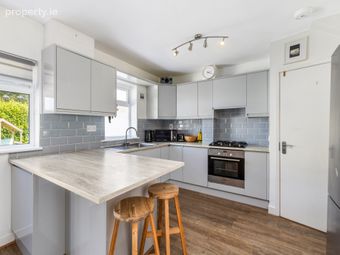
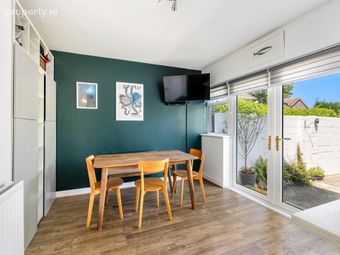
Kitchen/Dining Room 5.8m x 3.4m. Well-appointed fitted kitchen featuring laminate effect timber flooring, pale wood-effect worktops, a tiled splashback, and a breakfast counter. Integrated appliances include an oven, hob, and extractor fan, while additional built-in cabinetry provides more storage. The room features a TV point adds and French doors open directly to the rear garden.
Guest WC 0.8m x 1.5m. Guest WC featuring tiled flooring, a WC, and a wash hand basin
First Floor
Landing Carpet flooring
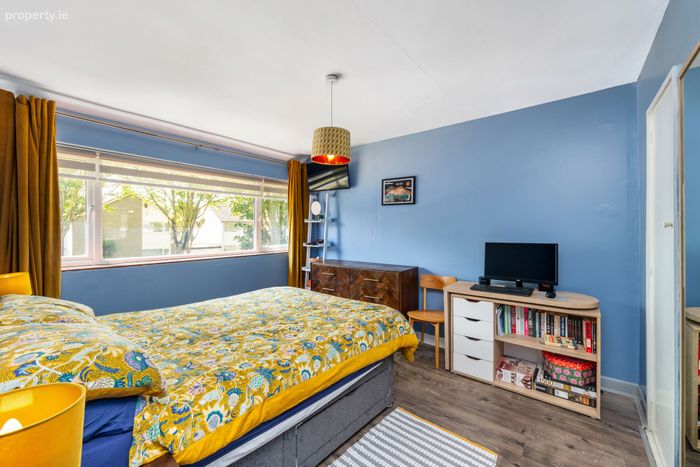
Bedroom 1 3.2m x 3.76m. Generous double bedroom positioned to the front of the property, featuring laminate effect timber flooring, a large front-facing window and a TV point
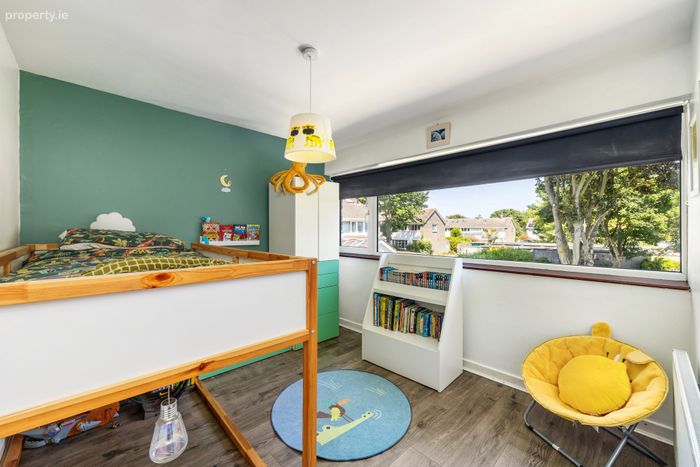
Bedroom 2 2.85m x 3.2m. Double bedroom overlooking the rear of the property, featuring laminate effect timber flooring
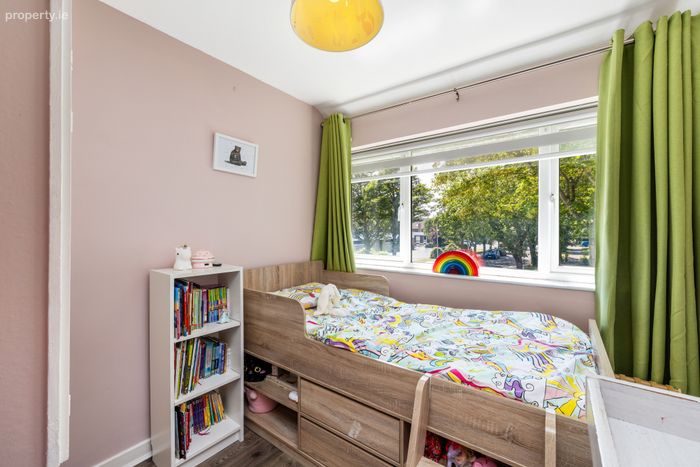
Bedroom 3 2.5m x 2.7m. Front-facing single bedroom featuring laminate effect timber flooring
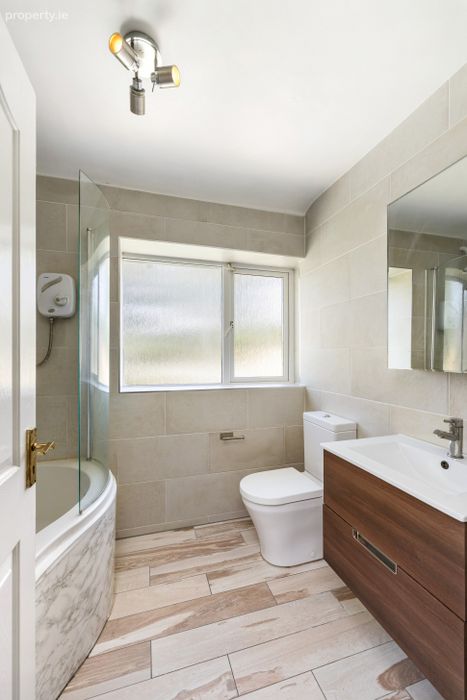
Bathroom 2.3m x 1.8m. Bathroom featuring tiled flooring, tiled walls, a WC, a wash hand basin with integrated storage, and a bath with shower overhead
Outside
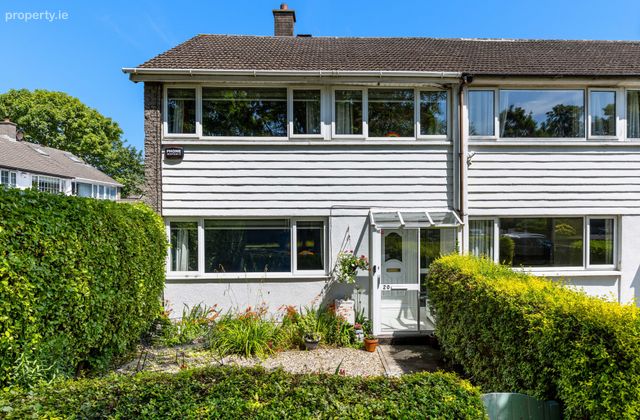
Front garden The front garden is surrounded by hedging. A paved pathway leads to the front door, complemented by gravelled areas with mature planting.
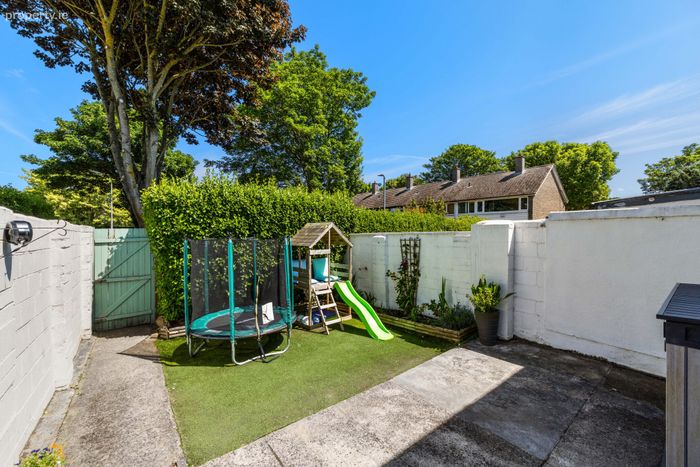
Rear garden The rear garden features a paved patio area and low-maintenance artificial lawn. A flower bed adds colour and interest, while a rear gate offers convenient access to the communal green area.
BER Details
BER No. 107308710
Energy Performance Indicator: 269.25 kWh/m2/yr
This property was last updated: today, 18 hours ago