Straney Mor, Rathmolyon, Co. Meath, Rathmolyon, Co. Meath
 See Larger Images & 31 More Photographs >>
€575,000
Detached House3 Bedrooms, 3 Bathrooms, Detached House
Rating:


Contact Name: Coonan Maynooth
Agent:
Coonan Property
PSR Licence Number: 003764
Email Agent Show Number
Save This Ad
Property Description
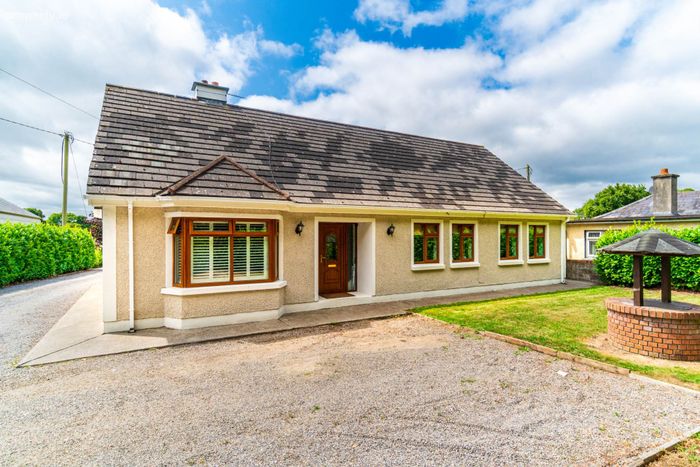
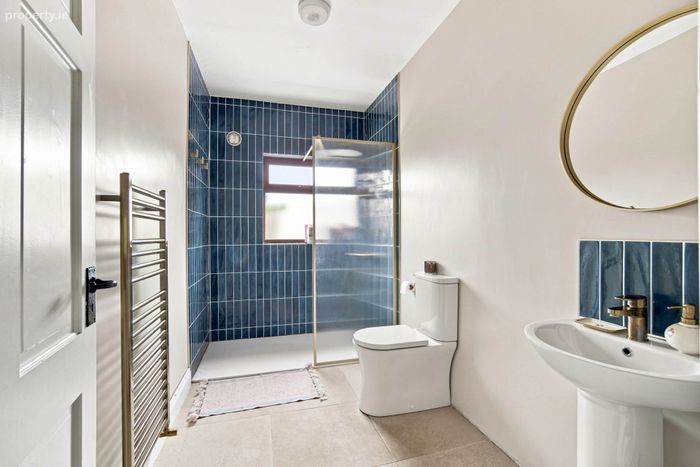
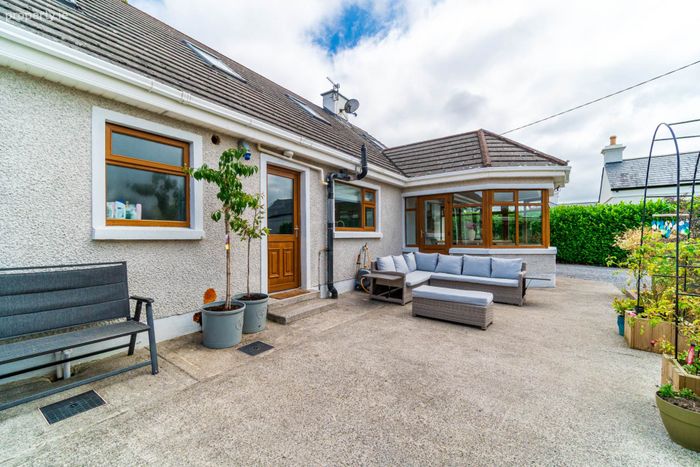
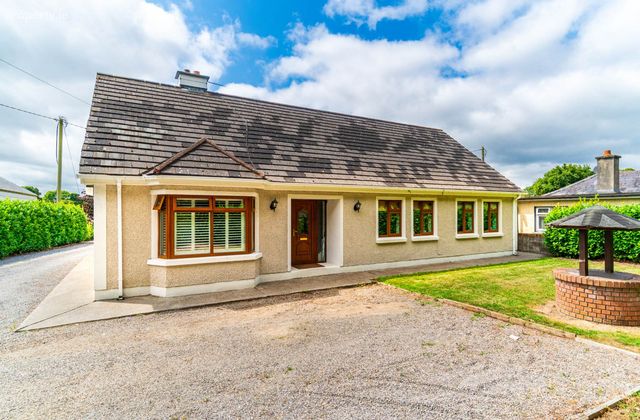
• Presented in excellent condition throughout, with recently upgraded kitchen, bathrooms and flooring, creating a comfortable, modern family home
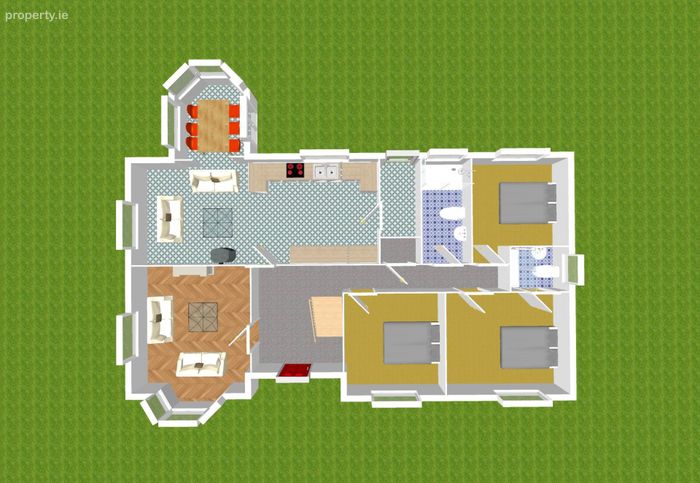
• Well-proportioned accommodation comprises entrance hall, living room, kitchen, dining room, sunroom, utility room, three bedrooms including main ensuite, family bathroom and a large converted attic
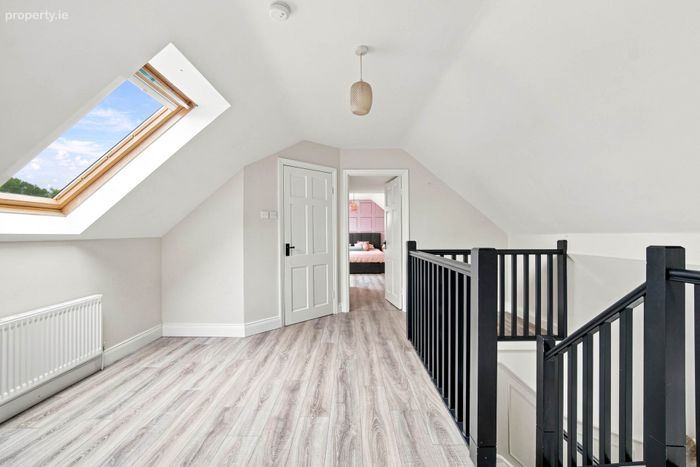
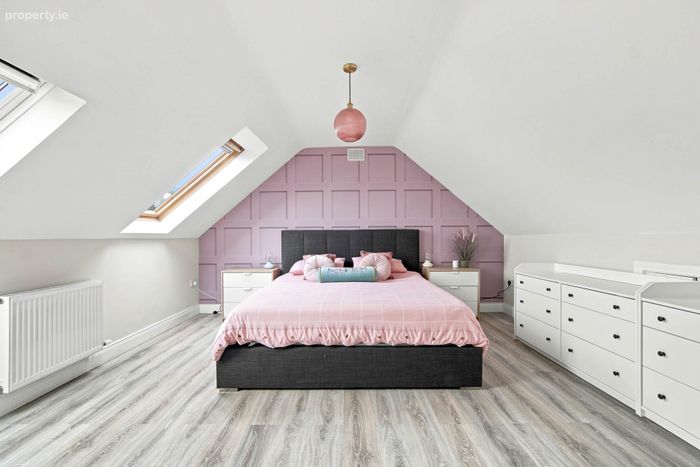
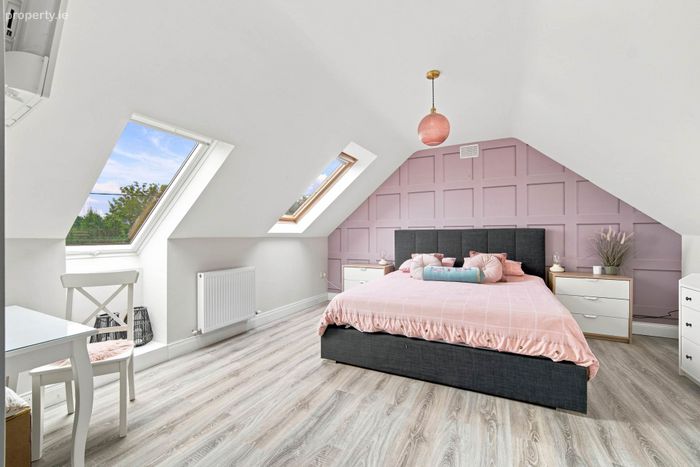
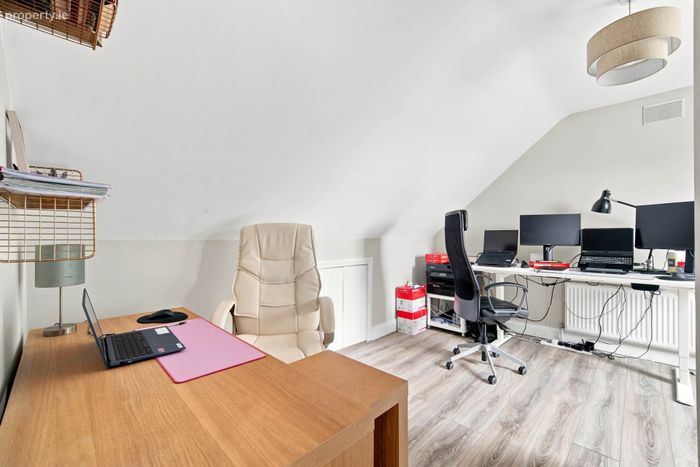
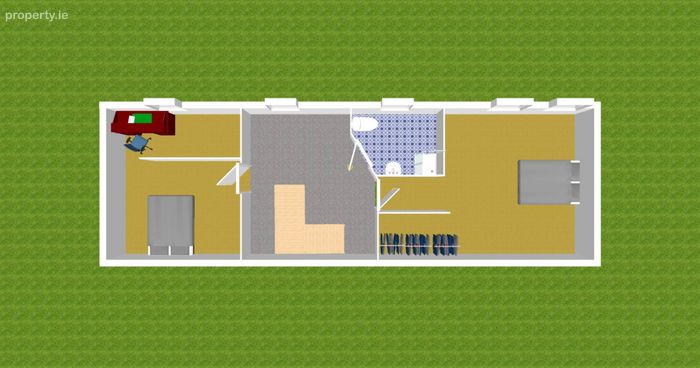
• The converted attic provides excellent additional space, split into separate rooms, ideal for a home office, playroom, hobby room or extra storage
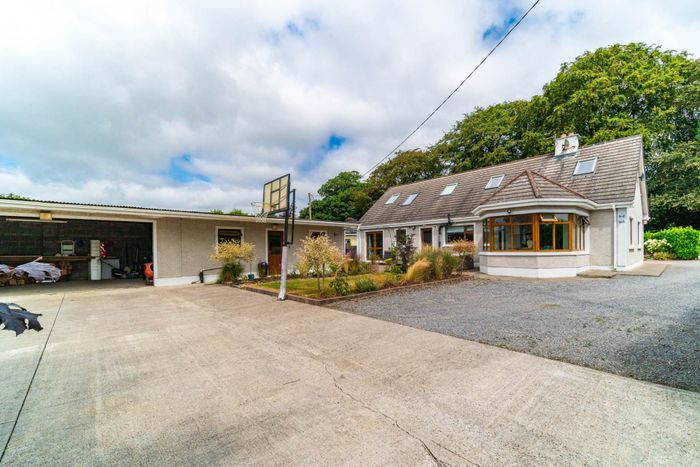
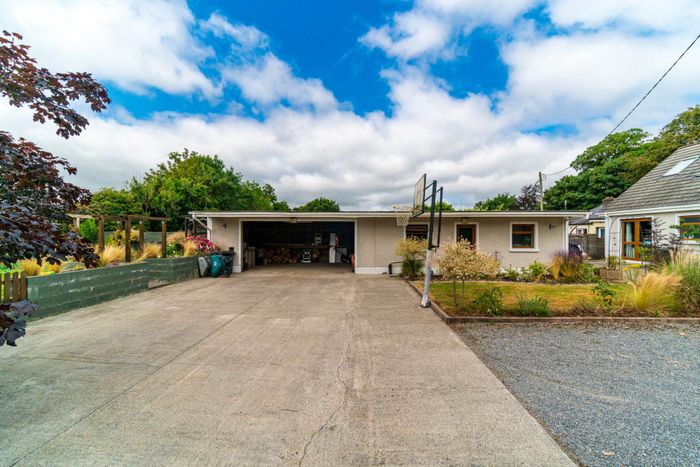
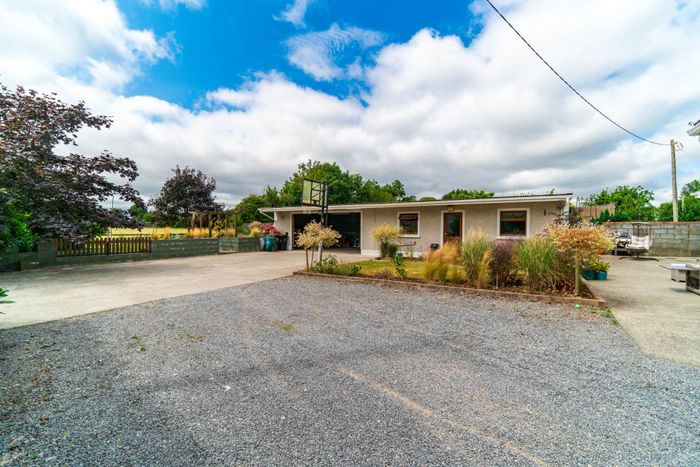
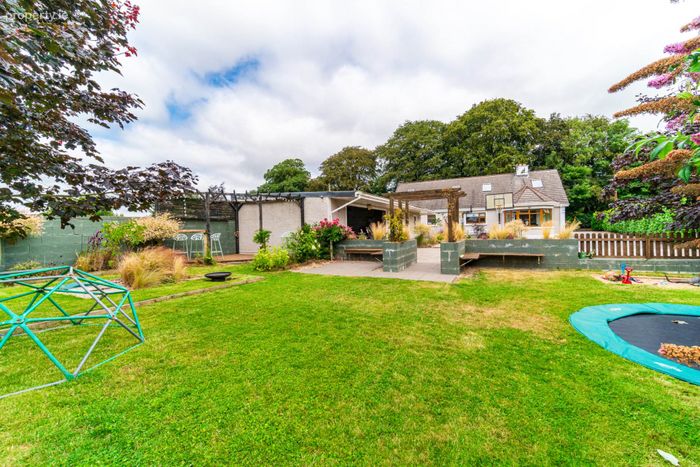
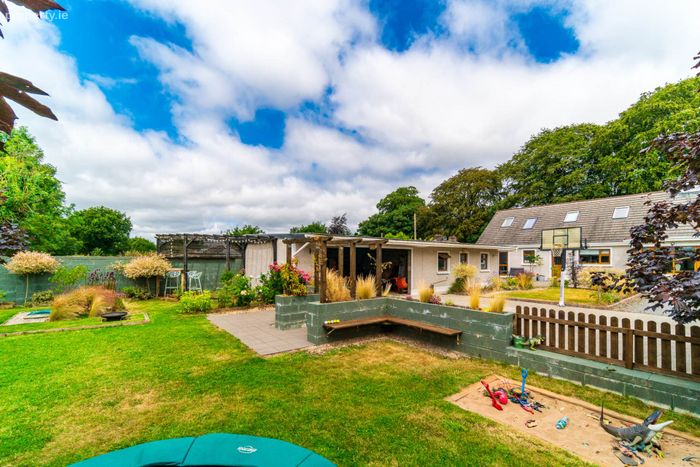
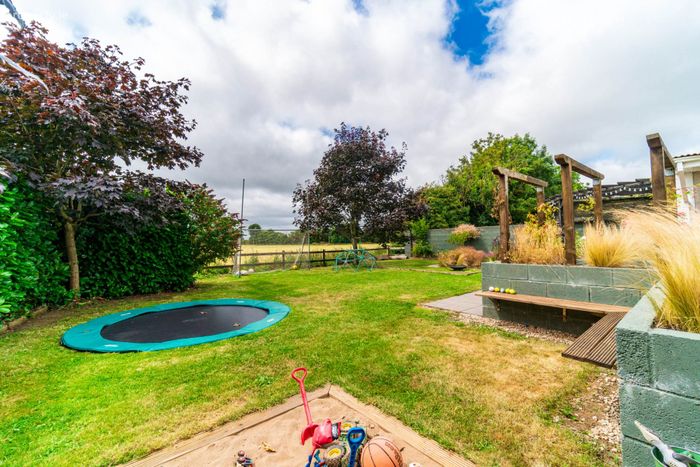
• Generous site with gravel driveway, ample parking and mature gardens to the front and rear
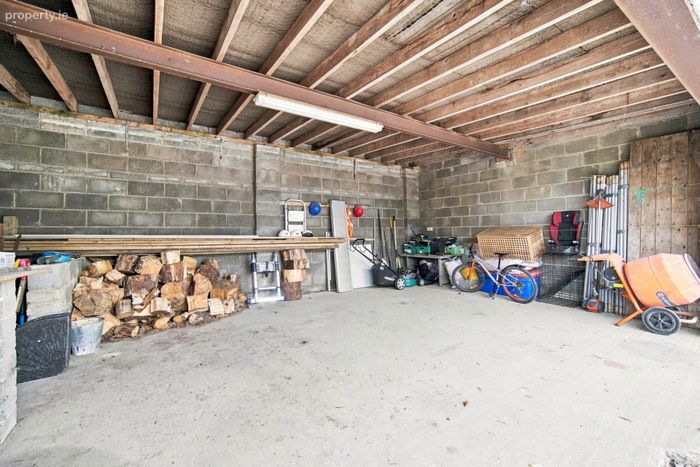
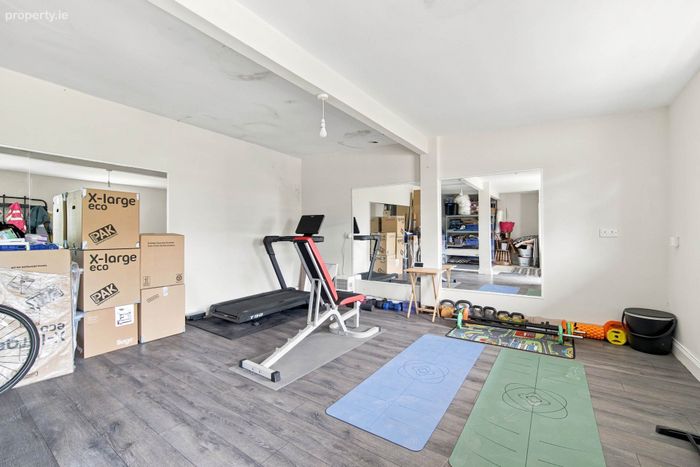
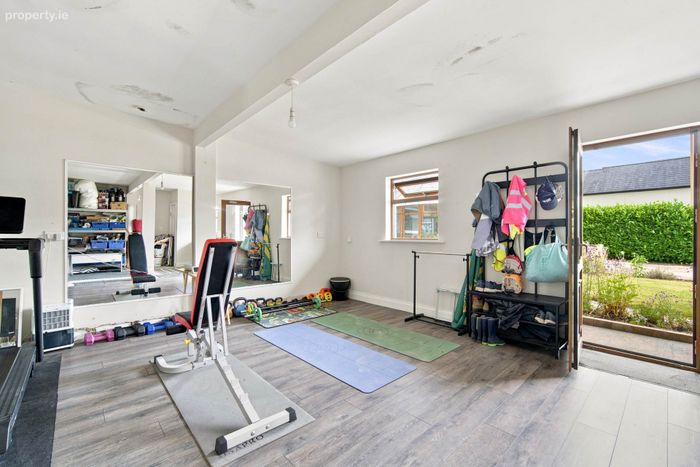
• Detached block-built shed with adjoining carport, offering excellent potential as a home office, gym, workshop or additional storage
• Enjoying a peaceful rural setting just minutes from Rathmolyon Village and within easy reach of Summerhill, Enfield and Trim, with schools, shops and everyday amenities all close by
• Conveniently located just 8km from Enfield and the M4 motorway, providing straightforward access to Maynooth, Dublin and the surrounding commuter belt
•
Guide Price
€575,000
Type of Transaction
Private Treaty
Accommodation:
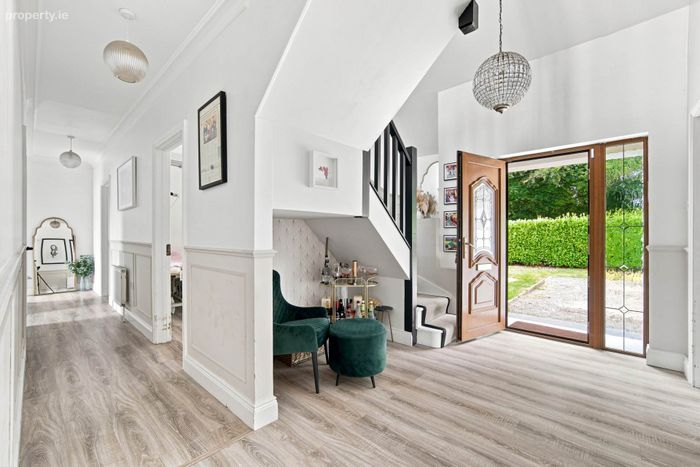
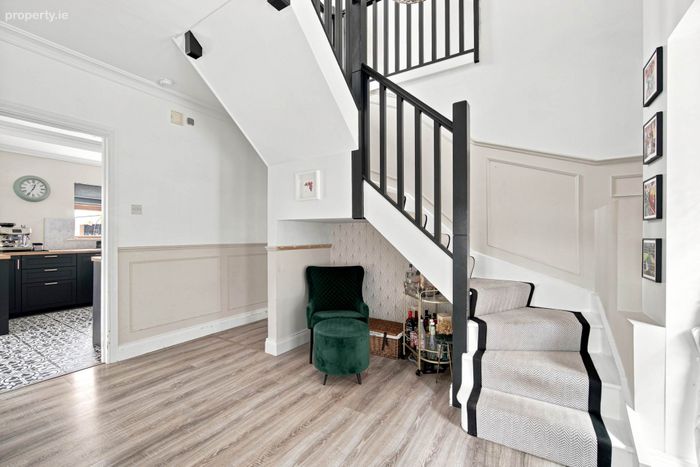
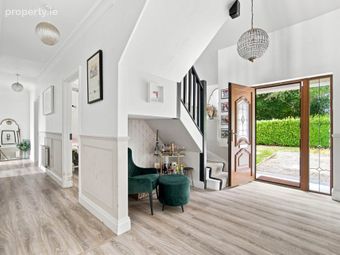
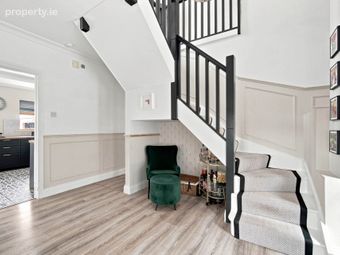
Entrance Hallway (3.95m x 2.1m) + (6.64m x 0.97m)
Laminate flooring, vaulted ceiling, light fitting, coving and hot-press.
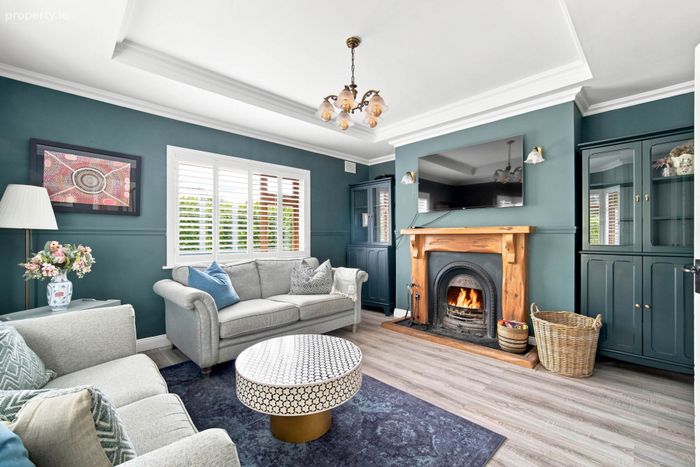
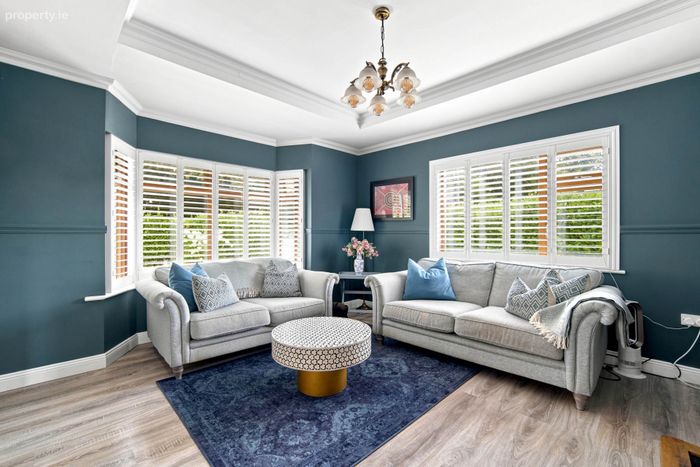
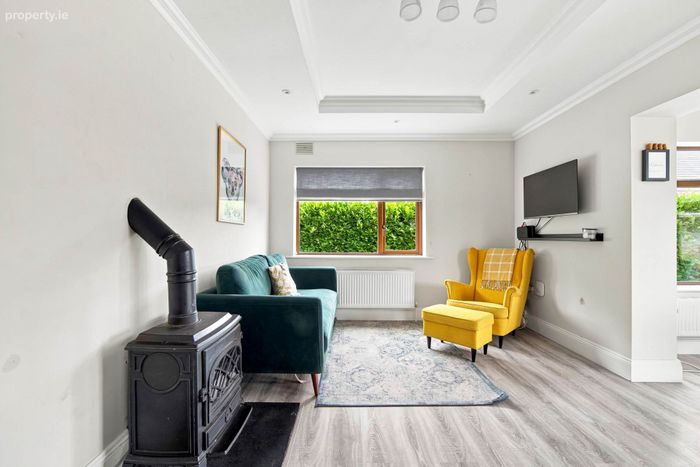
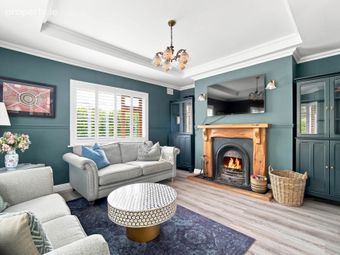
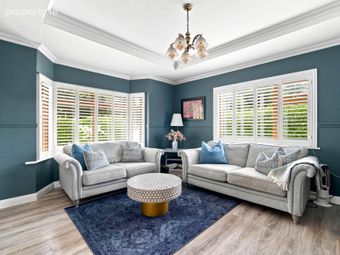
Sitting Room 4.1m x 4.48m
Laminate flooring, feature fireplace with solid wood surround and granite hearth, light fitting, coving, t.v., point and bay window.
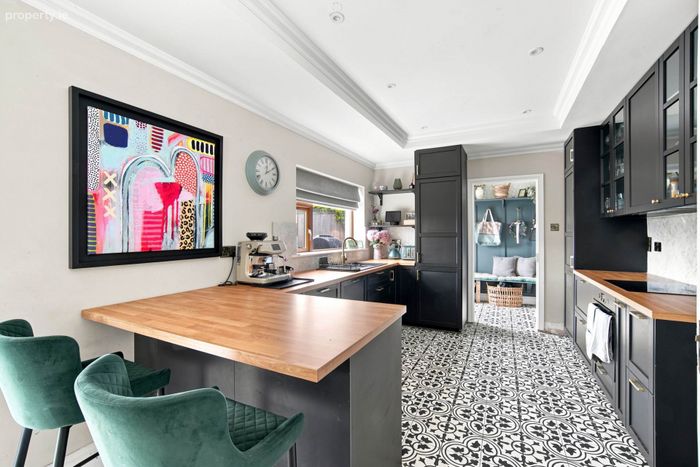
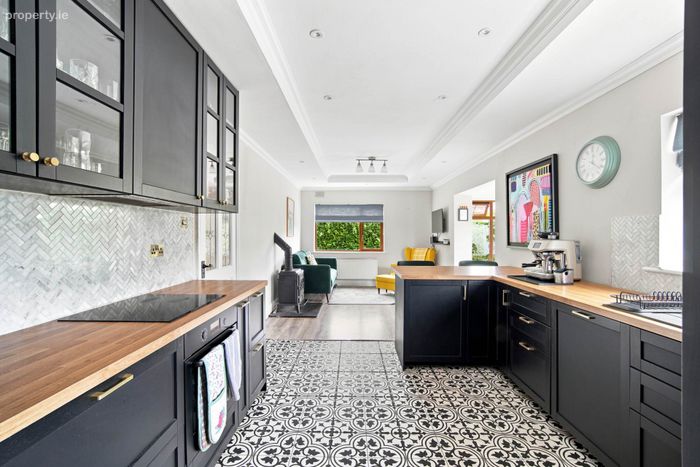
Kitchen/Dining 3.32m x 8.1m
Laminate and tiled flooring, solid wood wall and floor units, tiled splashback, oven, hob, extractor fan, recessed lights, coving and gas stove in dining area.
Utility Room 1.7m x 2.52
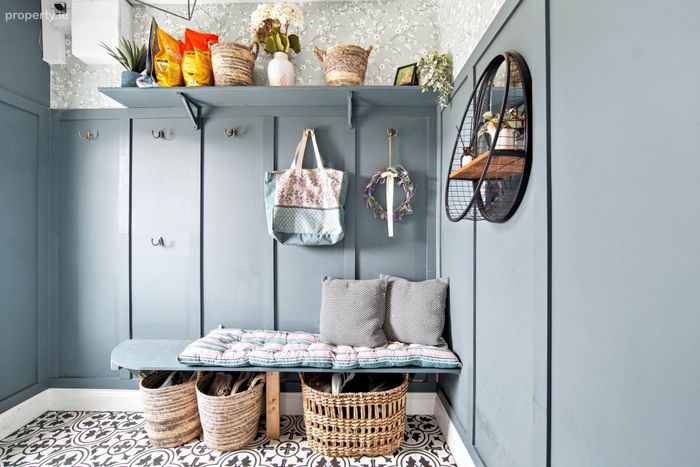
Ceramic tiles, fully plumbed, storage units and door leading to garden.
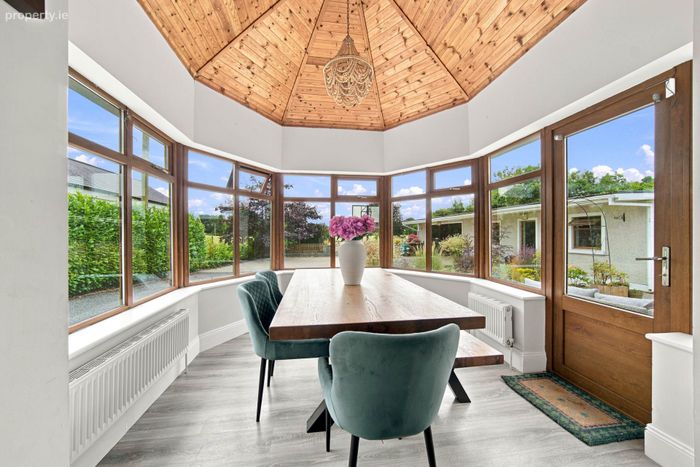
Sun Room 3.61m x 3.1m
Laminate wood flooring and door leading to rear garden.
Inner Hallway
Master Bedroom 3.41m x 4.14m
Laminate flooring, t.v. point and light fitting.
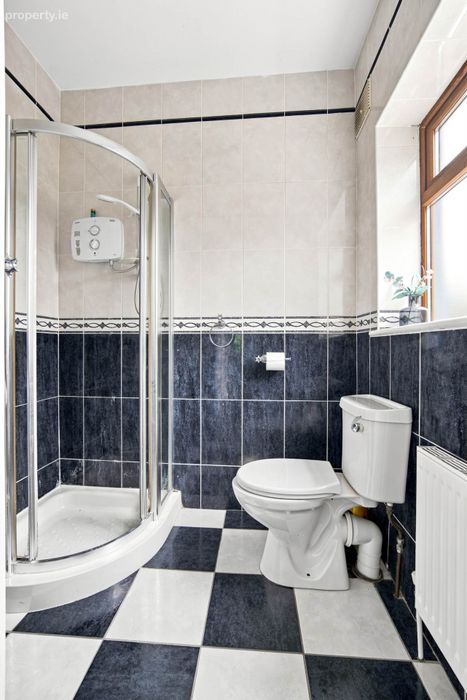
Ensuite 1.4m x 1.88m
Fully tiled, w.c., w.h.b., shower cubicle withTtriton electric shower, vertical heated towel rail and light fitting.
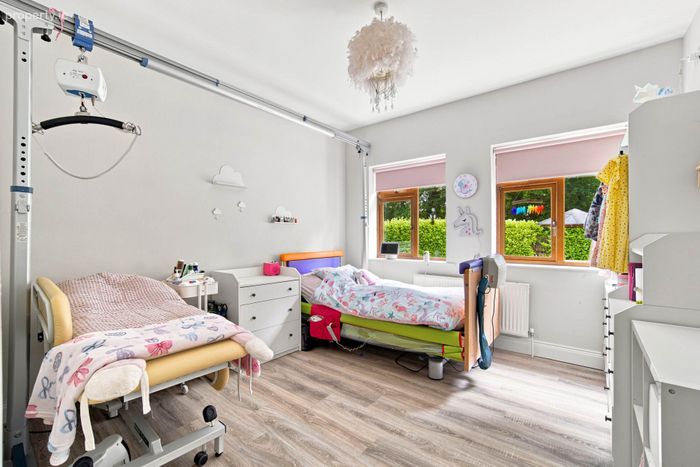
Bedroom 2 3.38m x 3.35m
Laminate flooring, t.v. point and light fitting
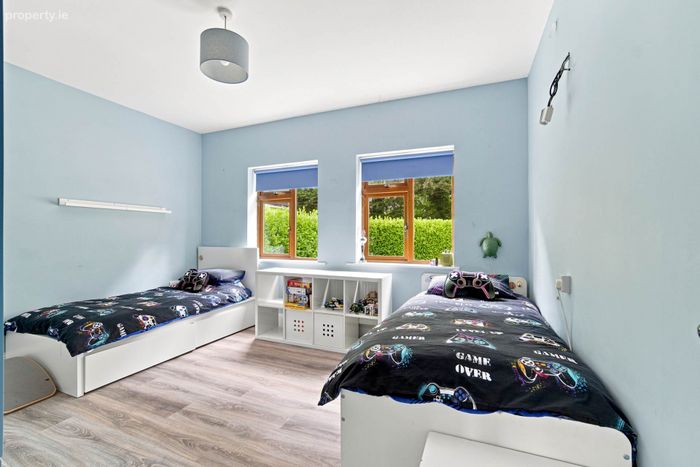
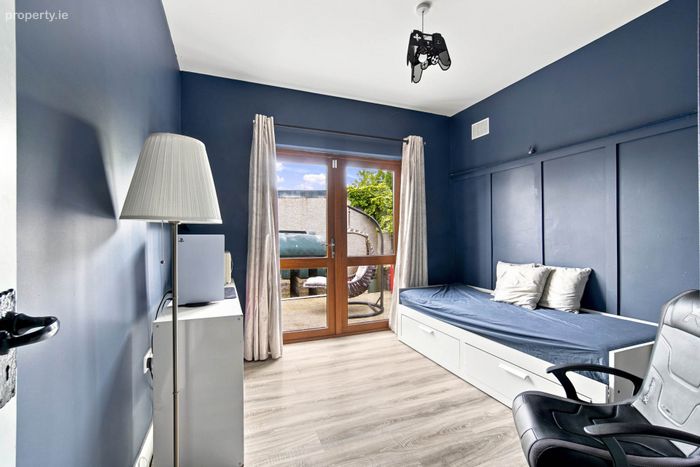
Bedroom 3 3.42m x 3.04
Laminate flooring, light fitting and doors leading to garden.
Bathroom 3.37m x 1.77
Fully tiled, w.c., w.h.b., shower cubicle with electric shower, window and light fitting.
Attic Conversion
Laid out as:
Landing 4.51m x 4.12m
Laminate floors, Velux window and light fitting.
Room 1 6.41m (max) x 4.53m
Laminate flooring, feature wall papered wall, two Velux windows, light fittings and access to eaves storage.
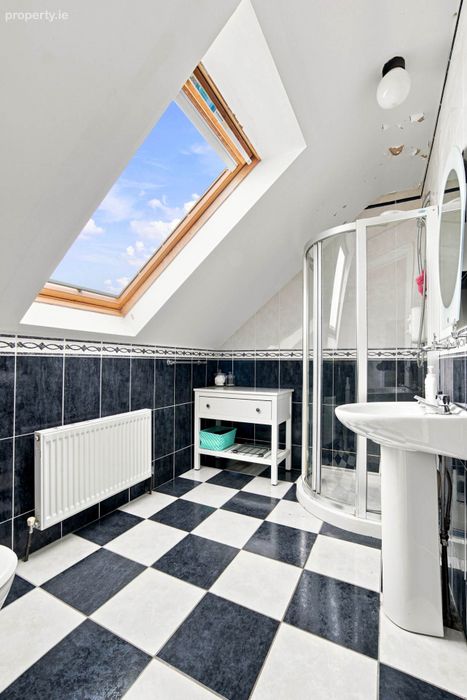
Bathroom 3m x 1.88m
Fully tiled, w.c., w.h.b., shower cubicle with triton electric shower, Velux window and light fitting.
Room 2 4.02m x 4.54m
Velux windows, light fittings and access to eaves storage.
Block built shed 7.74m x 4.87m
Fully plumbed, wired, insulated and double-glazed windows.
Block Built Fuel Shed/ Carport
5.1m x 7.54m
Additional Information:
Gross internal floor area approx.135 sq.m
Additional space in attic rooms
Gravel driveway
Concrete area
Double glazed windows
PVC facia and soffits
Low maintenance dashed exterior
Outside tap
Outside lights
Items Included in sale:
Oven, hob, fridge, extractor fan, roller blinds and shutters in sitting room, all light fittings.
Services:
Oil fired central heating
Bio cycle system
BER
C2
Viewing
By prior appointment at any reasonable hour.
Directions:
Eircode: A83 T862
Contact Information
Sales Person
Mick Wright
01 6286128
Notice
Please note we have not tested any apparatus, fixtures, fittings, or services. Interested parties must undertake their own investigation into the working order of these items. All measurements are approximate and photographs provided for guidance only.
BER Details
BER No. 114314073
Energy Performance Indicator: 195.75 kWh/m2/yr
This property was last updated: 6 days ago