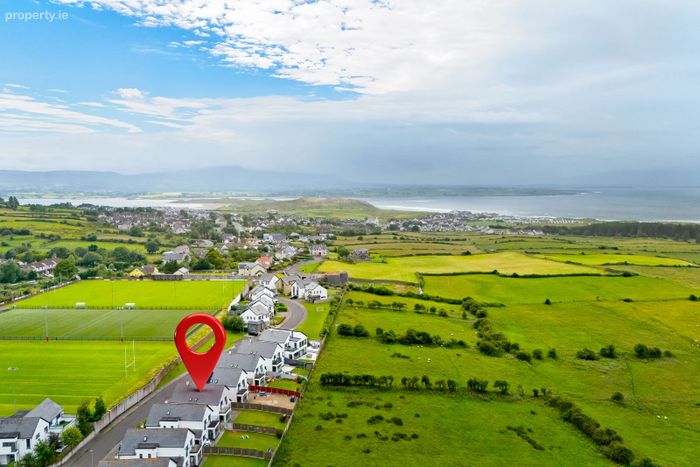
13 Dorrins Strand, Strandhill, Strandhill, Co. Sligo
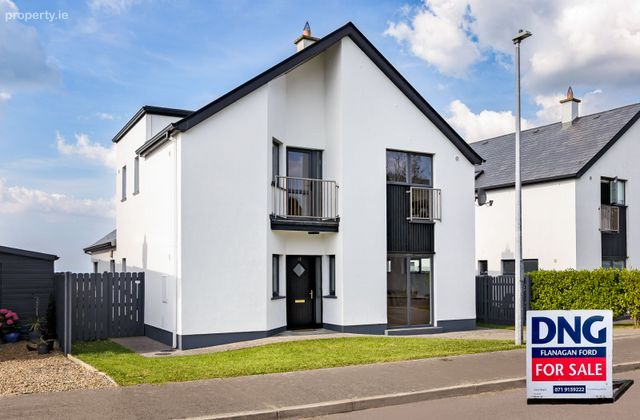 See Larger Images & 42 More Photographs >>
€695,000
Detached House4 Bedrooms, 4 Bathrooms, Detached House
Rating:

Contact Name: Shane Flanagan
Agent:
DNG Flanagan Ford
PSR Licence Number: 003530
Email Agent Show Number
Save This Ad
Property Description
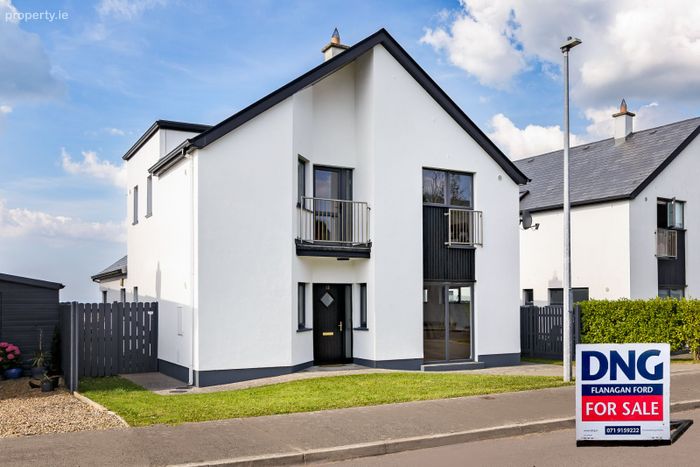
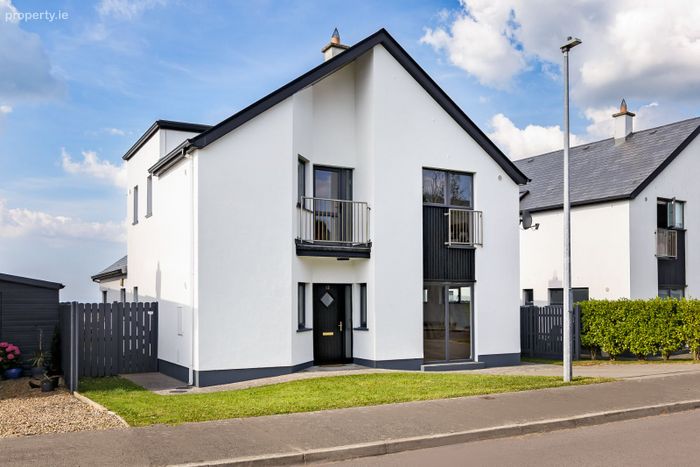
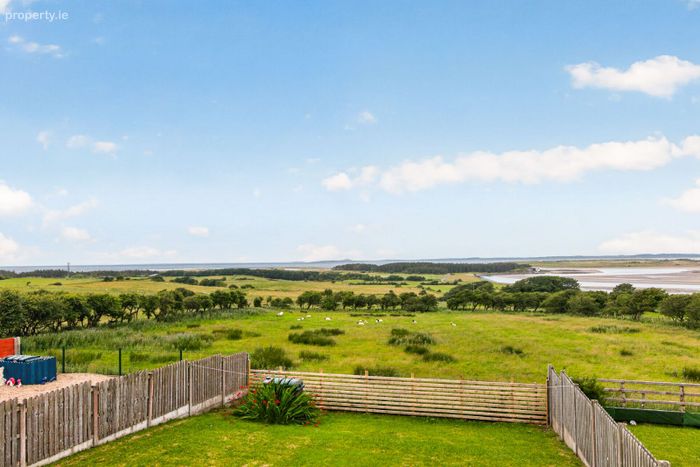
We are delighted to present this exceptional four-bedroom detached home at 13 Dorrins Strand, Strandhill. Enjoying uninterrupted ocean views, a magnificent setting and an exceptional finish throughout, the property is just moments from Strandhills renowned coastal amenities.
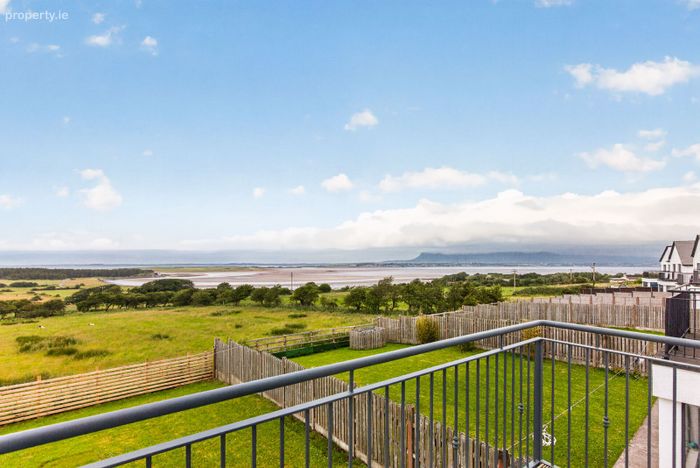
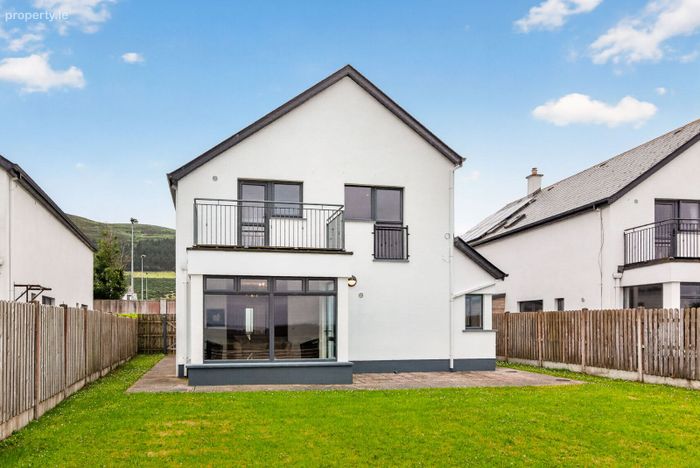
This exceptional four-bedroom detached residence offers beautifully presented accommodation extending over two floors. The well-appointed interior includes elegant reception rooms, an open-plan kitchen/dining area, a sun lounge with panoramic sea views, a home office/fifth bedroom, four generous bedrooms including two en suites, and a luxurious principal suite with a private balcony, walk-in wardrobe and en suite. Outside, a private driveway, landscaped gardens and an amazing rear aspect over protected undeveloped land combine to maximise the breathtaking views across Sligo Bay and the Atlantic Ocean.
Location
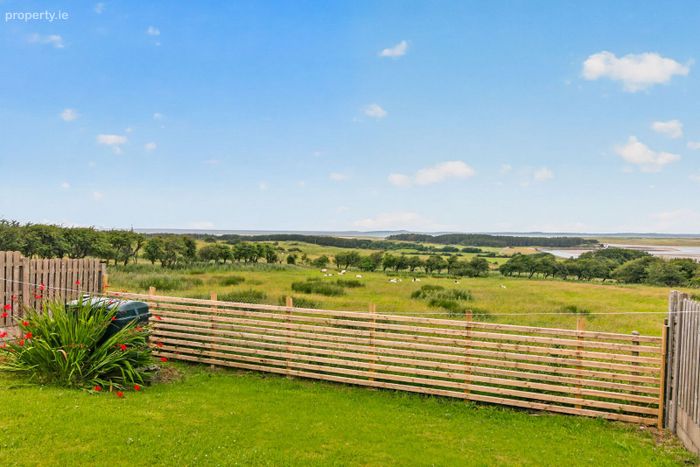
Superbly positioned in the heart of Strandhill, one of Sligos most prestigious coastal locations, 13 Dorrins Strand enjoys an exceptional setting with panoramic views across Sligo Bay, the Atlantic Ocean, Benbulben, Knocknarea and the distant Slieve League cliffs in Donegal. Land zoned Green Belt to the rear ensures these outstanding views remain protected. Within walking distance of Strandhills renowned surf beaches, championship golf links, cafes, restaurants, schools and local amenities, the property also offers excellent connectivity to Sligo town.
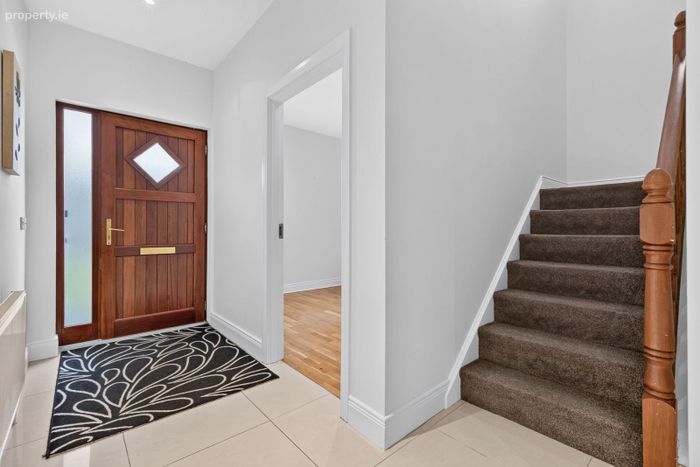
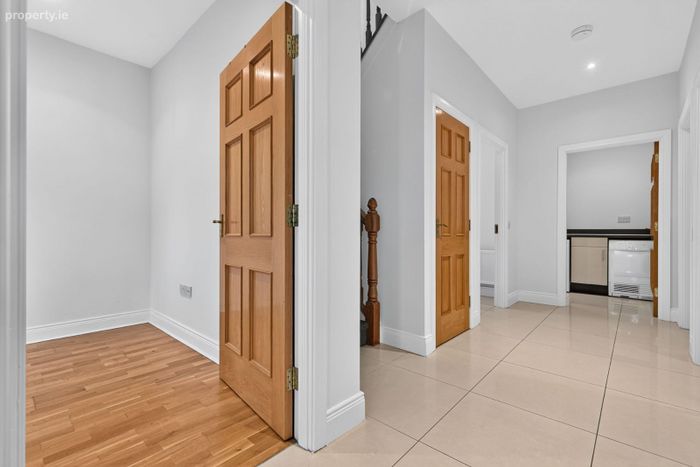
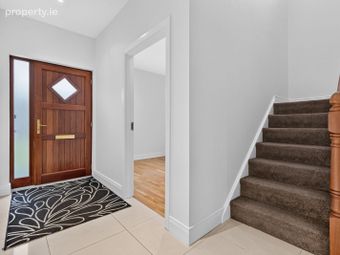
Entrance Hall
6.20m x 1.45m (20.34ft x 4.76ft)
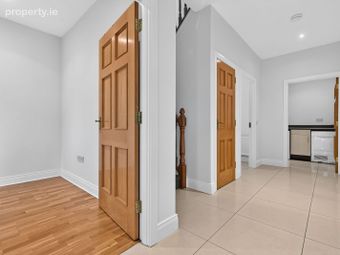
Finished with a large porcelain tile flooring throughout, leading to all rooms at ground floor level. A generous entrance hall.
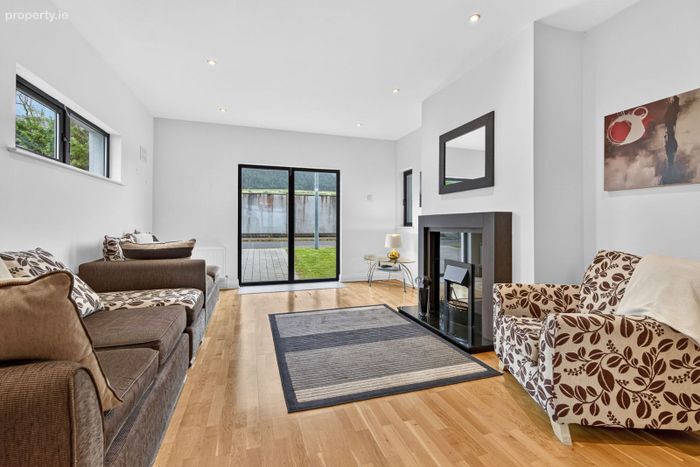
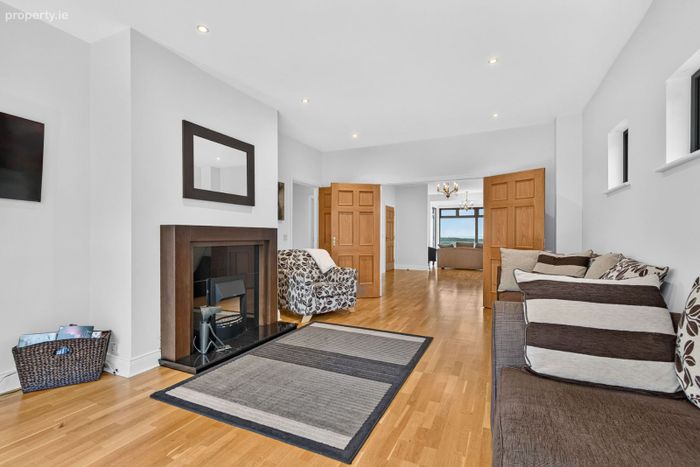
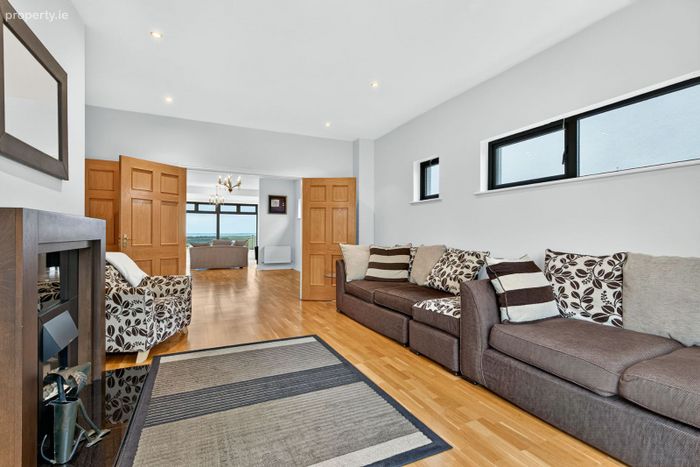
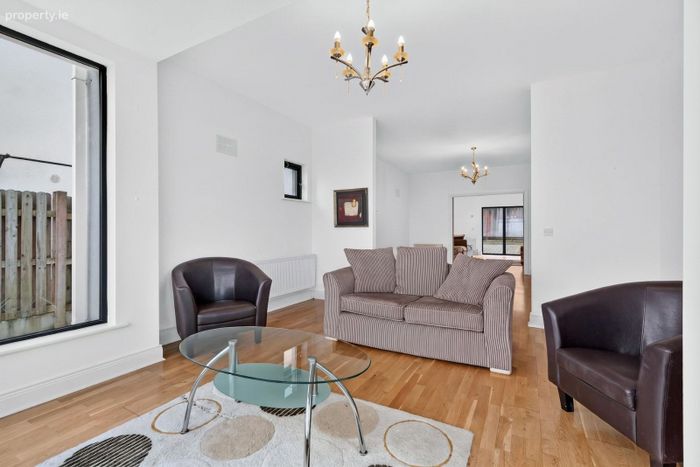
Living Room
4.00m x 5.70m (13.12ft x 18.70ft)
Finished with laminate timber flooring, this room has excellent glazing and is south-facing to the front, overlooking the private front driveway and garden, with excellent views of Knocknarea mountain. This room has an open fire with an electric fire insert and double French doors opening through to dining room.
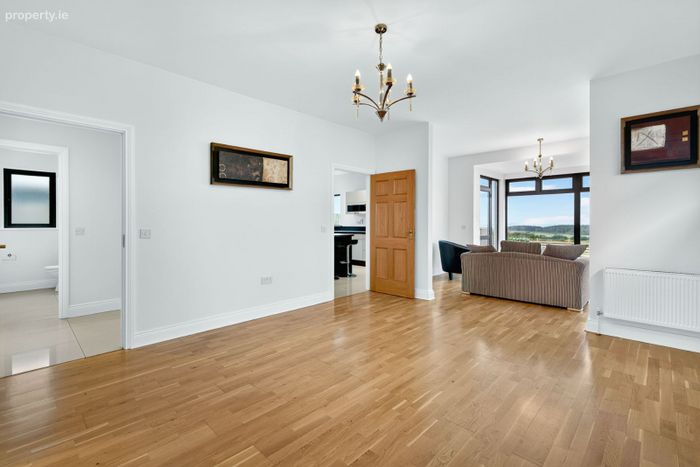
Dining Room
4.10m x 4.50m (13.45ft x 14.76ft)
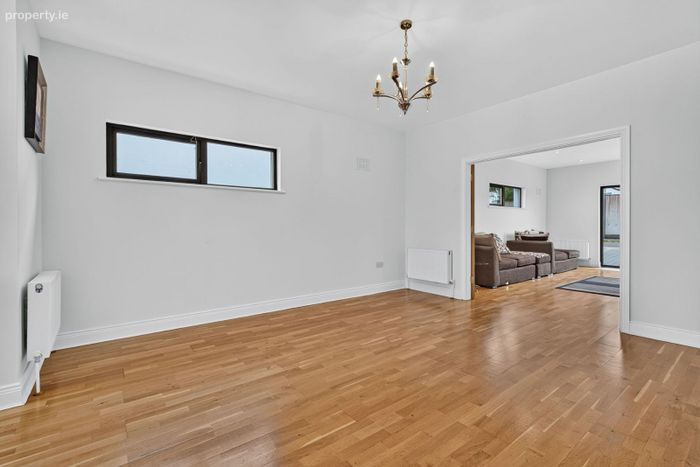
Finished with laminate timber flooring, this room has access from the main living room, from the main entrance hallway and directly from the kitchen area, and is open-plan to the sun lounge living area to the rear.
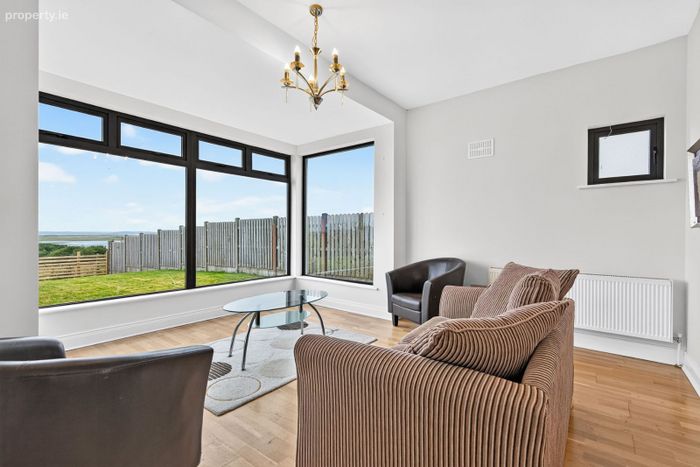
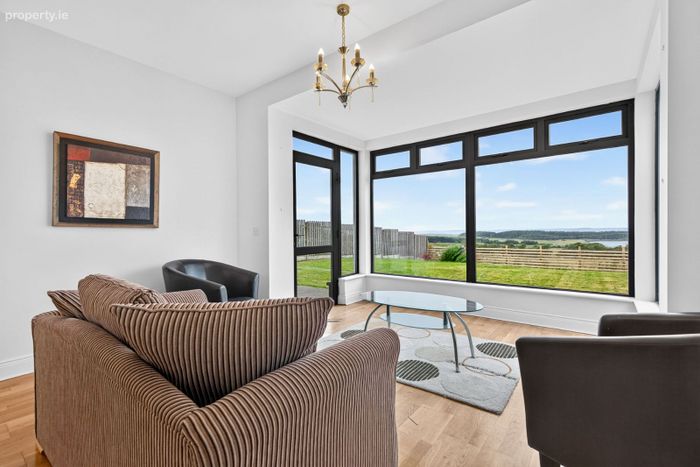
Sun Room
4.10m x 4.30m (13.45ft x 14.11ft)
Finished with laminate timber flooring, this room enjoys magnificent, breathtaking views out across the large rear garden into Sligo Bay, including views of Coney Island, across to Benbulben mountain, and as far as the Slieve League mountains in the distance in Donegal. A lovely private aspect, with a door off to the rear patio area which also maximises these views.
Kitchen/Dining Room
4.20m x 4.00m (13.78ft x 13.12ft)
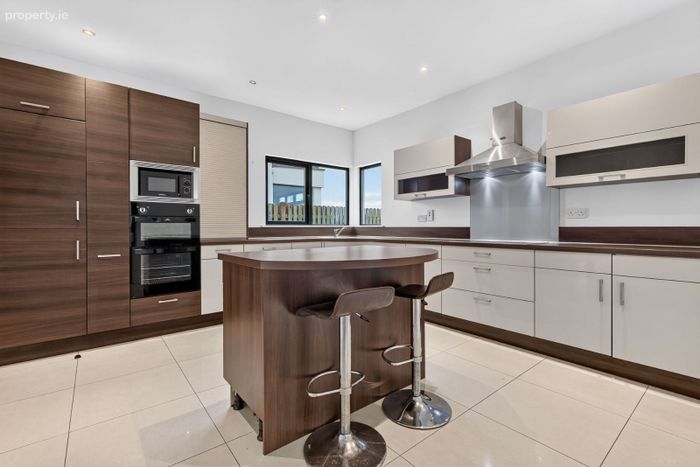
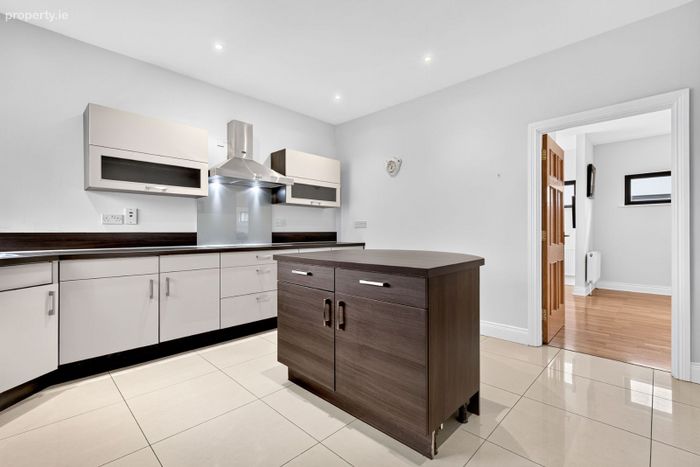
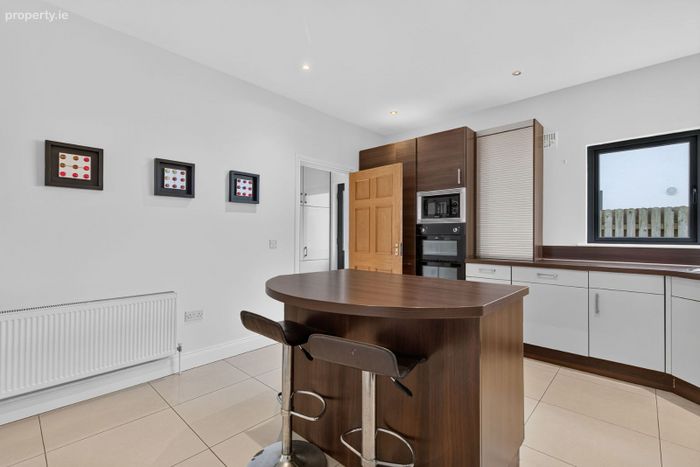
Finished with porcelain tile flooring, this room is finished with a fully fitted kitchen complete with integrated hob, fridge freezer, double oven, microwave and dishwasher. The corner window feature also enjoys some wonderful views, and the room is finished with a centre island unit complete with breakfast bar.
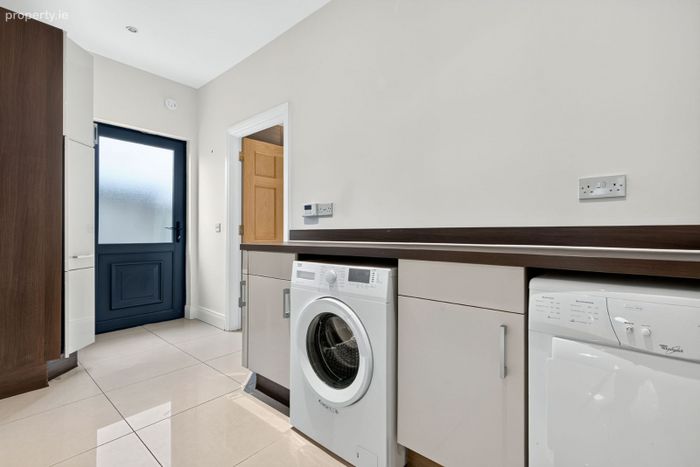
Utility Room
1.70m x 4.30m (5.58ft x 14.11ft)
Finished with tile flooring, fully fitted units, and fully plumbed for washer and dryer. This room has access off to the side yard area and also has access directly from the main entrance hallway.
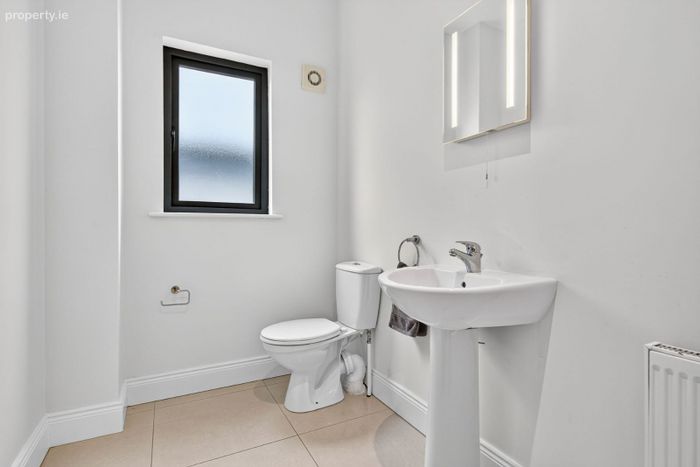
Downstairs WC
2.50m x 1.50m (8.20ft x 4.92ft)
Finished with porcelain tile flooring, includes toilet and wash hand basin. There is also a generous cloakroom under the stairwell.
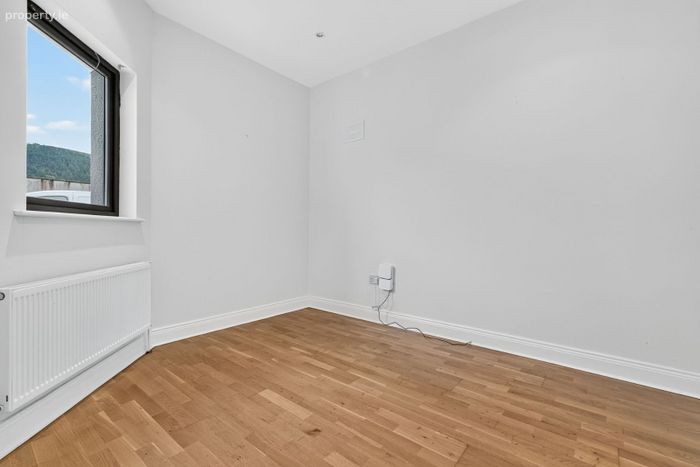
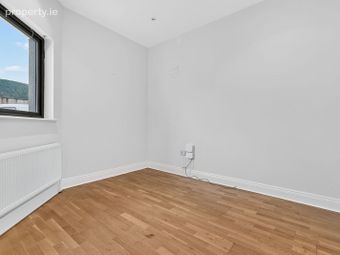
Office/Bedroom
2.70m x 3.30m (8.86ft x 10.83ft)
Finished with timber flooring. This room could have a wide range of uses.
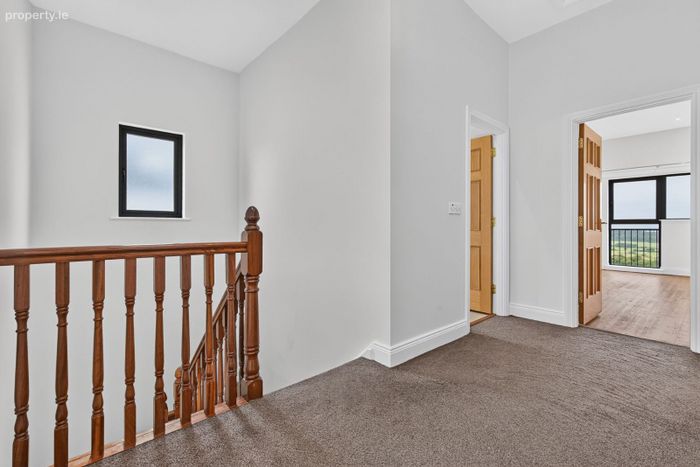
Landing
3.90m x 1.50m (12.80ft x 4.92ft)
The stairs leading to the first floor and the landing are finished with carpet flooring.
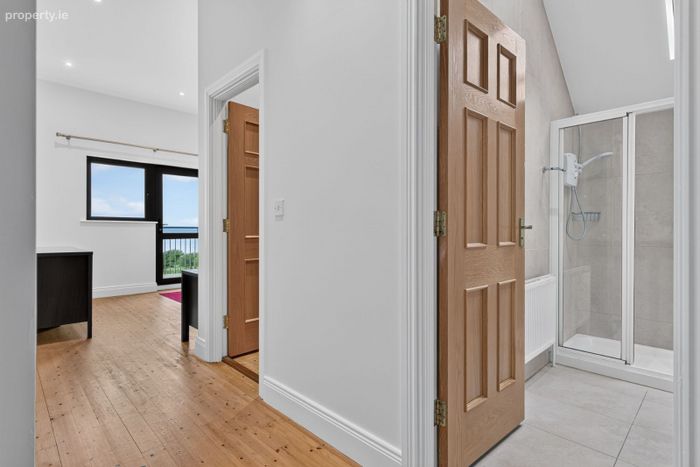
Main Bedroom
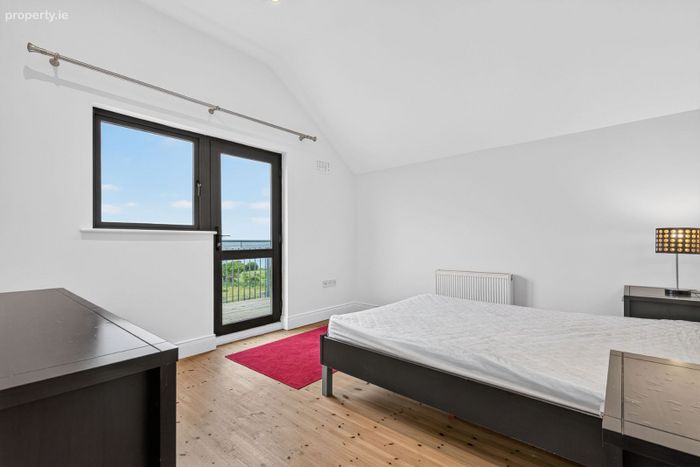
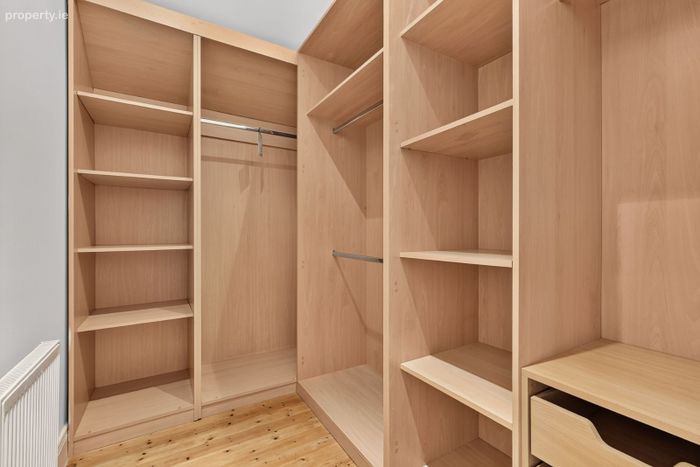
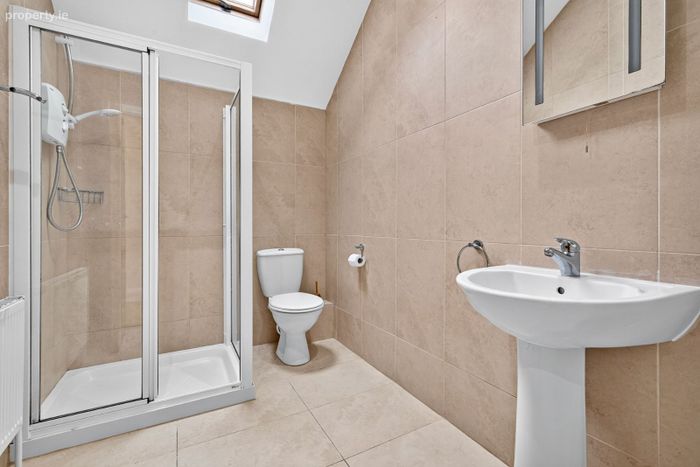
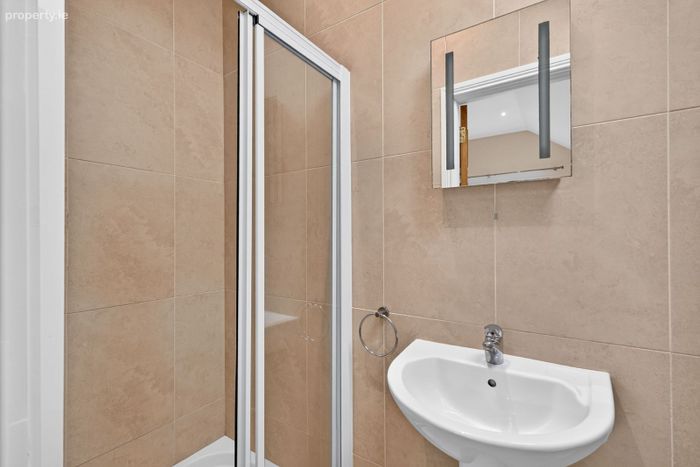
circa 16.42 This room has a private balcony enjoying the same breathtaking views of Sligo Bay, Coney Island and out into the Atlantic Ocean. The room has a walk-in wardrobe, fully shelved and fitted, measuring 2.60m x 1.70m An en suite measuring 2.50m x 1.70m, finished with tile flooring and tiled walls, comprising toilet, wash hand basin and corner shower with electric shower fitted. There is also a fitted mirror over the wash hand basin.
Bedroom 2
5.50m x 3.20m (18.04ft x 10.50ft)
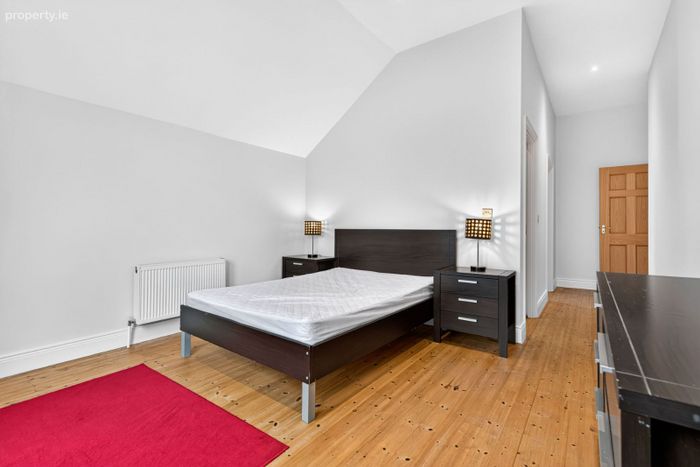
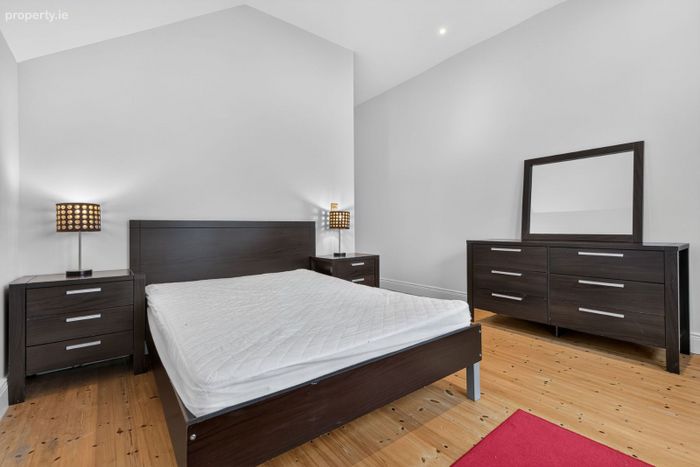
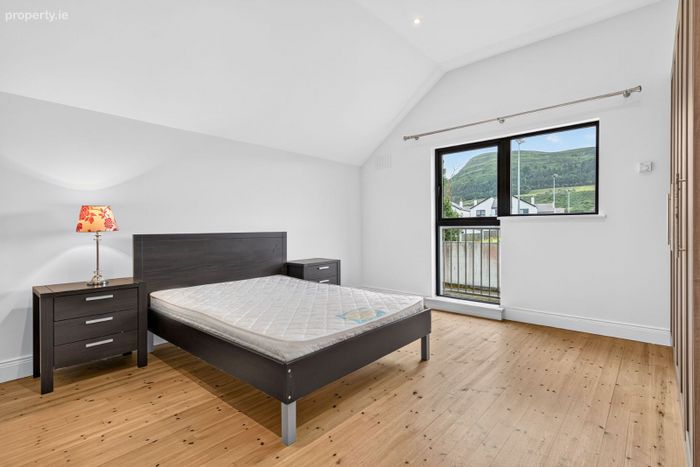
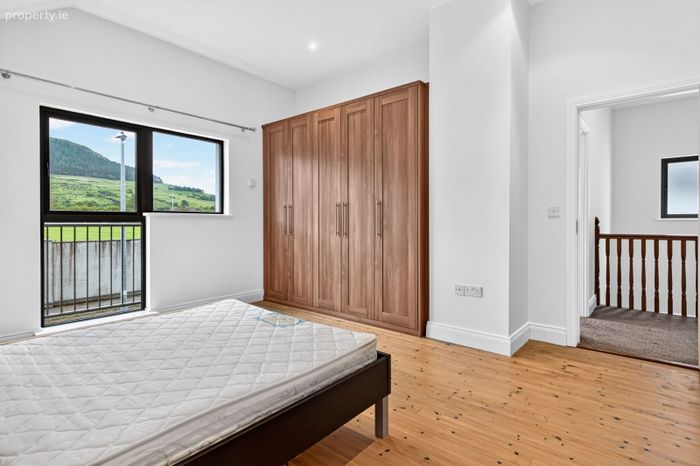
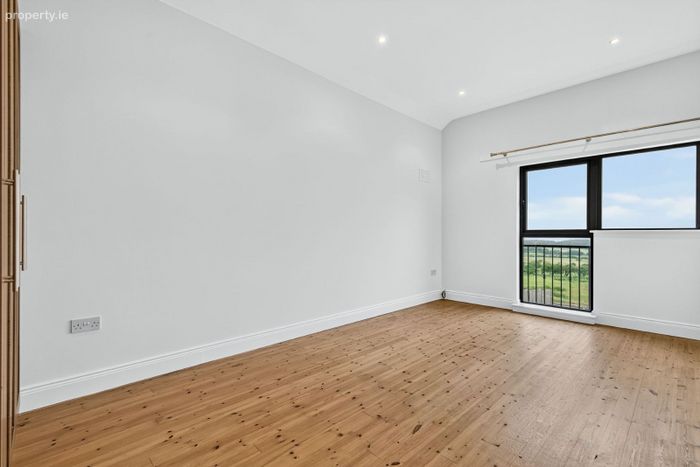
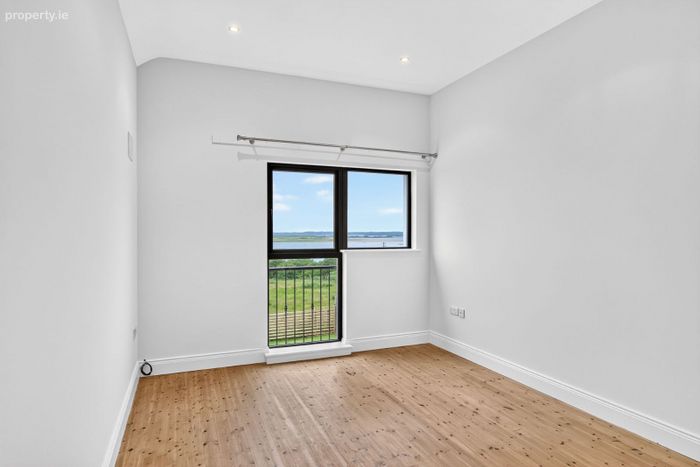
Finished with timber flooring and built-in wardrobes, again enjoying breathtaking sea views. A very generous double room.
Main Bathroom
2.60m x 1.80m (8.53ft x 5.91ft)
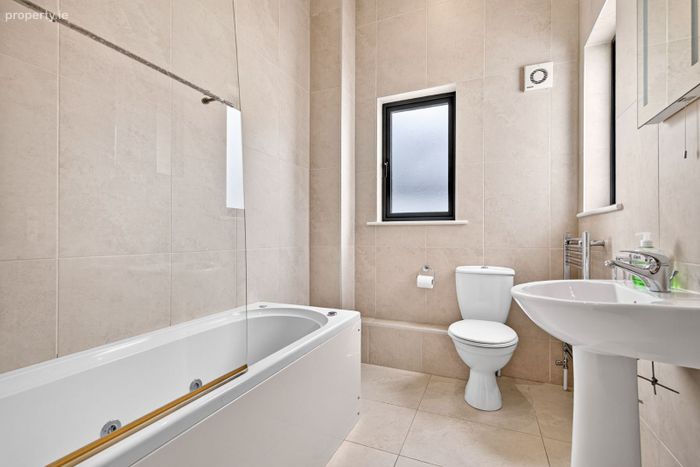
Finished with tile flooring and tiled walls, comprising toilet, wash hand basin and bath, complete with shower fitting over and a glazed shower panel door to the side. There is a generous size hot press off the main landing.
Bedroom 3
4.00m x 4.60m (13.12ft x 15.09ft)
Finished with built-in wardrobes and timber flooring, with an en suite and is south-facing, with views across the Sligo Rugby Club grounds and to Knocknarea mountain. A large, generous double room with an excellent ceiling height. The en suite measures 1.00m x 2.50m, finished with toilet, wash hand basin and shower.
Bedroom 4
4.20m x 3.10m (13.78ft x 10.17ft)
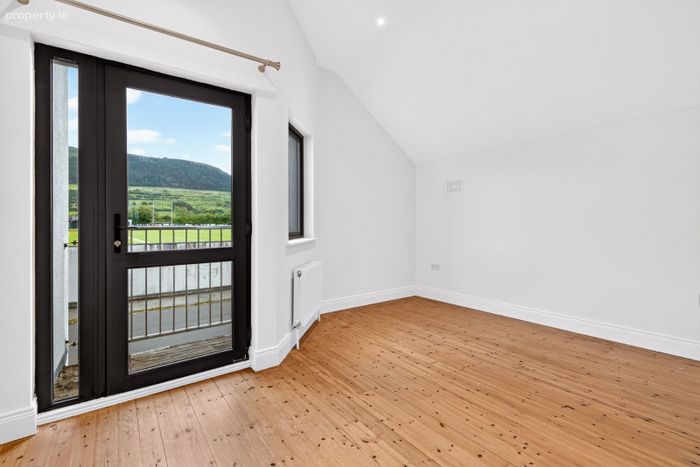
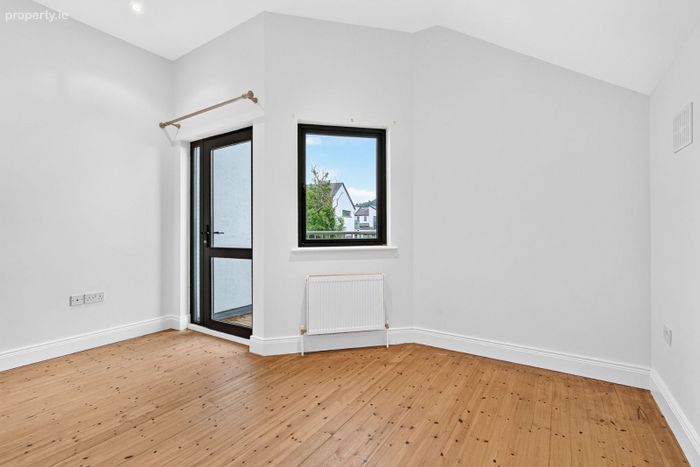
This room is irregular in shape and has its own private balcony to the front, which is south-facing. A spacious double room with wonderful views of Knocknarea.
Directions: F91 F3X9
BER Details
Energy Performance Indicator: 0.00 kWh/m2/yr
This property was last updated: yesterday morning