Stone Hill Stud Farm, Ballinvarosig, Carrigaline, Co. Cork
 See Larger Images & 162 More Photographs >>
€2,750,000
Detached House6 Bedrooms, 7 Bathrooms, Detached House
Rating:


Contact Name: Michael Pigott
Agent:
Michael Pigott Auctioneers & Valuers
PSR Licence Number: 003540
Email Agent Show Number
Save This Ad
Property Description
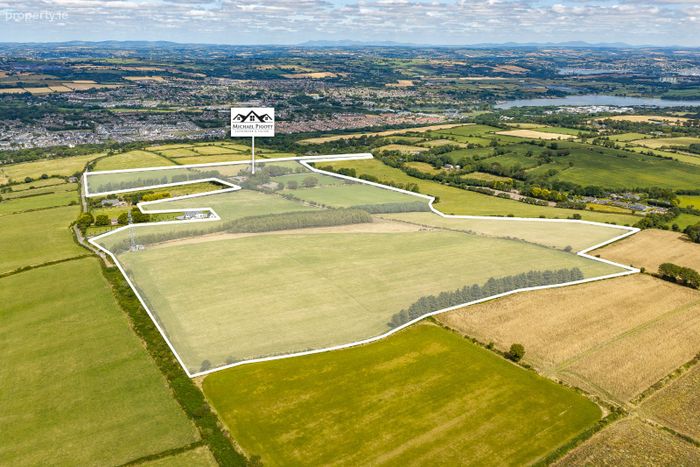
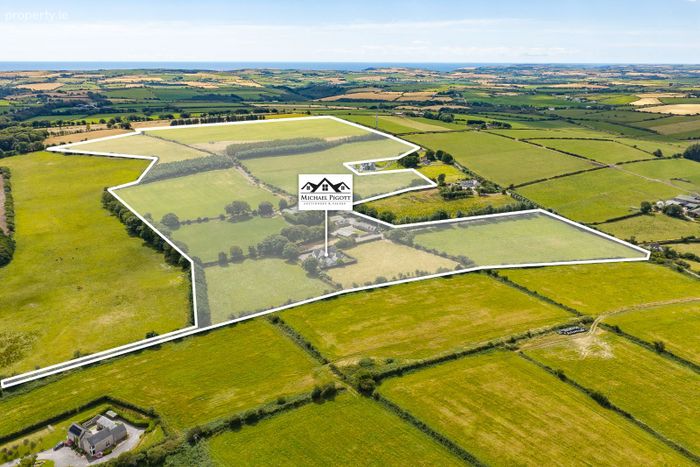
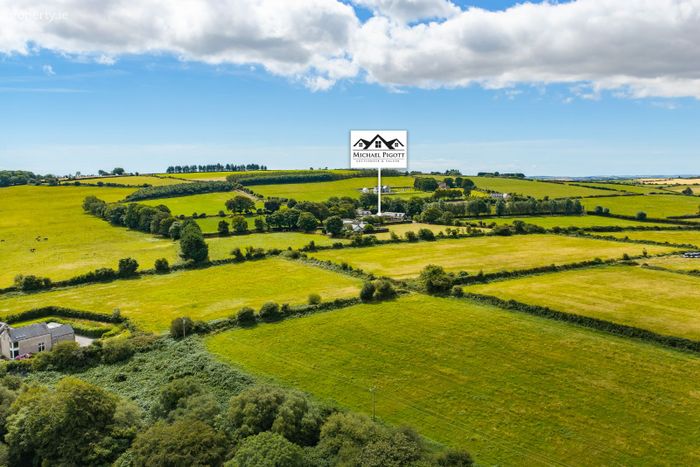
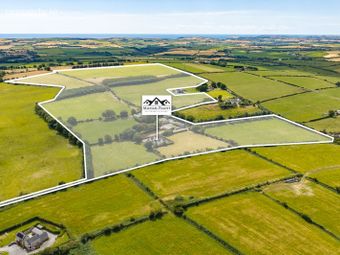
Michael Pigott Auctioneer & Valuer proudly brings this remarkable equestrian holding of exceptional quality & scale just a few minutes south of Carrigaline town. This is a truly outstanding 68-acre equestrian farm, combining an exceptional six-bedroom residence, superb equestrian facilities, extensive ancillary accommodation and magnificent natural surroundings. Stonehill Stud Farm is a property of genuine distinction and is undoubtedly one of the most impressive equestrian holdings to come to the market in the Carrigaline area.
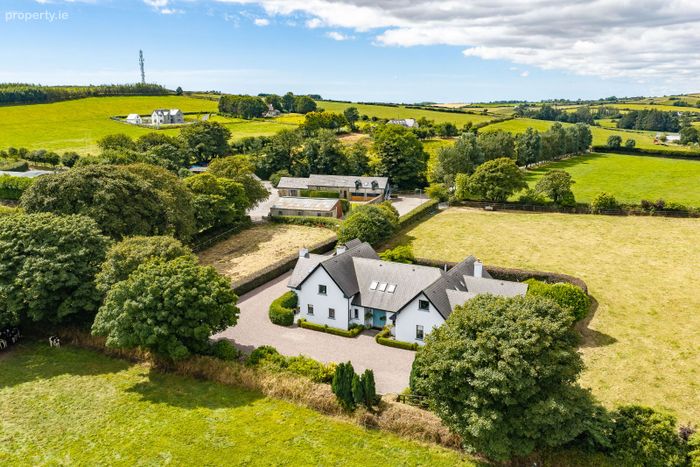
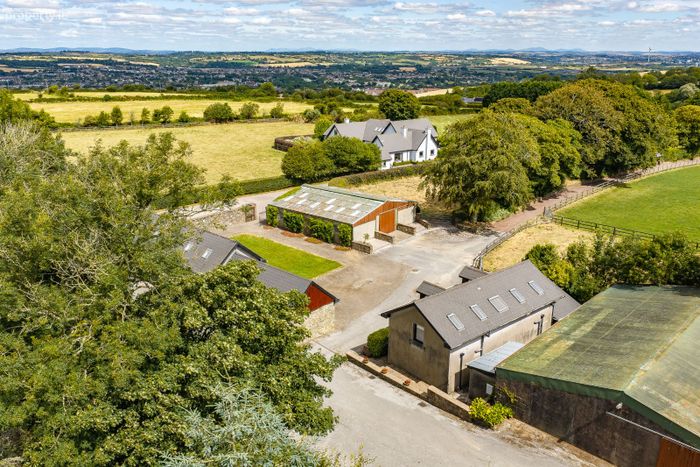
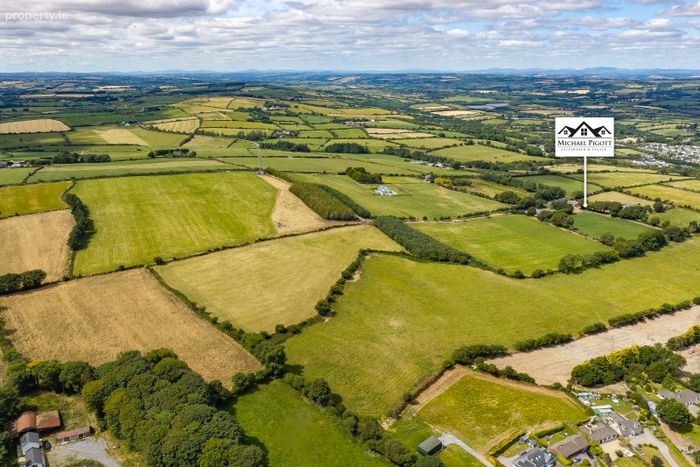
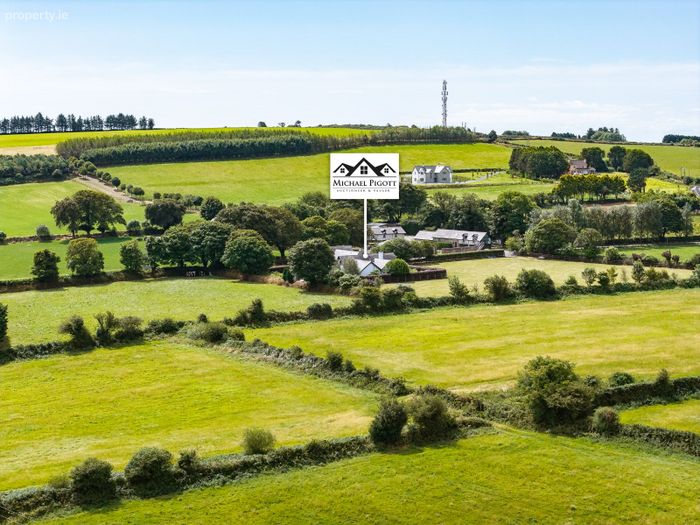
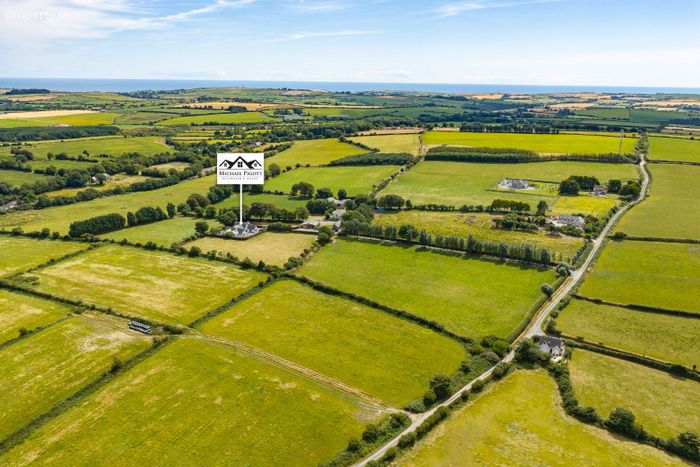
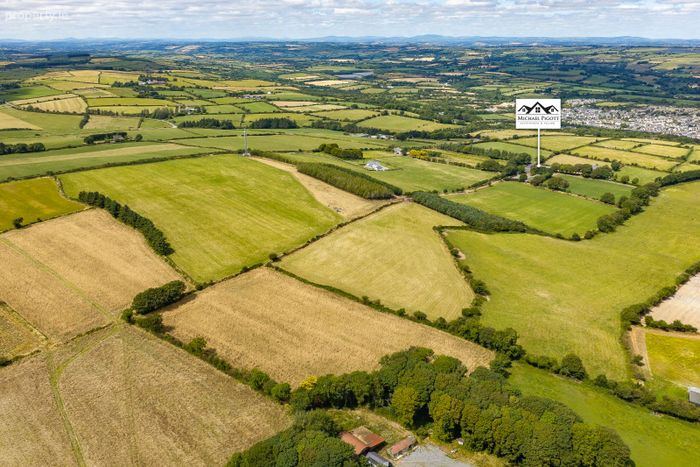
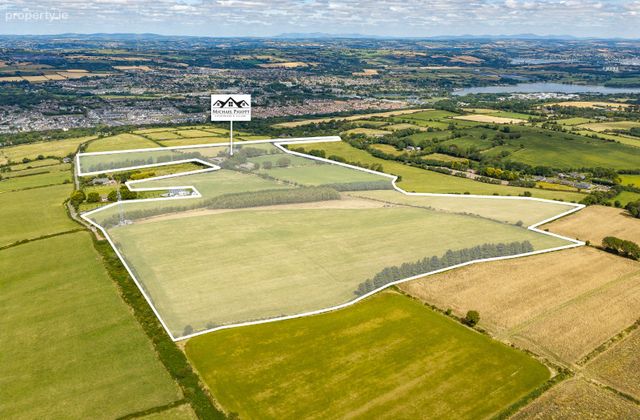
Set amidst a magnificent rolling landscape of mature trees, lush pastureland and established hedgerows, the property extends to approximately 70 acres of beautifully maintained natural pasture, offering an exceptional combination of privacy, scale and amenity. The holding has been thoughtfully developed to provide an outstanding lifestyle property while simultaneously offering first-class facilities for a serious equestrian operation.
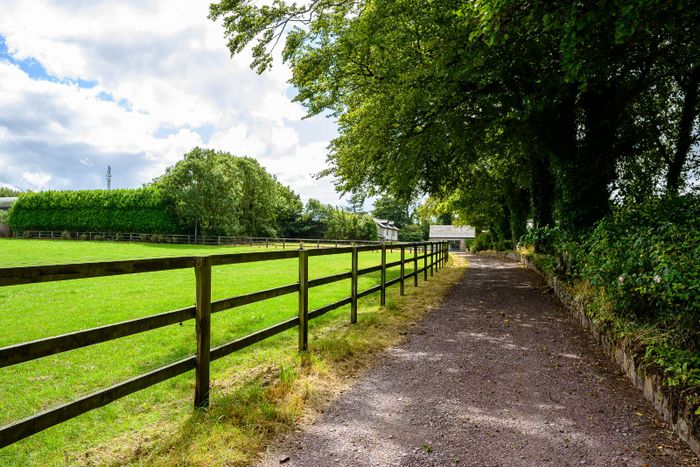
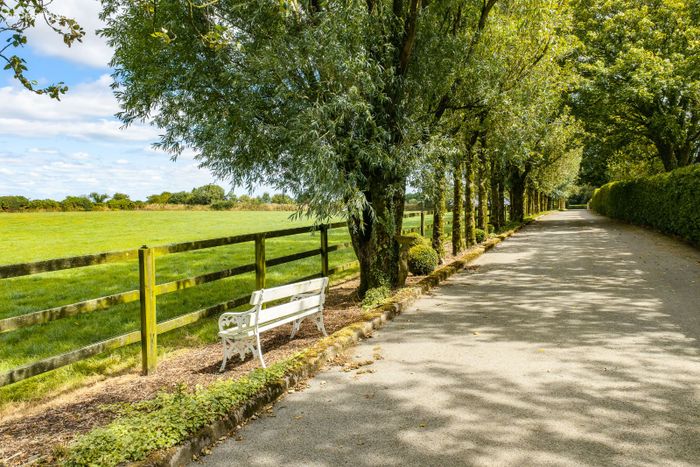
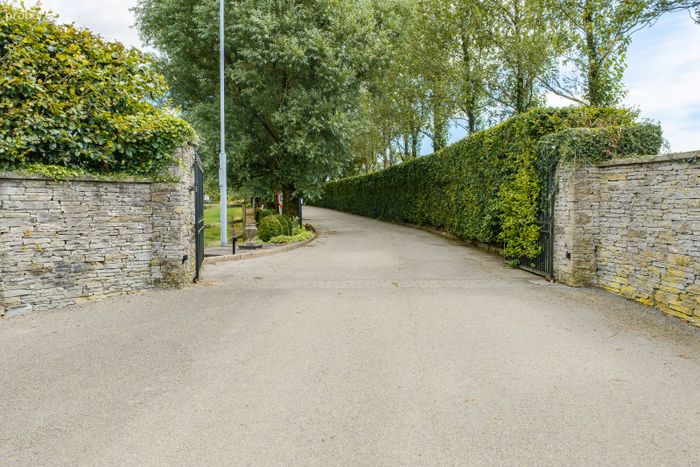
It is approached via a beautifully established, tree-lined driveway, creating an impressive and welcoming sense of arrival. The generous tarmacadam avenue is bordered by mature, neatly maintained hedging to one side and a striking avenue of established trees to the other, with adjoining post-and-rail fencing enclosing the surrounding pastureland.
The mature planting provides an exceptional level of privacy and shelter while creating a wonderful leafy, secluded approach to the residence and wider holding. The long, elegant avenue is a particularly attractive feature of the property, giving a strong sense of space and grandeur from the moment one enters the grounds. With its mature landscaping, established boundaries and peaceful rural setting, the approach perfectly complements this exceptional and highly individual property.
The Principal Residence:
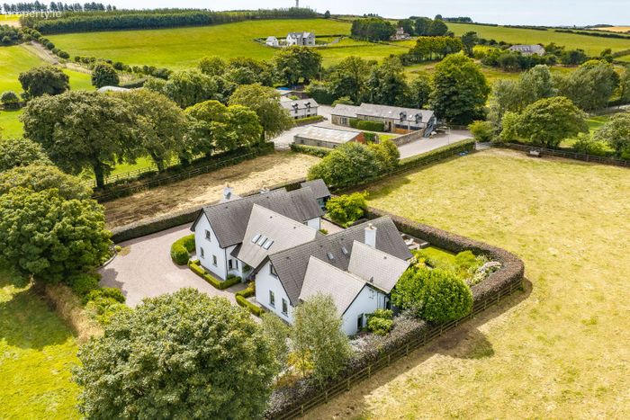
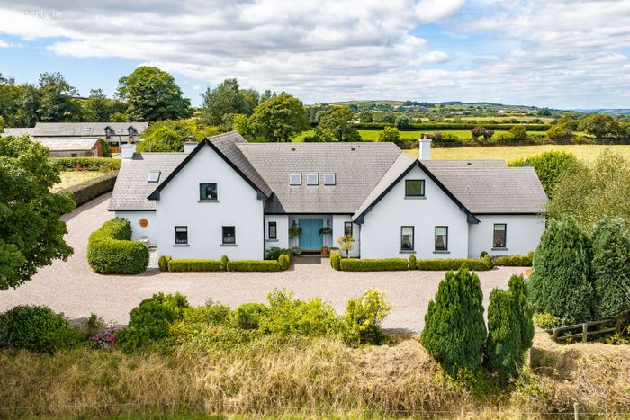
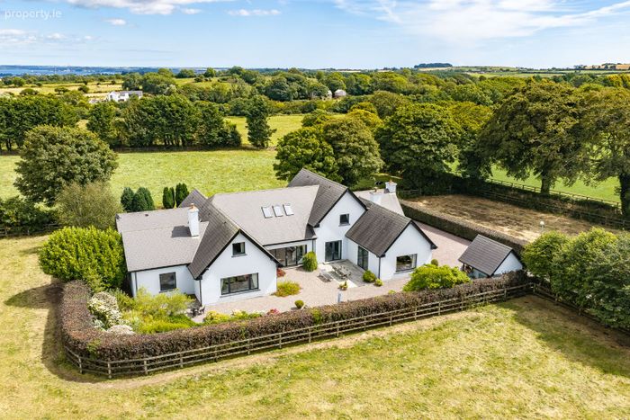
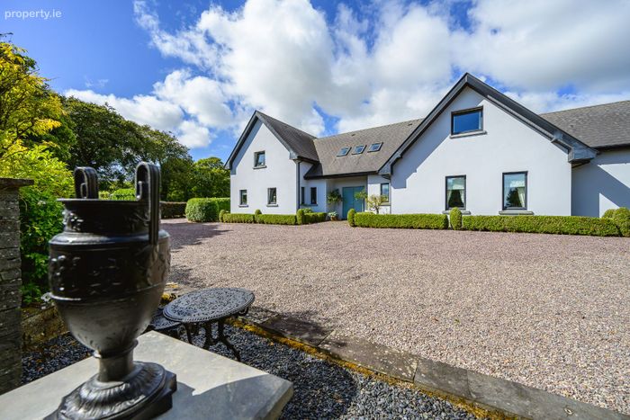
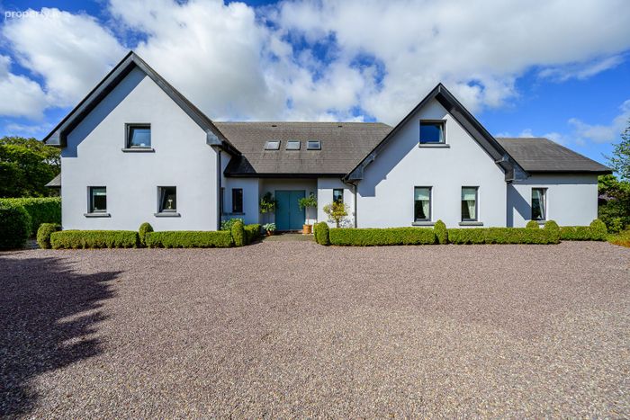
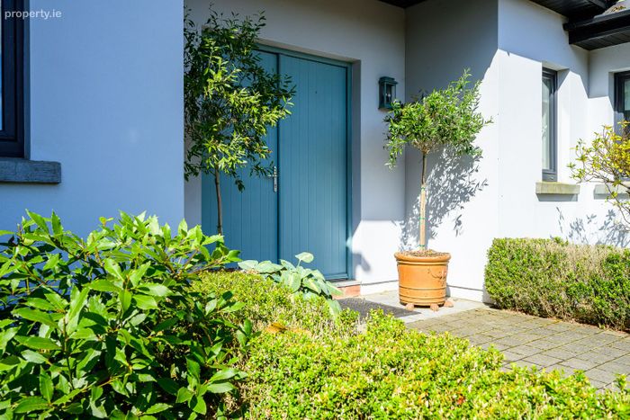
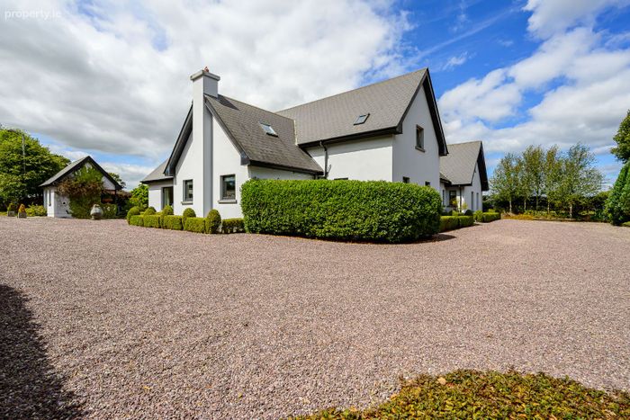
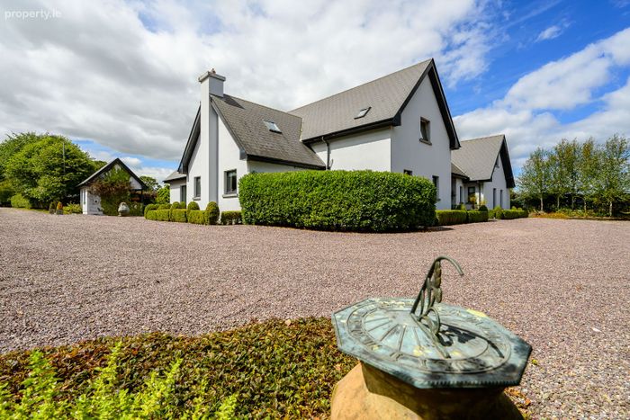
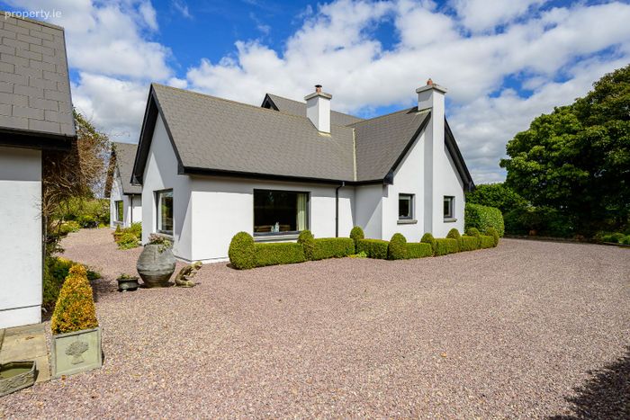
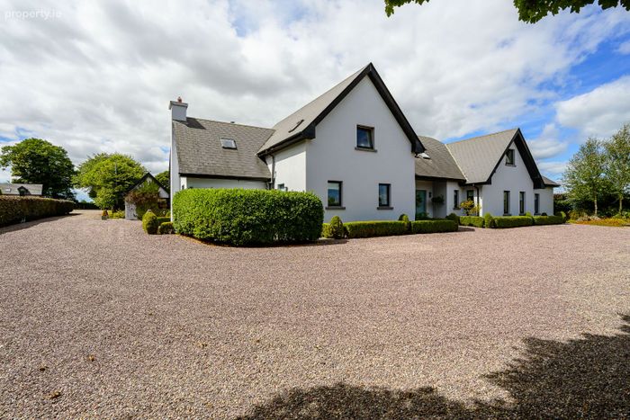
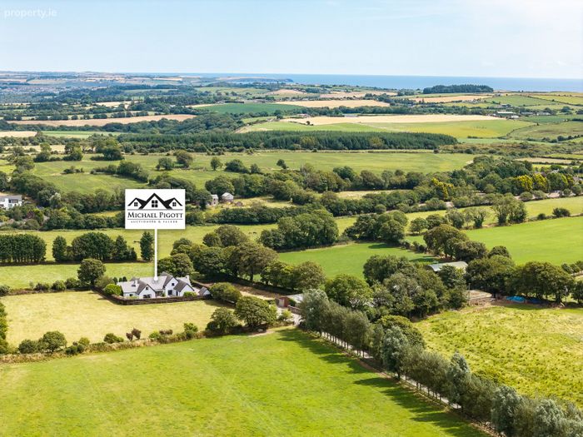
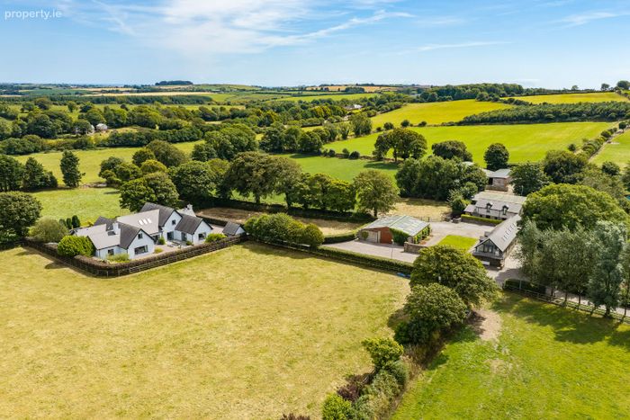
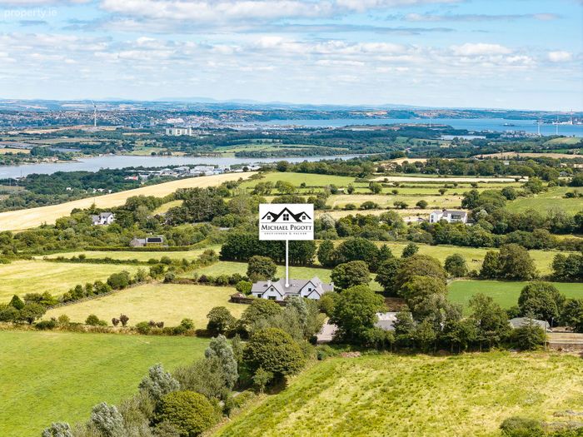
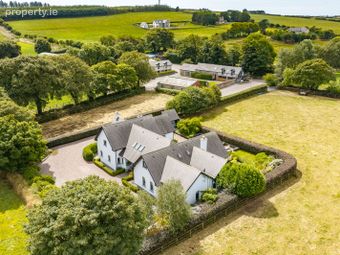
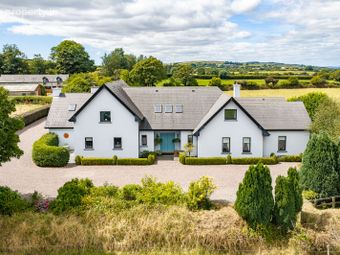
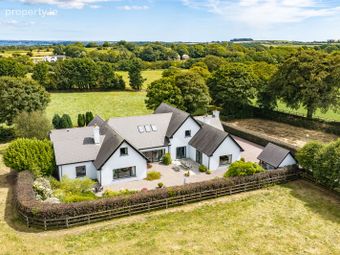
At the centre of the holding stands the impressive principal residence, constructed approximately 15 years ago and finished to an exceptionally high standard with lots of charm and character oozing throughout. The house is immediately striking from the aerial approach, with an attractive architectural design, multiple gabled elevations and extensive glazing, all carefully positioned within beautifully landscaped grounds.
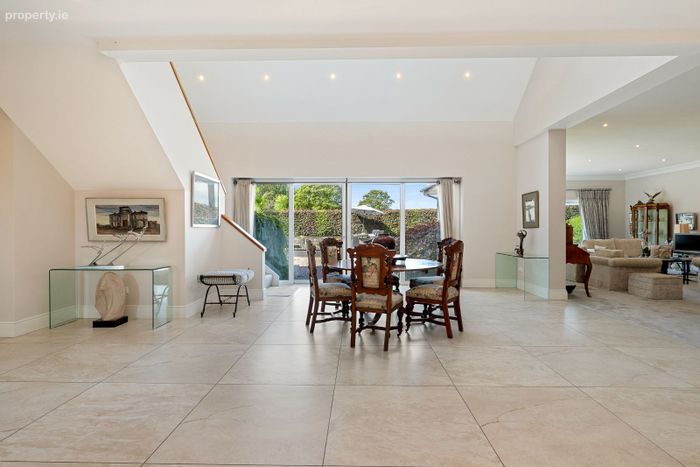
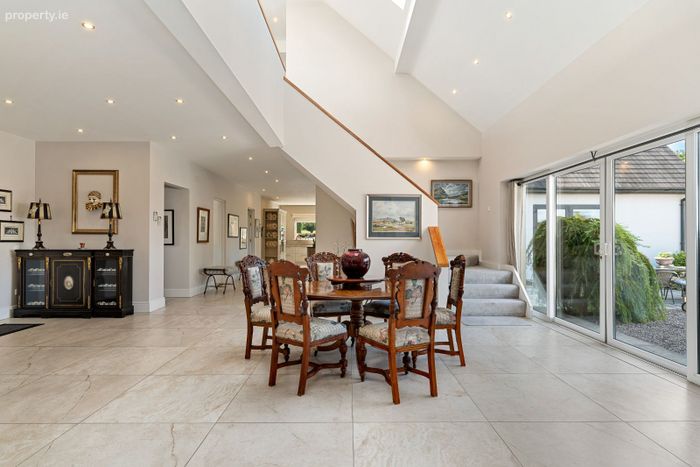
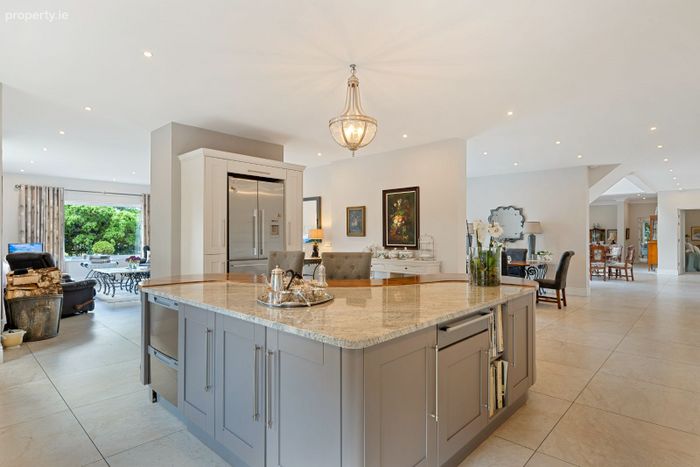
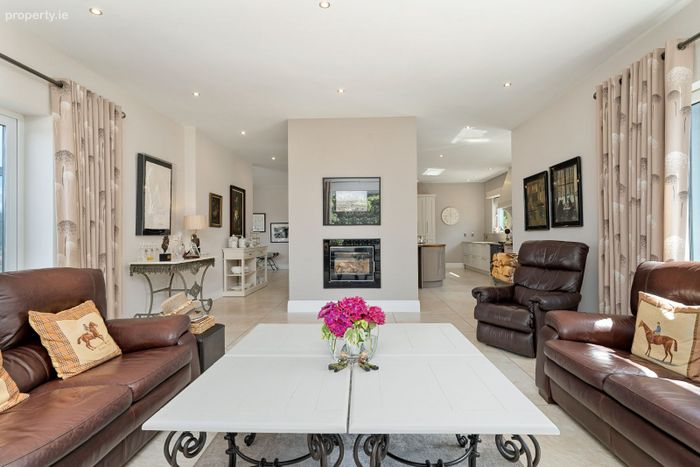
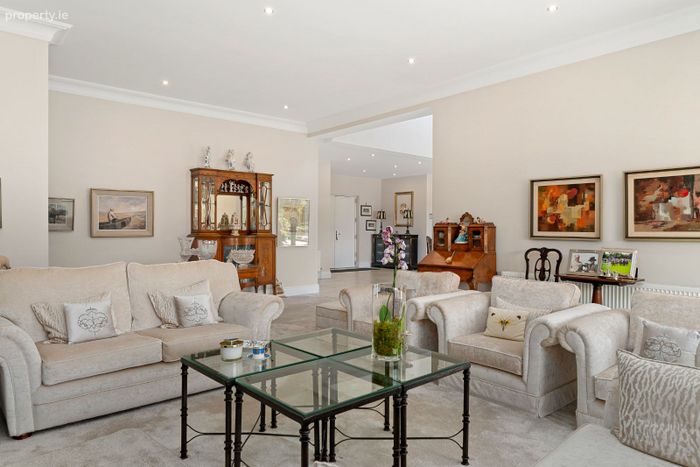
Internally, the accommodation is exceptionally generous, with a massive open-plan layout creating an impressive sense of volume, light and space.
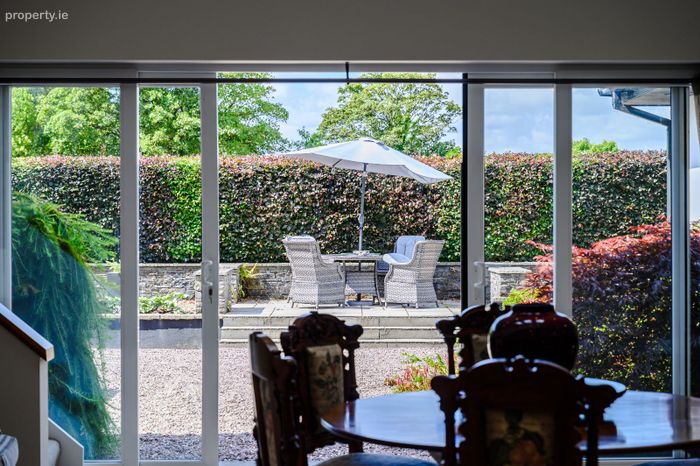
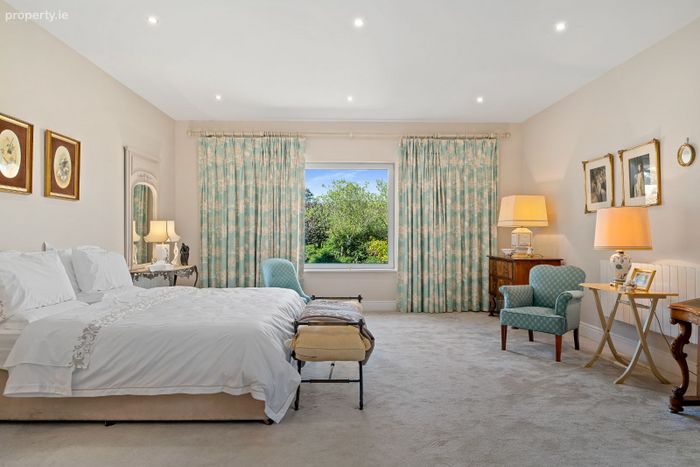
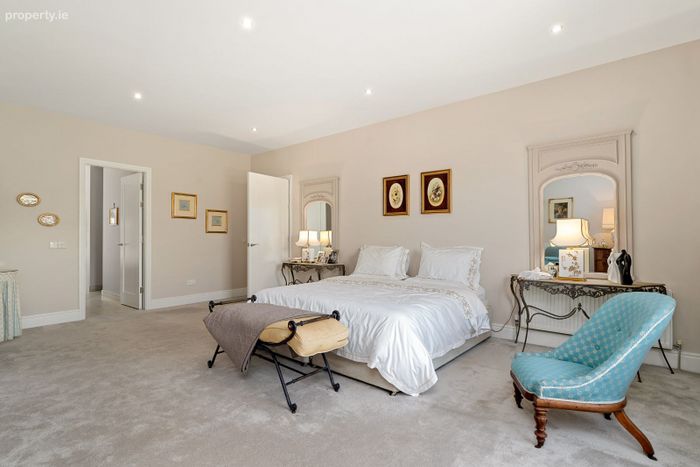
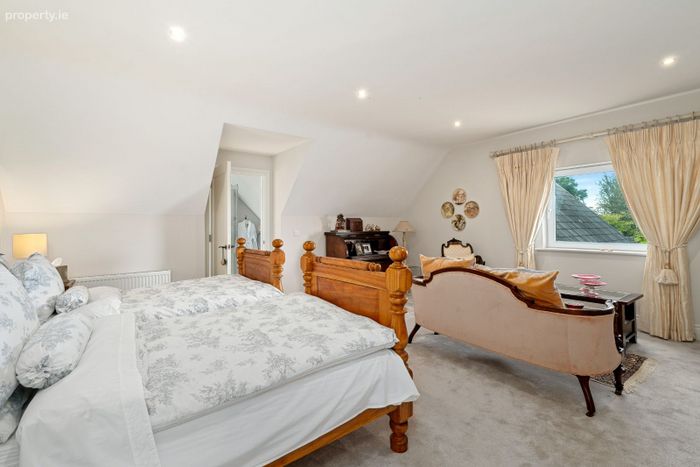
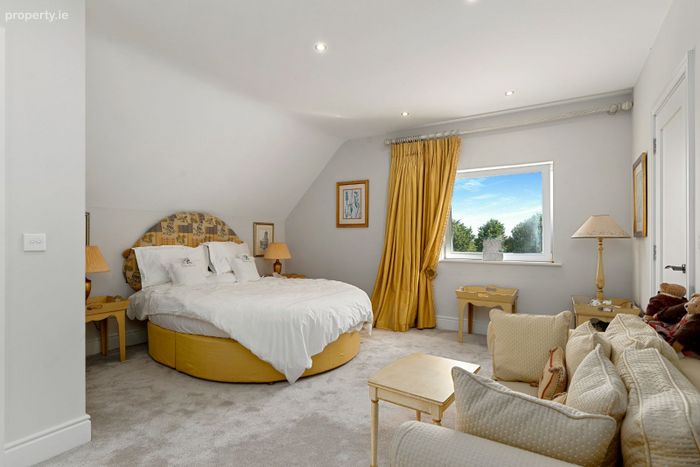
The residence provides six beautifully appointed en-suite bedrooms, making it ideally suited to substantial family living, entertaining and accommodating guests. The relationship between the house, gardens and surrounding countryside is particularly impressive, with the residence enjoying a wonderful sense of privacy while remaining very much at the heart of the estate.
Magnificent Grounds & Setting:
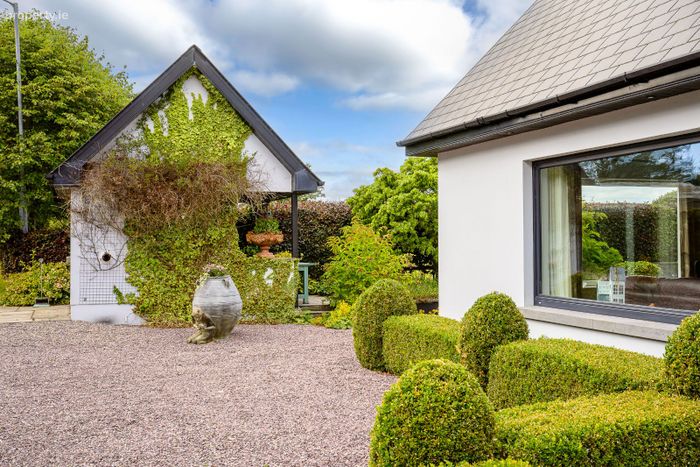
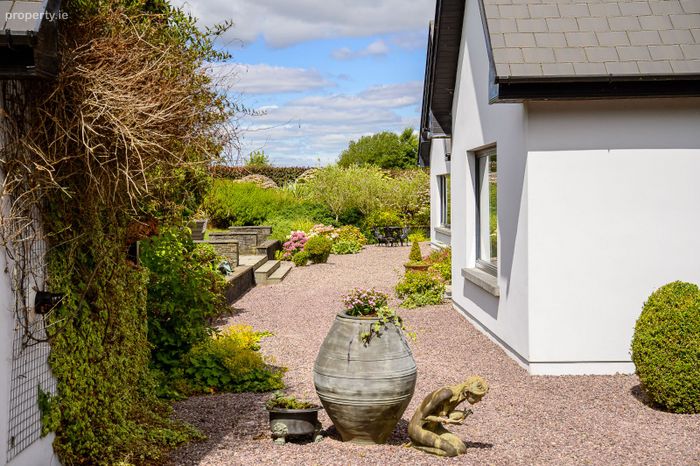
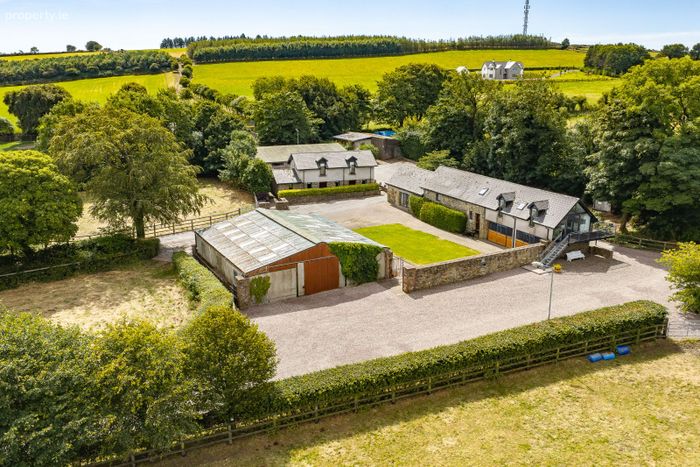
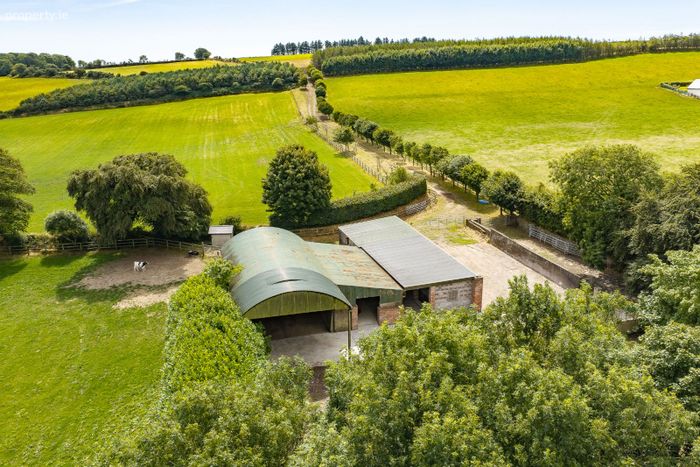
The approach to Stonehill Stud Farm is via a superb tree-lined tarmacadam avenue, creating an impressive entrance and an immediate sense of arrival. The grounds surrounding the residence have been beautifully landscaped, incorporating mature trees, established hedging, manicured lawns and attractive planting. The aerial photography demonstrates the exceptional setting of the property, with Stonehill enjoying far-reaching views across the surrounding countryside, with the wider landscape extending towards the coast and Cork Harbour.
The combination of mature landscaping, extensive pasture and carefully maintained boundaries gives the entire estate an established and prestigious character.
Exceptional Equestrian Facilities:
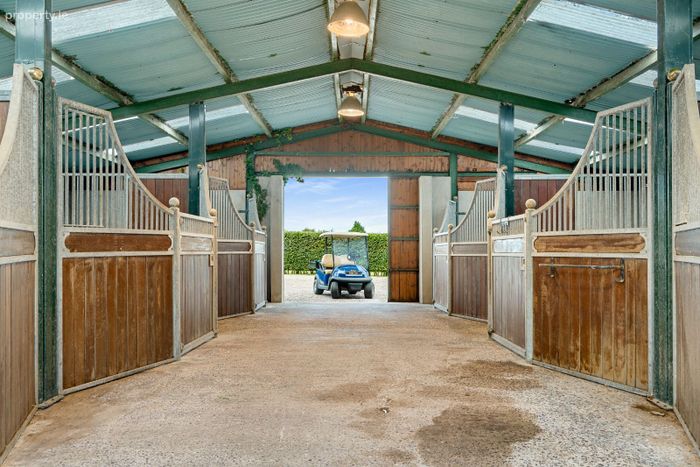
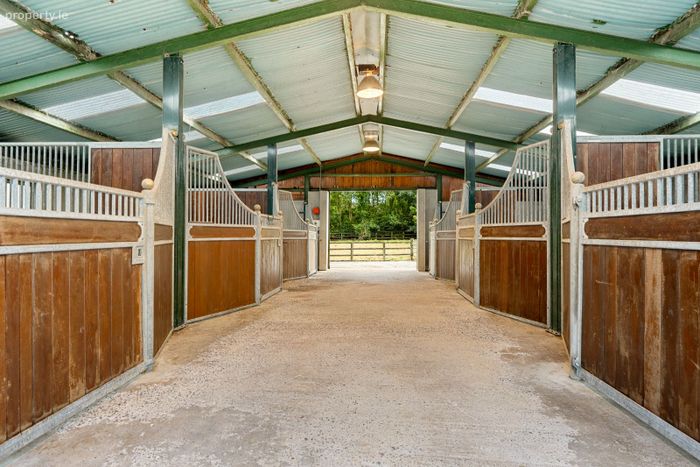
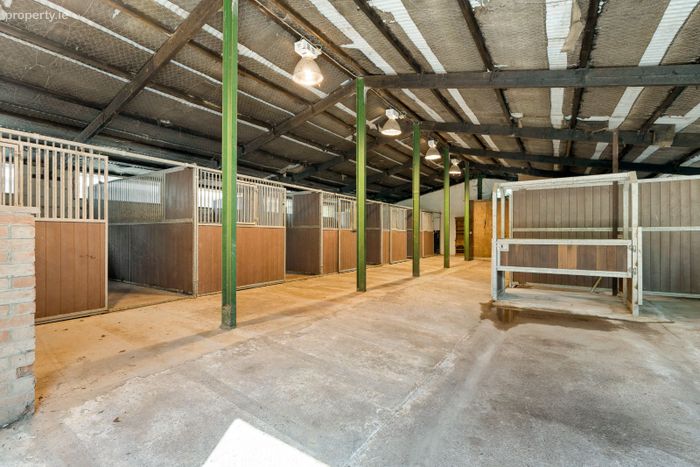
For the equestrian enthusiast, the facilities are of an exceptional standard.
Approximately 68 acres of natural pasture are laid out in well-maintained fields, all enclosed by quality timber post-and-rail fencing.
The Yard incorporates:
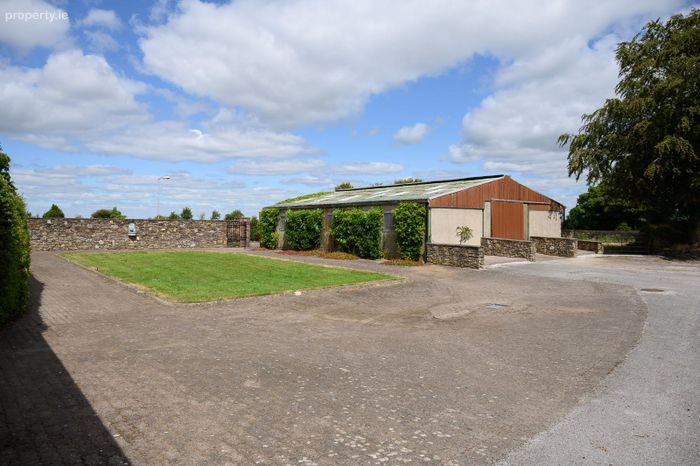
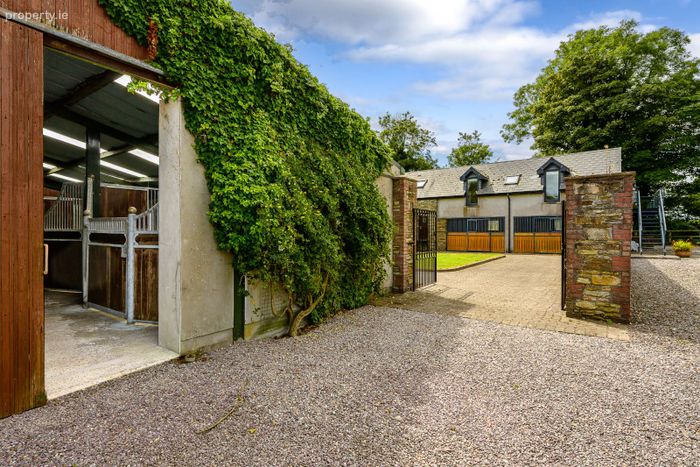
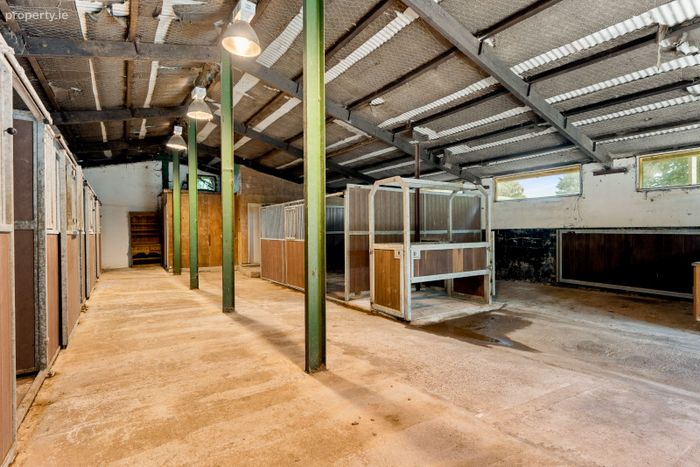
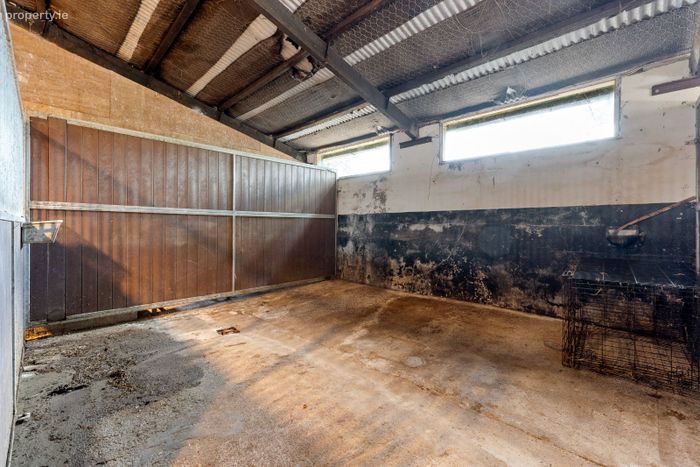
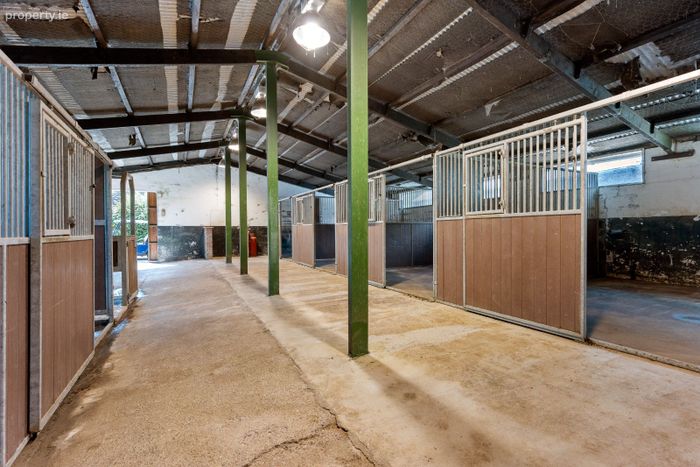
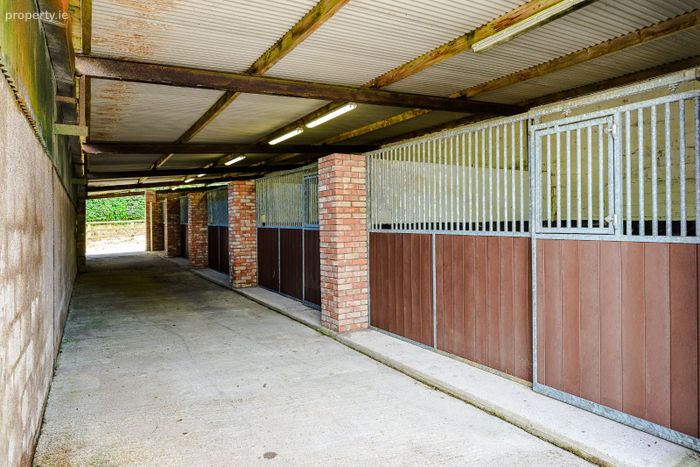
Approximately 20 state-of-the-art horseboxes
High-quality equestrian facilities
Sand arena
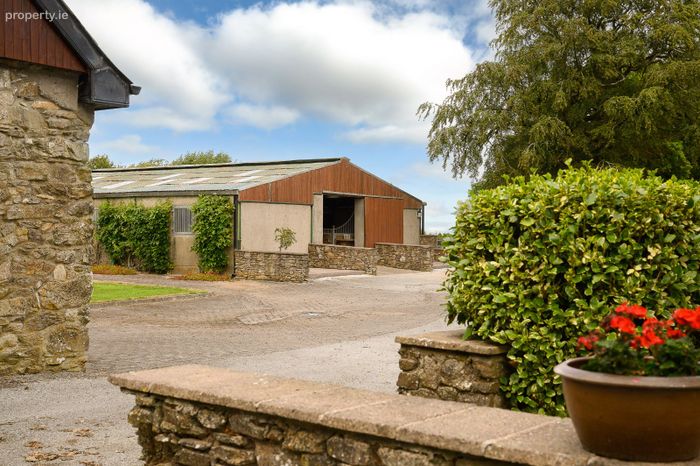
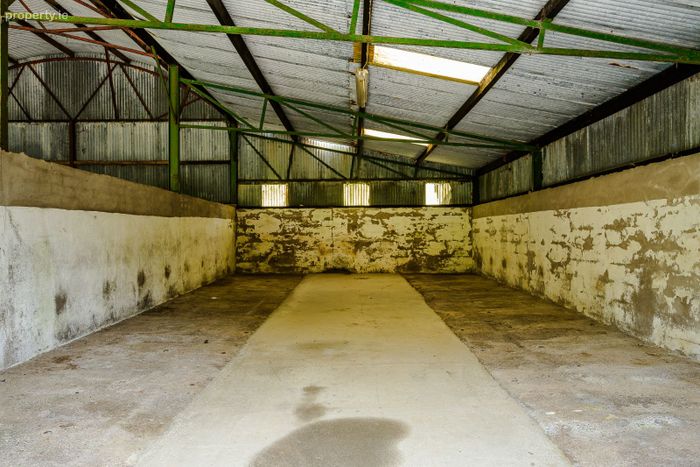
Storage sheds
Spacious haybarn
Excellent access throughout the holding
Extensive post-and-rail paddock system
Exceptional grazing facilities
The scale and quality of the equestrian infrastructure make Stonehill particularly suitable for a professional stud, breeding operation, competition yard or private equestrian estate.
Courtyard & Self-Catering Accommodation:
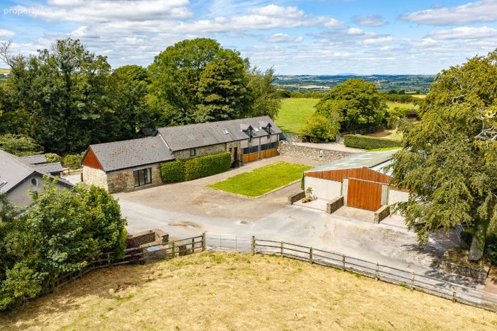
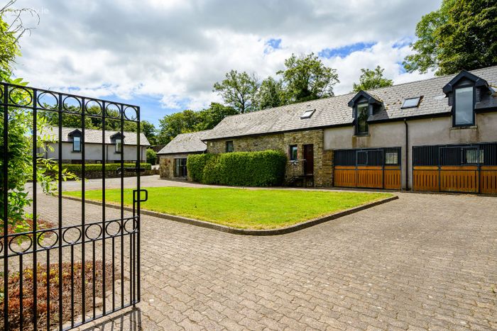
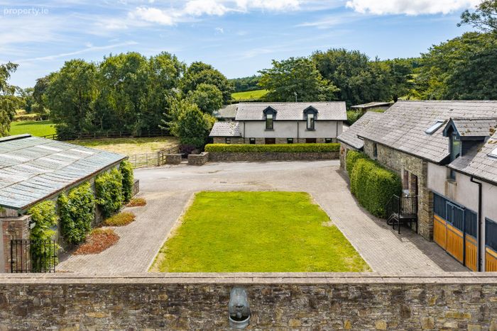
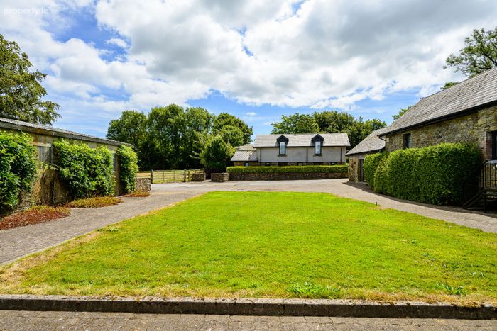
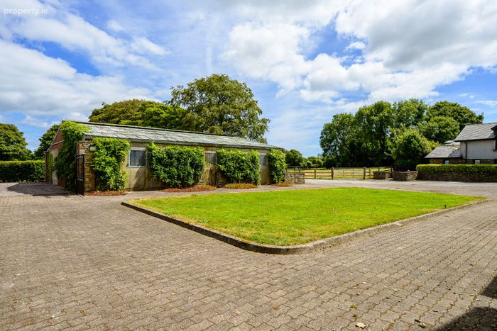
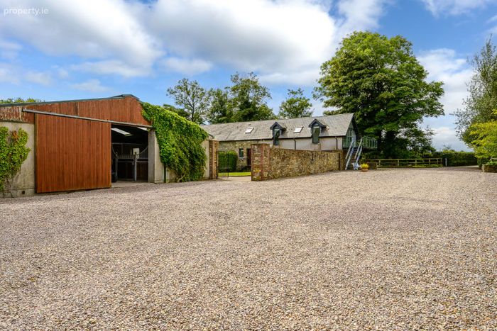
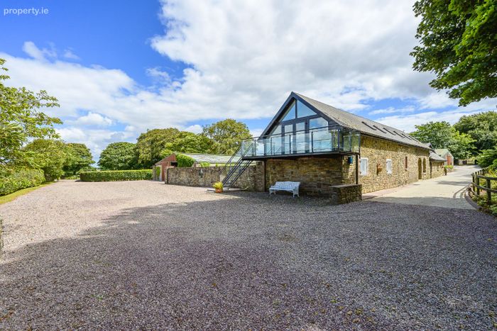
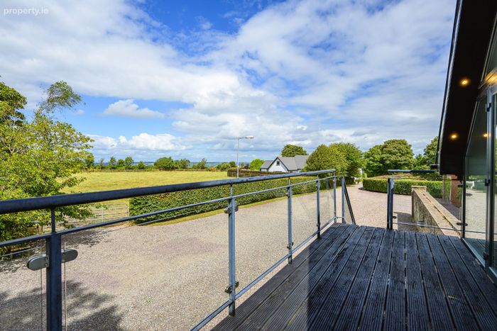
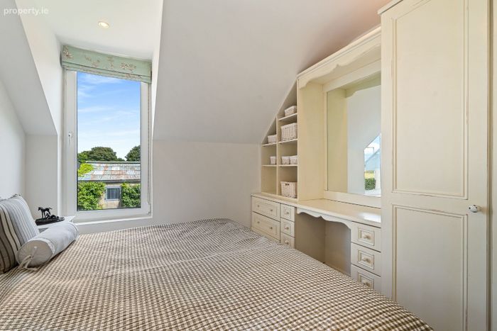
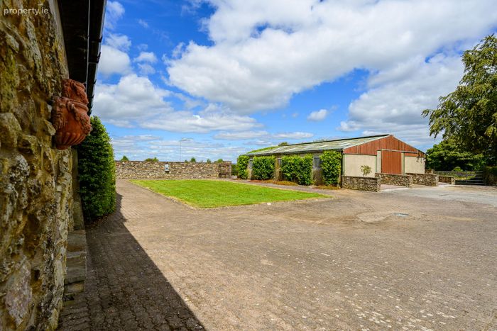
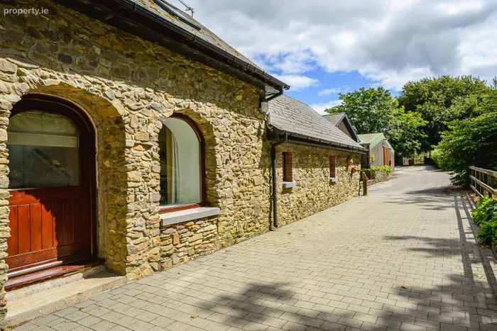
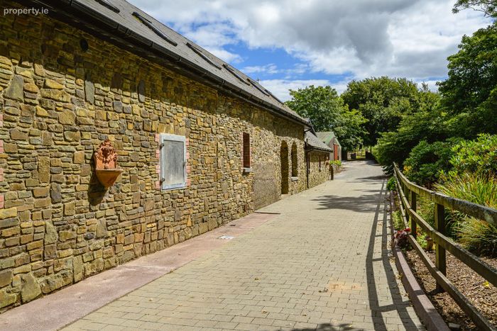
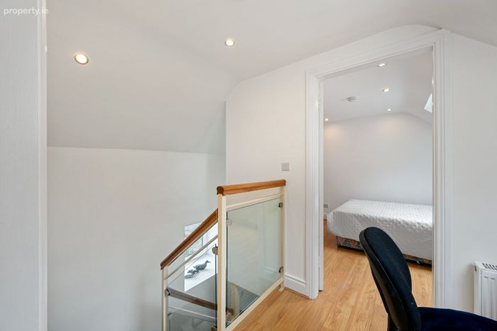
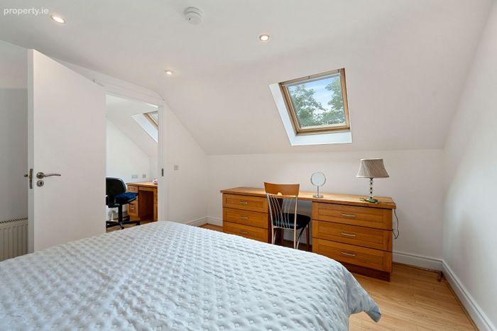
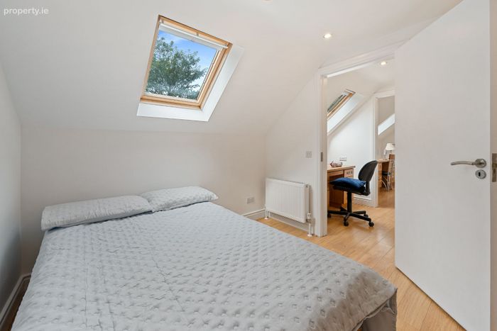
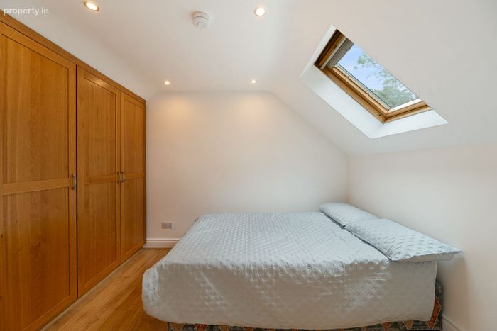
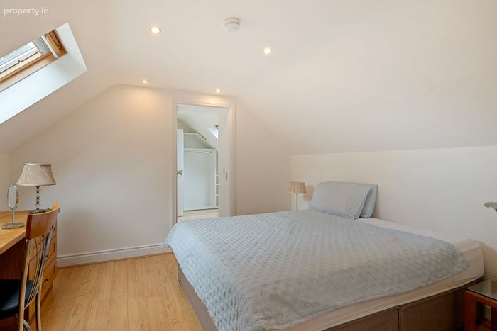
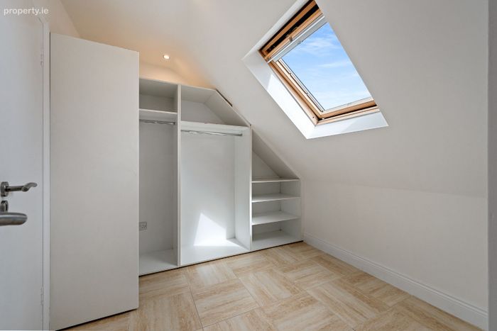
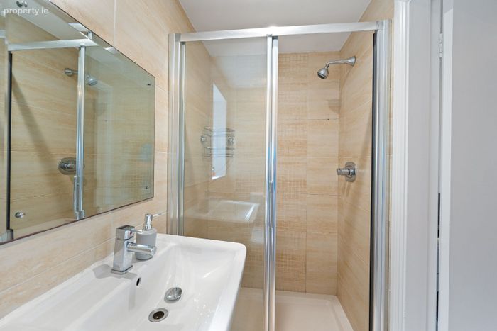
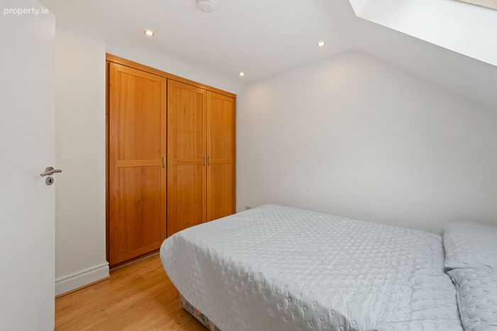
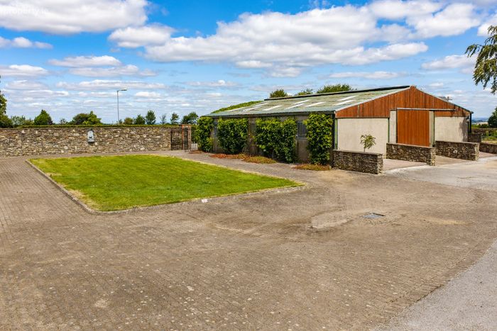
Adding considerably to the versatility of the property is the impressive courtyard complex. The courtyard is surrounded by attractive ancillary buildings incorporating self-catering accommodation together with an adjoining office, providing an excellent facility for guests, staff, clients or visiting equestrian. The courtyard has been thoughtfully integrated into the overall estate and provides a wonderful additional element to what is already an exceptional property. It offers a stand alone 2 Bedroom Detached House, 2 Bedroom Mews adjoining the office and outbuildings and an overhead 2 Bedroom Apartment with balcony that boasts magnificent views of the incredible surrounds.
VIEWING STRICTLY BY APPOINTMENT ONLY
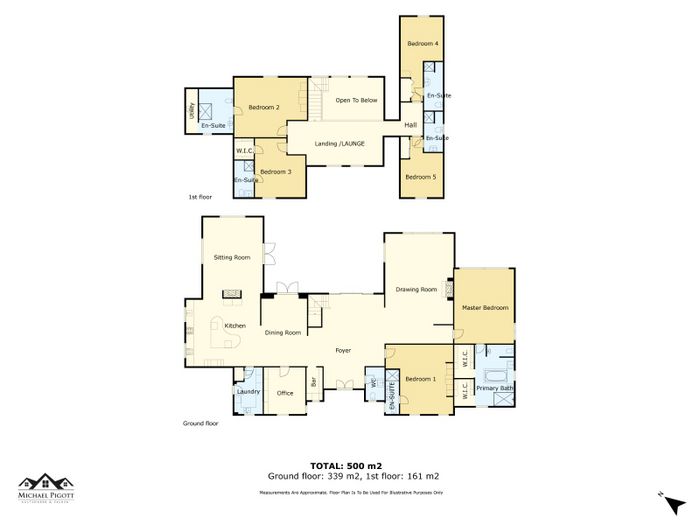
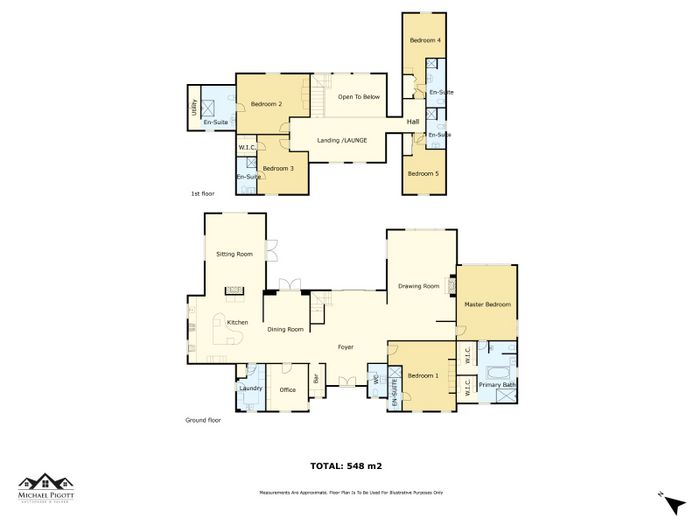
ACCOMMODATION (MAIN HOUSE):
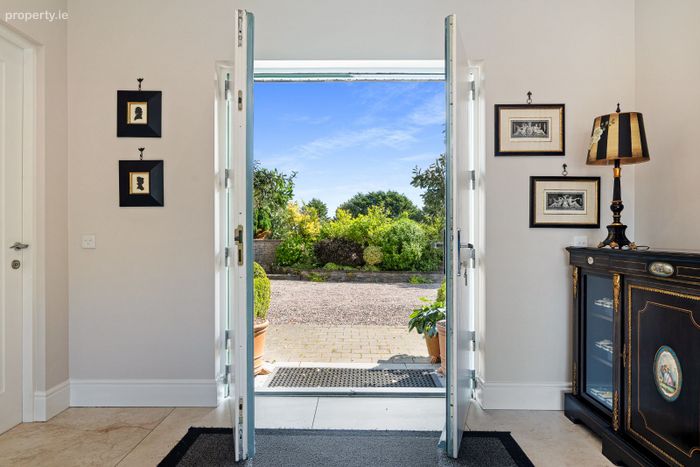
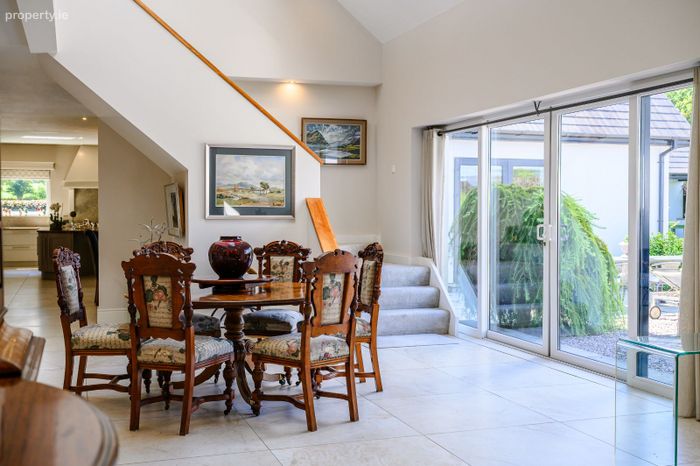
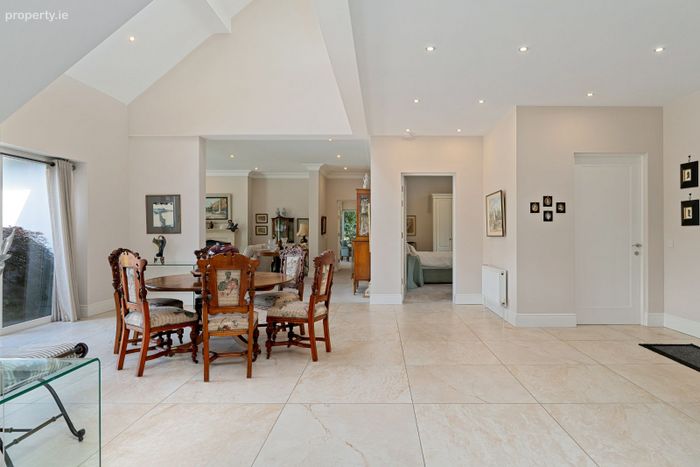
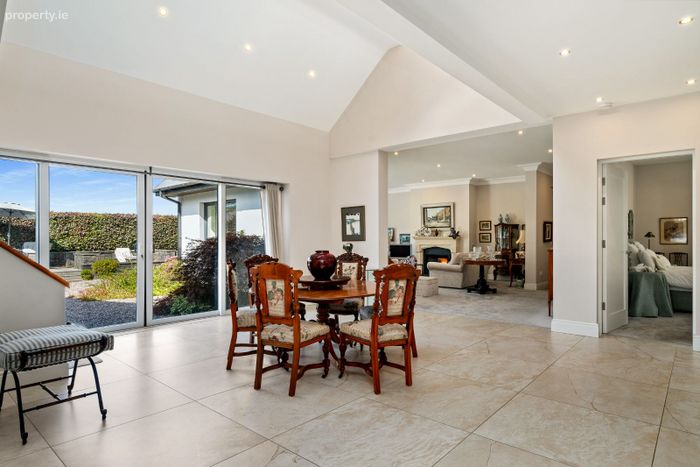
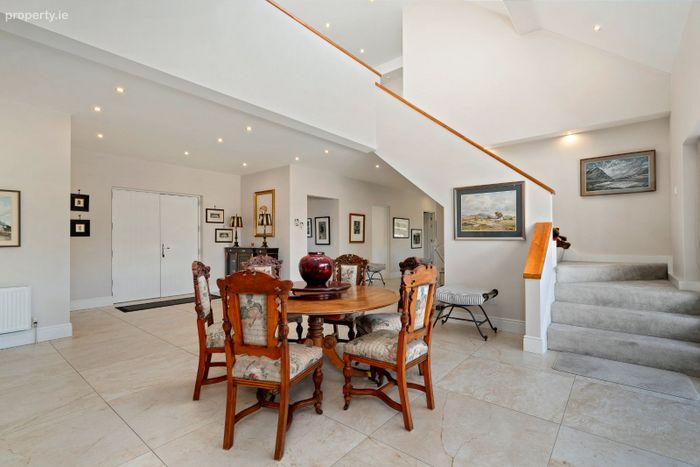
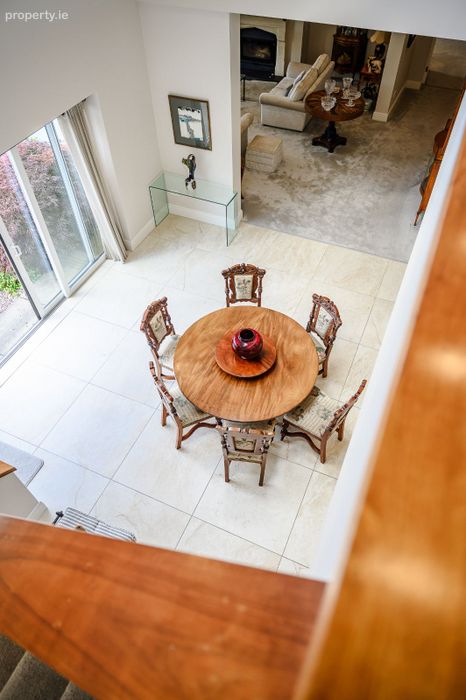
Entrance Hallway – 7.96m x 7.04m
Marble tile floor, large welcoming area with double sliding doors with extensive glazing to rear garden, double height ceiling with recessed lighting.
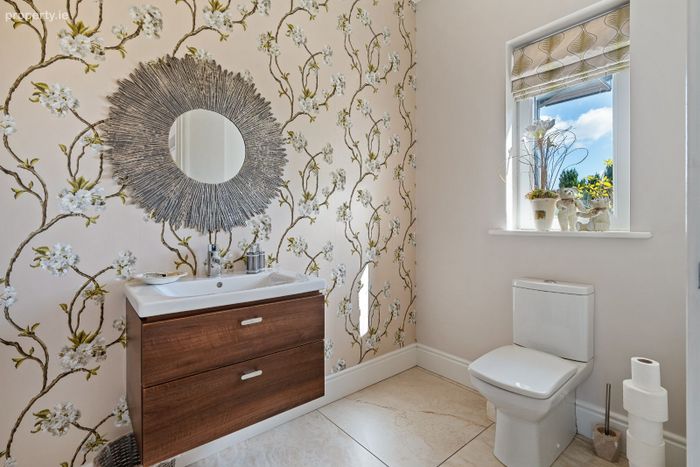
Guest WC – 1.71m x 2.88m
Marble tile floor, WC, WHB with underneath storage drawers, decorative wallpaper, recessed lighting.
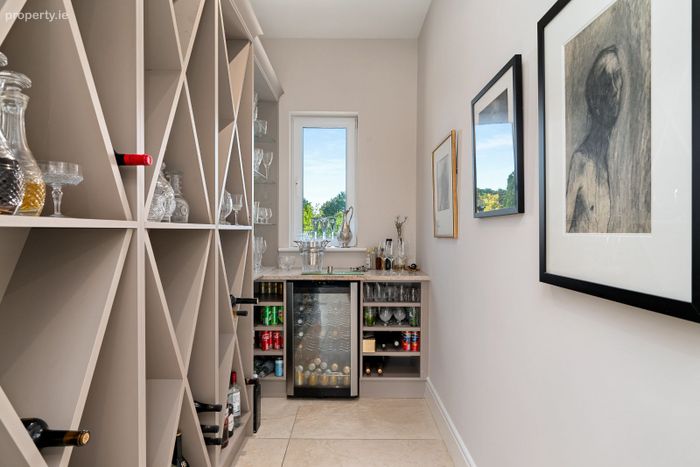
Bar Area – 3.1m x 1.15m
Marble tile floor, extensive shelving for bottles and glasses, quartz worktop with underneath shelving and cooling area.,
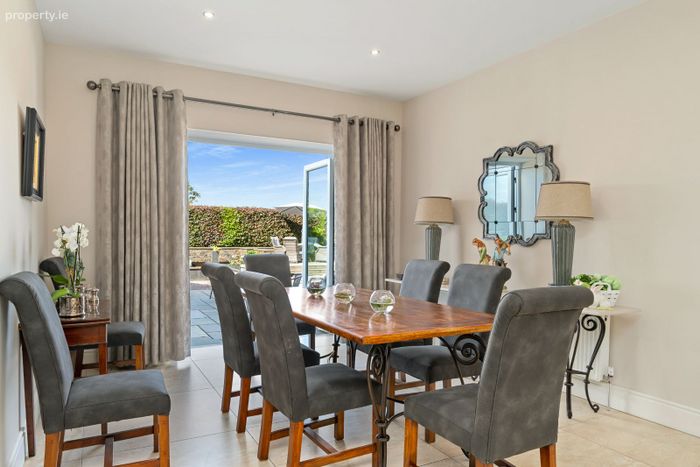
Dining Room – 6m x 3.67m
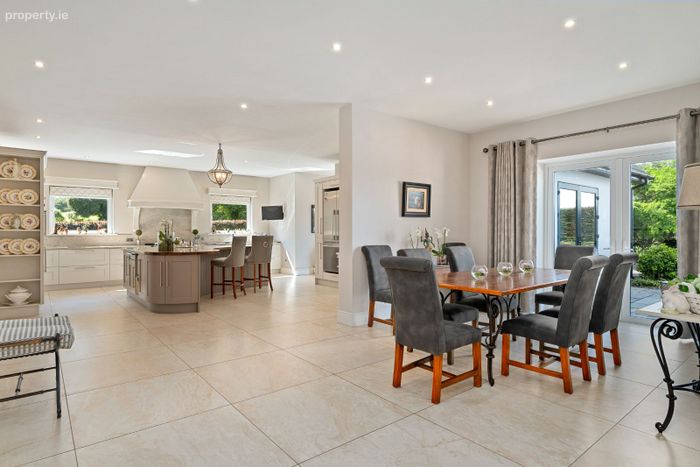
Marble tile floor, French doors to patio area, recessed, open plan to kitchen/dining, open plan to entrance hallway.
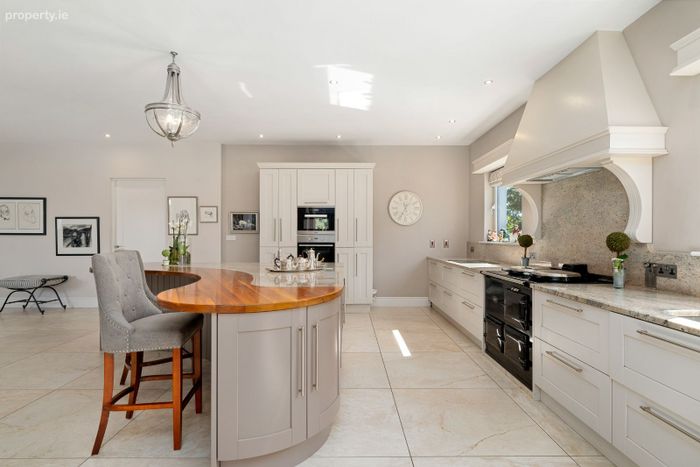
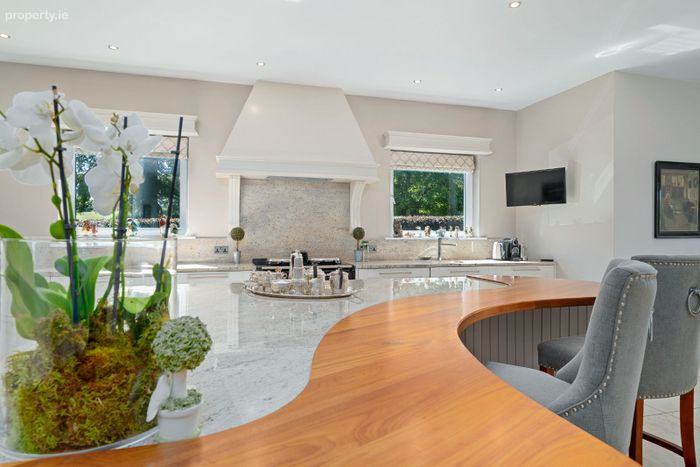
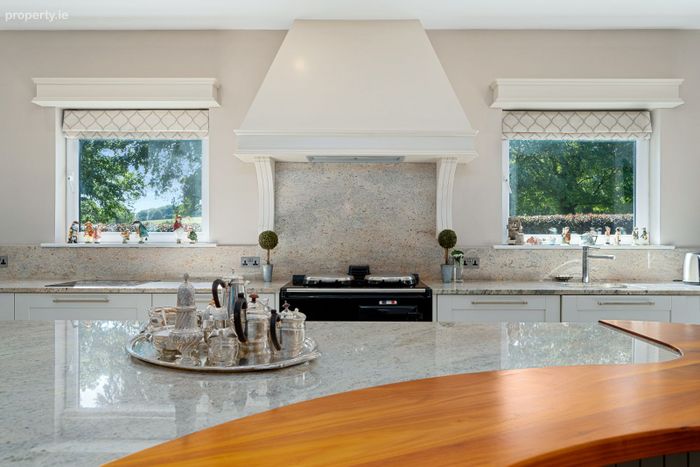
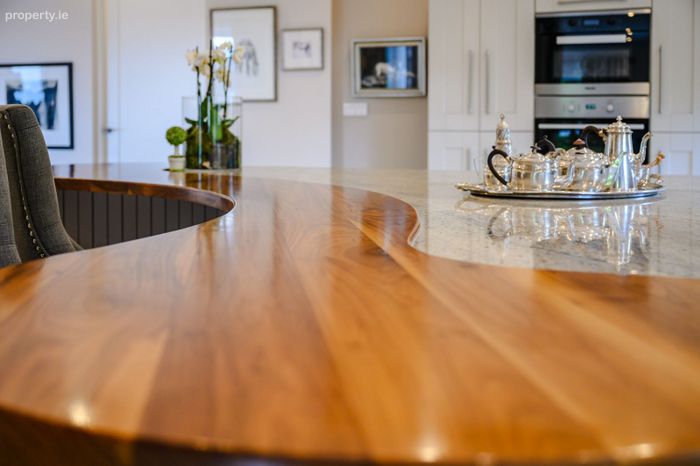
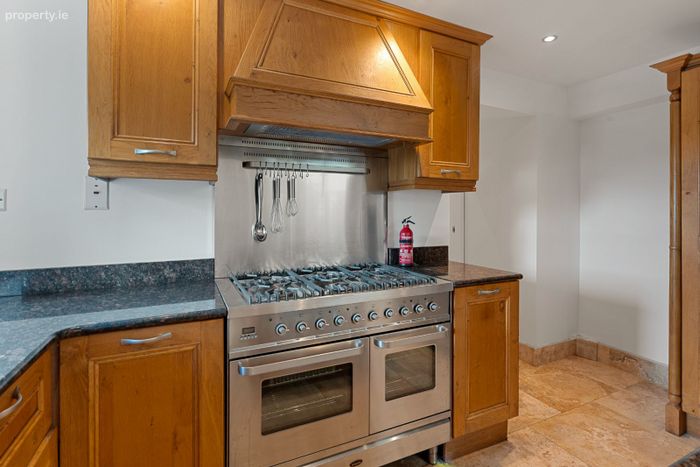
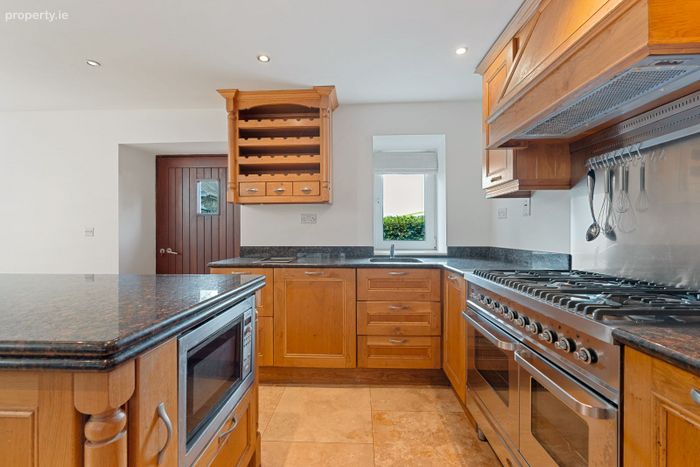
Kitchen – 6.6m x 6.05m
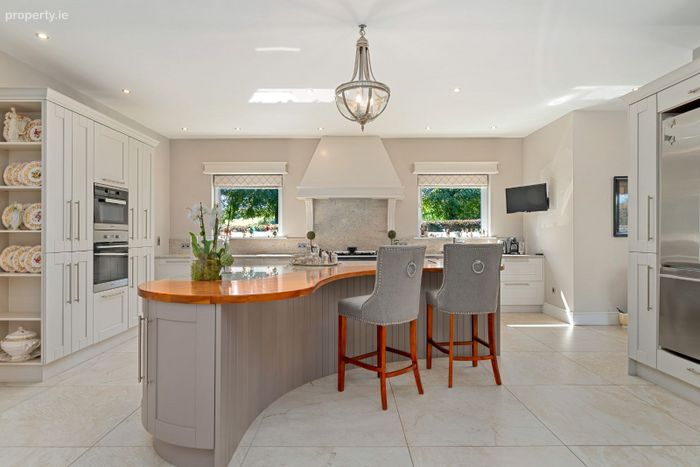
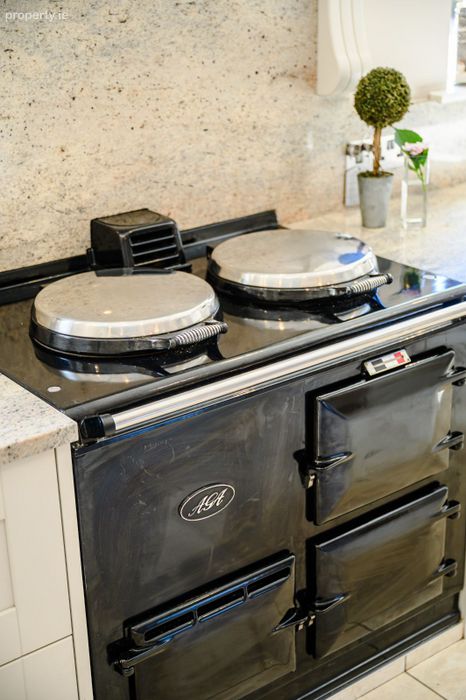
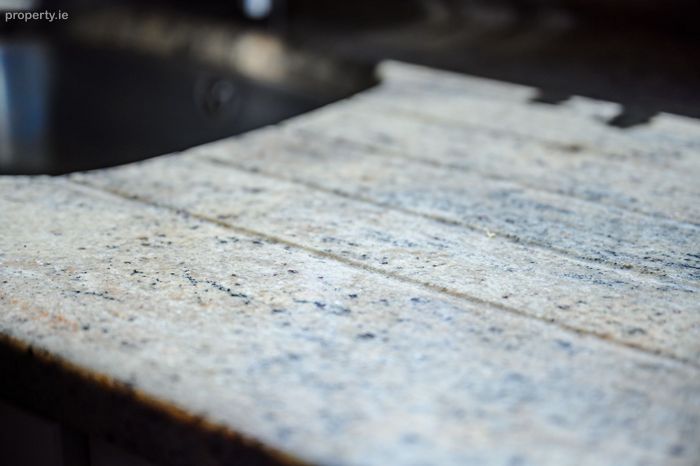
Marble tile floor, extensive modern fitted kitchen unit, cooker, overhead extractor unit, quartz worktop, induction unit, integrated double oven, large, curved centre island with quartz worktop and overhead centre light, recessed lighting, Roman blinds, open plan to living room.
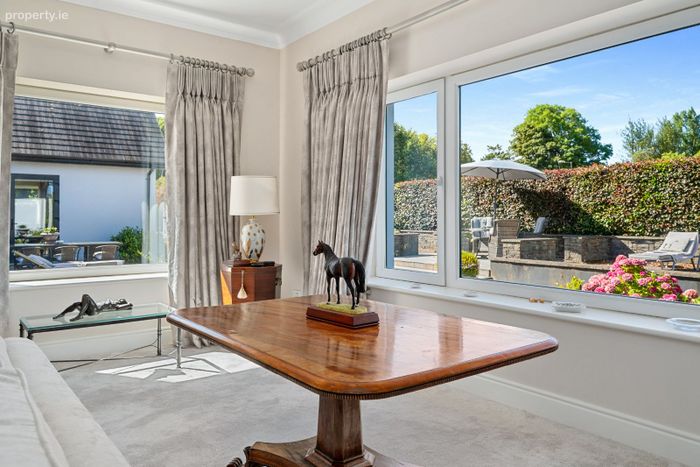
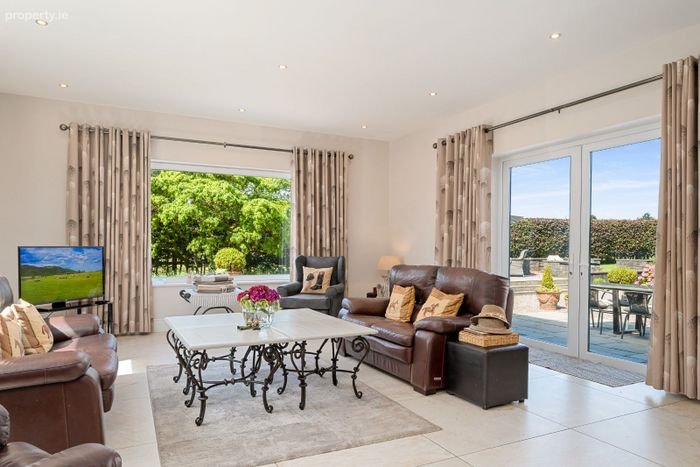
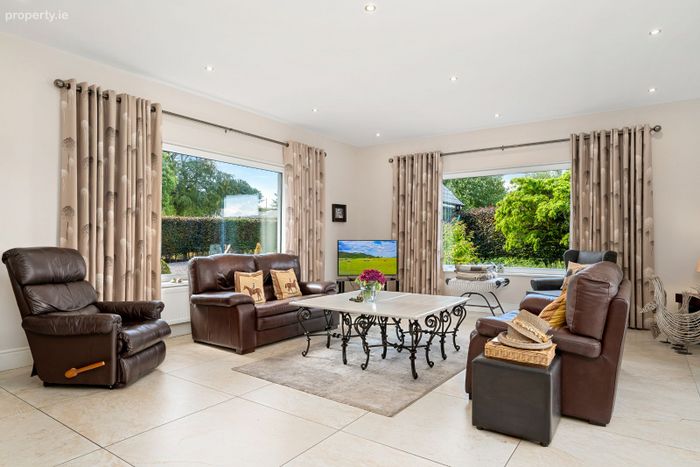
Living Area – 6.54m 5.3m
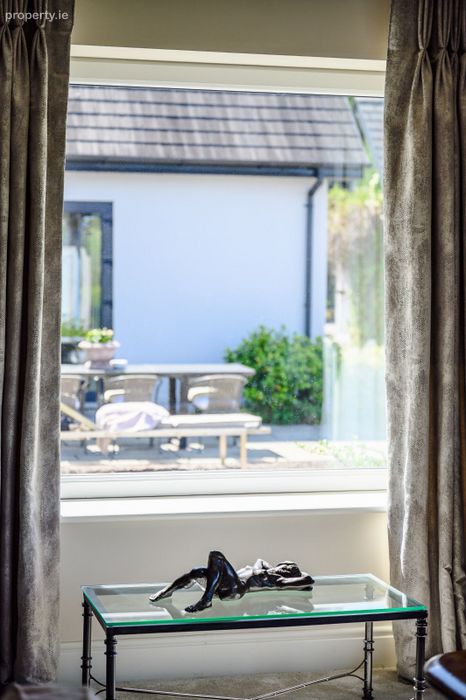
Marble tile floor, inserted wood burning stove, French doors to rear patio area, two eye catching picture windows, curtain poles, recessed lighting, TV and telephone points, open plan to kitchen/dining area.
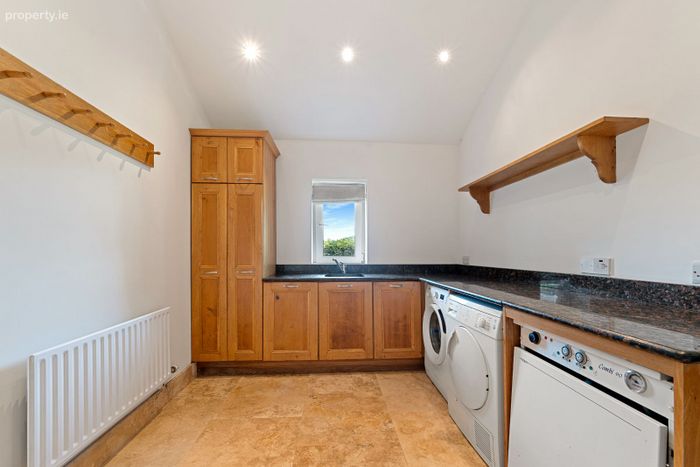
Utility Room – 4.4m x 2.5m
Marble tile floor, extensive fitted units, plumbed for washing machine and dryer, Roman blind, recessed lighting.
Office – 4.26m x 3.6m
Marble tile floor, extensive built-in shelving, curtain pole, curtain,
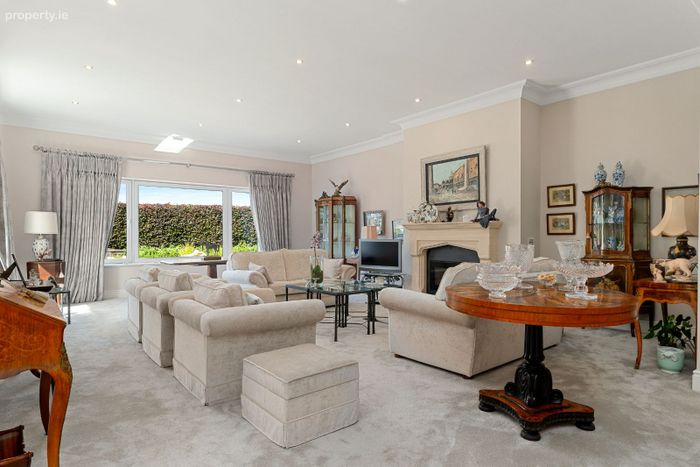
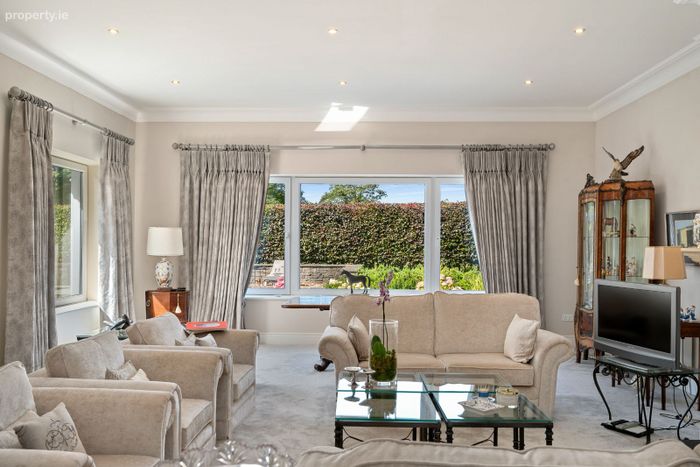
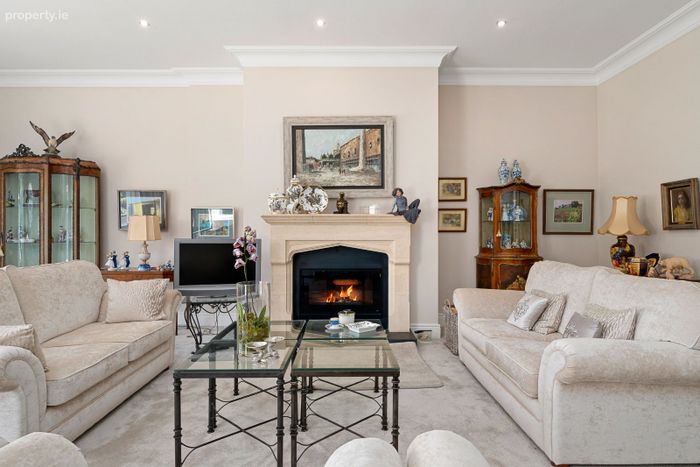
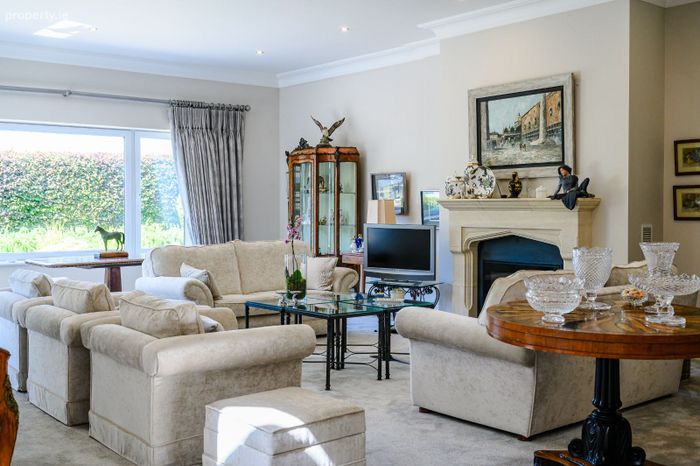
Sitting Room – 7.9m x 6.11m
High-quality wooden carpet, large inserted multifuel stove with marble surround, recessed lighting, decorative cornicing, TV and telephone points, open plan to entrance hall area.
Downstairs Bedroom – 5.36m x 6.52m
High-quality wooden carpet, recessed lighting, curtain pole, TV and telephone points.
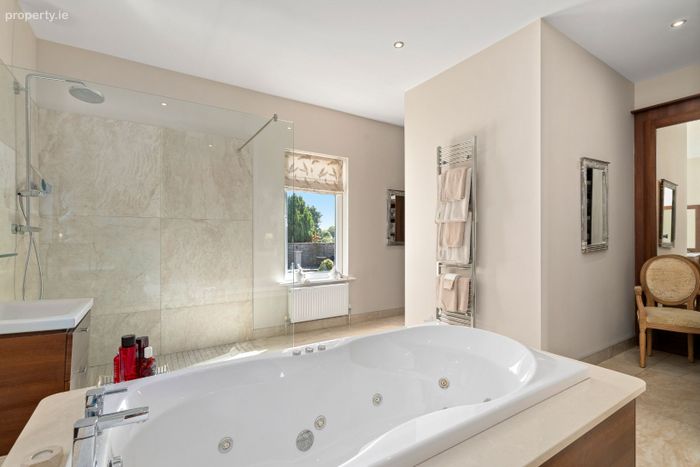
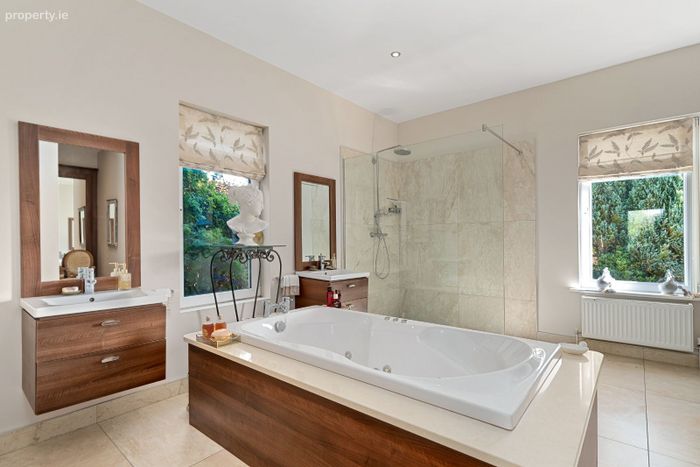
En Suite – 5.5m x 3.3m
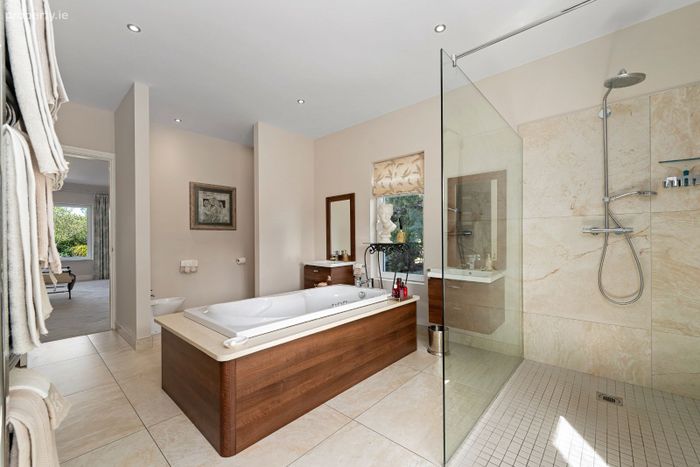
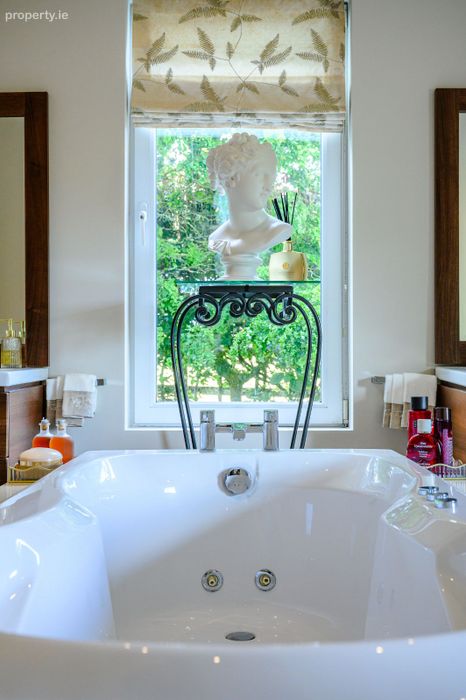
Porcelain tile floor, large 10 jet jacuzzi bath, WC, double vanity unit with underneath storage, wall mirrors, chrome heated towel rail, large power shower unit with enclosure and tiled wall surround, rain shower head.
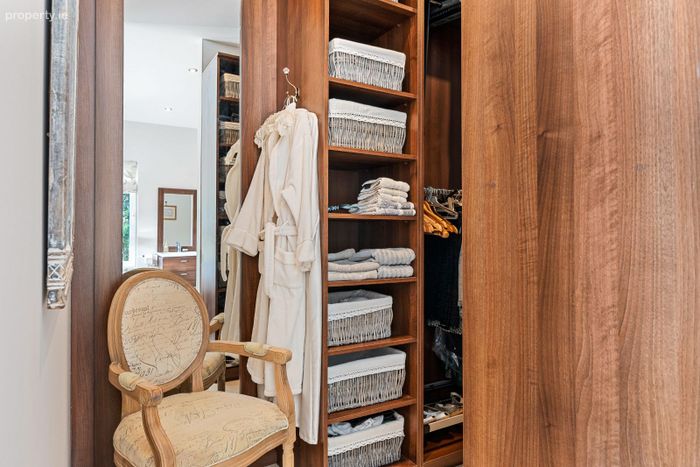
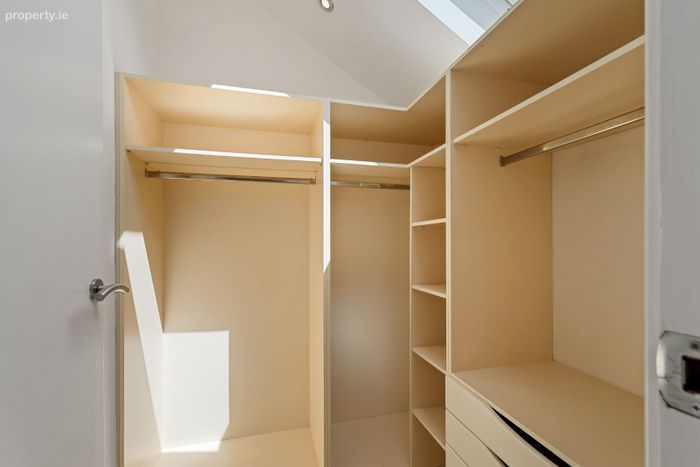
Walk-in Wardrobe – 2m x 2.2m
Tile floor, extensive built-in shelving, recessed lighting.
Walk-in Wardrobe – 3m x 1.91m
Tile floor, extensive built-in wardrobe and shelving units, recessed lighting.
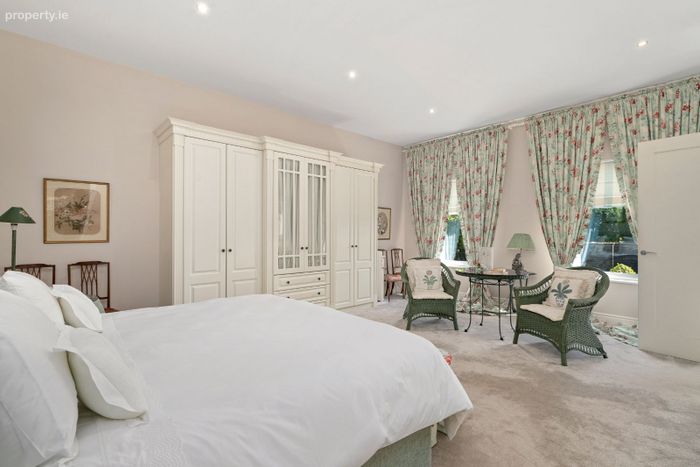
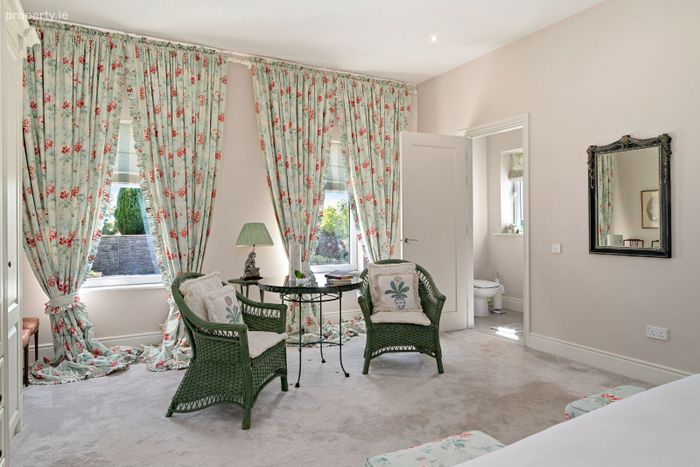
Bedroom 2 – 6m x 5.96m
High-quality wooden carpet, curtain poles, large built-in wardrobe unit, recessed lighting, TV and telephone points.
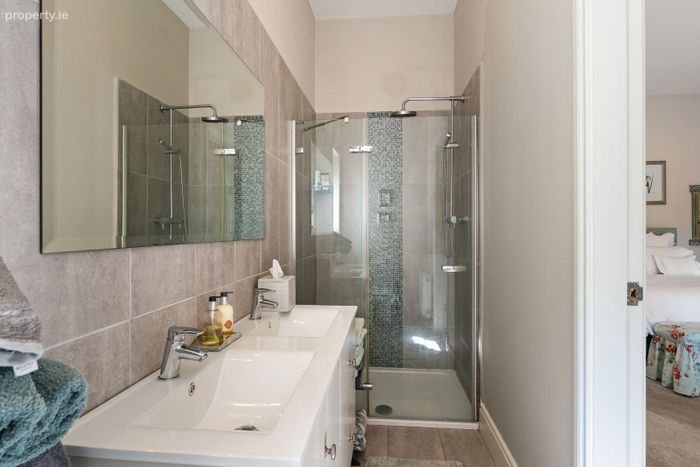
En Suite – 3.96m x 1.36m
Fully tiled wall and floor, double sink unit with storage drawers, wall mirror, WC, large power shower unit enclosure and rainfall shower head, recessed lighting.
FIRST FLOOR:
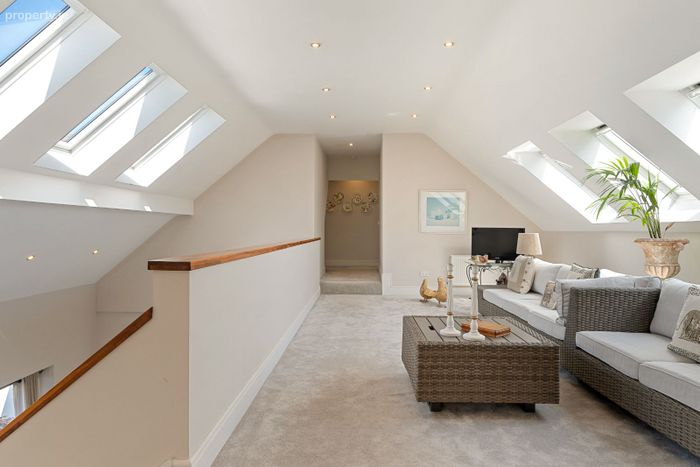
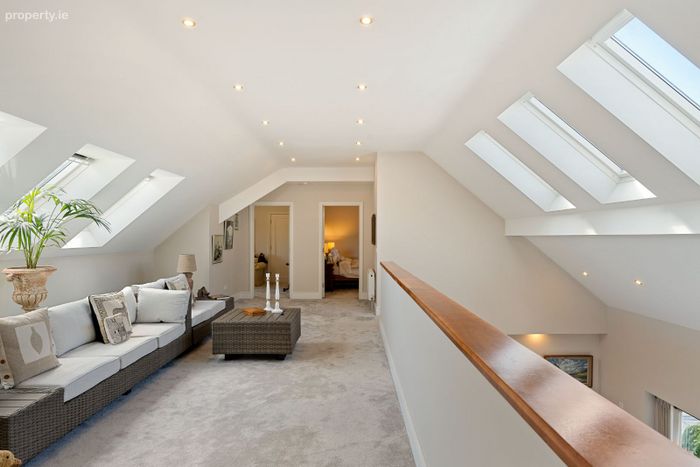
Landing Area – 8.5m x 3.83m
High-quality woollen carpet, extensive skylight allowing lots of natural light, recessed lighting.
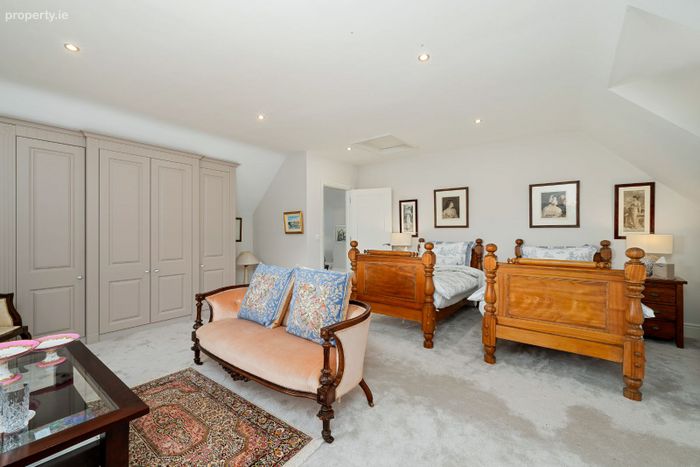
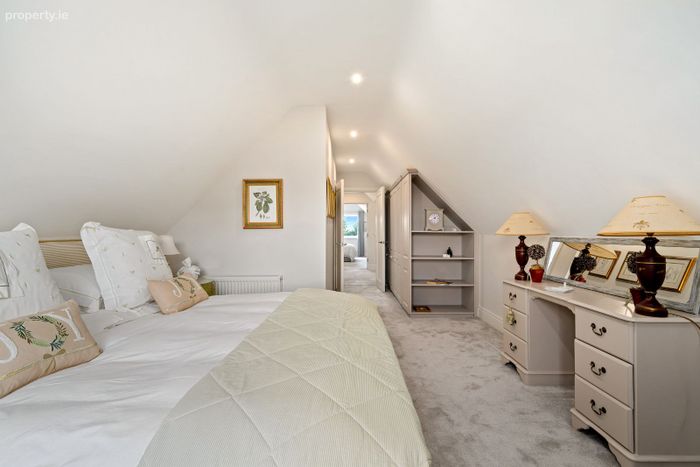
Bedroom 3 – 5.64m x 6.2m
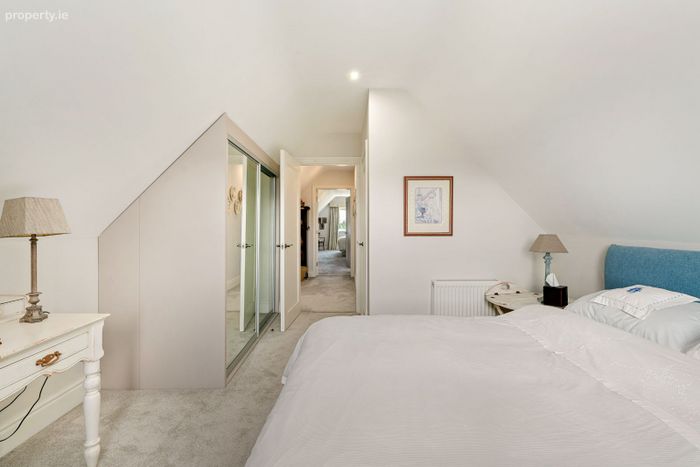
High-quality woollen carpet, recessed lighting, large built-in wardrobe unit, TV and telephone points, curtain pole.
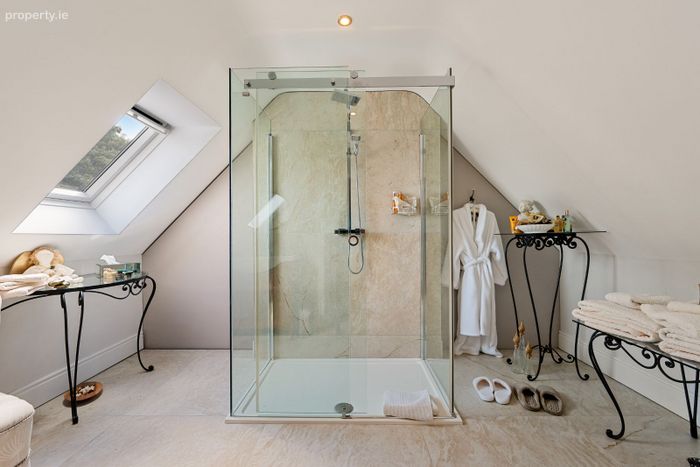
En Suite – 4.05m x 2.75m
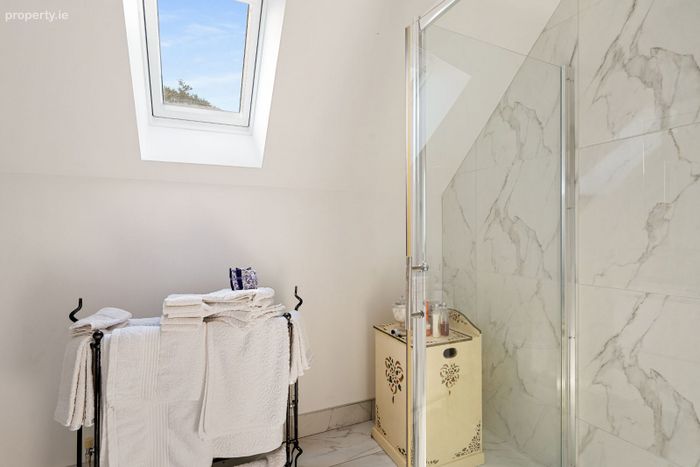
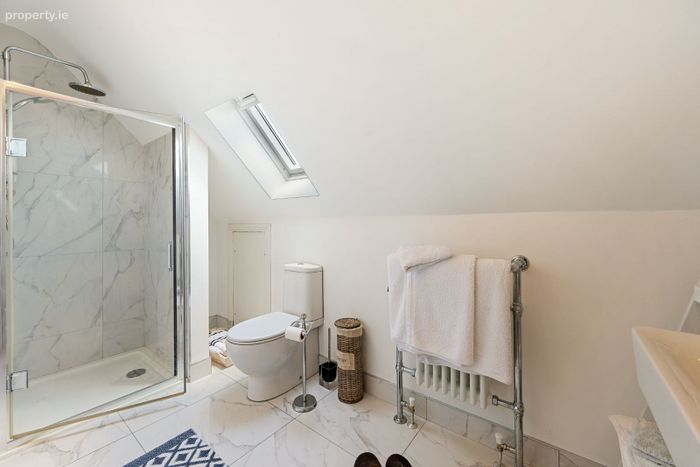
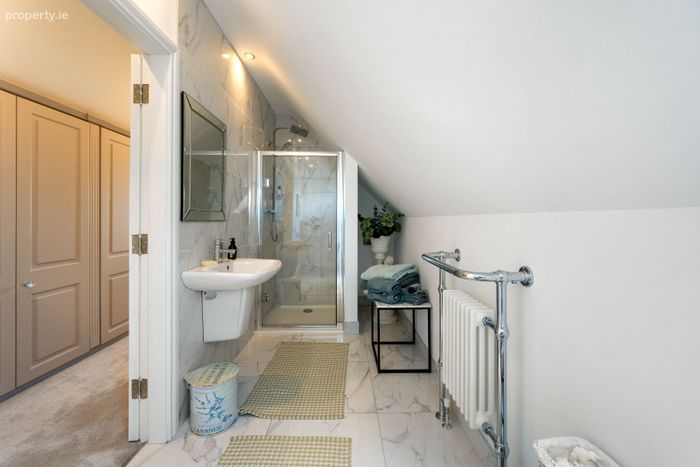
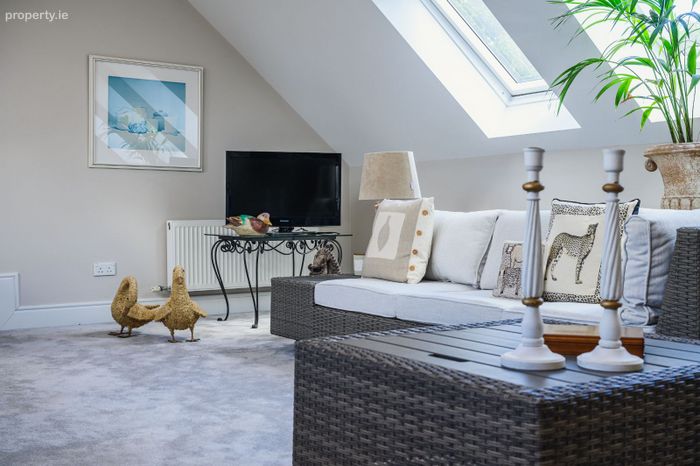
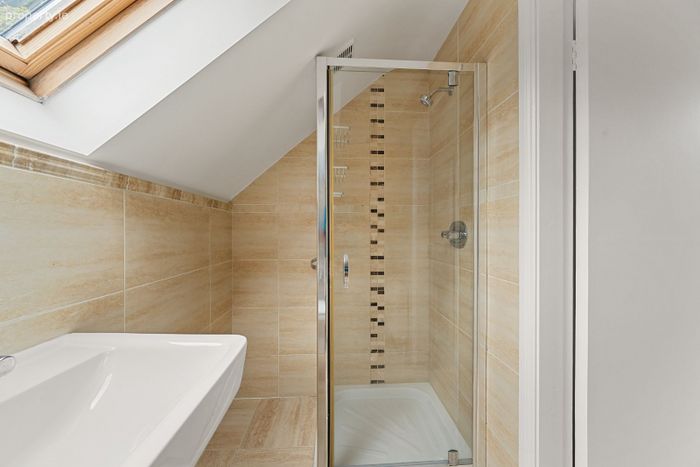
Tile floor and wall, power shower unit with chrome enclosure and rainfall shower, WHB with underneath storage cabinet, velux window, recessed lighting.
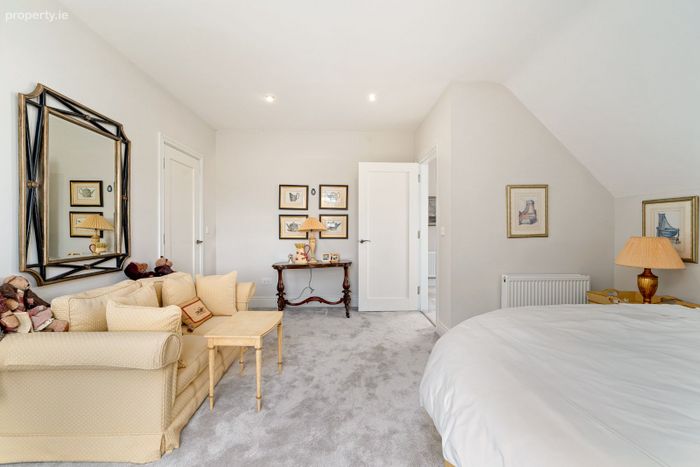
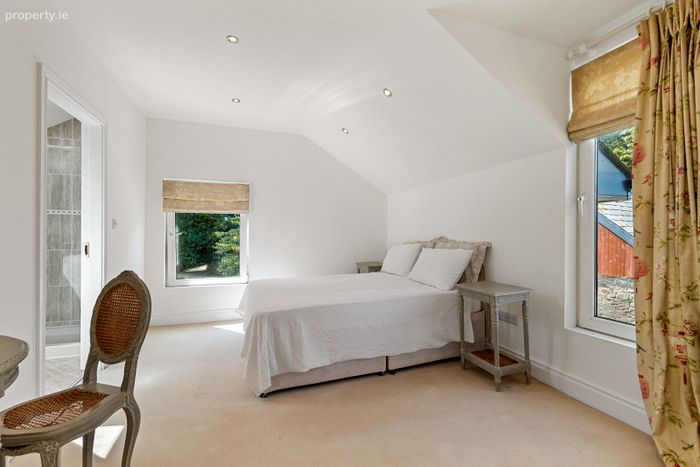
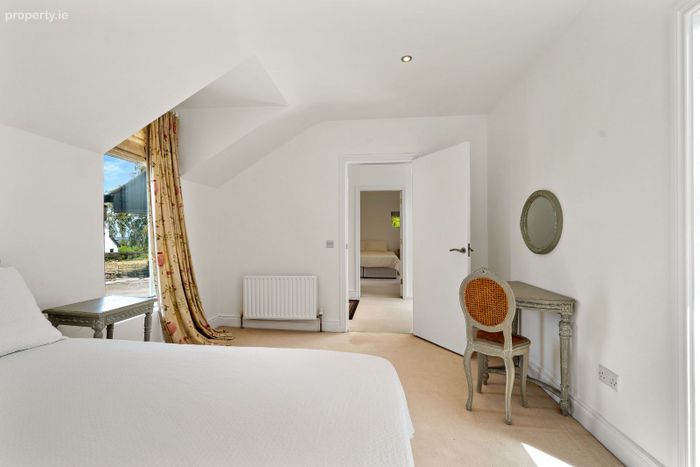
Bedroom 4 – 4.87m x 4.5m
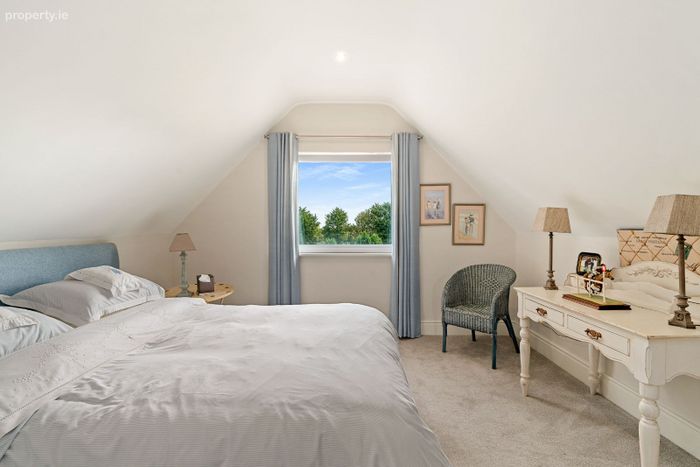
High-quality woollen carpet, recessed lighting, TV and telephone points, curtain pole.
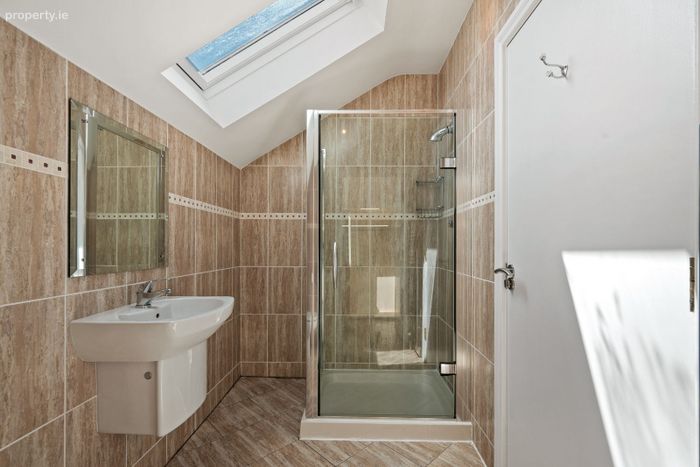
En Suite – 2.95m x 1.72m
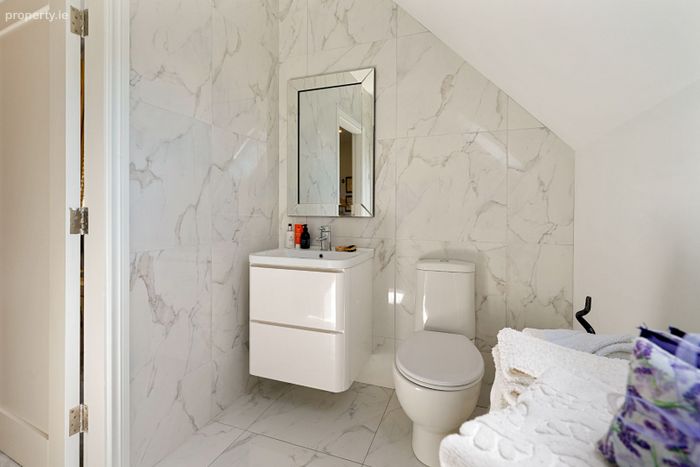
Tile floor and wall, power shower unit with rainfall shower head and chrome enclosure, WC, WHB with underneath storage drawers, wall mirror, velux window, recessed lighting.
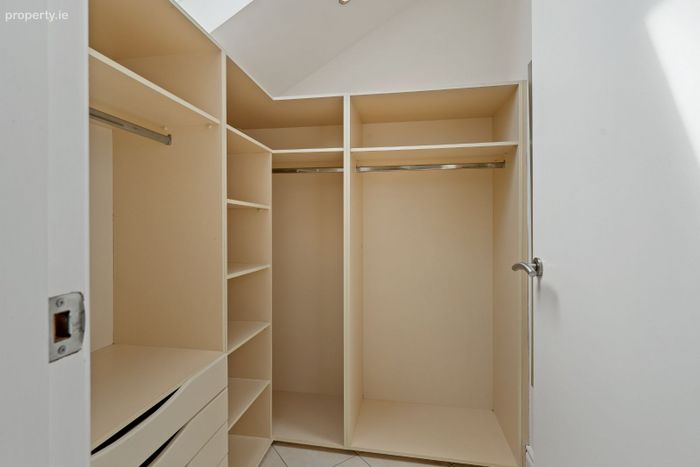
Walk-in Wardrobe – 2m x 1.82m
Carpet floor, built-in shelving and wardrobe units, recessed light.
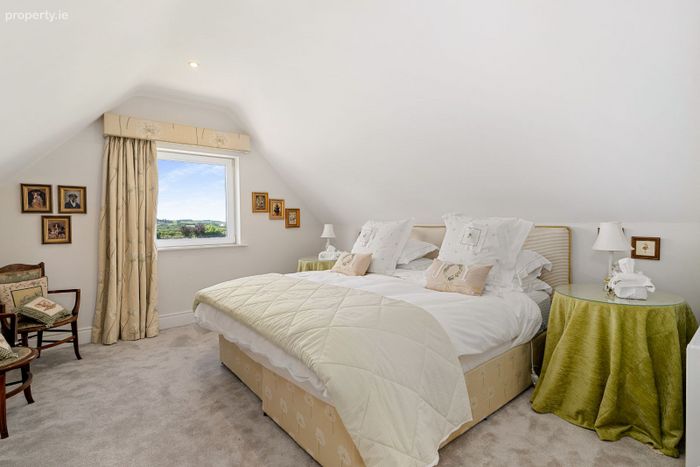
Bedroom 5 – 5.24m x 3.72m
High-quality woollen carpet, large slider robe unit, TV and telephone points, curtain pole, feature window with delightful view over paddock.
En Suite – 3.54m x 1.67m
Fully tiled wall and floor, power shower unit with chrome enclosure and rainfall shower head, velux window, WC, WHB, wall mirror, recessed lighting.
Bedroom 6 – 5.05m x 3.7m
High-quality woollen carpet, curtain, recessed lighting, large built-in wardrobe and shelving unit.
En Suite – 4.35m x 1.56m
Fully tiled wall and floor, power shower unit with rainfall shower head and chrome enclosure, WC, WHB, wall mirror, recessed lighting, sliding velux window, classic free-standing radiator.
SELF-CATERING ACCOMMODATION OVERLOOKING COURTYARD:
2 BEDROOM MEWS:
Size; 79.2sq.m (850 sq ft)
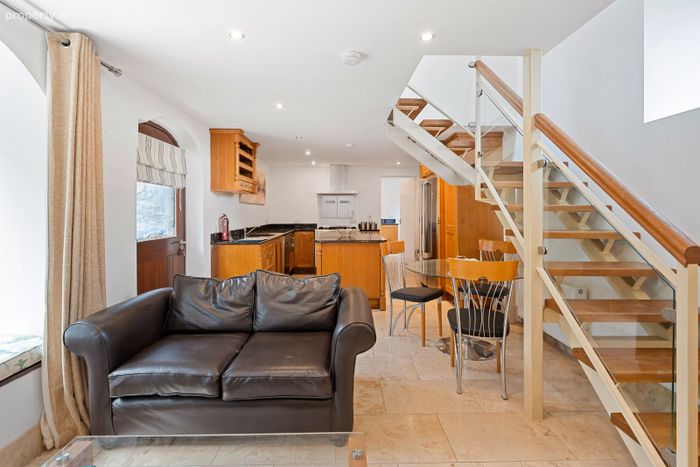
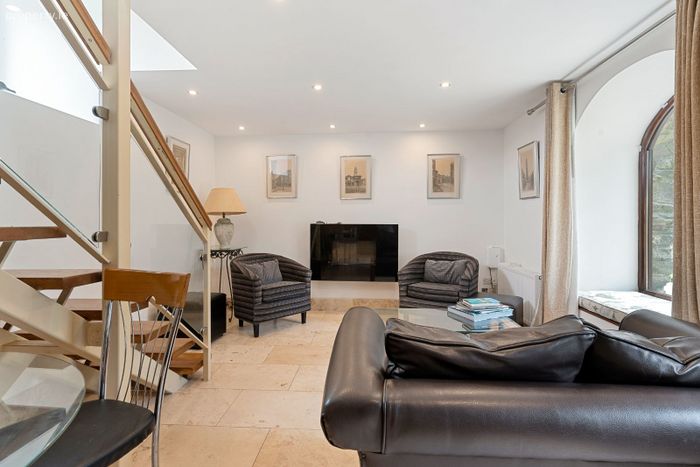
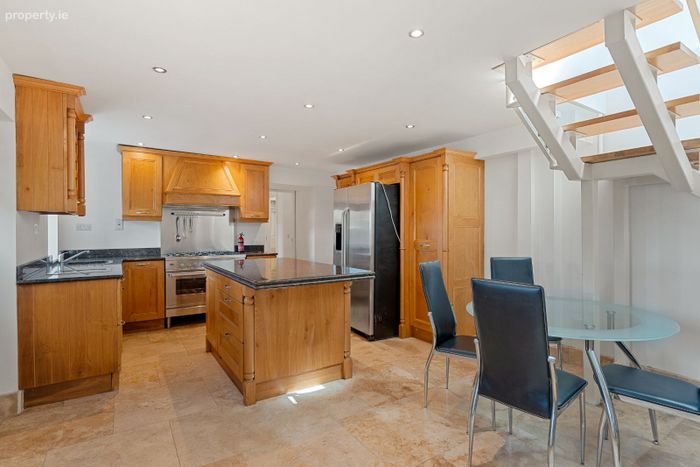
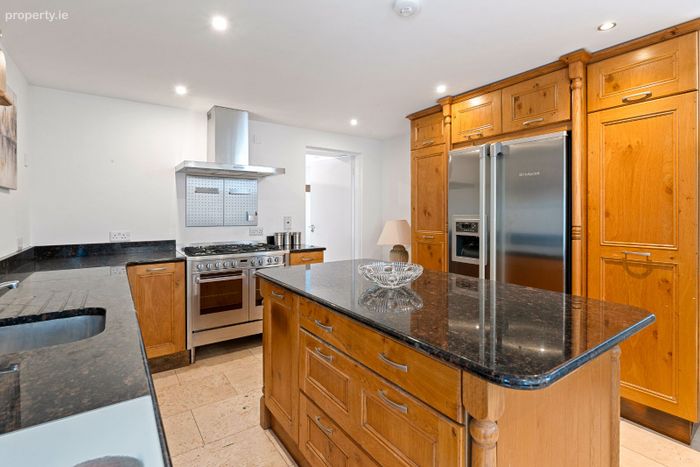
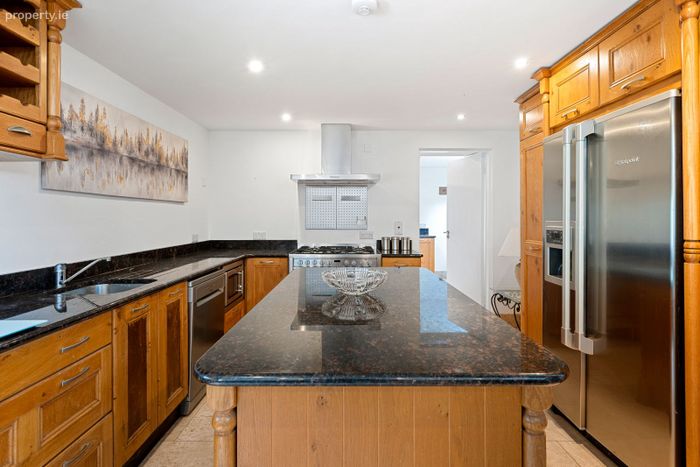
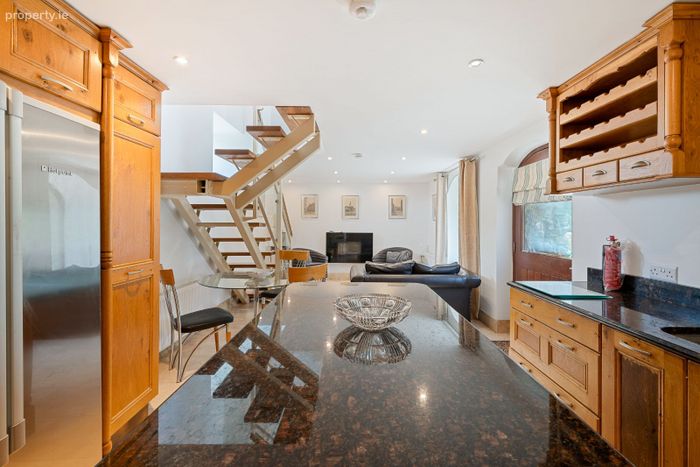
Kitchen/Living – 8.17m x 3.61m
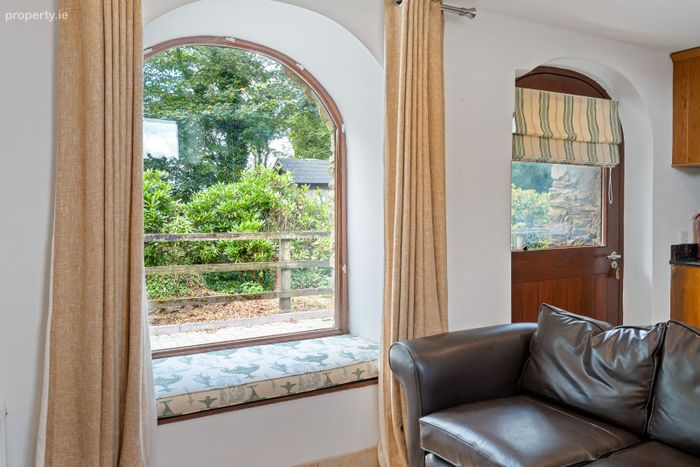
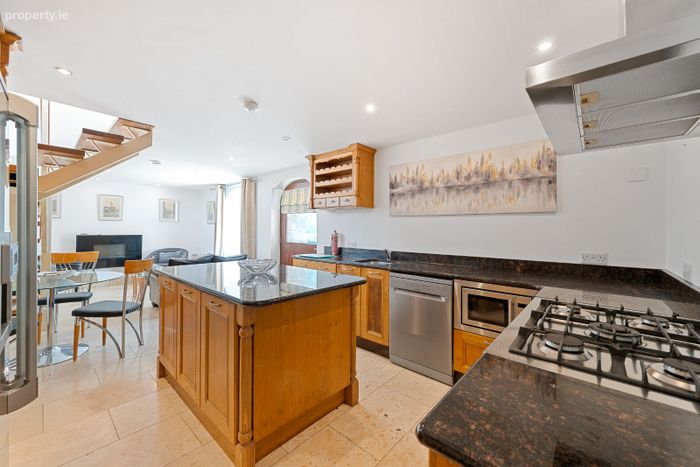
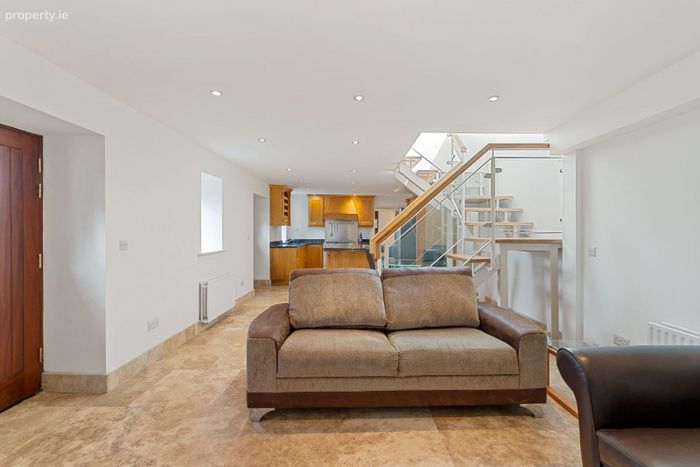
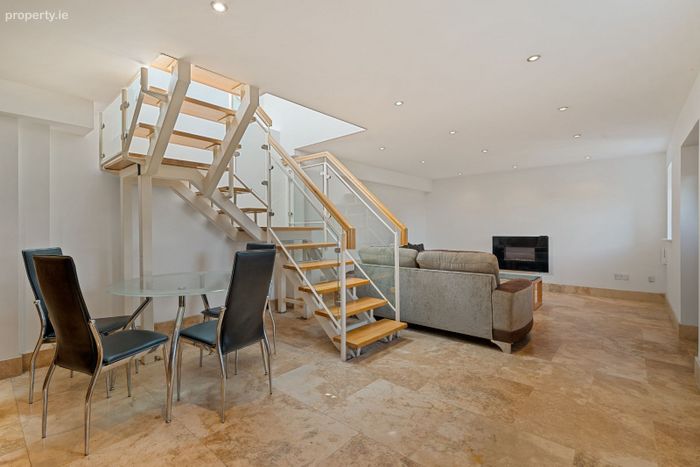
Marble tile floor, solid kitchen and granite worktop, stainless steel extractor unit, recessed lighting, TV and telephone points, electric fireplace, curtain poles, staircase to first floor, accommodation, teak hardwood front door with glazing and Roman blind.
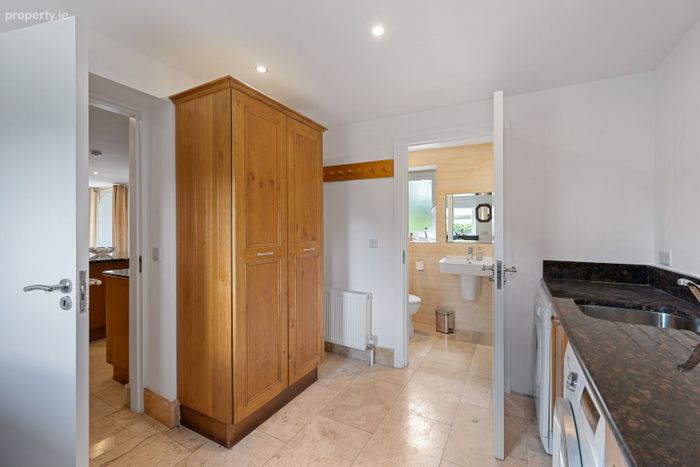
Utility Area – 3.24m x 2.67m
Tile floor, extensive fitted units, plumbed for washing machine and dryer, recessed lighting.
Shower Room – 2.38m x 1.18m
Fully tiled wall and floor, power shower unit with chrome enclosure, WC, WHB, wall mirror, recessed lighting.
FIRST FLOOR:
Landing Area – 2.05m x 1.78m
Velux window with blackout blind, telephone point.
Bedroom 1 – 3.44m x 3.74m
Wooden floor, velux window, recessed lighting.
Walk-in Wardrobe – 3.21m x 2.66m
Tile floor, extensive wardrobe and shelving area, velux window, wall mirror.
En Suite – 2.66m x 1.38m
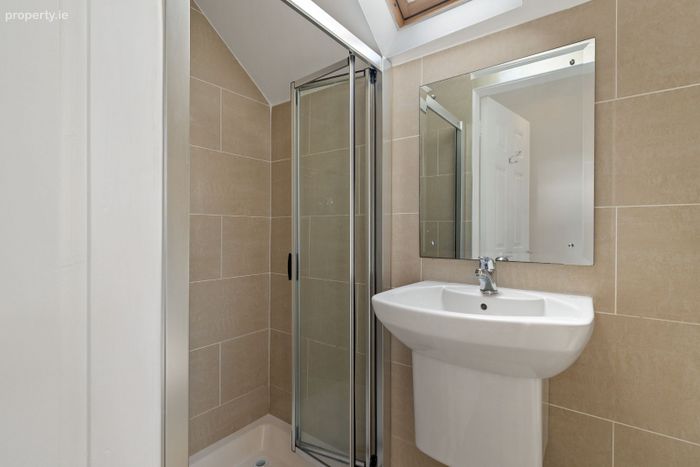
Fully tiled wall and floor, power shower unit with chrome enclosure, velux window, WC, WHB.
Bedroom 2 – 2.88m x 3m
Wooden floor, large built-in wardrobe unit, velux window, recessed lighting.
2 BED APARTMENT WITH BALCONY:
Size: 43.6sq m (468 sq ft)
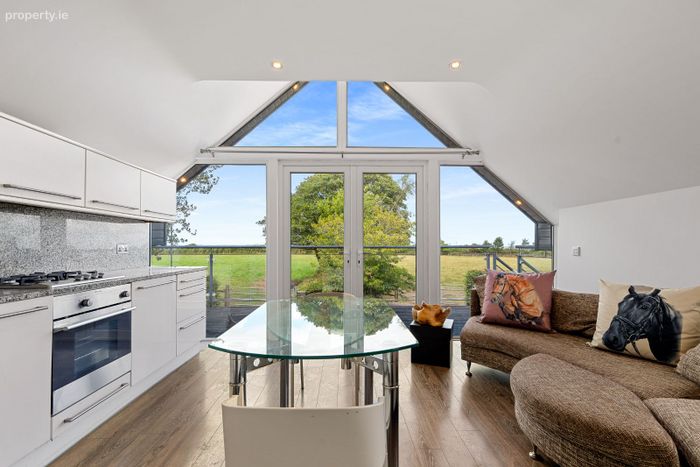
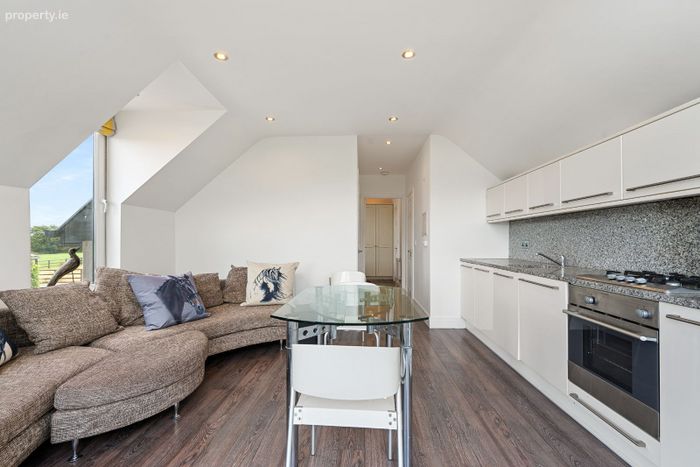
Kitchen/Living Space – 4.24m x 4.4m
Wooden floor, extensive built-in kitchen, granite worktop with splashback, integrated oven and gas hob, dishwasher, fridge, extensive glazing with double doors to balcony area, recessed lighting.
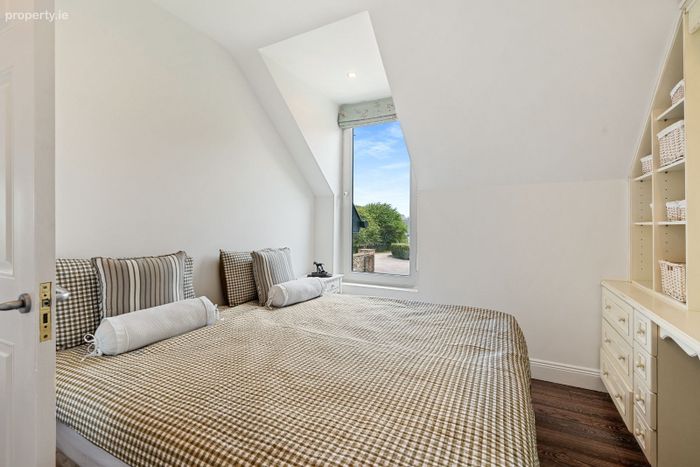
Bedroom 1 – 3.46m x 3.01m
Wooden floor, large built-in wardrobe and dresser unit, recessed lighting, Roman blind.
En Suite – 2.41m x 0.87m
Fully tiled wall and floor, power shower unit with chrome enclosure, WC, WHB, wall mirror, recessed lighting.
Bedroom 2 – 2.5m x 2.36m
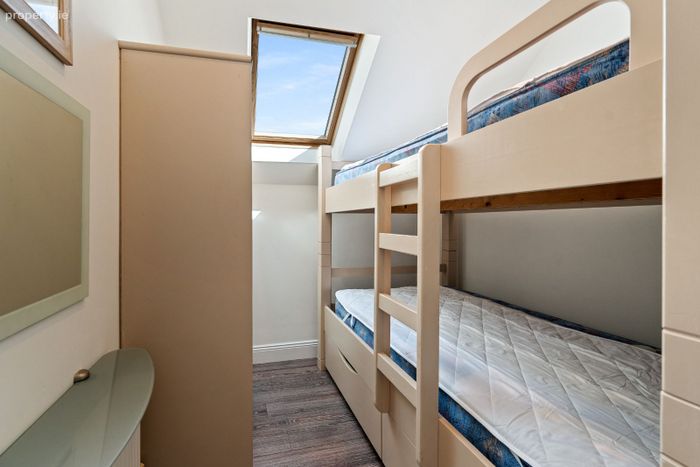
Wooden floor, built-in wardrobe unit, recessed lighting, velux window.
Shower Room – 2.38m x 0.88m
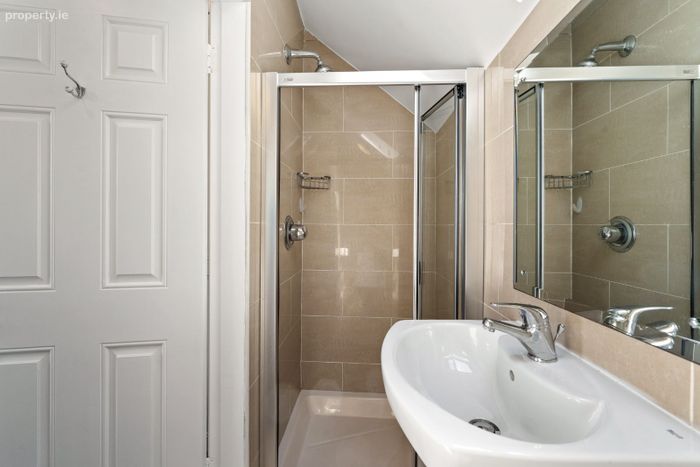
Fully tiled wall and floor, power shower unit with chrome enclosure, WC, WHB, wall mirror, velux window, centre light.
2 BEDROOM DETACHED HOUSE:
Size: 102.5sq m(1,102 sq ft)
Kitchen/Dining/Living Space – 10.3m x 4.01m
Marble tile floor, solid wooden kitchen with granite worktop, extractor unit, integrated dishwasher, stainless steel splashback, Roman blinds, recessed lighting, staircase to first floor, electric fireplace, TV and telephone points.
Utility Room – 3.83m x 2.71m
Marble tile floor, extensive fitted units, vanity unit, granite worktop, plumbed for washing machine and dryer, high vaulted ceiling, recessed lighting.
WC – 2.62m x 0.82m
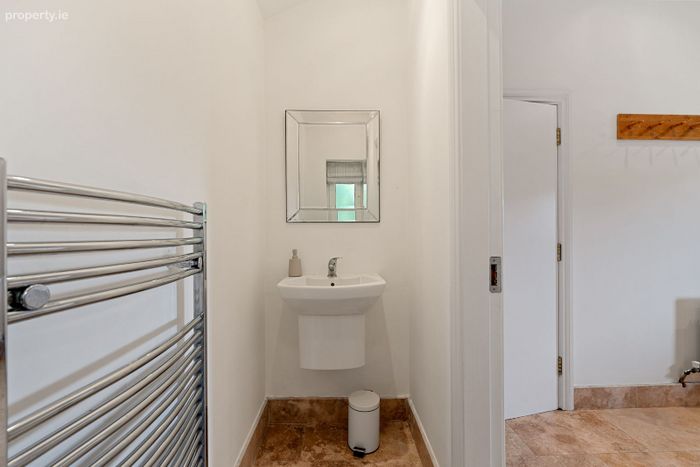
Marble tile floor, chrome heated towel rail, WC, WHB, Roman blind, recessed lighting.
FIRST FLOOR:
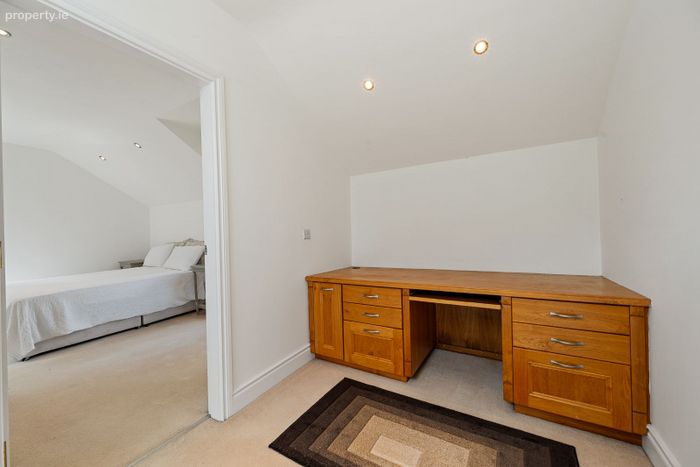
Landing – 3.12m x 2.1m
Carpet floor, large built-in desk unit, recessed lighting.
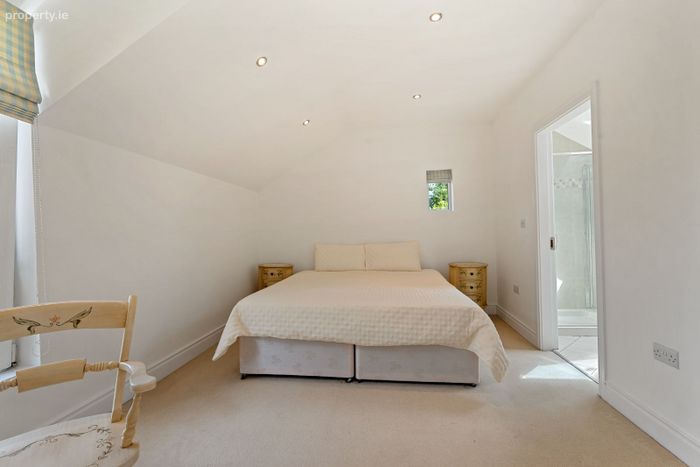
Master Bedroom – 4.6m x 3.24m
Carpet floor, recessed lighting, Roman blind, TV point.
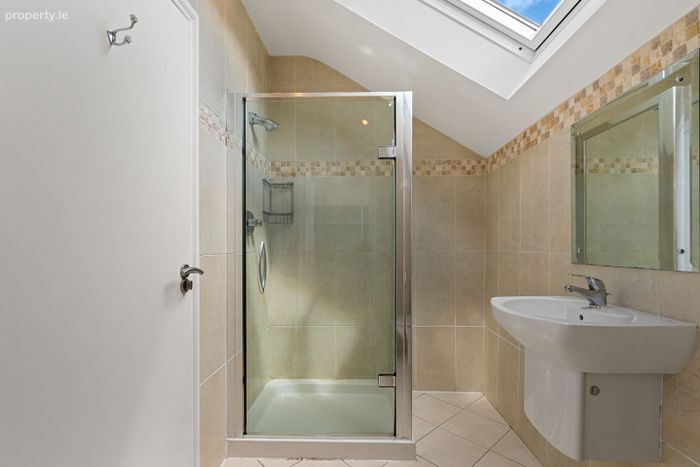
En Suite – 1.74m x 2.63m
Fully tiled wall and floor, power shower unit with chrome enclosure, WC, WHB, wall mirror, recessed lighting.
Walk-in Wardrobe – 1.86m x 1.67m
Tile floor, extensive shelving, velux window, recessed lighting.
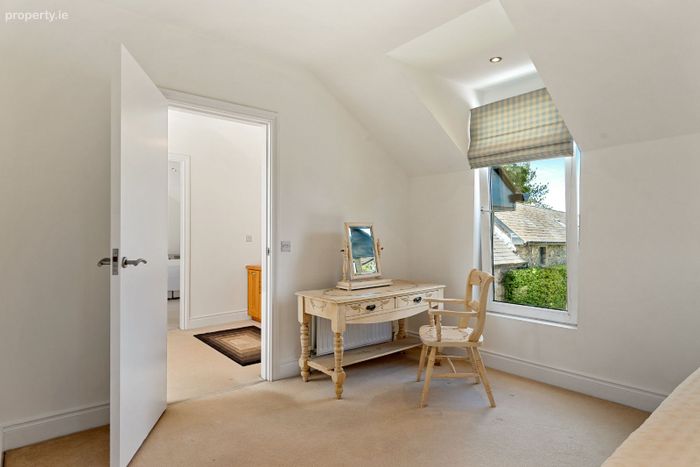
Bedroom 2 – 4.55m x 3.26m
Carpet floor, Roman blinds, recessed lighting, TV point.
En Suite – 1.75m x 2.62m
Fully tiled wall and floor, power shower unit with chrome enclosure, WC, WHB, wall mirror, velux window.
Walk-in Wardrobe – 1.81m x 1.67m
Tile floor, extensive shelving and wardrobe area, velux window, recessed lighting.
OFFICE OVERLOOKING COURTYARD:
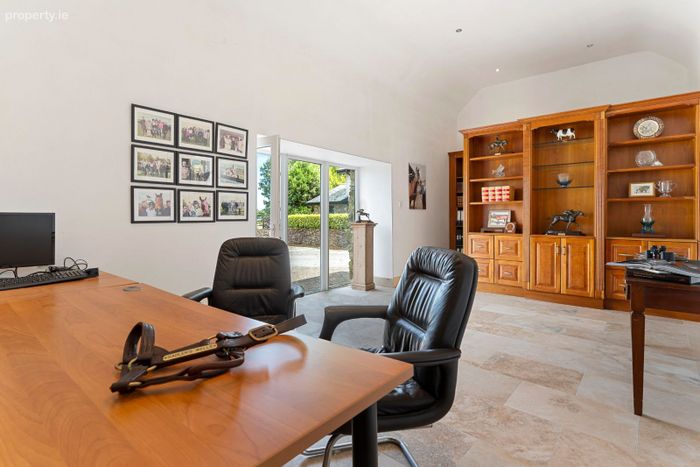
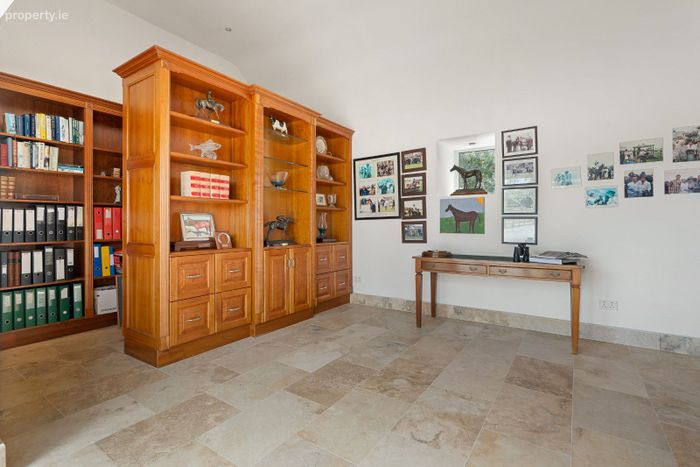
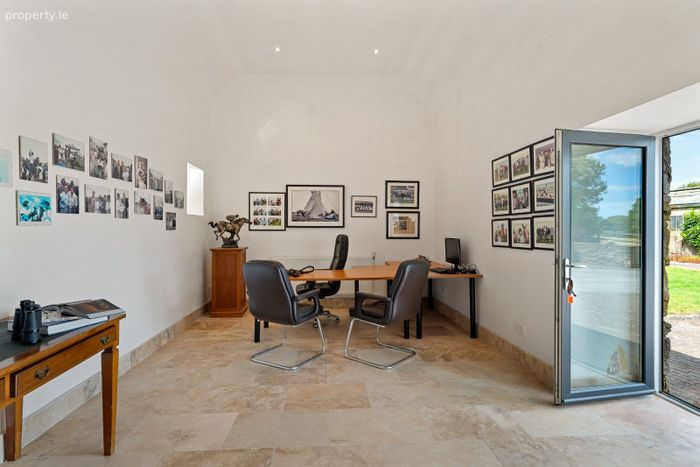
Office – 8.18m x 3.61m
Marble tile floor, double height ceiling, extensive built-in shelving ideal for filing, recessed lighting, TV and telephone points, radiator.
Follow Eircode: P43 CP63
BER Details
Energy Performance Indicator: 0.00 kWh/m2/yr
This property was last updated: today, 8 hours ago