45 Beechwood Court, Stillorgan, Co. Dublin, Stillorgan, Co. Dublin
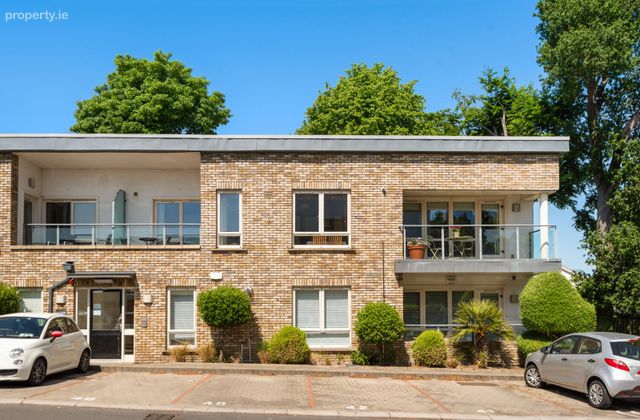 See Larger Images & 10 More Photographs >>
€445,000
Apartment For Sale2 Bedrooms, 2 Bathrooms, Apartment For Sale
Rating:


Contact Name: Georgina Magnier
Agent:
DNG Rock Road
PSR Licence Number: 004017
Email Agent Show Number
Save This Ad
Key Features
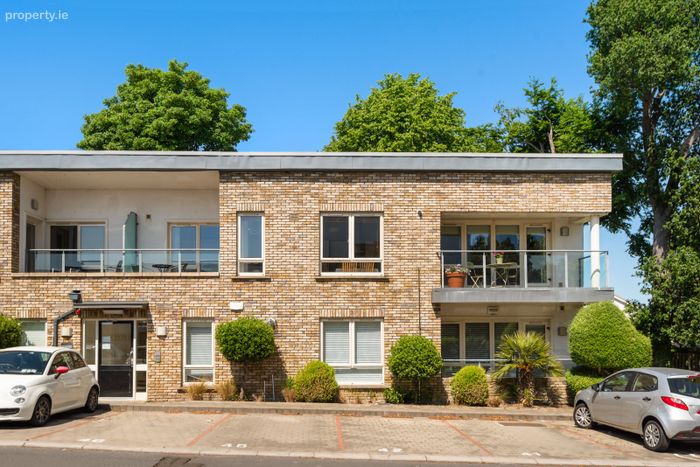
Two bedroom top floor apartmentSmall block with only 8 apartments
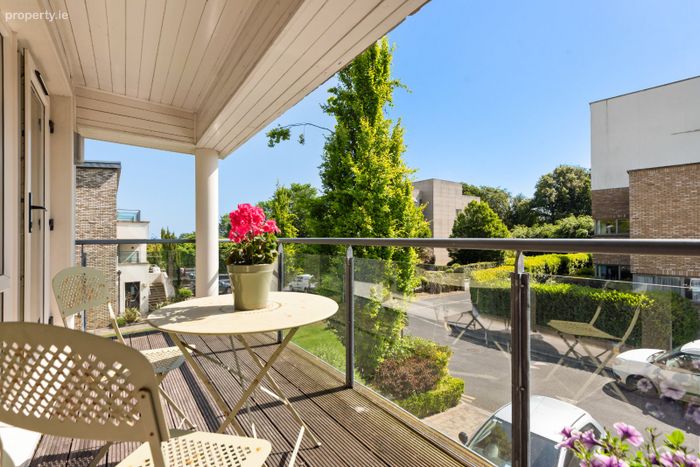
Sizeable southerly balcony
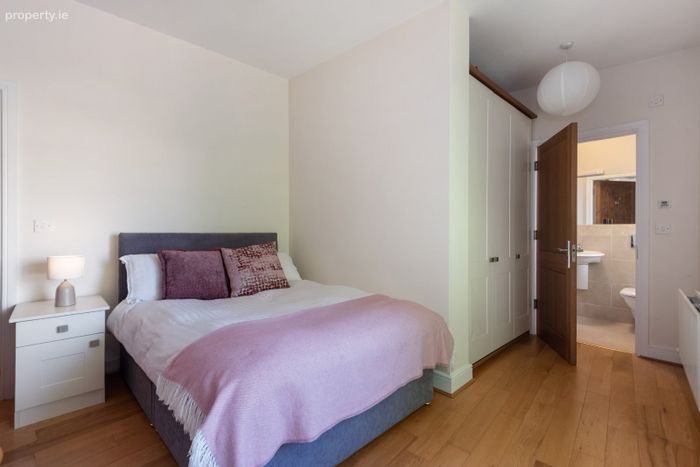
Generous double bedrooms with the master en-suite
Enjoying a dual aspect with excellent privacy
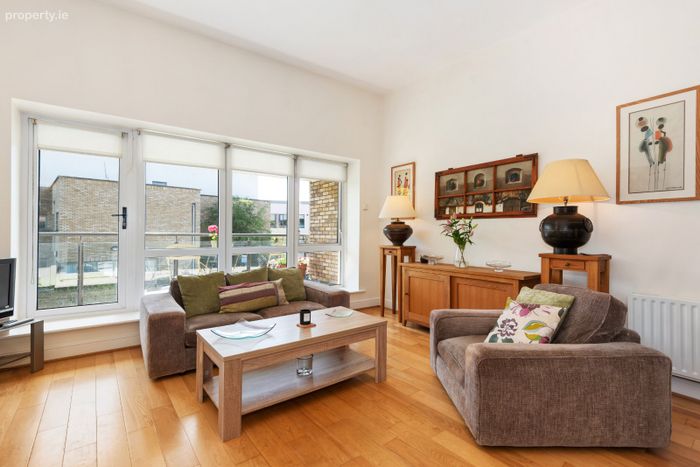
Attractive wood flooring throughout
Finished to a very high standard
Intercom system
Serviced by a lift
Measuring c. 65 sq.m
Double glazed window
Gas fired central heating - boiler replace c. 2 years ago
High ceilings throughout creating a wonderful sense of space
Designated parking space
Parking space outside the front door
Beautifully maintained communal gardens
Estate managed by Wyse Property - Annual Service Charge c. €2931.10 per annum.
Property Description
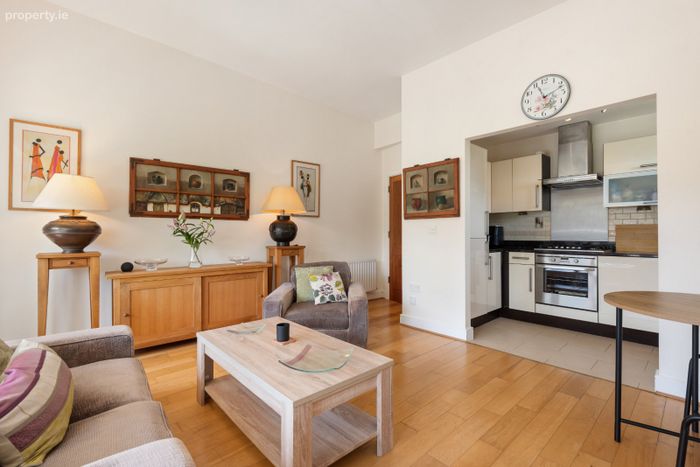
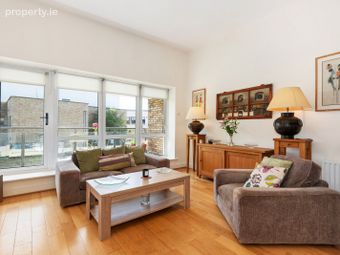
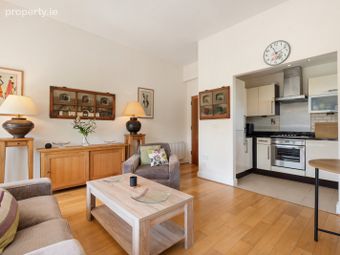
With beautifully presented modern interiors, the apartment features impressive high ceilings which enhance the feeling of space, together with a superb open-plan living and dining area with kitchen off. There are two large double bedrooms both with fitted wardrobes and views over the gardens. The spacious principal bedroom benefits from an en-suite. The well-appointed family bathroom is located off the entrance hall.
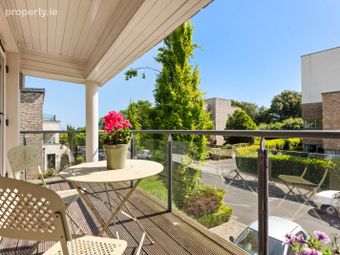
A particular feature of the property is the large south-east facing balcony accessed from the living room, providing an ideal space for outdoor dining and relaxation. The apartment also benefits from a designated parking space conveniently located at street level directly outside the front door.
Beechwood Court enjoys an exceptionally convenient location adjacent to the N11 Stillorgan Road and within easy walking distance of Stillorgan Village, with its excellent selection of shops, cafés, restaurants, leisure facilities and local services. Public transport links are superb, with the N11 Quality Bus Corridor immediately beside the development providing access to some of Dublin’s most frequent bus routes, including the 46A and Aircoach services to Dublin Airport and the city centre. Sandyford Luas stop and Blackrock DART station are both reachable within approximately 30 minutes on foot or 10 minutes by bicycle.
The development further benefits from an on-site crèche and proximity to a range of highly regarded primary and secondary schools, as well as UCD and Smurfit Business School.
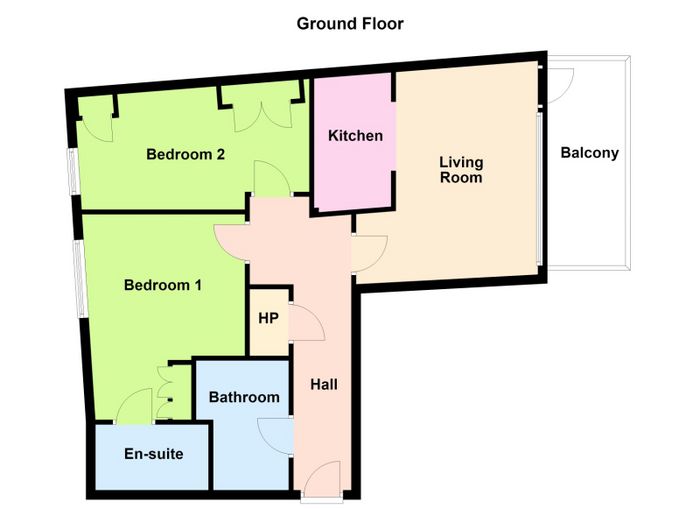
Entrance Hall 6.06m x 2.13m (Max measurement). Tiled floor, hot press and accommodation off.
Living Room 4.32m x 4.56m (Max measurement). Bright reception room with high ceiling giving an excellent sense of space. Attractive wood floor, TV point, door leading to the large southerly balcony and kitchen off.
Balcony 4.72m x 1.73m. Large balcony with wooden decking and views over the green beside.
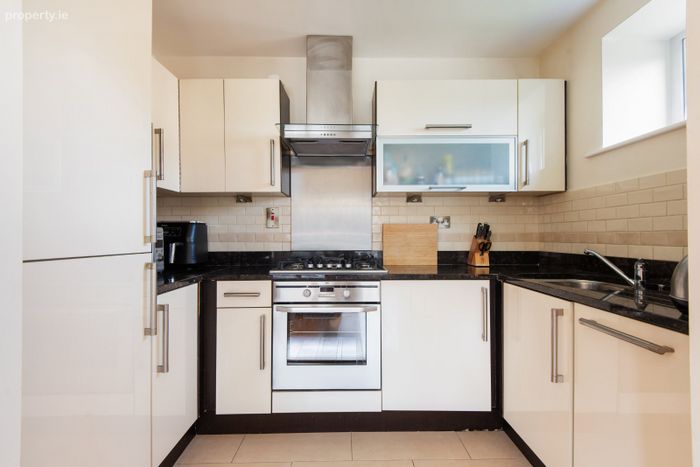
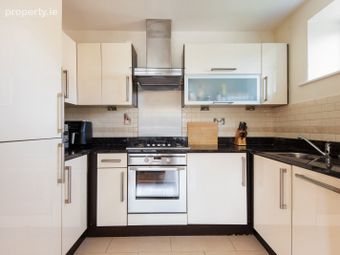
Kitchen 2.80m x 1.66m. Tiled floor, tiled splash back, floor and eye level storage units, under counter lighting, attractive stone work tops, integrated appliances including AEG oven and gas hob, Zanussi fridge freezer and Bosch dishwasher.
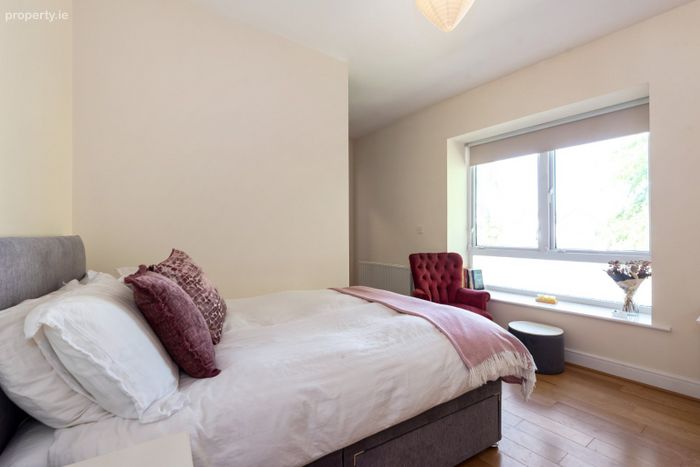
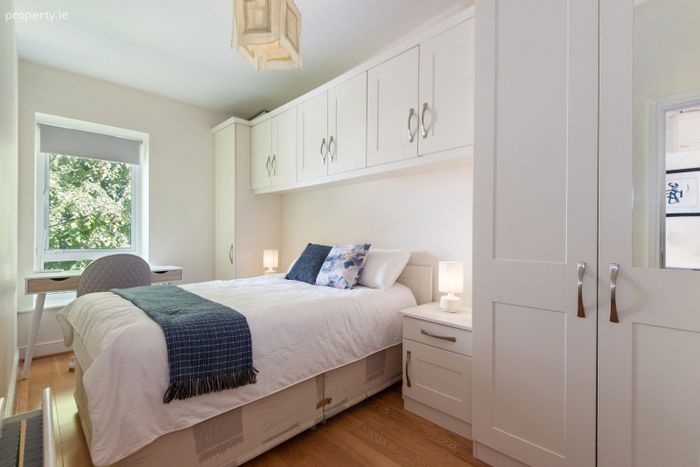
Bedroom 1 4.38m x 3.56m (Max). Large master bedroom overlooking the communal gardens to the rear, high ceiling, wood floor, fitted wardrobe and en-suite off.
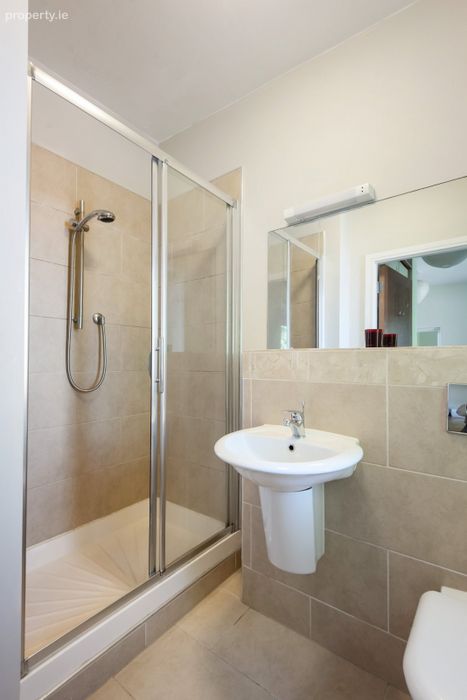
En-Suite 2.30m x 1.45m. Attractive floor and wall tiling, wc, whb, large wall mounted mirror and shower cubicle.
Bedroom 2 4.81m x 2.26m. Large double bedroom with wood floor, ample fitted wardrobes and views over the gardens.
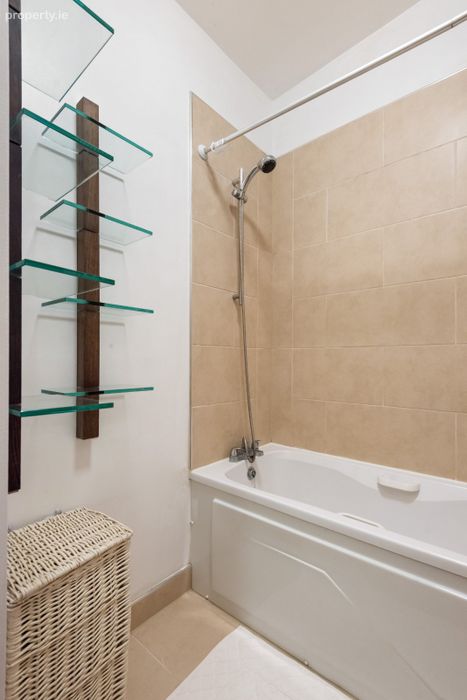
Bathroom 2.42m x 1.96m. Tiled floor, part tiled walls, wc, whb and bath with shower above.
BER Details
BER No. 111842191
Energy Performance Indicator: 154.53 kWh/m2/yr
This property was last updated: today, 20 hours ago