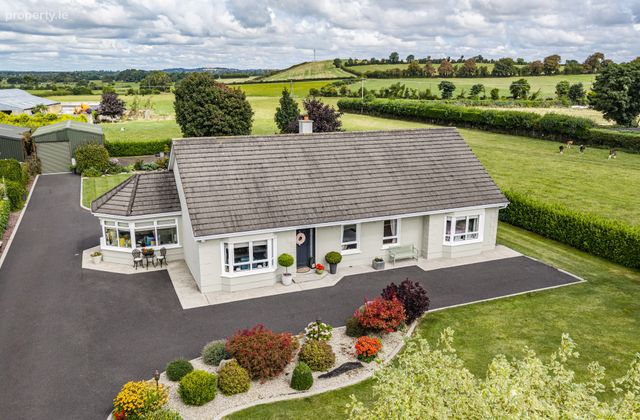
Staplestown, Donadea, Co Kildare, Staplestown, Co. Kildare
 See Larger Images & 30 More Photographs >>
€690,000
Detached House4 Bedrooms, 3 Bathrooms, Detached House
Rating:


Contact Name: Gero Gannon M.I.P.A.V.
Agent:
Sherry FitzGerald Reilly Clane
PSR Licence Number: 001284
Email Agent Call 045 868412
Save This Ad
Key Features
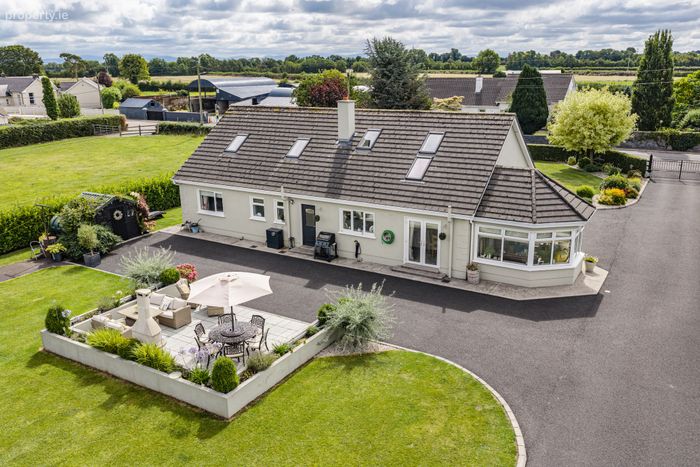
Constructed C. 2004Floor area 219 sq m / 2357 sq ft approx
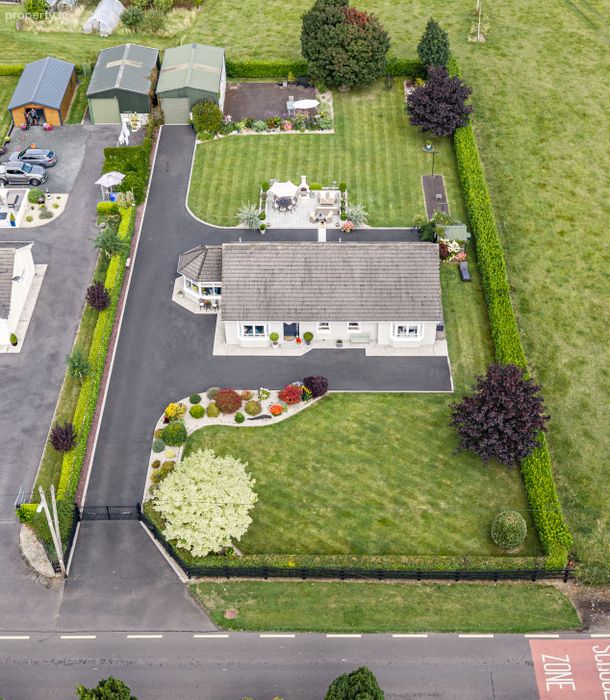
Site area 0.23 hectare/ 0.56 acre aprox
Dual central heating (Oil & solid fuel)
PVC treble glazed windows to front of house
PVC double glazed windows to back
6 panel internal doors,
Blinds, lightfittings
New condensing oil boiler 21-27kw
Property Description
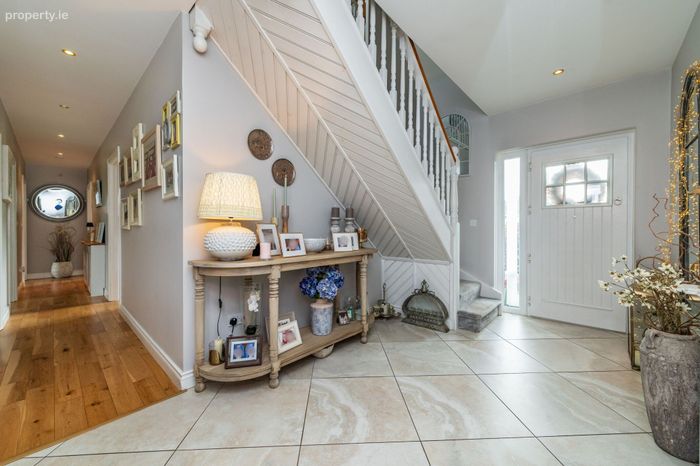
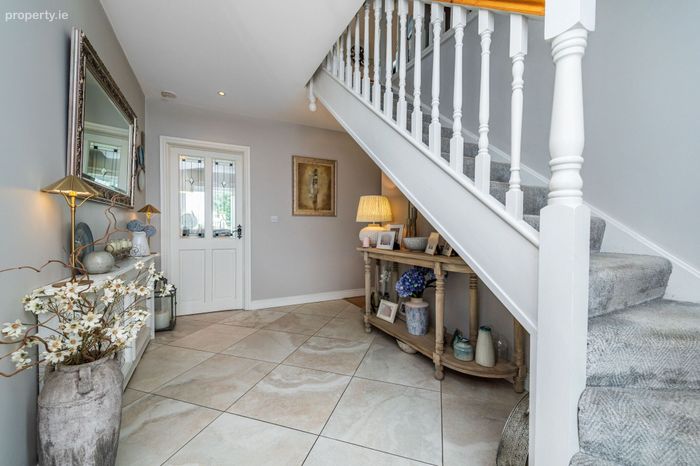
Entrance Hall 4.3m x 2.5m. With tiled flooring, recessed lighting, radiators cabinet.
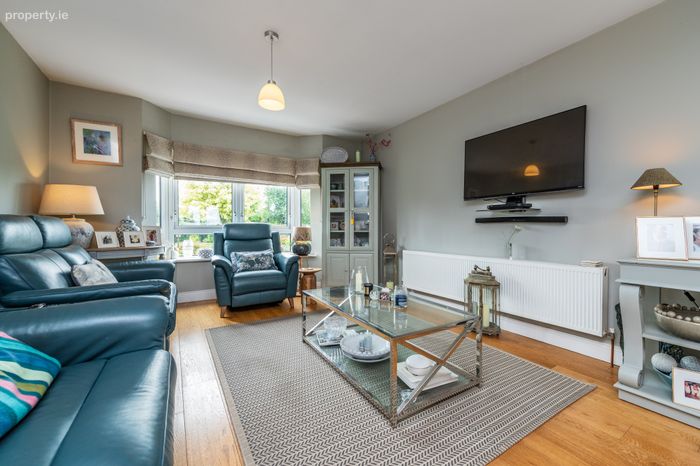
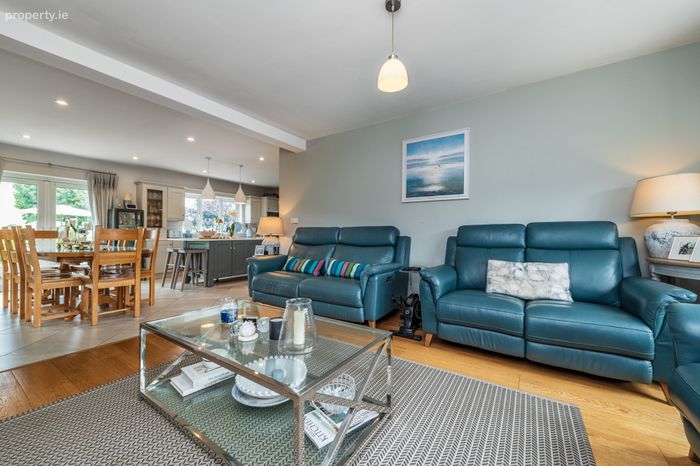
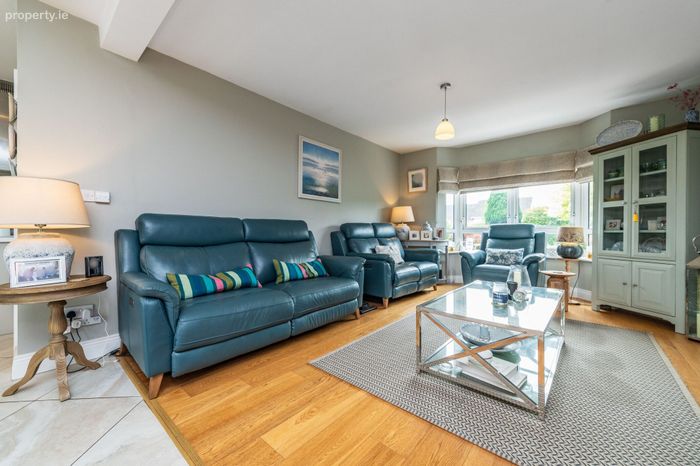
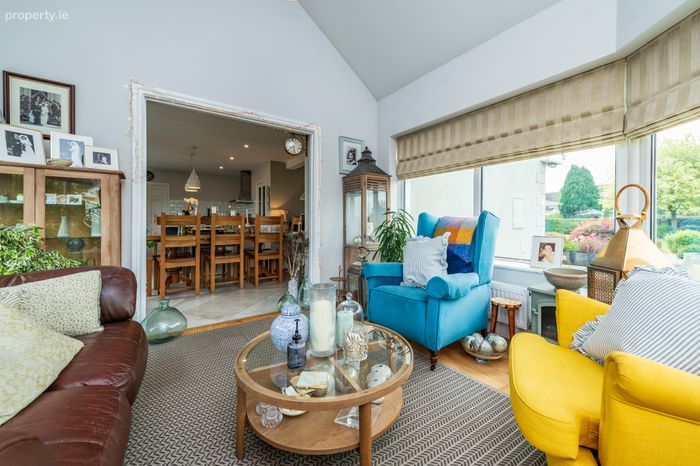
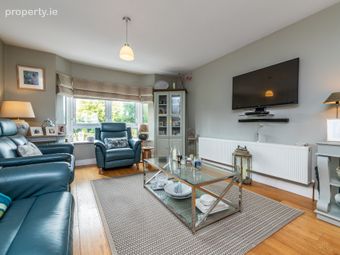
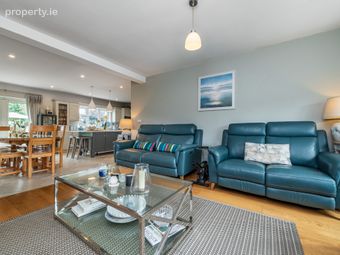
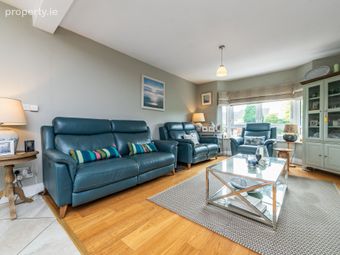
Lounge 5.0m x 3.8m. Open plan off kitchen, laminate flooring, bay window, tv point.
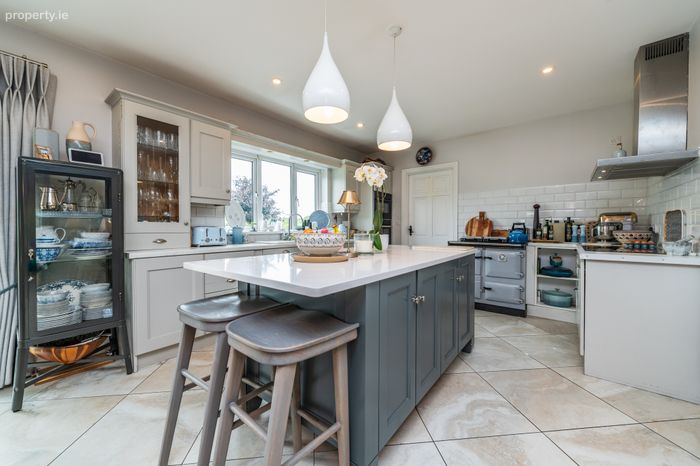
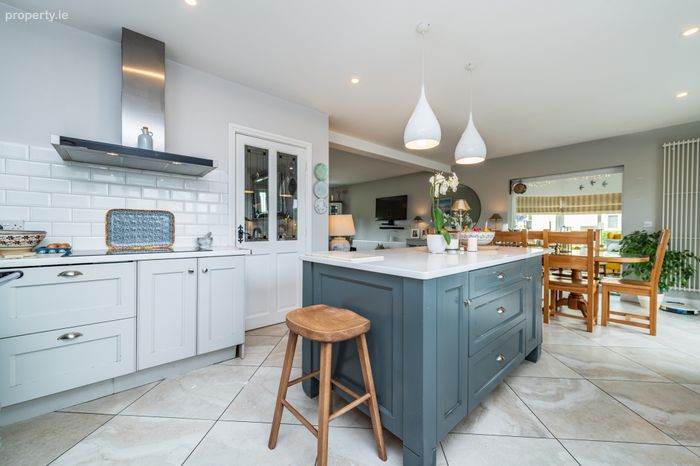
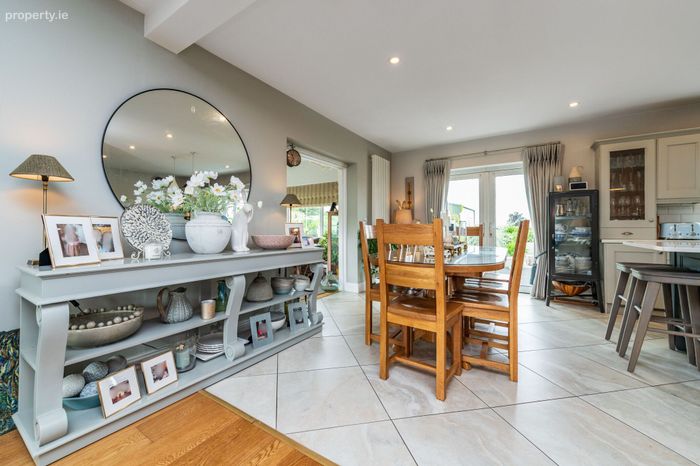
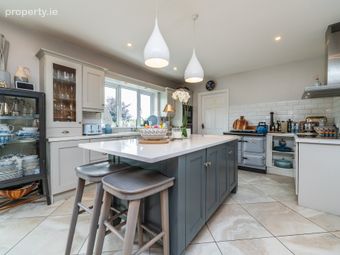
Kitchen Dining Room 6.8m x 4.0m. With fitted kitchen, Rayburn solid fuel cooker, Neff induction hob 80cm, Neff extractor fan, Neff hide & slide single oven, Neff Microwave Combi Oven, Bosch integrated dishwasher, island with Quartz countertop, recessed lighting, tiled floor, tiled splashback, French doors to rear.
Sun Room 3.8m x 3.8m. With oak flooring, vaulted ceiling.
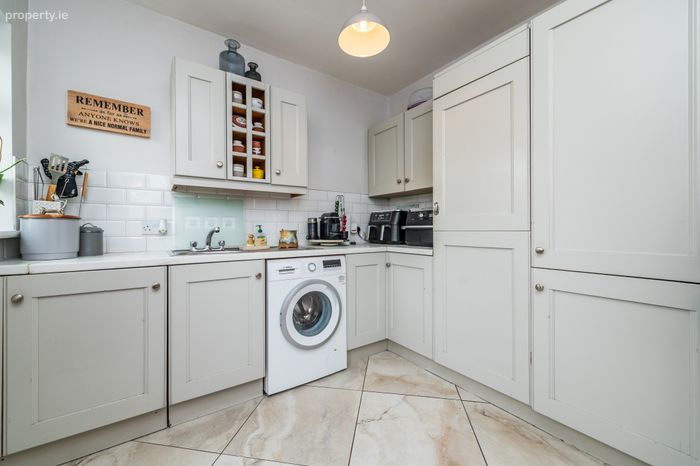
Utility Room 2.8m x 2.8m. With fitted kitchen, sink unit, tiled floor, tiled splashback, integrated fridge, rear door access.
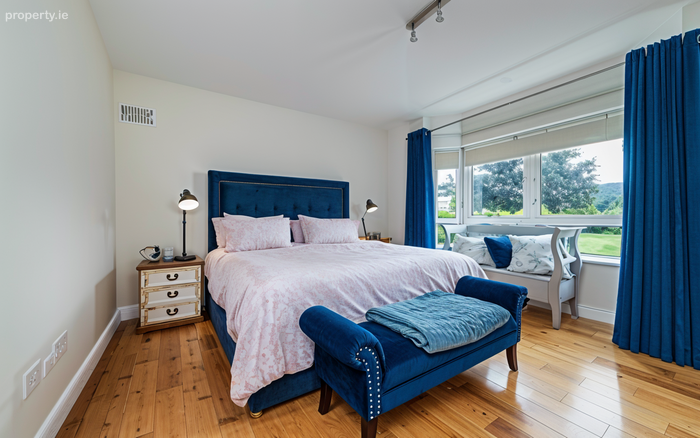
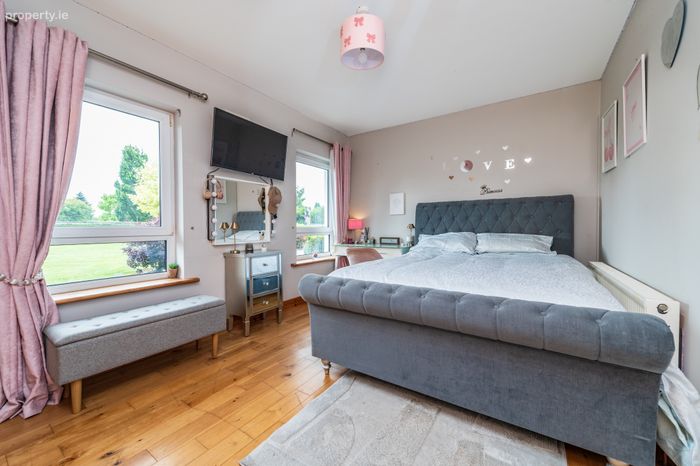
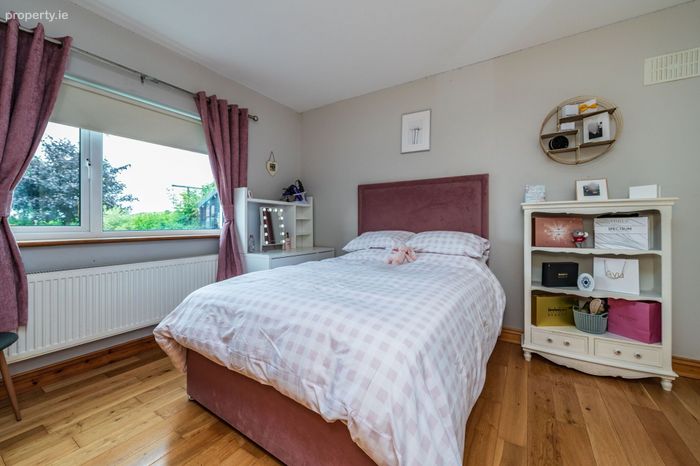
Bedroom 1 4.1m x 3.2m. To front with extensive fitted wardrobes, oak flooring.
Bedroom 2 4.3m x 3.8m. To front with oak flooring, bay window.
Bedroom 3 4.0m x 3.2m. To back with extensive fitted wardrobes, oak flooring.
En-Suite 1.9m x 1.4m. With Mira pump shower, wc, whb, tiled floor, tiled walls, shower screen.
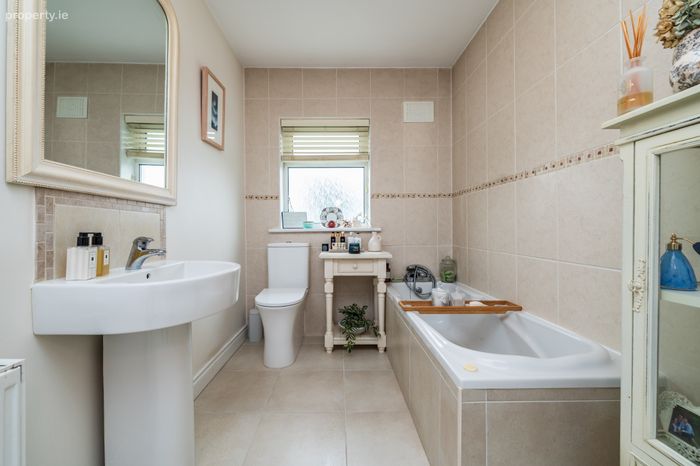
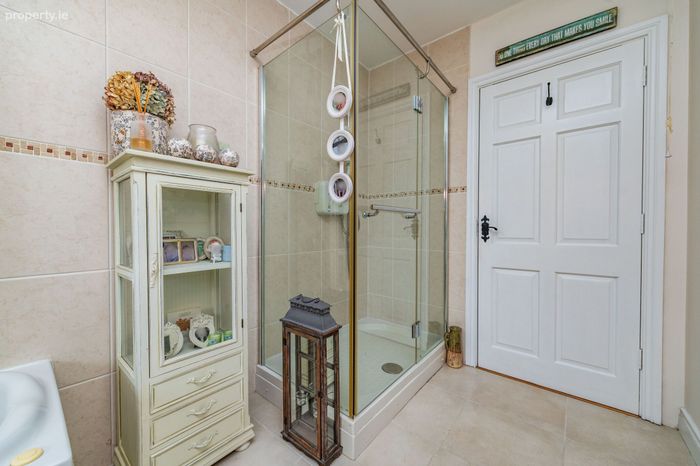
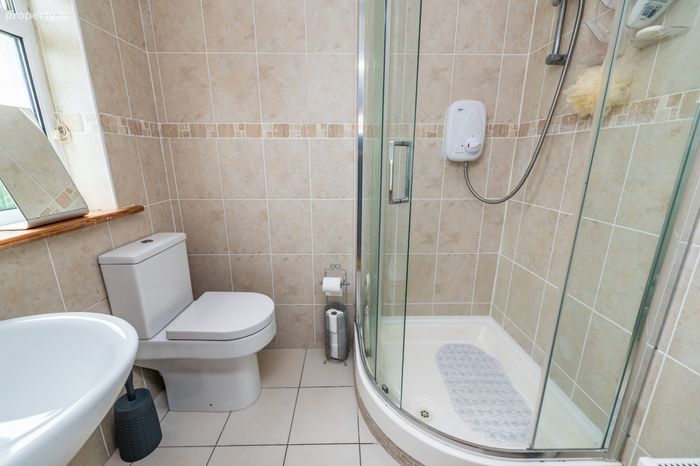
Bathroom 4.0m x 2.0m. With bath, seperate shower, Triton T90si electric shower, wc, whb, tiled floor, tiled splashback, shower screen.
Corridor 7.1m x 1.0m. With oak flooring, airing cupboard, recessed lighting, radiator cabinet.
First Floor
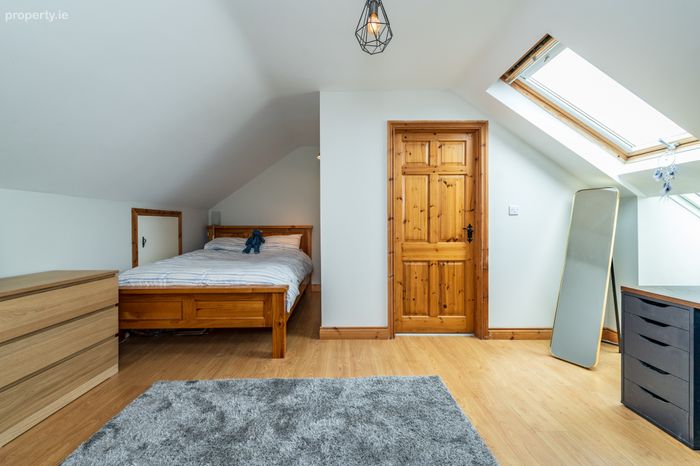
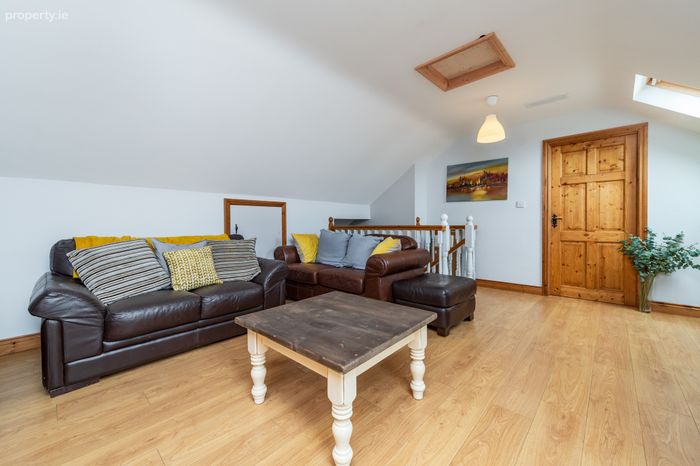
Bedroom 4 4.8m x 4.8m. With laminate flooring, roof windows.
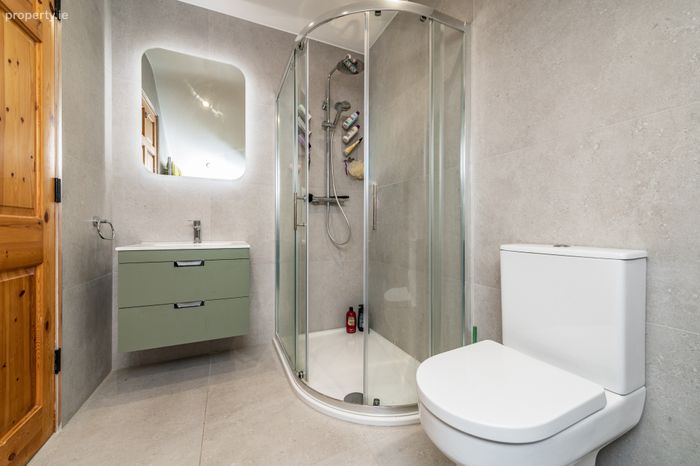
En-Suite 2.6m x 1.8m. With shower, wc, vanity whb, tiled floor, tiled walls, shower screen, heated towel rail, Demister mirror, recessed lighting.
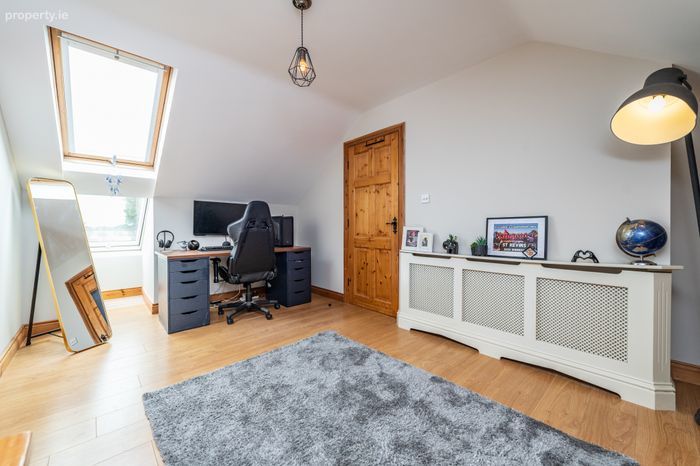
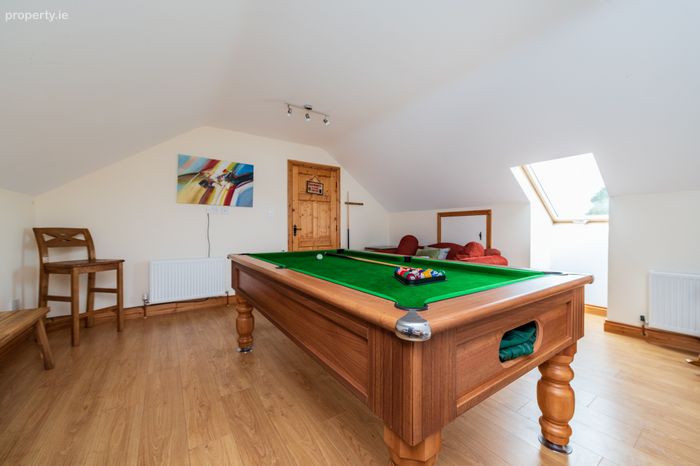
Games Room 4.8m x 4.8m. With laminate flooring, roof window.
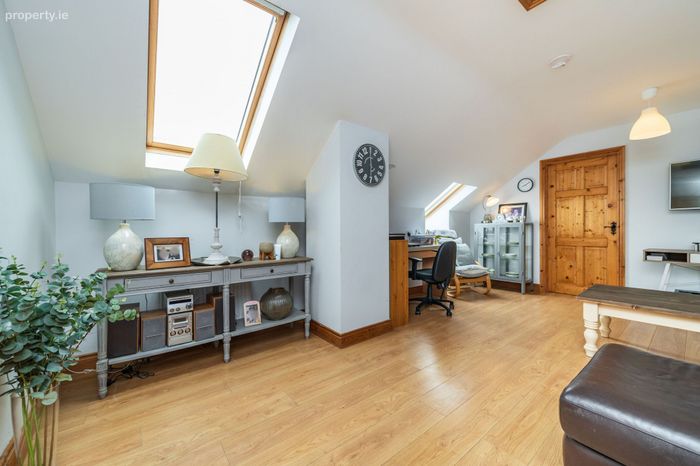
Den 5.6m x 4.8m. With laminate flooring, roof windows.
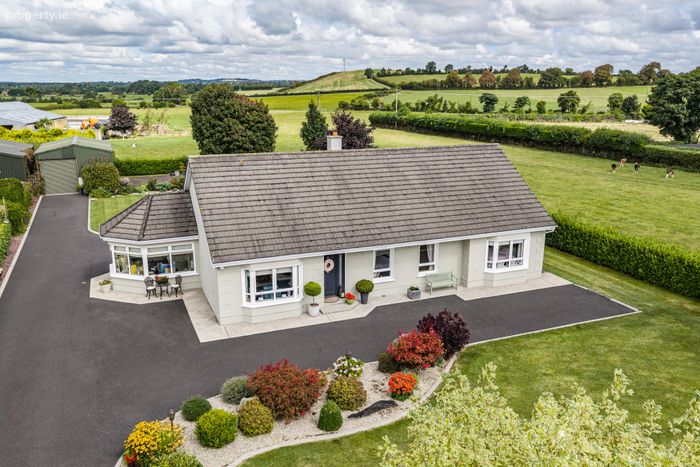
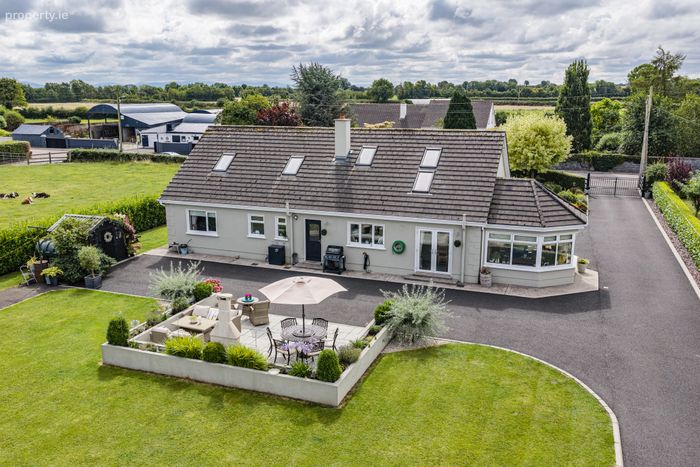
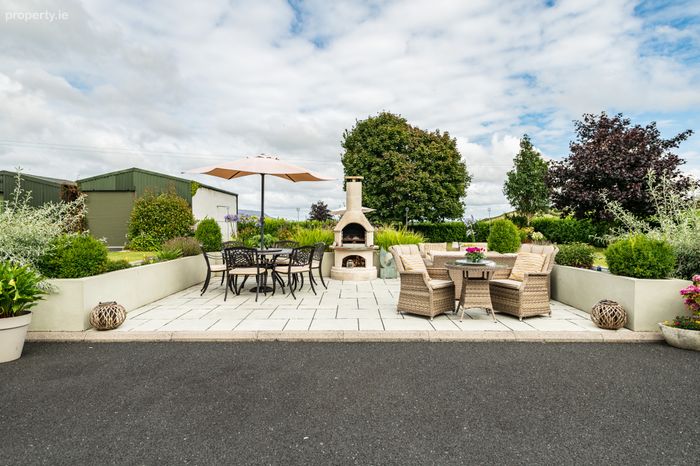
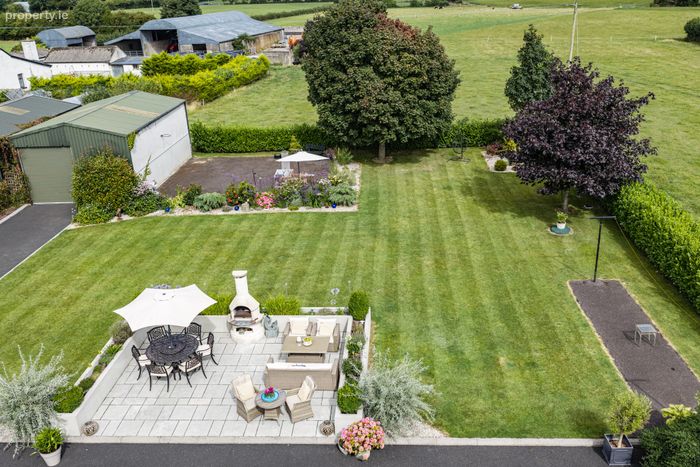
Special Features Patio area with pizza oven and raised beds
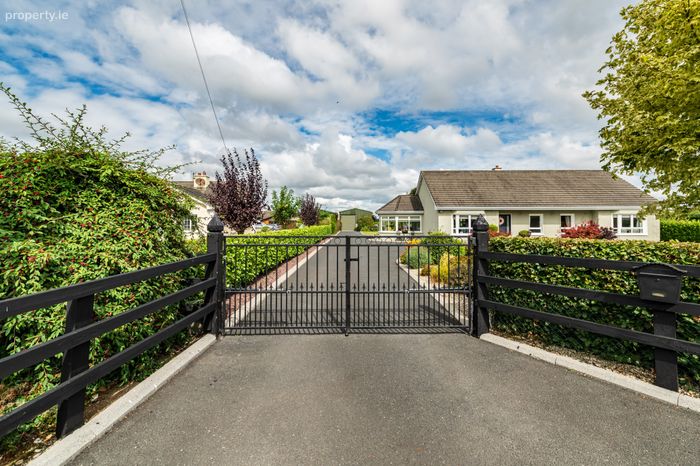
Tarmac driveway,
Electronic entrance gates
Garden shed
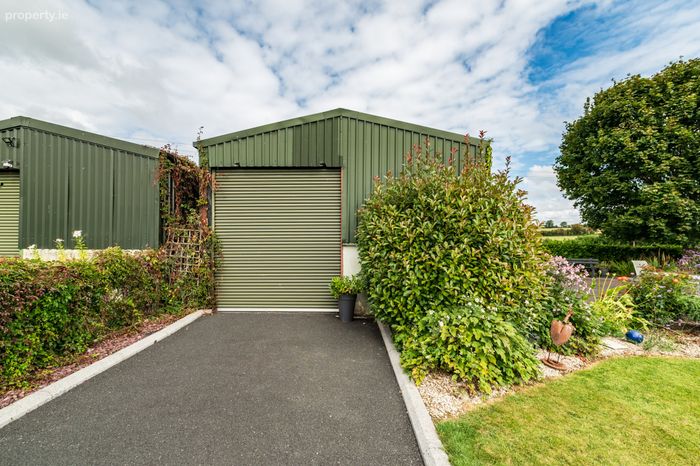
Large shed 20 ft wide 30 ft length. Electric Hanger Door
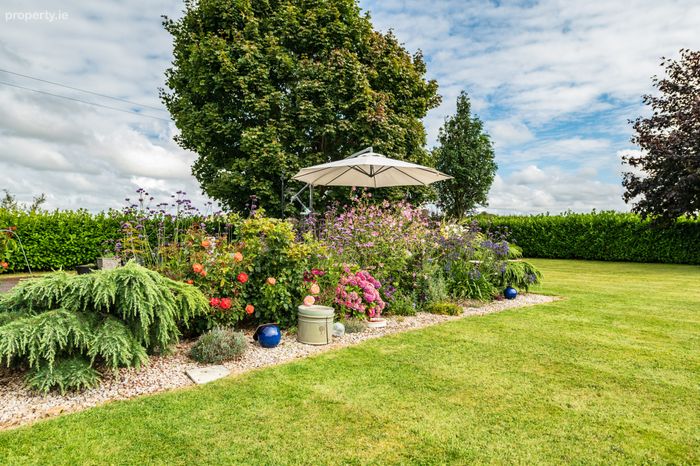
Wonderful landscaped grounds,
Outside tap
Driveway lights.
BER Details
BER No. 119795128
Energy Performance Indicator: 0.00 kWh/m2/yr
This property was last updated: today, 39 minutes ago