Zenda, South Circular Road, South Circular Road, Co. Limerick
 See Larger Images & 28 More Photographs >>
€465,000
Semi-Detached House4 Bedrooms, 2 Bathrooms, Semi-Detached House
Rating:


Contact Name: Lisa Kearney MIPAV TRV MMCEPI
Agent:
Rooney Auctioneers - Limerick/Galway
PSR Licence Number: 002593
Email Agent Show Number
Save This Ad
Property Description
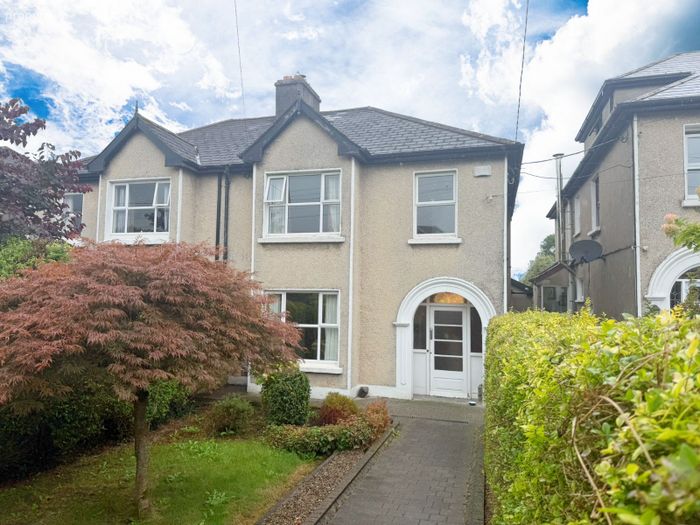
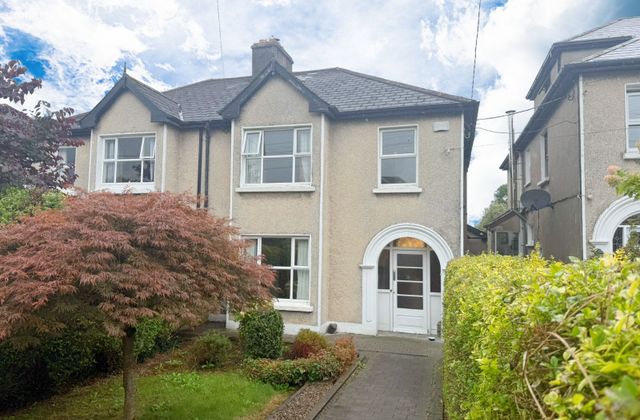
Built in the 1950s, this well-proportioned property offers approximately 142 sq. m. (1,528.3 sq. ft.) of accommodation and provides an excellent opportunity for purchasers seeking a spacious family home in a mature and established residential location. The accommodation comprises of three bedrooms at first-floor level and a further 4th bedroom on the ground floor.
The location is superb, offering the peace and privacy of a quiet cul-de-sac while remaining exceptionally convenient to Limerick City Centre and a wide range of amenities. Mary Immaculate College, UHL, Crescent Shopping Centre, primary and secondary schools, restaurants, cafés, sporting facilities and leisure amenities are all within easy reach. The South Circular Road also provides excellent access to the wider Limerick road network and surrounding areas.
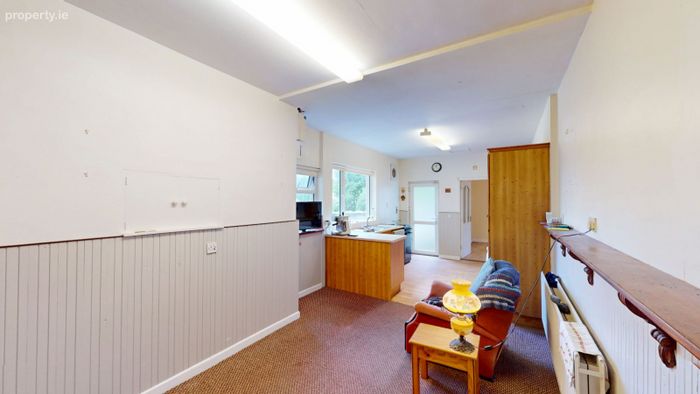
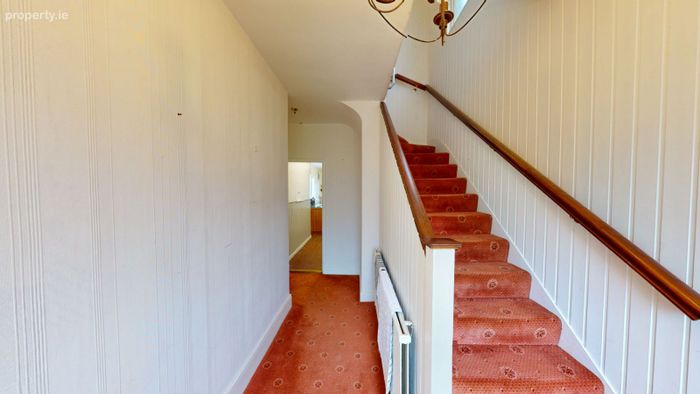
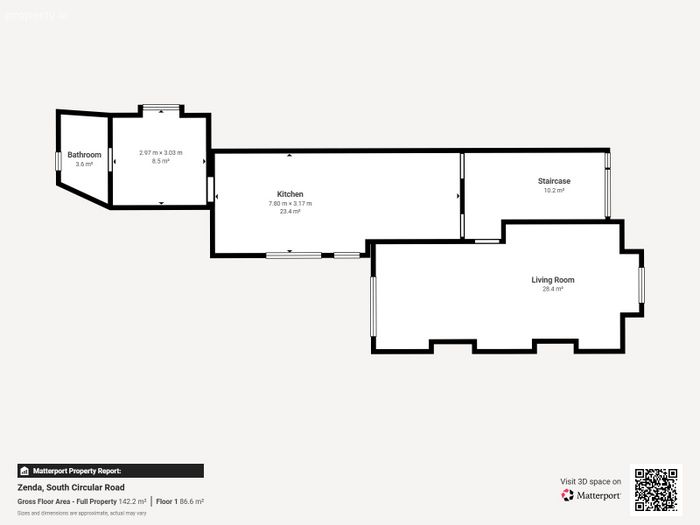
On entering the property, the accommodation comprises an entrance hall leading to a large open-plan reception/dining room, providing a generous and versatile living space. There is also a kitchen/dining room and a ground-floor bedroom and wet room/ensuite. An additional feature of the property is the generously proportioned converted attic, accessed via a stira stairs and benefiting from a Velux window. This versatile additional space offers excellent potential for use as a home office, study, hobby room or substantial storage area.
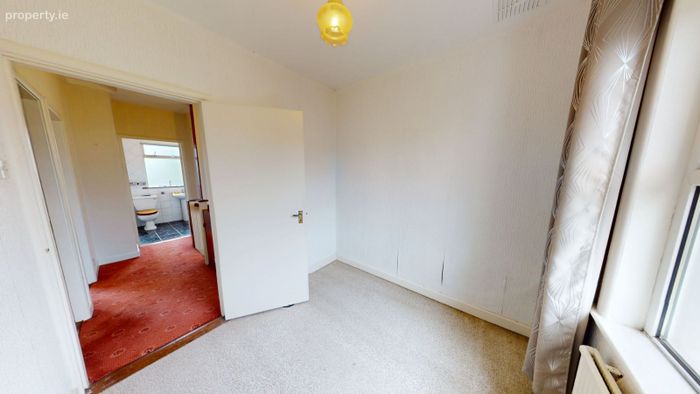
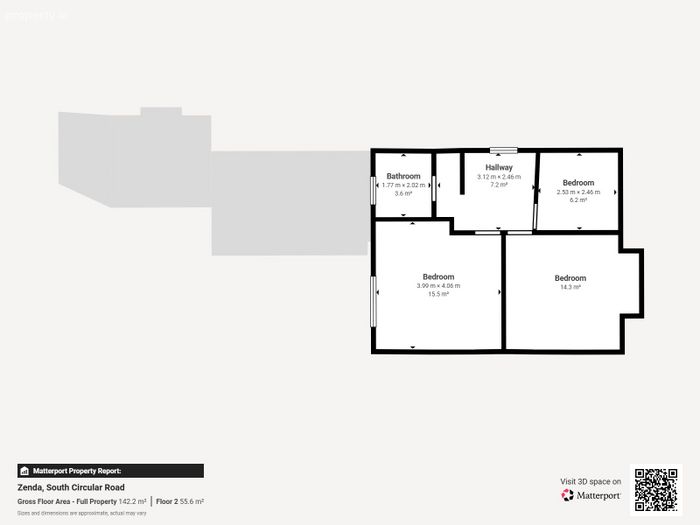
At first-floor level, there are three well-proportioned bedrooms and a family bathroom, providing excellent accommodation for modern family living.
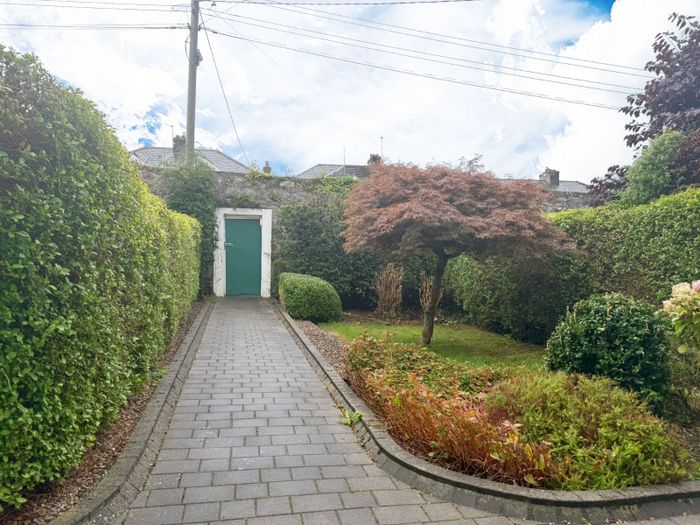
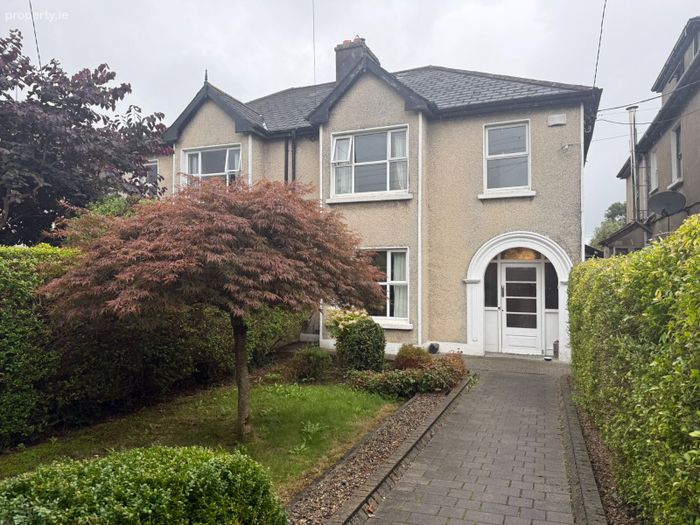
Externally, the property occupies a site of approximately 0.10 acre (0.04 hectare / 390.63 sq. m.). To the front, there is an enclosed and private lawn area complemented by a selection of mature shrubs, bushes, trees and hedging. A gated pedestrian entrance and pathway provide access to the property.
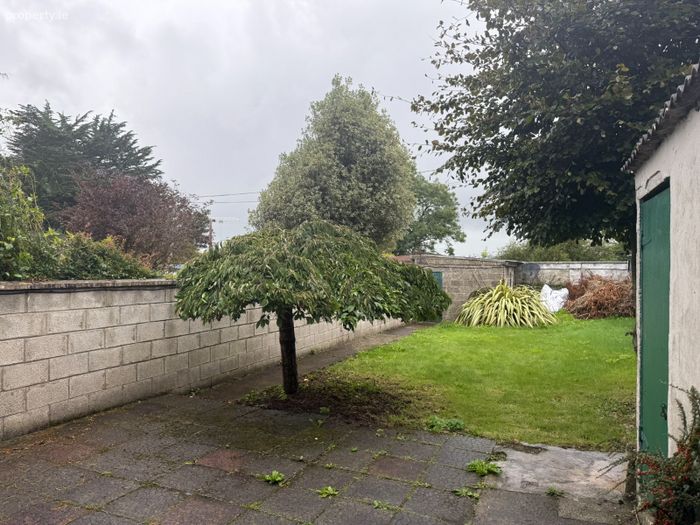
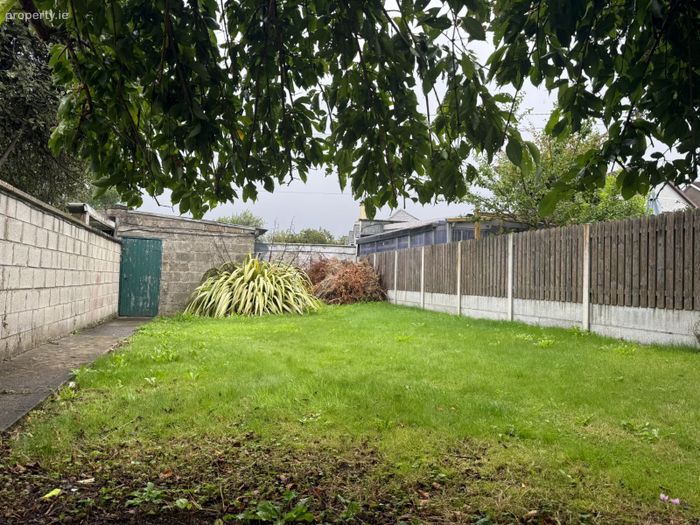
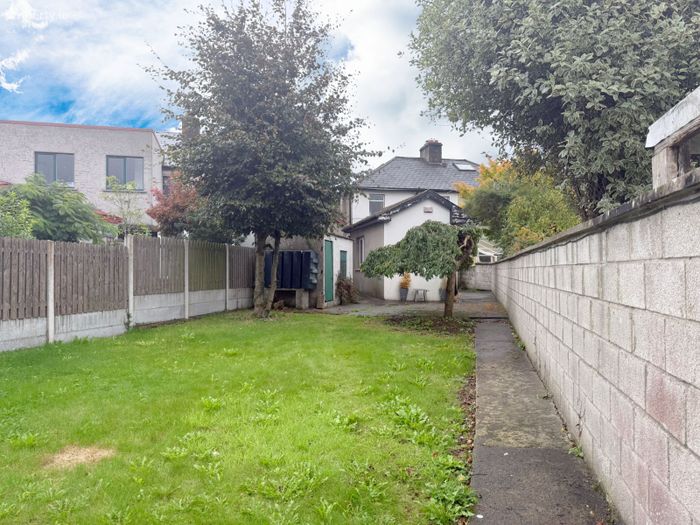
To the rear the property has a patio, a long private rear garden & a block built shed. There is also rear access through a garage accessible from Greenpark Avenue with car parking space.
This is a spacious and versatile family home occupying a private site in an exceptionally convenient and mature residential setting. The generous accommodation, substantial rear garden with rear access, car parking and excellent location combine to make this an attractive property with considerable potential.
Additional Features
Built 1950
Oil fired central heating,
Mains water and sewage
Carpets, curtains, blinds, light fittings & appliances included.
Rear access off Greenpark Avenue
Rear car parking
Very private
Walking distance to all amenities
Overall Floor Area
Approx. 142sq. m. (1528.3sq. ft.)
Accommodation
Ground Floor
Entrance Hall: The welcoming entrance hall measures approximately 4.49m x 2.12m and is finished with carpeting, providing access to the principal living accommodation.
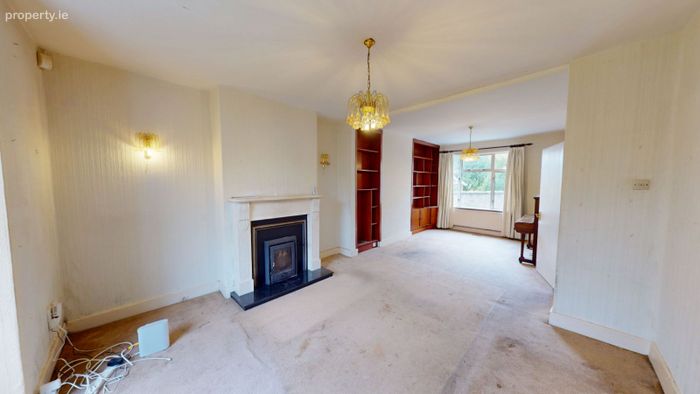
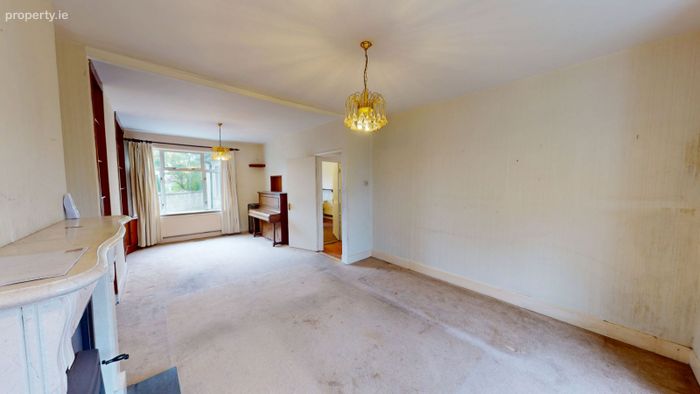
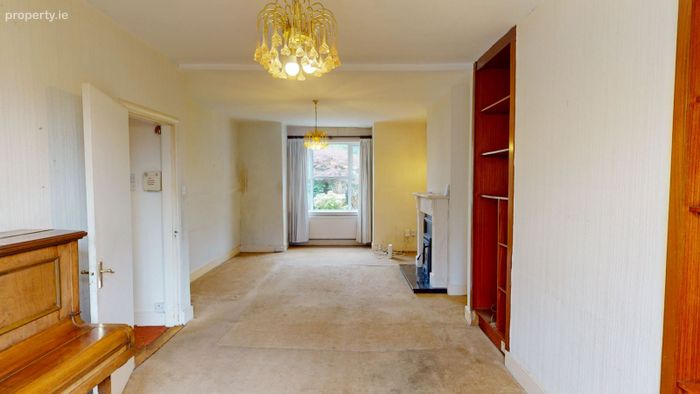
Reception/Dining Room: A particularly bright and spacious open-plan reception/dining room measuring approximately 7.56m x 2.49m. The room is carpeted and features an attractive fireplace with inset stove, and built in units, creating a comfortable and versatile living space.
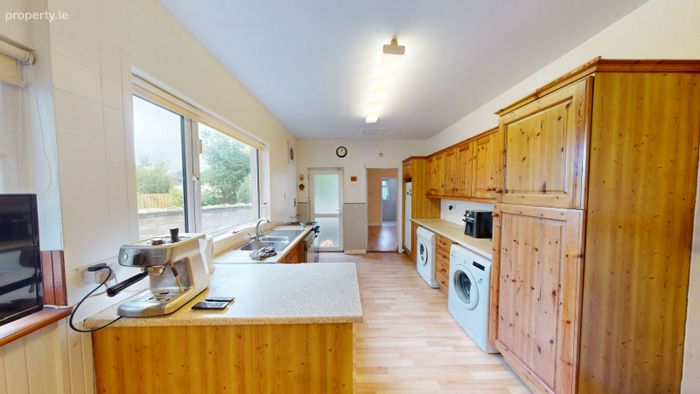
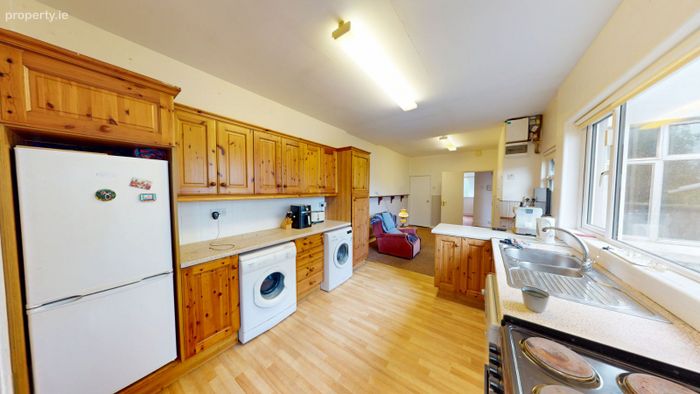
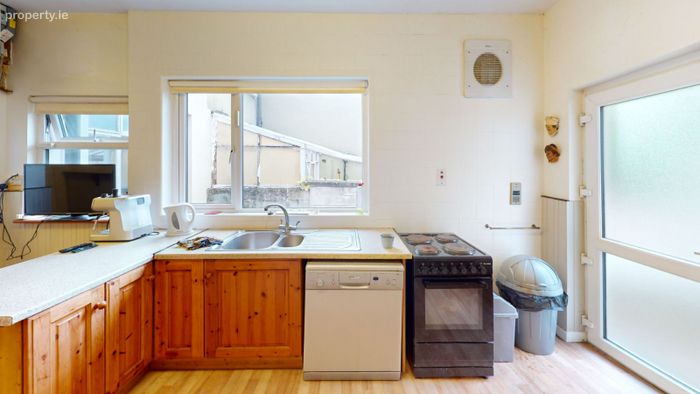
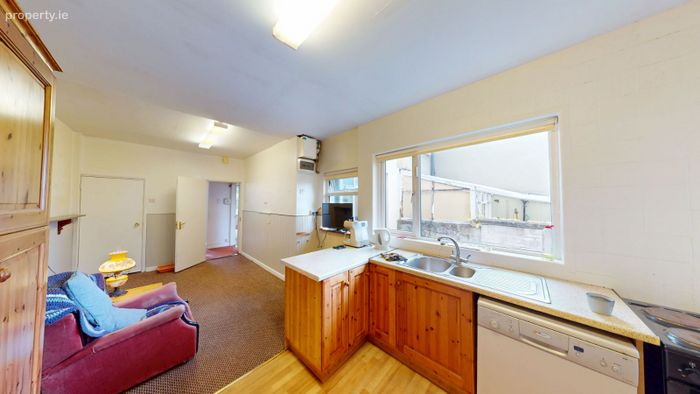
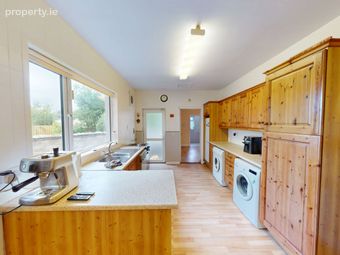
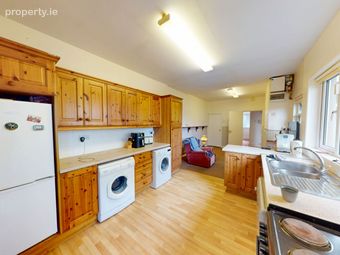
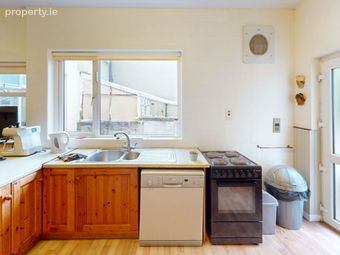
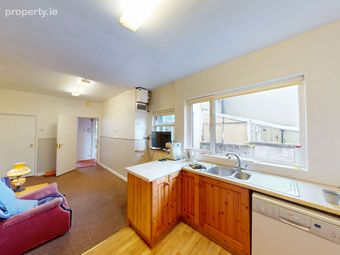
Kitchen/Dining Room: The generous kitchen/dining room measures approximately 7.56m x 3.09m and features a range of fitted kitchen units. The ground-floor bedroom is conveniently located directly off this area.
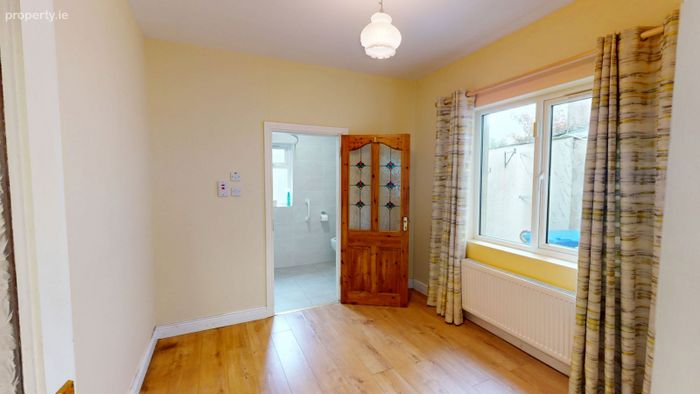
Bedroom 1: A well-proportioned ground-floor bedroom measuring approximately 3.05m x 2.84m. The room has laminate wood flooring and and a convenient wet room/ensuite located off .
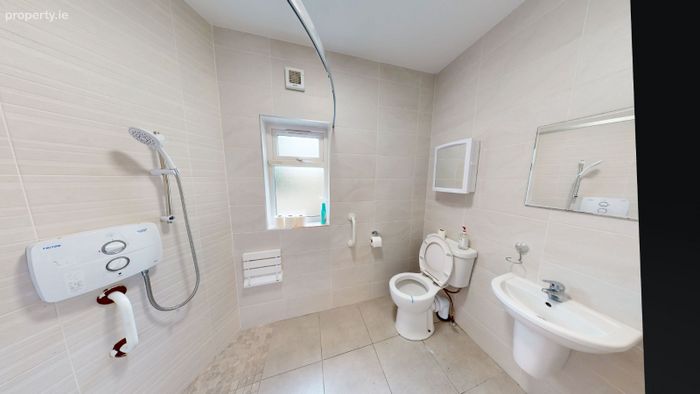
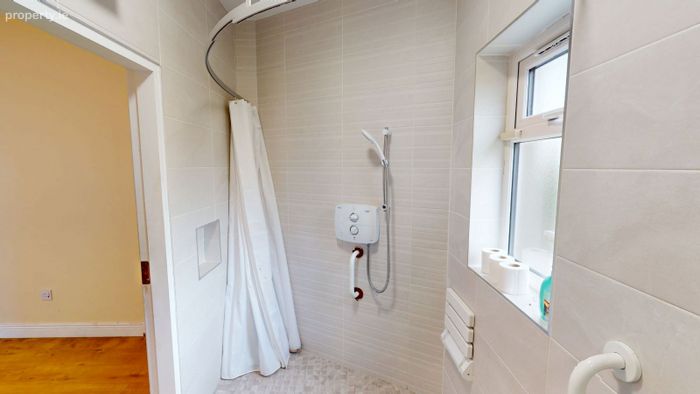
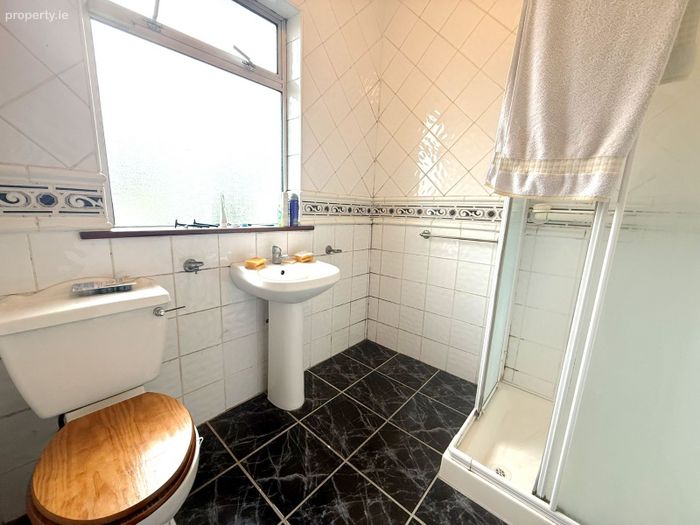
Wet Room/Ensuite: The wet room/ensuite measures approximately 2.71m x 1.67m and is fully tiled. It is fitted with a shower, WC and wash-hand basin.
First Floor
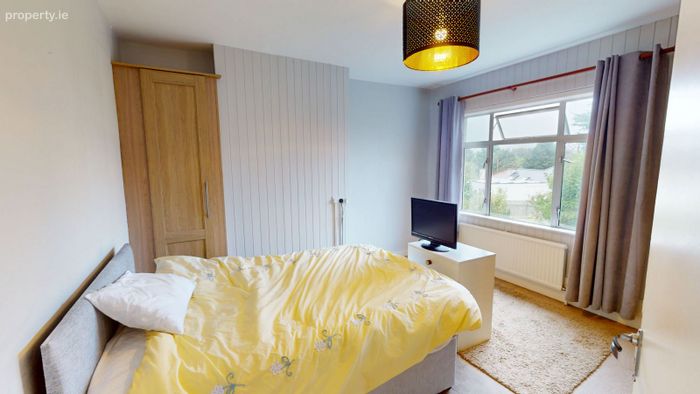
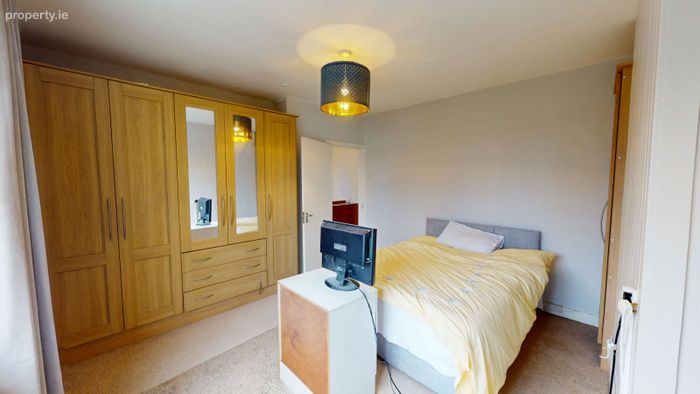
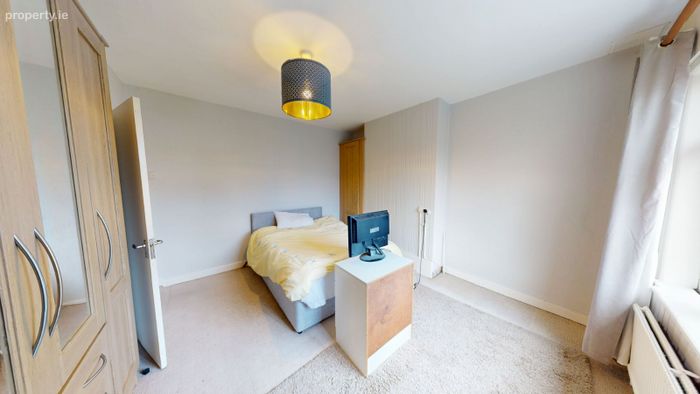
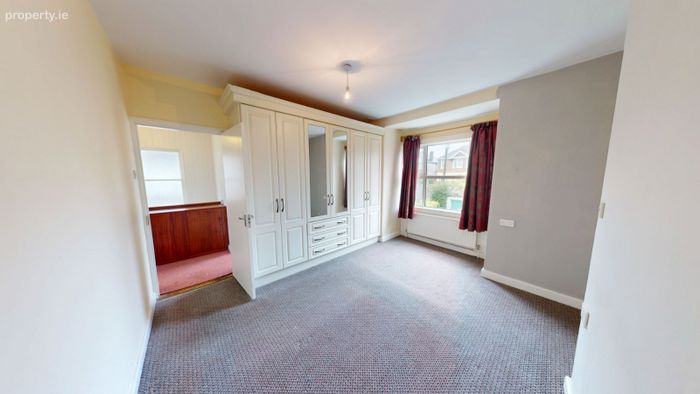
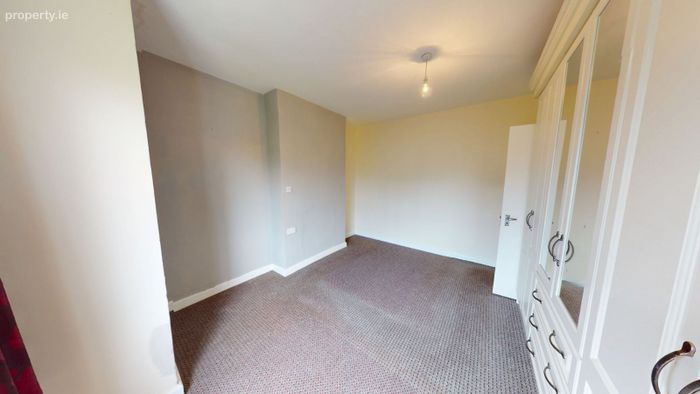
Bedroom 2: A bright and spacious double bedroom to the rear of the property, measuring approximately 4.13m x 3.98m. The room is carpeted and benefits from built-in wardrobes.
Bedroom 3: Another bright double bedroom positioned to the front of the property, measuring approximately 4.36m x 3.61m. The room is carpeted and features built-in wardrobes.
Bedroom 4: A bright front-facing bedroom measuring approximately 2.56m x 2.48m. The room is carpeted and offers a versatile space suitable as a bedroom, home office or study.
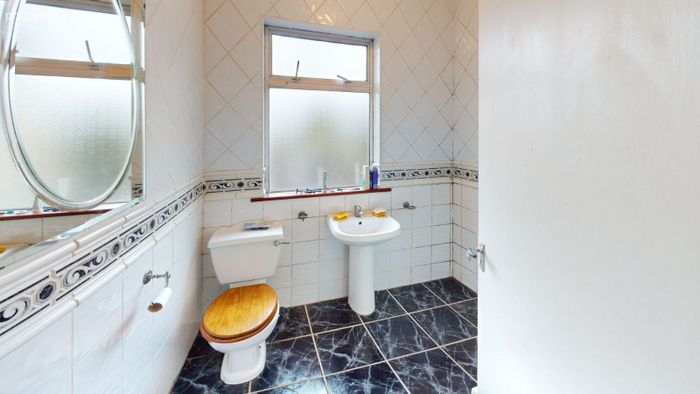
Bathroom: The family bathroom measures approximately 2.09m x 1.88m and is fitted with a WC, wash-hand basin and shower with electric shower.
Attic:
Spacious converted attic, accessed via a stira stairs with a Velux window. This versatile additional space offers excellent potential for use as a home office, study, hobby room or substantial storage area.
These Particulars and Terms are issued by Rooney Auctioneers (Limerick) Limited on the agreed understanding that all negotiations in respect of the property mentioned, are and will be conducted through them. Whilst every care has been taken in preparing these Particulars and Terms of the said property, Rooney Auctioneers (Limerick) Limited do not warrant these Particulars and Terms or any representations made by them about the property and all intending purchasers/lessees should satisfy themselves as to the correctness and/or accuracy of the information given. Rooney Auctioneers (Limerick) Limited shall further not be liable for any loss or expenses, which may be incurred in visiting the property, should it prove unsuitable or to have been let, sold or withdrawn.
BER Details
BER No. 119810612
Energy Performance Indicator: 0.00 kWh/m2/yr
This property was last updated: 2 days ago