Slieveaneena, Moycullen, Co Galway, Moycullen, Co. Galway
 See Larger Images & 31 More Photographs >>
€625,000
Detached House4 Bedrooms, 3 Bathrooms, Detached House
Rating:

Contact Name: Martin O'Connor
Agent:
DNG Martin O'Connor
PSR Licence Number: 003607
Email Agent Show Number
Save This Ad
Key Features
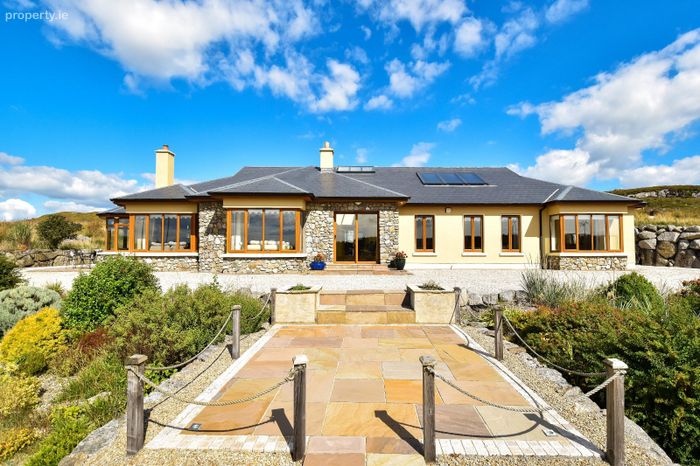
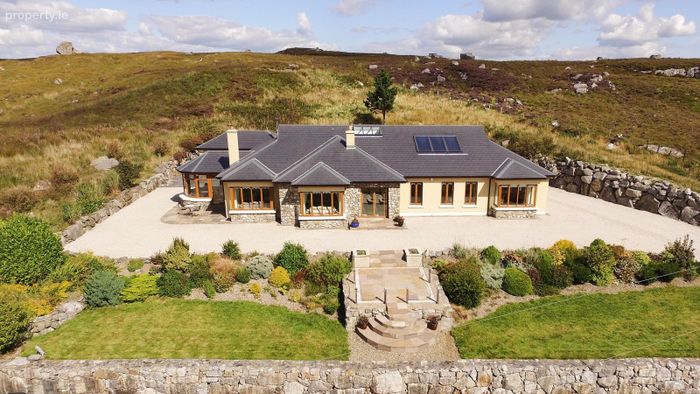
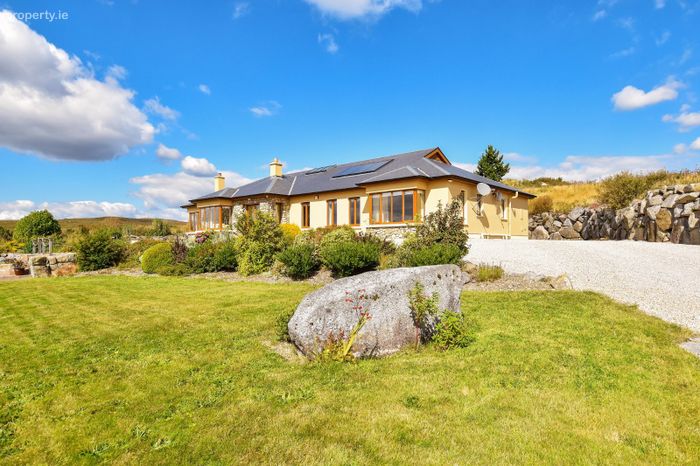
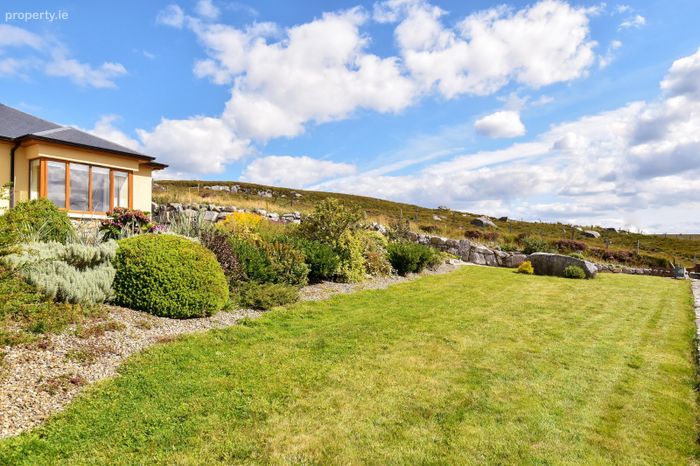
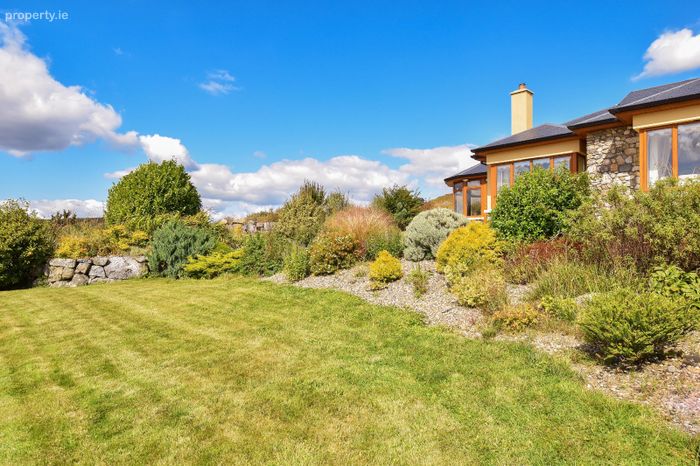
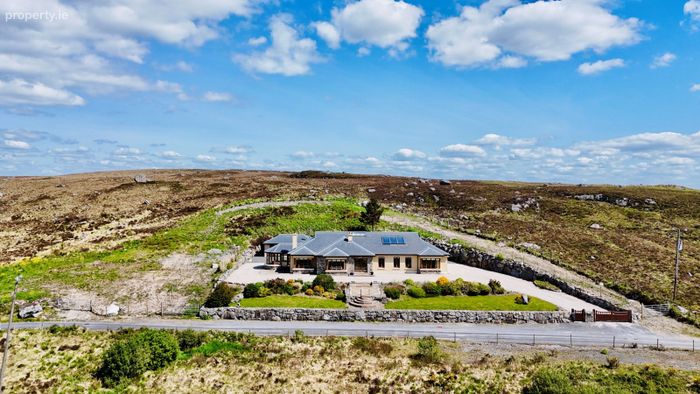
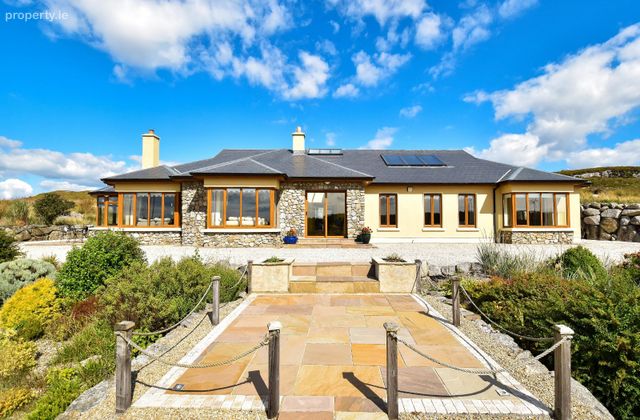
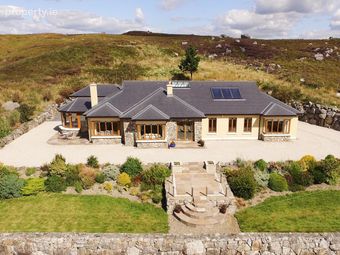
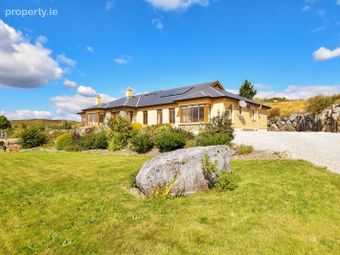
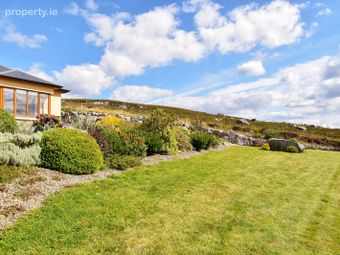
Spacious 4-bedroom residence extending to 271.4 sq.m.Private, elevated site with stunning Slieveaneena Lough views
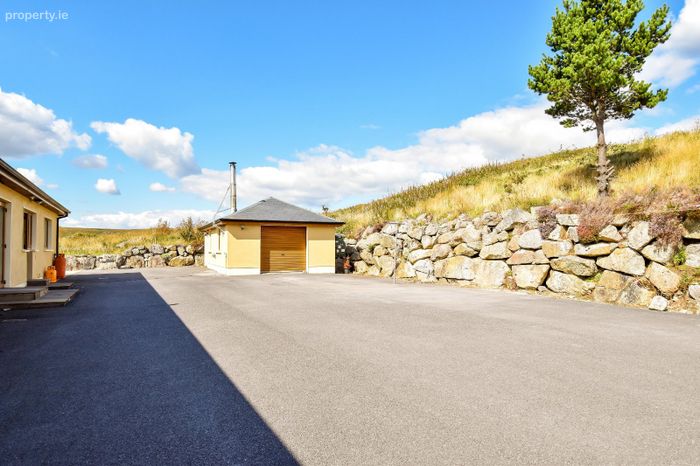
Detached garage with ample storage space
Zone Heating and Solar panel water heating
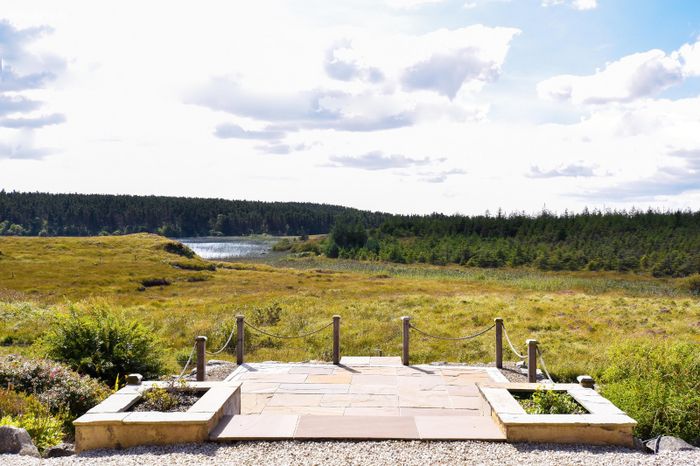
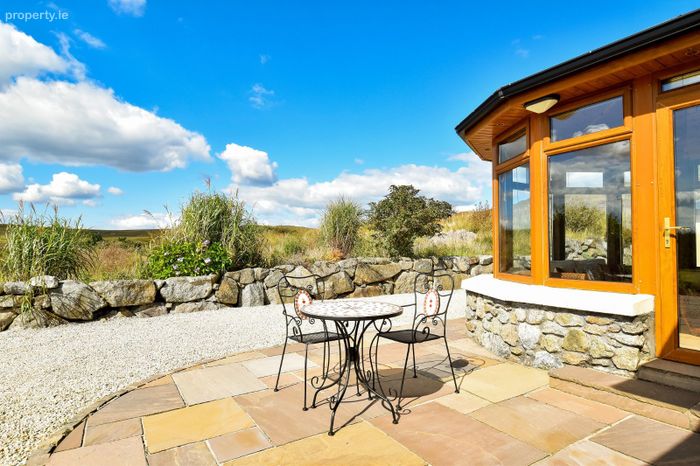
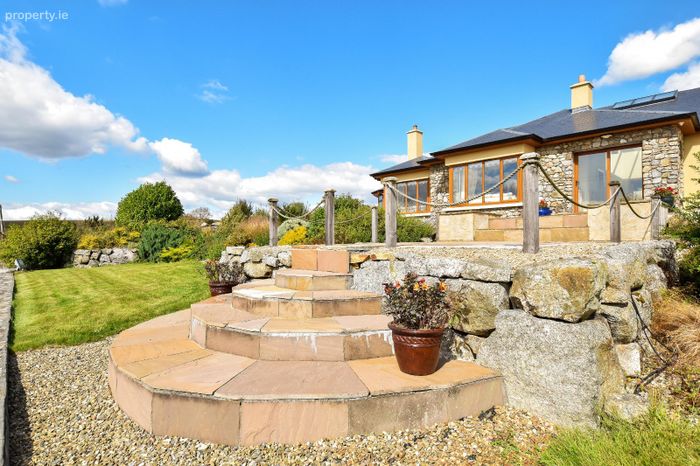
Multiple patio areas for outdoor living
Open-plan kitchen, dining, and living areas with solid fuel stove
Just 7.9 km from Moycullen village and 12 km from Spiddal village
Spacious 4-bedroom residence extending to 271.4 sq.m.
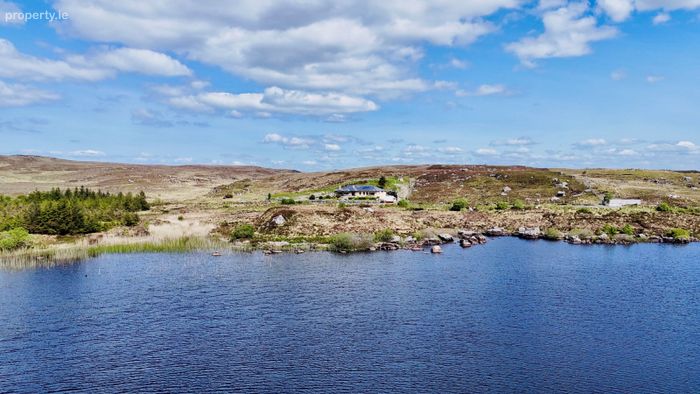
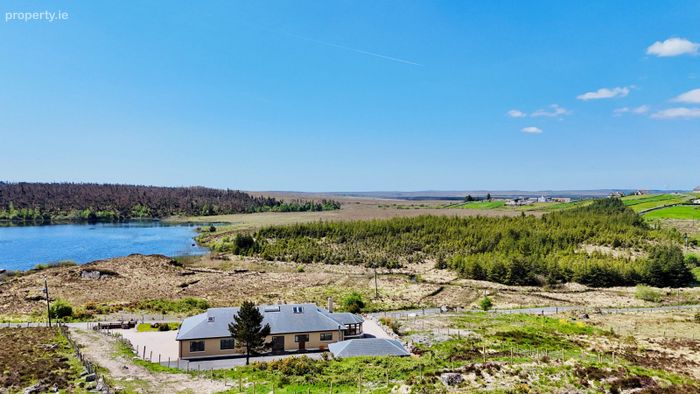
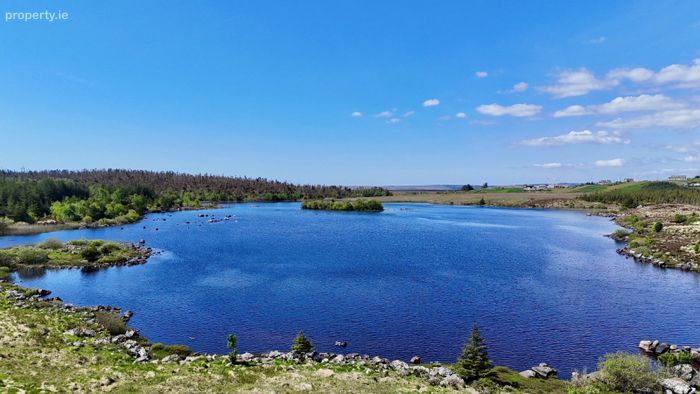
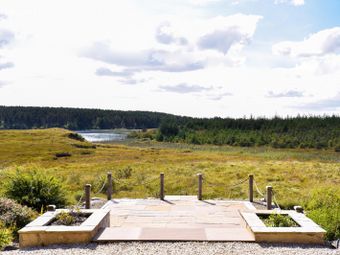
Private, elevated site with stunning Slieveaneena Lough views
Detached garage with ample storage space
Zone Heating and Solar panel water heating
Multiple patio areas for outdoor living
Open-plan kitchen, dining, and living areas with solid fuel stove
Just 7.9 km from Moycullen village and 12 km from Spiddal village
Property Description
There are numerous forest and countryside walks right on the doorstep, allowing residents to enjoy the beauty of nature just steps from their home. Many of the walkways around the property also offer stunning views of the Aran Islands and the Cliffs of Moher, providing truly iconic vistas from your own doorstep.
The area also boasts a wide range of recreational and cultural attractions, including the Wildlands Adventure Centre, known for its ziplining, climbing, and outdoor activities, and the scenic Lough Corrib, Ireland’s second-largest lake, a haven for fishing, boating, and peaceful nature walks. Whether you're seeking adventure or relaxation, this location offers the best of both worlds. This property offers the perfect opportunity to experience rural living with access to a wealth of natural beauty, outdoor activities, and a rich local heritage, all while being conveniently close to vibrant villages and just a short drive from Galway City. Eircode: H91 C8H0 From Galway City, take the N59 Galway–Clifden road to Moycullen village. At the traffic lights in the village, turn left onto the L1313 and continue straight for approx. 7.5 km. Turn right following signs for Slieveaneena. The property will be on your right-hand side, overlooking the lake. To arrange a viewing of this extraordinary home, please contact DNG Martin O'Connor Estate Agents. This is a rare opportunity to own a peaceful lakeside retreat in a truly stunning setting.
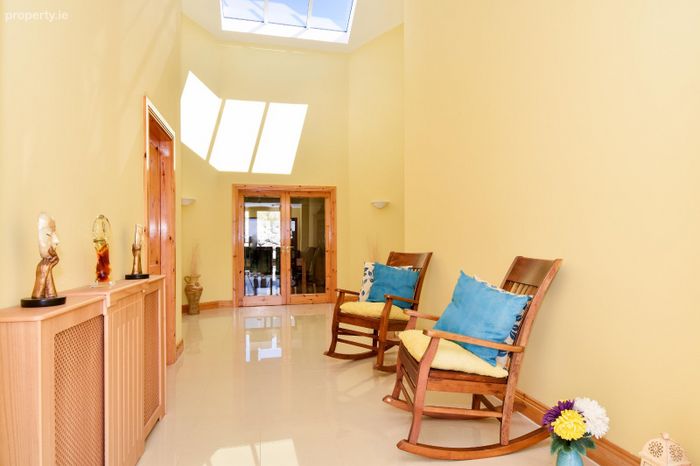
Entrance Hall Bright and welcoming with a modern sliding door entry with elegant porcelain tiled flooring and with an architectural designed vaulted roof with large roof windows.
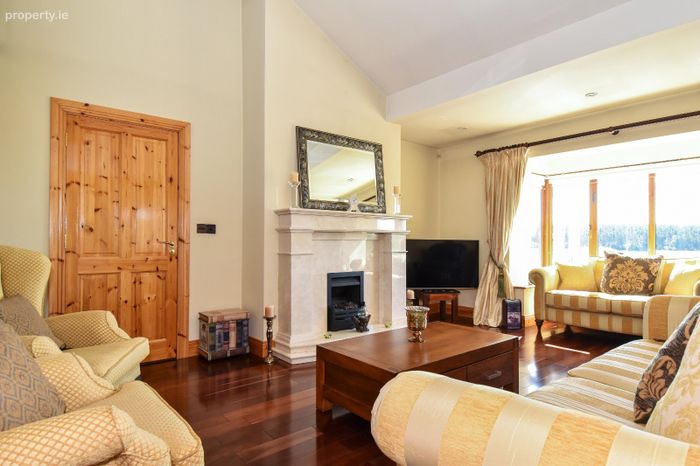
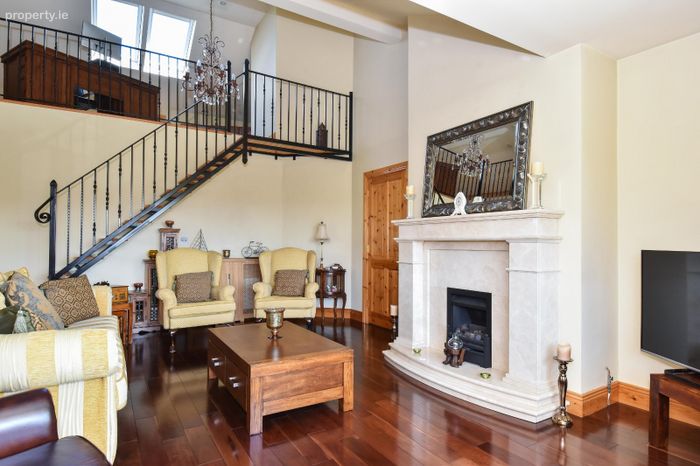
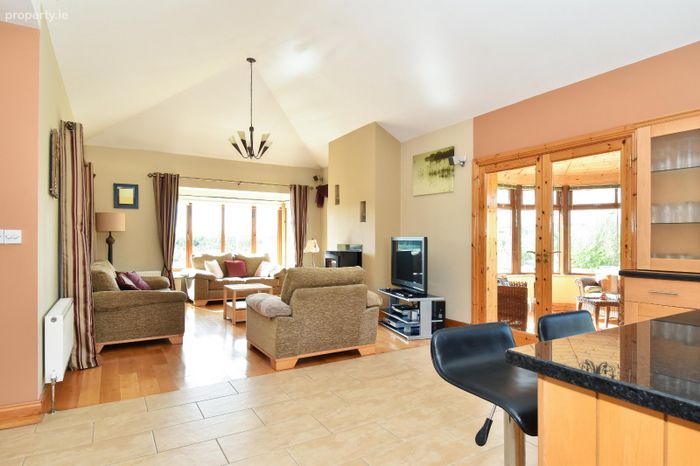
Sitting Room A beautiful space with warm wood flooring, a feature bay window, and a gas fireplace with striking marble surround. Glass sliding doors lead to the kitchen/living area, and the vaulted ceiling and overhead mezzanine and bespoke stairway adds architectural interest and function.
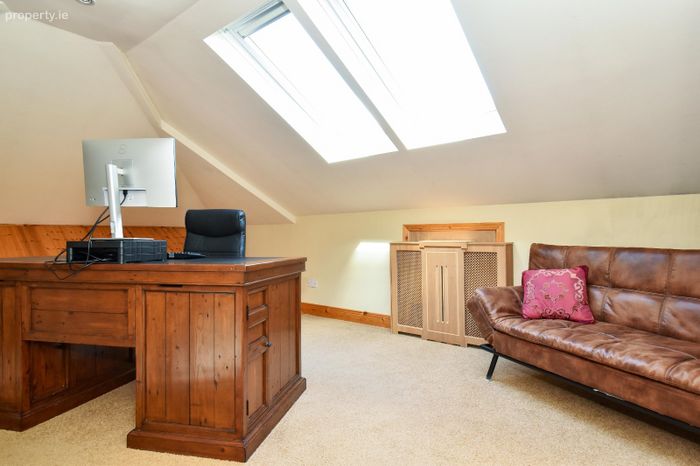
Mezzanine Overlooking the sitting room, this light-filled mezzanine is currently used as an office, perfect for remote working or a reading nook.
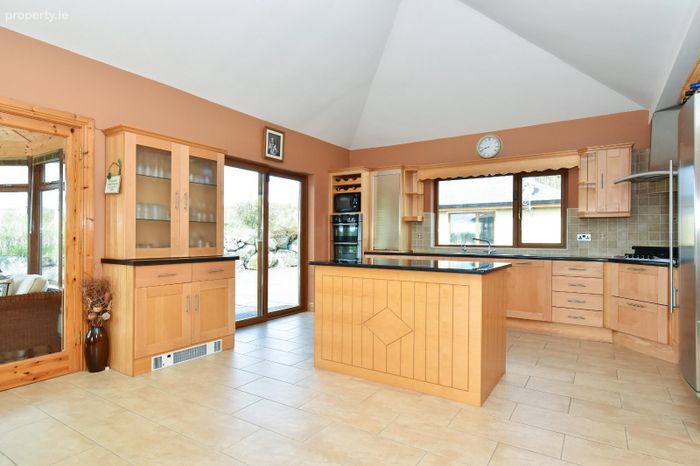
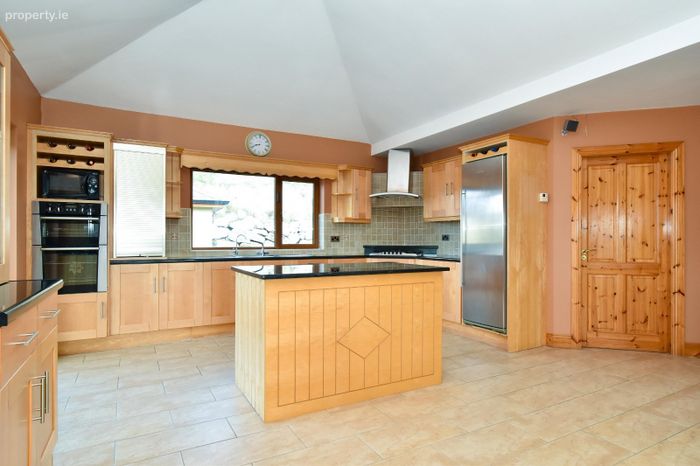
Kitchen A wonderfully bright, spacious kitchen with vaulted ceilings featuring a large island, quality tiled flooring, a superb selection of fitted units, tiled backsplash, integrated oven, and gas hob. This area flows into the dining space and opens onto a patio through sliding doors, perfect for indoor-outdoor living.
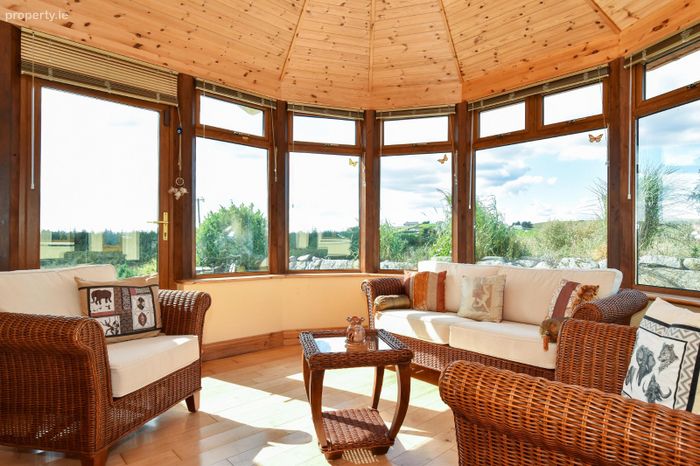
Sun Room With a vaulted timber ceiling, wood flooring, and patio doors to the garden, this room enjoys excellent natural light and stunning views.
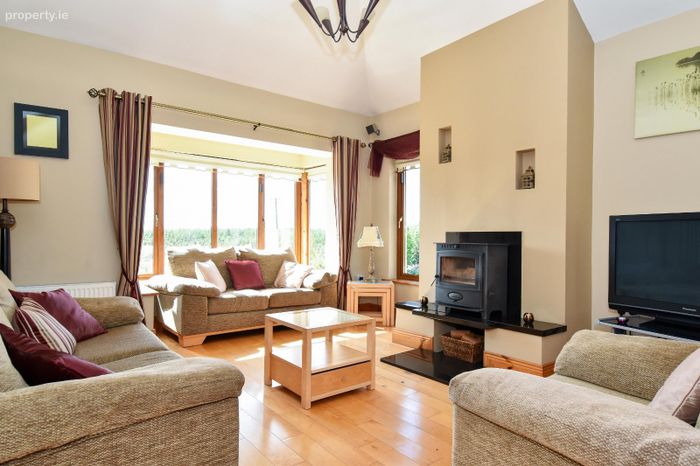
Living Area Located just off the kitchen also with a vaulted ceiling, this comfortable space includes wood flooring, a feature raised solid fuel stove with built-in storage, a bay window, and a built-in surround sound system. Large glass sliding doors reconnect this room with the sitting room.
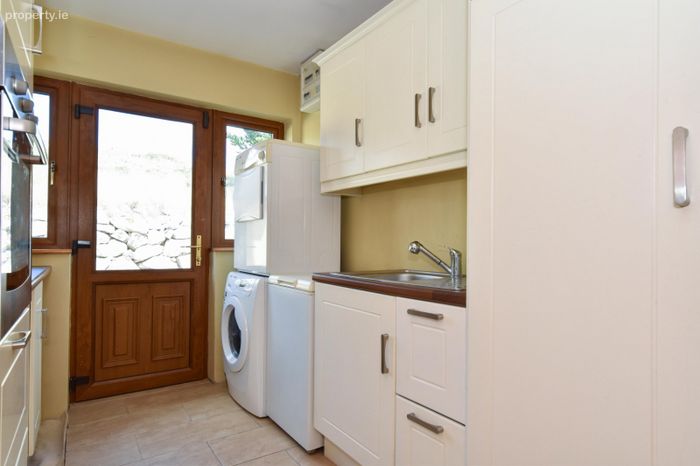
Utility Room Conveniently located off the kitchen, the utility includes fitted units, a sink, integrated oven, and is plumbed for both a washing machine and dryer. Also includes rear patio access.
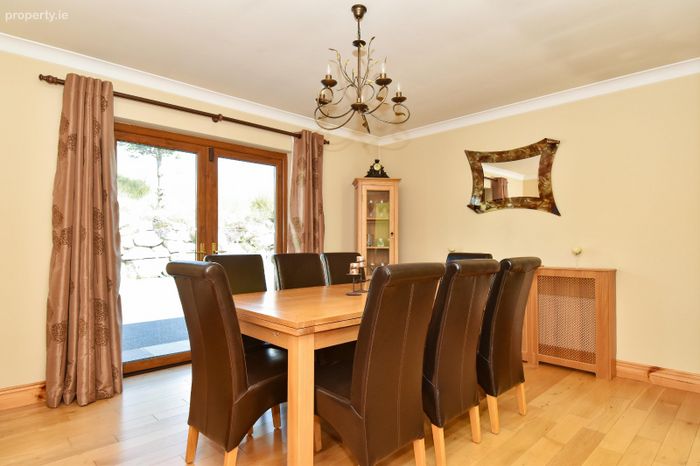
Dining Room Featuring wooden flooring and french doors to the rear patio, with easy access from both the kitchen and entrance hall, ideal for family meals and entertaining guests.
Hallway Includes hot press storage and attic access, with a Stira folding stairs leading to the attic, which offers excellent additional storage space.
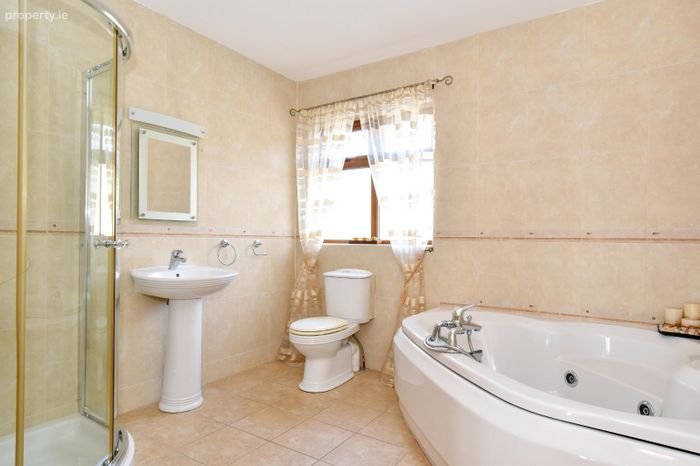
Bathroom Fully tiled from floor to ceiling, this luxurious bathroom features a Jacuzzi bath, separate shower unit, heated towel rail, illuminated mirror, w.c and w.h.b.
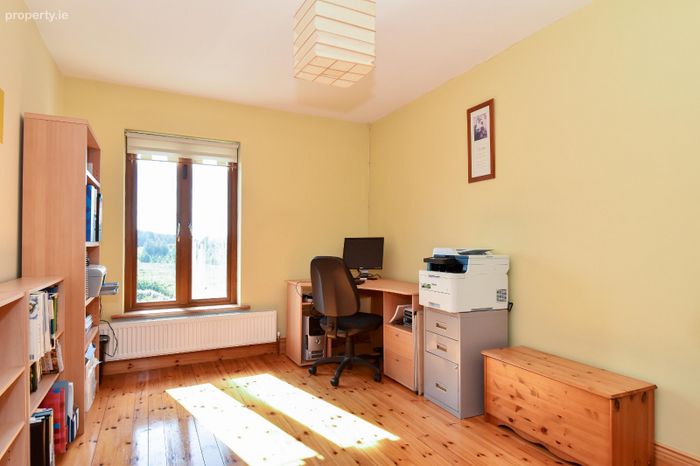
Study Spacious study positioned to the front of the property with wood flooring and glass panel door.
Bedroom 1 A generously sized bedroom located at the front of the property, featuring wood flooring, a built-in sink, and a mirror light for added convenience and style.
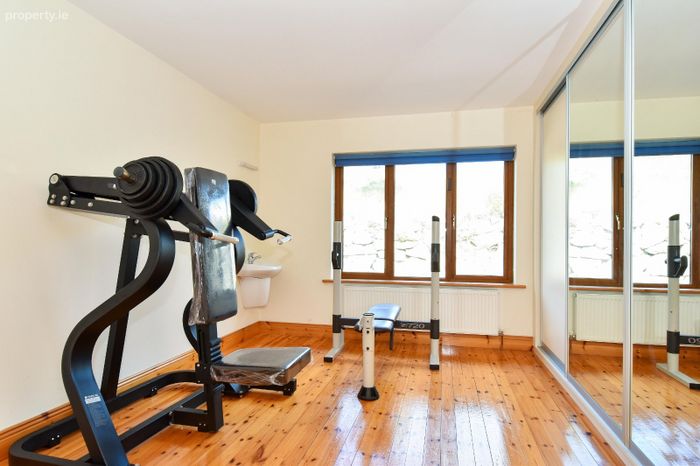
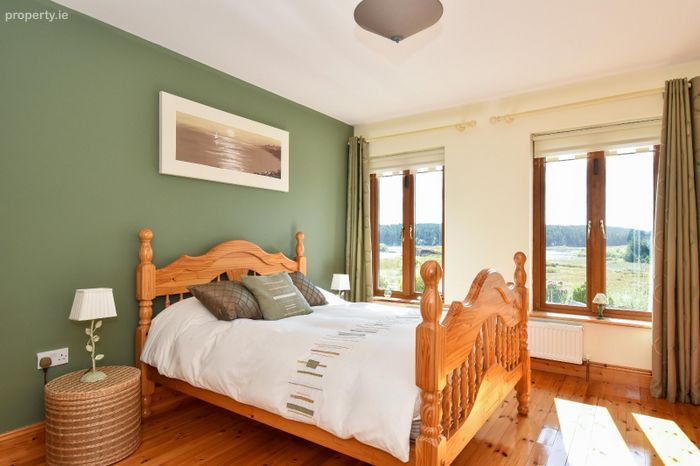
Bedroom 2/Gym Situated at the rear of the property, this versatile room is currently used as a home gym. It boasts wood flooring, built-in mirrored sliding wardrobes, and includes a sink with a mirror light, offering both functionality and a sense of openness.
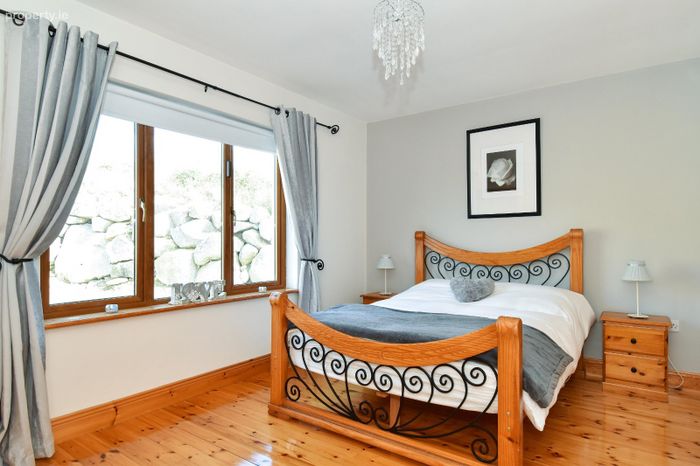
Bedroom 3 Positioned at the rear of the home, this bright bedroom is finished with timber flooring and includes an en-suite shower room, offering privacy and comfort.
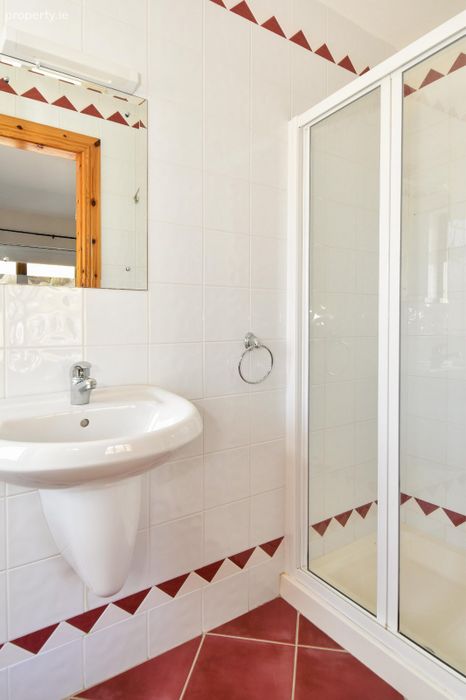
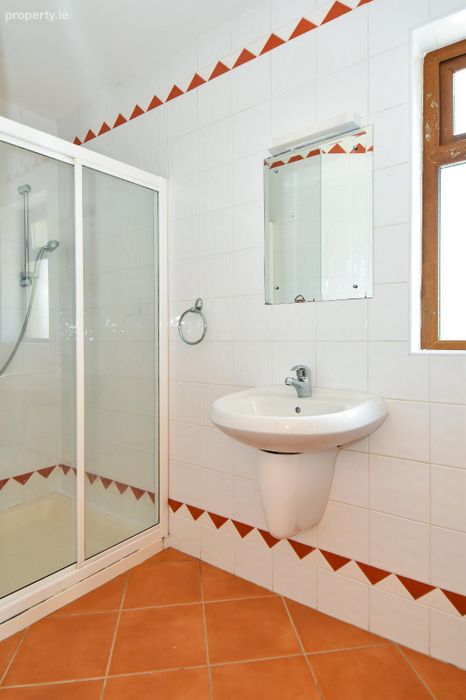
En-Suite Elegantly tiled from floor to ceiling, the en-suite features an electric shower, a mirrored light, w.h.b and w.c.
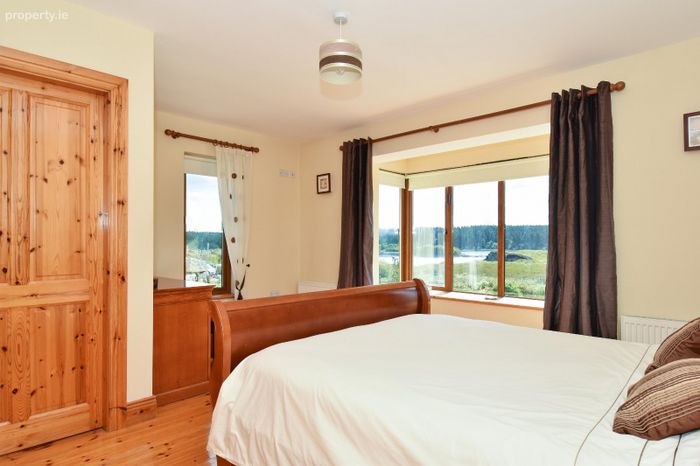
Master Bedroom A spacious and inviting master suite with a charming bay window that fills the room with natural light. It features wood flooring, a walk-in wardrobe, and an en-suite bathroom, creating a luxurious retreat.
En-Suite Tiled floor-to-ceiling, this en-suite includes a shower, w.h.b and w.c.
BER Details
BER No. 115478968
Energy Performance Indicator: 145.55 kWh/m2/yr
This property was last updated: yesterday morning