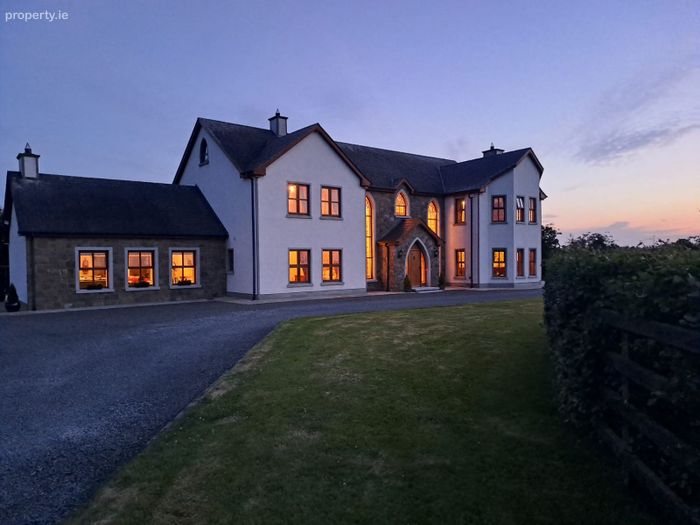
Sheelagh, Hackballscross, Dundalk, Co. Louth
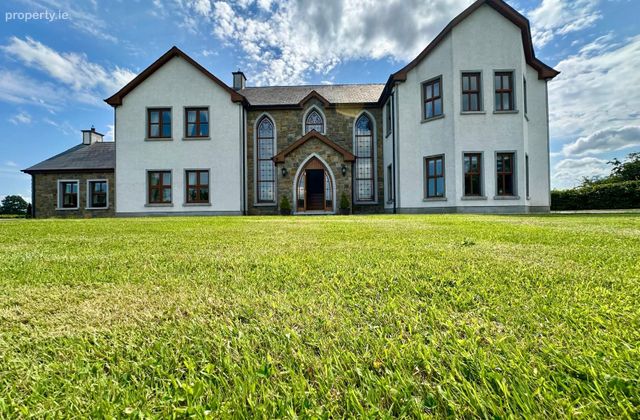 See Larger Images & 60 More Photographs >>
€850,001
Detached House6 Bedrooms, 5 Bathrooms, Detached House
Rating:


Contact Name: Blue Sky Property
Agent:
Blue Sky Property
PSR Licence Number: 001026
Email Agent Show Number
Save This Ad
Key Features
Oil fired central heatingMains Water (Well Available)
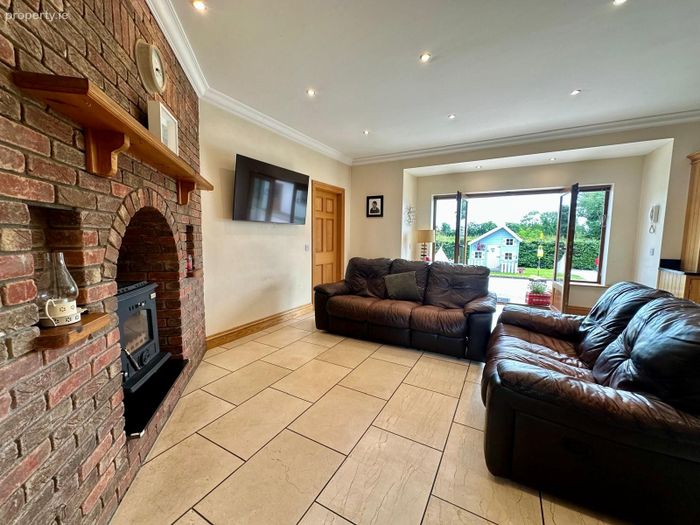
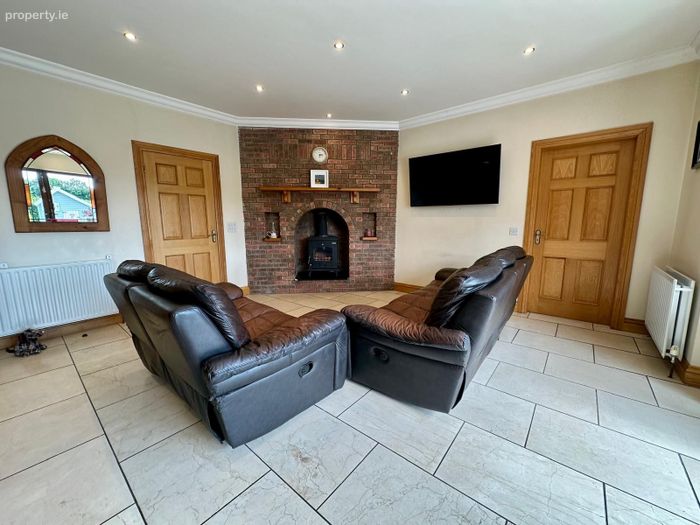
Two Stoves
Ready-to-convert upstairs attic
B2 Energy Rated
Set on approximately 2 acre
Property Description
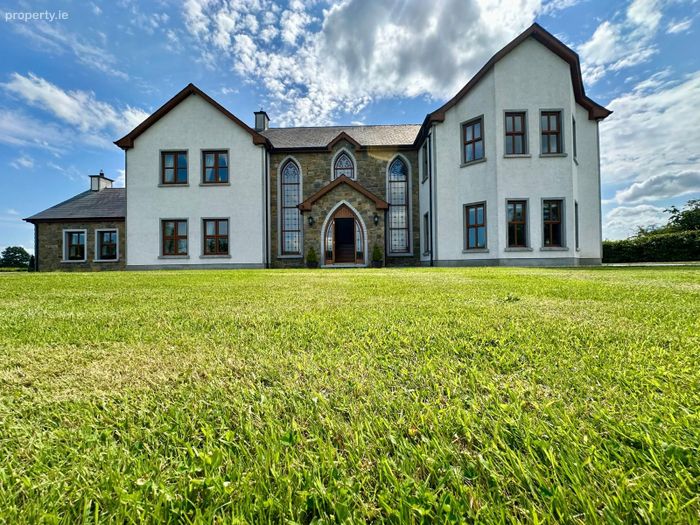
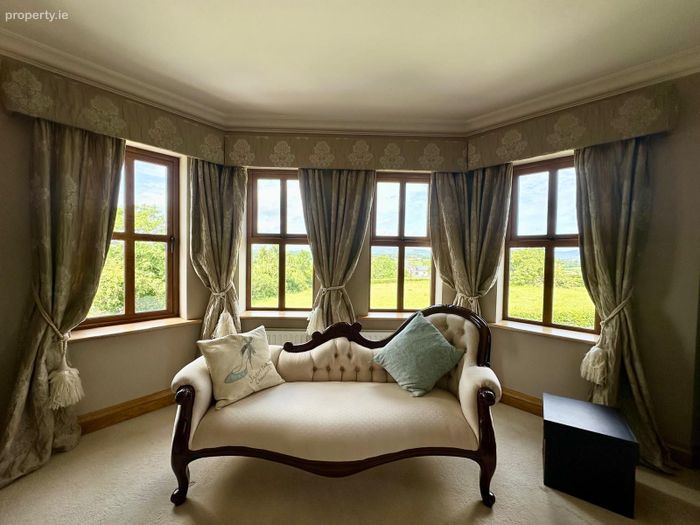
Presented in superb condition throughout, the home has been thoughtfully designed and meticulously maintained, with every detail carefully considered to create a residence of exceptional comfort, elegance and character. A seamless blend of traditional craftsmanship and contemporary styling is evident throughout the interior, resulting in a warm and inviting atmosphere perfectly suited to modern family living.
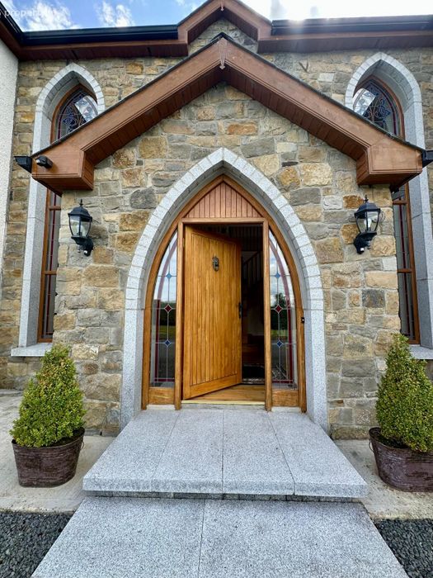
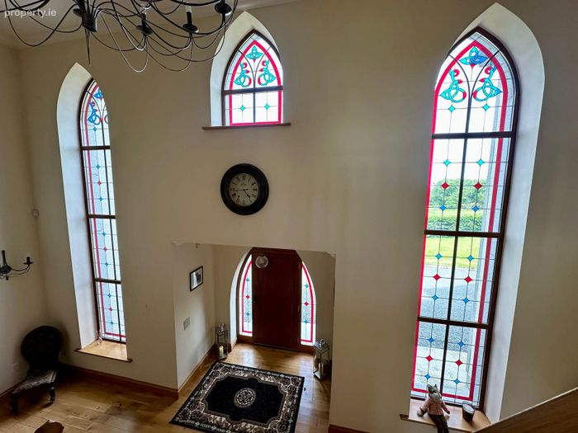
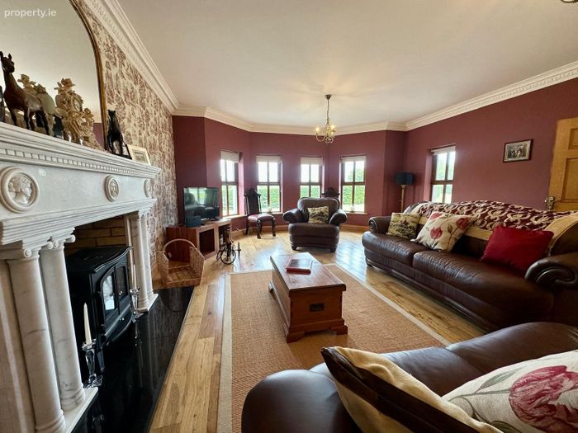
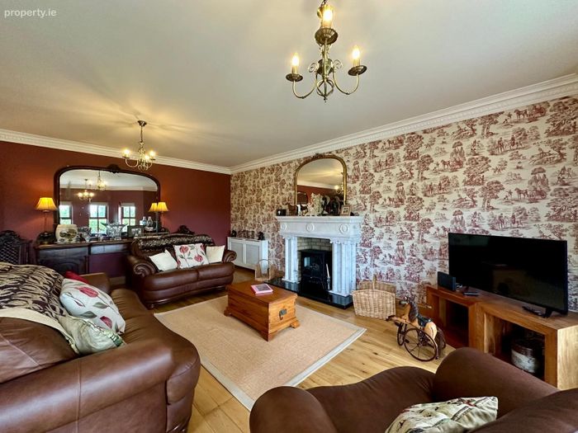
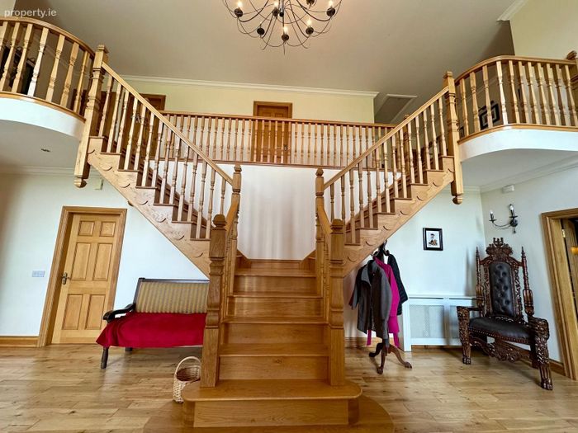
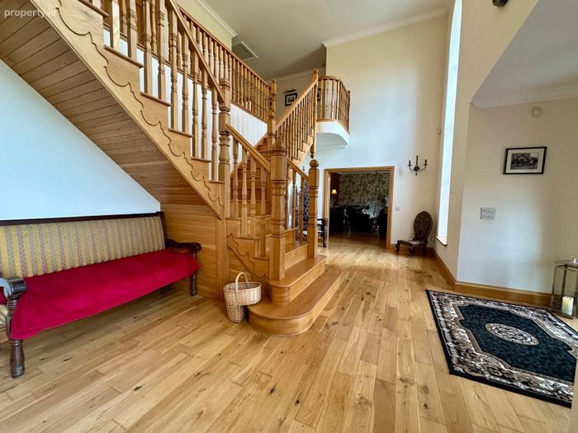
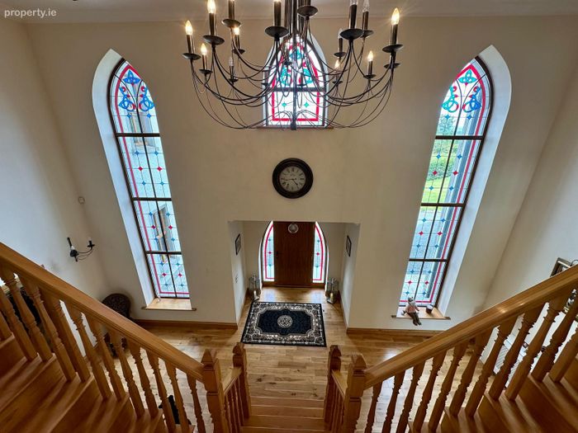
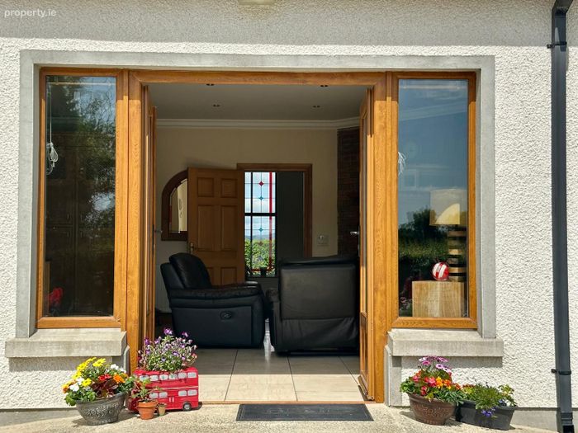
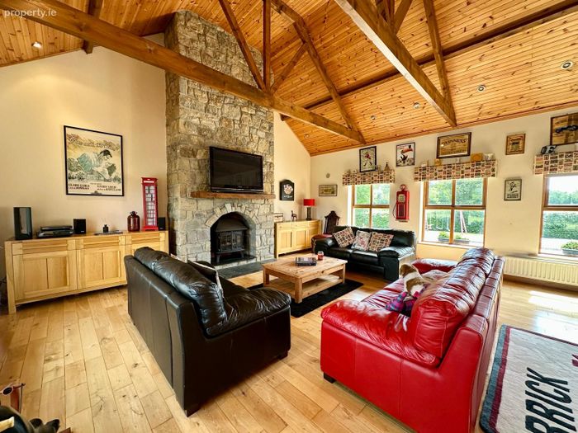
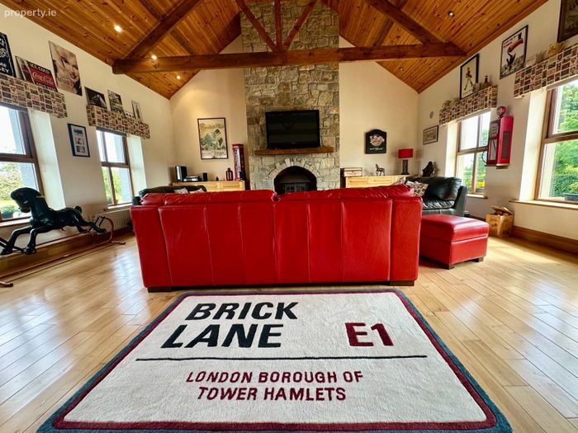
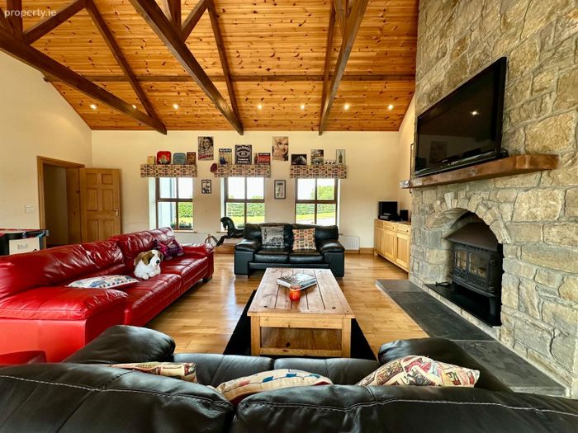
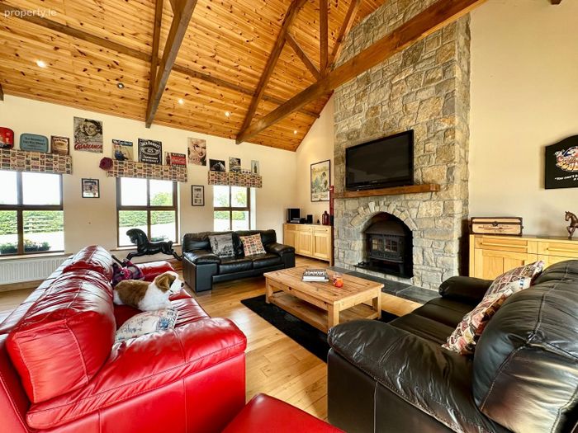
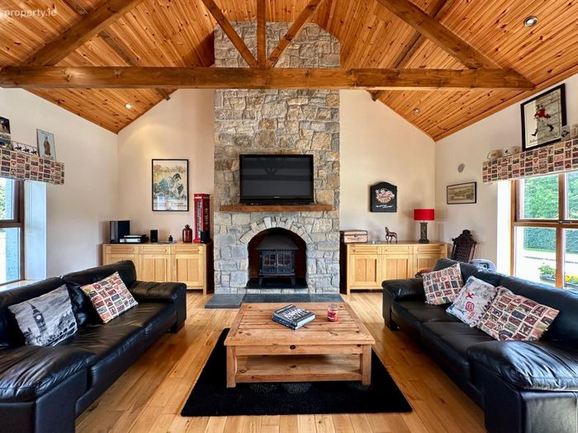
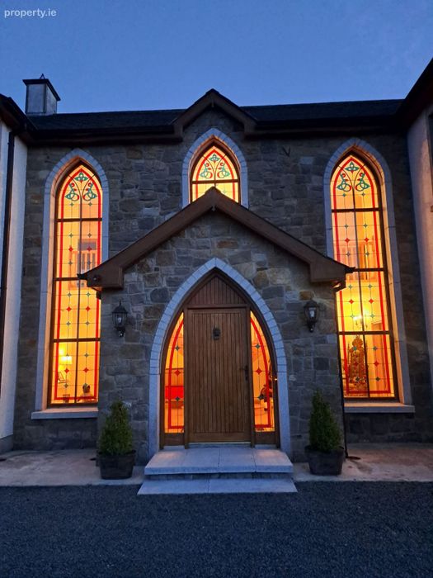
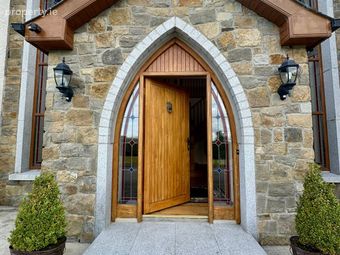
The accommodation begins with a bright and welcoming entrance hall featuring striking stained-glass windows, setting the tone for the quality and charm found throughout the home. The formal sitting room is both elegant and spacious, centred around a beautiful feature fireplace, while a second expansive reception room provides the ideal setting for entertaining and family gatherings.
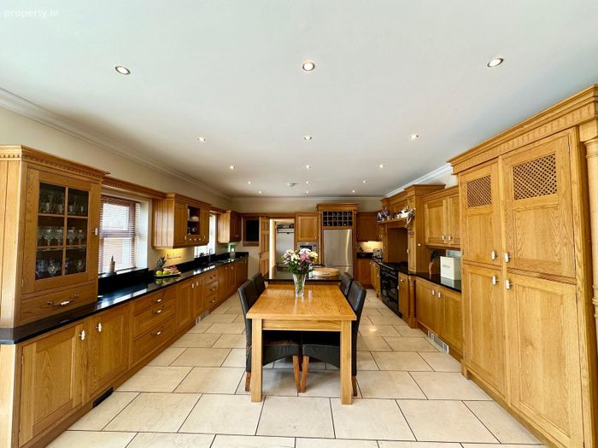
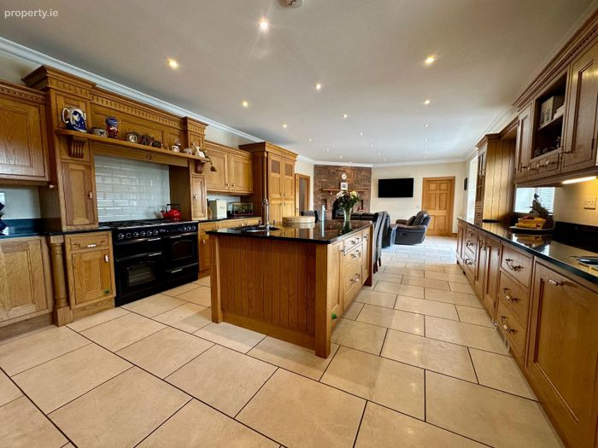
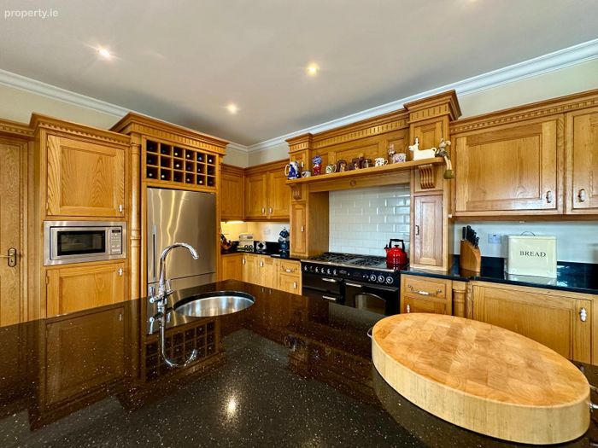
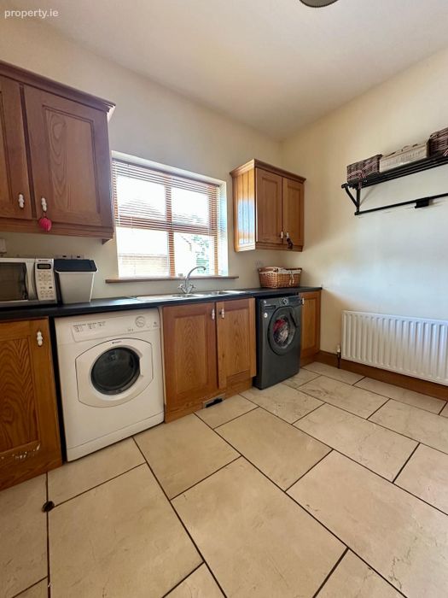
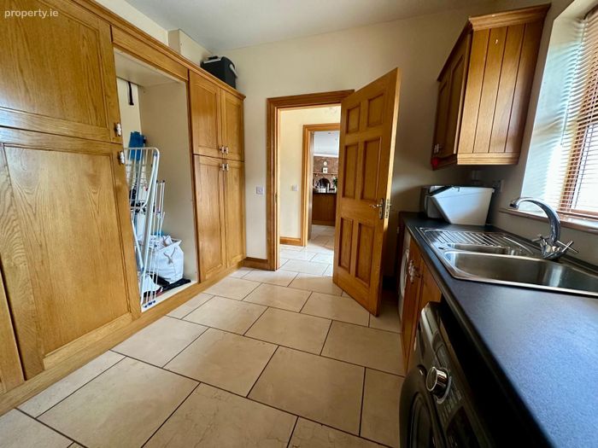
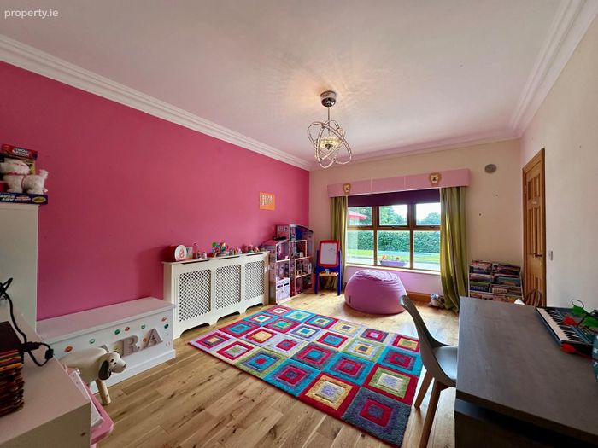
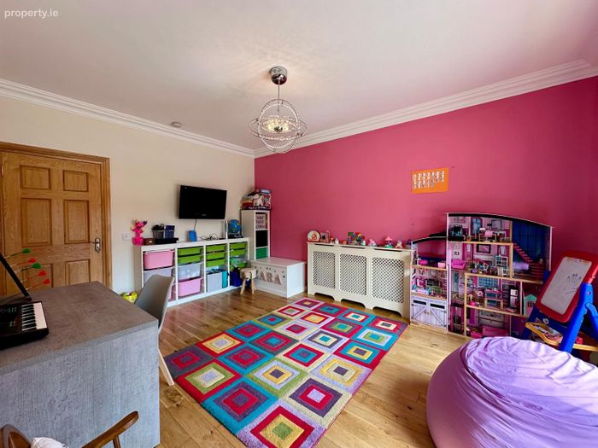
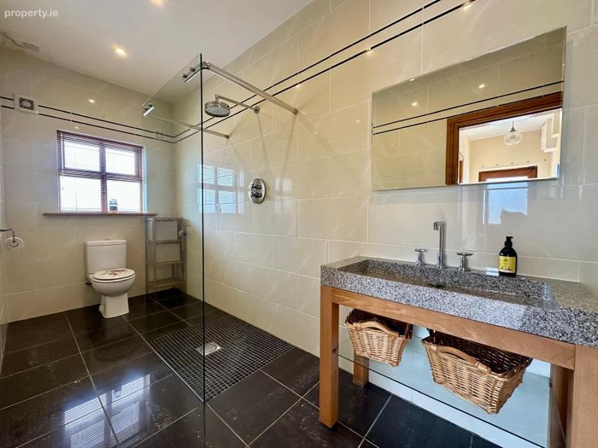
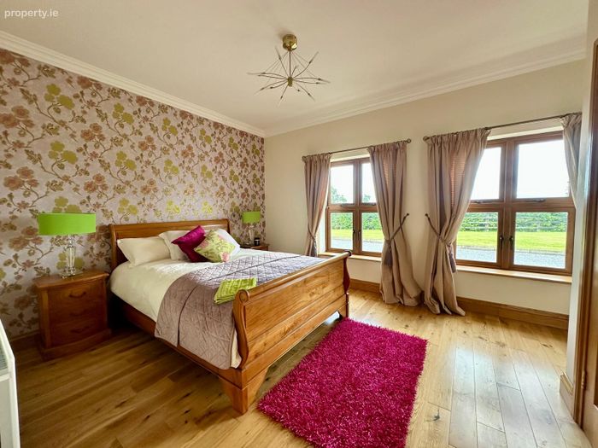
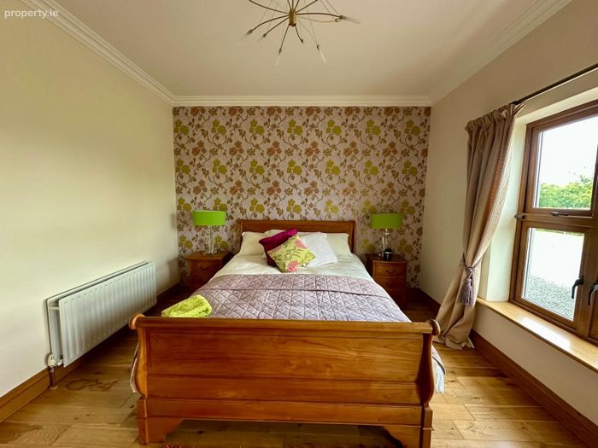
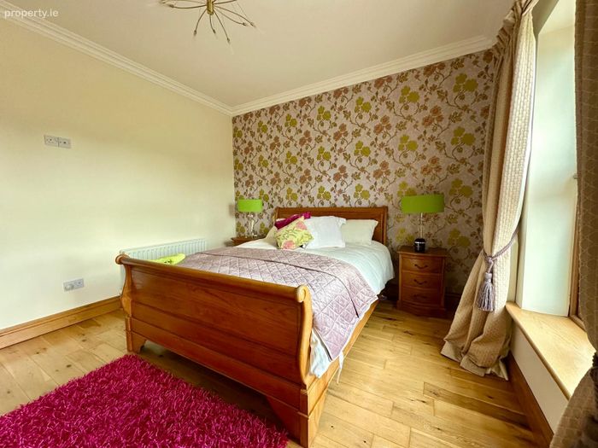
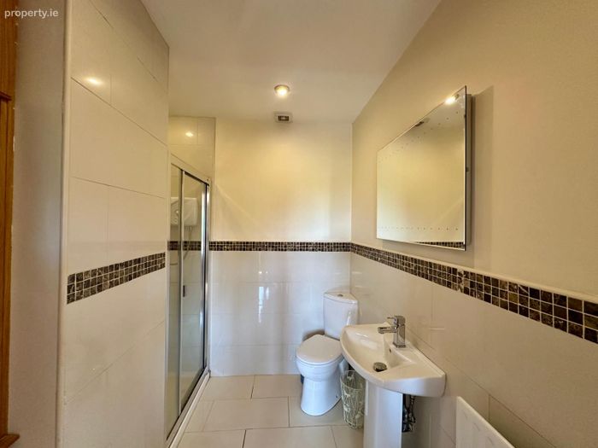
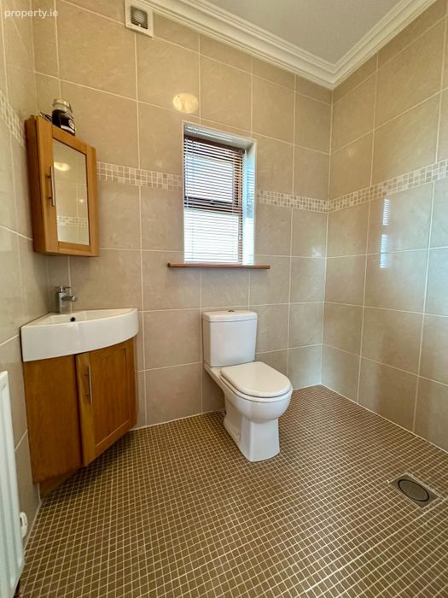
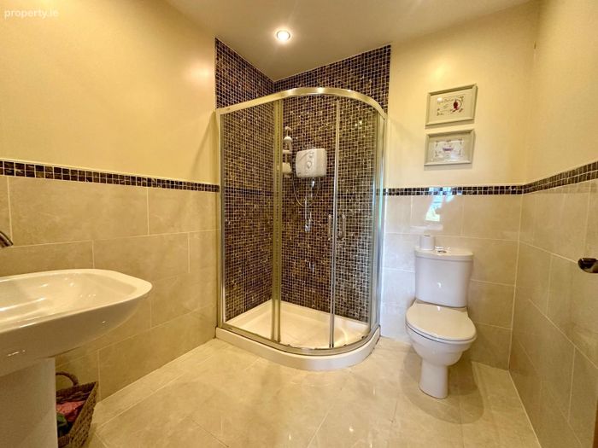
At the heart of the property lies a superb open-plan kitchen and dining area, thoughtfully designed for both everyday living and entertaining. Complete with a solid fuel stove, this impressive space flows effortlessly into a utility room and a stylish ground-floor shower room with WC. A separate playroom and generously sized guest bedroom with en-suite bathroom further enhance the versatility of the ground floor accommodation.
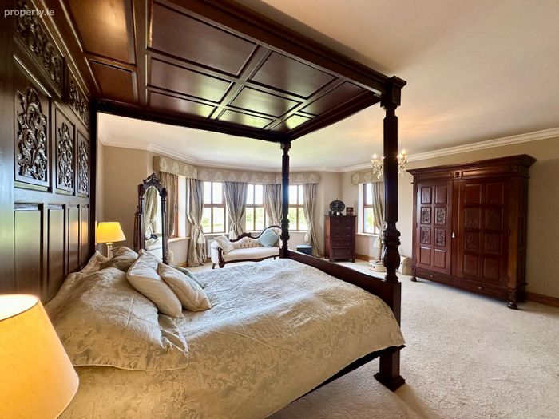
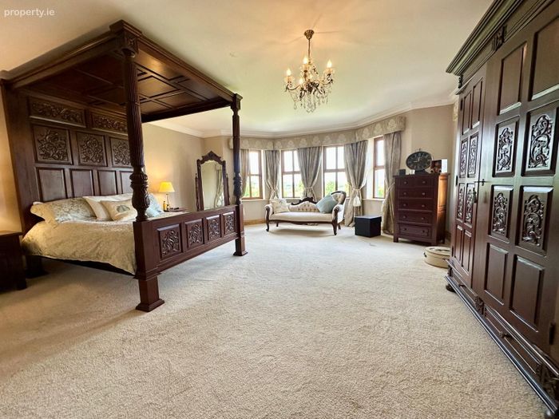
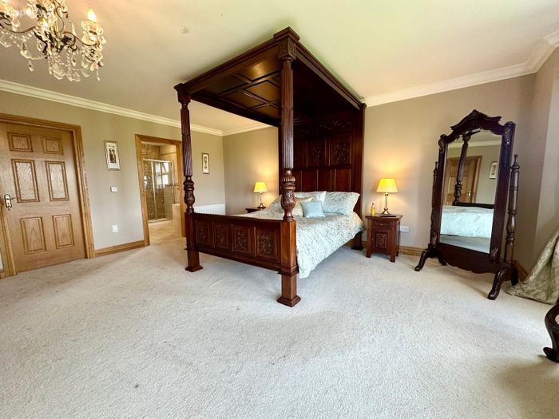
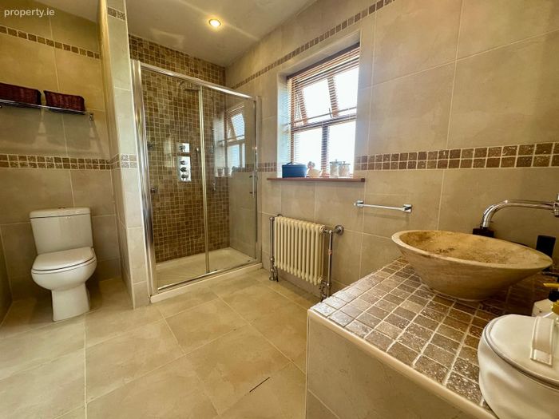
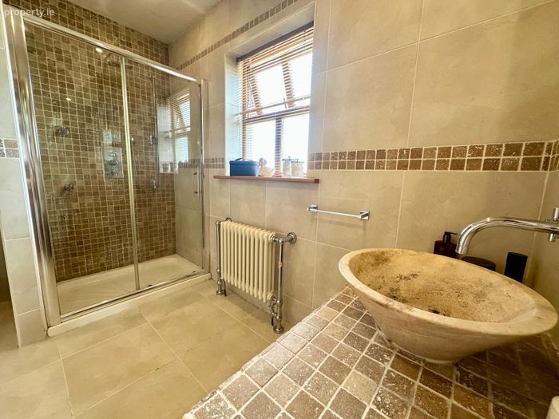
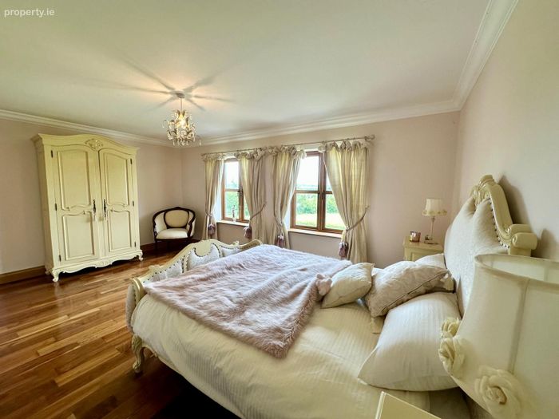
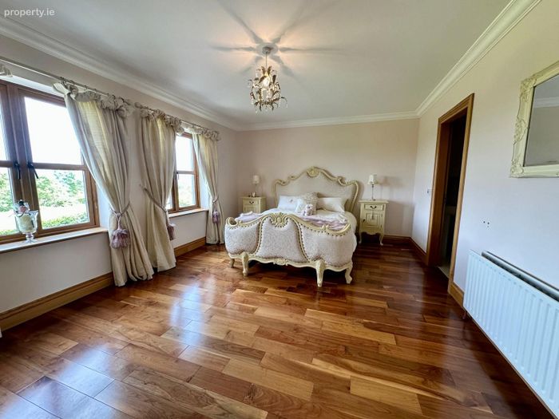
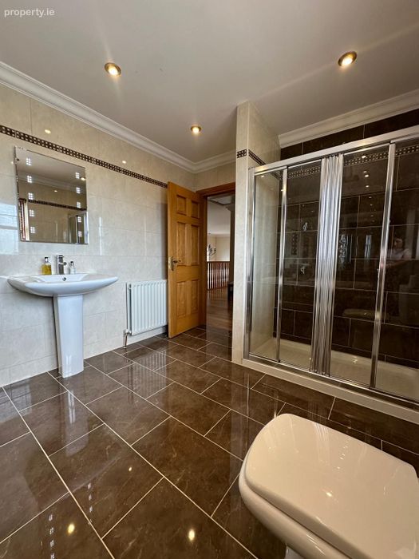
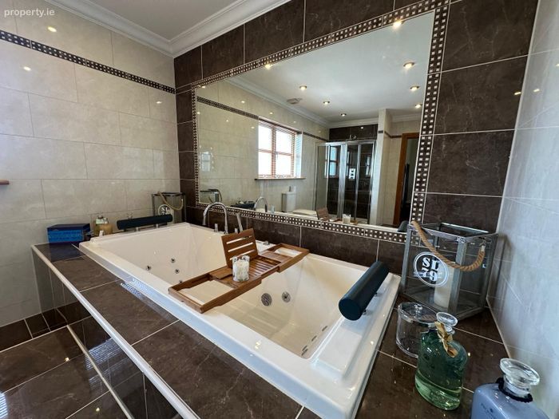
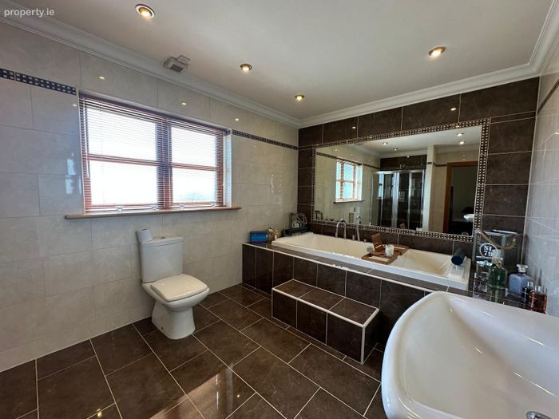
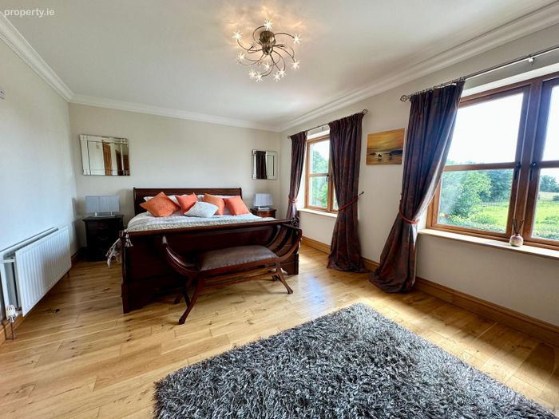
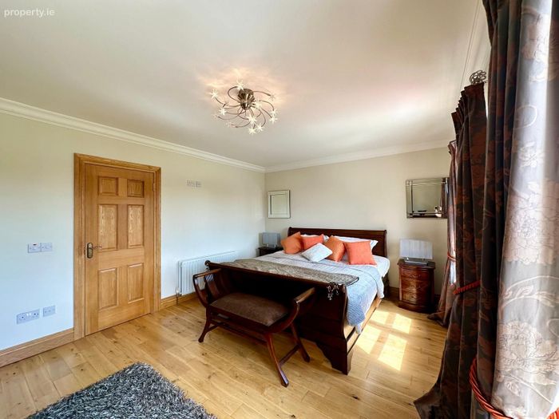
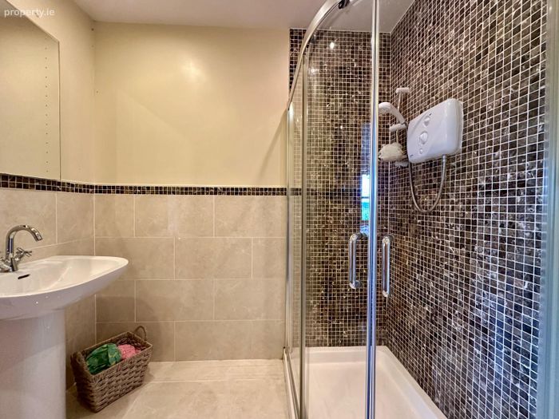
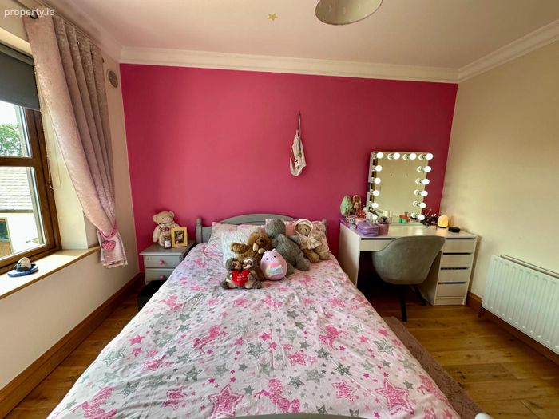
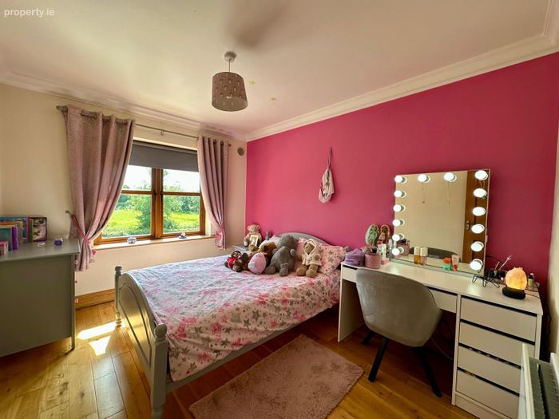
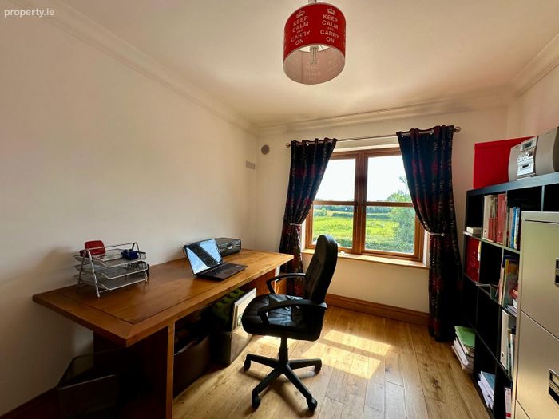
Upstairs, the luxurious master suite features a walk-in wardrobe and a beautifully appointed en-suite bathroom. Four additional bedrooms provide ample accommodation for family and guests, with two further en-suite bedrooms adding an extra level of comfort and convenience. A spacious family bathroom completes the first-floor accommodation.
The attic has been fully floored and fitted with windows, offering excellent additional storage space and further potential subject to the necessary permissions.
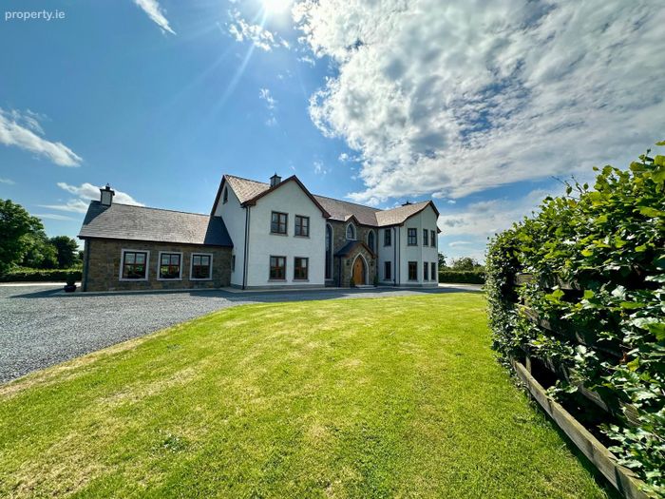
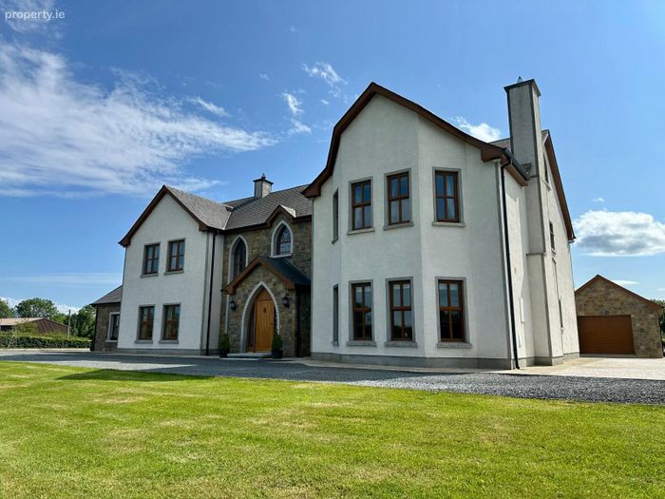
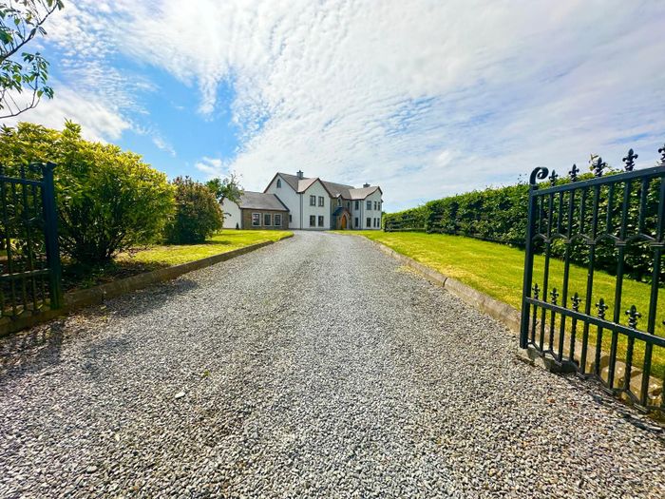
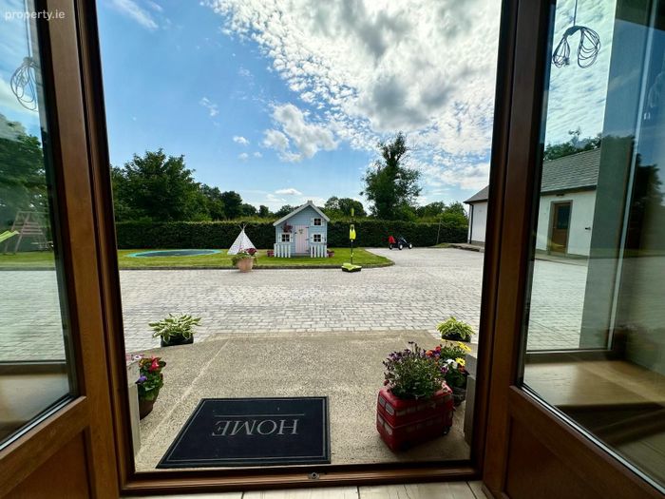
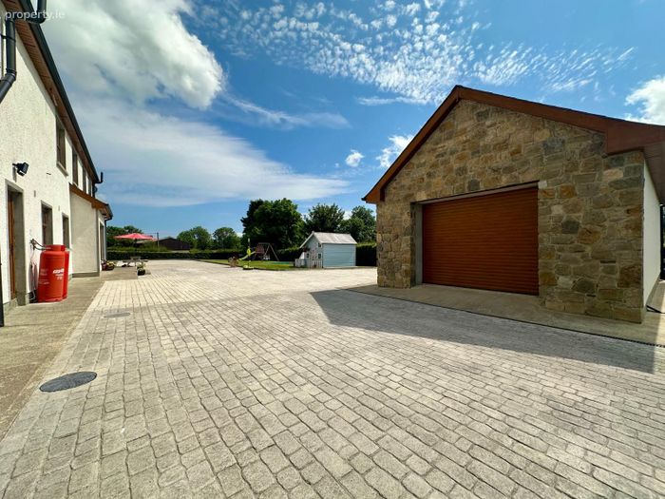
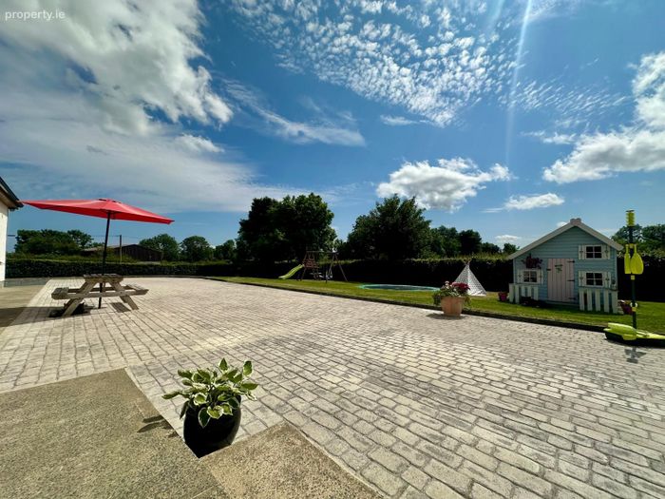
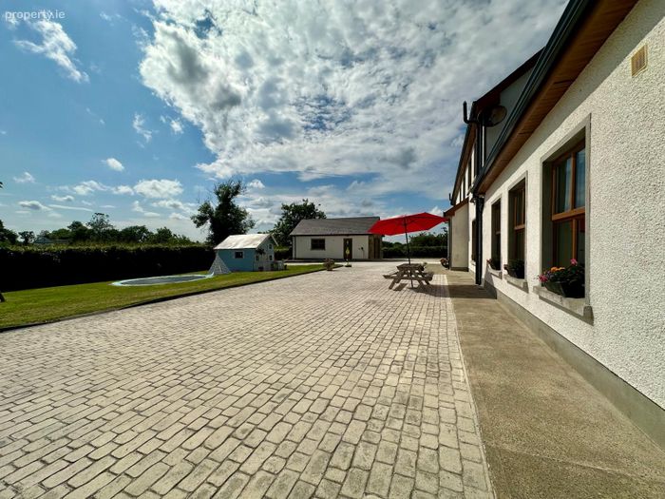
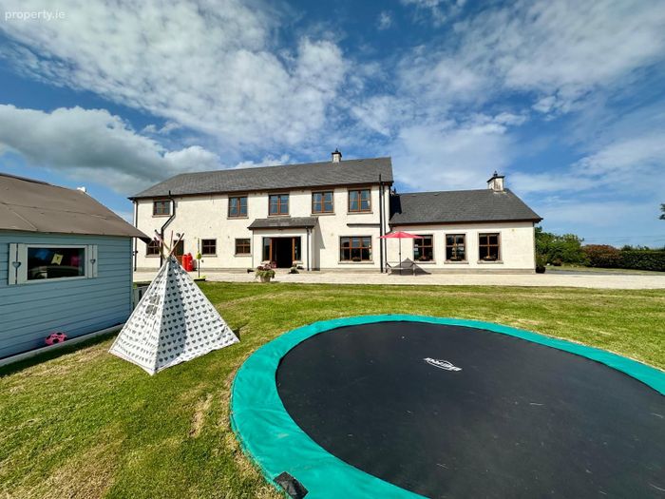
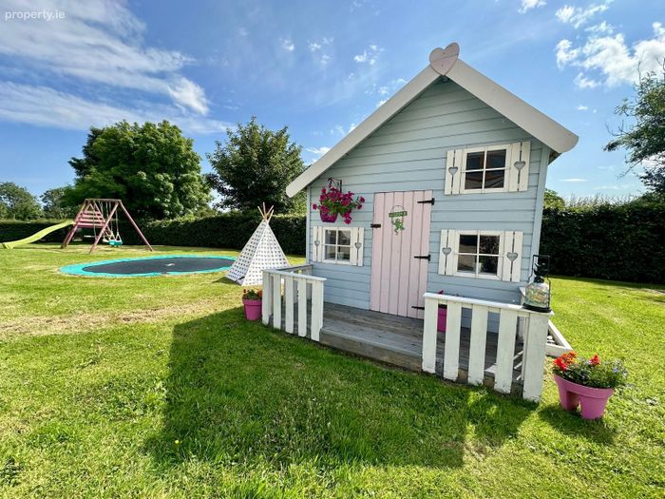
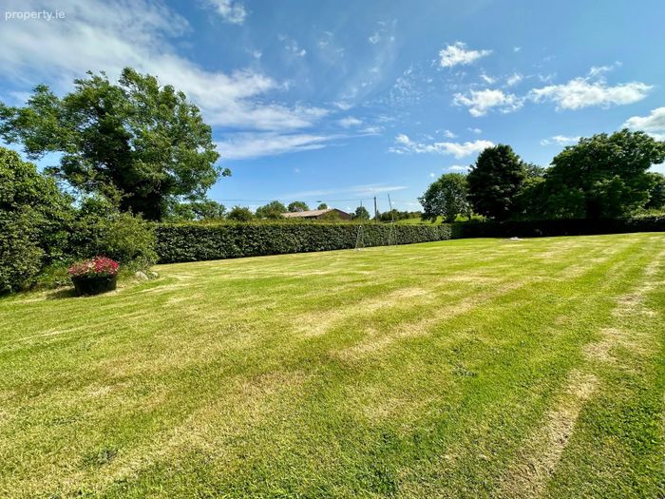
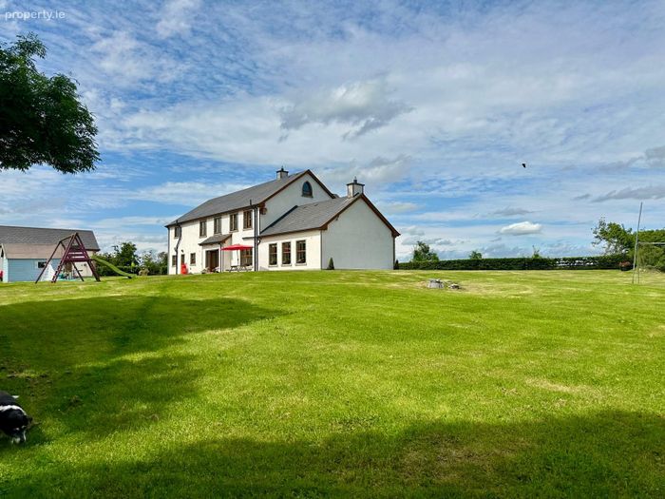
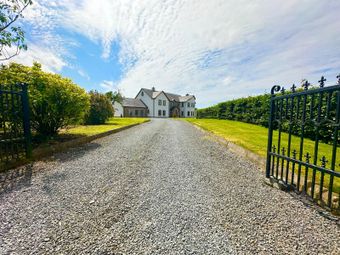
Externally, the property is equally impressive. Set on approximately 2 acre, the grounds include a detached garage and a substantial front field, offering exceptional privacy, outdoor space and future potential.
This is a truly remarkable home that delivers the perfect balance of luxury, comfort and countryside charm. Viewing is highly recommended to fully appreciate everything this outstanding property has to offer.
For further information or to arrange a viewing, contact Blue Sky Property on 042 932 9333.
Accommodation:
Entrance Hall: 7.7m x 3.6m
Sitting Room: 7.3m x 5.4m
Kitchen/Dining Room: 10.3m x 4.8m
Utility Room: 3.1m x 3m
WC/Shower Room: 4.3m x 1.6m
Play Room: 4.9m x 3.6m
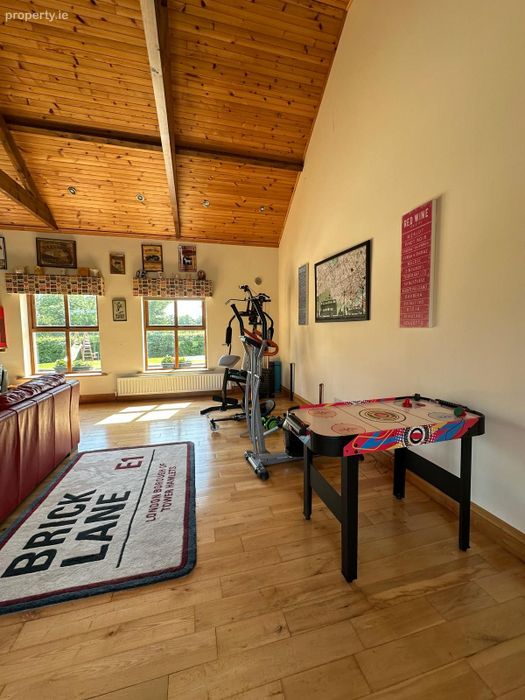
TV Room: 7.6m x 6.3m
Downstairs Bedroom : 3.8m x 3.5m
En-Suite: 1.6m x 1.6m
Master Bedroom: 6.4m x 5.4m
En-Suite: 2.9m x 2m
Walk in Wardrobe: 2.9m x 2.1m
Bedroom 3: 5.4m x 3.7m
En-Suite: 2.1m x 2.2m
Bedroom 4: 5.4m x 3.6m
En-Suite: 2.1m x 2.2m
Bedroom 5: 3.7m x 2.9m
Bedroom 6: 3.7m x 2.9m
Bathroom: 4.5m x 2.7m
Blue Sky Property and their servants or agents assume no responsibility for and give no guarantees, undertakings or warranties concerning the accuracy, completeness or up to date nature of the information and do not accept any liability whatsoever arising from any errors or omissions. The information does not constitute or form part of a contract and cannot be relied on as a representation of fact. Subject to contract / contract denied. Please note we have not tested any apparatus, fixtures, fittings, or services. Interested parties must undertake their own investigation into the working order of these items. All measurements are approximate, and photographs provided for guidance only.
BER Details
BER No. 112333786
Energy Performance Indicator: 0.00 kWh/m2/yr
This property was last updated: 66 days ago