Shannonlee, Shanganagh Road, Shankill, Dublin 18
 See Larger Images & 16 More Photographs >>
€895,000
Detached House3 Bedrooms, 3 Bathrooms, Detached House
Rating:


Contact Name: Amy Neville Fulena
Agent:
Vincent Finnegan
PSR Licence Number: 001756
Email Agent Show Number
Save This Ad
Property Description
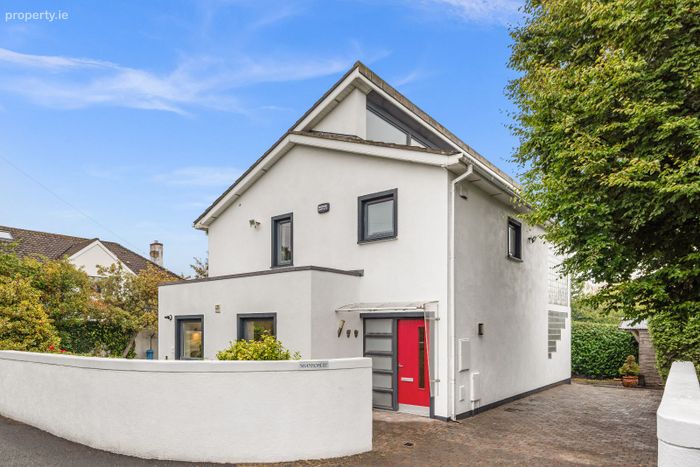
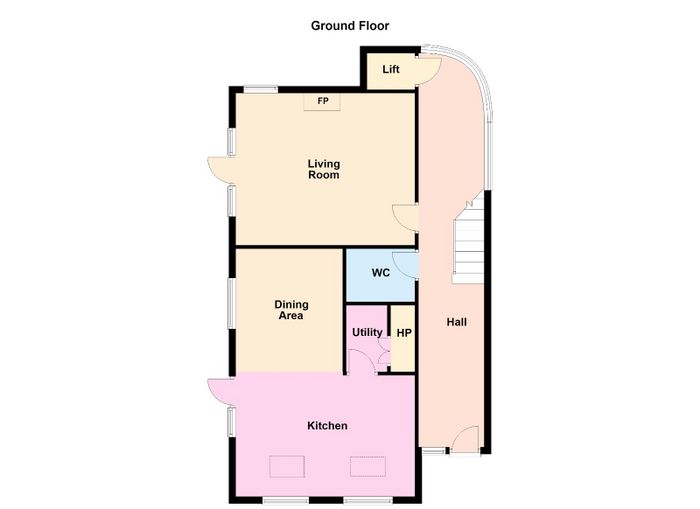
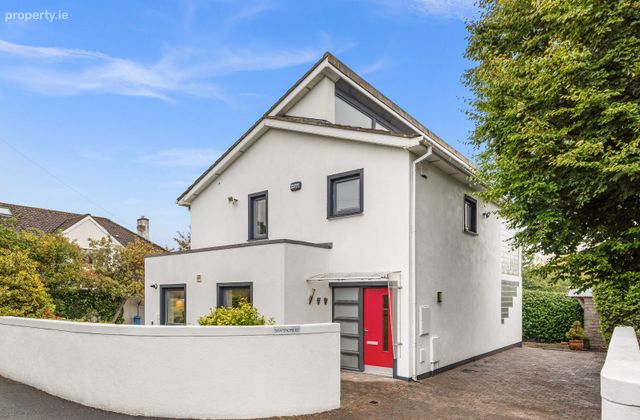
The well-planned accommodation extends to approximately 160 sq. m./ 1722 sq.ft and is arranged over two floors, with bright and spacious rooms throughout. The ground floor comprises a generous entrance hall, open-plan kitchen and dining room with adjoining utility/pantry, a large living room and guest W.C., while upstairs are three well-proportioned double bedrooms, including a principal bedroom with en suite, together with the main family bathroom. A particular highlight is the private lift connecting both floors, providing an exceptional level of accessibility and convenience. Further practical features include underfloor heating throughout the ground floor, gas-fired central heating, a floored attic and a generous west-facing rear garden with a paved terrace and mature planting.
Shannonlee enjoys an exceptional location on Shanganagh Road, ideally positioned to enjoy the best of suburban living with the coast, countryside and city all within easy reach. Shankill Beach and the DART station are both just a short walk away, placing beautiful seaside walks and a swift, convenient commute into Dublin city centre on your doorstep. Shankill village is also within easy reach, offering a choice of shops, cafés, restaurants and everyday amenities, while the expansive Shanganagh Park provides excellent green space for walking, recreation and leisure. The area is particularly well connected, with regular bus services (7B, 7E, 45A, 45B, E1, L14 and Aircoach), the Luas at Cherrywood and easy access to the M50 providing convenient links throughout Dublin and beyond. A wide selection of well-regarded primary and secondary schools is available in the surrounding area, while nearby Cherrywood and the wider South County Dublin area provide an excellent choice of shopping, leisure and recreational facilities. Combining its superb location with excellent transport links, local amenities and easy access to the coast, parks and city centre, Shannonlee offers an enviable lifestyle in one of South Dublin’s most sought-after and well-connected locations.
FEATURES
• 3 BED DETACHED RESIDENCE
• ARCHITECTURALLY DESIGNED
• APPROXIMATELY 160 SQM/ 1722 SQ.FT
• BUILT 2007
• CARPETS, CURTAINS, BLINDS, LIGHT FITTINGS AND INTEGRATED APPLIANCES INCLUDED
• LARGE WEST FACING GARDEN
• DOUBLE GLAZED WINDOWS THROUGHOUT
• UNDERFLOOR HEATING DOWNSTAIRS
• GFCH
• LIFT
• OFF STREET PARKING FOR 2/3 CARS
• CLOSE TO SCHOOLS, SPORTS AND RECREATIONAL AMENITIES AND PUBLIC TRANSPORT
ACCOMMODATION
GROUND FLOOR
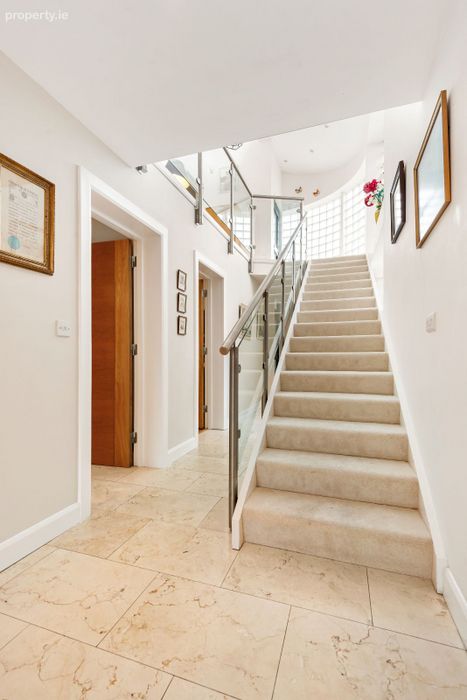
ENTRANCE HALL
(11.52m x 1.92m - widest points) A welcoming entrance/hallway with a tile floor, recessed lighting, electrical points and access to the private lift.
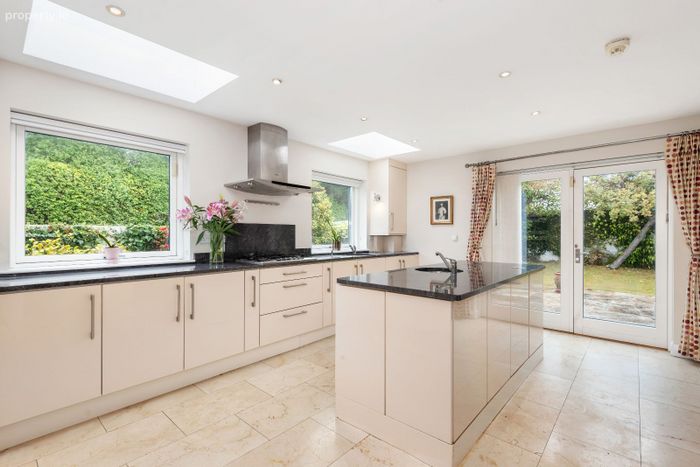
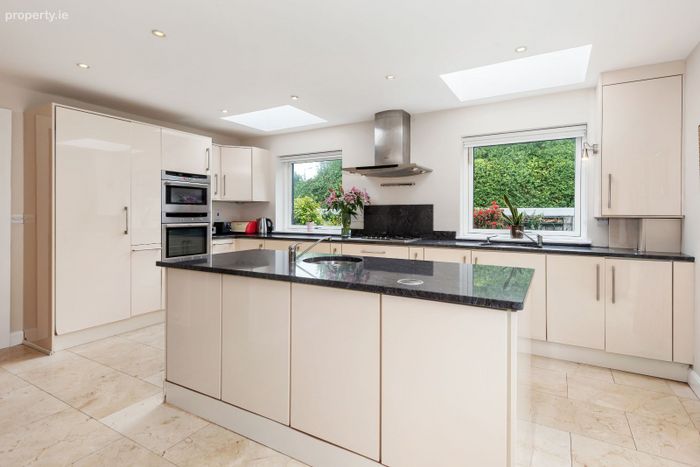
KITCHEN/DINING ROOM
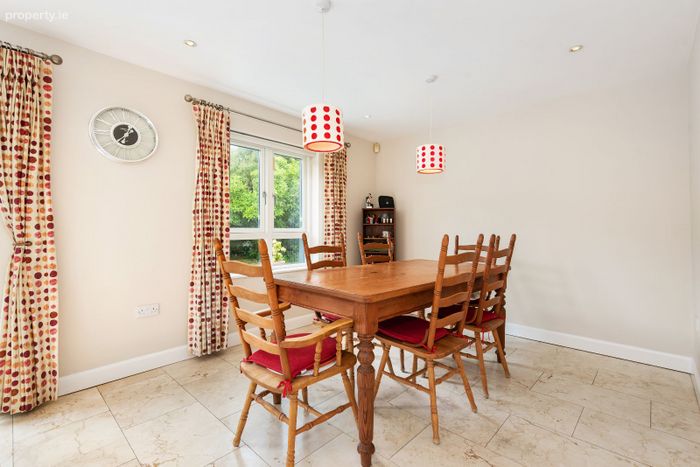
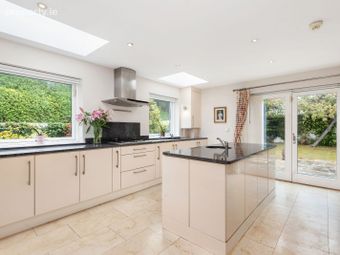
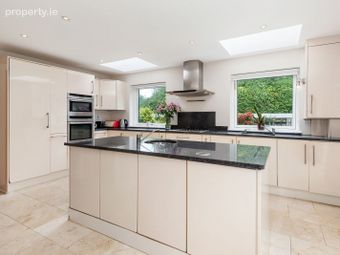
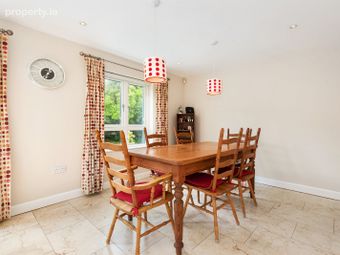
(7.20m x 5.20m – widest points) A bright and generously proportioned open-plan space, featuring tiled flooring, recessed lighting, curtains, three fitted roller blinds and a vertical Venetian blind. The contemporary kitchen is fitted with an extensive range of wall and floor-level units, complemented by a large central island with an integrated Neff dishwasher, stainless-steel sink with Insinkerator food waste disposal and pop-up electrical sockets. Further features include a Neff five-ring gas hob, extractor hood, microwave oven, oven, integrated fridge and a second stainless-steel sink, together with ample electrical points. Two skylights flood the room with natural light, while double doors provide direct access to the garden, creating a wonderful connection between the kitchen, dining and outdoor spaces. A Worcester boiler and burglar alarm complete the specification.
UTILITY/PANTRY
(1.94m x 1.73m – widest points) tile floor, built in storage, plumbed for a washing machine, electrical points and fuse board.
LIVING ROOM
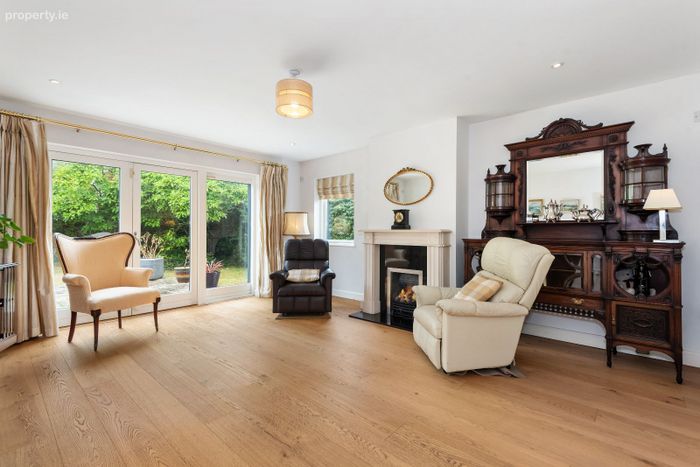
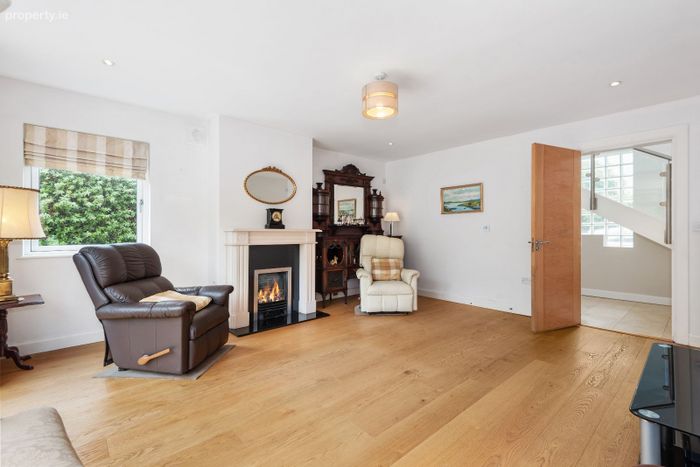
(5.22m x 4.43m – widest points) a bright and spacious room with a timber floor, recessed lighting, ceiling light, curtains, fitted blind, gas fireplace, radiator, TV and electrical points and double doors to garden.
GUEST WC
(1.94m x 1.51m – widest points) tile floor, part tile walls, recessed lighting, W.C. and W.H.B. and extractor fan.
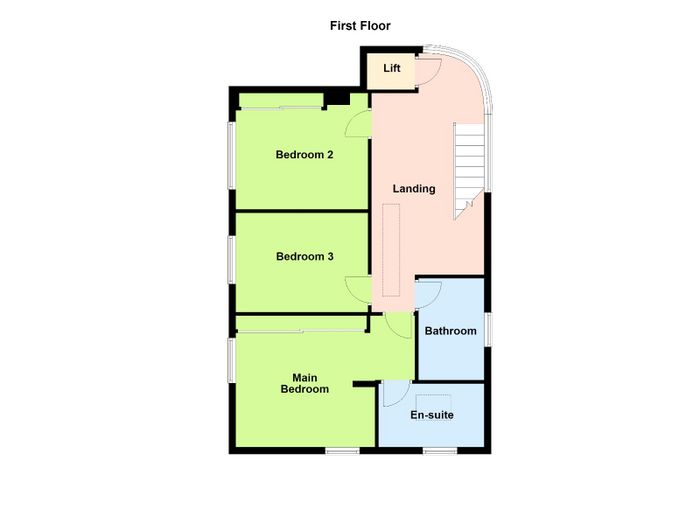
FIRST FLOOR
LANDING
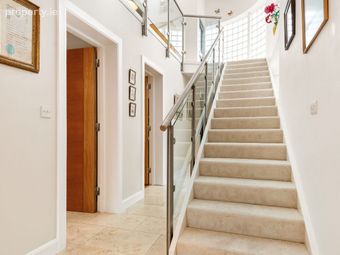
A bright and airy landing featuring carpet flooring, recessed and wall lighting, attractive glass block windows providing excellent natural light, radiator, electrical points and access to the private lift.
MAIN BEDROOM
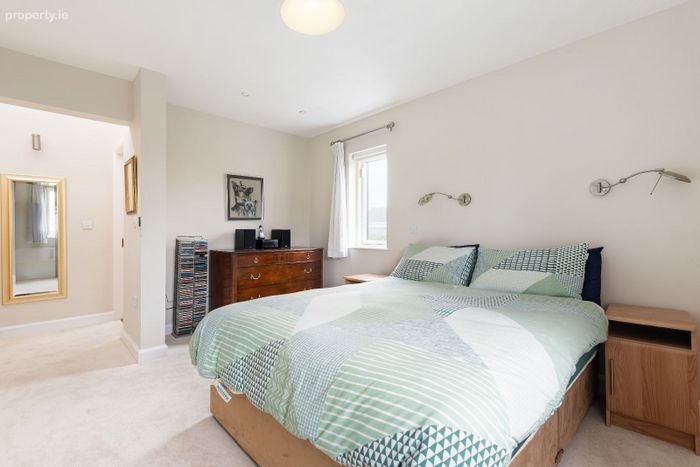
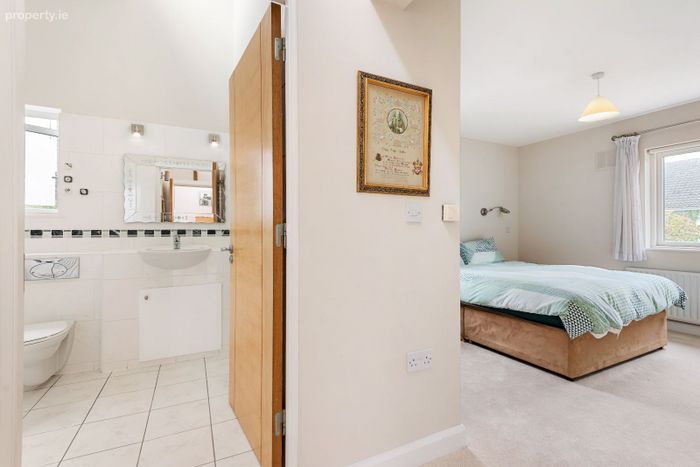
(5.20m x 3.85m – widest points) a large and bright double room with a carpet floor, recessed lighting, ceiling light, curtains, two fitted roller blinds, radiator, built in wardrobe, electrical points and access to attic.
EN SUITE
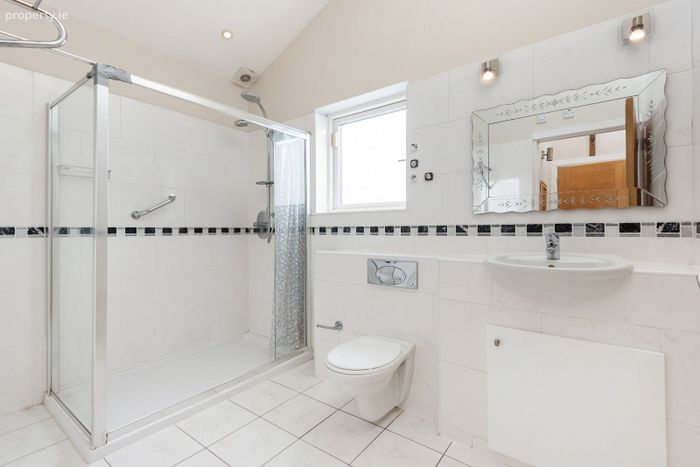
(3.07m x 1.96m) large en-suite with a tiled floor, part tiled walls, recessed lighting, W.C., W.H.B., large step in shower, extractor fan, heated towel rail.
BEDROOM 2
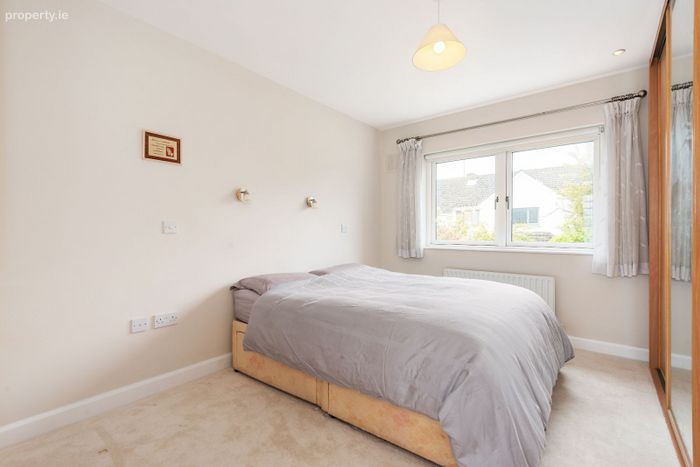
(3.84m x 2.88m) spacious double bedroom, carpet floor, recessed lighting, ceiling light, curtains, fitted roller blind, radiator, built in wardrobe and electrical points.
BEDROOM 3
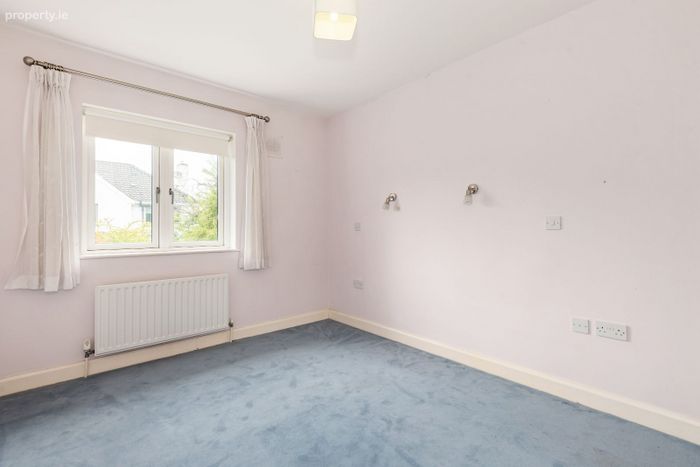
(3.84m x 2.25m – widest points) double bedroom, carpet floor, recessed lighting, ceiling light, curtains, fitted roller blind, radiator, built in wardrobe, electrical points and access hatch to attic with pull down ladder.
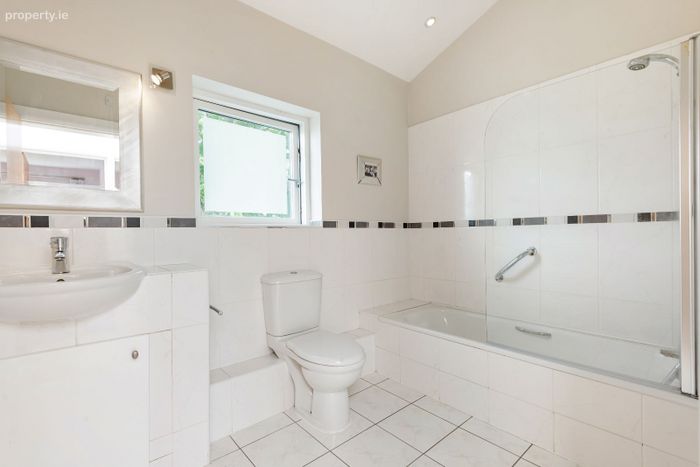
MAIN FAMILY BATHROOM
(2.95m x 1.93m) large bathroom with a tiled floor, part tile walls, recessed lighting, bath, Vortice extractor fan, W.C., W.H.B., heated towel rail.
OUTSIDE
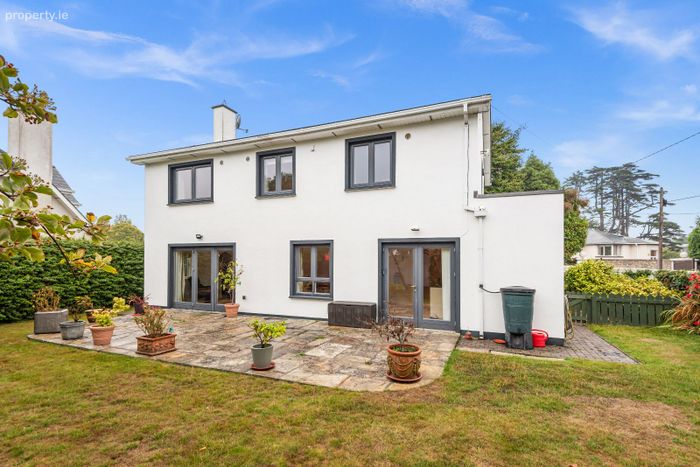
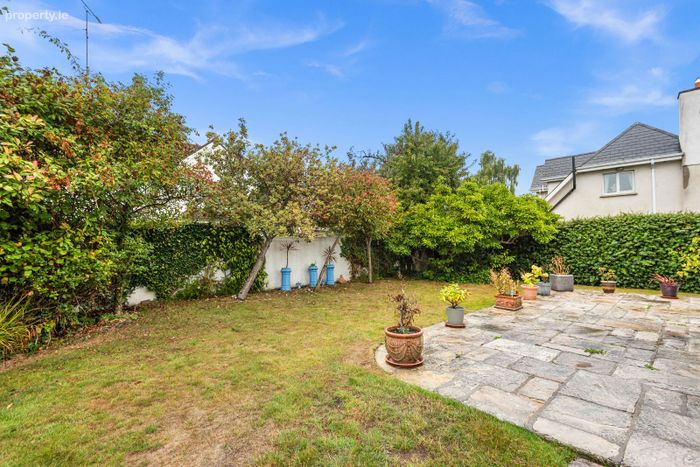
The property is approached via a cobble-locked driveway providing generous off-street parking for 2/3 cars, together with a designated bin storage area. To the side of the house is a large, west-facing garden, enjoying excellent afternoon and evening sunshine. The garden features a generous paved terrace, mature planting and a well-maintained lawn, creating an ideal space for outdoor dining, entertaining and relaxation. A garden shed provides useful additional storage.
DISCLAIMER
All information, measurements, floor plans, and details contained in this brochure are for guidance and identification purposes only. While every care is taken in compiling these particulars, the estate agent does not test any appliances, services, or equipment included and cannot verify their condition or working order. Floor plans are illustrative only and are not to scale; they should not be relied upon for purchase decisions. Prospective purchasers are advised to carry out their own investigations and satisfy themselves as to all matters relating to the property.
BER Details
BER No. 119776078
Energy Performance Indicator: 0.00 kWh/m2/yr
This property was last updated: today, 5 hours ago