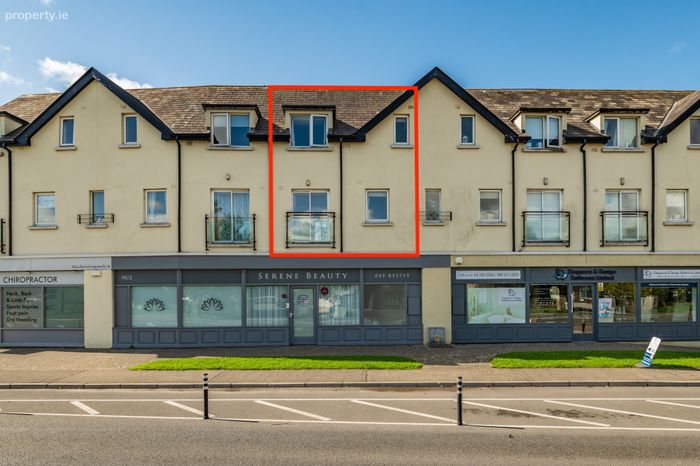
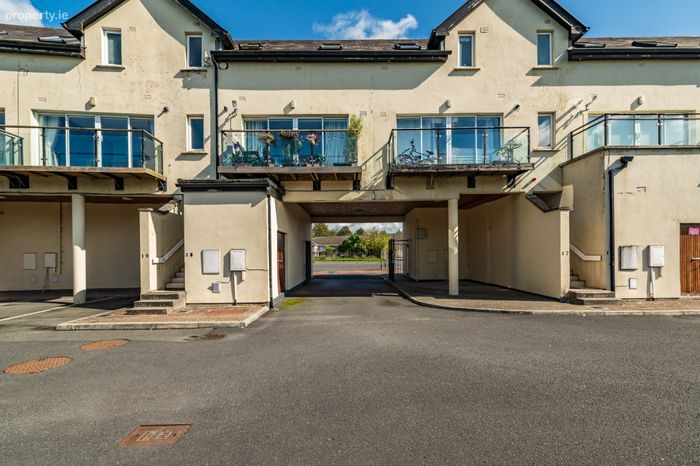
12 Sallins Town Centre, Clane Road, Sallins, Co. Kildare, Sallins, Co. Kildare
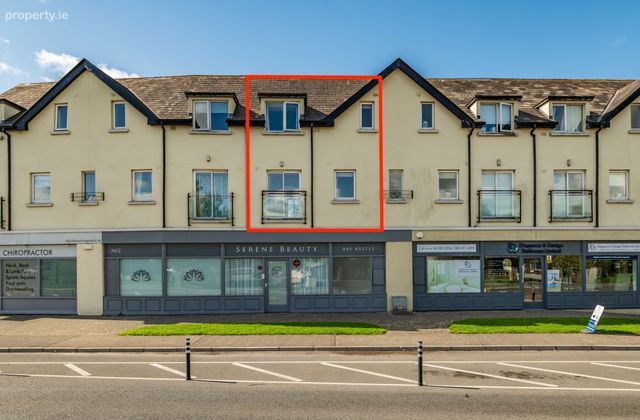 See Larger Images & 29 More Photographs >>
€269,000
Apartment For Sale2 Bedrooms, 2 Bathrooms, Apartment For Sale
Rating:


Contact Name: John O'Reilly
Agent:
Sherry FitzGerald O'Reilly
PSR Licence Number: 001057
Email Agent Call 045 866466
Save This Ad
Key Features
Built circa 2008.Extends to 65m2 approximately.
Gas fired central heating with multizoned heating system for energy efficient climate control and savings.
Eligible for Green Mortgage.
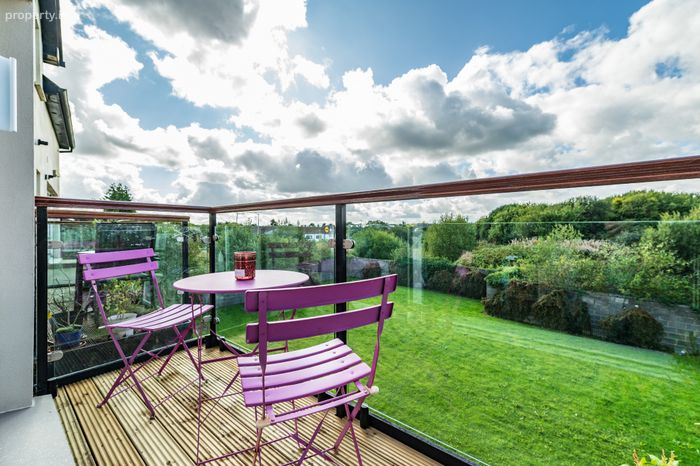
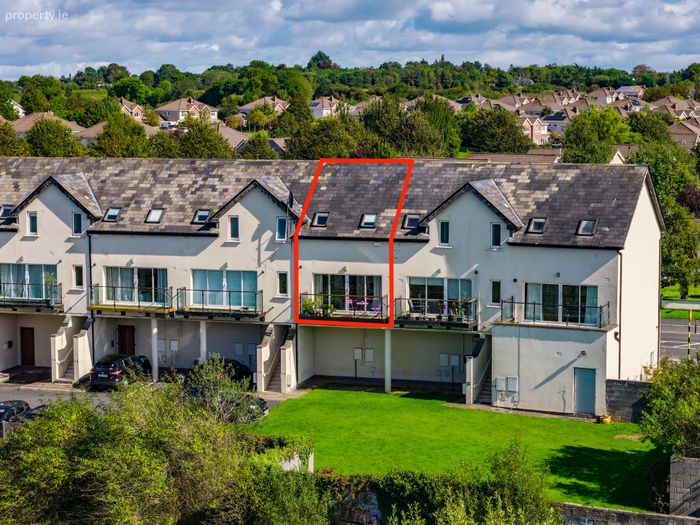
Southwest facing balcony.
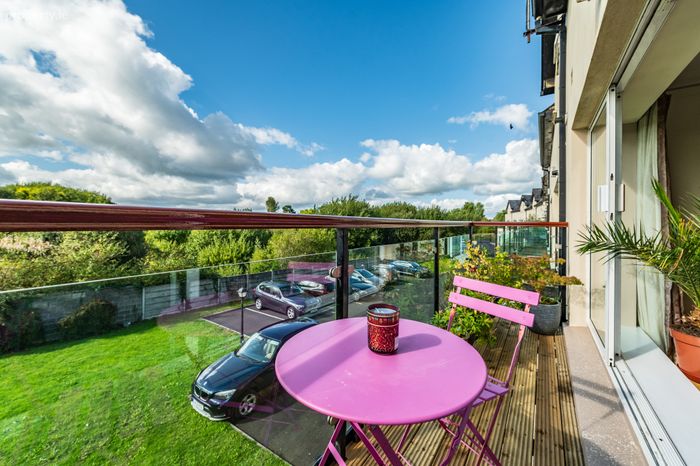
Designated parking space.
UPVC Double glazed windows.
Internal fire doors.
Fitted alarm.
All listed appliances included.
Extra insulation (300mm) added to attic.
Security gates with phone code access.
Just a short stroll from the heart of Sallins Village, with its excellent selection of shops, cafés, bars, restaurants, creches, school and scenic can
Management fee €2,149 per annum (including refuse, insurance and maintenance of public areas).
Just a few minutes from Naas, offering an excellent range of amenities including shops, restaurants, schools, hospital, entertainment, sporting and le
Less than a 10-minute walk to the train station with access to Heuston and Connolly stations and the Docklands.
Bus-stop nearby for 139 buses with route including Maynooth University, Intel and IT Blanchardstown.
Short drive to Junction 9a of the N7/M7 via the new Sallins Bypass.
Property Description
Ideally located in the heart of Sallins village, near to a host of shops, cafés, bars and restaurants, the property is also within easy reach of the Grand Canal and the popular Greenway. Monread Shopping Centre is conveniently located nearby, while the vibrant town of Naas is just a few minutes drive offering an extensive range of amenities.
The location is particularly well suited to commuters, with Sallins Train Station just a short walk from the property, providing convenient rail connections to both Heuston and Connolly Stations. The N7/M7 motorway junction is approximately a five-minute drive away, offering excellent connectivity to Dublin and surrounding areas. There is also a nearby bus service with routes to Maynooth and Blanchardstown.
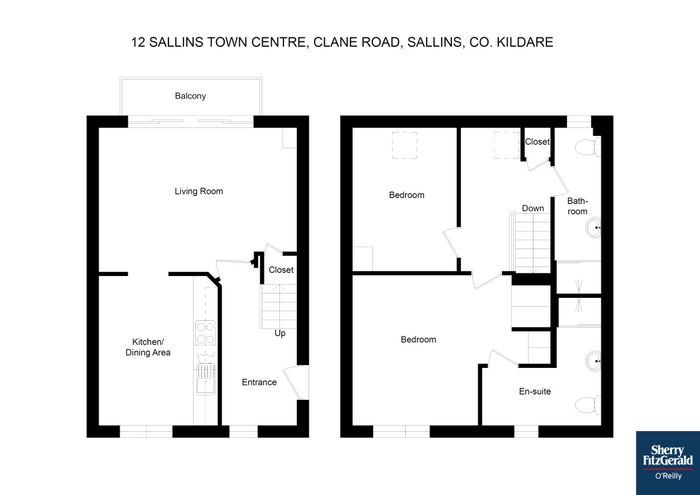
The well-proportioned accommodation briefly comprises an entrance hall, spacious living room, and kitchen/dining. Upstairs, the landing leads to a hotpress, two double bedrooms, including a master bedroom with en-suite, and a main shower room.
A wonderful opportunity for commuters, first-time buyers, those looking to downsize, or investors. Viewing is highly recommended.
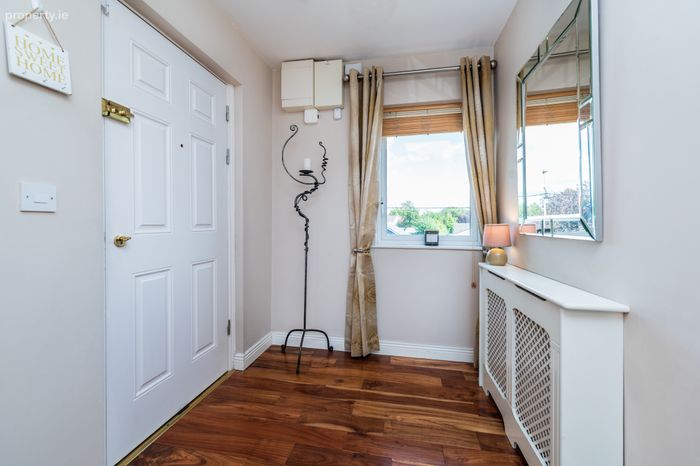
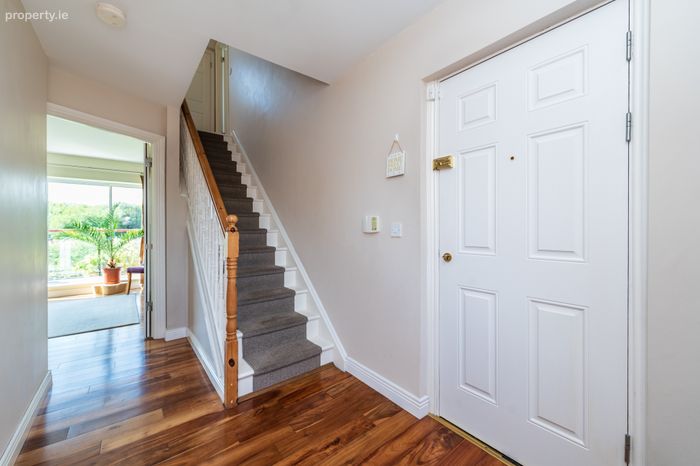
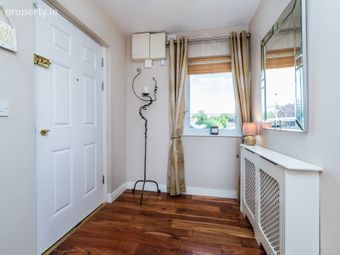
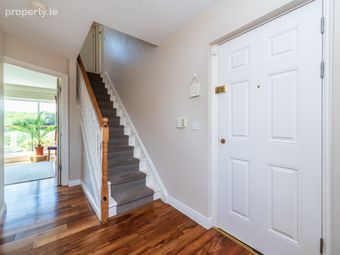
Entrance Hallway 2.55m x 1.9m. A bright entrance hall featuring attractive walnut-effect engineered flooring, extending through to the living room, with a carpet runner on the stairs.
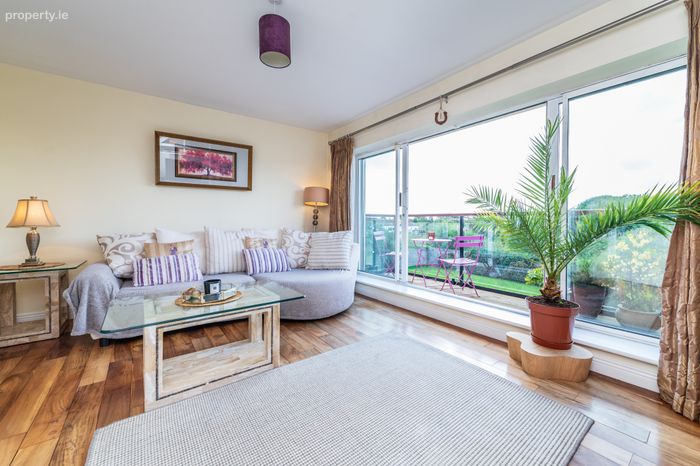
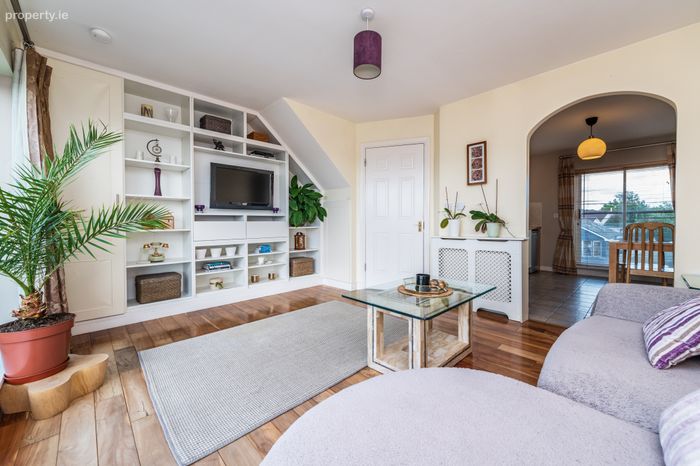
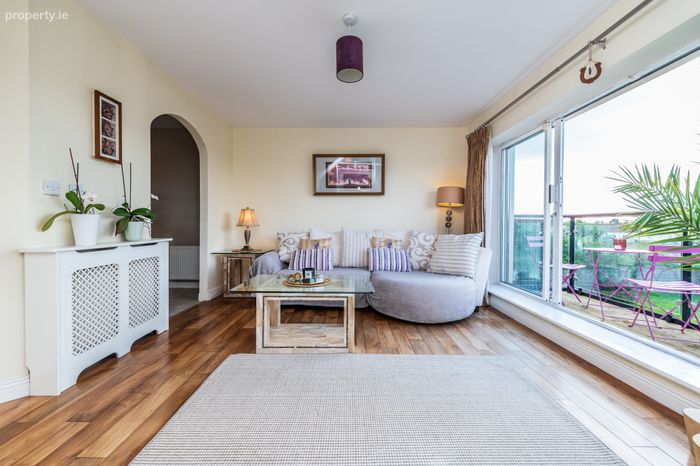
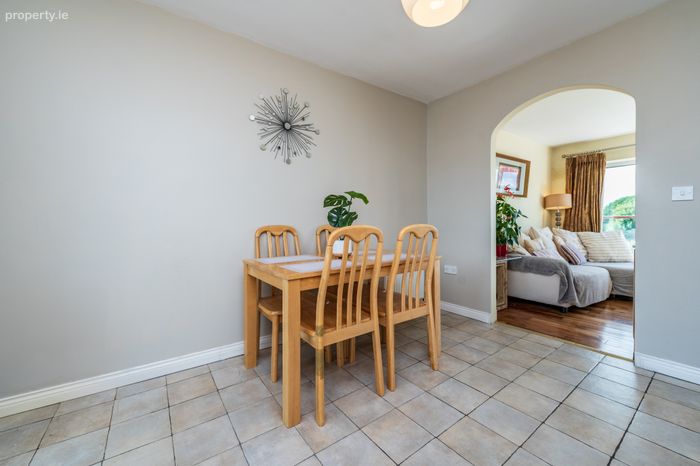
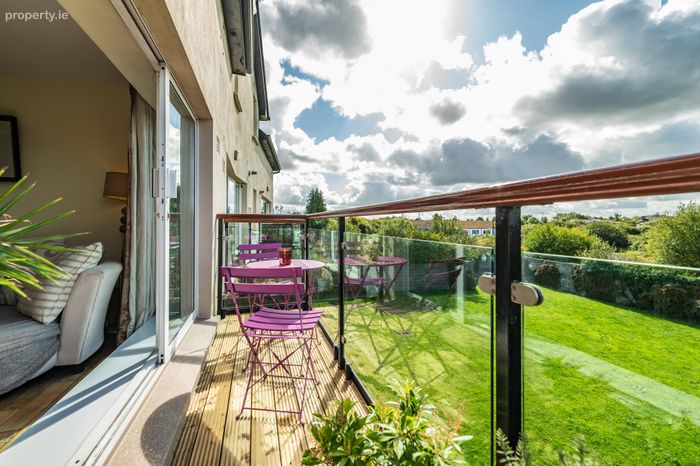
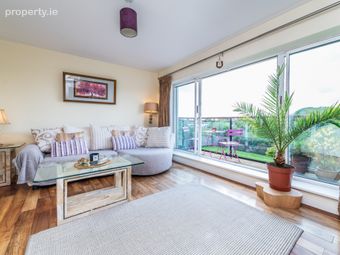
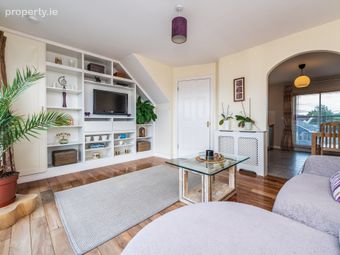
Living Room 4.74m x 3.51m. This spacious light filled living space boasts a striking wall of glass, including sliding doors opening onto the balcony. Finished with rich walnut flooring, built-in shelving and storage, and a convenient understairs cupboard. An attractive archway leads through to the kitchen.
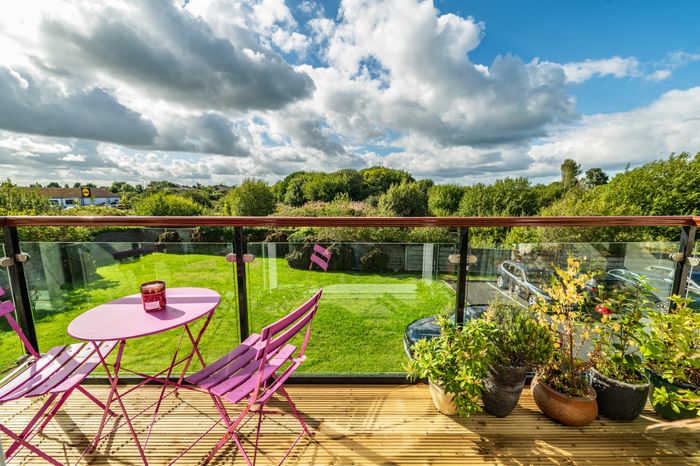
Balcony 4.5m x 1m. The south westerly facing private balcony, recently fitted with new decking, enjoys a pleasant outlook over the communal green area and open fields beyond.
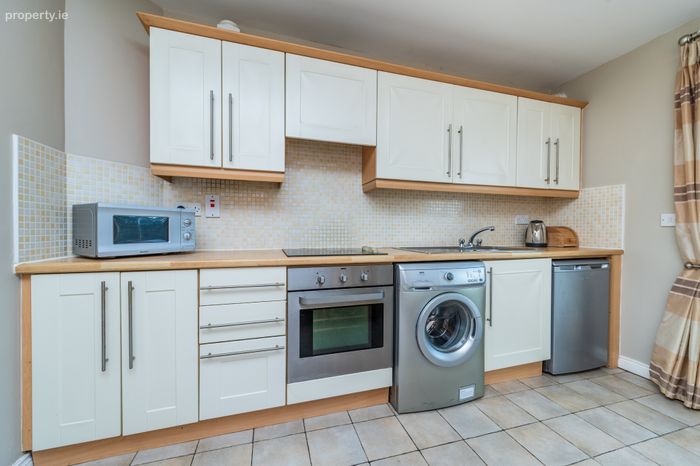
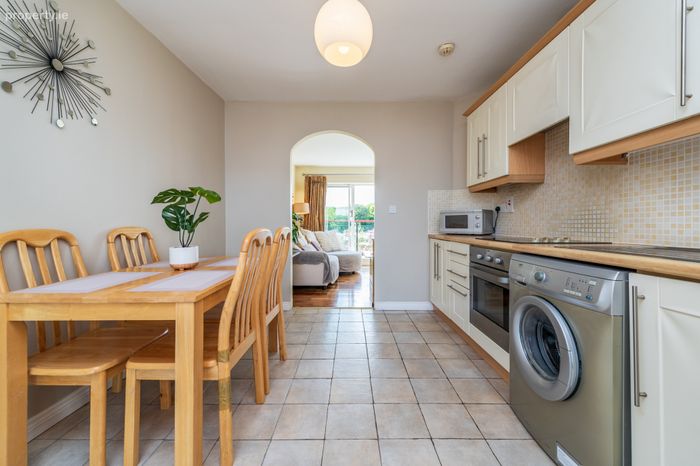
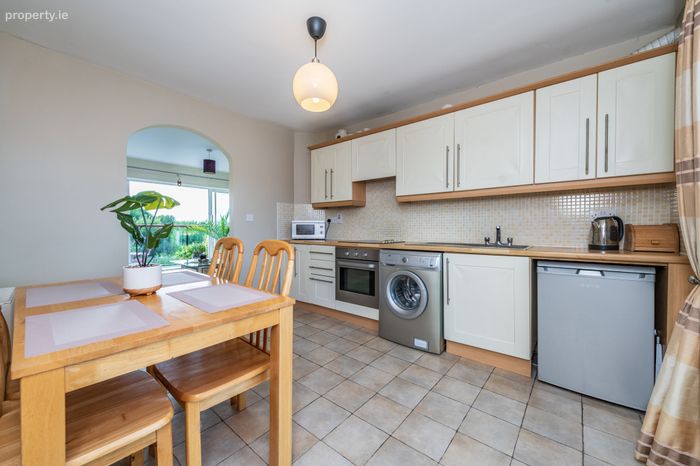
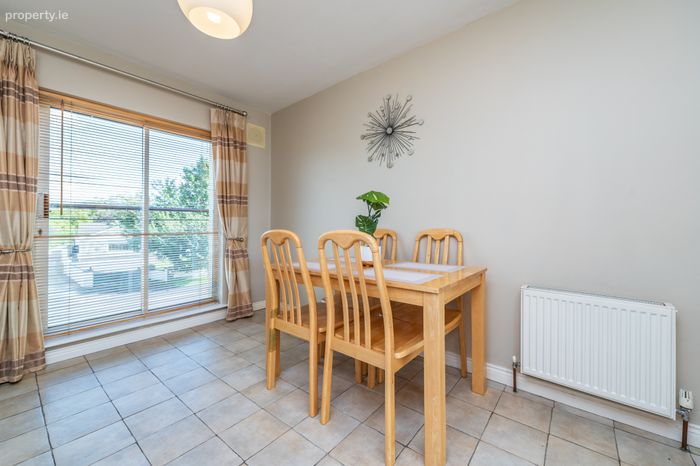
Kitchen/Dining 3.58m x 3m. The well-appointed kitchen features a range of Shaker-style cabinetry, complemented by a mosaic-tiled splashback and tiled flooring. It is equipped with an oven, ceramic hob, washer, and fridge, with a sliding door opening onto a Juliet balcony.
Upstairs
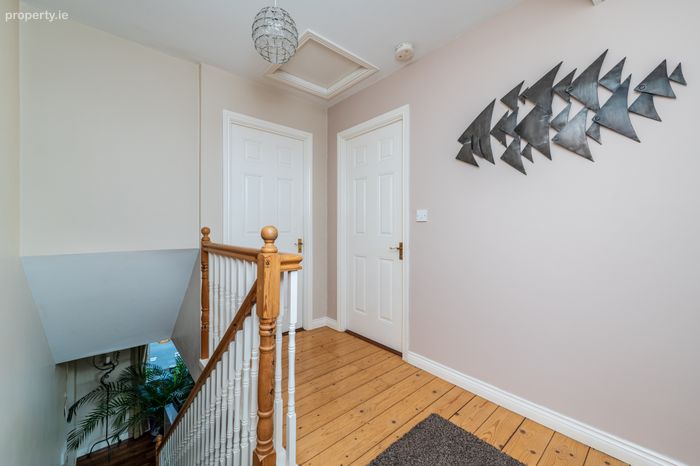
Landing 3.57m x 2.22m. The spacious landing provides an ideal area for a home office or study, with wooden flooring and a Velux window providing excellent natural light. A hotpress and attic access complete the accommodation.
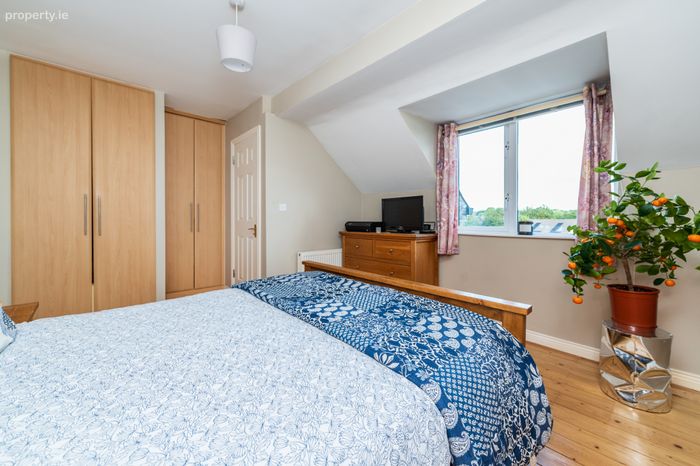
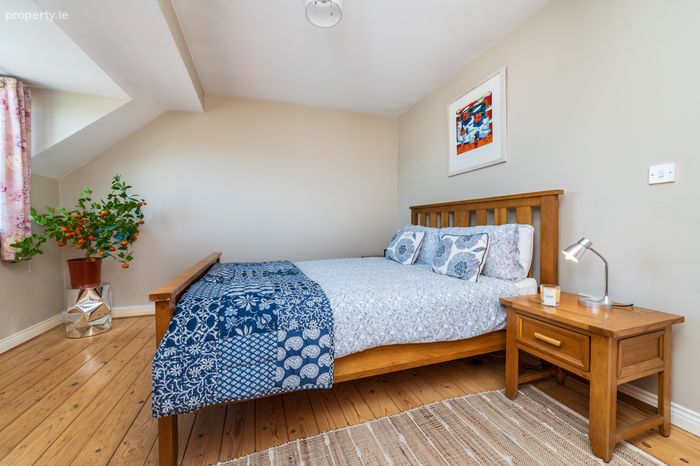
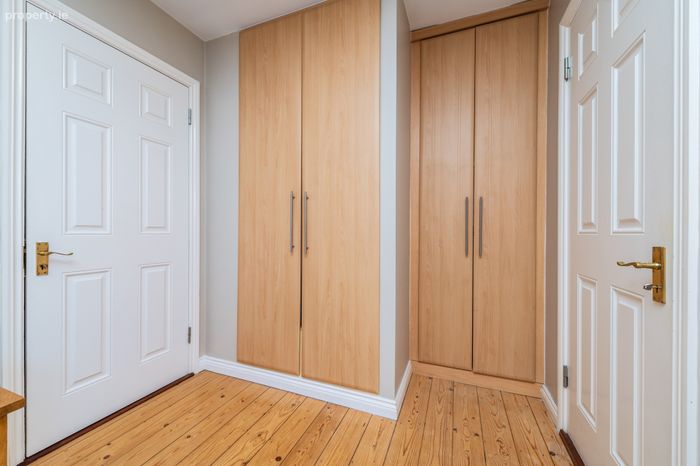
Bedroom 1 4.94m x 3.72m. The generously proportioned master bedroom enjoys a bright front-facing aspect and is finished with a range of fitted wardrobes and wooden flooring.
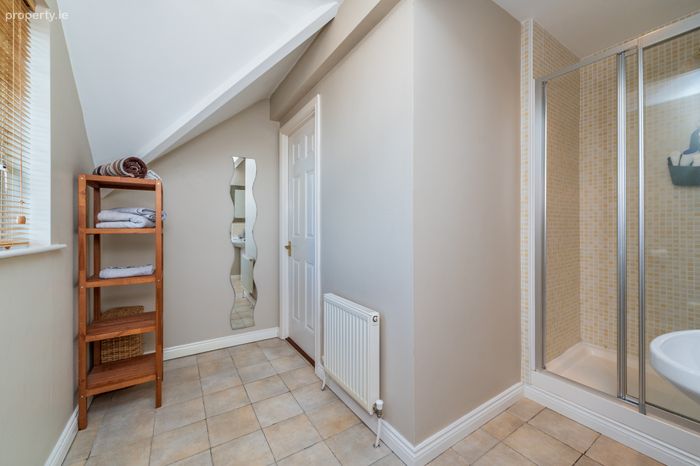
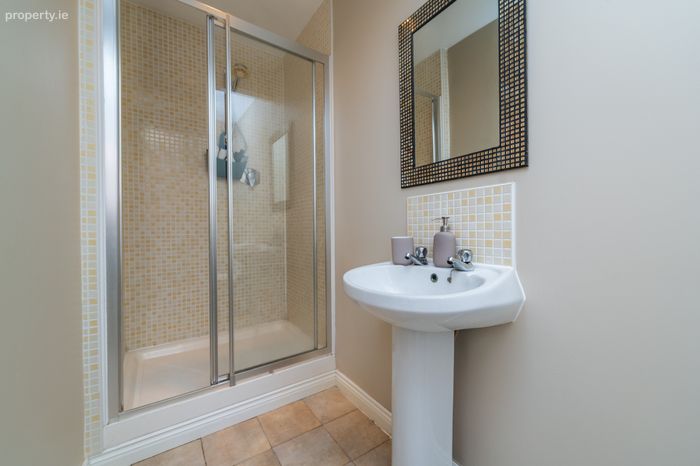
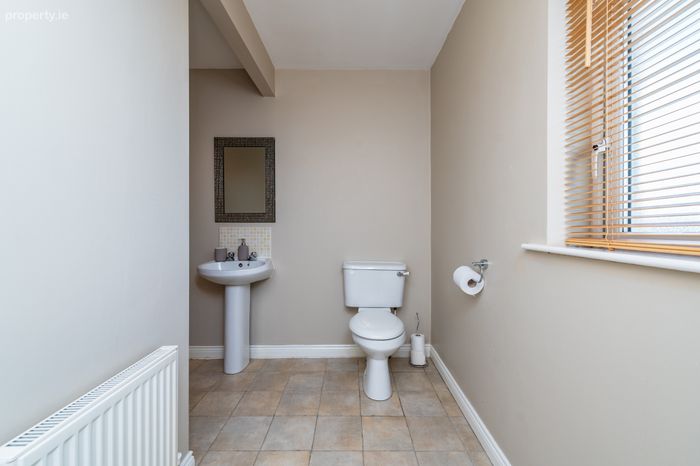
En-Suite 3.15m x 2.96m. The large en-suite features a wash hand basin, wc and shower enclosure, complemented by tiled flooring, shower area and splashback.
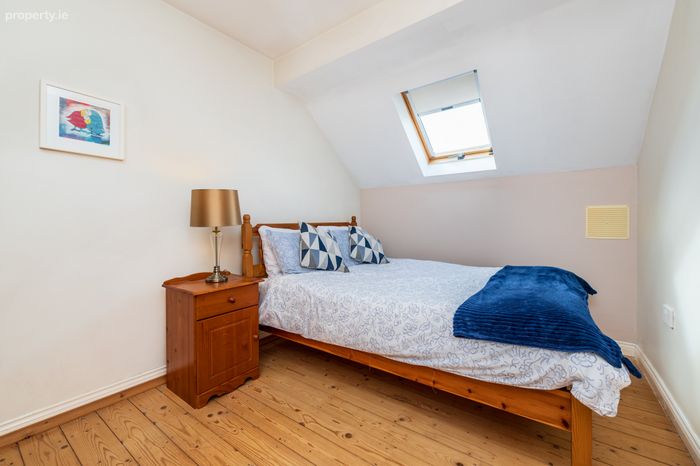
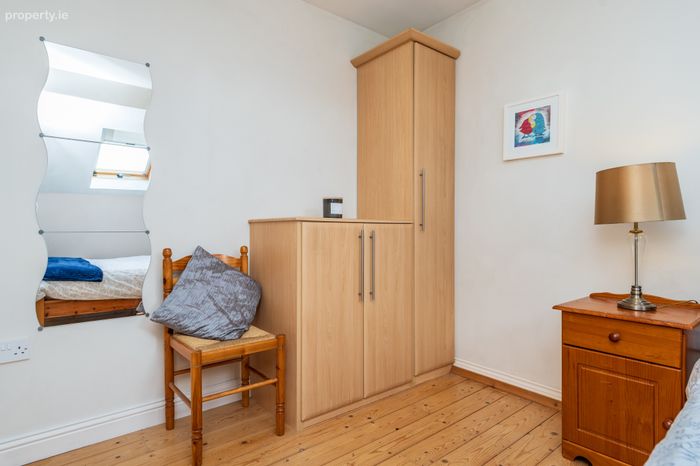
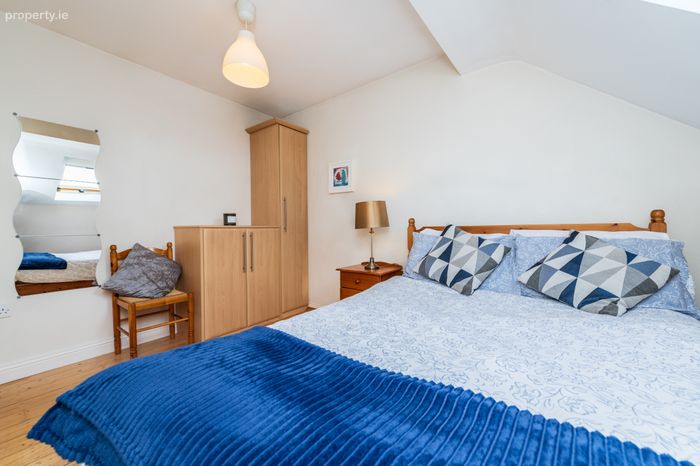
Bedroom 2 3.61m x 2.51m. A well-presented double bedroom featuring fitted wardrobes, wooden flooring, and a Velux window providing natural light.
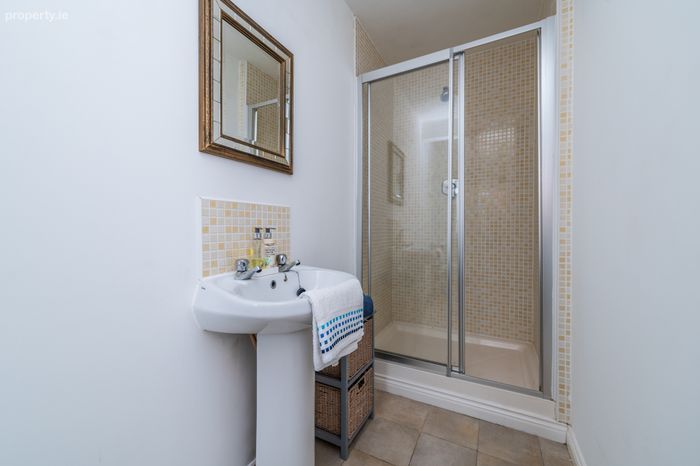
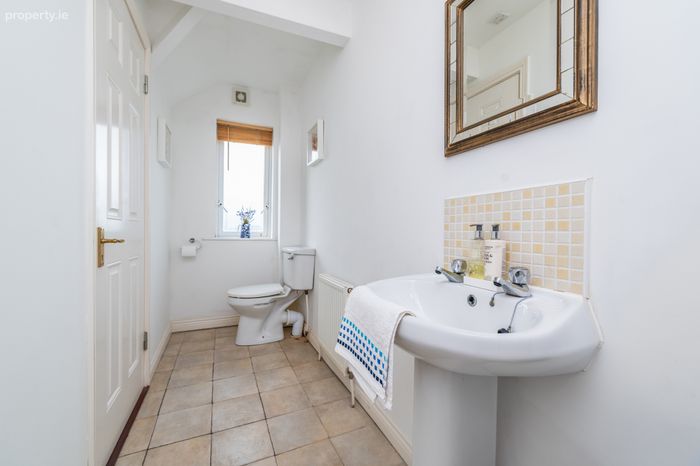
Shower Room 4.06m x 1.13m. The shower room features a shower enclosure, wc and wash hand basin, complemented by tiled flooring and wall surrounds..
BER Details
BER No. 119892271
Energy Performance Indicator: 135.76 kWh/m2/yr
This property was last updated: today, 10 hours ago