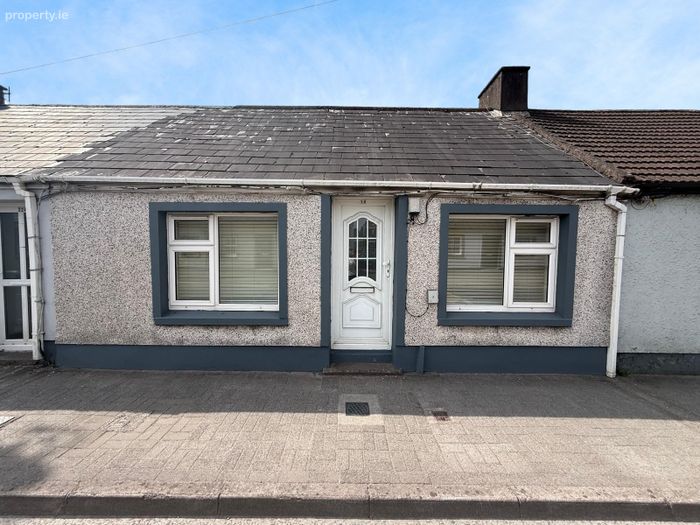
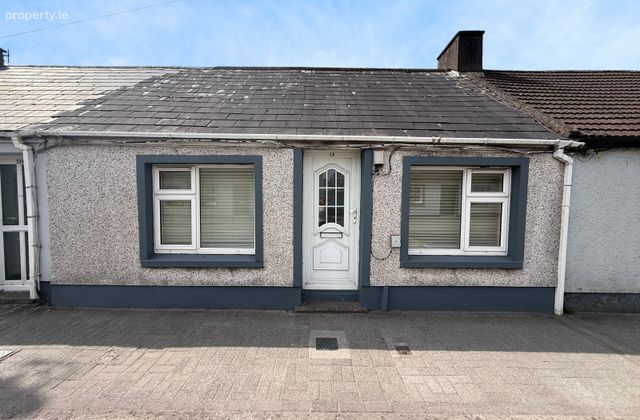
Saint Christophers, 18 Douglas West, Douglas, Co. Cork
 See Larger Images & 19 More Photographs >>
€235,000
Terraced House3 Bedrooms, 1 Bathroom, Terraced House
Rating:


Contact Name: Jeremy Murphy & Associates
Agent:
Jeremy Murphy & Associates
PSR Licence Number: 001480
Email Agent Show Number
Save This Ad
Key Features
Superb LocationIn Need if Modernisation but has Great Potential
Excellent Location
Bus Route Available to the City
BER No: 119727808
Just a 10-minute walk from Cork city centre and Douglas Village
Ideal Investment Opportunity or First Time Purchaser
Local Amenities Close By
Property Description
This vibrant area boasts an excellent selection of amenities, including two major shopping centres Douglas Village Shopping Centre and Douglas Court Shopping Centre offering a variety of retail stores, supermarkets, cafés, and restaurants. Food lovers will appreciate the abundance of dining options, from cosy coffee shops to fine dining experiences. The area is well-served by public transport, with regular bus routes connecting Douglas to Cork city centre in under 15 minutes. Additionally, the N40 South Ring Road is easily accessible, ensuring smooth commutes to other parts of the city and beyond.
Viewing is Highly Advised to Fully Appreciate!
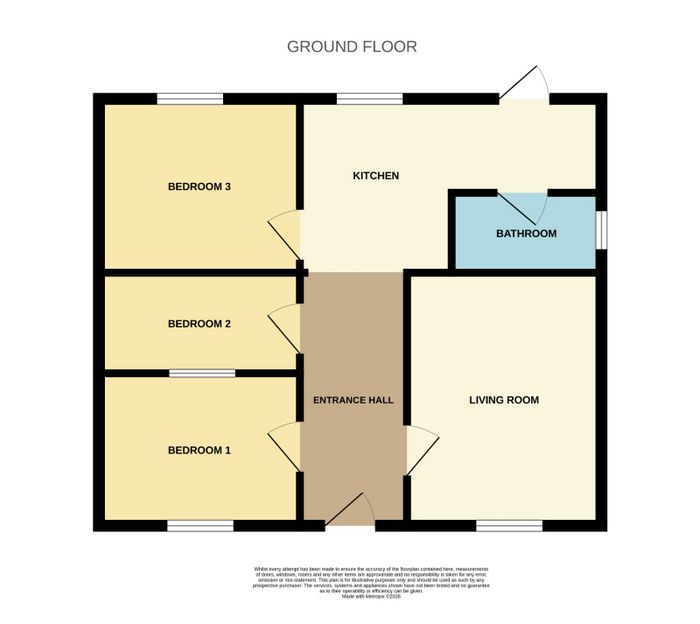
The accommodation comprises an entrance hallway, living room, Kitchen, One Bathroom ,and three
bedrooms.
ENTRANCE HALLWAY 0.85m x 4.32m
A PVC door with glazed panels leads into the entrance hallway. The entrance hallway comprises of fitted carpeted flooring, one Centre light and one radiator.
LIVING ROOM 2.33m x 4.35m
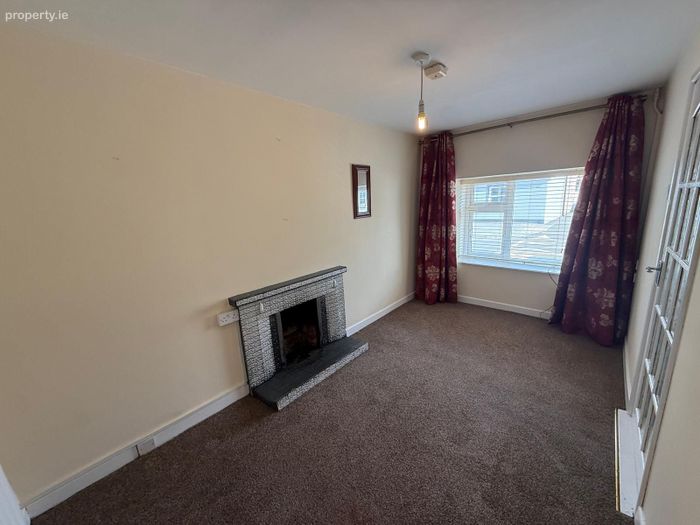
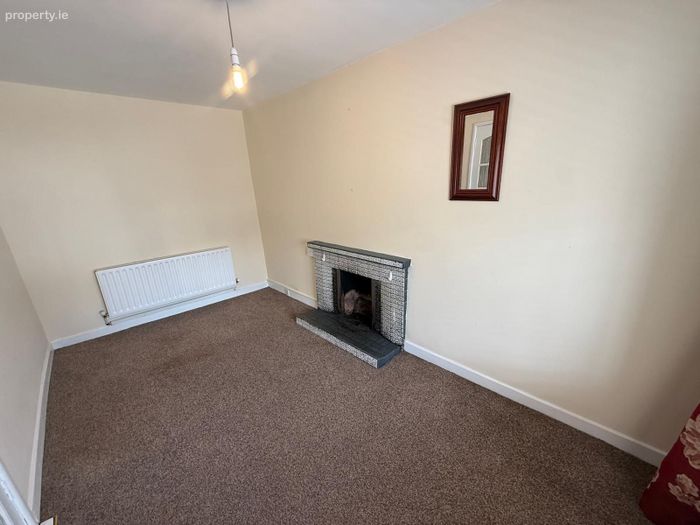
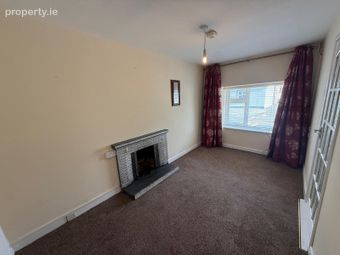
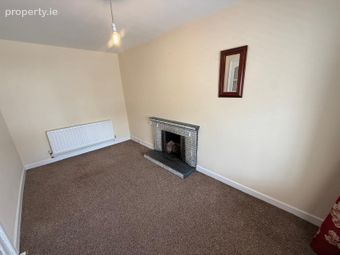
This bright and spacious living room comprises carpeted flooring, one centre light, one radiator and one window overlooking the front of the property. The room also benefits from a feature open fireplace with a stunning tiled surround.
KITCHEN/DINING 3.35m x 3.54m
KITCHEN AREA
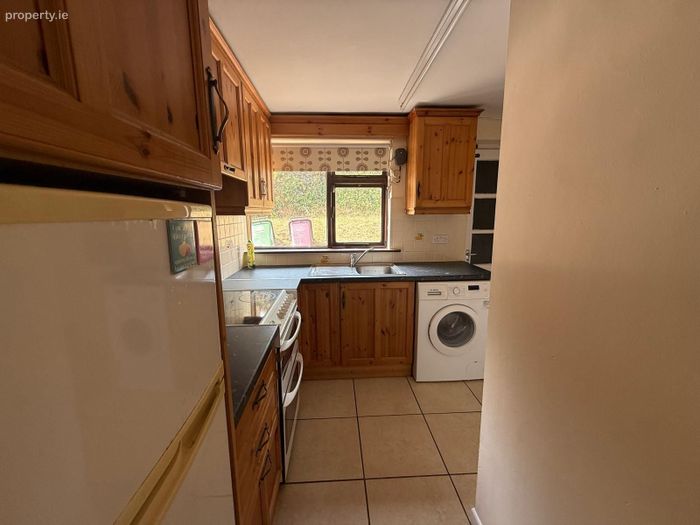
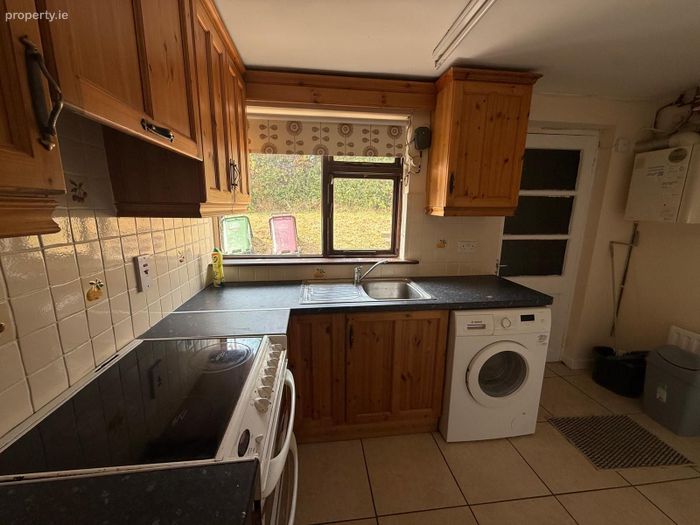
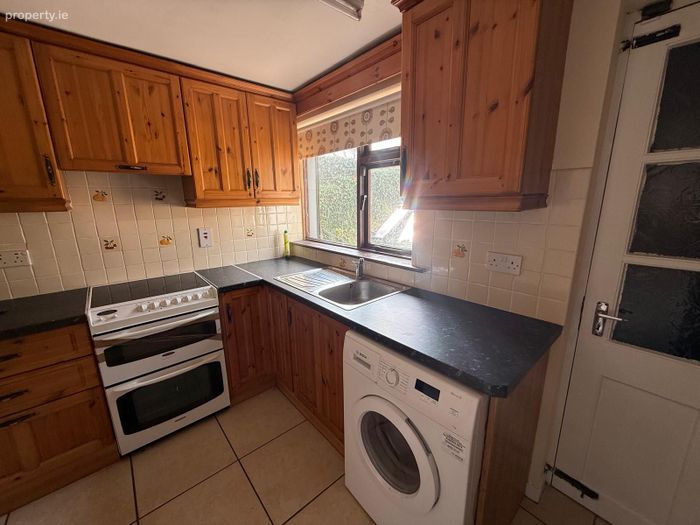
This kitchen benefits from tiled flooring, one window overlooking the rear garden, one centre light, one radiator The kitchen also benefits from a range of fitted kitchen units with a contrasting countertop and splashback tiles. The kitchen incorporates a stainless-steel sink with a draining board, an integrated fridge freezer and plumbing for a washing machine. There is a built-in oven with a four-ring induction hob and an extractor fan located above. A solid timber door leads out to the rear of the property.
MAIN BATHROOM 1.72m x 1.76m
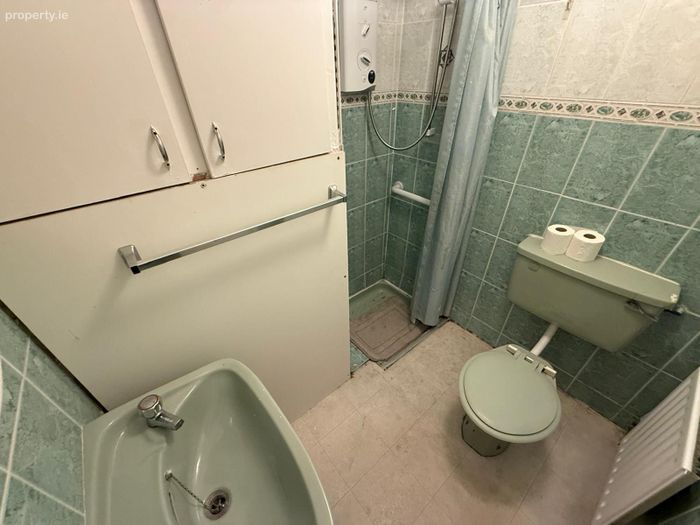
Three-piece bathroom suite incorporating a shower with an electric attachment, wash hand basin and wc. The main bathroom has lino flooring, one window overlooking the side of the property along with one centre light, one extractor fan and one radiator.
BEDROOM 1 2.75m x 2.25m
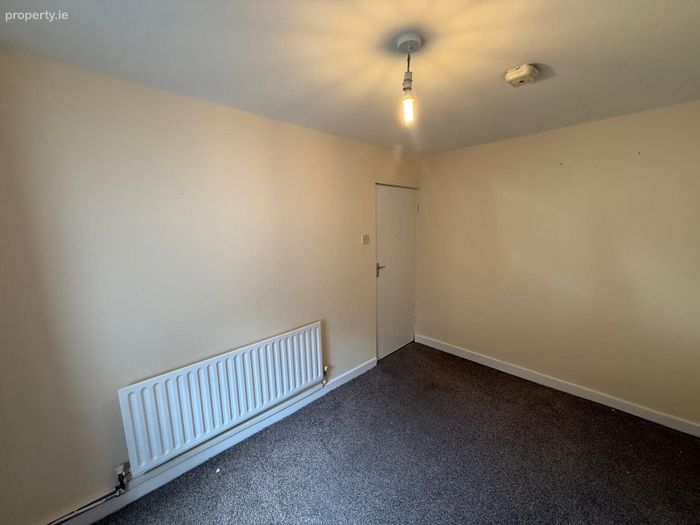
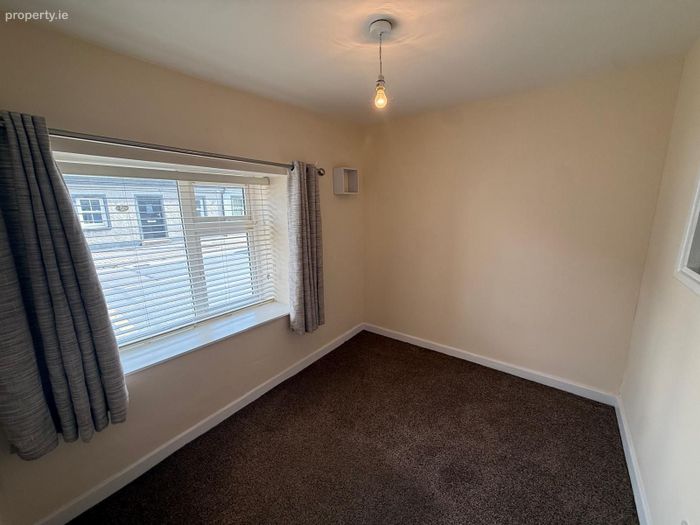
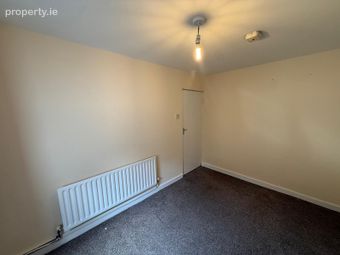
This bedroom features carpeted fitted flooring, one centre light, one radiator, and one window overlooking the front of the property.
BEDROOM 2 2.74m x 2.00m
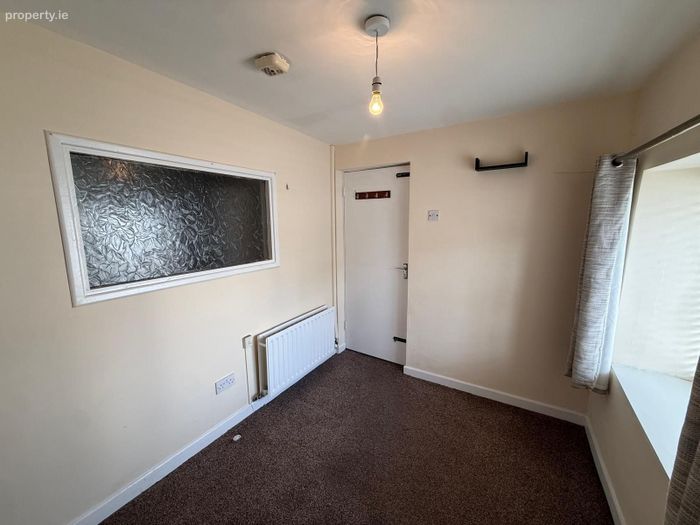
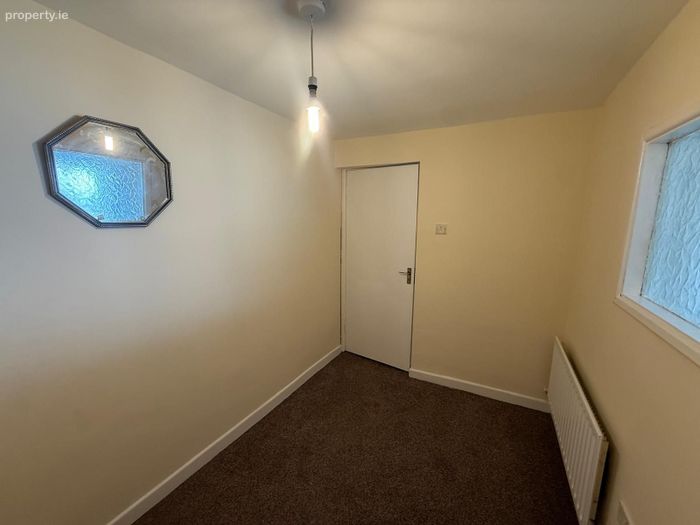
This bedroom features carpeted flooring, one centre light, one radiator and one window with frosted glass panelling overlooking Bedroom One.
BEDROOM 3 3.62m x 2.27m
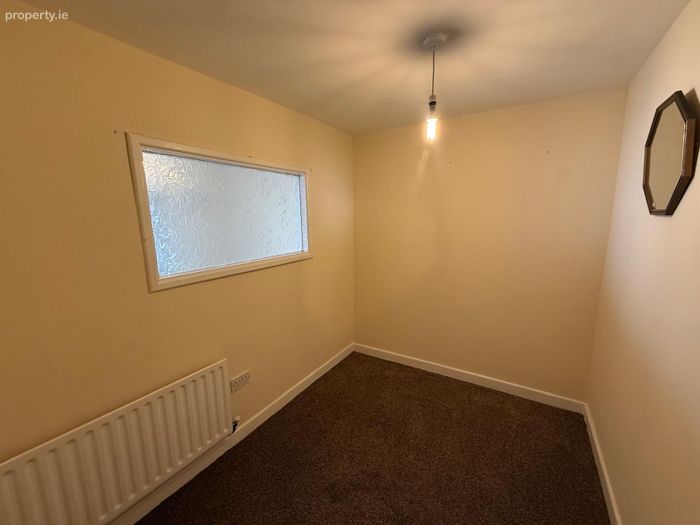
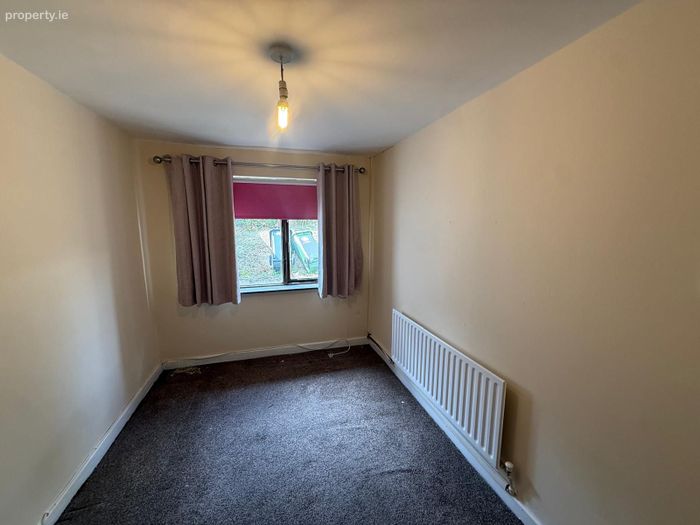
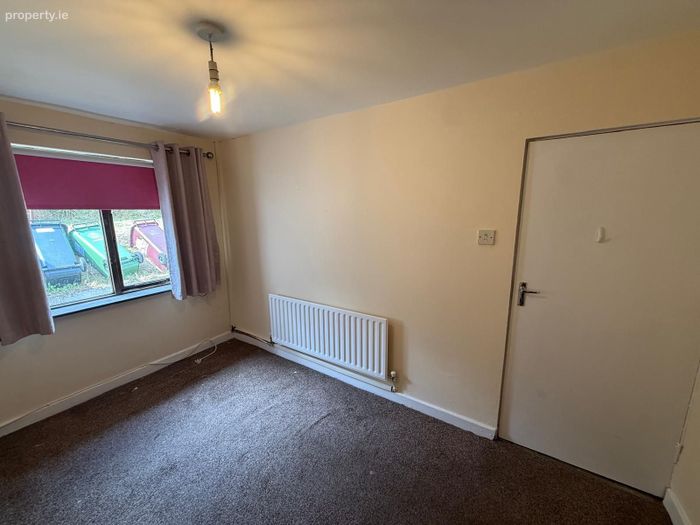
This bedroom features carpeted flooring, one centre light, one radiator and one window overlooking the rear of the property.
REAR OF PROPERTY
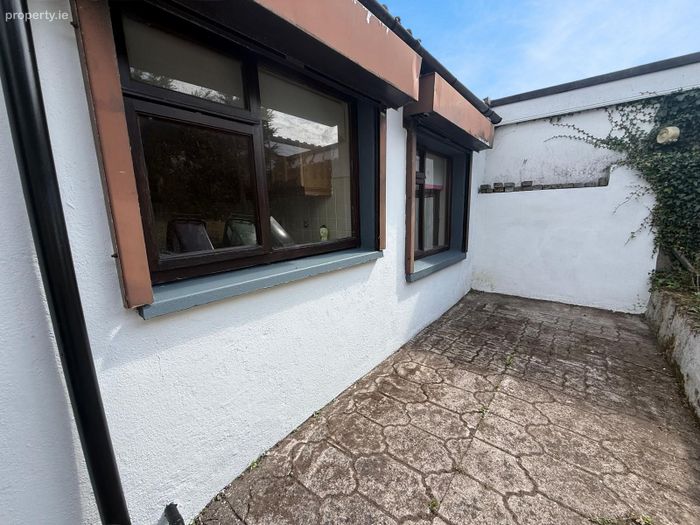
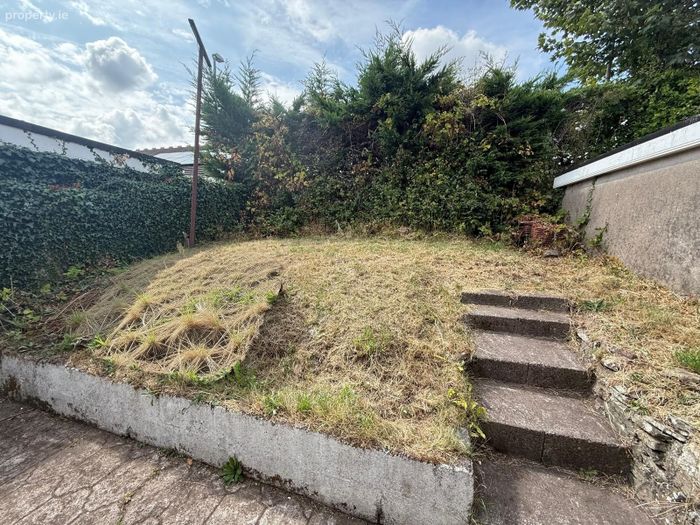
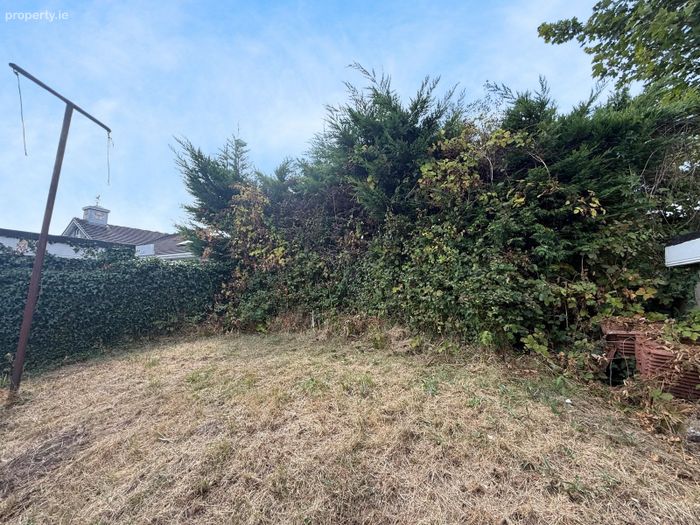
This property is laid to lawn with plenty of space for outdoor furniture. This garden would be an ideal place for entertaining during the summer months.
BER Details
BER No. 119727808
Energy Performance Indicator: 0.00 kWh/m2/yr
This property was last updated: 2 days ago