Viewmount, Longford Town, Co. Longford
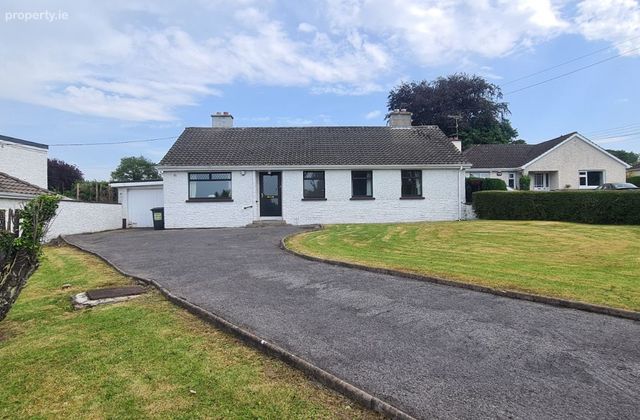 See Larger Images & 22 More Photographs >>
€285,000
Bungalow For Sale4 Bedrooms, 1 Bathroom, Bungalow For Sale
Rating:

Contact Name: Kieran Leavy & Associates
Agent:
Kieran Leavy & Associates
PSR Licence Number: 001426
Email Agent Show Number
Save This Ad
Key Features
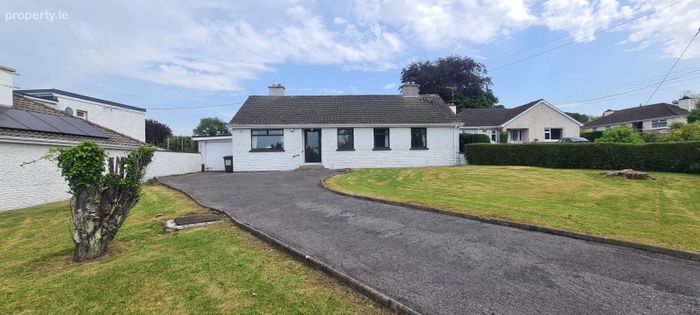
Tastefully maintained four-bedroomed residence with attached garageOpen fireplace in sitting room and living room
OFCH with wall hung radiators
Double glazed windows
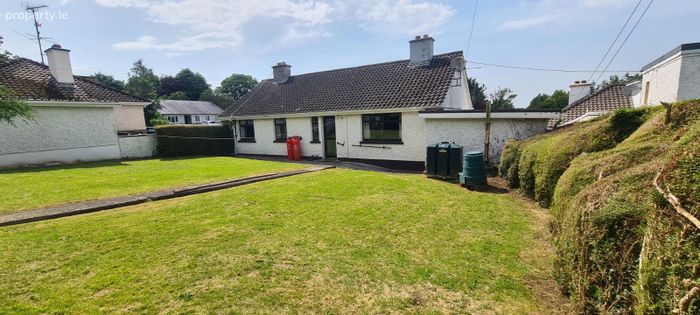
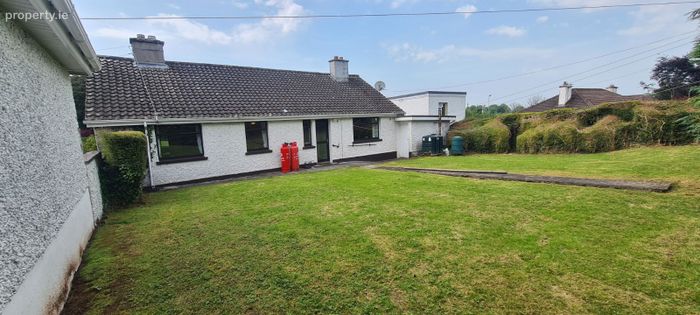
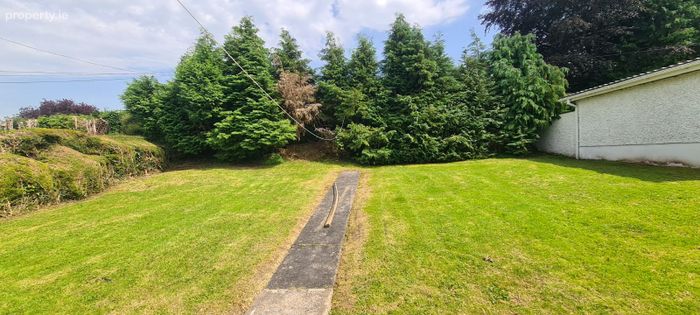
Fully enclosed front and rear gardens offering privacy, security and excellent outdoor space
Located in a small cul-de-sac development in a highly sought-after residential area
Situated just off the main N4 Dublin Road, approximately 10 minutes' walk from the town center
Property Description
The residence is located in a small cul-de-sac development in a highly sought-after residential area, complete with an attached garage and front and rear gardens. This is a rare opportunity to acquire an exceptional home in a location long favored by families and professionals alike. Properties of this caliber in the area rarely come to the market.
A full range of everyday amenities, including Dunnes Stores, Lidl, daycare, dental surgery, filling stations and schools, are all within comfortable walking distance of the property.
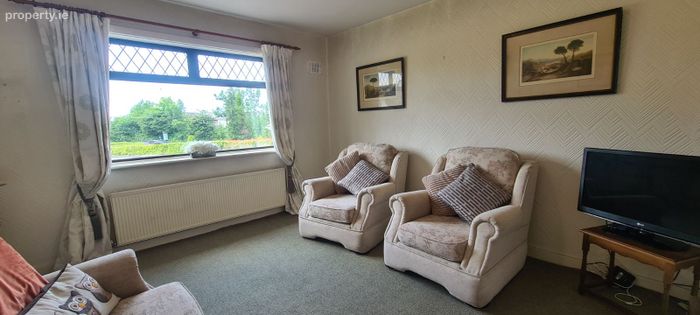
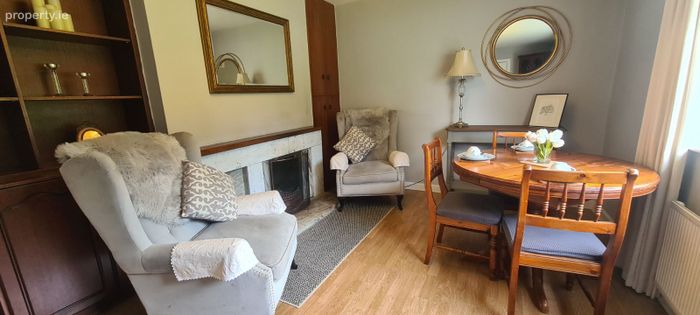
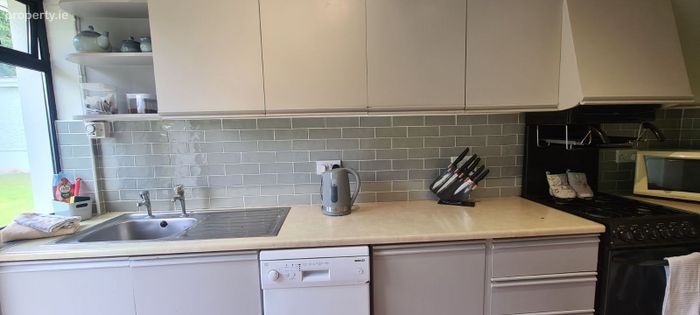
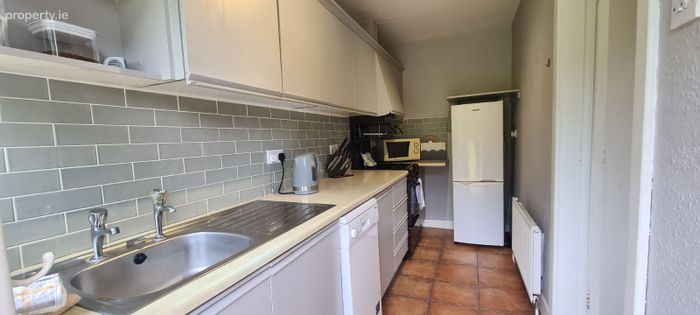
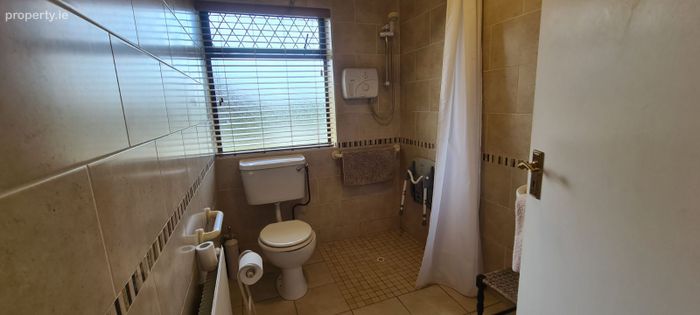
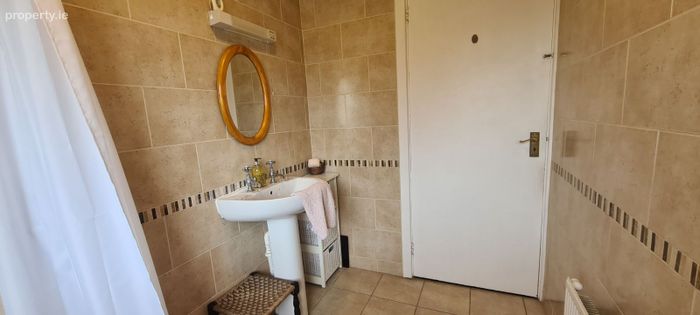
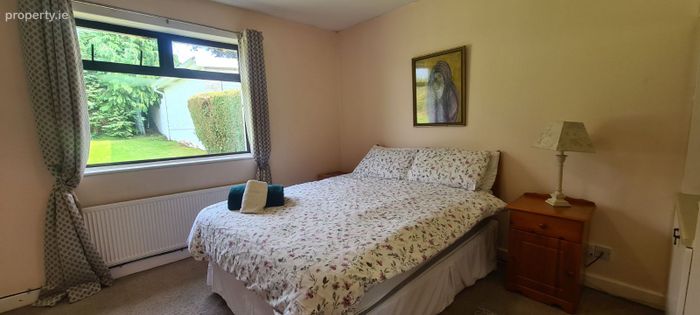
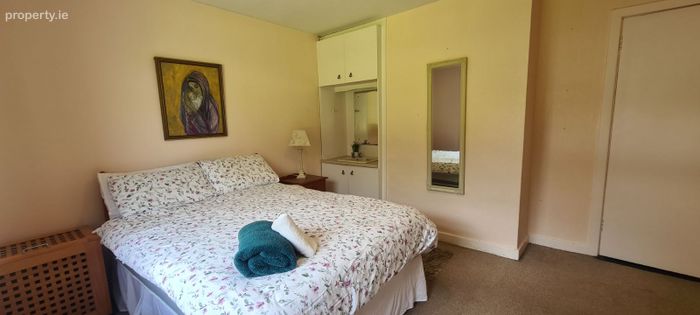
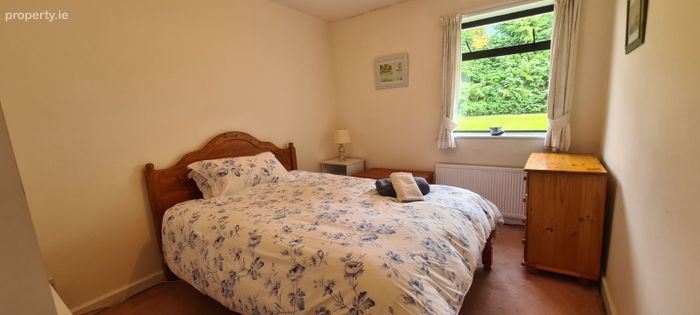
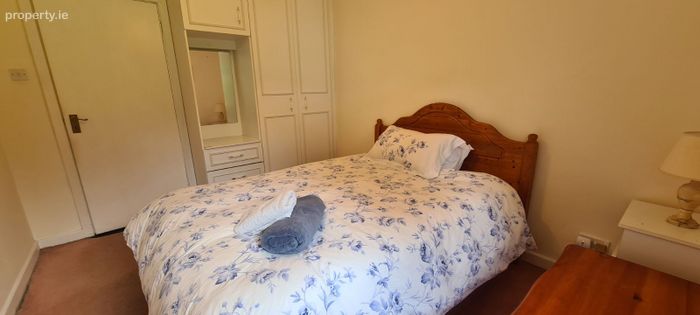
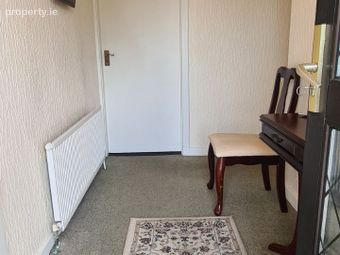
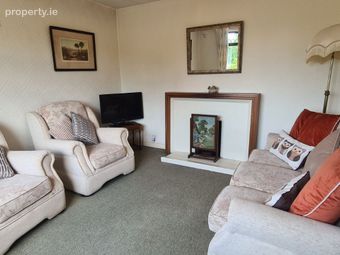
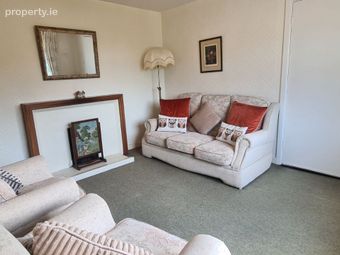
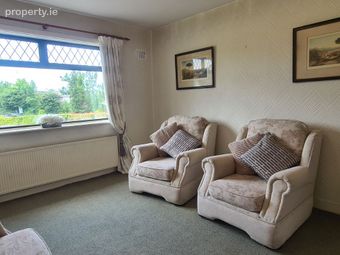
The property is well laid out to accommodate entrance hallway, sitting room, living room, kitchenette with back door access to the rear garden, family bathroom / wet room, and four bedrooms in all.
Outstanding features of this property include fully enclosed front and rear gardens, offering privacy and a secure outdoor environment.
Viewing highly recommended.
Room Dimensions and Details:
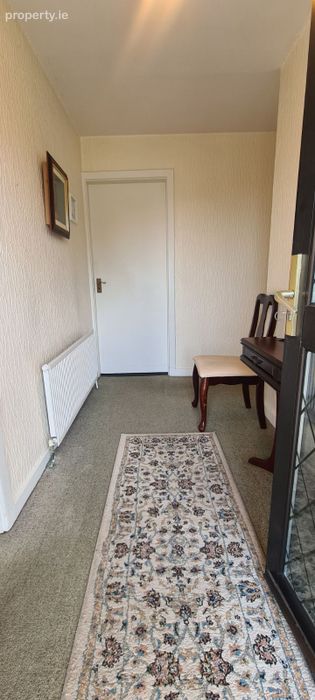
Entrance: 5'01" x 10'02" Carpeted
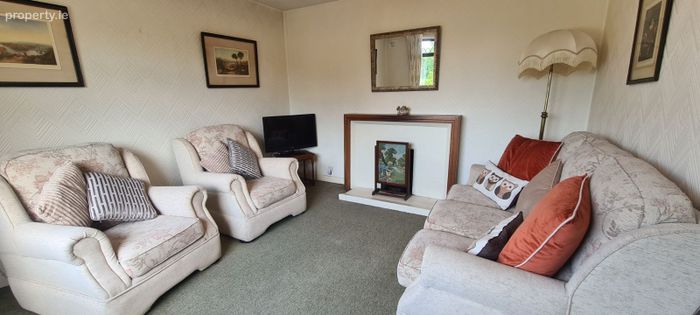
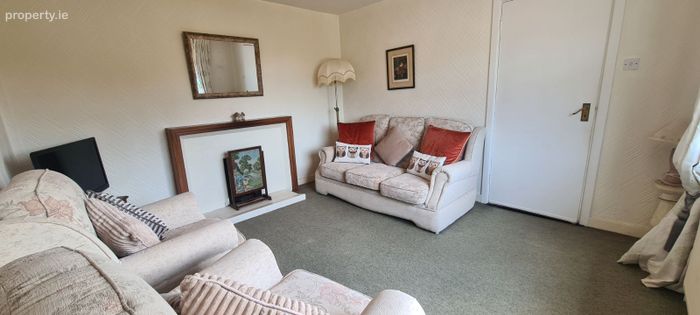
Sitting Room: 11'07" x 12'05" - Carpeted, open fireplace
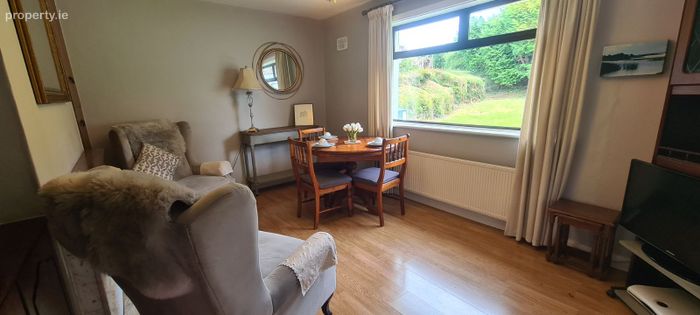
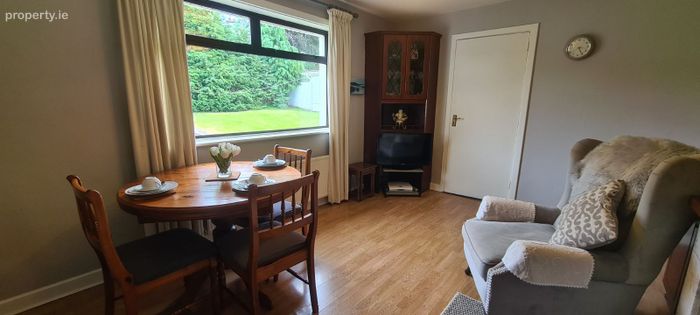
Living Room: 14'10" x 11'03" - Fitted bookshelf, timber flooring, open fireplace
Kitchenette: 5'01" x 12'03" - Tiled, fitted units, door leading to back garden
Bathroom/Wet room: 5'04" x 8'04" - Tiled floor to ceiling, electric Triton shower
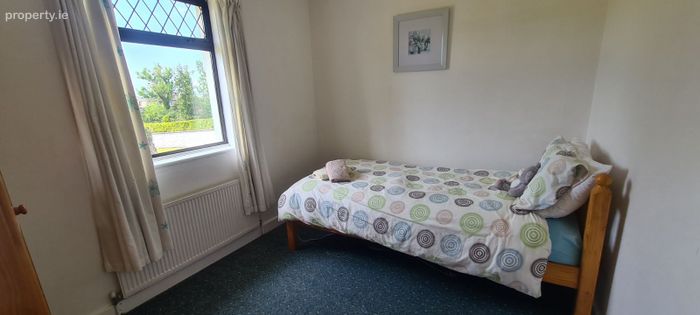
Bedroom 1: 8'02" x 10'01” - Carpet
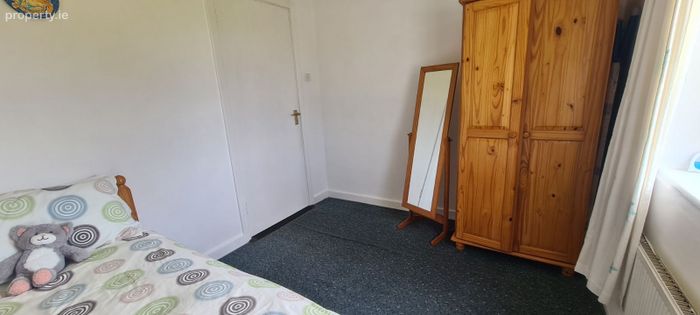
Bedroom 2: 9'02" x 11'07" - Carpet, fitted wardrobes
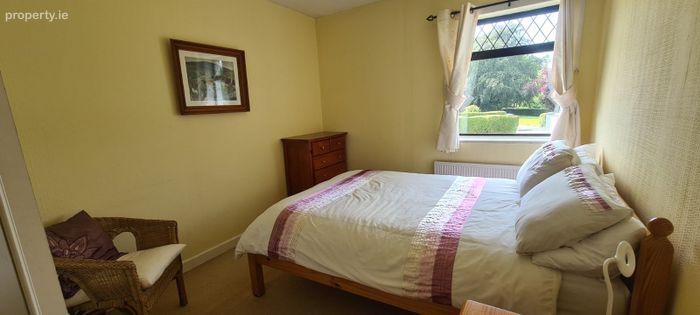
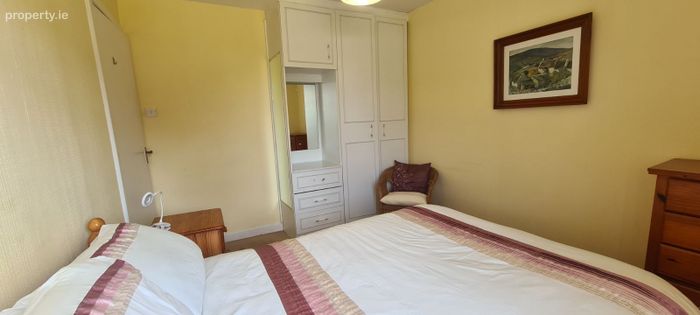
Bedroom 3: 12'06" x 11'11" - Carpet, vanity unit, fitted wardrobe
Bedroom 4: 9'02" x 11'09" - Carpet, fitted wardrobe
Features:
Secure Parking
OFCH with wall hung radiators
Open fireplace in sitting room and living room
Double glazed windows
Attached garage
Mains water and sewerage
BER Details
BER No. 119601235
Energy Performance Indicator: 0.00 kWh/m2/yr
This property was last updated: 50 days ago