Ruanard, Clonlara, Co. Clare
 See Larger Images & 50 More Photographs >>
€575,000
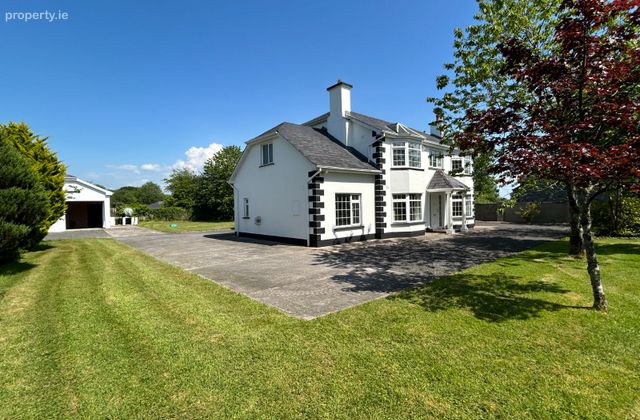
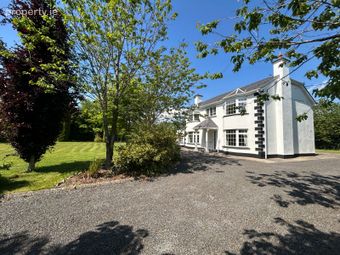
Detached House4 Bedrooms, 4 Bathrooms, Detached House
Rating:

Contact Name: John Phelan
Agent:
Harry Brann Auctioneers & Valuers
PSR Licence Number: 001159
Email Agent Show Number
Save This Ad
Key Features
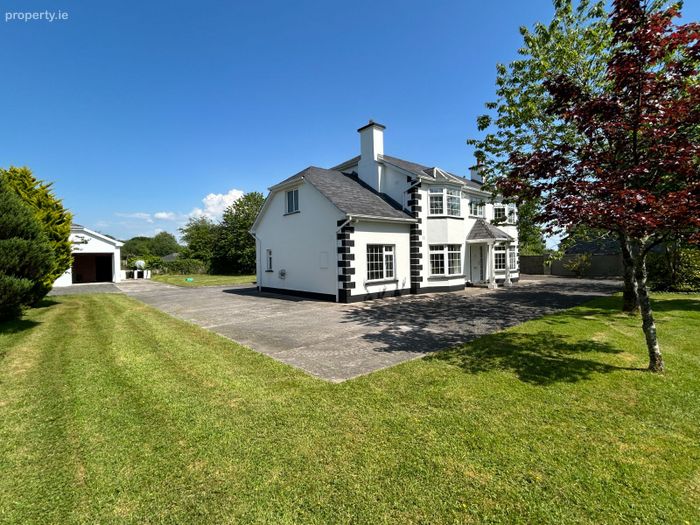
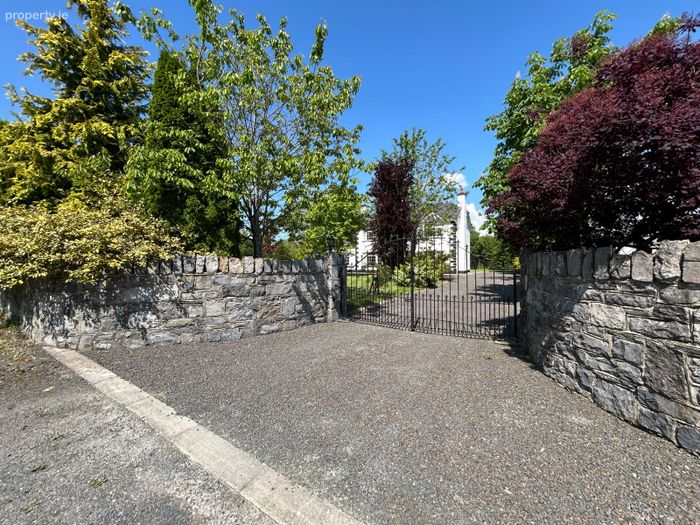
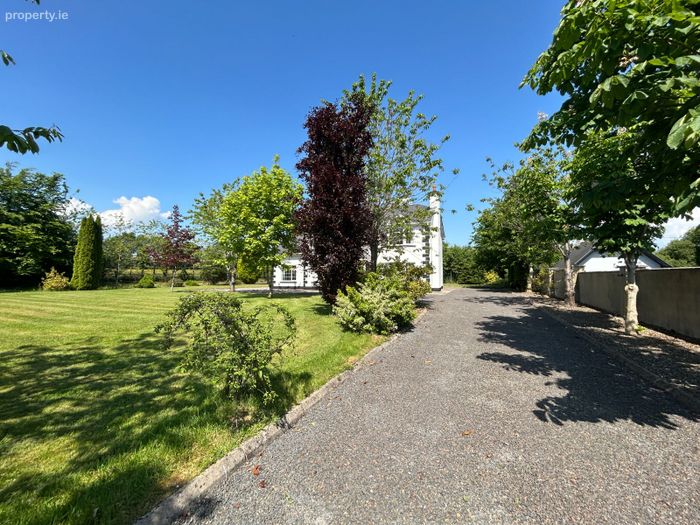
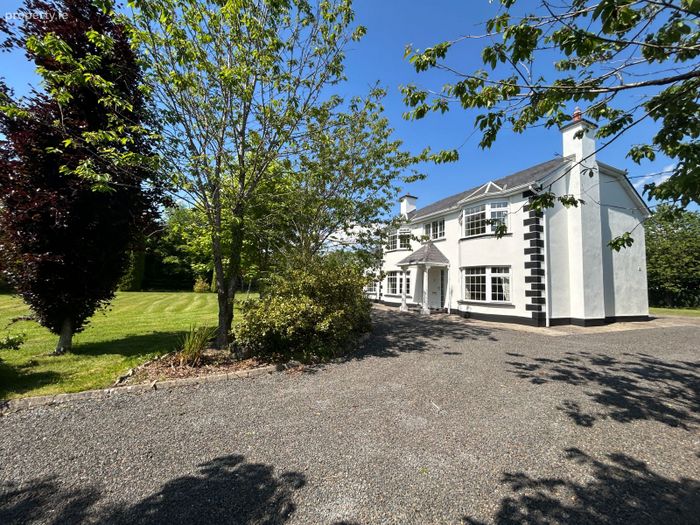
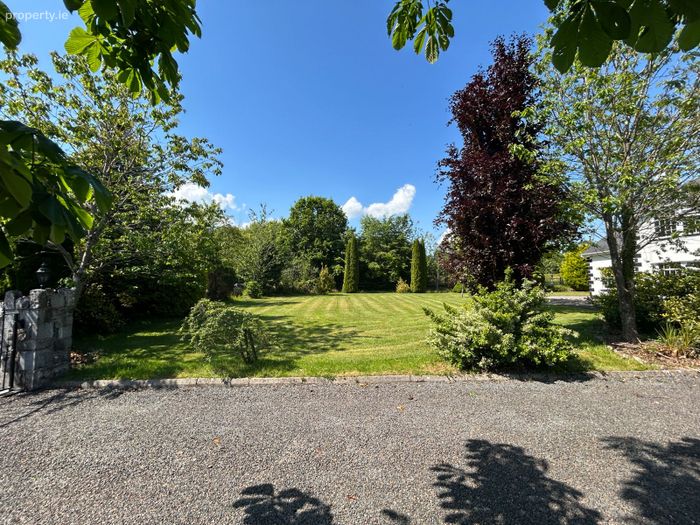
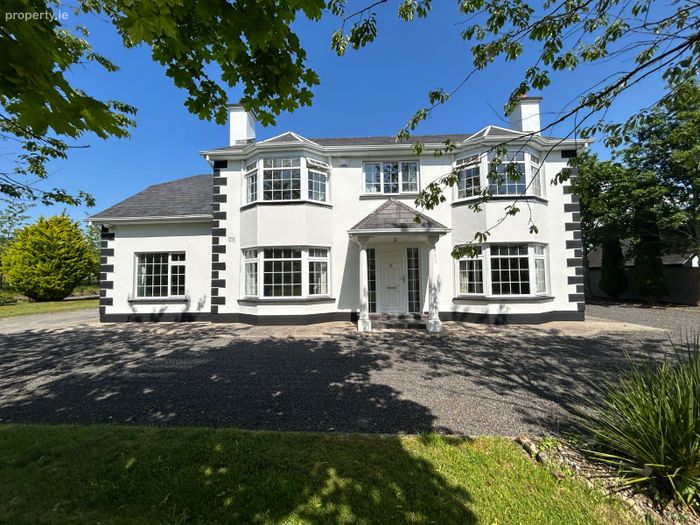
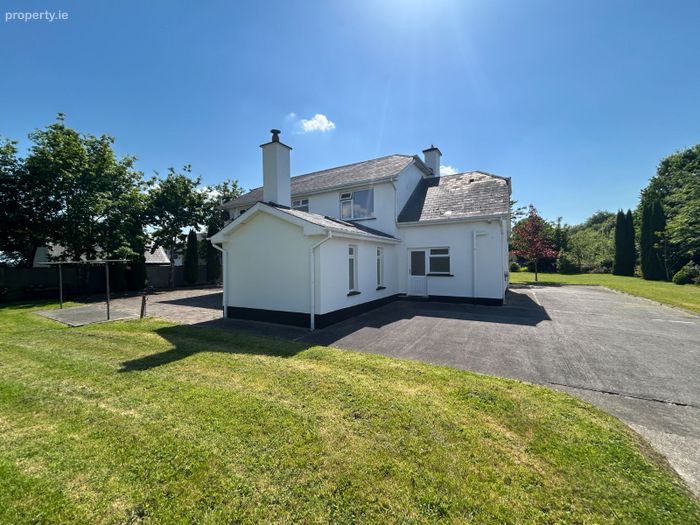
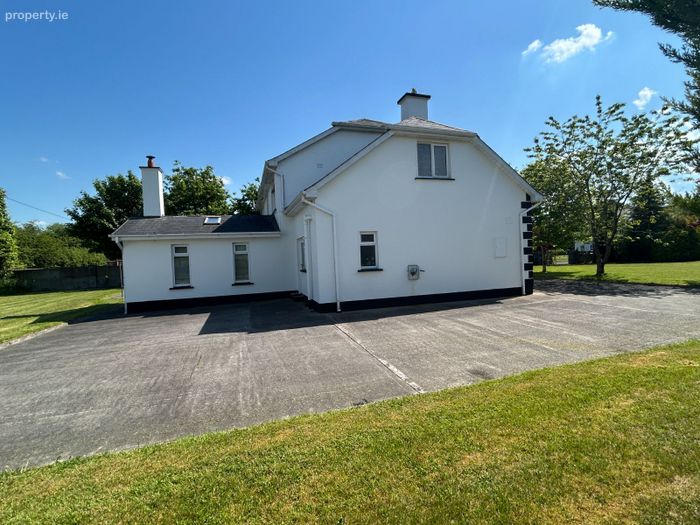
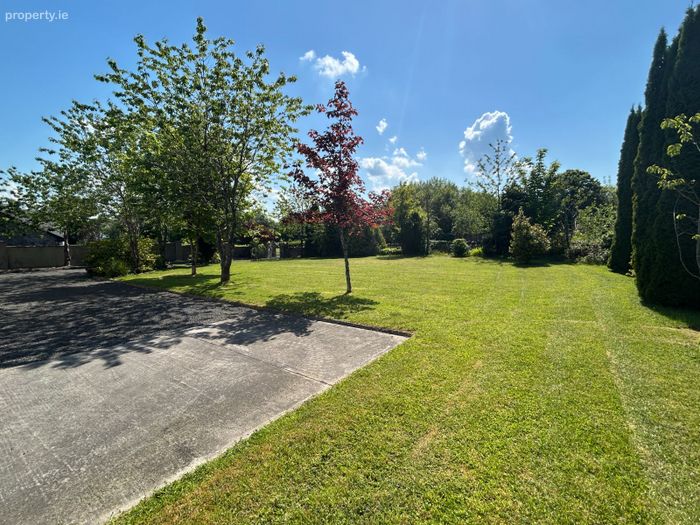
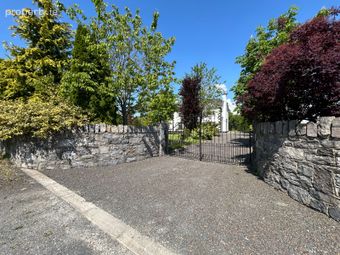
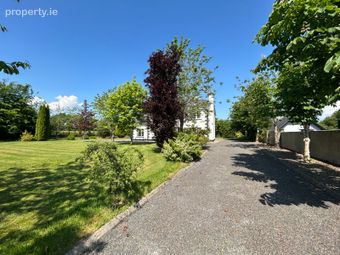
Services to include - Oil-fired central heating. Mains water & bio-cycle treatment unit.Wrought iron entrance gates within a cut-stone entrance leading to a kerbed gravelled driveway.
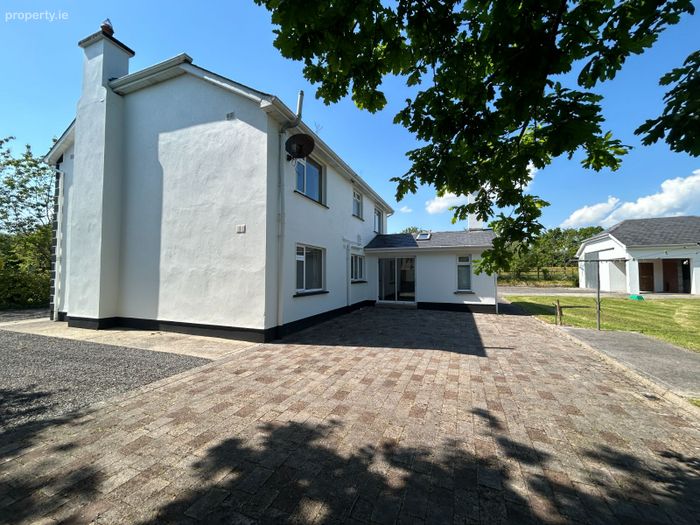
PVC double glazed windows & doors.
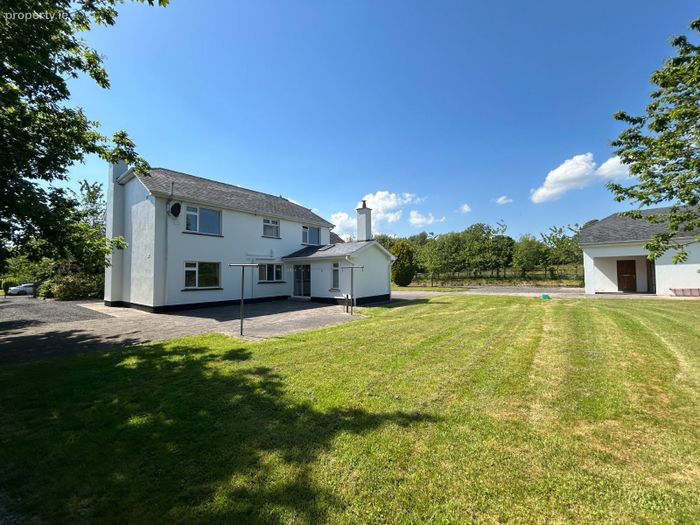
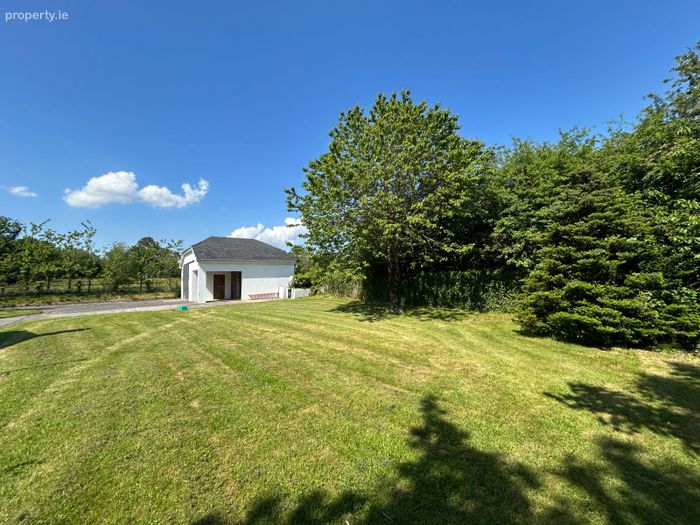
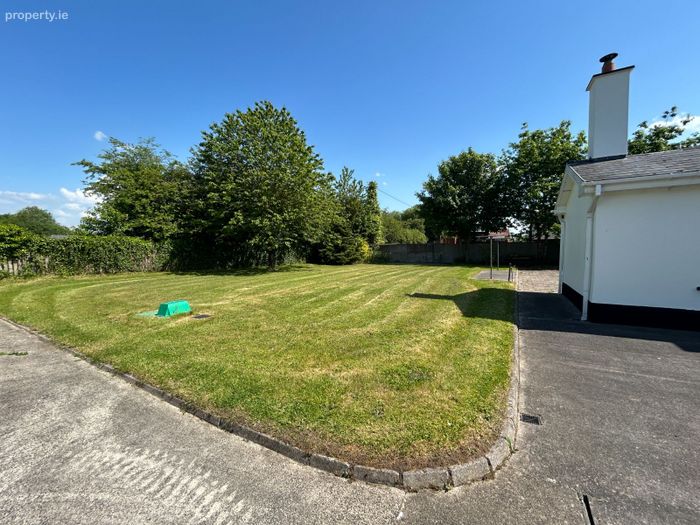
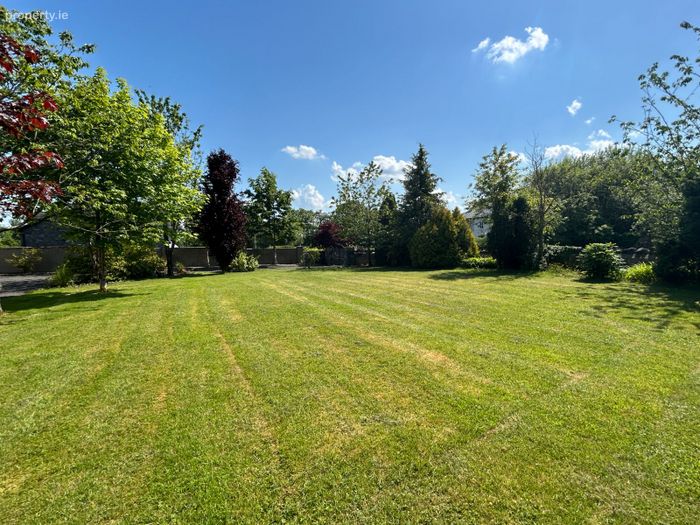
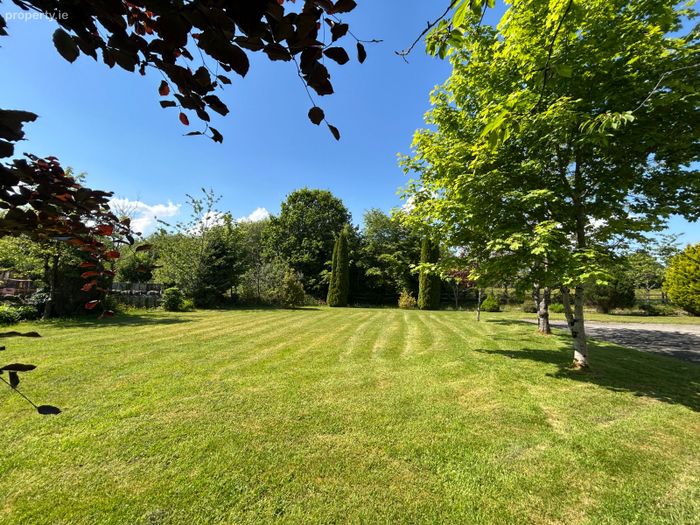
Lawned gardens with mature trees, hedges & shrubbery to front, sides & rear.
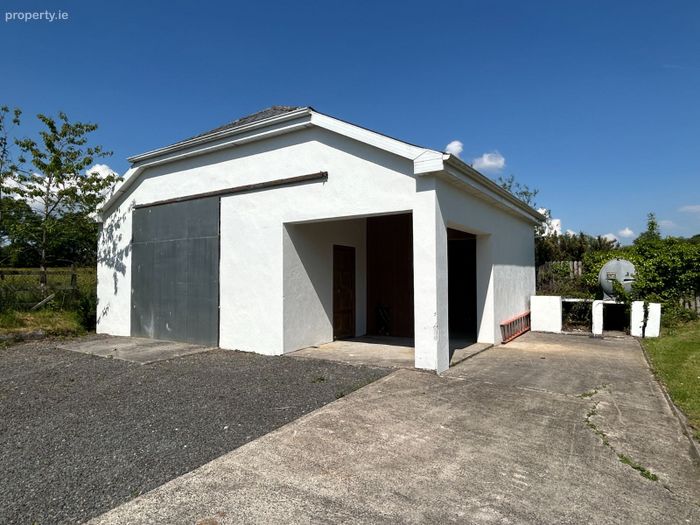
Detached Garage.
Built in 1999.
Property Description
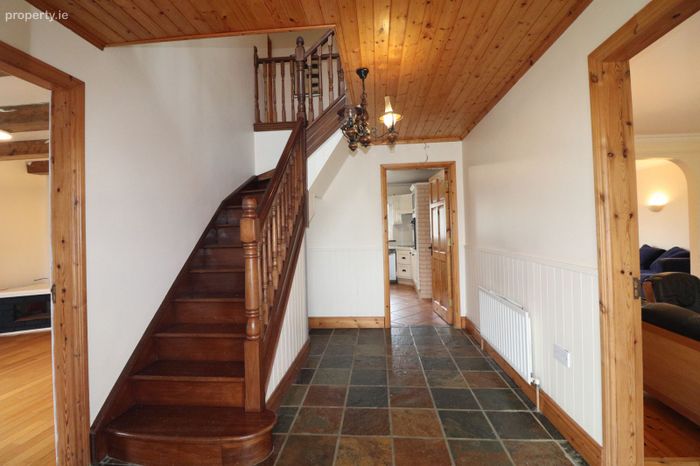
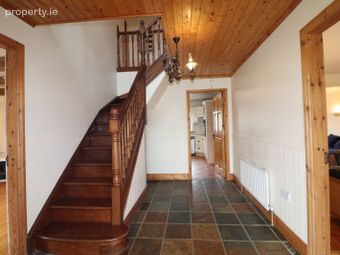
Entrance Hall: 3.72m x 2.71m - Chinese slate floor. Pine ceiling. Wainscotting feature. Solid teak stairs with under-storage to first floor.
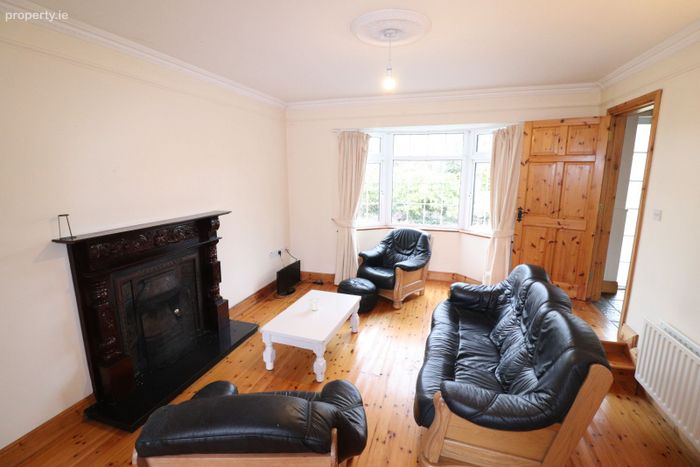
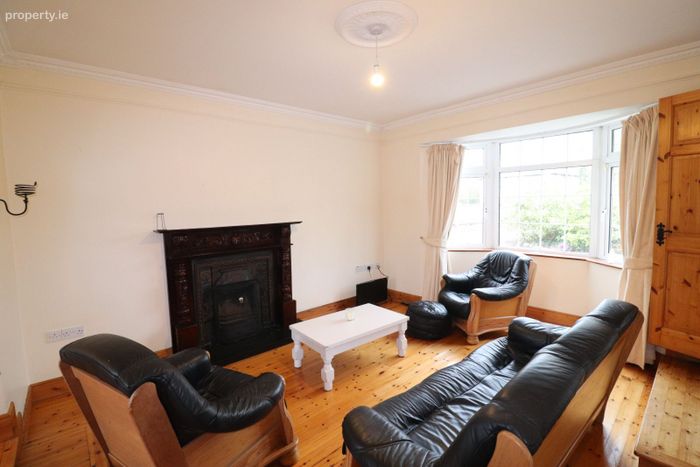
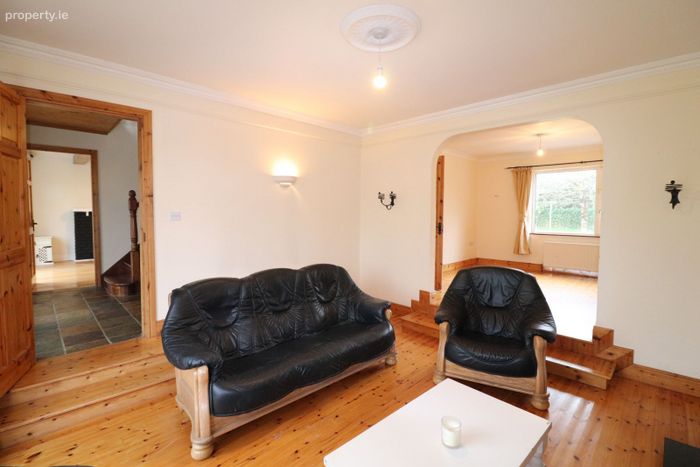
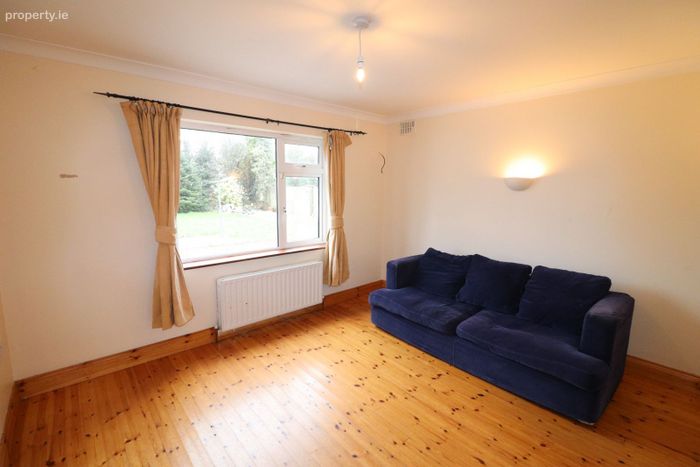
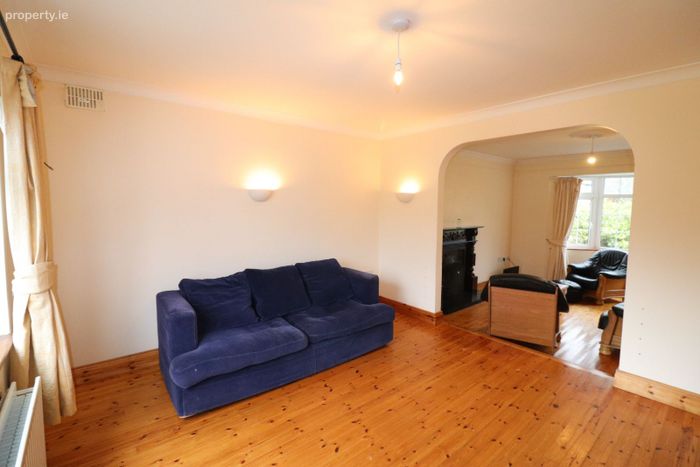
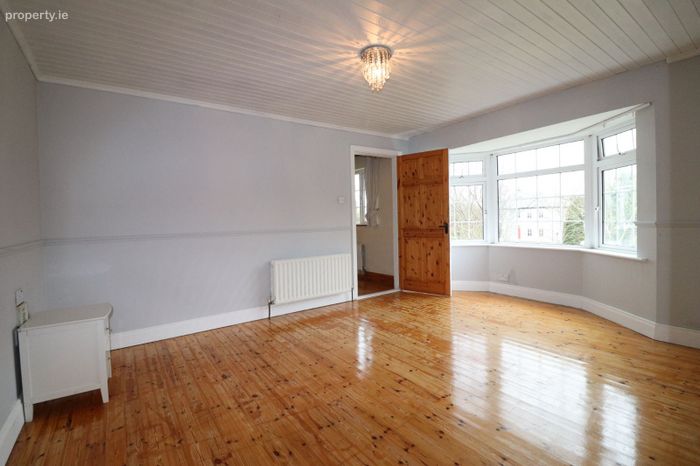
Lounge: 4.12m x 3.98m - Red deal timber floor. Open fire in mahogany surround fireplace with cast iron insert & granite hearth. Coving & picture rail. Bay window. TV point. Wall light. Arched access to formal dining room.
Formal Dining Room: 3.79m x 3.57m - Red deal timber floor. Wall lights. Coving. Access to Kitchen/Dining area.
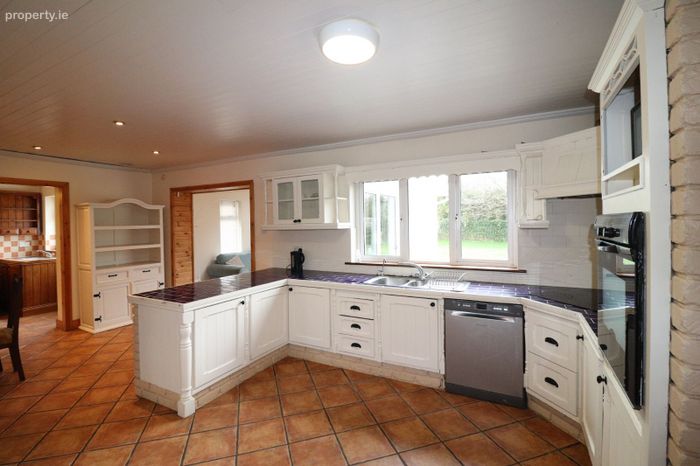
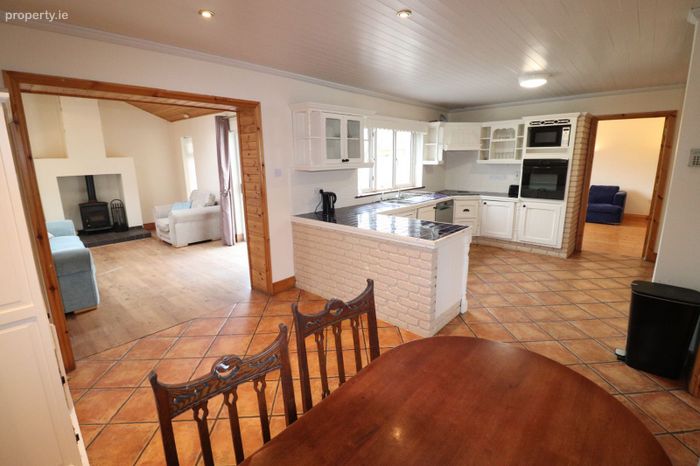
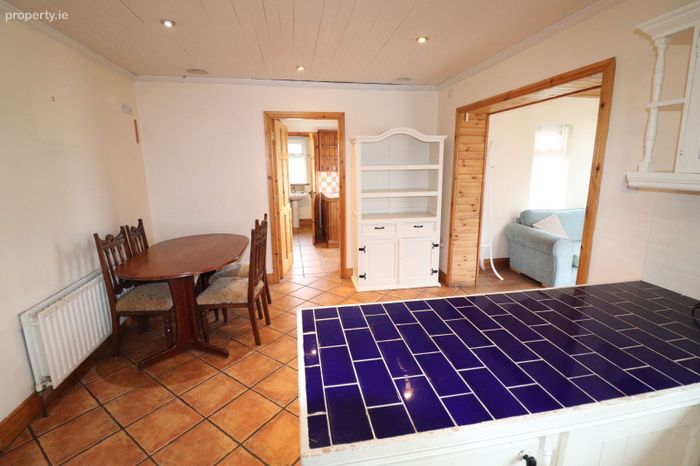
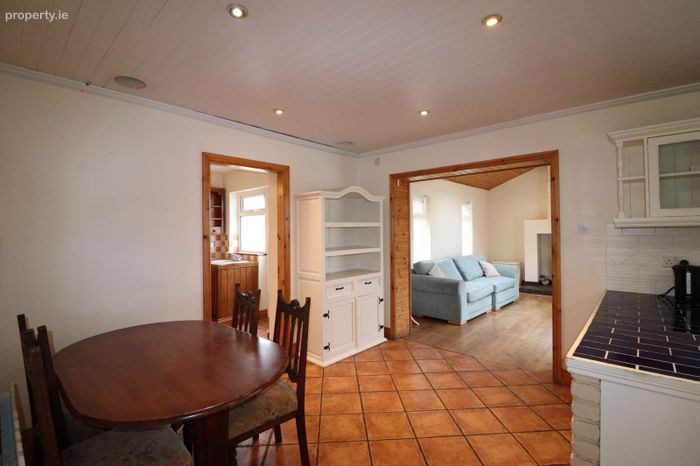
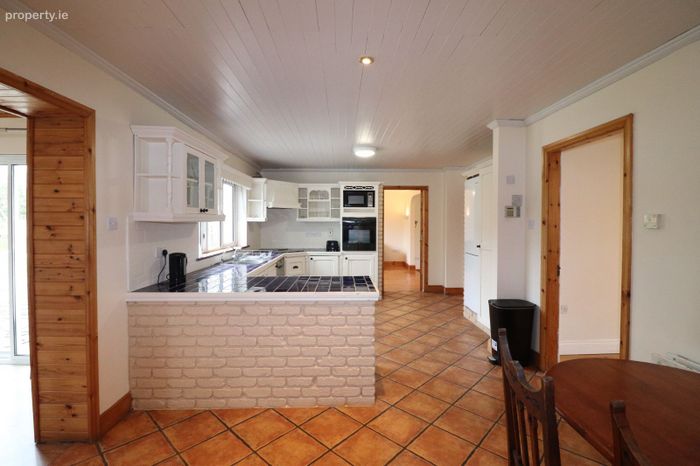
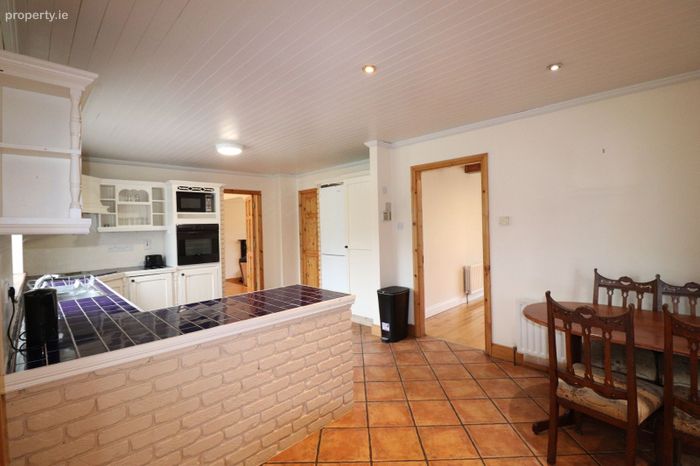
Kitchen/Dining Area: 6.61m x 3.95m - Terracotta tiled floor. Fully fitted country cream units to include integrated electric oven, hob, extractor & breakfast counter. Over-counter tiling. Timber ceiling with recessed lighting. TV & telephone points. Arched access to Sunroom & Living Room.
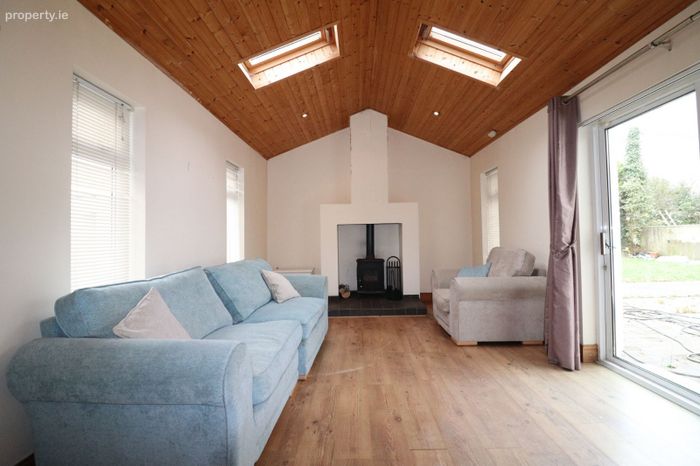
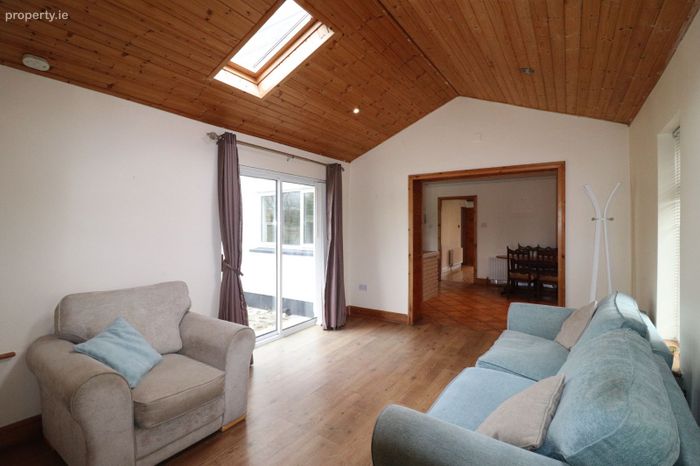
Sun Room: 4.83m x 3.37m - Laminated oak timber floor. Solid fuel stove in surround fireplace with tiled hearth. Dual aspect windows to include sliding PVC door to rear patio area. Overhead Velux windows in pine cathedral ceiling with recessed lighting.
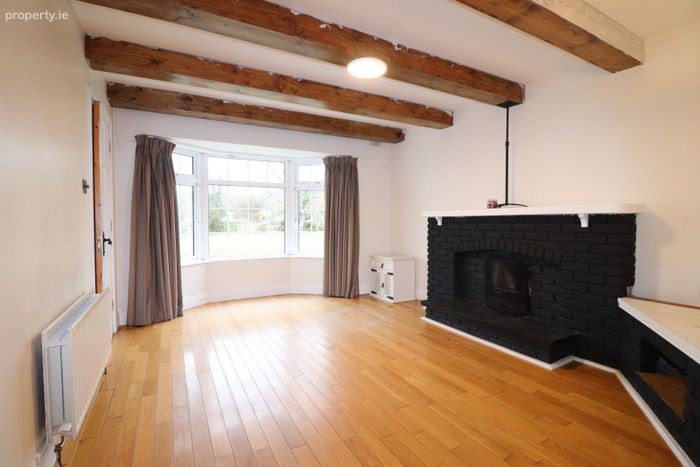
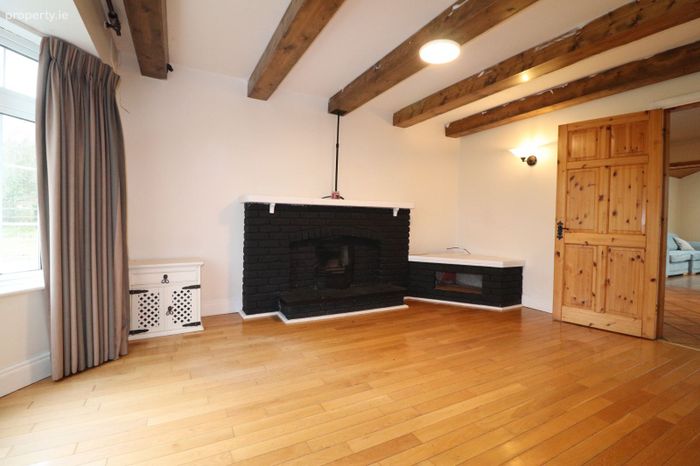
Living Room: 4.22m x 3.57m -Oak timber floor. Open fire in brick surround fireplace with Liscannor stone hearth & timber mantle. Built-in TV/display area to the side. Beamed ceiling. Wall lights. Bay window. TV point.
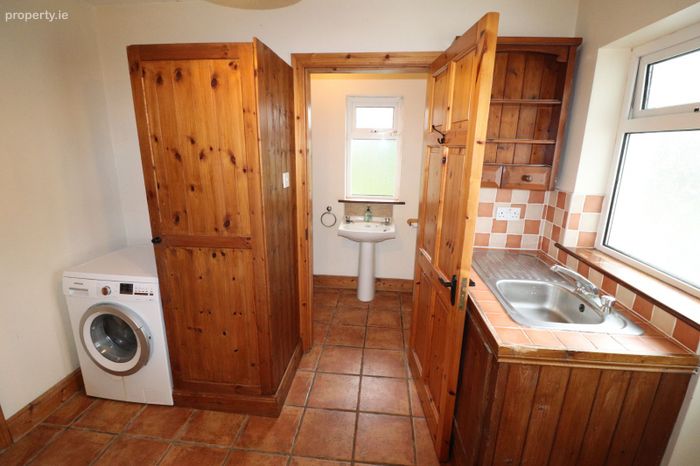
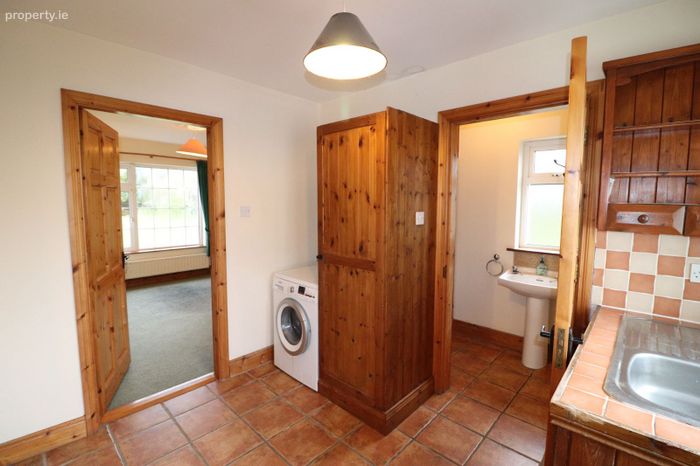
Utility: 2.97m x 2.39m - Terracotta tiled floor. Fully fitted units to include sink. Plumbed for washing machine. Rear door access.
Guest WC: 2.98m x 1.09m - Terracotta tiled floor. WC & WHB. Boiler for central heating system located here also.
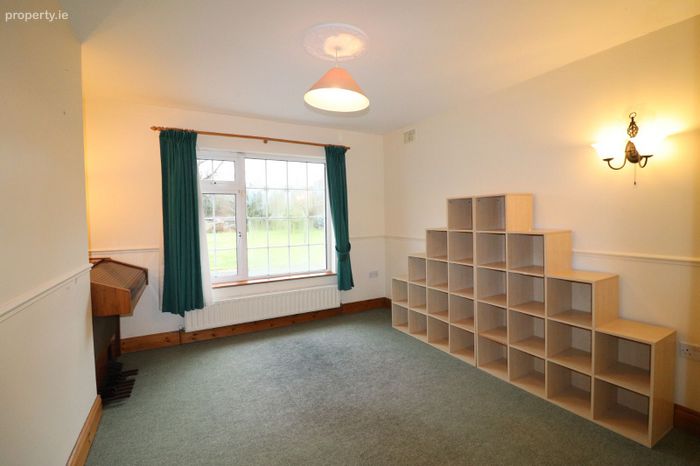
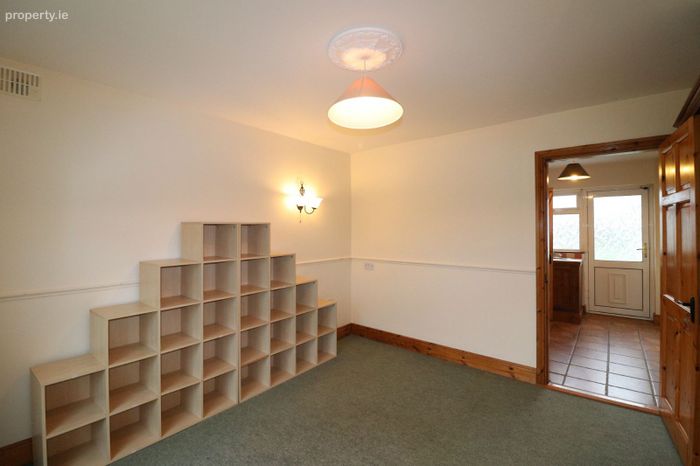
Home Office/Play Room 3.78m x 3.58m Carpeted. Built-in book shelving. Dado rail. Wall lights.
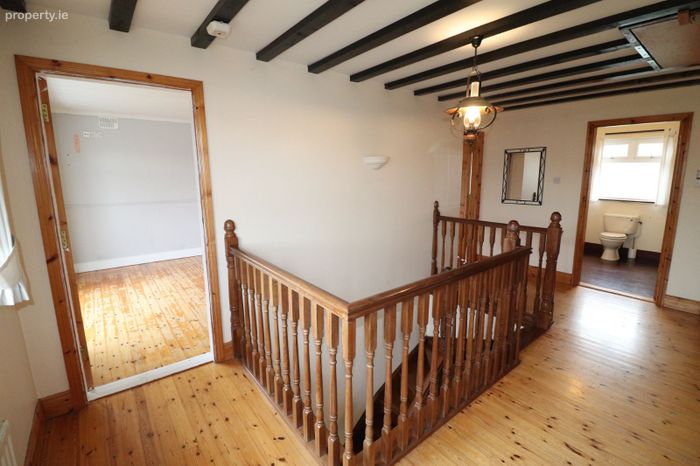
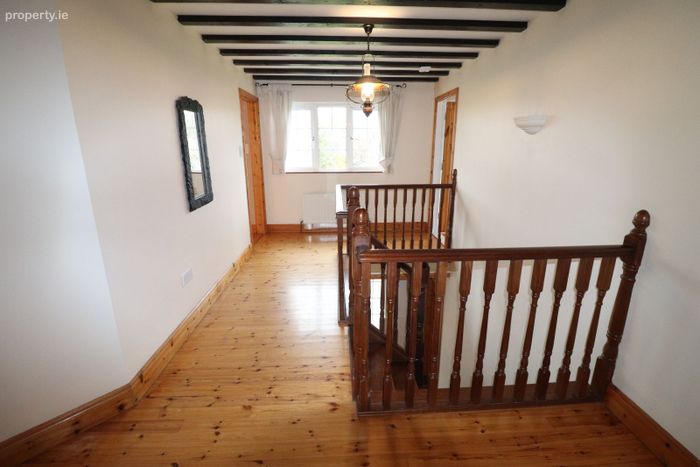
First Floor Landing: 5.30m x 2.73m - Red deal timber floor. Beamed ceiling. Stira stairs to partially floored attic space. Full shelved hot press with immersion.
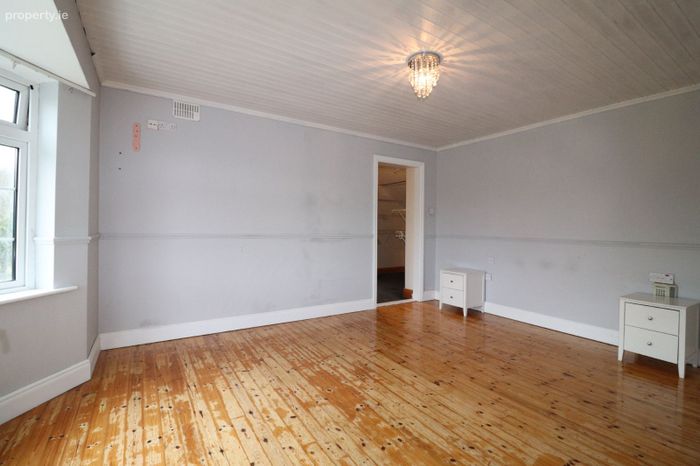
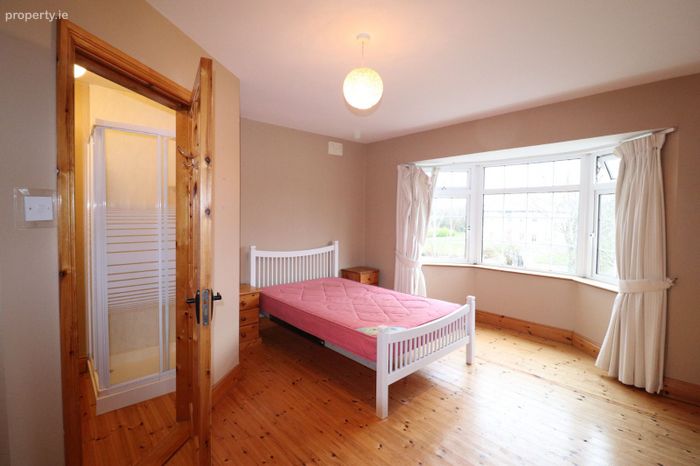
Master Bedroom 1: 4.24m x 3.56m - Red deal timber floor & timber ceiling. Bay window. Dado rail. TV point.
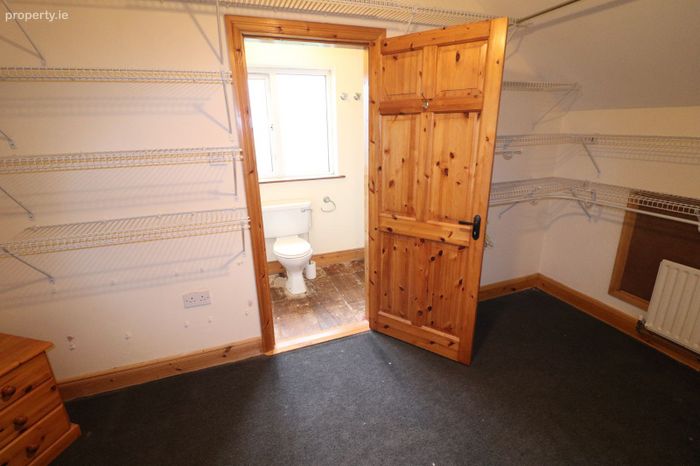
Walk-In Wardrobe: 4.25m x 2.27m - Carpeted. Fully railed & shelved.
En-Suite: 4.23m x 1.19m Vinyl floor. Shower off mains, WC & WHB with under-storage.
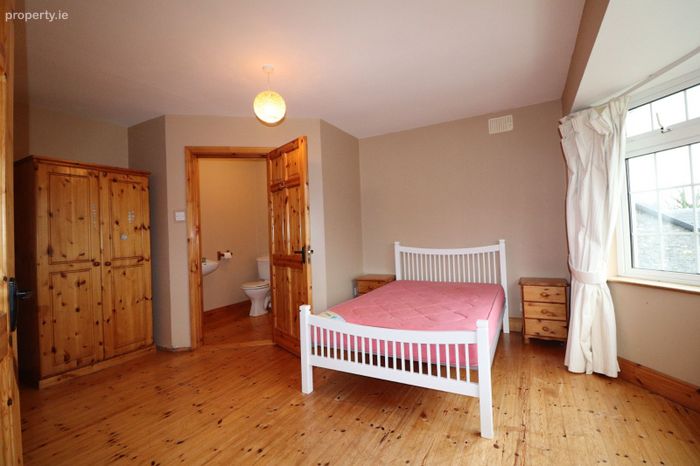
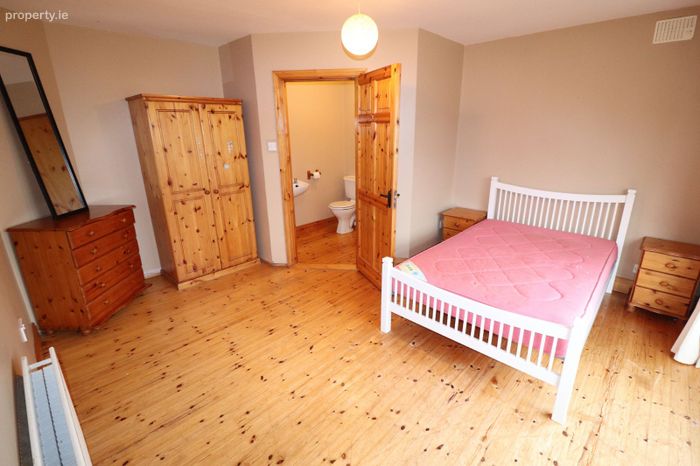
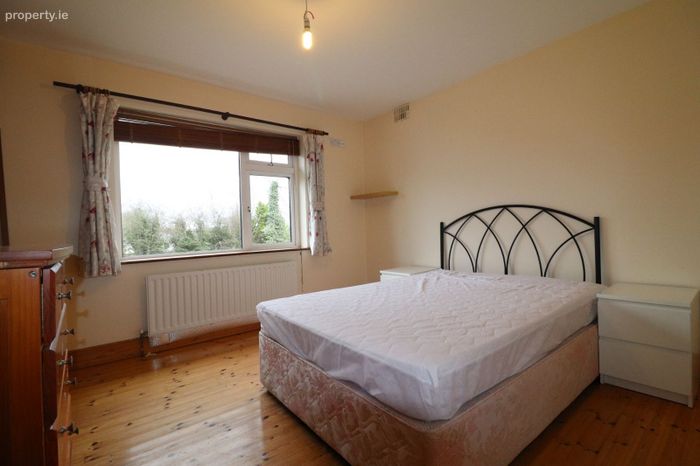
Bedroom 2: 4.27m x 3.97m - Red deal timber floor. Bay window. TV point.
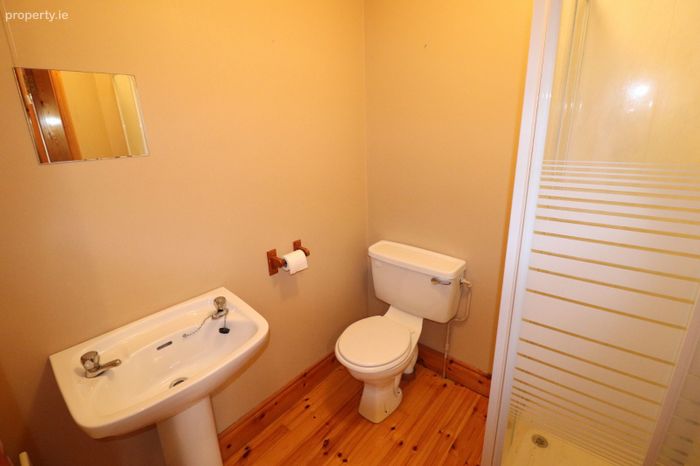
En-Suite : Included Above - Red deal timber floor. Shower off mains, WC & WHB. Extractor fan.
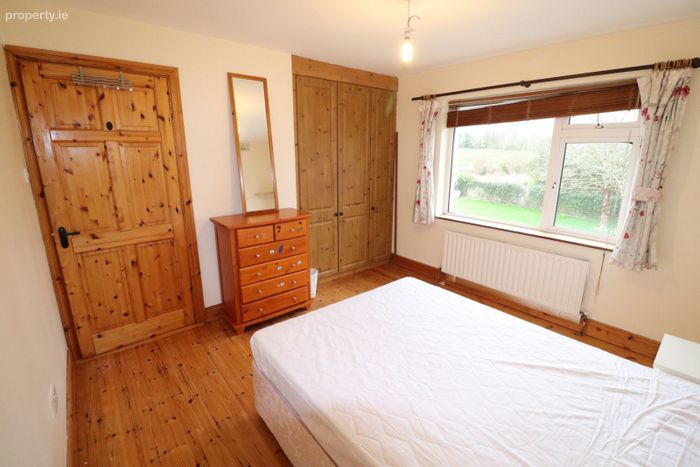
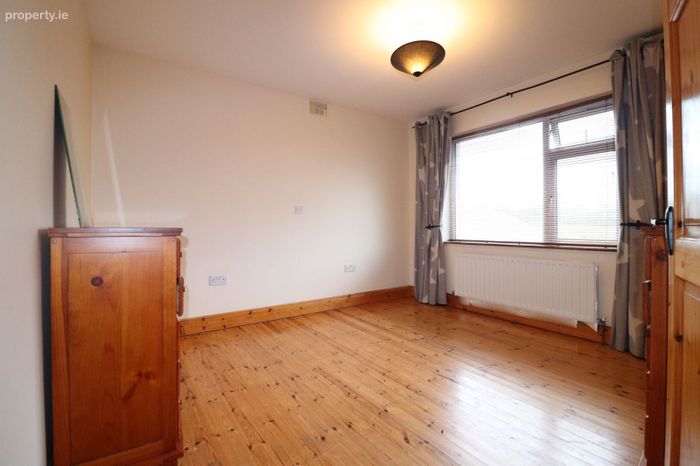
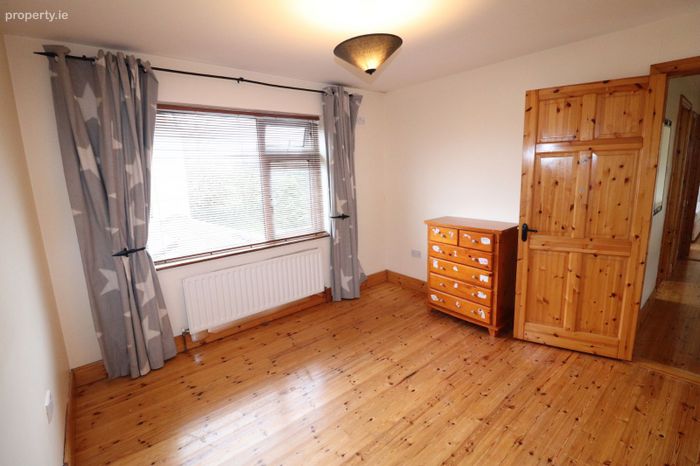
Bedroom 3: 3.45m x 3.35m - Red deal timber floor. 3-door built-in wardrobes. TV point.
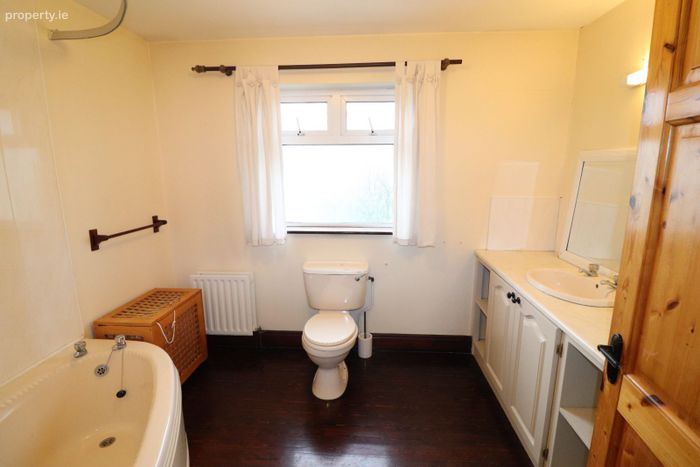
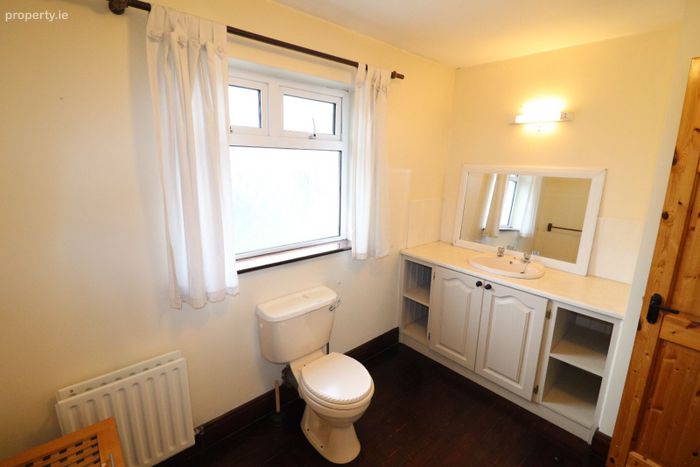
Family Bathroom: 3.05m x 2.38m - Red deal timber floor. Shower over corner bath, WC & WHB with under-storage.
Bedroom 4: 3.45m x 3.27m - Red deal timber floor. TV point.
Detached Garage: 7.68m x 6.80m & 4.50m x 2.76m - Sliding wrought iron main entrance door & pedestrian side entrance. Separate fuel storage area.
BER Details
BER No. 102863370
Energy Performance Indicator: 183.12 kWh/m2/yr
This property was last updated: 7 days ago