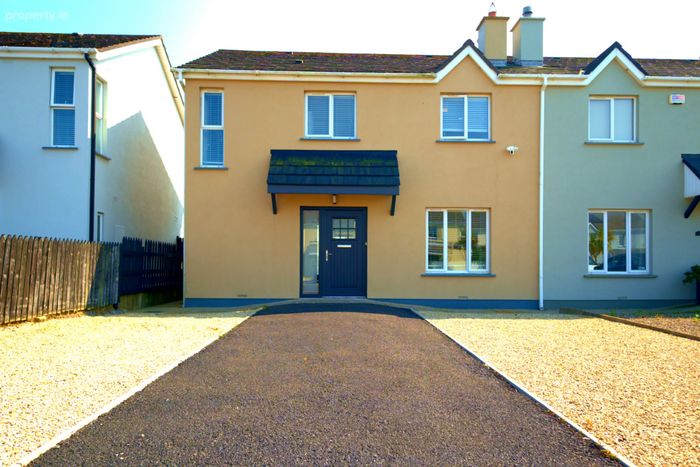
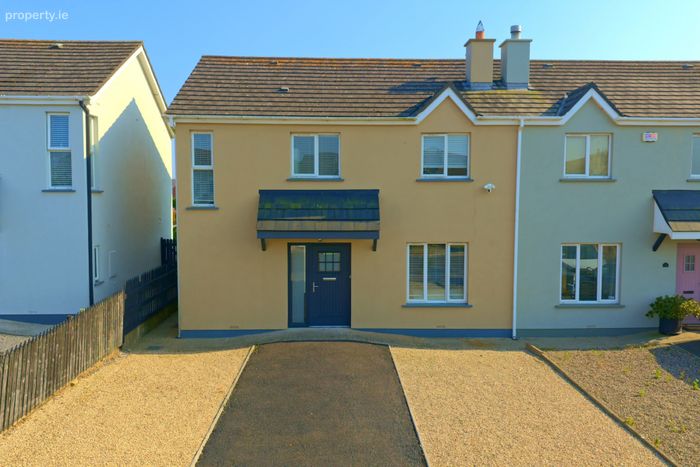
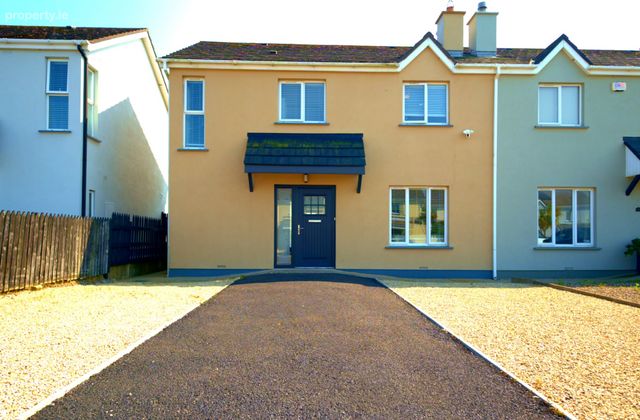
11 Rosetown Village, Rosslare Strand, Rosslare, Co Wexford, Rosslare Strand, Co. Wexford
 See Larger Images & 25 More Photographs >>
€349,000
Semi-Detached House3 Bedrooms, 3 Bathrooms, Semi-Detached House
Rating:


Contact Name: Nick Popplewell
Agent:
Sherry FitzGerald Radford - Wexford Town
PSR Licence Number: 001313
Email Agent Call 053 9146046
Save This Ad
Key Features
Fantastic home in pristine condition with so many extrasBeautiful warm décor and low maintenance turnkey home
Ideal for both permanent residence or holiday home
Short walk to Rosslare's Blue Flag Beach
Exceptional home in a quiet location
Property Description
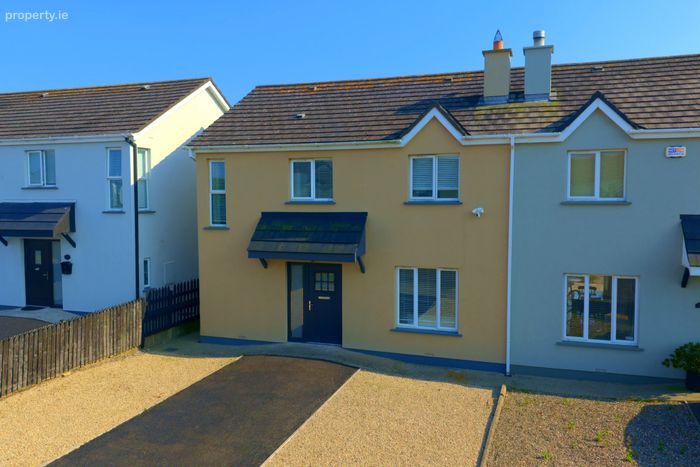
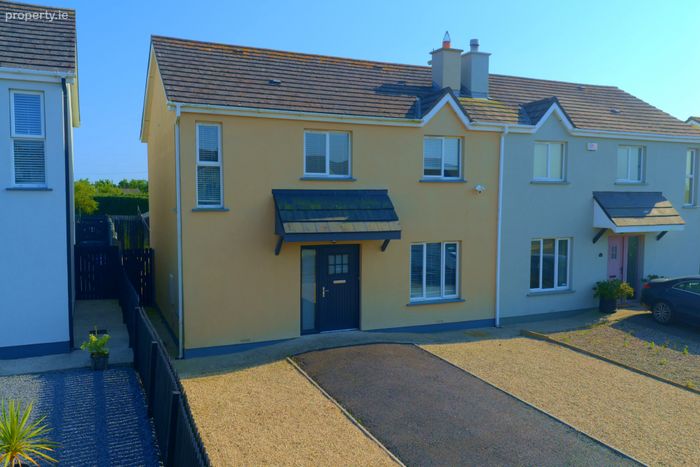
One of the finest properties to come to the market in Rosslare Strand this season, No. 11 Rosetown Village is an exceptional turnkey home presented in immaculate condition throughout. Boasting stylish décor, high-quality furnishings and meticulous attention to detail, this outstanding residence is ready for immediate occupation.
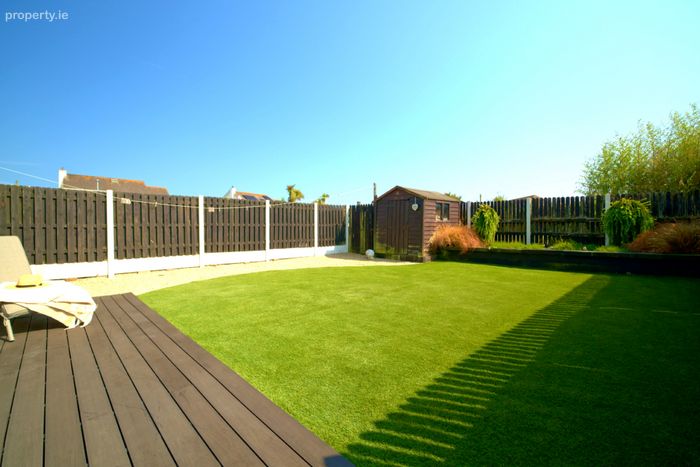
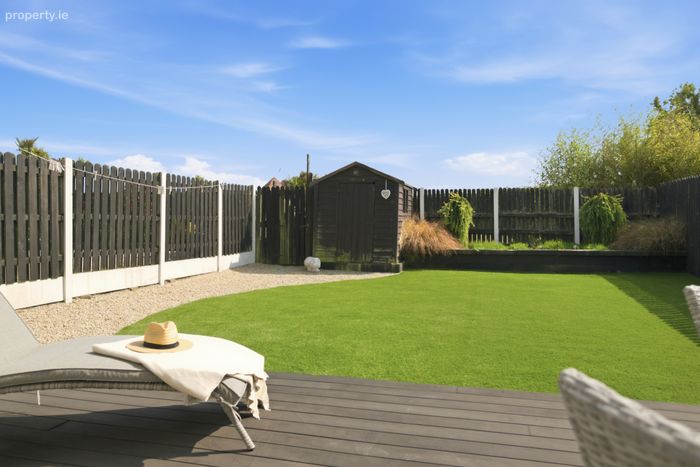
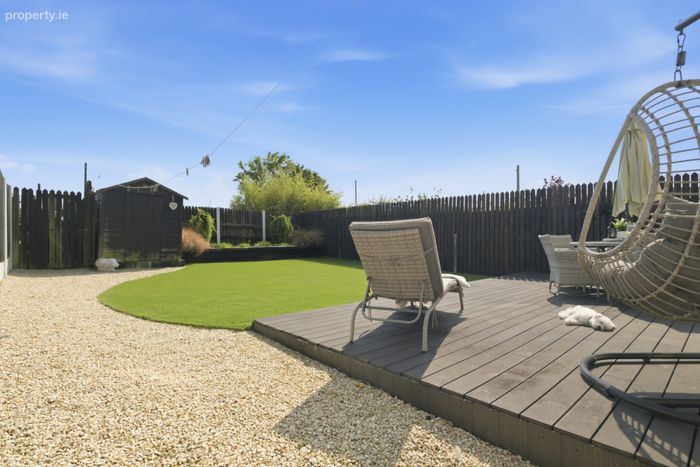
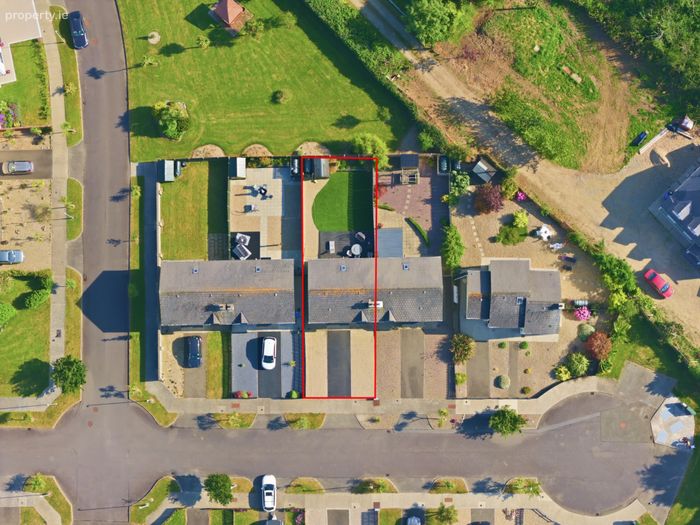
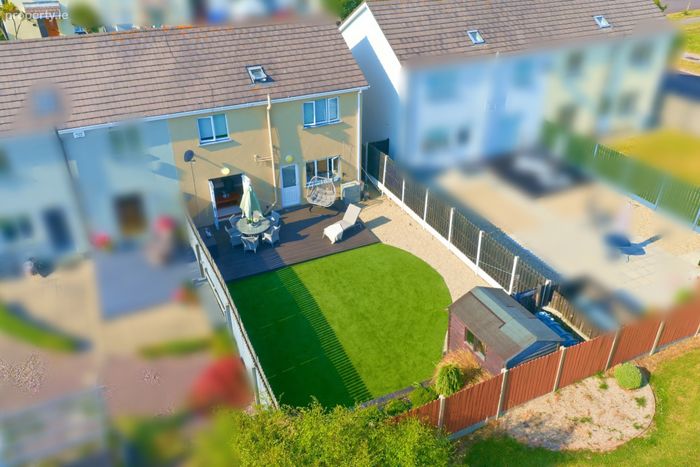
The beautifully maintained, south-facing rear garden is a real highlight, enjoying sunshine throughout the day while offering a low-maintenance outdoor space finished to an equally impeccable standard.
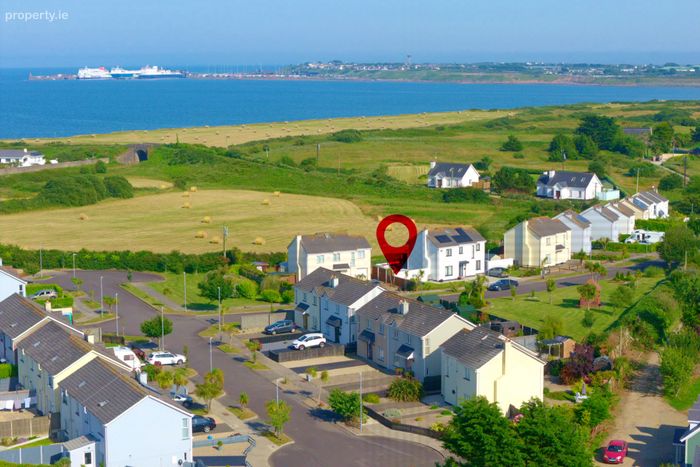
Ideally positioned in a quiet and highly sought-after setting, the property is just a short stroll from Rosslare Strand's stunning Blue Flag beach, making it an ideal choice for both permanent living and a luxurious holiday retreat.
A truly top-class home in every respect, early viewing is highly recommended to fully appreciate everything this exceptional property has to offer.
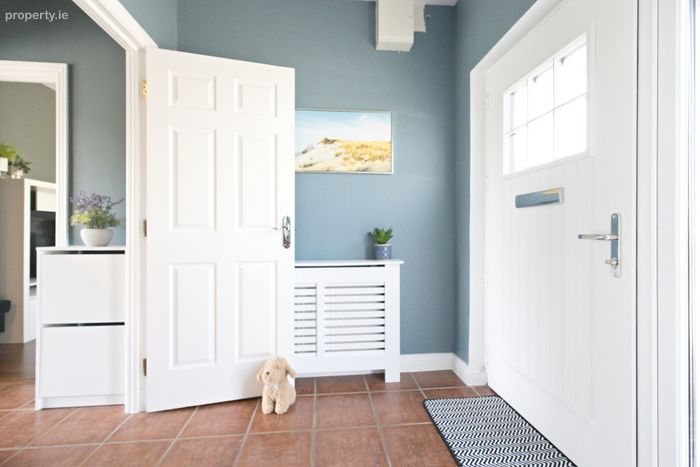
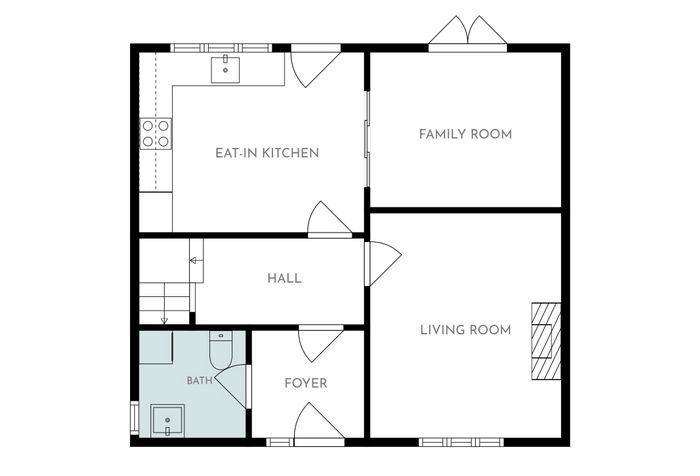
Entrance Porch 1.8m x 2.0m. with tiled flooring
Toilet 2.0m x 2.0m. with WC, WHB, tiling, waist level units, fully plumbed
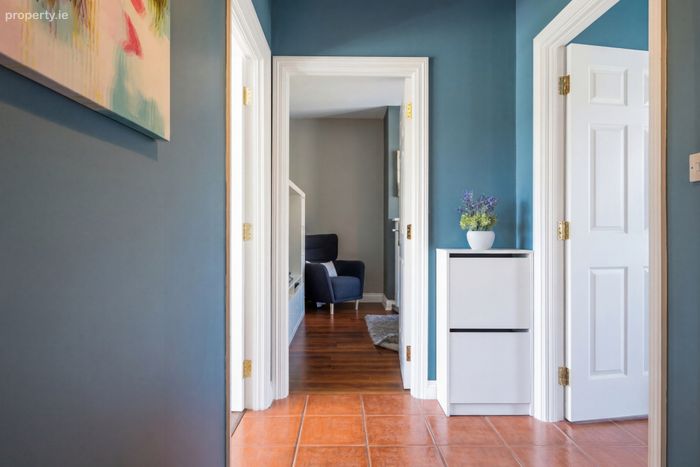
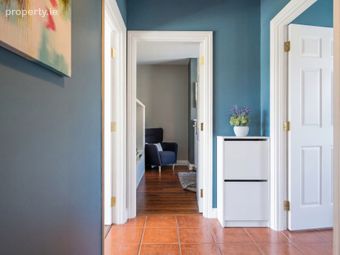
Hall 1.5m x 4.0m. with tiled flooring, staircase
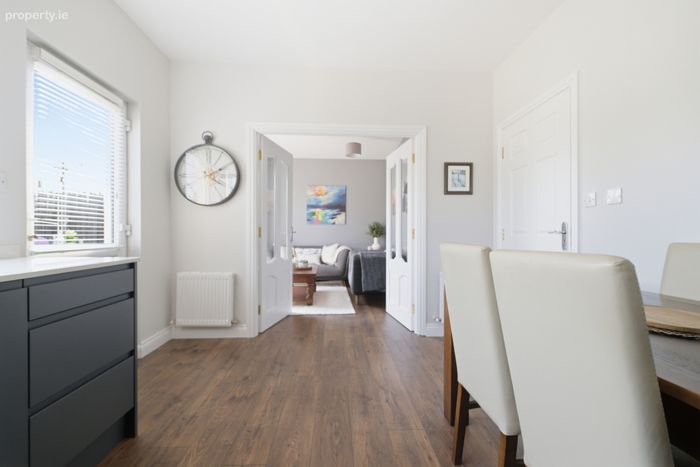
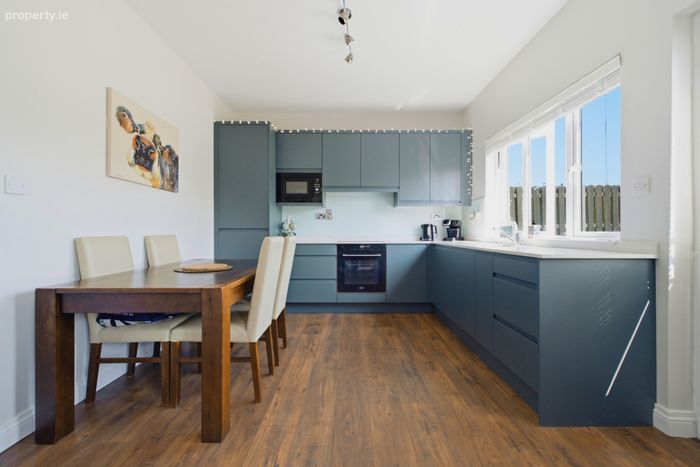
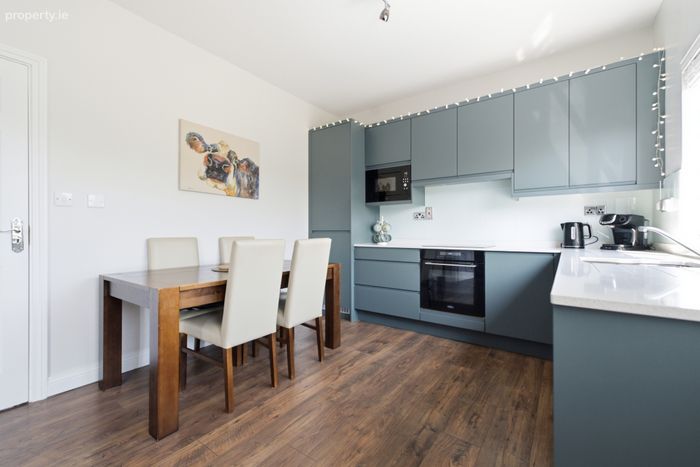
Kitchen 3.4m x 4.0m. with quality fitted kitchen, quartz countertops, wood flooring
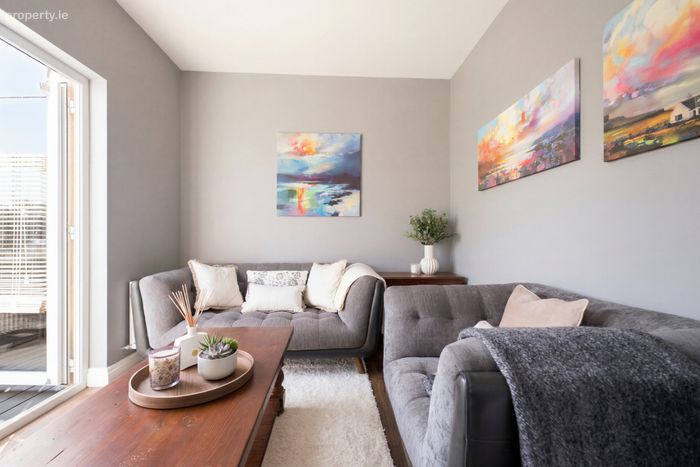
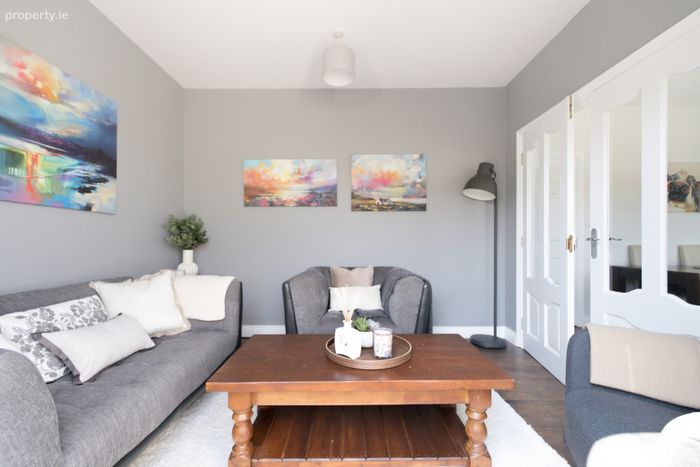
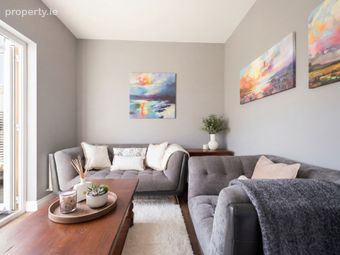
Dining/ Study 2.8m x 3.8m. with wood flooring, French doors to kitchen, patio door to south facing back garden
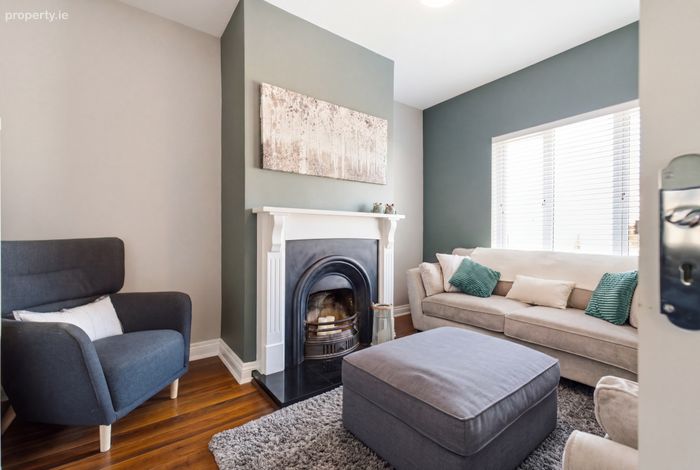
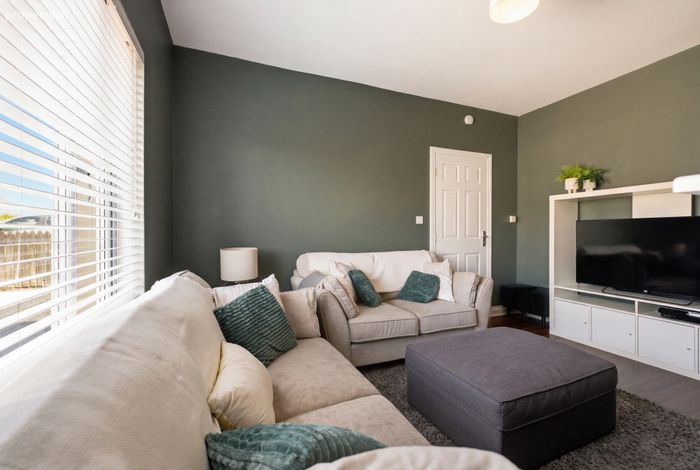
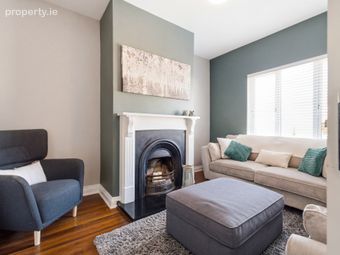
Living Room 3.6m x 4.3m. with walnut wood flooring, attractive fireplace
FIRST FLOOR
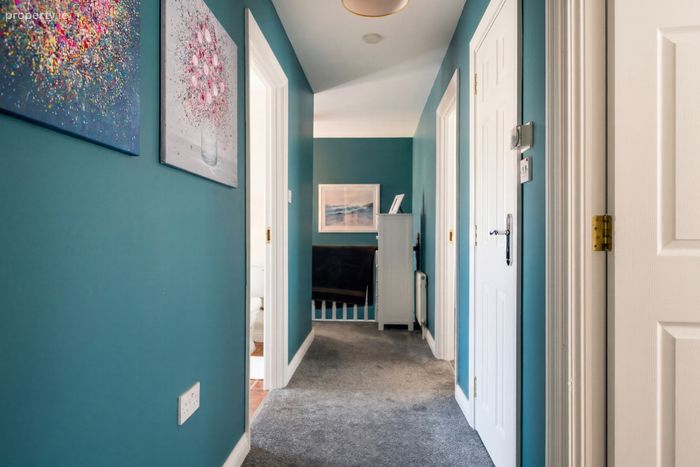
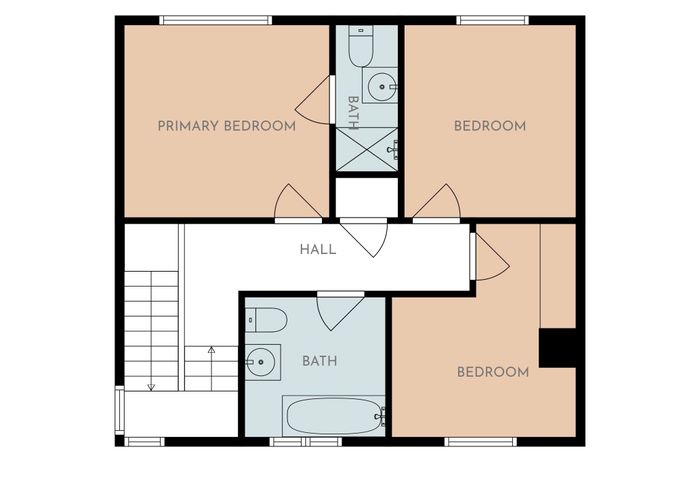
Landing 1.1m x 4.8m avg
Hotpress 1.0m x 1.0m
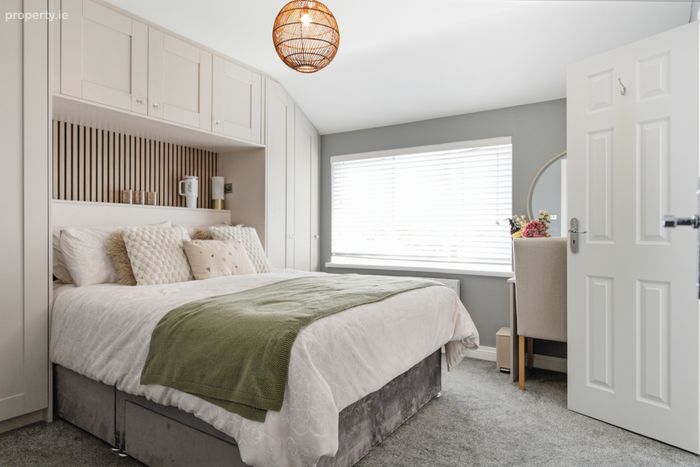
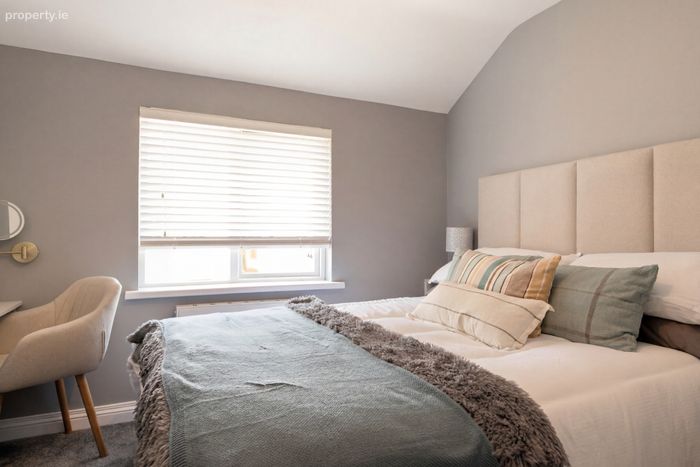
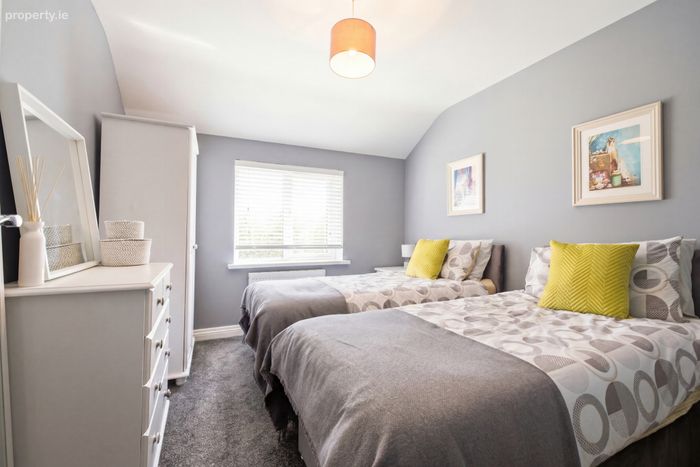
Bedroom 1 3.3m x 3.5m. with fitted wardrobe
Ensuite 1.2m x 3.3m. tiled, WC, WHB, Triton shower, velux window
Bedroom 2 3.0m x 3.4m
Bedroom 3 3.0m x 3.5m avg. with fitted wardrobes
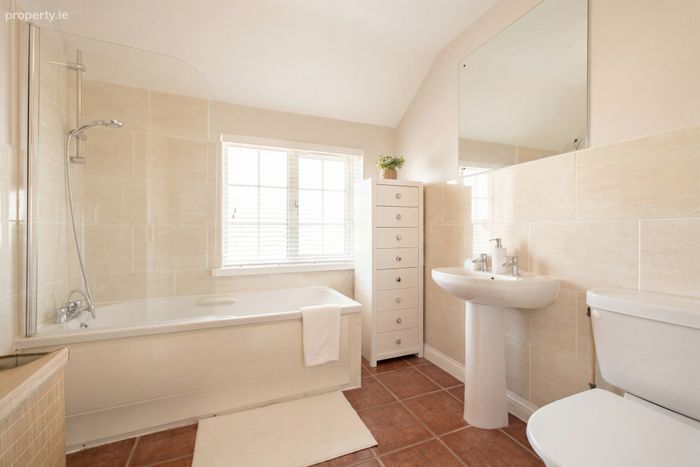
Bathroom 2.3m x 2.6m. with WC, WHB, bath, tiled
BER Details
BER No. 119625721
Energy Performance Indicator: 158.04 kWh/m2/yr
This property was last updated: today, 12 hours ago