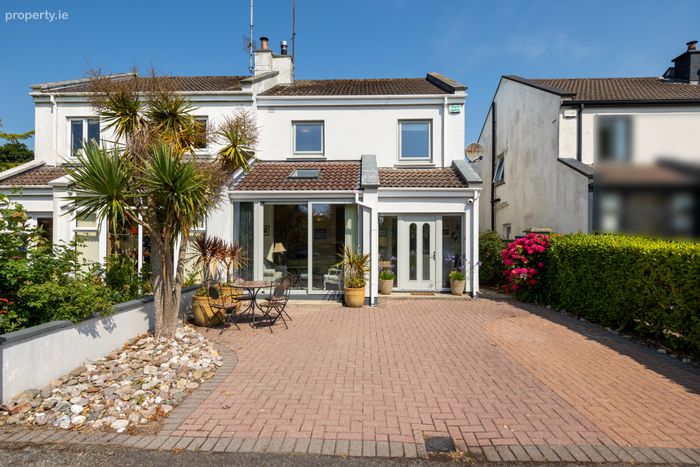
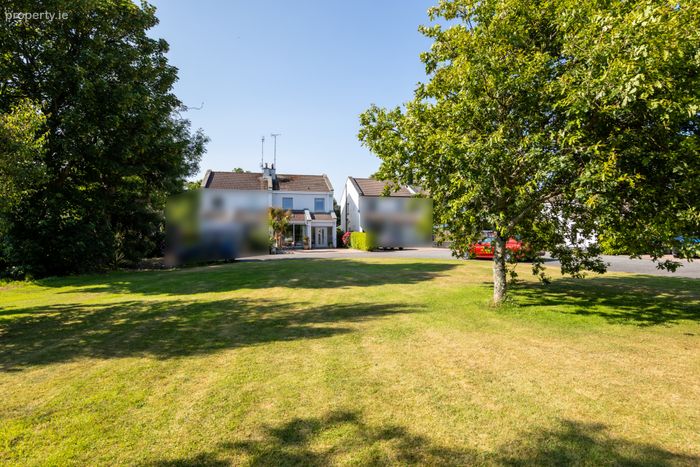
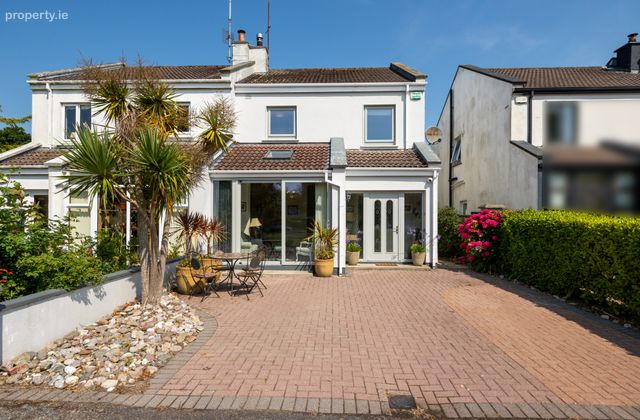
24 The Haven, Rosslare Strand, Rosslare, Co Wexford, Rosslare Strand, Co. Wexford
 See Larger Images & 32 More Photographs >>
€425,000
Semi-Detached House3 Bedrooms, 3 Bathrooms, Semi-Detached House
Rating:


Contact Name: Nick Popplewell
Agent:
Sherry FitzGerald Radford - Wexford Town
PSR Licence Number: 001313
Email Agent Call 053 9146046
Save This Ad
Property Description
This property benefits from many upgrades in recent years!
Has Rosslare Strand been an important part of your life that you want to make permanent? If this is you, you will already know that the Haven is a unique place, close to the Golf Club and beach. Properties like the Haven are rare in Rosslare Strand, and if you have been looking for such a house you will know this too.
Recent upgrades include:
Triple glazing throughout.
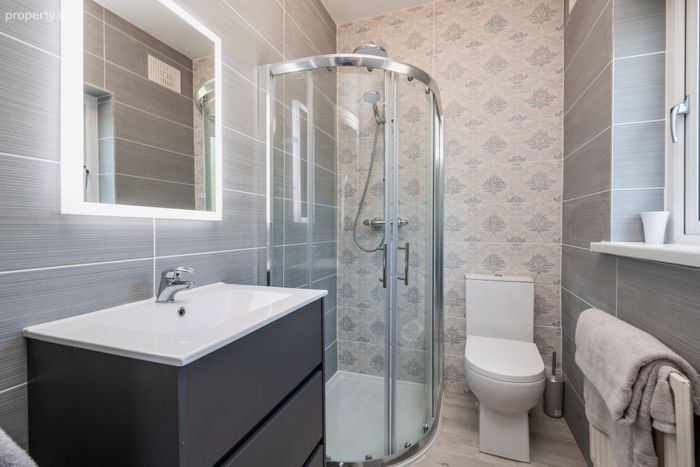
All bathrooms completely upgraded.
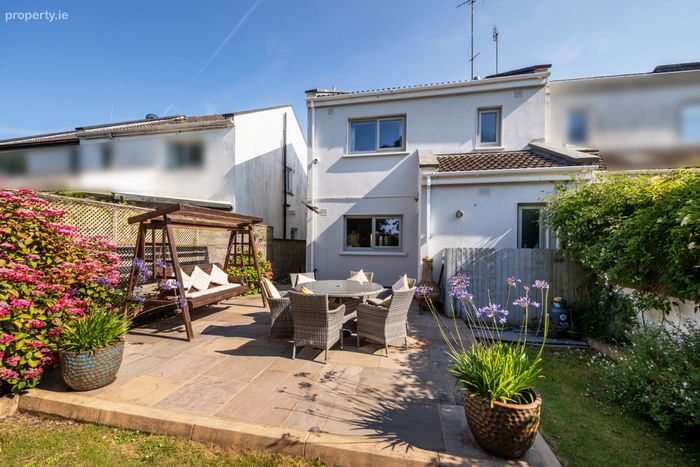
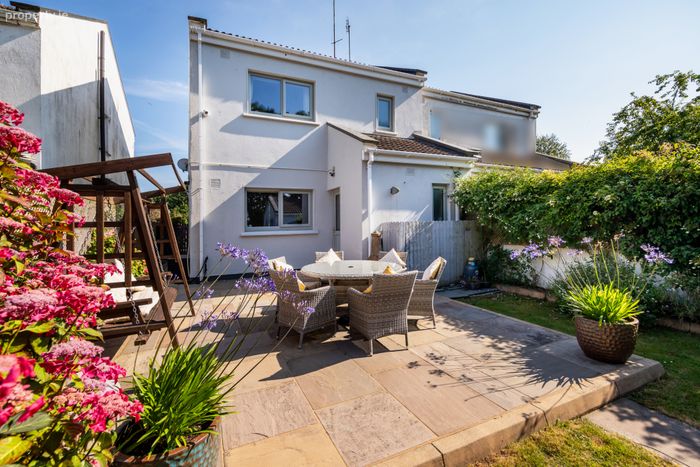
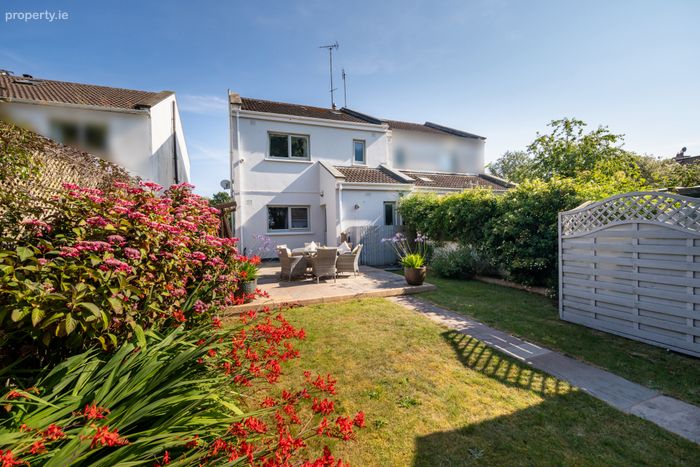
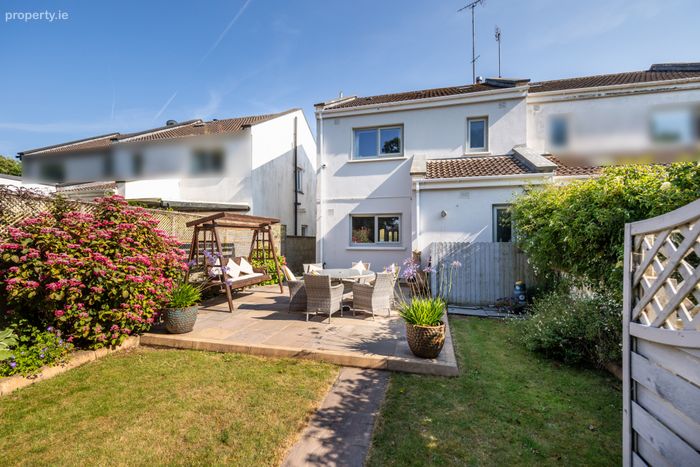
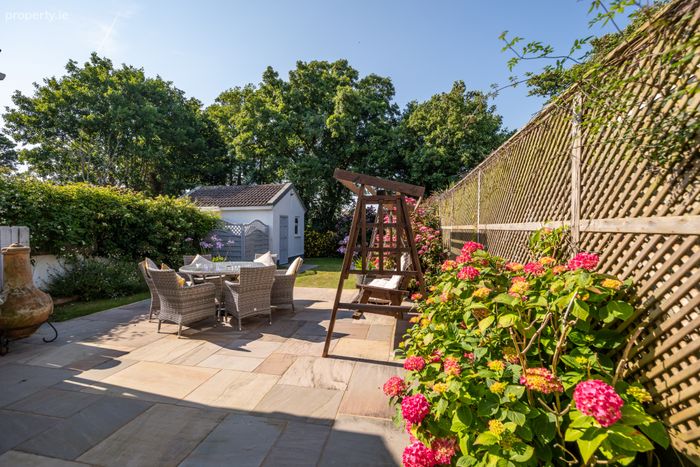
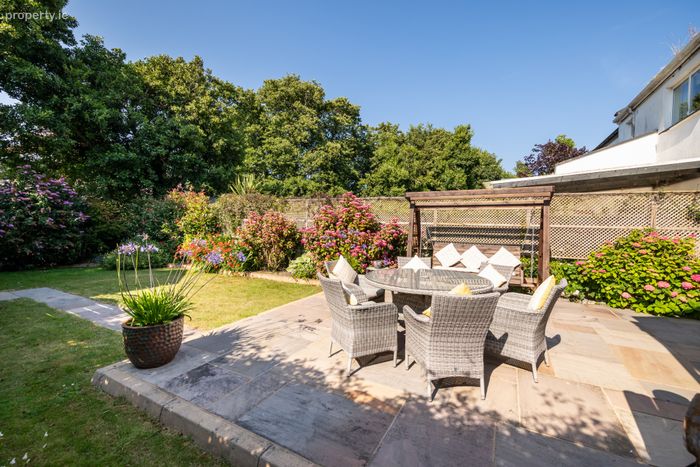
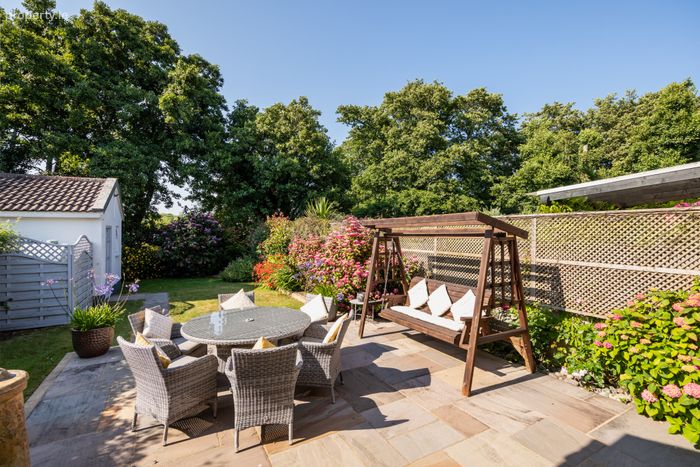
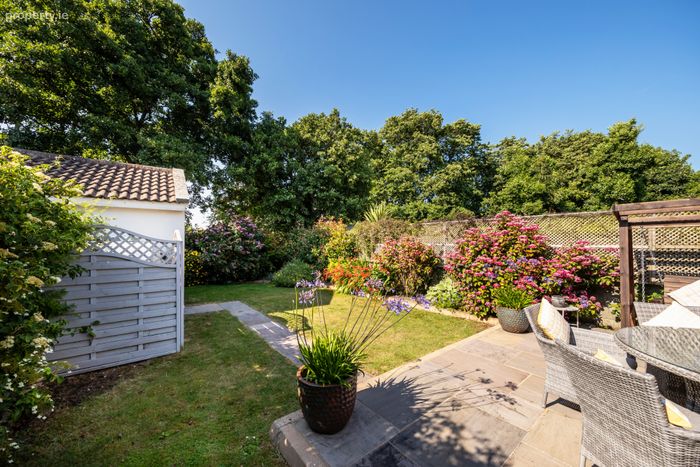
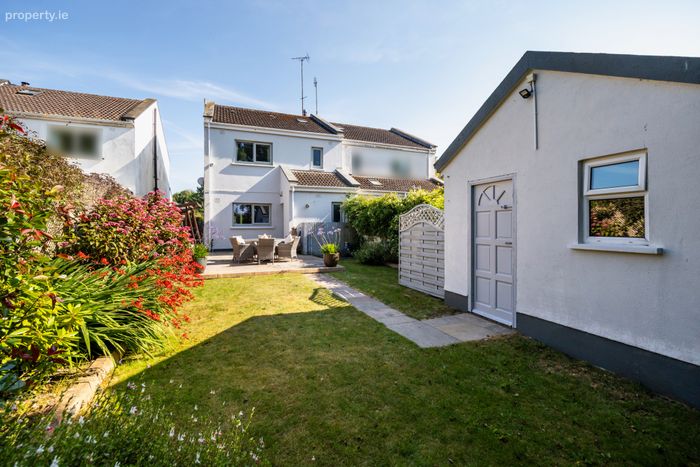
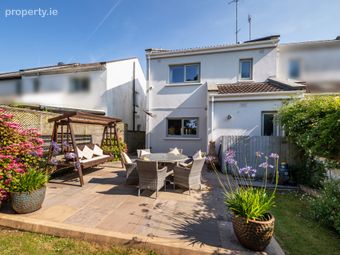
Generous Indian Lime Stone patio to the rear.
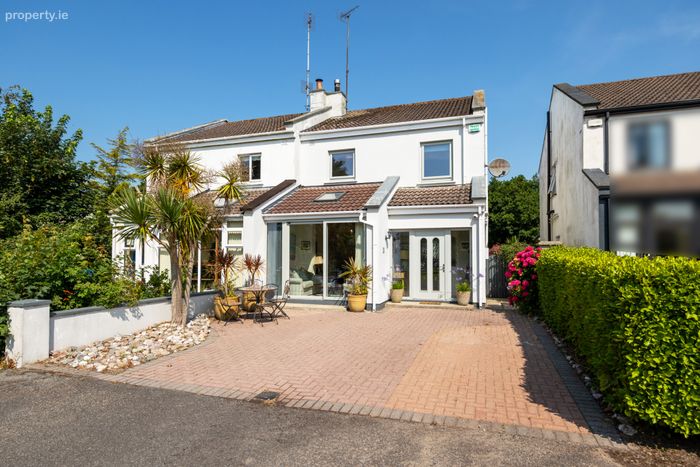
New roof on the sunroom.
Re-decorated throughout.
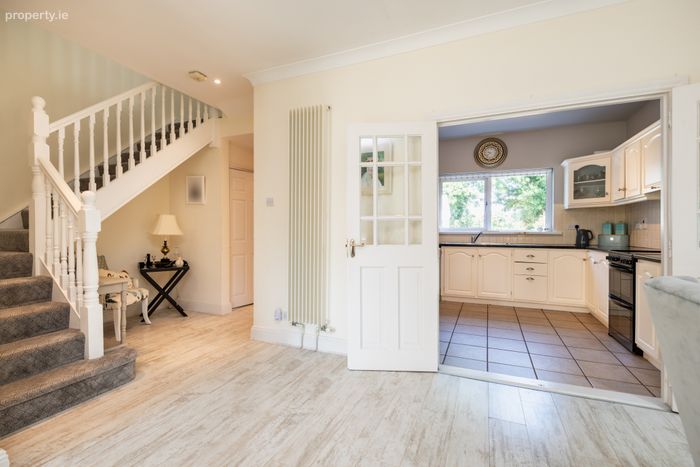
No 24 has a unique quality about it making it an ideal property for both permanent and holiday living. With a beautifully presented bright airy living area, one ensuite bedroom upstairs, (3 bedrooms in total) this home offers something for everyone. The Haven enjoys a level footpath to all the amenities on offer in "The Strand" and it comes with the safety of being situated in a quiet cul de sac which has a good mix of both permanent residents and holiday home owners.
A real gem!
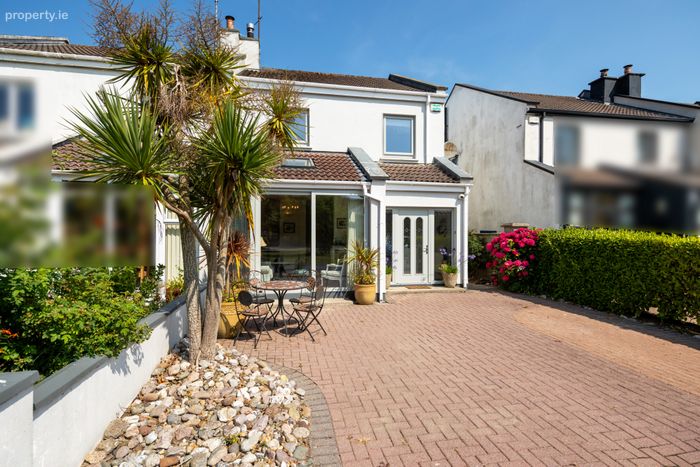
Porch 2.37m x 1.11m. With tiled flooring.
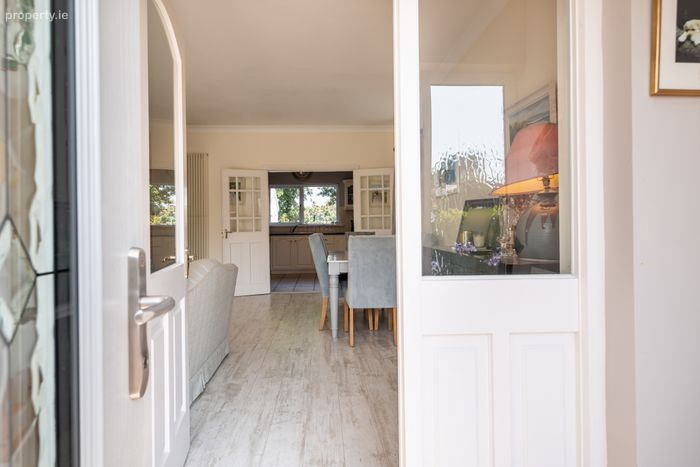
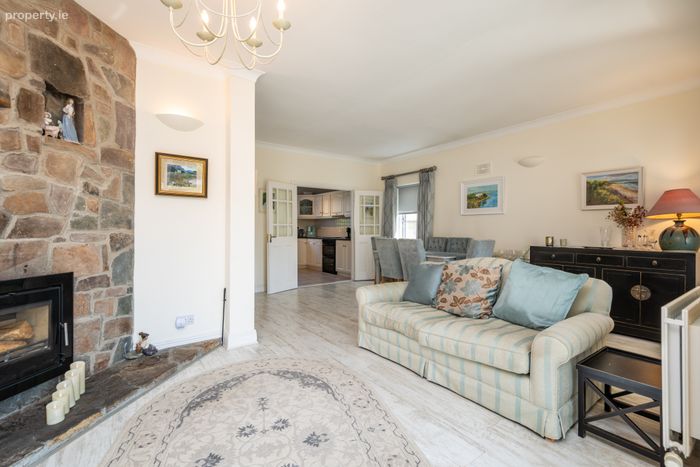
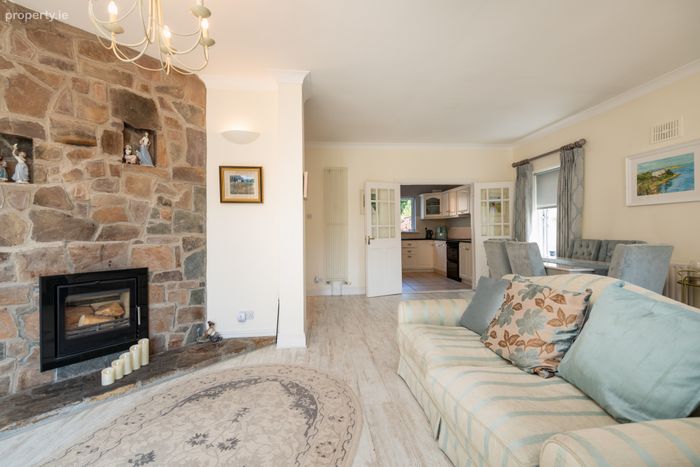
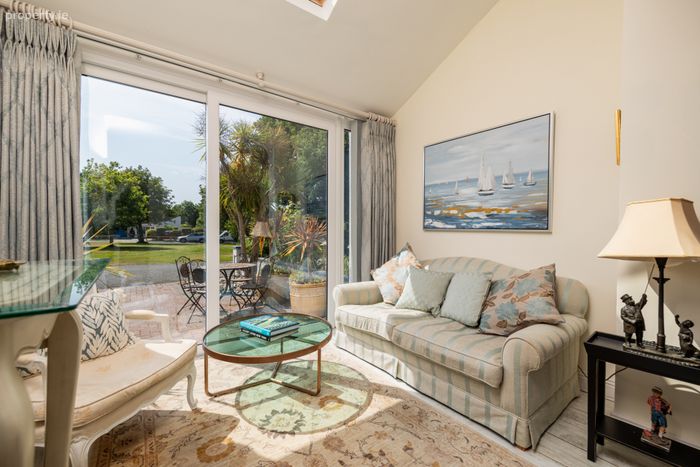
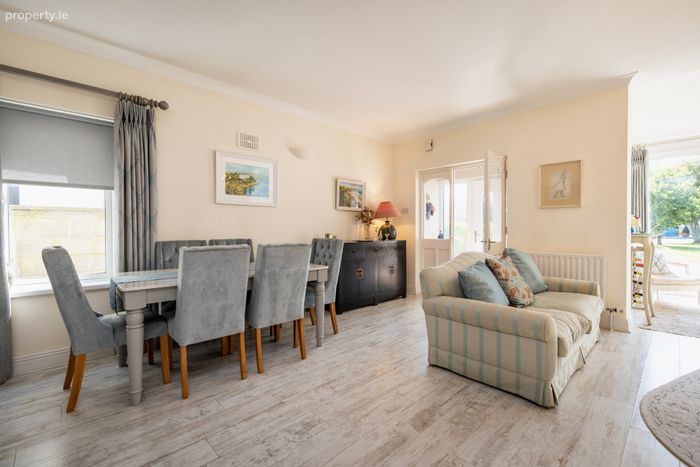
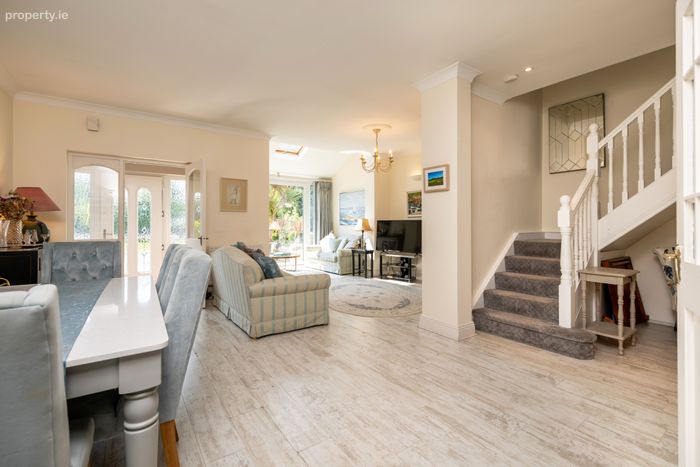
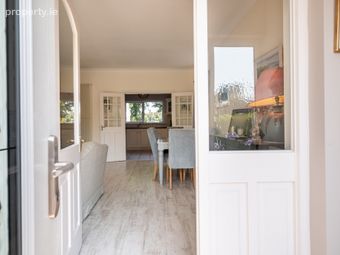
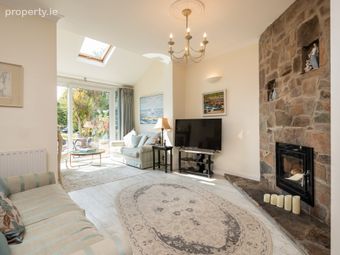
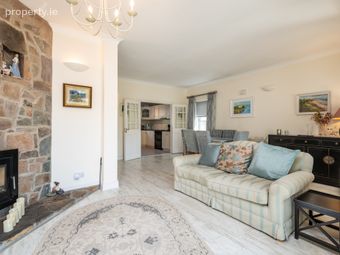
Open Plan Living Space Incorporating a sun room, living area and a dining area.
Sun Room 3.29m x 2.33m. Fantastic space that fronts the property and looks out onto a green area.
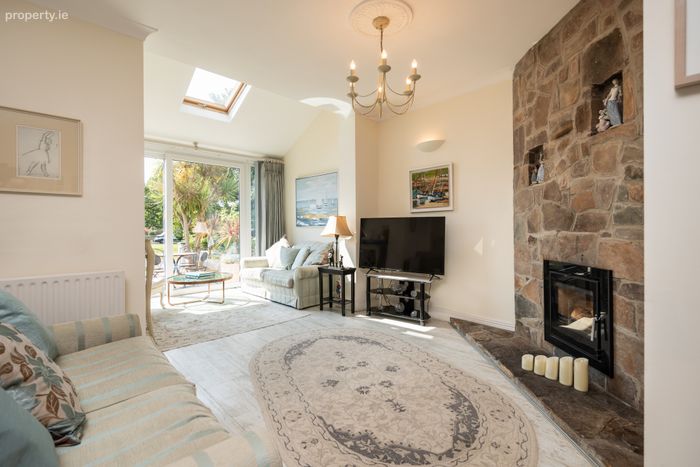
Living Area 6m x 3.31m. Bright and very spacious, comes with the benefit of an inserted solid fuel stove.
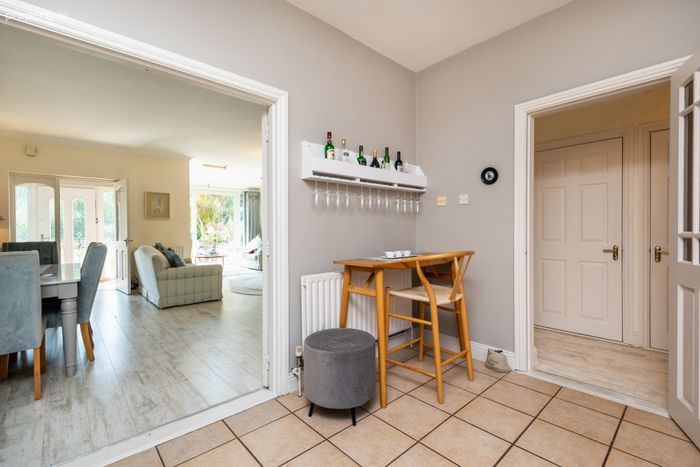
Dining Area 4.03m x 2.55m. Situated just off the kitchen.
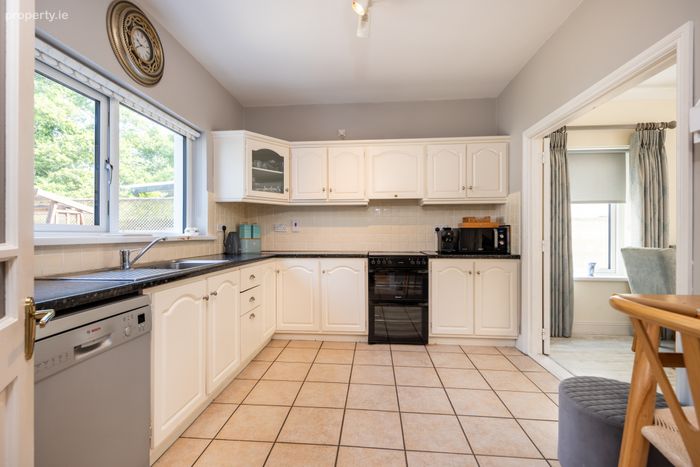
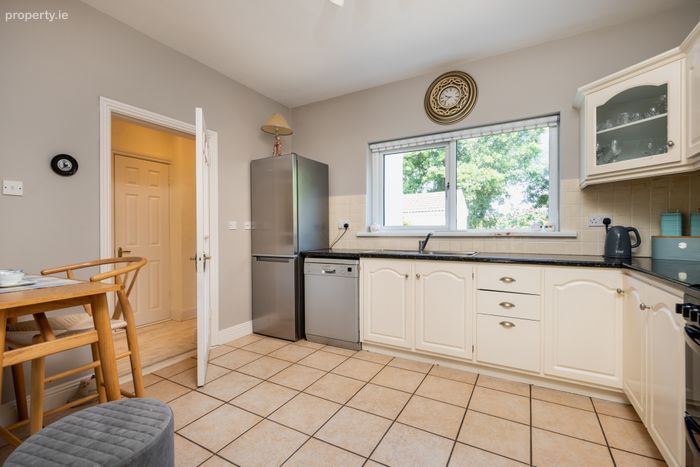
Kitchen 3.8m x 3.13m. With waist and eye level storage, tiled flooring and splash backs.
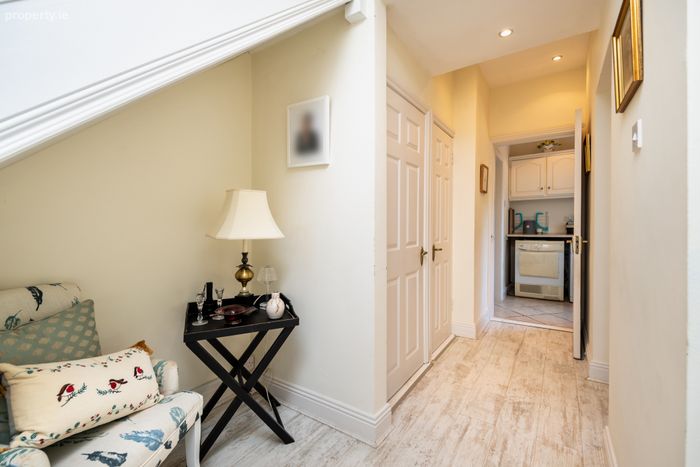
Back Hall 4.5m x 1.25m
Store 1
Store 2
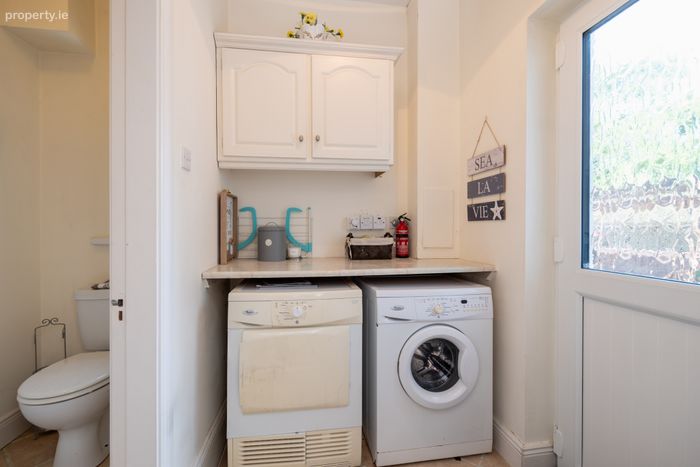
Utility Room 2.04m x 1.71m. With tiled flooring and plumbed for a washing machine.
Cloakroom 2.65m x 1.16m. With tiled flooring, w.c. and w.h.b.
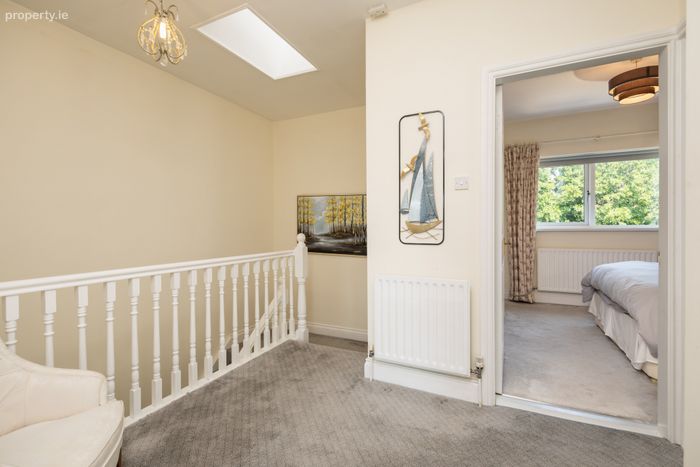
Landing 2.52m x 2.3m
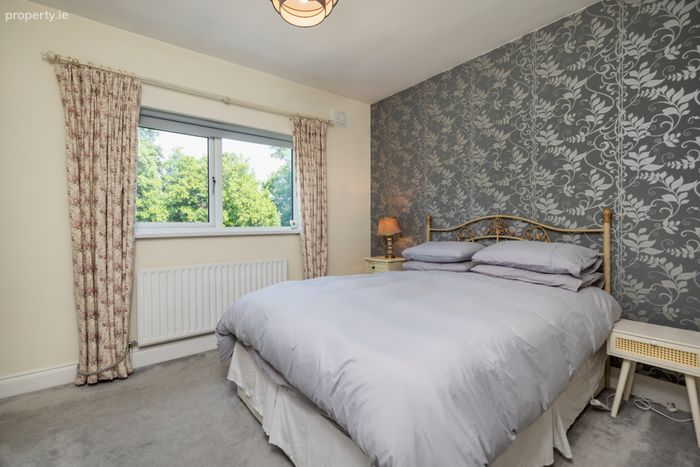
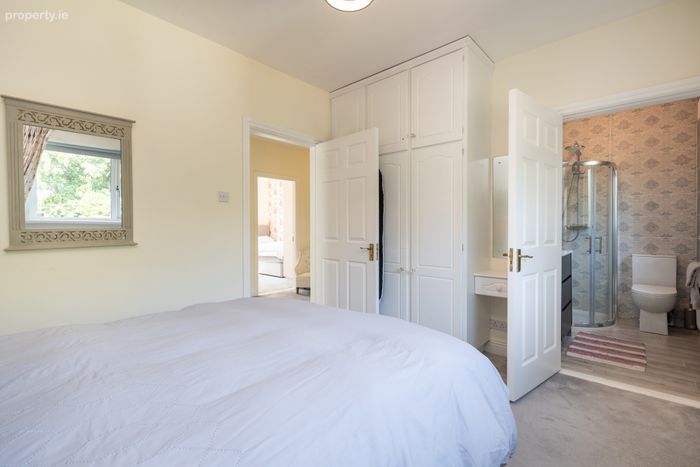
Bedroom 1 Ensuite 3.75m x 3.01m. With fitted storage.
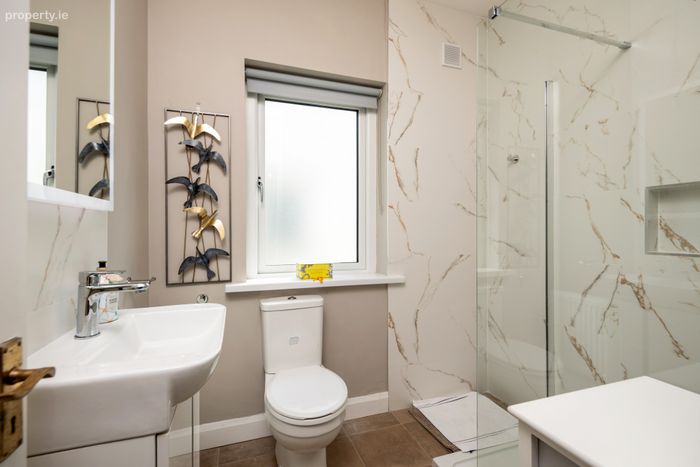
Ensuite 2.24m x 1.45m. Recently completely updated and fully tiled with w.c w.h.b and mains shower.
Bathroom 2.4m x 2.07m. Like the ensuite, completely updated recently with large shower, w.c. w.h.b and tiled flooring and part tiled walls.
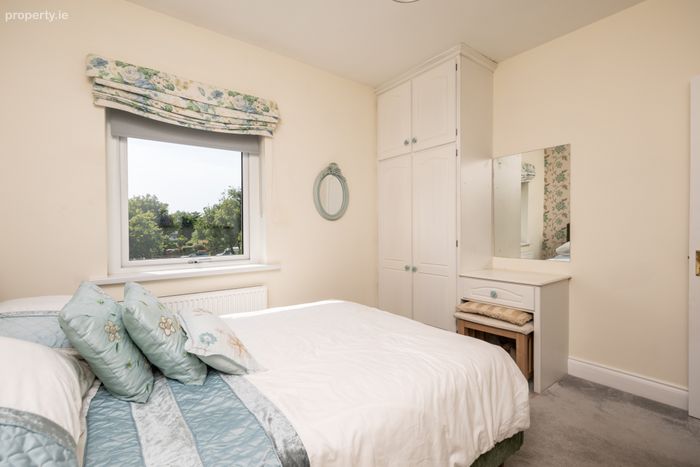
Bedroom 2 3.5m x 3.2m. With fitted storage.
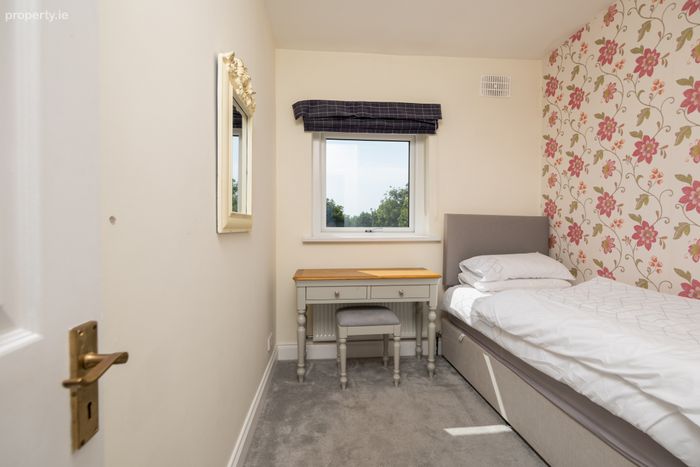
Bedroom 3 3.23m x 2.4m. With fitted storage.
Outside
Concrete Shed 3.18m x 2.47m
BER Details
BER No. 112453170
Energy Performance Indicator: 145.34 kWh/m2/yr
This property was last updated: today, 12 hours ago