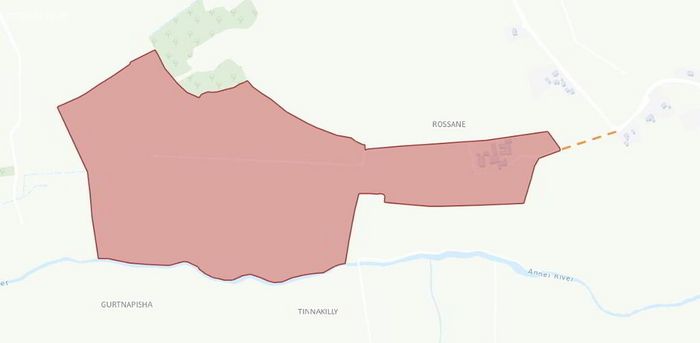
Rossane, Cloneen, Co. Tipperary, Cloneen, Co. Tipperary
 See Larger Images & 32 More Photographs >>
€1,500,000
Detached House3 Bedrooms, 1 Bathroom, Detached House
Rating:


Contact Name: Robbie Grace
Agent:
REA Grace
PSR Licence Number: 002567
Email Agent Call 353567725163
Save This Ad
Key Features
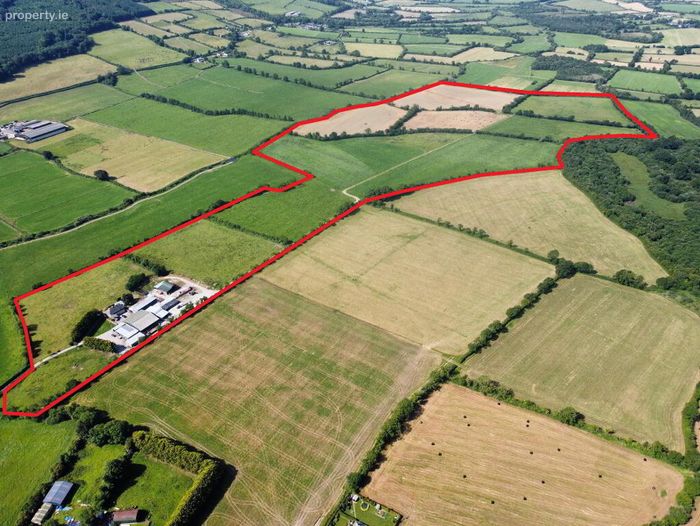
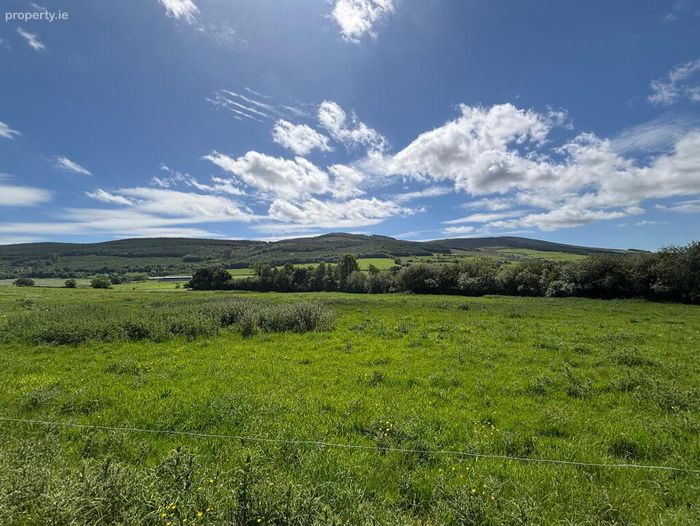
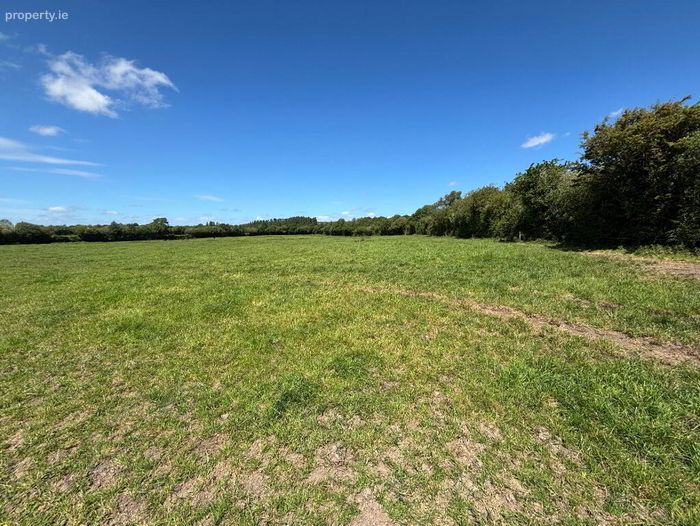
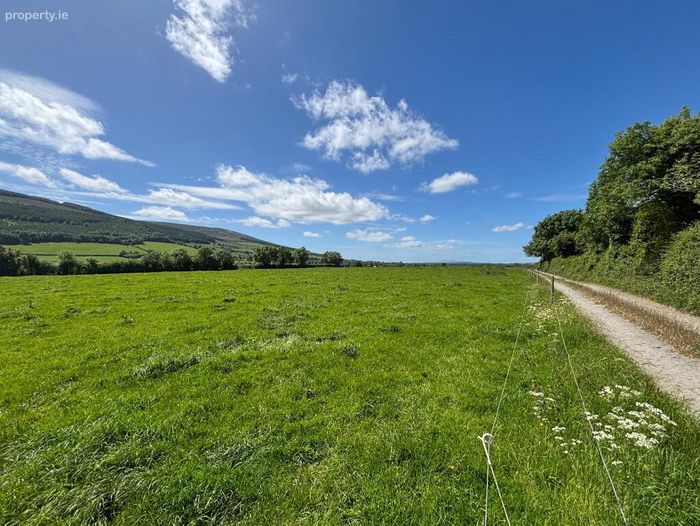
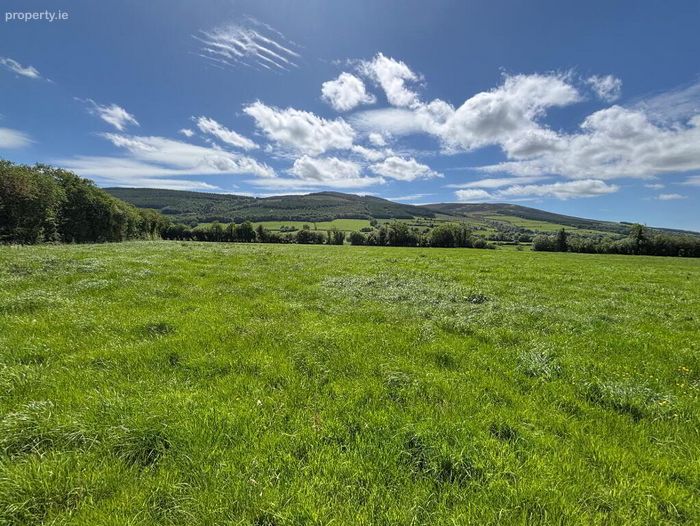
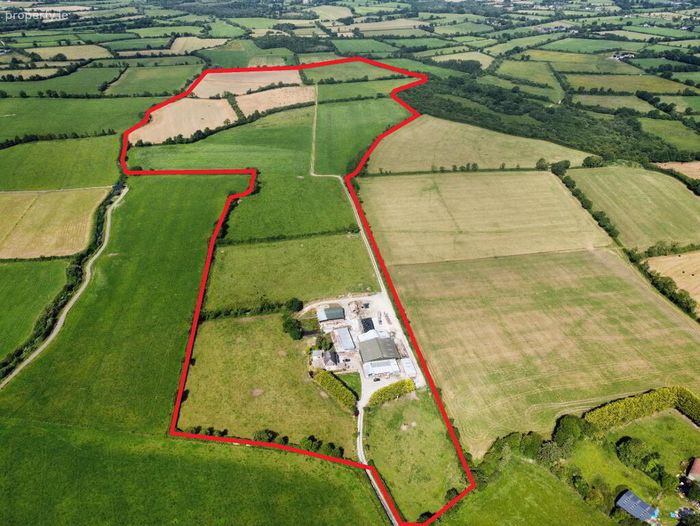
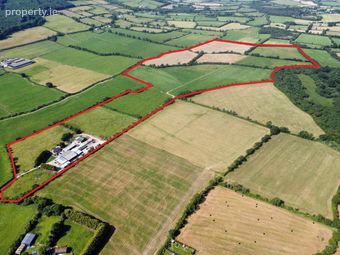
Approximately 86 acres of high-quality agricultural landLands laid entirely in permanent pasture
Excellent internal farm roadwayproviding access throughout the holding
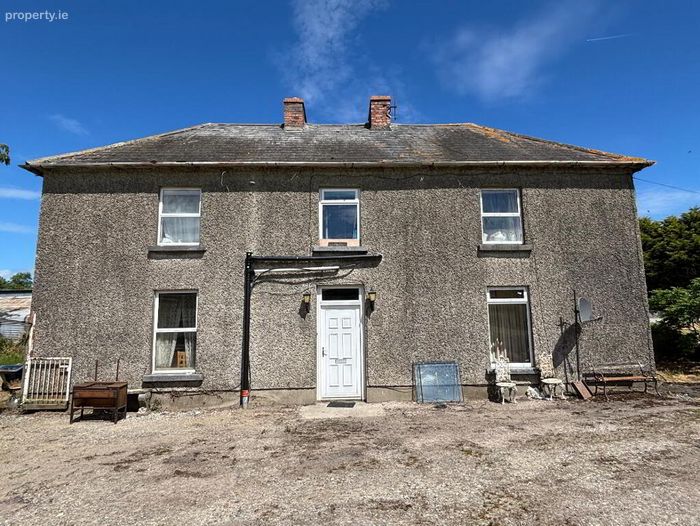
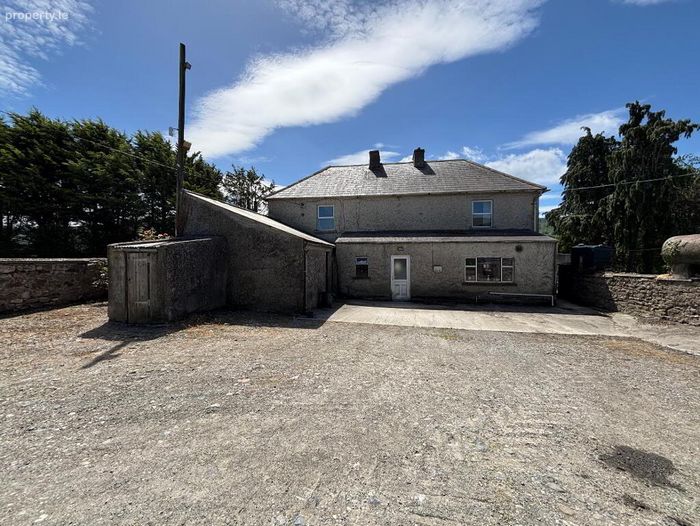
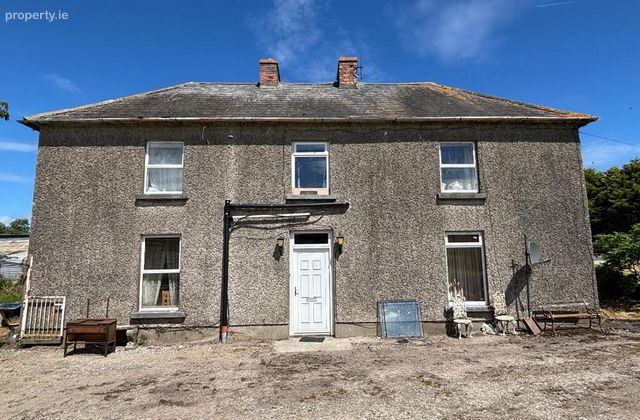
Traditional two-storey farmhouse with character and original features
Stunning countryside and mountain views
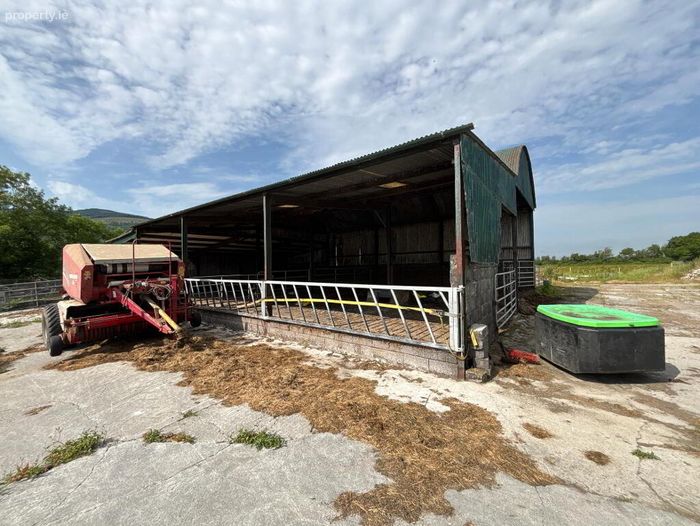
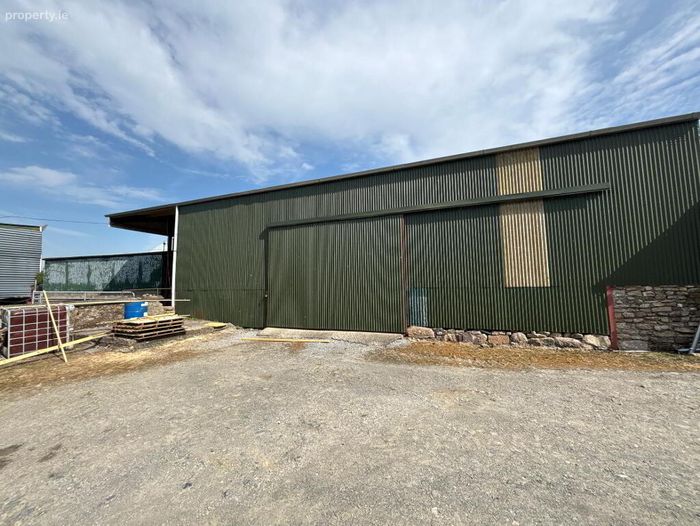
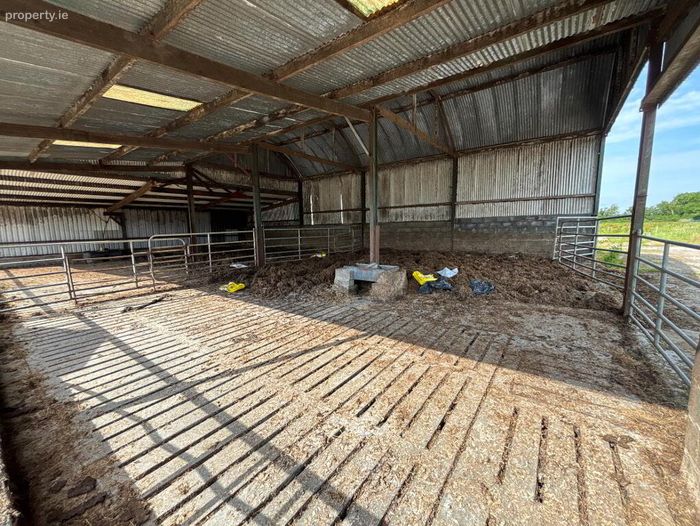
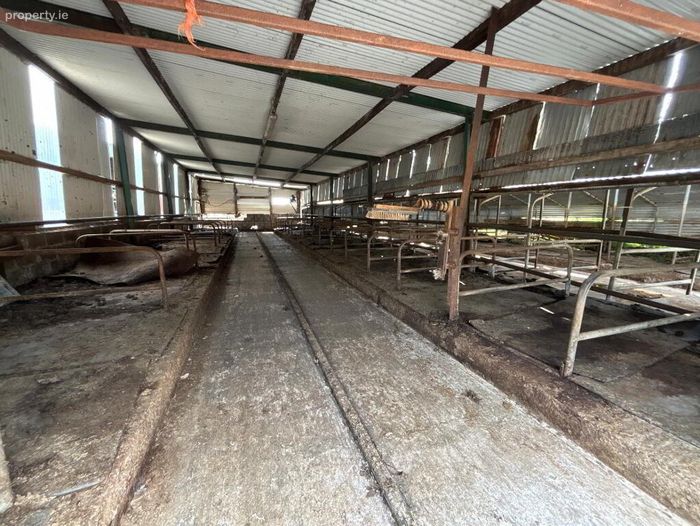
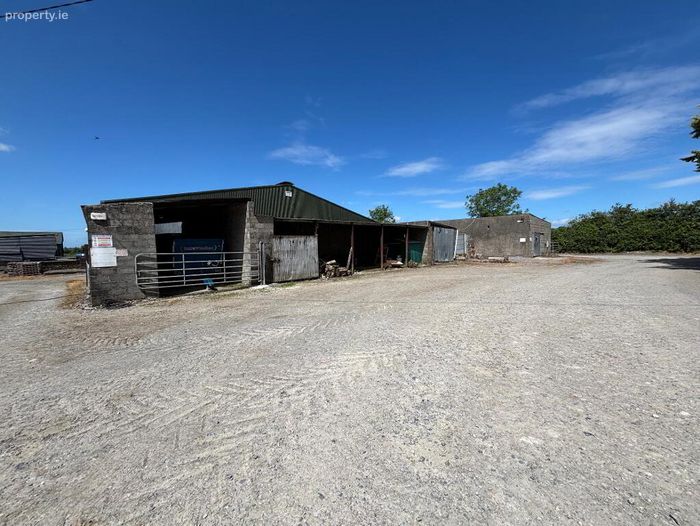
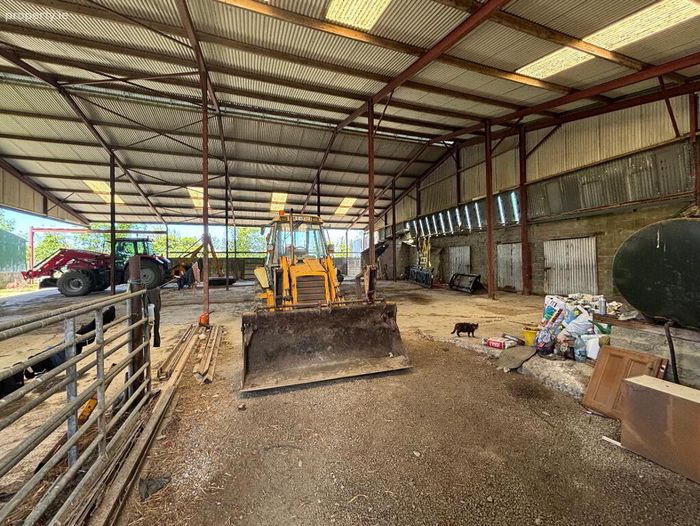
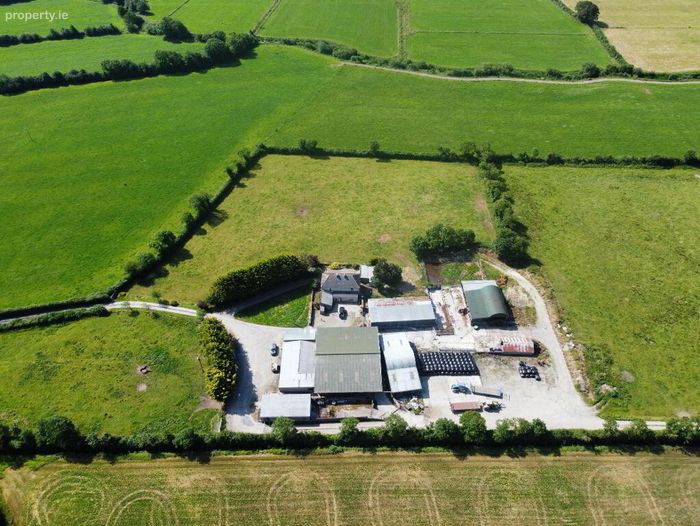
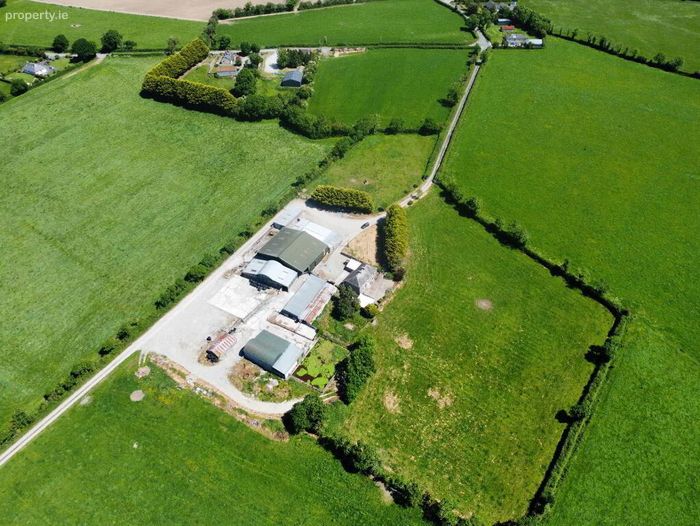
Extensive and well-developed farmyard complex
Attractive rural setting with a combination of productive land, substantial buildings and comfortable residential accommodation
Well-maintained and productive farming unit suitable for a range of agricultural enterprises
Easily accessible fields facilitating efficient grazing and farm operations
OFCH
Property Description
The lands are laid out entirely in permanent pasture and are presented in excellent condition, reflecting careful management and sound farming practices. The holding benefits from an excellent internal farm roadway, providing excellent accessibility throughout the farm and facilitating the efficient movement of livestock, machinery and fodder.
The farmhouse is a well-proportioned traditional residence that retains much of its original character and charm while providing comfortable family accommodation. Internally, the dwelling extends over two floors and features generous reception rooms, original fireplaces, attractive ceiling detailing and practical living spaces. The house overlooks the surrounding lands and countryside, allowing the occupier to fully appreciate the exceptional rural setting.
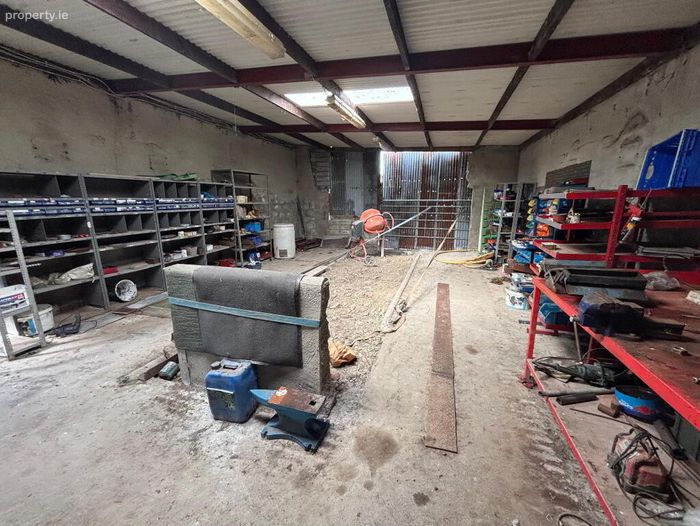
The farmyard is particularly well developed and contains a substantial range of agricultural buildings including livestock housing, slatted accommodation, cattle handling facilities, hay and machinery storage sheds, former dairy facilities and ancillary buildings. The layout of the yard, together with extensive concrete yard areas and excellent access to the surrounding lands, creates a highly functional and productive farming unit capable of supporting a range of livestock enterprises.
Overall, this is a substantial and well-balanced residential farm combining a characterful farmhouse, productive pastureland and an extensive range of farm buildings within a superb countryside location.
Accommodation
Entrance Hall
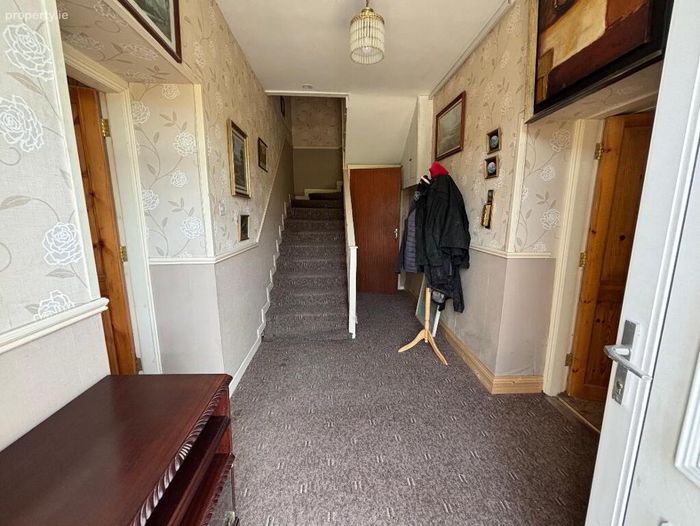
5.00m x 2.00m Accessed through the principal front door, the entrance hall provides a welcoming introduction to the residence. The area is finished with carpet flooring and contains the main staircase to the first floor together with a useful understairs storage area. The hall serves as the central point from which the principal ground floor rooms are accessed.
Sitting Room
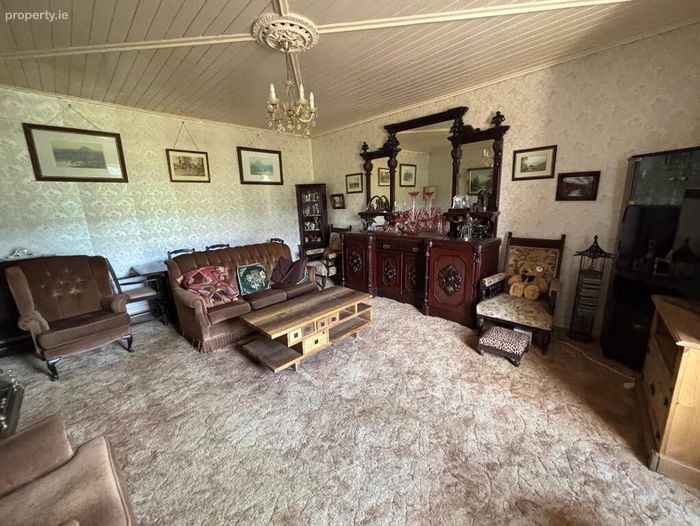
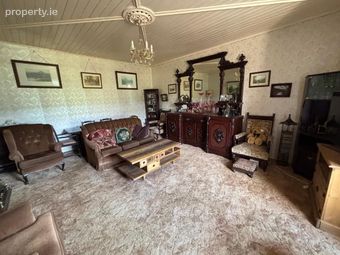
4.80m x 5.70m Located to the right of the entrance hall, this is an elegant and generously proportioned reception room enjoying excellent natural light from a large front-facing window. The room commands stunning views towards the surrounding countryside and distant mountains. Features include a magnificent fireplace, ornate timber ceiling with decorative centrepiece detailing and carpet floor covering. The room possesses considerable character and serves as an impressive principal reception area.
Living Room
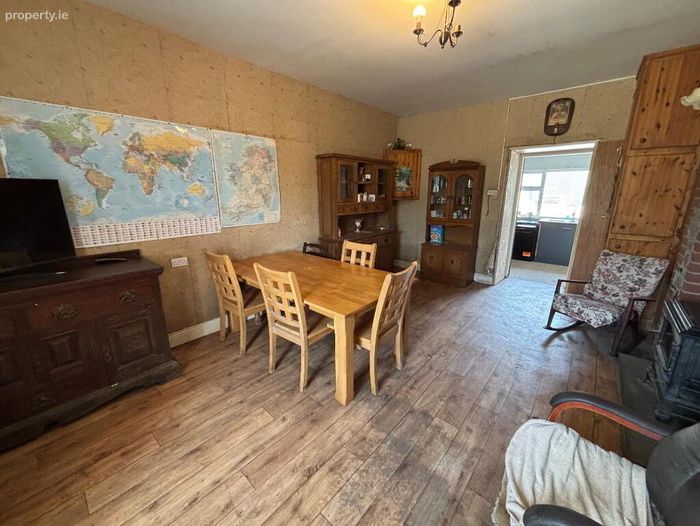
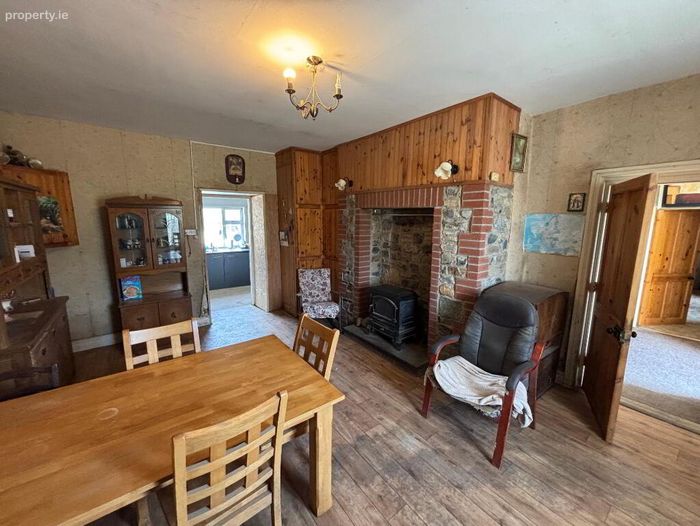
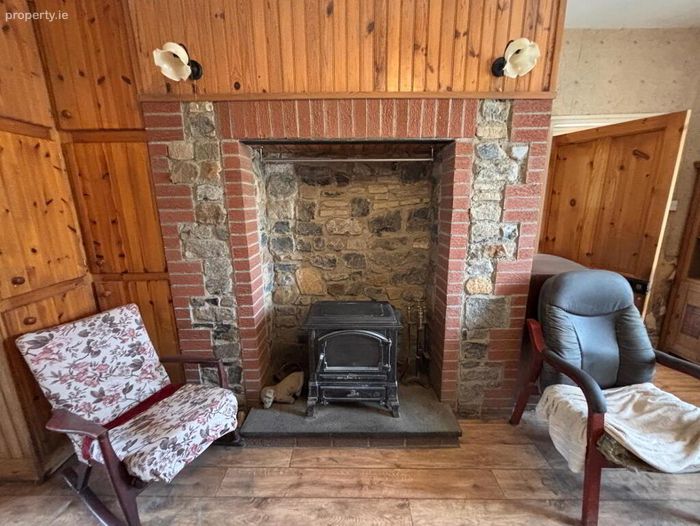
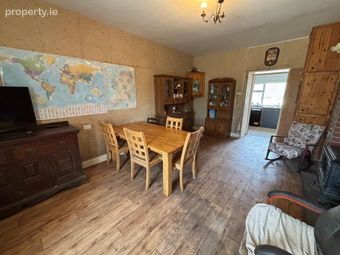
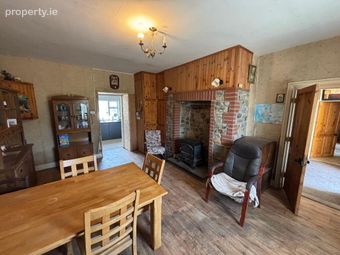
4.50m x 5.70m Situated on the opposite side of the entrance hall, this spacious room provides excellent versatility for family living. A large front-facing window ensures a bright and pleasant interior while offering attractive views of the surrounding landscape. The room contains a stone fireplace which has been upgraded with a granite plinth suitable for a solid-fuel stove. Finished with lino flooring, the room is ideally suited as an everyday living room, family room or multipurpose reception space
Kitchen
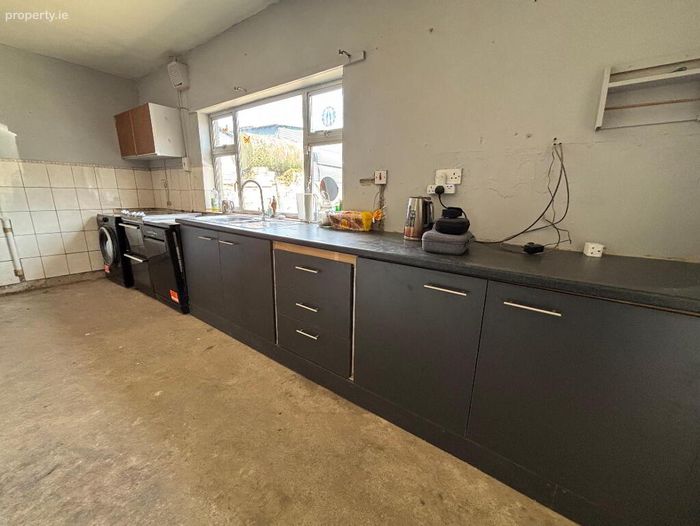
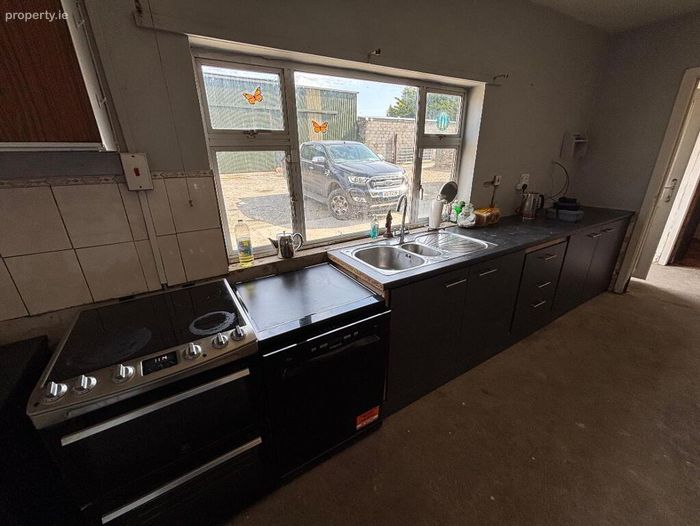
5.00m x 2.20m The kitchen is fitted with modern floor and wall units providing good storage and workspace. Facilities include a stainless-steel sink unit, generous work surfaces and plumbing for both a dishwasher and washing machine. A window overlooking the rear of the property allows natural light into the room while providing views towards the yard.
Rear Hallway
1.30m x 2.20m This back hall provides access to the farmyard and outbuildings. This practical area serves as an everyday entrance and links the kitchen accommodation with the external working areas of the farm.
Utility Room
1.90m x 2.20m Positioned off the rear hall, the utility area provides useful ancillary accommodation. Finished with vinyl flooring, the room offers valuable space for laundry, storage and day-to-day household requirements.
Landing
6.10m x 1.70m The landing is a bright and spacious circulation area finished with carpet flooring. It extends the length of the first floor and provides access to the bedroom accommodation and bathroom facilities.
Bedroom 1
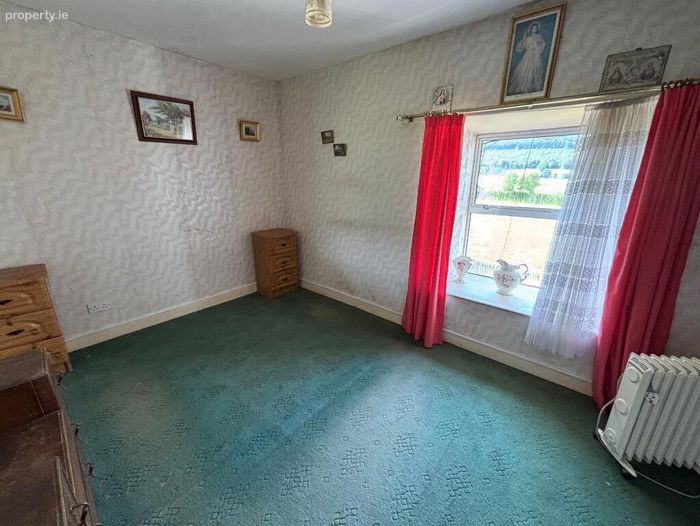
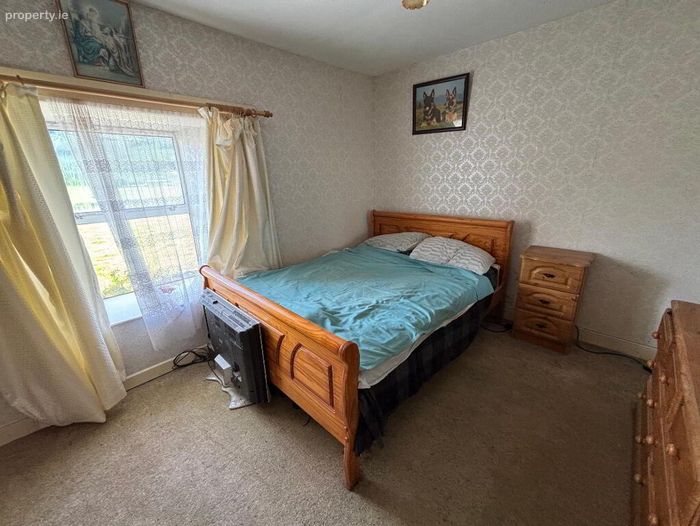
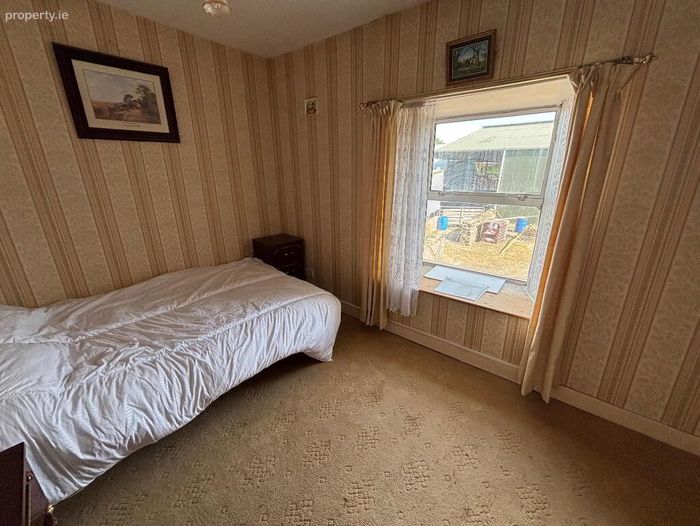
2.80m x 4.80m A well-proportioned double bedroom located to the rear of the property. The room benefits from a carpet floor covering and a window overlooking the rear, providing good natural light. There is ample space for a double bed and associated bedroom furniture.
Bedroom 2
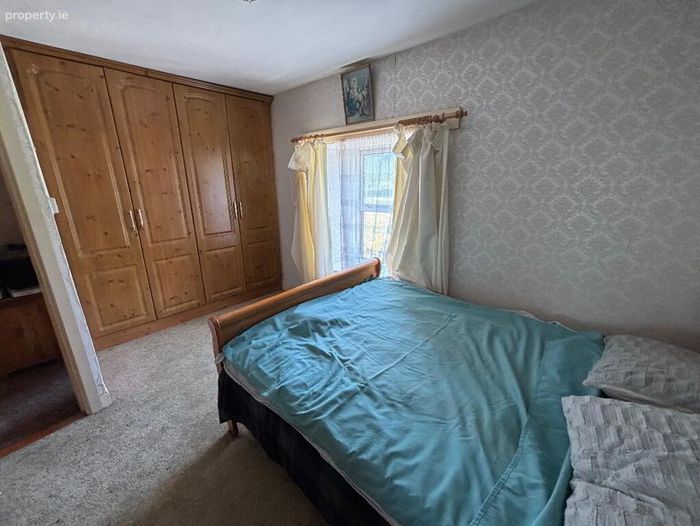
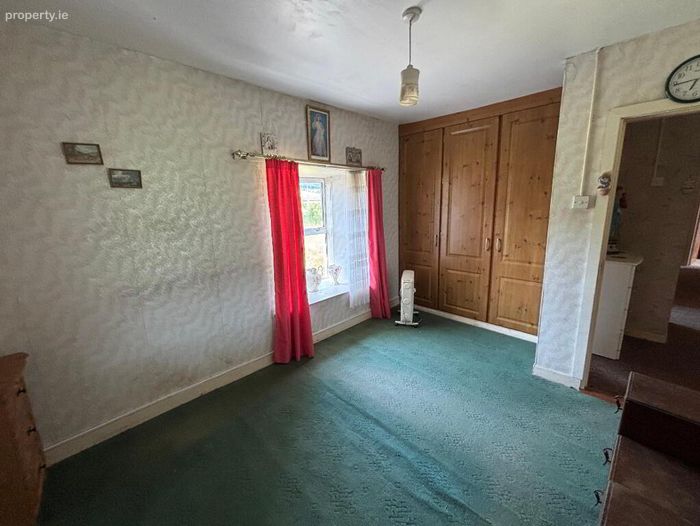
4.00m x 2.80m A bright double bedroom positioned to the front of the dwelling. The room features three-door built-in wardrobes providing excellent storage accommodation and benefits from a large window overlooking the front of the property. Finished with a carpet floor covering, this is a comfortable and spacious bedroom.
Bedroom 3
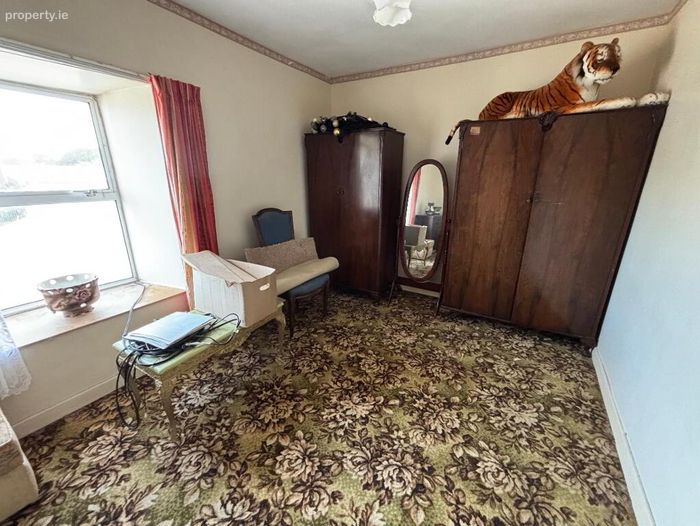
4.30m x 2.60m A generously sized bedroom with carpet floor covering and two-door built-in wardrobes. The room is well laid out and offers comfortable accommodation with good storage facilities.
Bedroom 4
3.90m x 3.00m A large double bedroom incorporating extensive four-door built-in wardrobe storage. The room benefits from a carpet floor covering and a window overlooking the front of the property, providing excellent natural light. This is a particularly spacious bedroom with ample room for additional furniture.
Bathroom
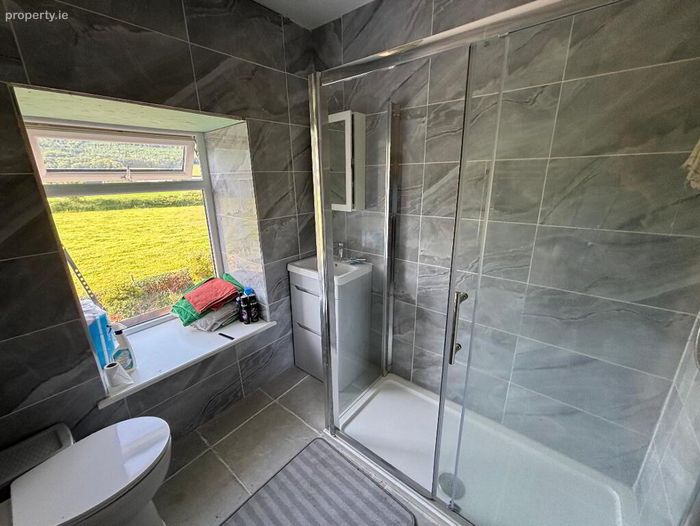
2.50m x 1.70m A modern bathroom which has been upgraded and converted into a wet room. The room is finished with tiled floor and wall surfaces and incorporates a large shower area with Triton T80Z electric shower, WC and wash hand basin. A window to the front elevation provides natural light and ventilation.
DIRECTIONS:
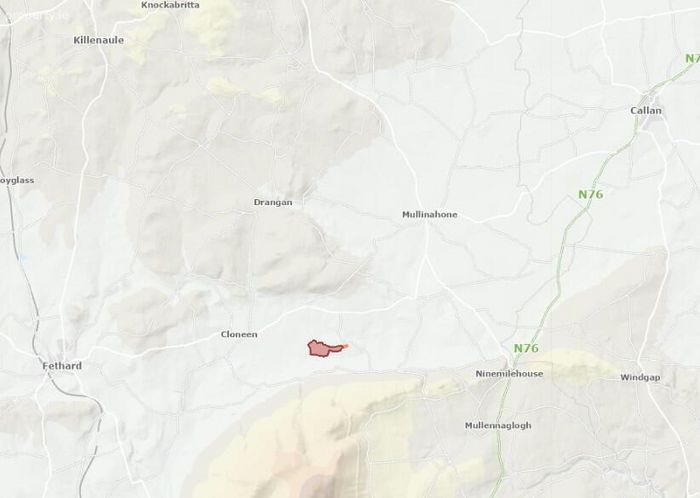
11km to Fethard, 5km to Cloneen, 7km to Mullinahone, 23km to Clonmel and 30km to Kilkenny.
BER Details
Energy Performance Indicator: 0.00 kWh/m2/yr
This property was last updated: 7 days ago