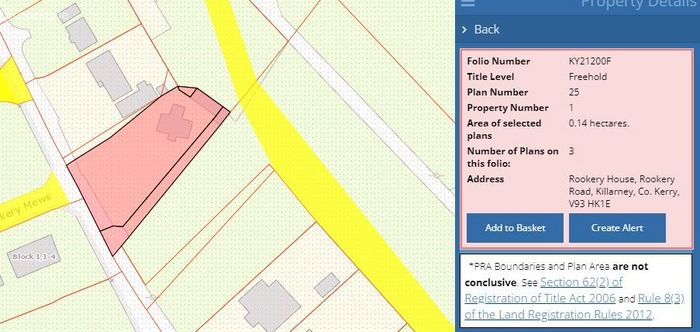
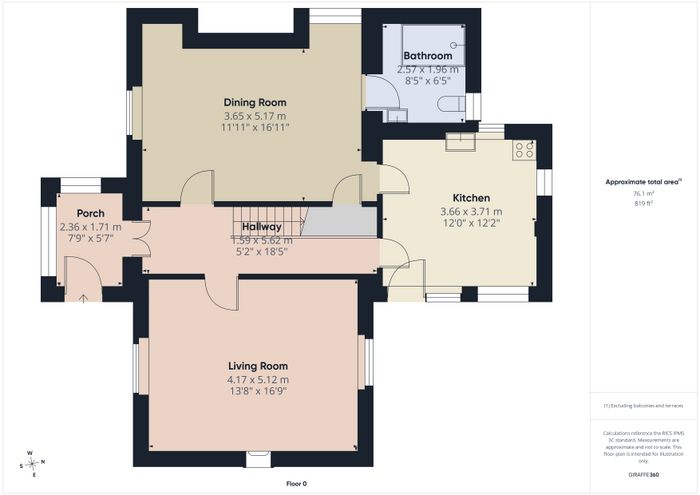
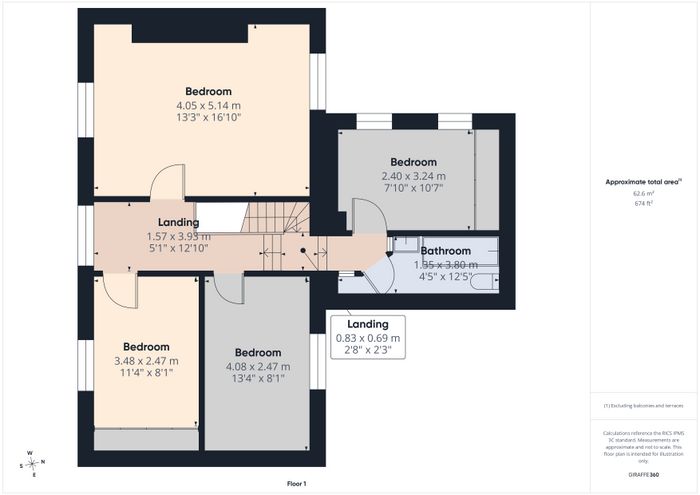
Rookery House, Rookery Road, Killarney, Co. Kerry, Killarney, Co. Kerry
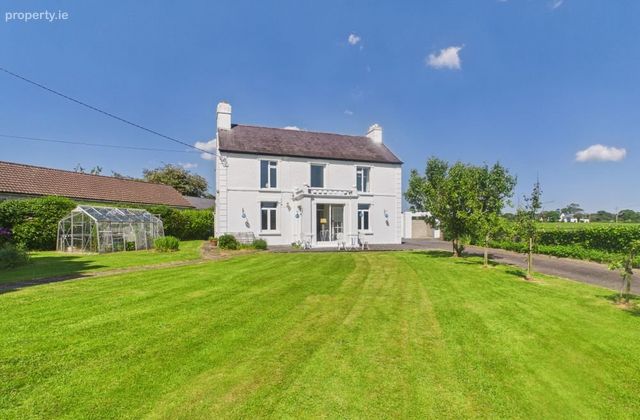 See Larger Images & 26 More Photographs >>
€550,000
Detached House4 Bedrooms, 2 Bathrooms, Detached House
Rating:


Contact Name: Gemma Lanigan
Agent:
DNG
PSR Licence Number: 004017
Email Agent Show Number
Save This Ad
Property Description
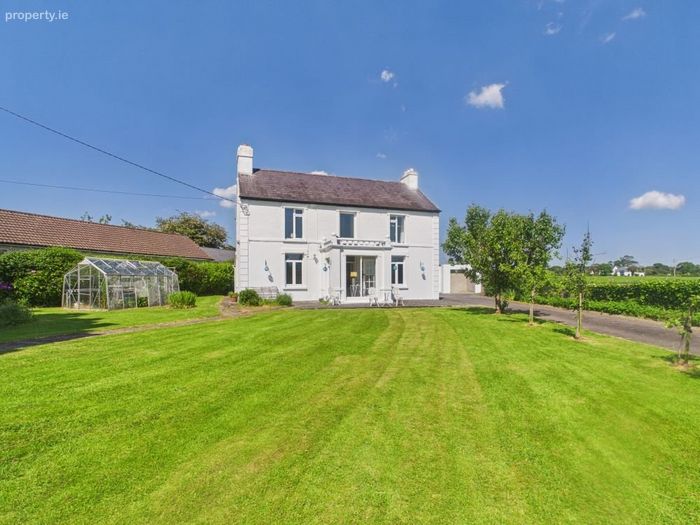
Rookery House is a charming and beautifully presented 4 bedroom detached residence, set amidst mature gardens extending to c. 0.35 acre and located within walking distance of the bustling centre of Killarney, one of Ireland’s most popular tourist destinations.
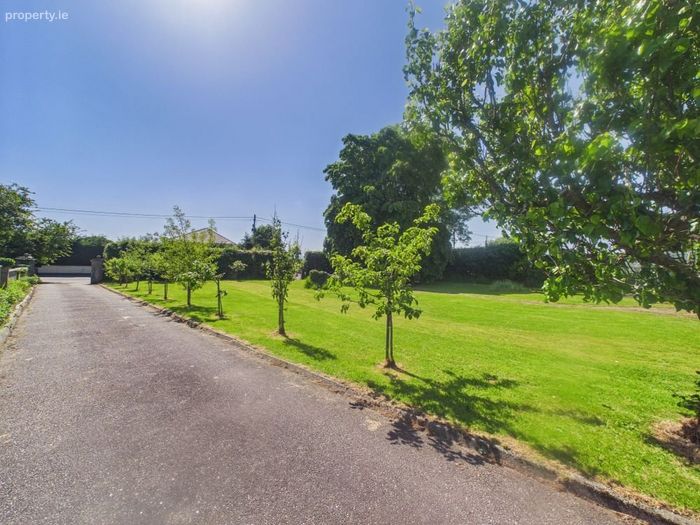
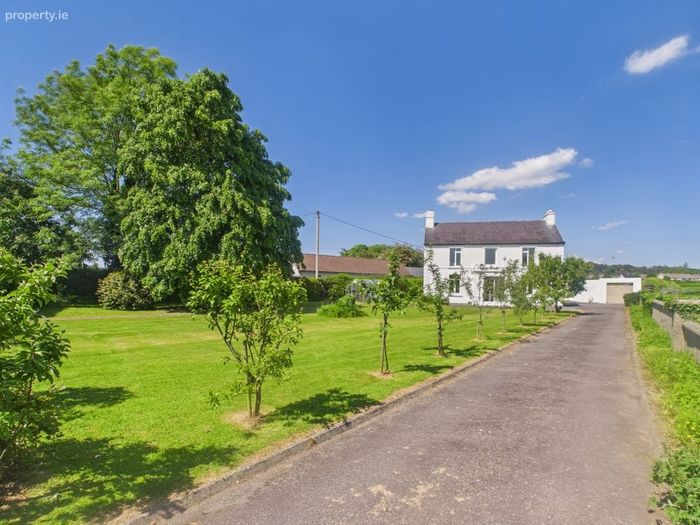
Approached by a long avenue and extensive front lawns planted with mature trees and shrubbery, Rookery House is a bright and spacious residence of c. 138.7 sq m, laid out over two floors. This home features two large reception rooms complete with period fireplaces, a bright and well-equipped kitchen, four bedrooms with ample storage and two bathrooms.
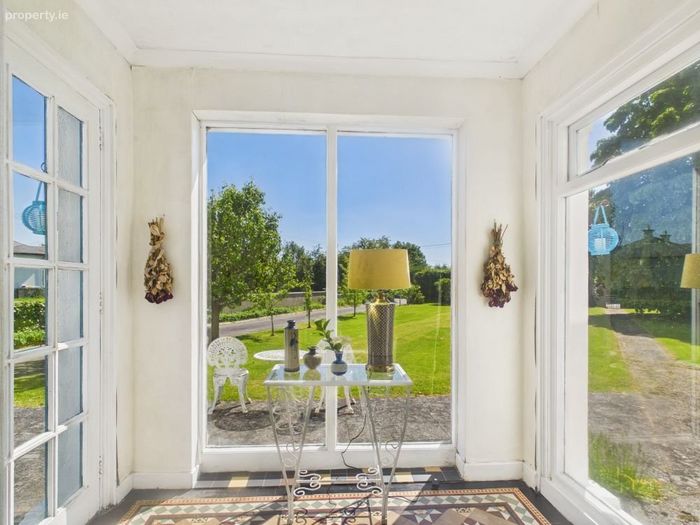
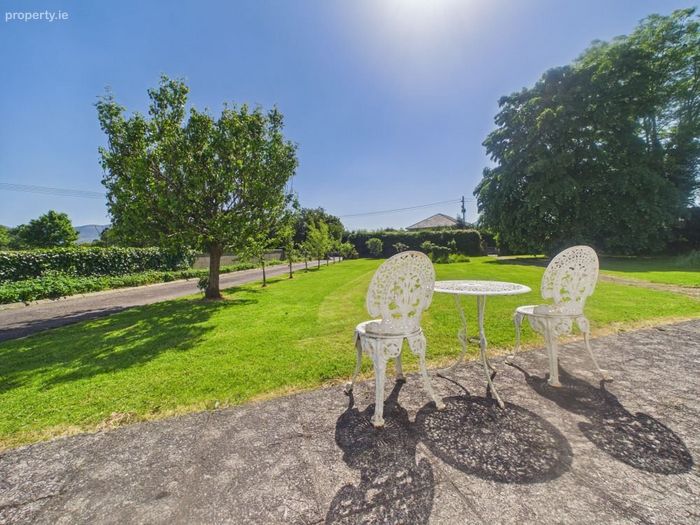
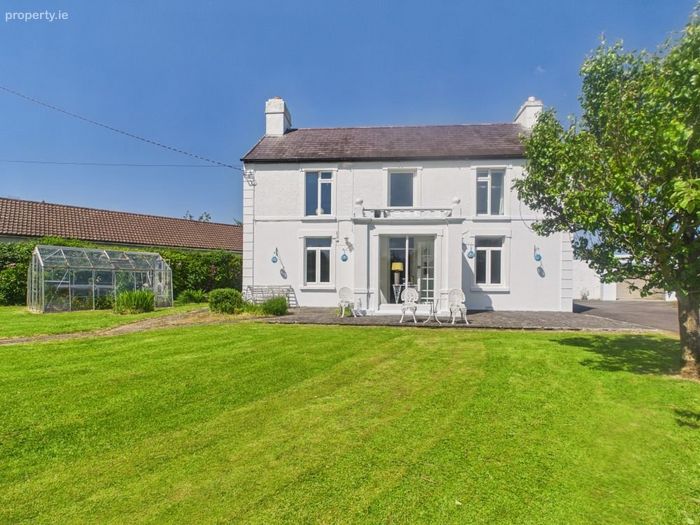
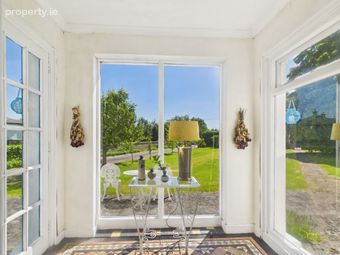
Rookery House is a classic detached residence, featuring a crisp white, perfectly symmetrical front façade complete with an elegant front porch. The sun-drenched stone patio immediately adjacent to the front porch is an ideal vantage point from which to enjoy the immaculately presented and private lawns surrounding the property.
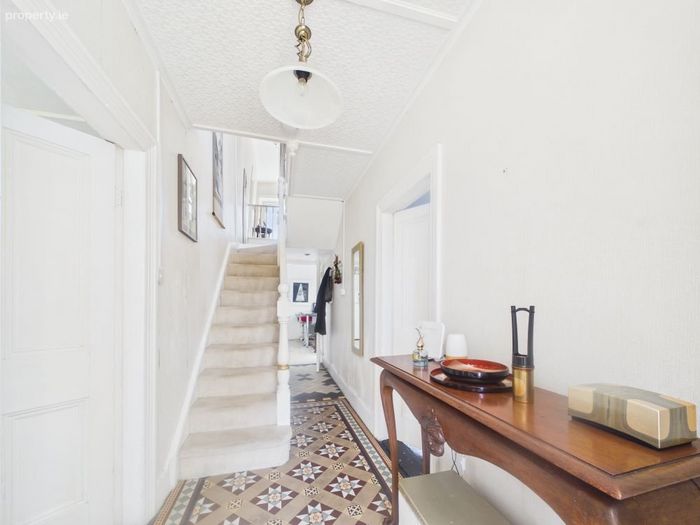
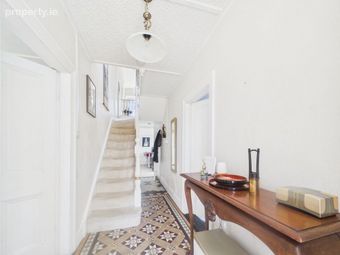
The bright front porch leads to the inner hallway, where there is conveniently located understairs storage. Both spaces feature tasteful Victorian floor tiles.
The two reception rooms are located off the hall and both are of generous proportions.
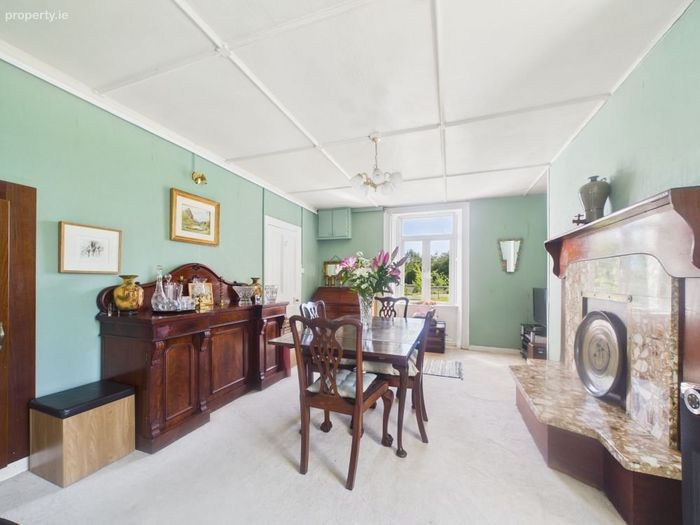
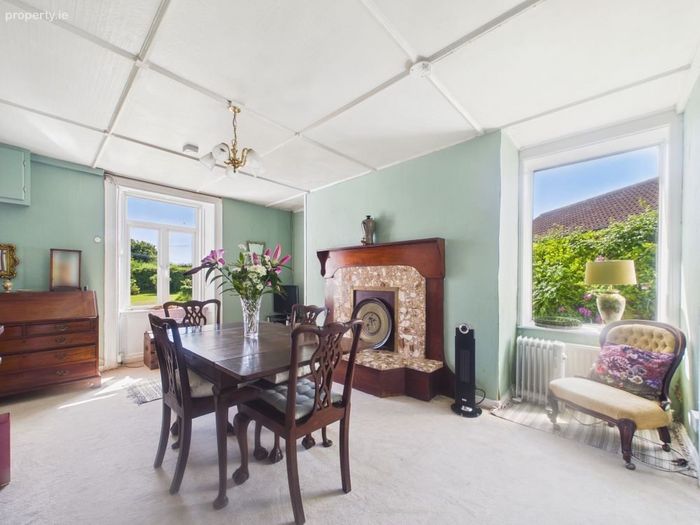
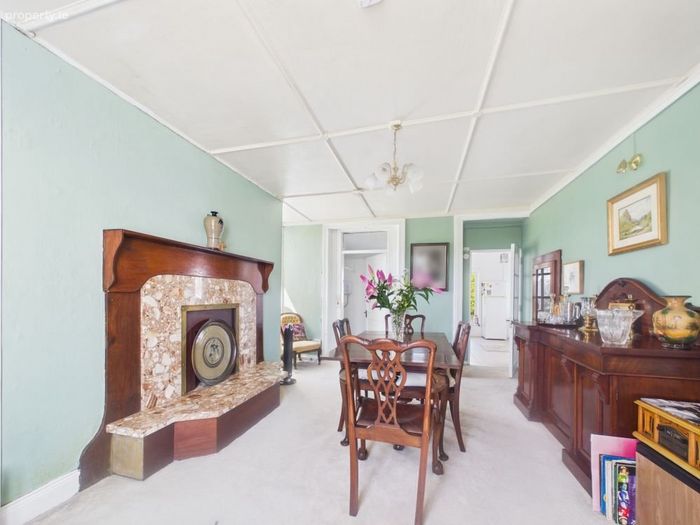
The dining room features an attractive fireplace, with wooden surround and marble insert. There is access to the kitchen and downstairs bathroom off the dining room.
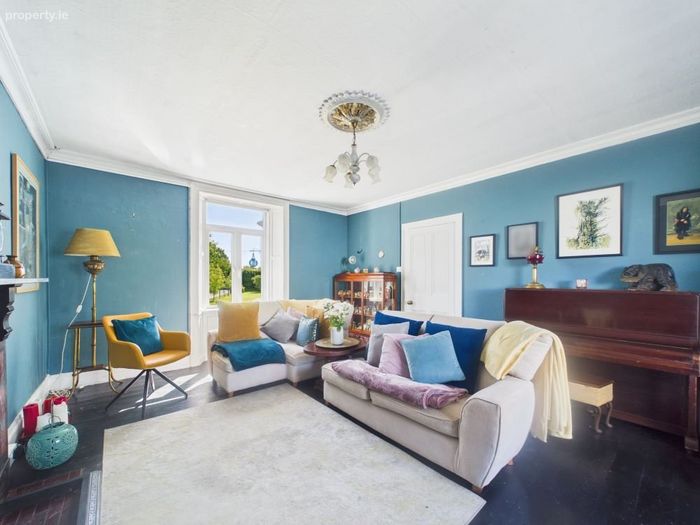
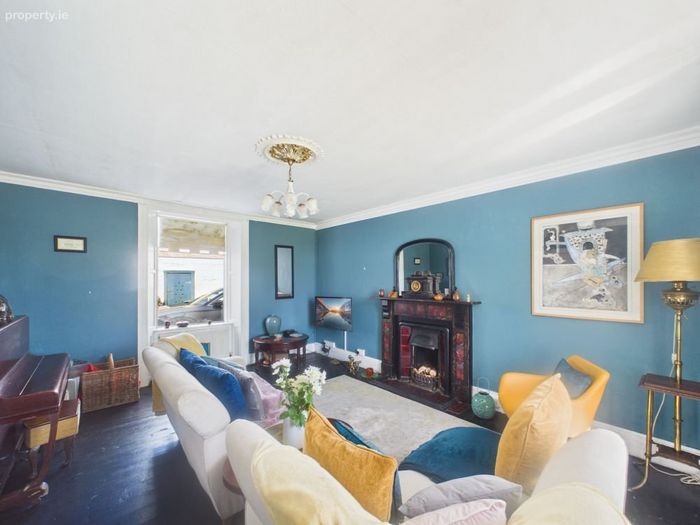
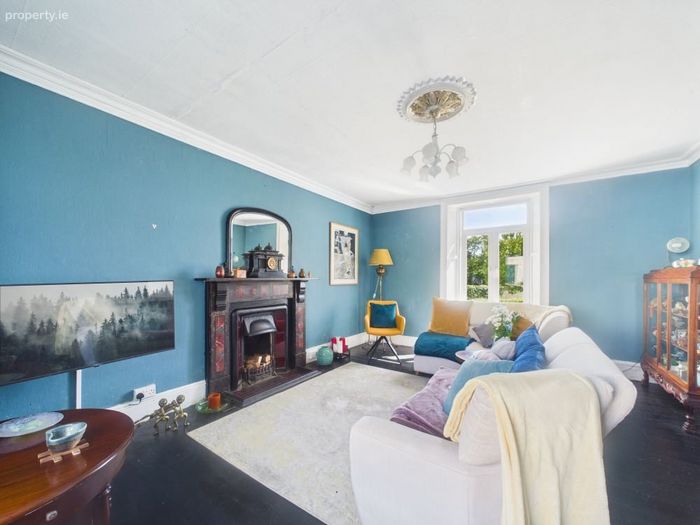
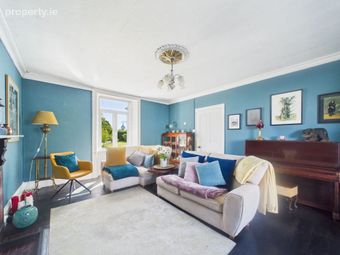
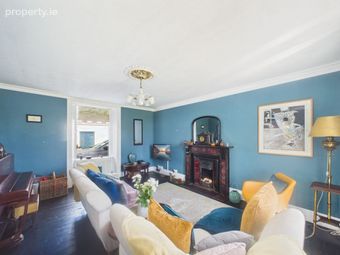
The living room is a sunny dual aspect room, featuring an antique Victorian style fireplace as the central focal of the room.
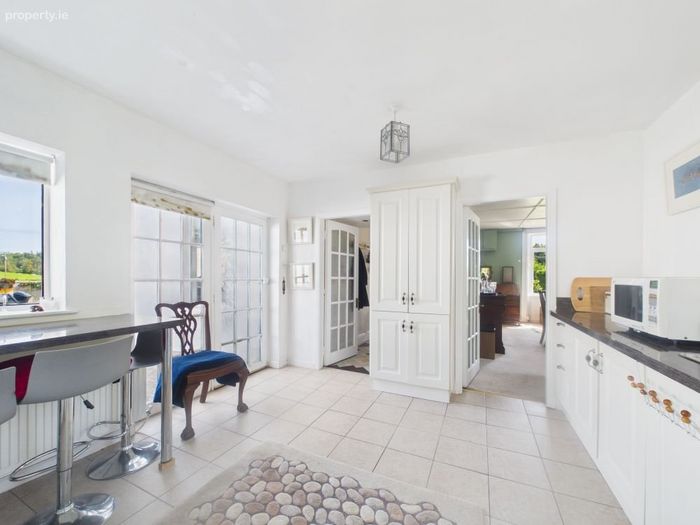
The kitchen is located to the rear of the property, from which there is access to the rear parking area.
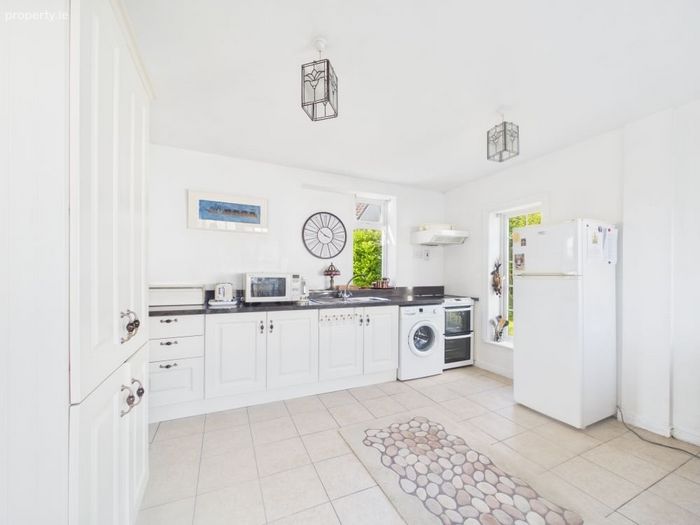
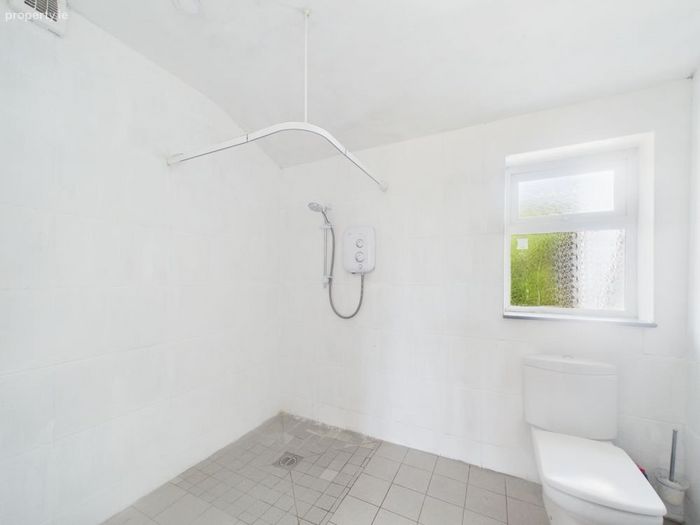
The kitchen features pristine white cupboard doors complete with ornate handles and black countertops. The kitchen layout provides a sense of space and offers ample storage with floor level units and a pantry style, full-height cupboard. There is also a handy breakfast bar for busy mornings. The kitchen is plumbed for washing machine and the ground floor bathroom is a wet room.
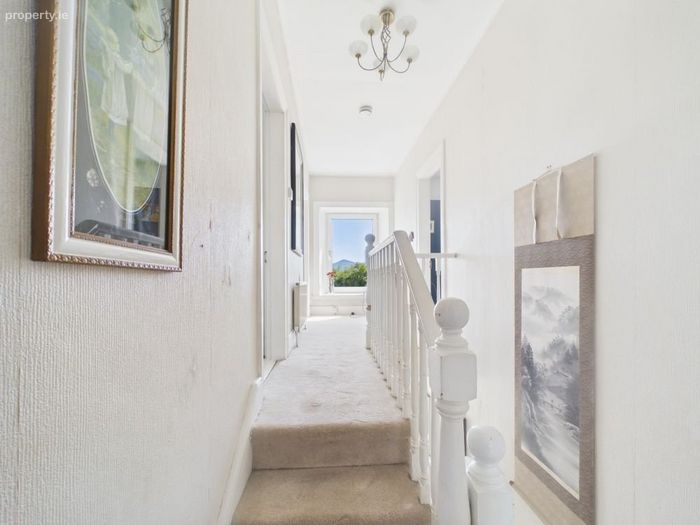
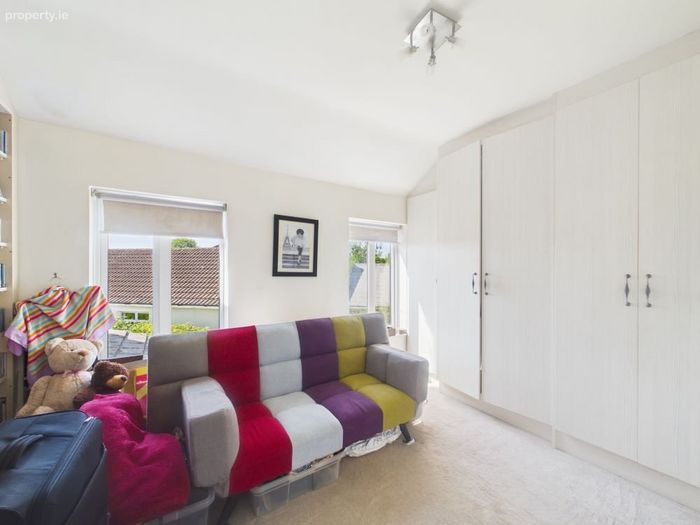
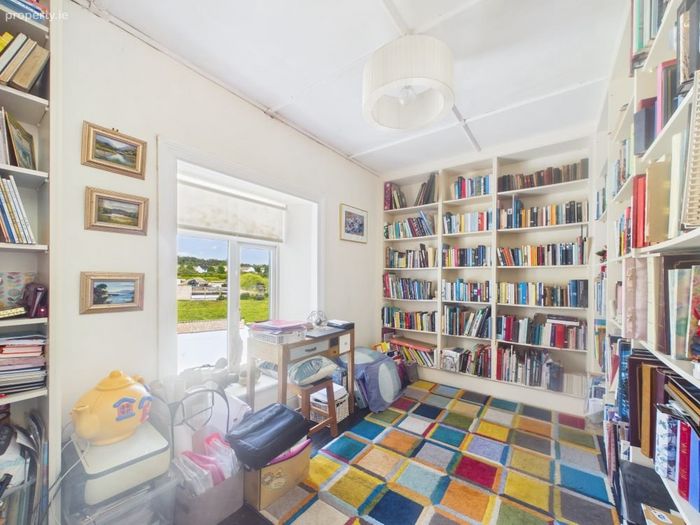
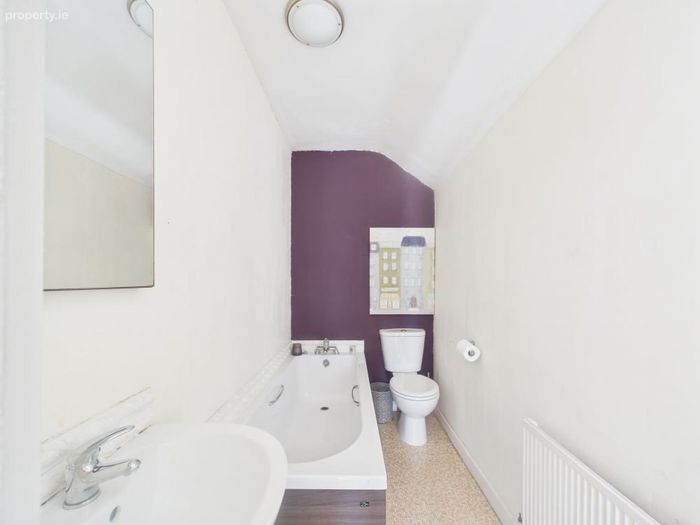
Upstairs there are four bedrooms, three of which are fitted with wardrobes and the fourth is fitted with bookshelves. There is also a family sized bathroom at this level too, featuring a bath.
Accommodation
Entrance Porch: 2.36m x 1.71m. Tiled floor, large, glazed windows overlooking front garden.
Entrance Hall: 1.59m x 5.62m. Tiled floor.
Living Room: 4.17m x 5.12m. Timber floorboards, open fireplace, ceiling cornicing. Dining Room: 3.65m x 5.17m. Carpeted, raised open fireplace with marble surround, ceiling cornicing.
Kitchen: 3.66m x 3.71m. Tiled floor, fitted kitchen units, breakfast bar
Shower Room: 2.57m x 1.96m. Walk in wet room, WC, WHB, Shower
Half Landing: 0.83m x 0.69m. Carpeted stairs
Bedroom 4: 2.4m x 3.24m. Carpet, fitted wardrobe
Bathroom: 1.35m x 3.8m. WC, WHB, Bath
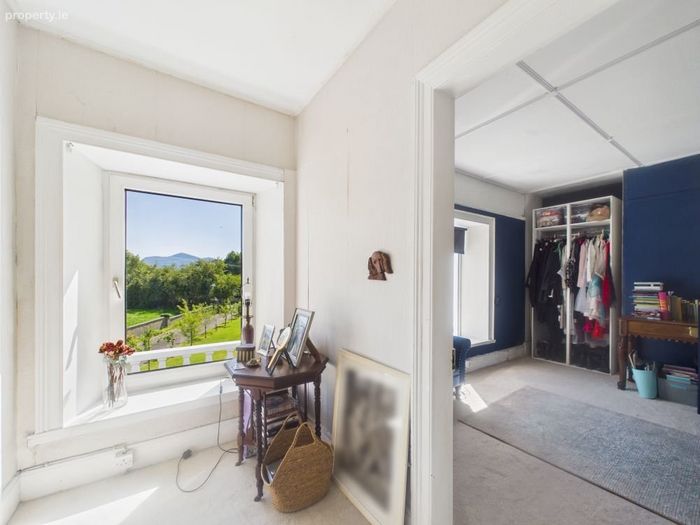
Landing: 1.57m x 3.93m. Carpeted.
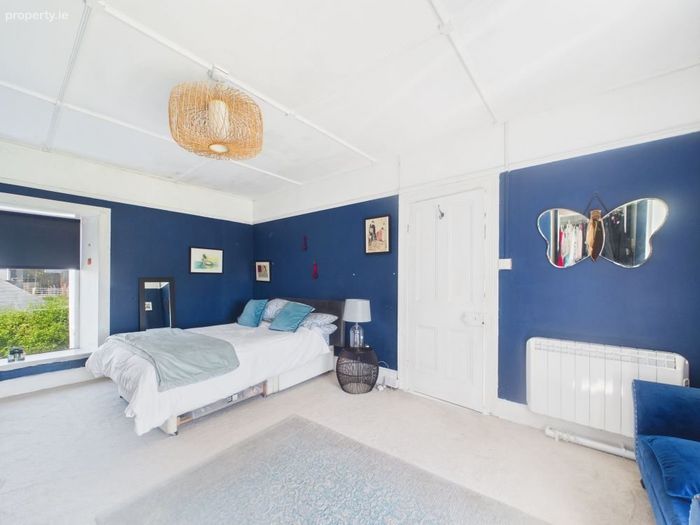
Bedroom 1: 4.05m x 5.14m. Carpeted, fitted wardrobes
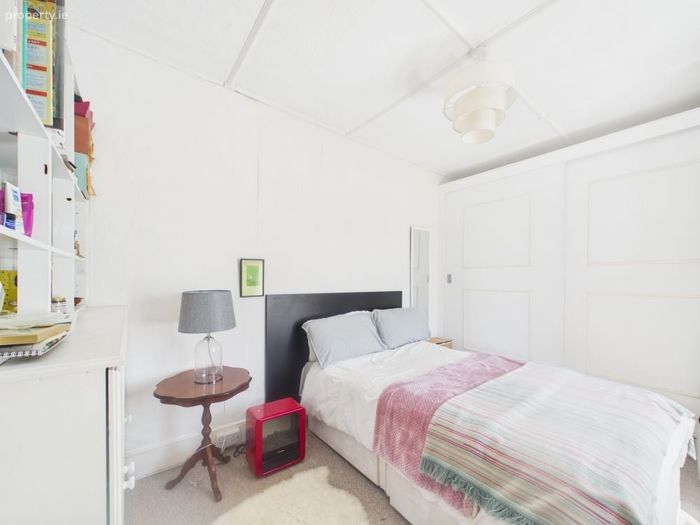
Bedroom 2: 3.48m x 2.47m. Carpeted, fitted wardrobes.
Bedroom 3: 4.08m x 2.47m. Timber floorboards, fitted bookshelves.
Outside
Residing in a peaceful, tranquil location, with mountain views, Rookery House is an enchanting private oasis complemented by beautifully presented lawned areas and a tree lined driveway.
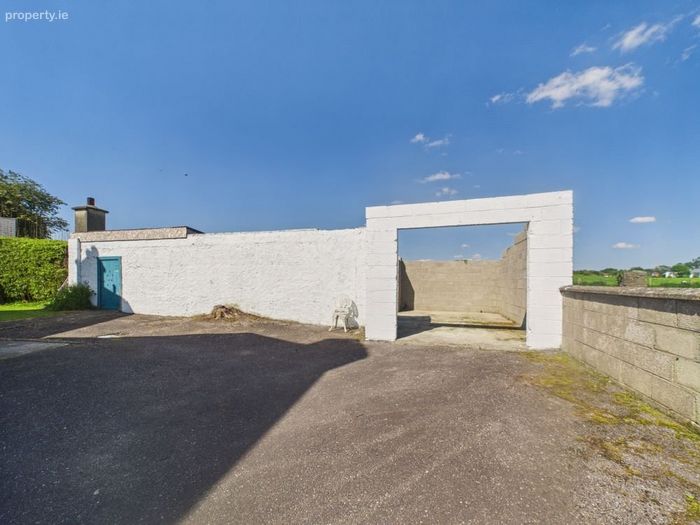
There is a garage/ shed located to the rear of the property which is brimming with future potential and suitable for future conversion (subject to planning).
Features
Spacious detached 4 bedroom residence.
C. 138.7 sq m.
Grounds extending to c. 0.35 acre.
Private setting.
Ample off-street parking.
Front porch.
Victorian floor tiles.
Period fireplaces in living and dining rooms.
Glass panel and four-panel internal doors.
Wardrobes.
PVC windows.
OFCH
Detached shed/garage to rear (in need of roofing).
Glass house in garden
Separate pedestrian access.
Convenient location within walking distance of town centre.
Adjacent to St. Oliver’s National School.
Location
This excellent location offers residents a quiet, mature residential neighbourhood which is within walking distance of the vibrant town centre. The bustling heart of Killarney is just 1km from Rookery House giving you access to a host of famous restaurants, pubs and shops. The train station is also nearby, as is the bus station, providing superb access to public transport. For families, there are high regarded schools, both primary and secondary, in the immediate area and within walking distance of this stunning family home.
Killarney maintains a bustling year-round hospitality scene as it features top-tier restaurants, traditional Irish music pubs, and the popular event space at the Gleneagle INEC Arena.
The locality is also is best described as a gateway to nature, with the beautiful Killarney National Park c. 1 km from this home. This park encompasses c. 25,000 acres of lakes, mountains and woodlands and residents and tourists alike enjoy the many hiking and cycling trails in the area. The world-renowned Ring of Kerry, with it’s awe-inspiring natural environment and breath-taking scenery, is literally on your doorstep.
Ease of access to Cork and beyond is via the N22 and Kerry Airport is located c. 20 minutes’ drive (17km) from the property, providing quick links to Dublin, the UK and Europe.
BER Details:
BER: G
BER No: 118791631
Energy Performance Indicator: 532.58
Asking Price: €550,000
Viewing: Strictly by prior appointment.
Joint Selling Agents:
Ted Healy ASCSI ARICS Dip AVEA
DNG Ted Healy
E-mail: [email protected]
Tel: 064 6639000/ +353 87 6678315
and
Gemma Lanigan, BA MIPAV.
DNG Country Homes & Estates,
Email: [email protected]
Tel: + 353 1 4912600/ + 353 87 4182967
BER Details
BER No. 118791631
Energy Performance Indicator: 0.00 kWh/m2/yr
This property was last updated: today, 5 hours ago