River View, Chapel Road, Castlecoote, Co. Roscommon, Castlecoote, Co. Roscommon
 See Larger Images & 15 More Photographs >>
€285,000
Bungalow For Sale4 Bedrooms, 2 Bathrooms, Bungalow For Sale
Rating:

Contact Name: Deirdre Bradley
Agent:
Bradley Homes
PSR Licence Number: 004430
Email Agent Show Number
Save This Ad
Key Features
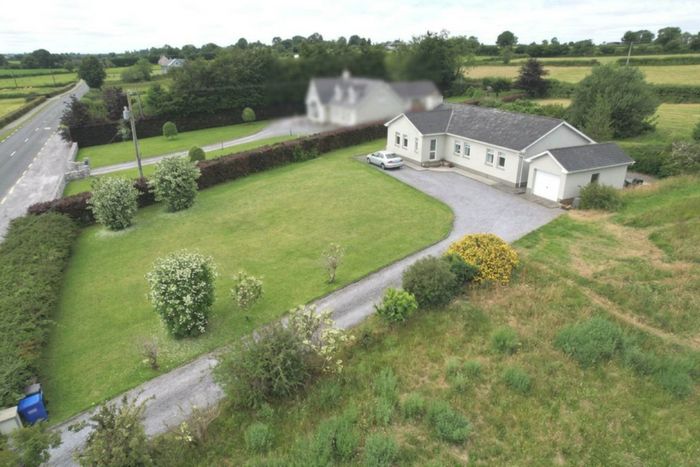
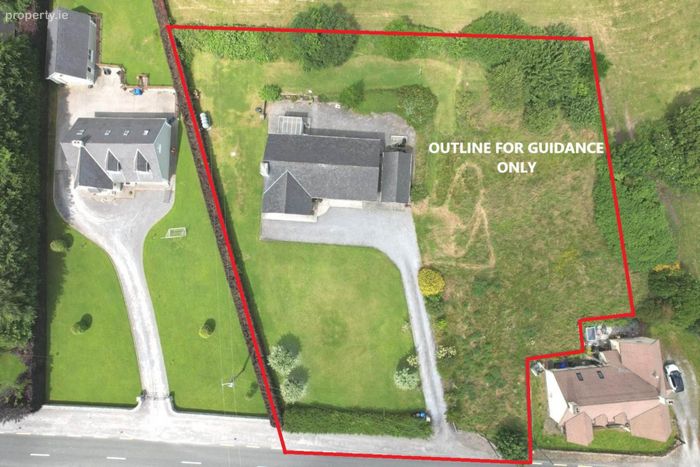
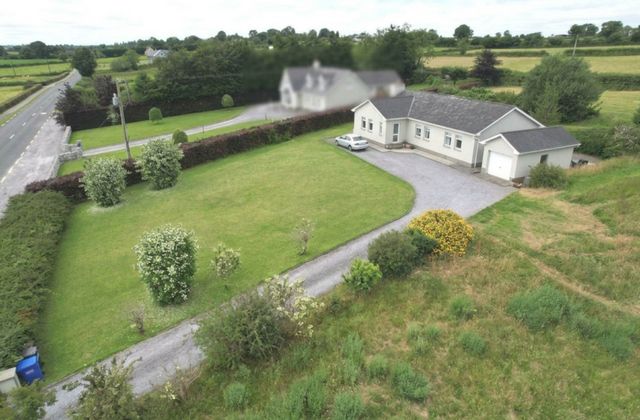
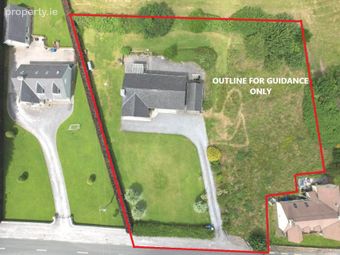
Large front garden creates an impressive approach & gives the house real presence from the roadA rare c.0.84 acre site giving you space that`s becoming increasingly difficult to find
Elevated position making the most of every sunrise, sunset and changing season
Single-storey living with room for families, downsizers or anyone wanting space without stairs
Mature planting means the gardens already have character
The layout is practical and future proof, with everything on one level
Incorporating it all, space, light, privacy, outlook & location
Good separation between the living and sleeping accommodation
Oil fired heating, mains water, septic tank on site
Property Description
Whether it`s the morning sun rising over the fields, a summer evening stretching into the distance or watching the seasons change from your own front window, River View has a way of making you stop and look. Sitting proudly on an elevated site of approximately 0.84 acres, the outlook here is something you`ll never tire of.
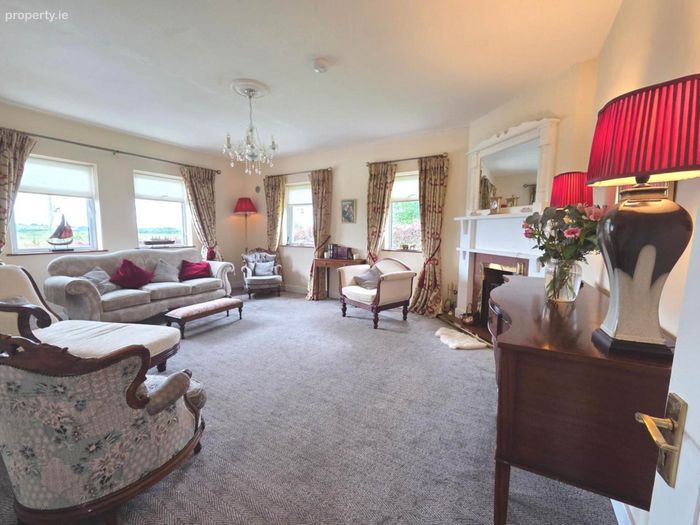
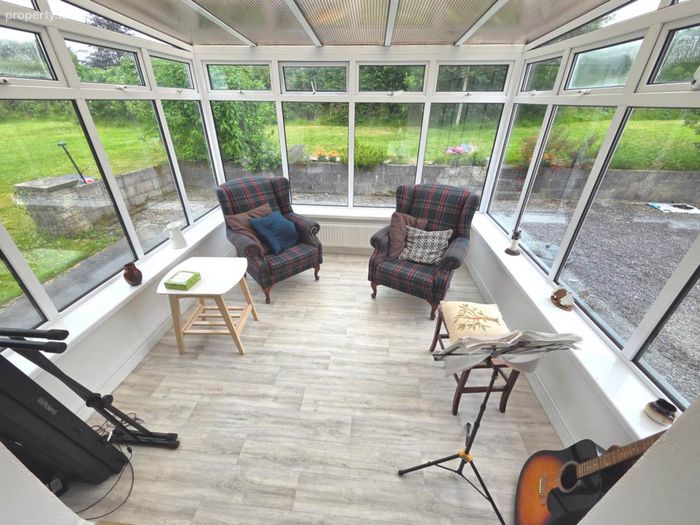
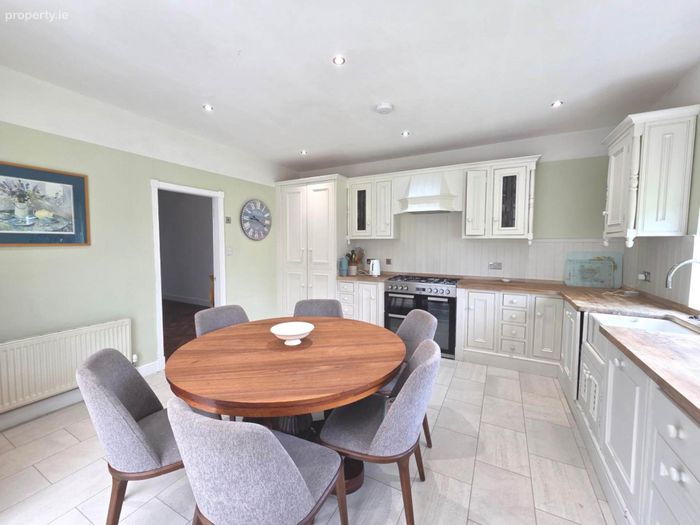
The house itself offers exactly what its name promises space, comfort and a connection to its surroundings. The living room is bright and generous, the kitchen is the natural gathering place of the home, while the sunroom is somewhere you`ll find yourself spending far more time than you planned. It`s hard to beat a room where the view does most of the talking.
With four bedrooms, two bathrooms, there`s flexibility whether you`re raising a family, working from home or simply looking for the ease of bungalow living. Outside, the detached garage and extensive gardens provide room to tinker, garden, entertain or simply enjoy having space around you.
Castlecoote has earned its reputation as one of Roscommon`s most attractive villages. The River Suck winds its way through the village, creating a setting that`s loved by locals and visitors alike, while Roscommon Town is just a short drive away for schools, shops and everyday amenities.
There are plenty of houses with four bedrooms.
Very few come with views like these.
Porch - 8'5" (2.57m) x 3'7" (1.09m)
UPVC glass panel door, windows to front, tiled flooring.
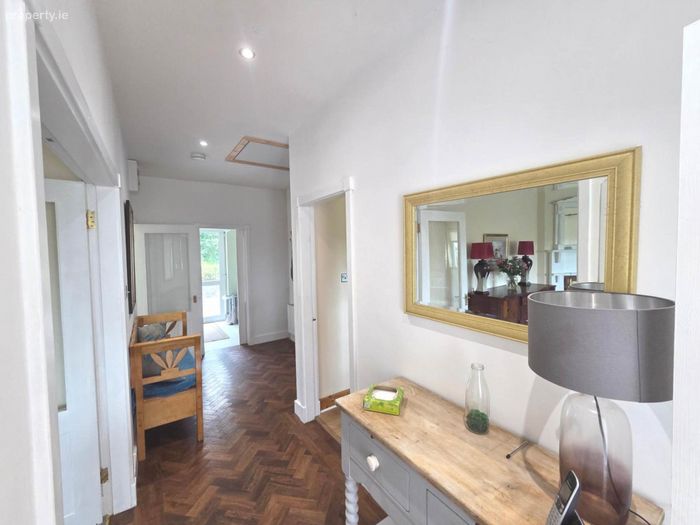
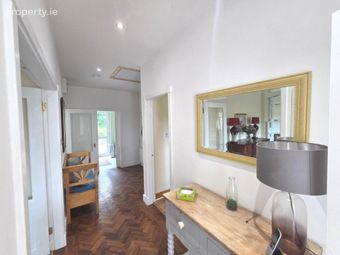
Reception Hallway - 15'0" (4.57m) x 4'3" (1.3m)
Laminated wood flooring
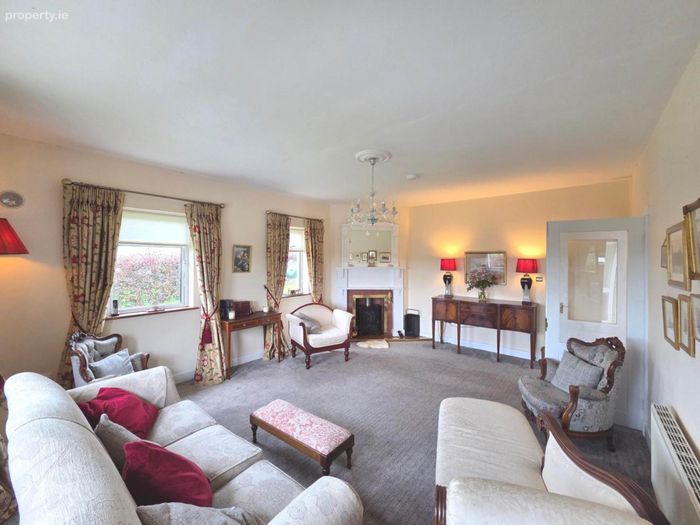
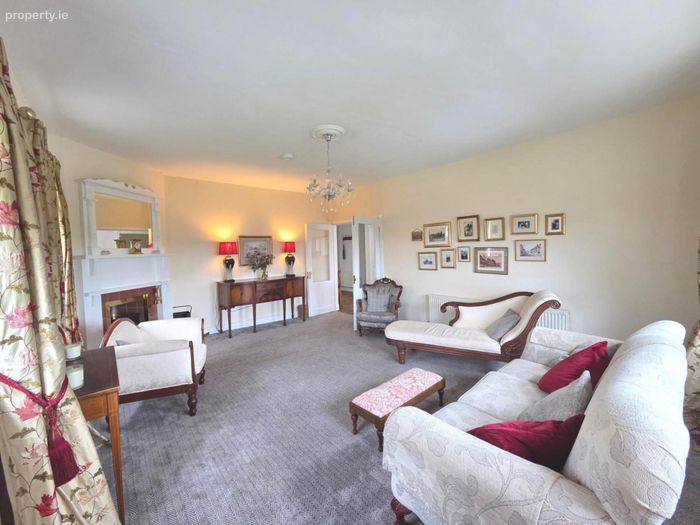
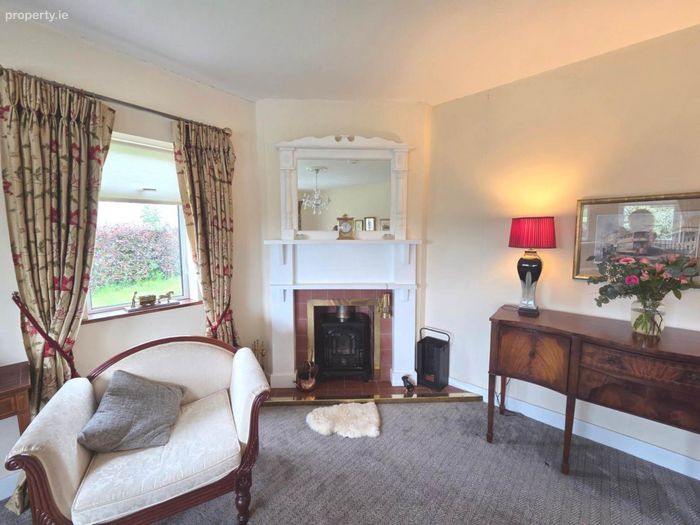
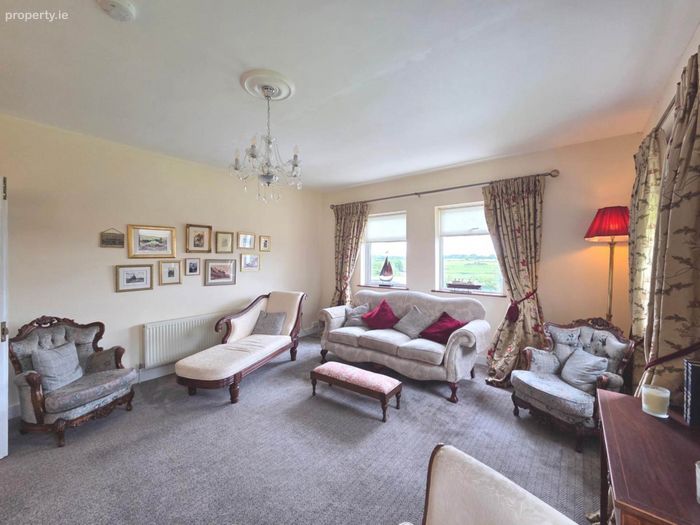
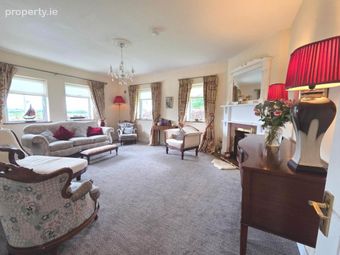
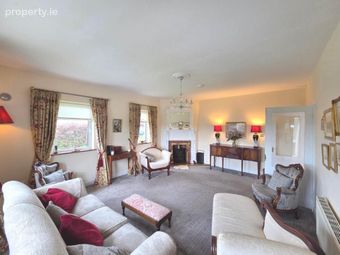
Sitting Room - 18'6" (5.64m) x 4'5" (1.35m)
Double glass panel wooden doorway, laminated wood flooring, feature ceiling light, provision for open fireplace or stove, exceptional views of surrounding countryside.
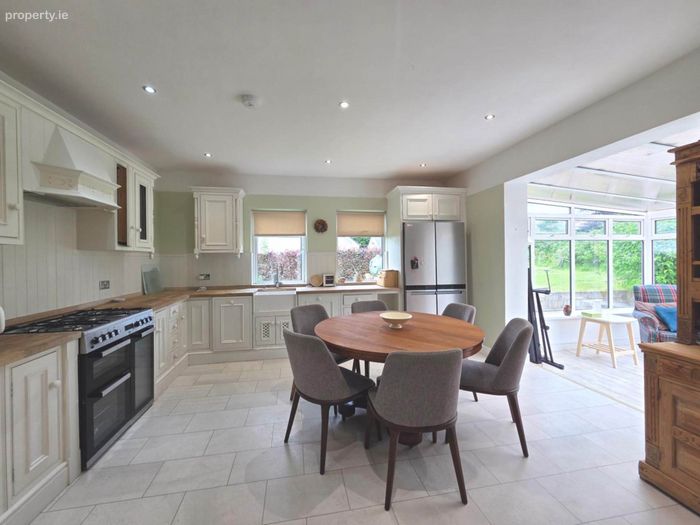
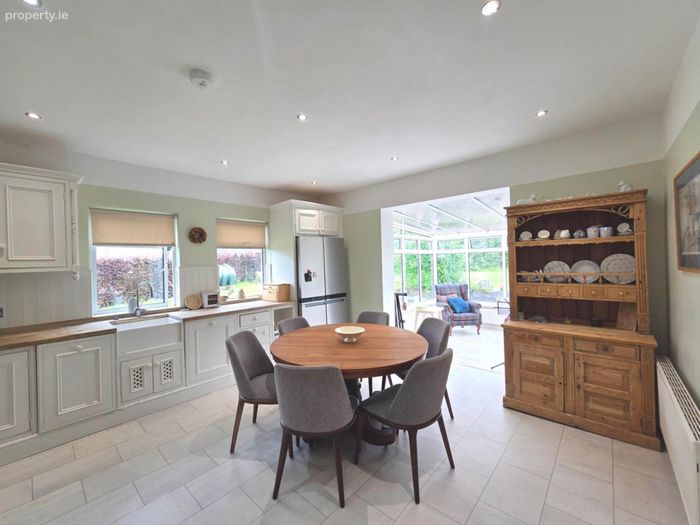
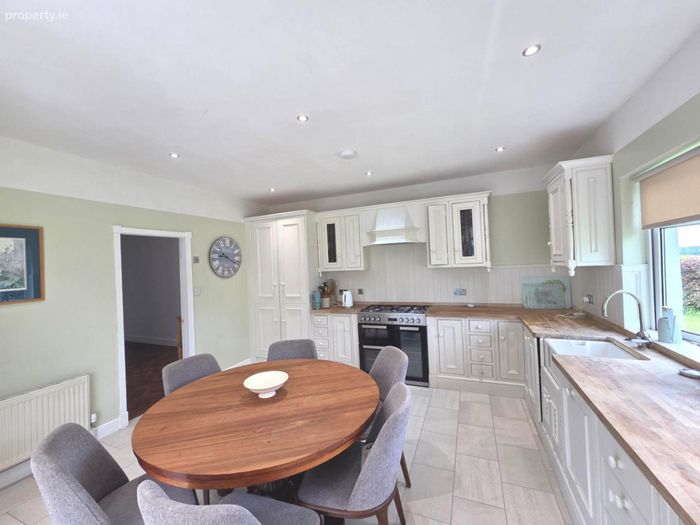
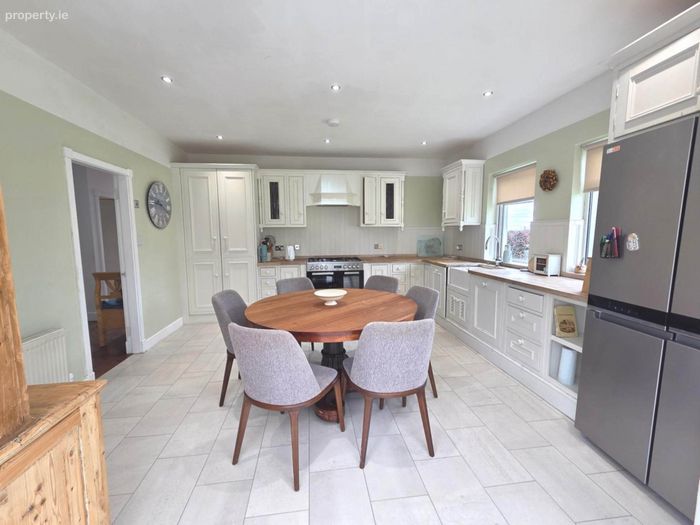
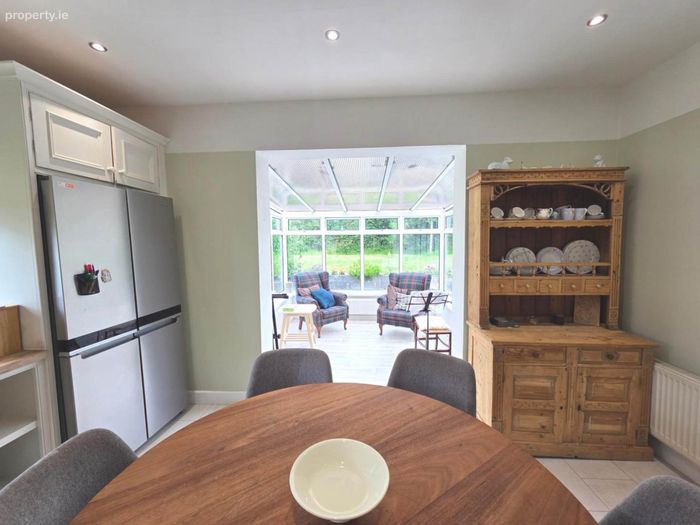
Kitchen/Dining Room - 14'9" (4.5m) x 14'4" (4.37m)
Laminated wood flooring, fully fitted solid wooden units, double well stainless steel sink, electric oven & hob.
Sun Room - 9'3" (2.82m) x 9'9" (2.97m)
Laminated wood flooring,
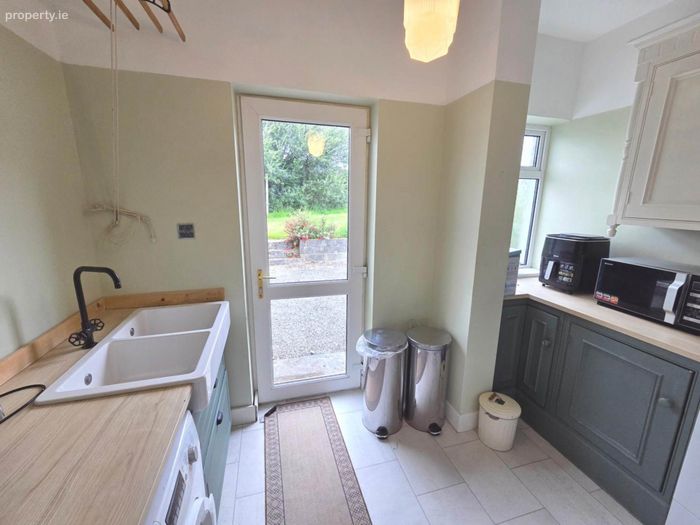
Utility Room - 10'7" (3.23m) x 9'6" (2.9m)
Tiled flooring, indoor oil boiler, plumbed for washing machine, door off to rear.
Hallway 2 - 24'6" (7.47m) x 4'0" (1.22m)
Laminated wood flooring, 3 bedrooms, main bathroom & airing cupboard off,
Bedroom One - 10'3" (3.12m) x 8'0" (2.44m)
Single bedroom off main hallway, overlooking front with fantastic views of surrounding countryside. Laminated wood flooring.
Bedroom Two - 10'3" (3.12m) x 8'1" (2.46m)
Located at rear of the house. Laminated wood flooring. Two windows affording plenty of light.
Bedroom Three - 13'0" (3.96m) x 10'6" (3.2m)
Laminated wood flooring, overlooking rear garden.
Bedroom Four - 13'7" (4.14m) x 12'6" (3.81m)
Laminated wood flooring, overlooking front with spectacular views of surrounding countryside.
Main Bathroom - 10'0" (3.05m) x 10'1" (3.07m)
Tiled flooring, part tiled & wood panel walls, sink, bath, electric shower with enclosure, toilet.
Ensuite - 9'9" (2.97m) x 3'0" (0.91m)
Shower enclosure with wet room shower. Heated towel rail, lighted mirror.
Walk in Wardrobe - 9'7" (2.92m) x 4'0" (1.22m)
Laminated flooring, double doors.
Directions
F42 NC43
Notice
Please note we have not tested any apparatus, fixtures, fittings, or services. Interested parties must undertake their own investigation into the working order of these items. All measurements are approximate and photographs provided for guidance only.
BER Details
BER No. 114622558
Energy Performance Indicator: 281.71 kWh/m2/yr
This property was last updated: yesterday morning