Residence On 11.85 Acres Blackhill, Kill, Co. Kildare, Kill, Co. Kildare
 See Larger Images & 78 More Photographs >>
AMV €850,000 (Auction)
Detached House4 Bedrooms, 3 Bathrooms, Detached House
Rating:


Contact Name: Coonan Naas
Agent:
Coonan Property
PSR Licence Number: 003764
Email Agent Show Number
Save This Ad
Property Description
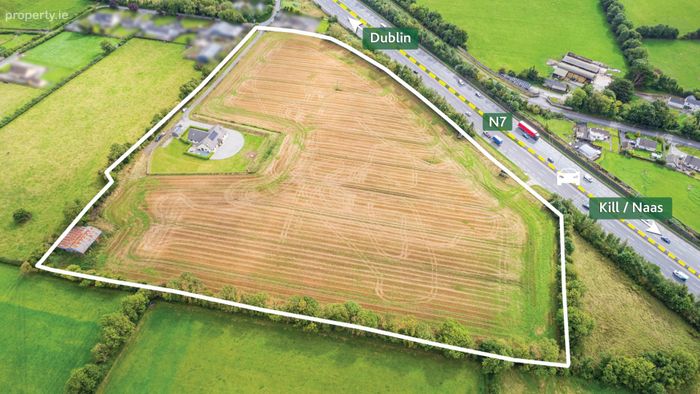
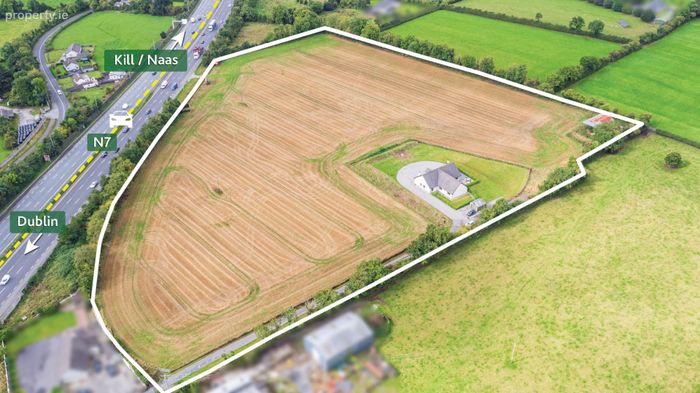
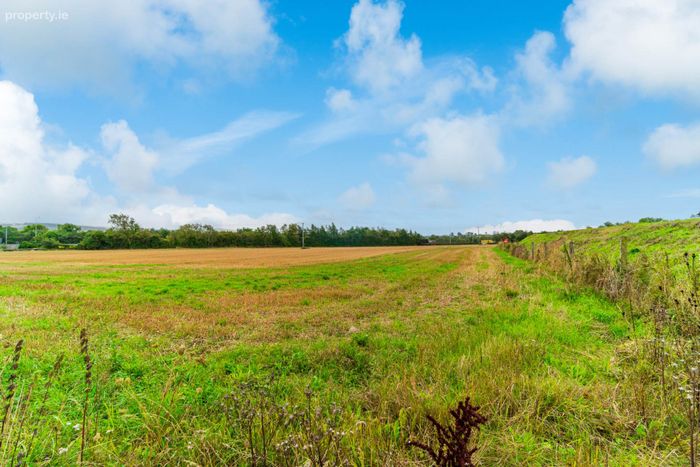
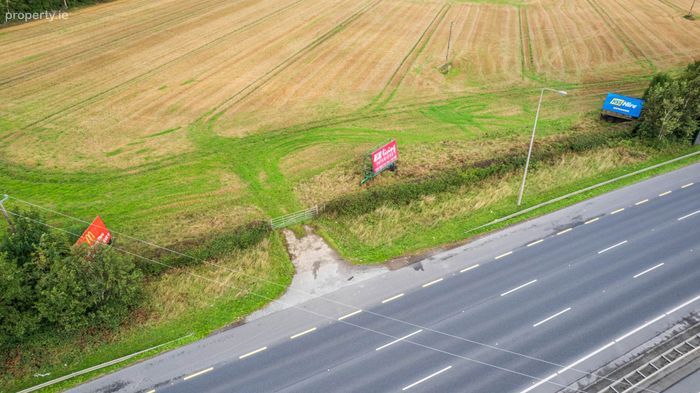
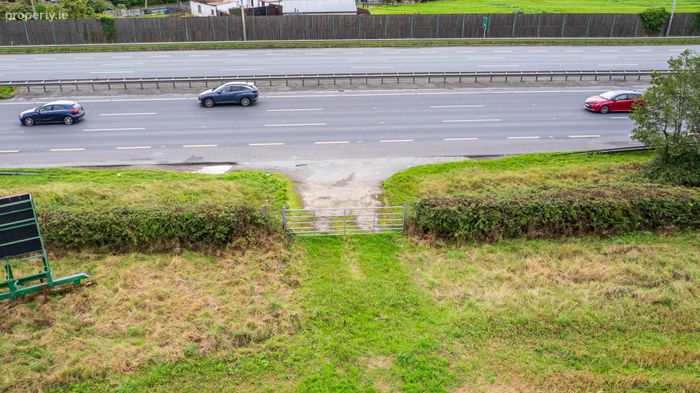
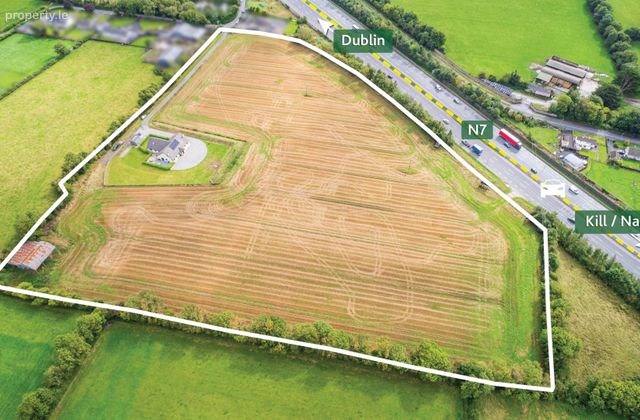
• Prime agricultural land situated just off Junction 6 (Castlewarden), offering immediate access to Dublin and the M50. The property benefits from excellent accessibility via double-gated farm entrance from an existing lay-by, with a separate entrance serving the residence and an additional independent entrance providing access to the lands and agricultural shed.
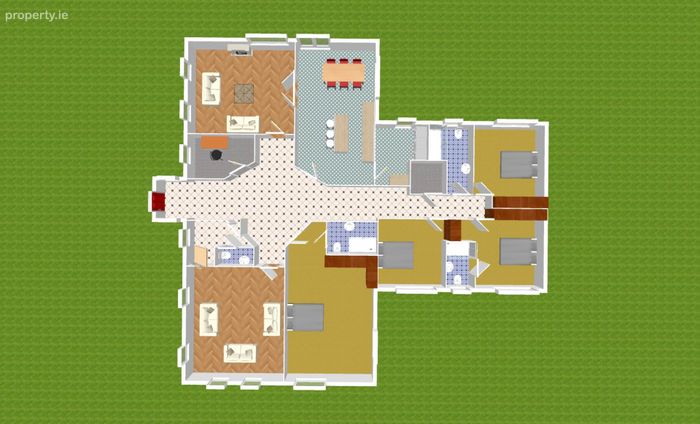
•Accommodation comprises of hallway, reception, study, living room, kitchen/dining area utility, storage, family room, 4 bedrooms,2 ensuites and family bathroom
• Located just off the N7 motorway corridor, near the Dublin/Kildare border, just on the outskirts of Kill village
Guide Price
€850,000
Type of Transaction
For Sale by Public Auction on Thursday 15th October at 3pm in Lawlors Hotel, Naas, Co. Kildare.
Accommodation:
Entrance Driveway
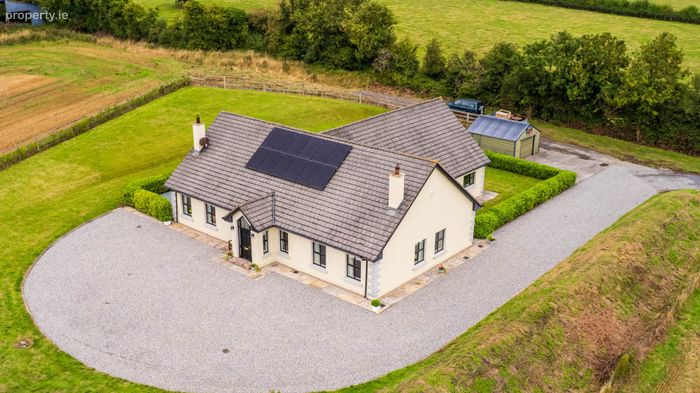
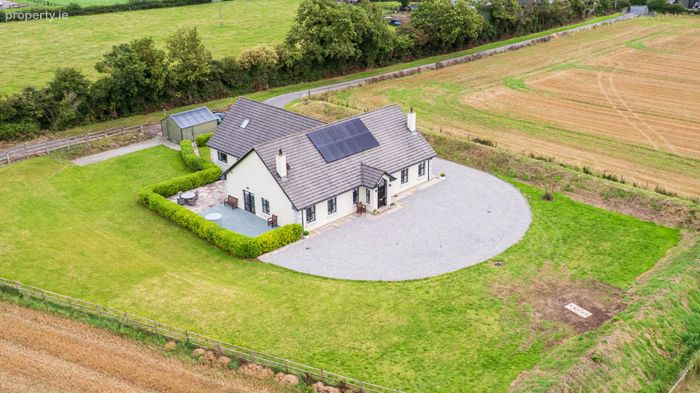
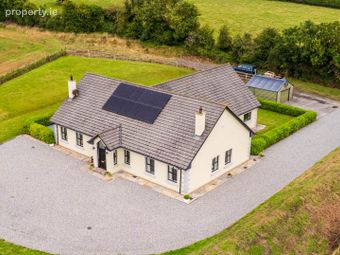
The property is approached via a gravel driveway providing ample parking, with natural landscaped banks surrounding the residence. The grounds extend to approximately 11.85 prime agricultural land.
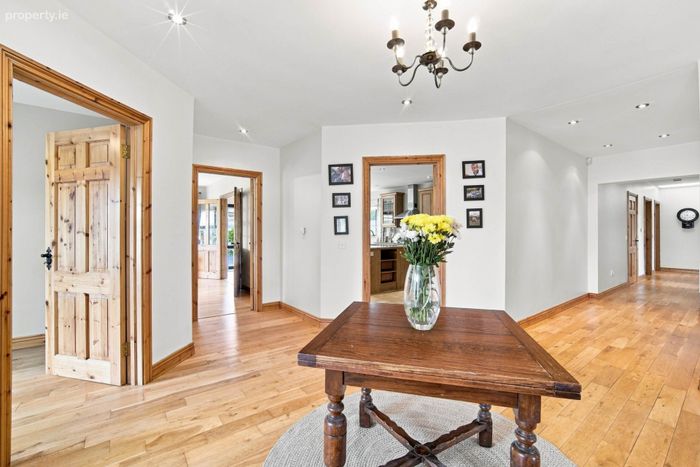
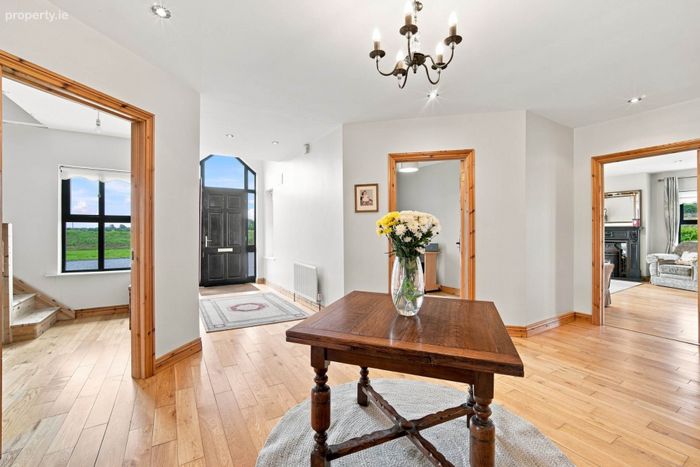
Entrance Hallway 3.60m x 1.63m
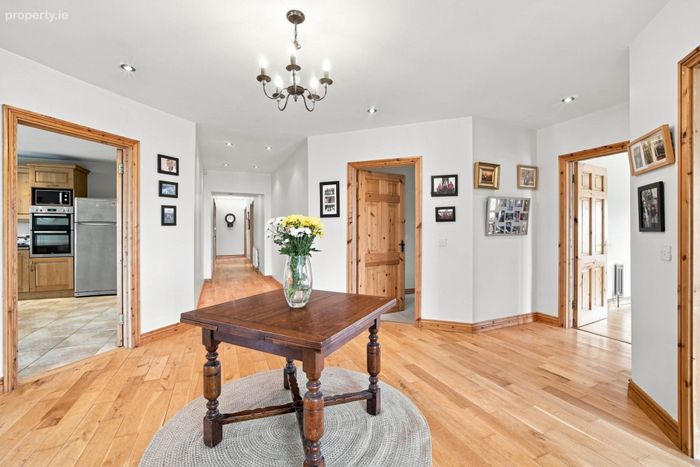
Hardwood oak flooring with access to the spacious reception area
Reception Area 4.44m x 6.95m
A generous and welcoming reception area featuring hardwood oak flooring providing access to the principal living accommodation and bedrooms
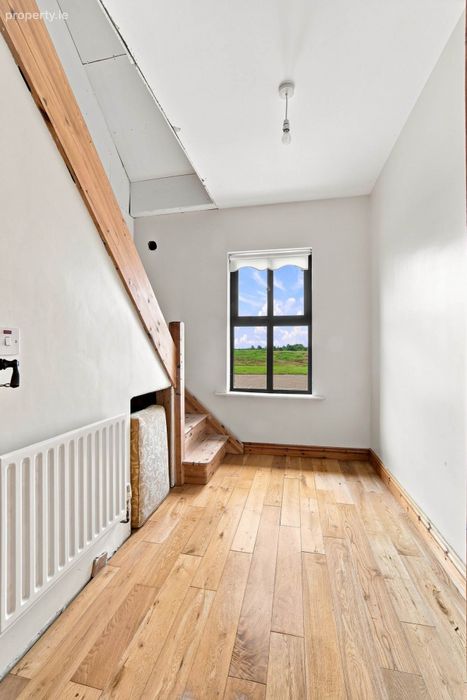
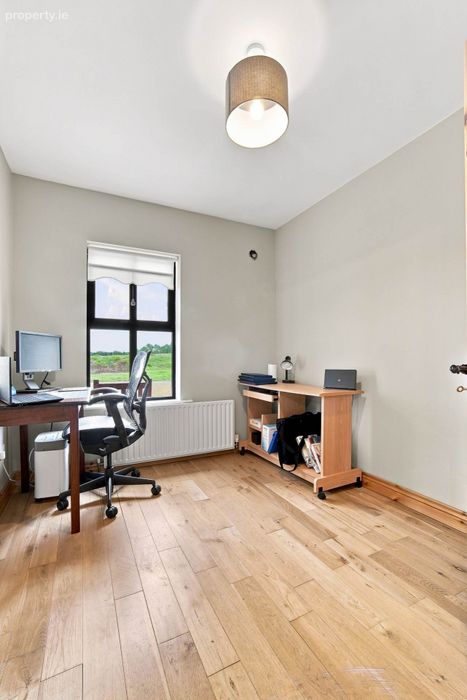
Home office 2.92m x 2.57m
Bright home office overlooking the grounds, featuring hardwood oak flooring.
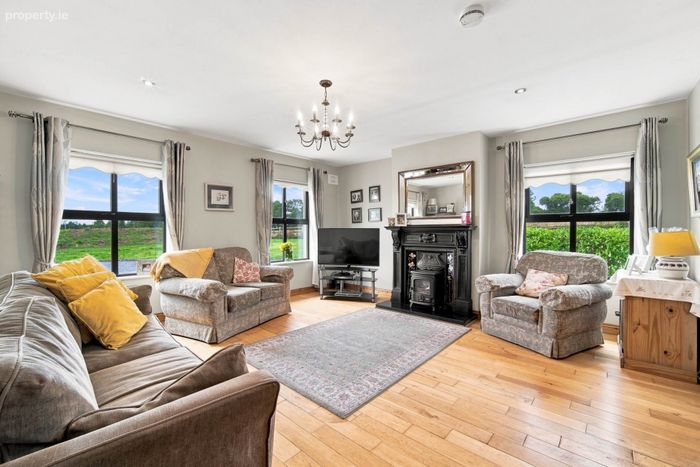
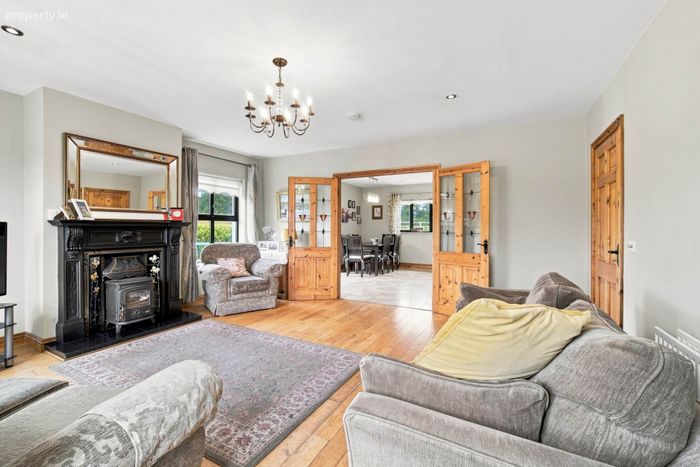
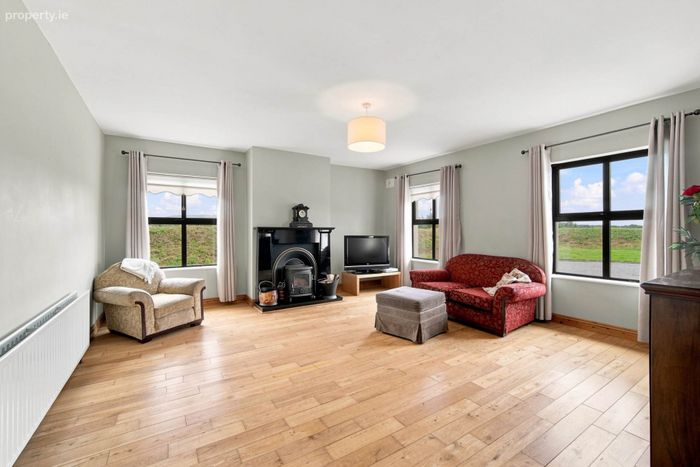
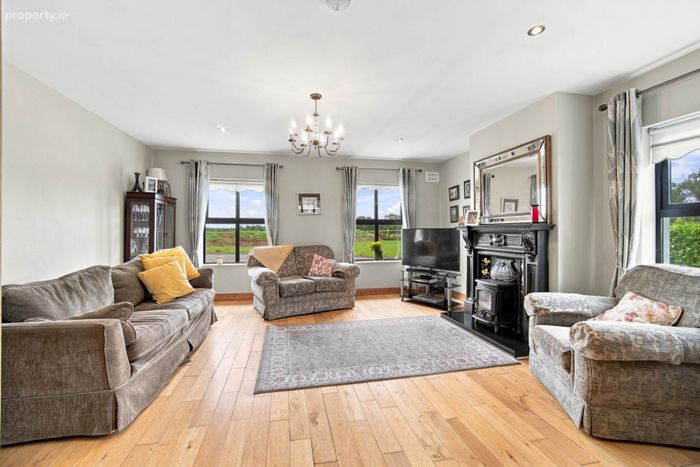
Living Room 5.40m x 4.79m
A spacious and inviting living room featuring hardwood oak flooring, blinds, curtains and recessed downlighting. A feature cast-iron fireplace with black surround and decorative tiled detailing creates an attractive focal point. Pine double doors lead through to the kitchen/dining room.
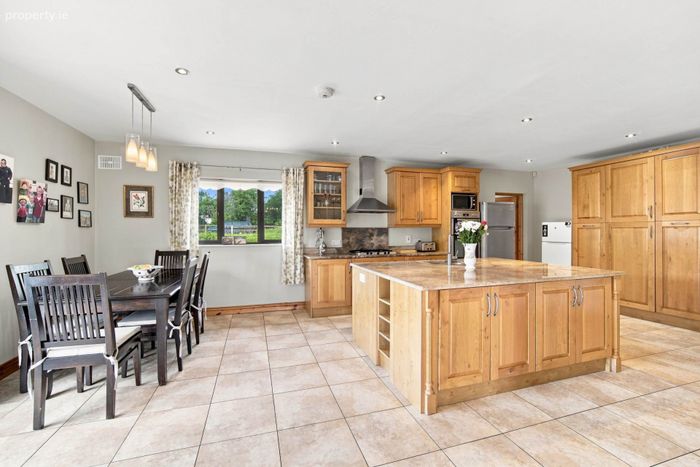
Kitchen/Dining Room 4.69m x 8.12m
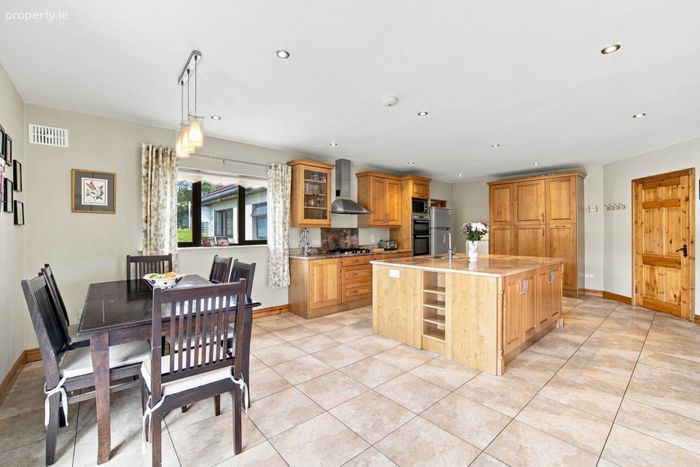
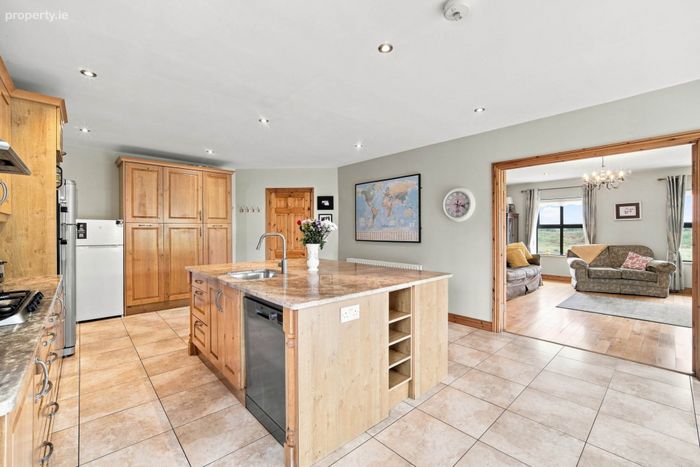
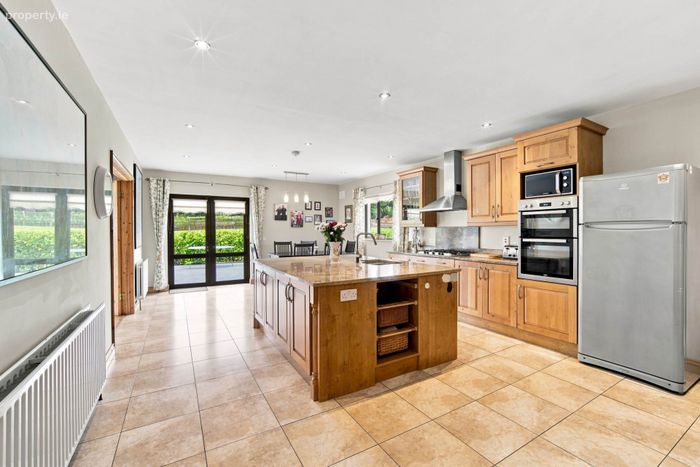
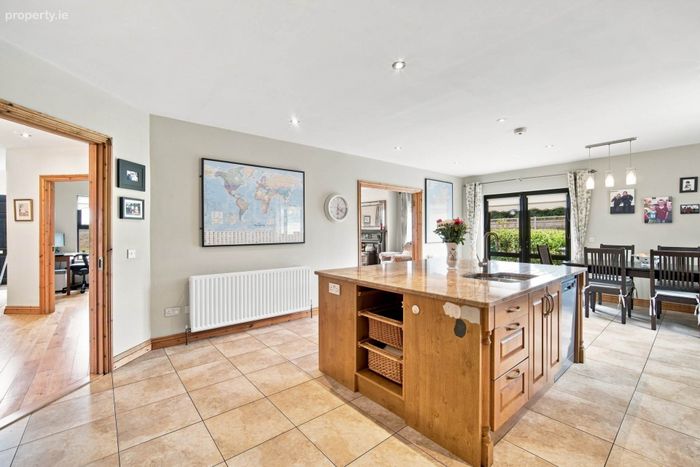
A superbly proportioned kitchen and dining area featuring porcelain tiled flooring and an extensive range of oak kitchen cabinetry incorporating drawers and additional storage units. The large central island provides generous preparation space, integrated electrical sockets and plumbing for a dishwasher. Further features include granite worktops, a deep one-and-a-half-bowl stainless steel sink, extractor fan, gas hob, oven and grill, together with pull-out pantry drawers. Recessed downlighting and additional lighting enhance the space, while the generous dining area provides excellent family and entertaining space. Double doors open directly onto the rear decking area.
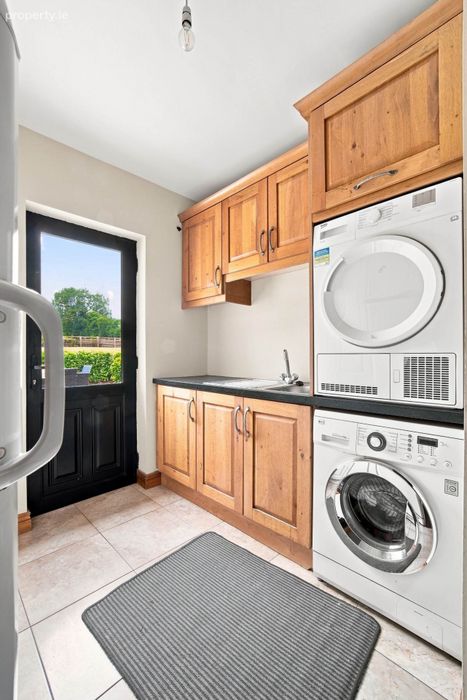
Utility Room 2.46m x 3.46m
Fully fitted with bespoke cabinetry, stainless steel sink and plumbing for washing machine. Additional features include clothes hooks and direct access to the rear patio area.
Family Room 5.22m x 4.96m
Generous family room featuring hardwood oak flooring, feature stove set within a granite fireplace surround. Solid pine doors add to the warm character of the room.
Storage Room 2.73m x 2.47m
Generous storage room off the reception area, with additional storage potential.
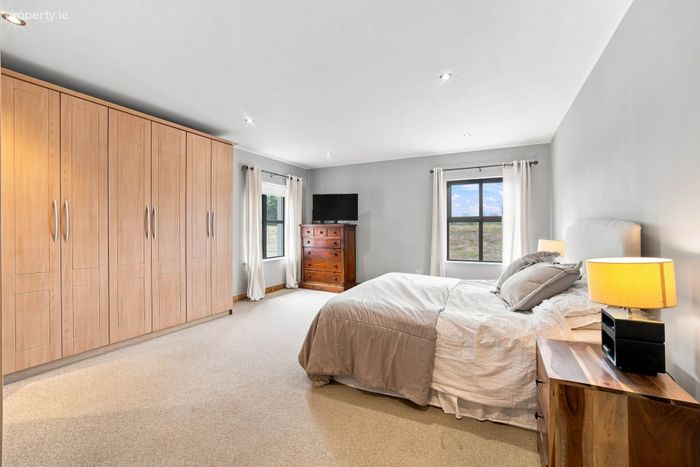
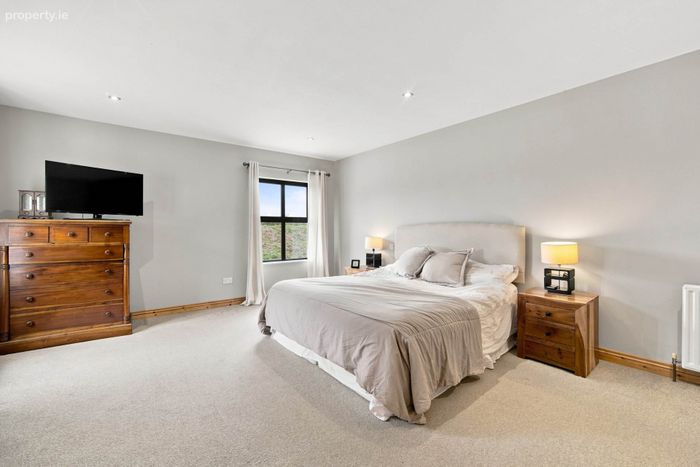
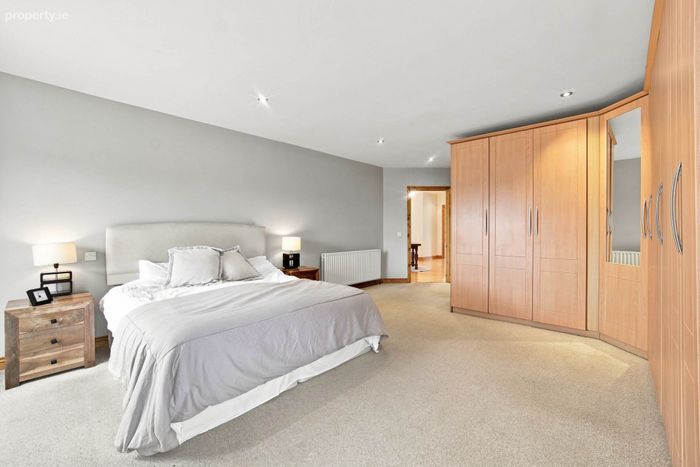
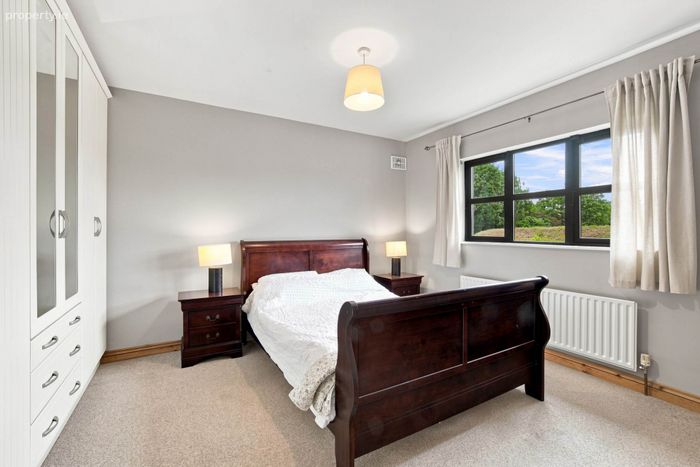
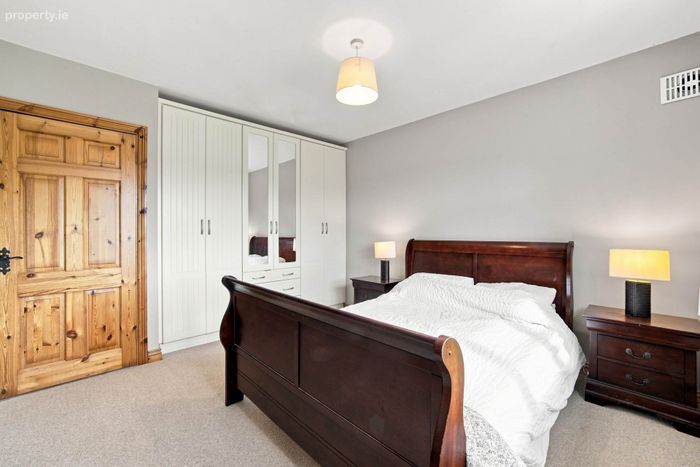
Master Bedroom 7.15m x 4.59m
Exceptionally spacious double bedroom featuring fitted wardrobes and carpet flooring.
Ensuite 2.65m x 1.97m
Fully tiled ensuite incorporating w.h.b. with fitted cabinetry, integrated mirror and shaving light, power shower and extractor fan.
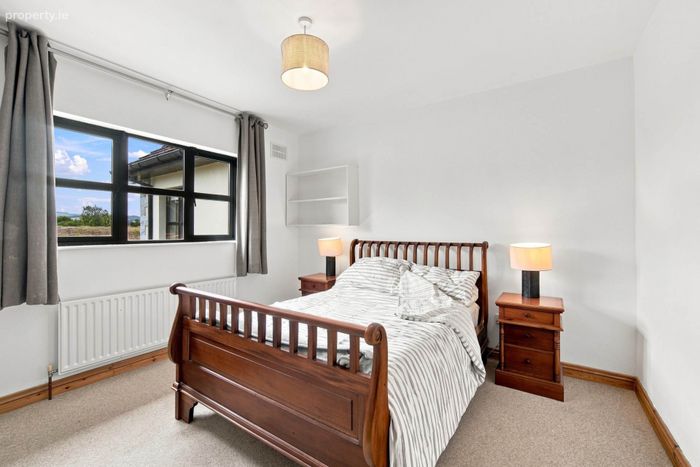
Bedroom 2 4.26m x 3.45m
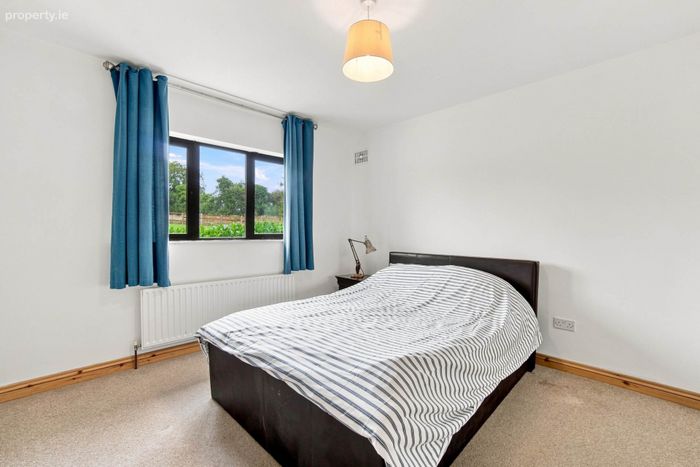
Double bedroom featuring fitted wardrobes, carpet flooring, curtains and curtain rails.
Bedroom 3 5.00m x 3.21m
Well-proportioned bedroom featuring fitted wardrobes, carpet flooring and roller blinds.
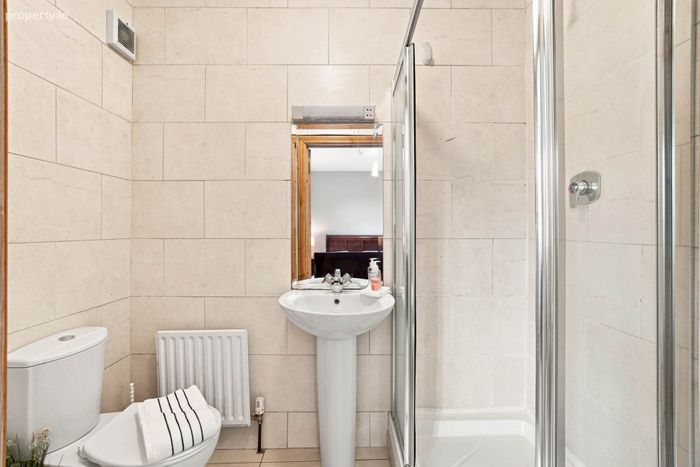
Ensuite
Fully tiled ensuite incorporating w.c., w.h.b., fitted mirror with shaving light and corner shower unit.
Bedroom 4 4.28m x 3.58m
Spacious bedroom featuring fitted wardrobes, carpet flooring and additional drawer storage.
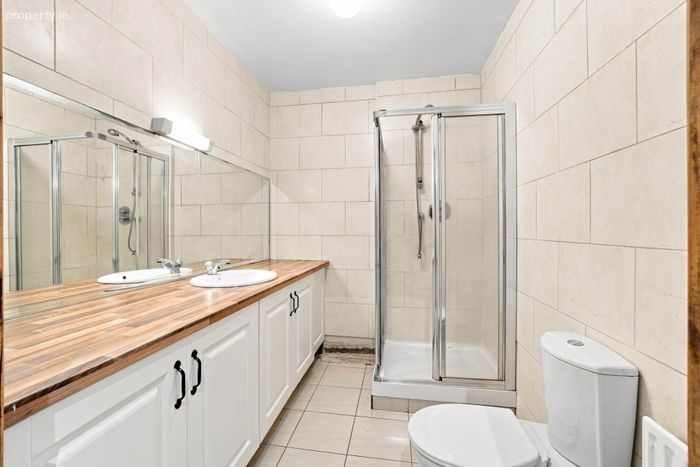
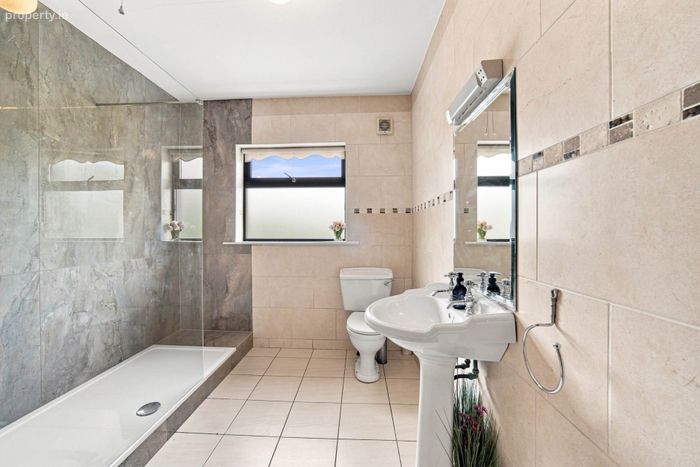
Family Bathroom 3.69m x 2.40m
Generously appointed family bathroom featuring double shower, w.c. and wash hand basin with integrated mirror and shaving light. Tiled flooring and tiled walls with decorative mosaic detailing.
Hot Press/Storage 1.30m x 1.70m
Useful hot press and storage area with additional shelving.
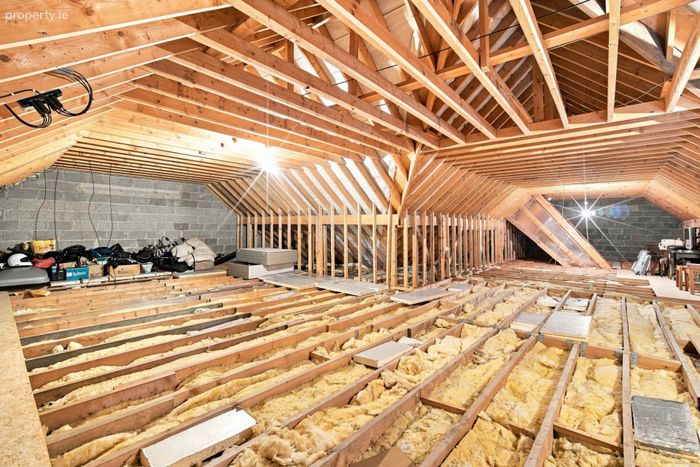
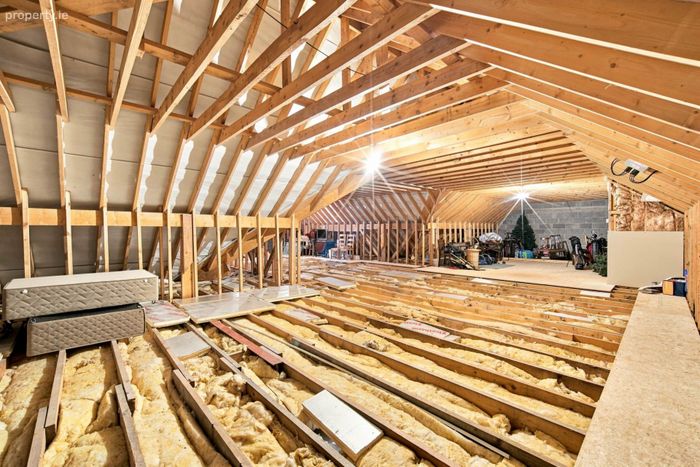
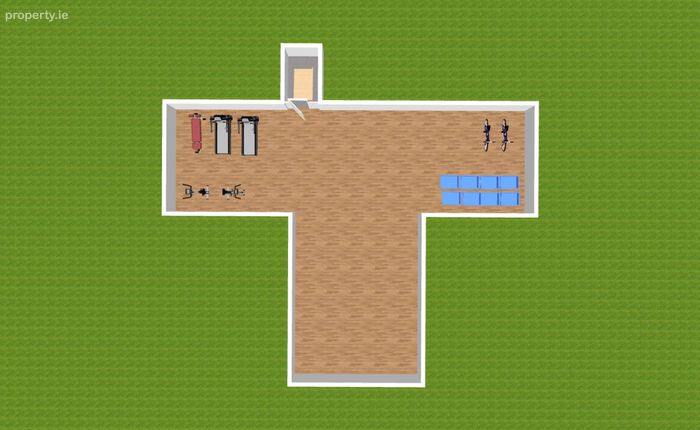
Attic Storage extending 206sq.m/2217sq.ft
Partially floored and insulated attic storage, offering excellent additional storage space and potential for conversion, subject to the necessary planning permission and building regulations.
Garage 4.55m x 5m
Roller door, stainless steel, roof insulated with concrete foundations.
Garden
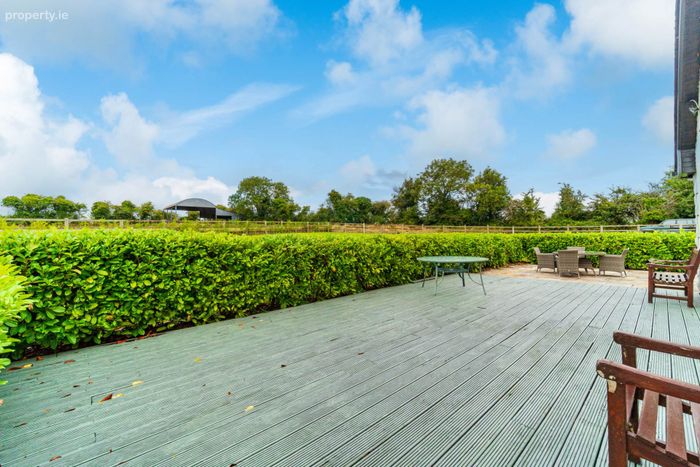
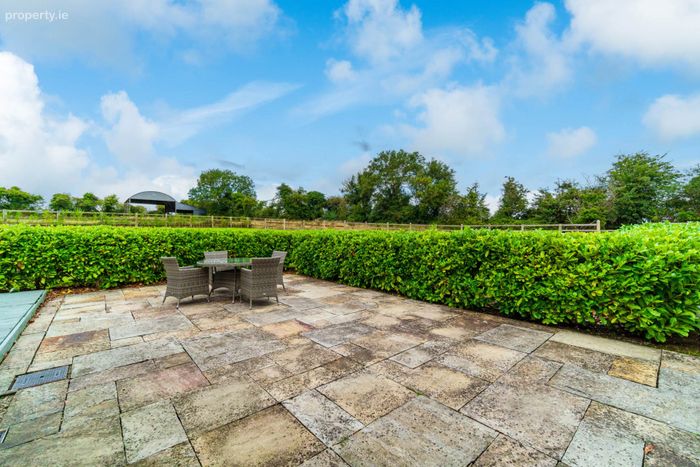
To the rear, the kitchen opens onto a raised decking area, while the utility room provides access to a separate, attractive patio area. The gardens are enclosed by mature laurel hedging and post-and-rail fencing.
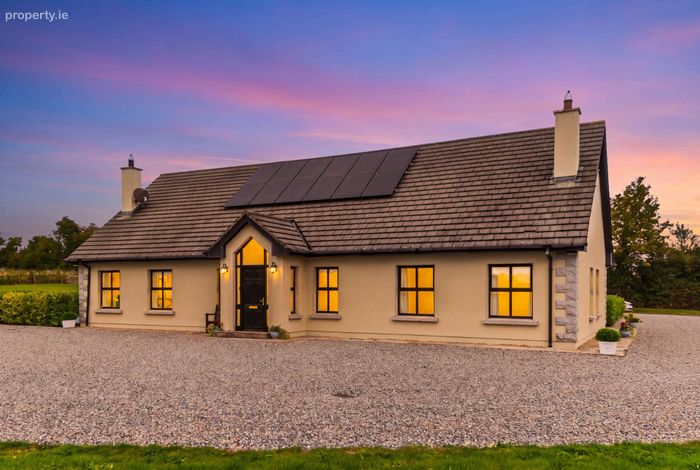
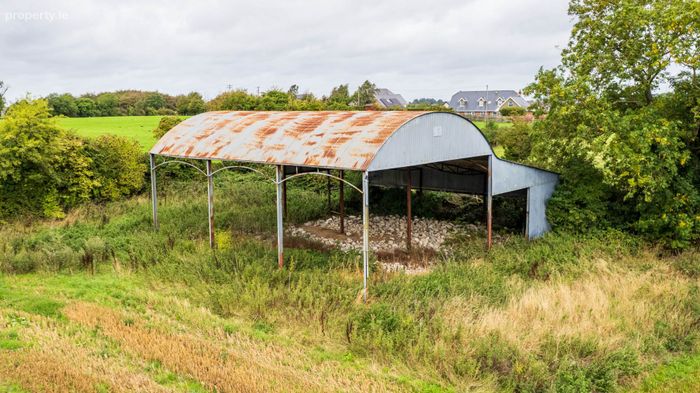
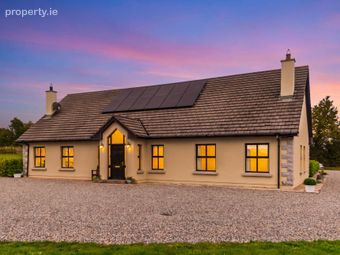
Additional external features include granite window sills and granite quoins, a steel shed and concrete hardstanding area. The grounds also feature a mature apple tree, adding further character to the property.
Additional Information:
Built in 2004
Approx. 11.86 prime agricultural land
Double gated access via N7 off existing lay by
Substantial Agricultural Shed with lean-to
Four bedrooms, including 2 ensuites
Partially floored and insulated attic with potential for conversion, subject to planning
Hardwood oak flooring throughout key reception areas
Granite sills and granite quoins
Items Included in sale:
Fixtures, fittings, window fittings and integrated appliances.
Services
Mains water
All lands serviced by mains water
House heated by a wood pellet boiler
Septic tank
BER B2
Solicitors
Tom Hardy, Hamill, Wallace & Hardy Solicitors, 2 Demense, Dundalk, Co. Louth T: 042 9334108
Viewing
By appointment only.
Eircode: W91 R8PP
Contact Information
Sales Person
Jill Wright
045 832020
[email protected]
Notice
Please note we have not tested any apparatus, fixtures, fittings, or services. Interested parties must undertake their own investigation into the working order of these items. All measurements are approximate and photographs provided for guidance only.
BER Details
BER No. 117201178
Energy Performance Indicator: 111.31 kWh/m2/yr
This property was last updated: 5 days ago