Ray, Rathmullan, Co. Donegal, Rathmullan, Co. Donegal
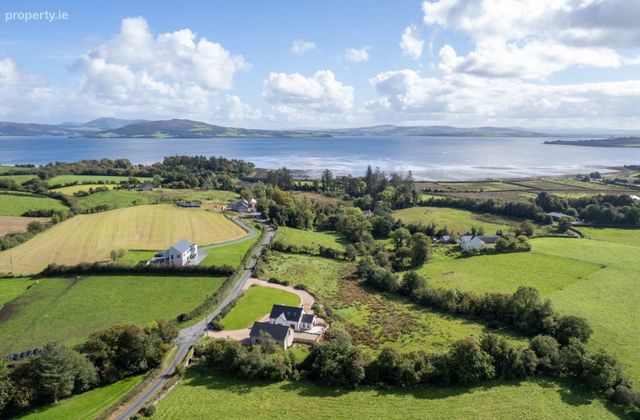 See Larger Images & 122 More Photographs >>
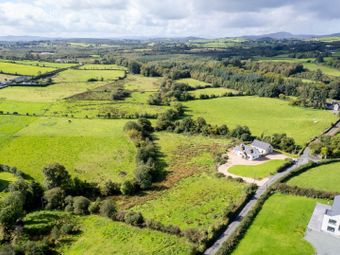
€425,000
Detached House4 Bedrooms, 2 Bathrooms, Detached House
Rating:


Contact Name: Brendan McGee
Agent:
Franklins
PSR Licence Number: 001814
Email Agent Show Number
Save This Ad
Key Features
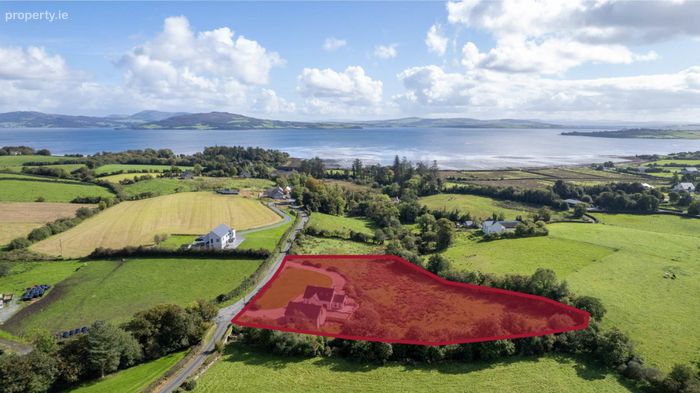
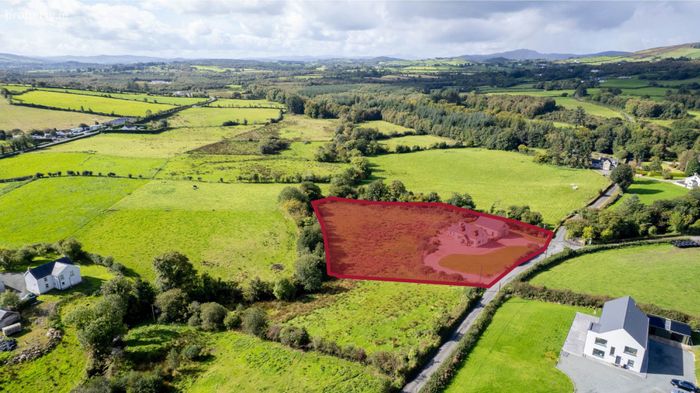
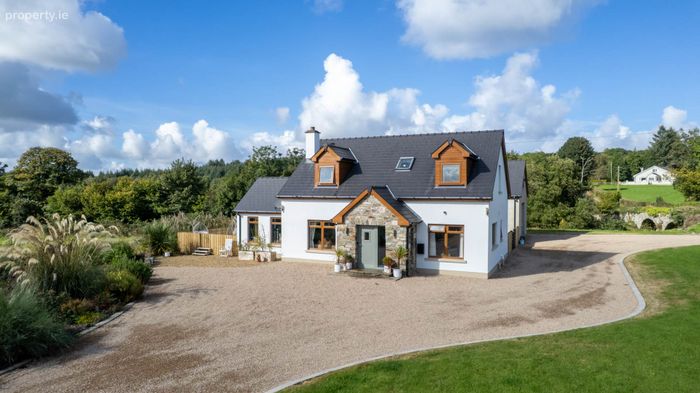
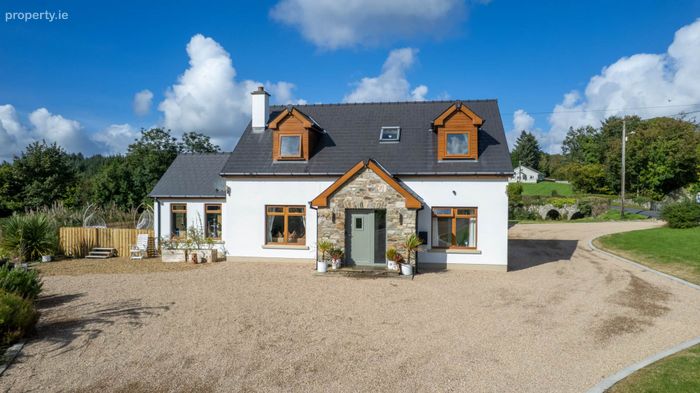
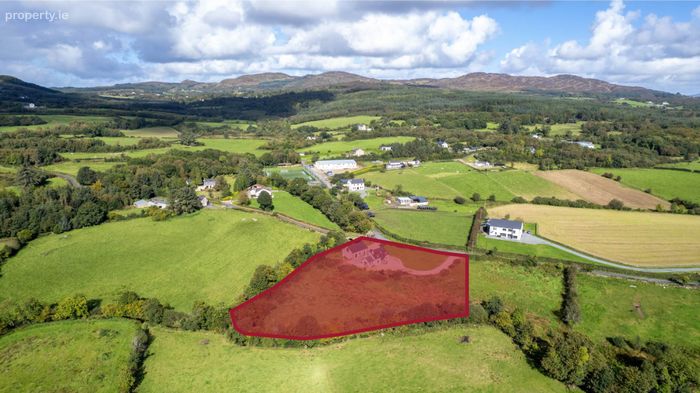
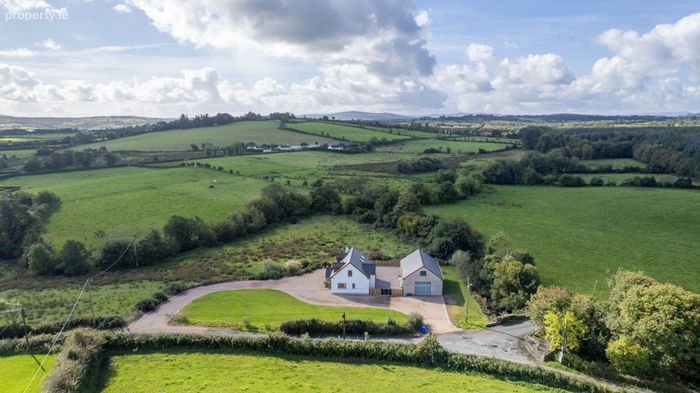
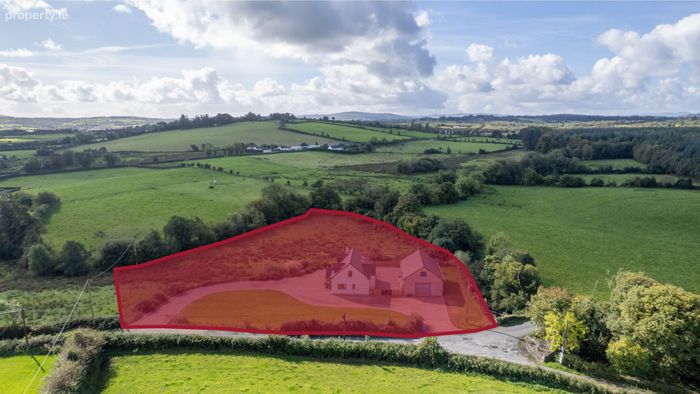
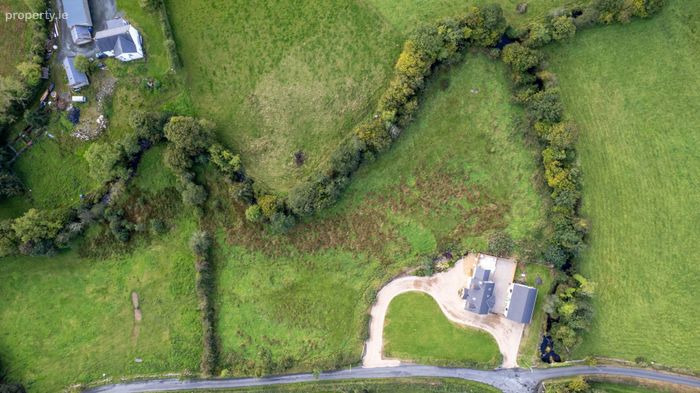
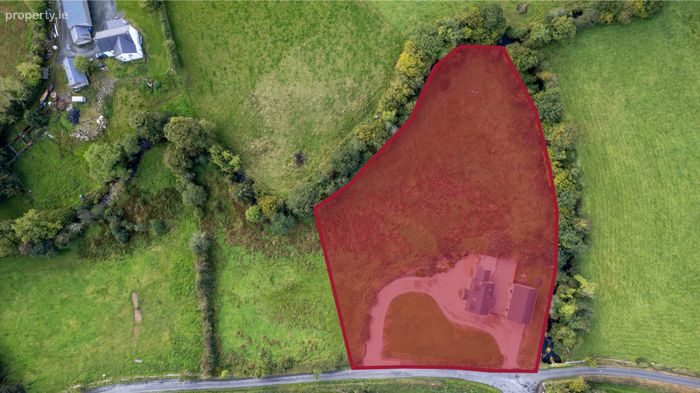
Substantial three-bedroom detached family home, built in 2008,Set on a large plot of some 2 acres on the edge of Rathmullan
A-rated BER super energy efficient with low running costs
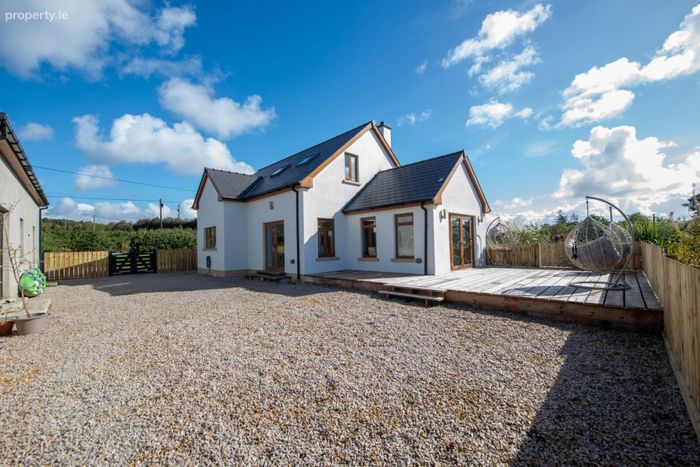
Bordered by a stream with its own twin-arched stone bridge, and a gated, fully enclosed hardstand
Ideal for children and pets
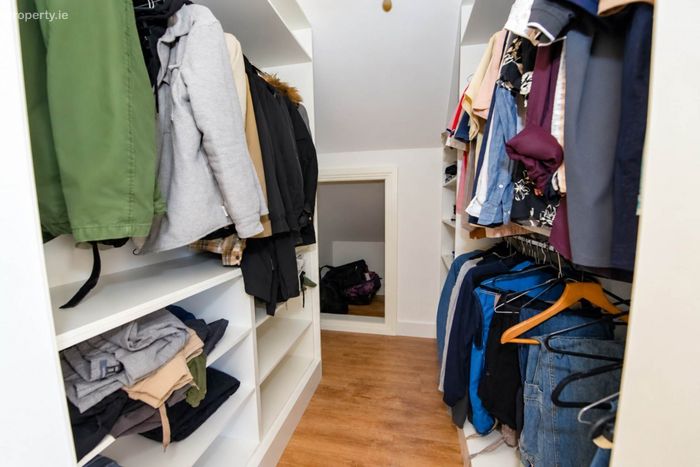
Luxury kitchen and bathrooms throughout, including walk-in wardrobes to both principal bedrooms
And a freestanding bath to the family bathroom
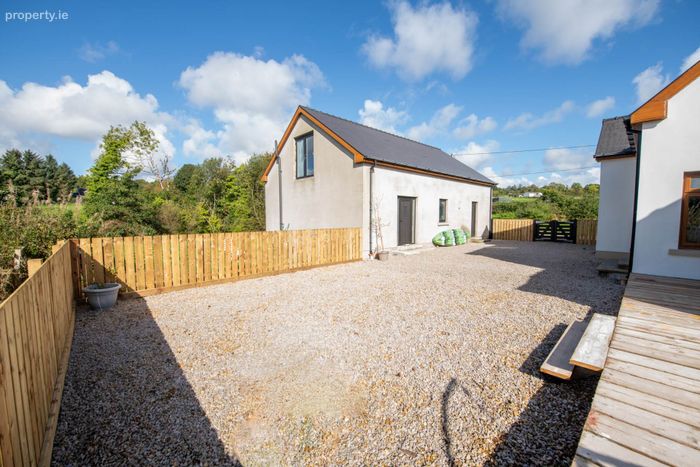
Large detached garage with full mezzanine level, plumbed for a WC, and houses the air-to-water
Heating system ideal for a gym, home office or workshop
Property Description
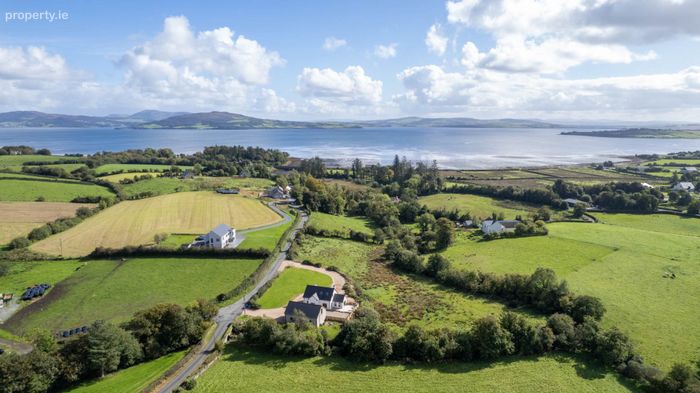
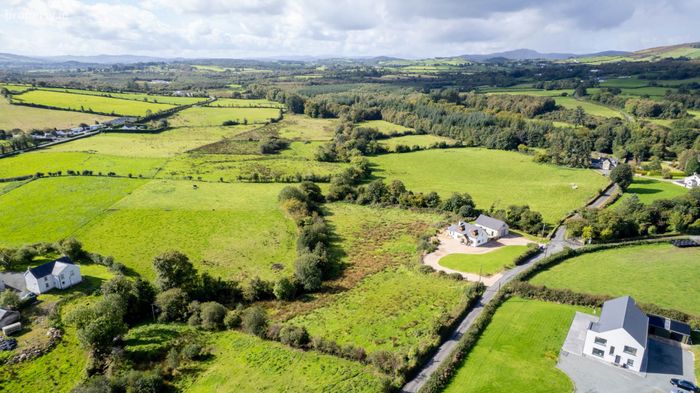
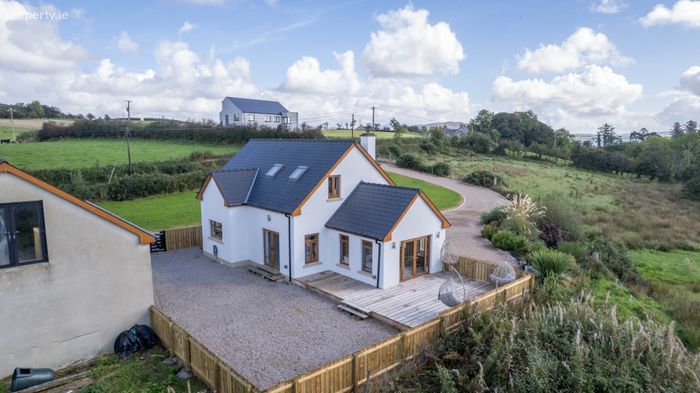
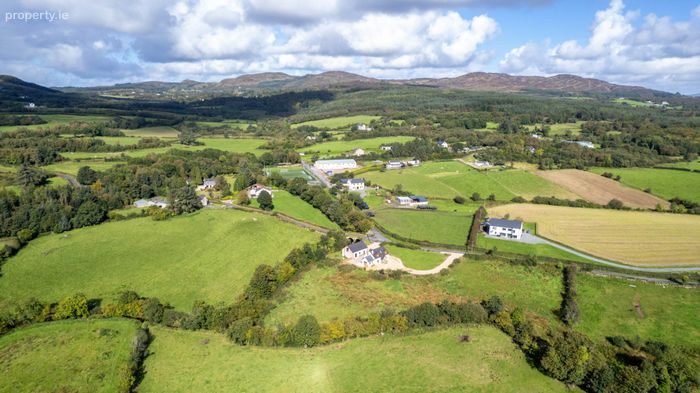
New to the market, this substantial detached property comes to the market beautifully presented throughout, to include luxury kitchen and bathrooms, set on a large plot of some 1.8 acres. An A-rated property, Ray is super energy efficient, keeping running costs to a minimum. Located just 1km from Ray Bridge and just 5km from the seaside holiday hotspot of Rathmullan, Ray offers the best of both worlds peaceful rural surroundings within easy reach of the coast. Built in 2008 and bordered by its own stream and a striking twin-arched stone bridge, with a kerbed and gravelled driveway leading up through mature lawned grounds. Ground floor accommodation includes a living room with provision for a stove, a utility room, a shower room and a double bedroom, while upstairs offers two further double bedrooms with walk-in wardrobes and a contemporary family bathroom. A large detached garage with mezzanine level completes a property with genuine flexibility for a growing family or potential for conversion into separate living accommodation subject to planning.
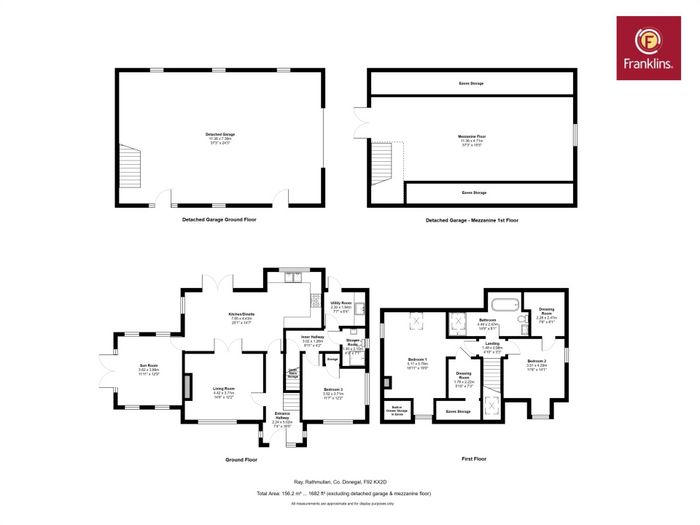
The accommodation is arranged as follows;
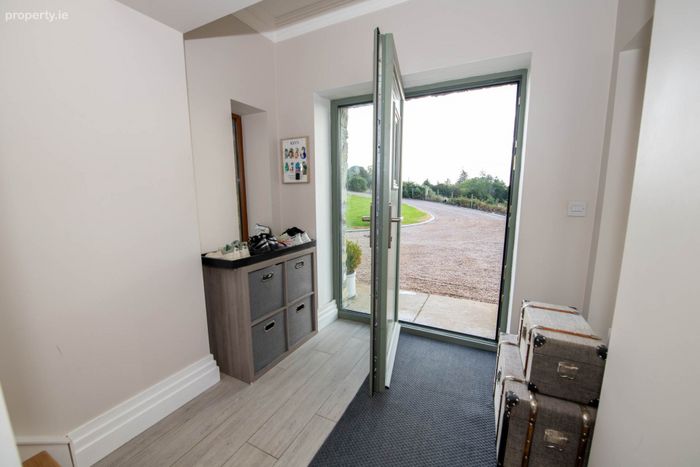
Newly fitted part-glazed composite front door with fully glazed side panel into;
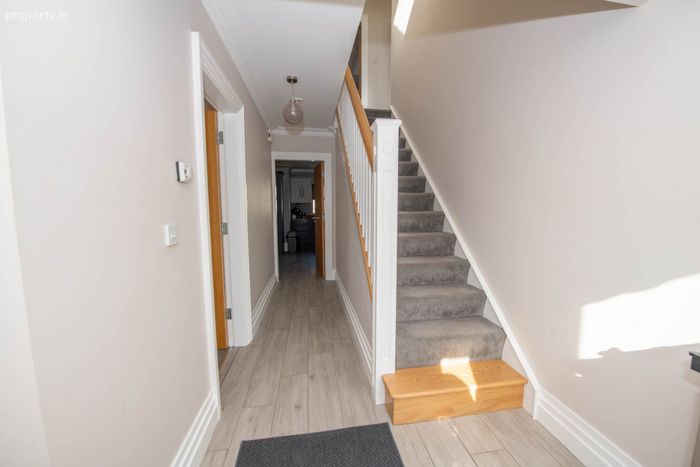
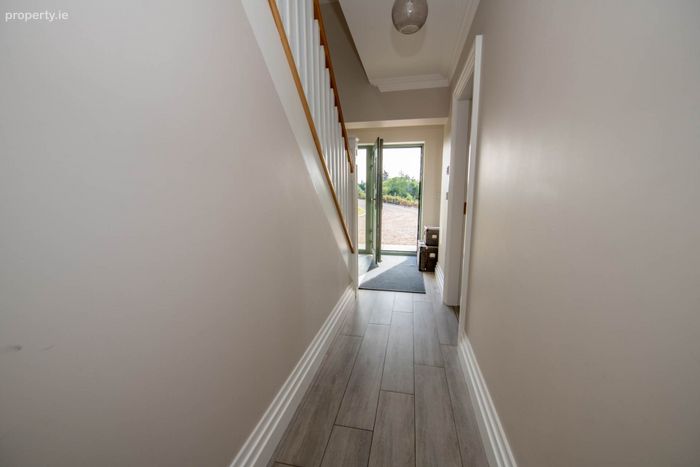
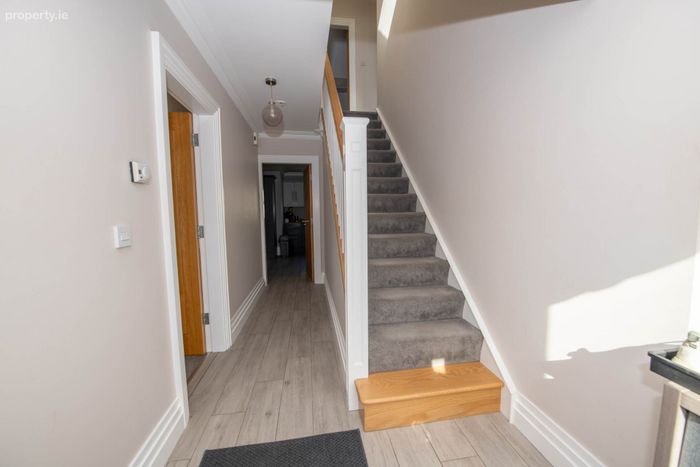
Entrance Hallway; 2.24m x 5.02m wood-effect tiled flooring, cornicing to ceiling, door to;
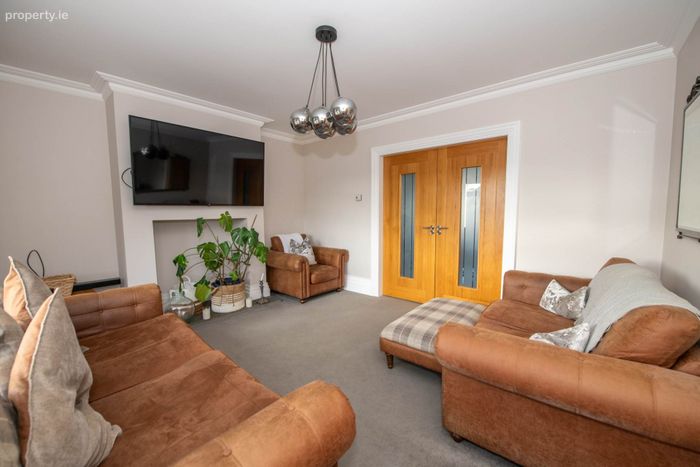
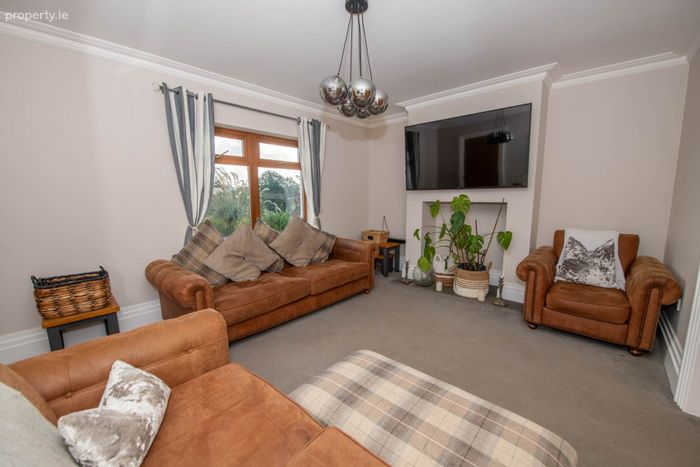
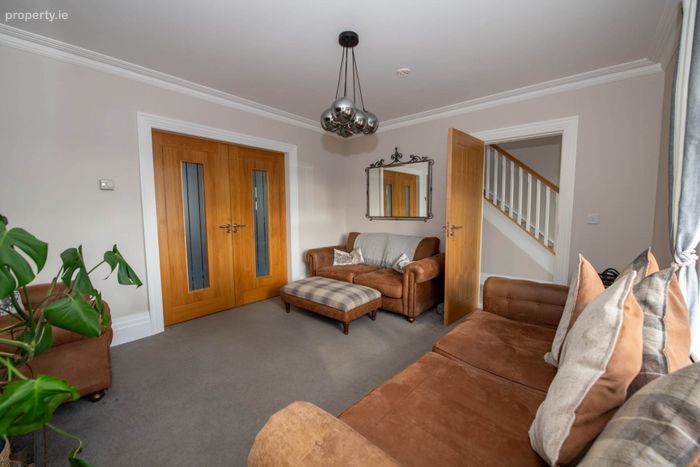
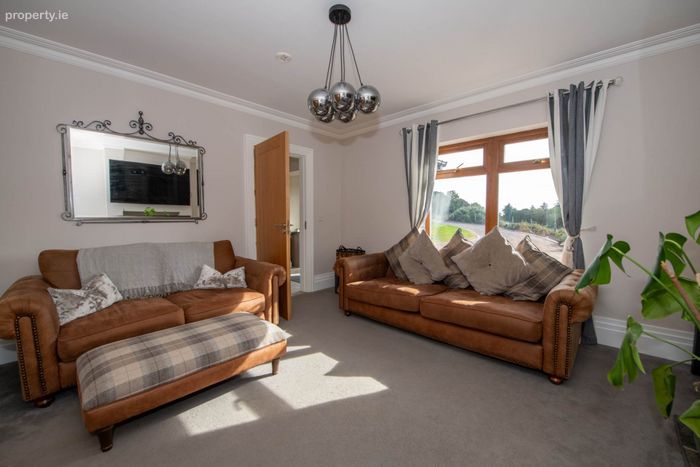
Living Room; 4.42m x 3.71m provision for open fire or stove, TV point, cornice to ceiling, carpeted flooring, double doors to;
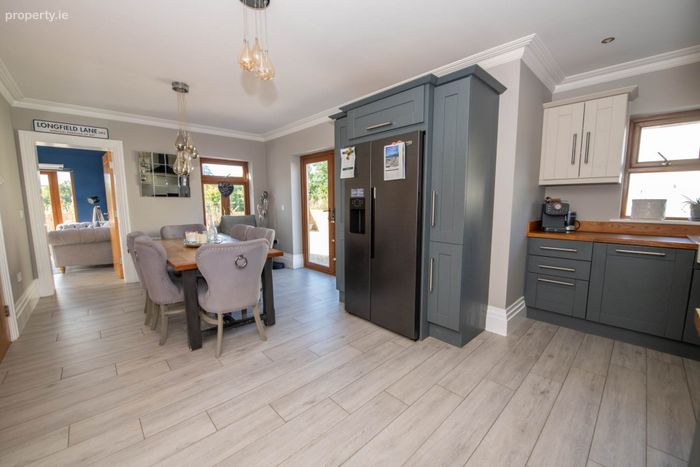
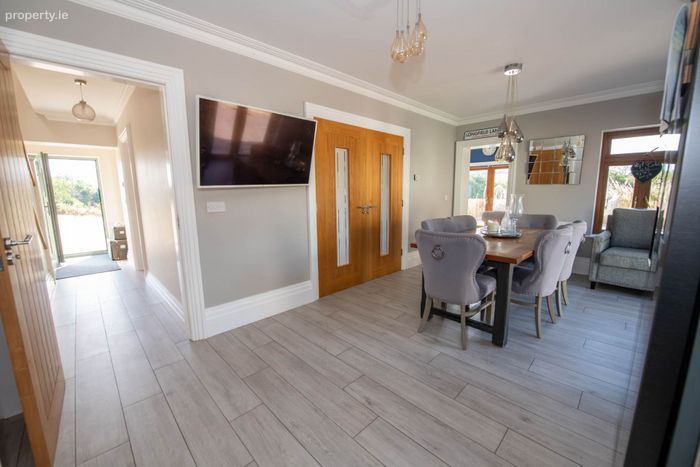
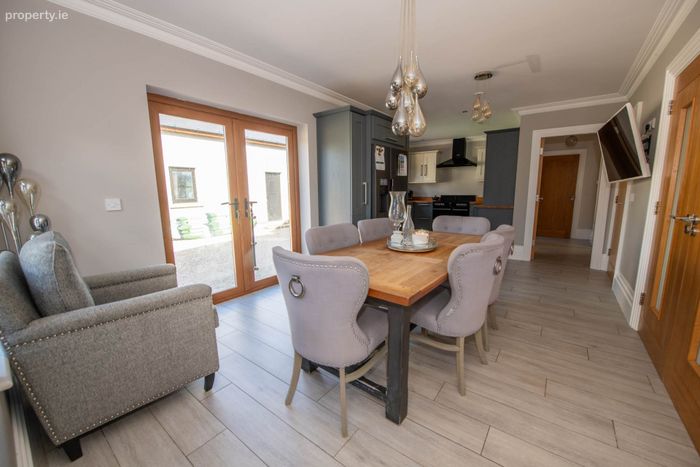
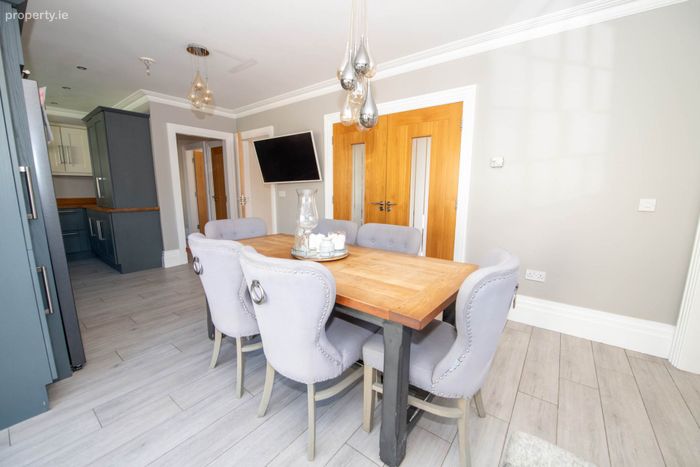
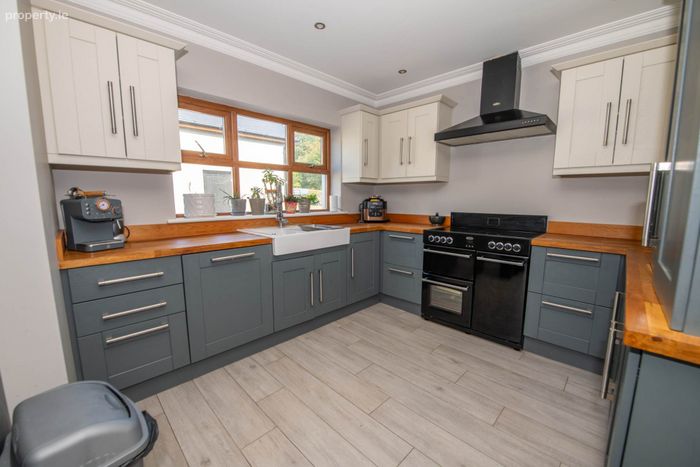
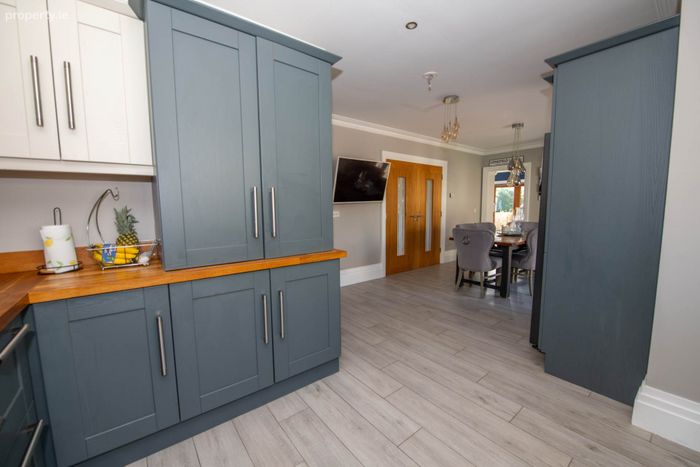
Kitchen/Dinette; 7.65m x 4.43m comprehensively fitted with coloured shaker-style wall & base units in a two-tone finish, butcher block worksurfaces with upstand, and a double ceramic sink unit, Belling range cooker with matching extractor canopy over, Integrated dishwasher, built-in American-style fridge/freezer, wood-effect tiled flooring, cornice to ceiling, TV point, double fully glazed PVC doors to outside, door to;
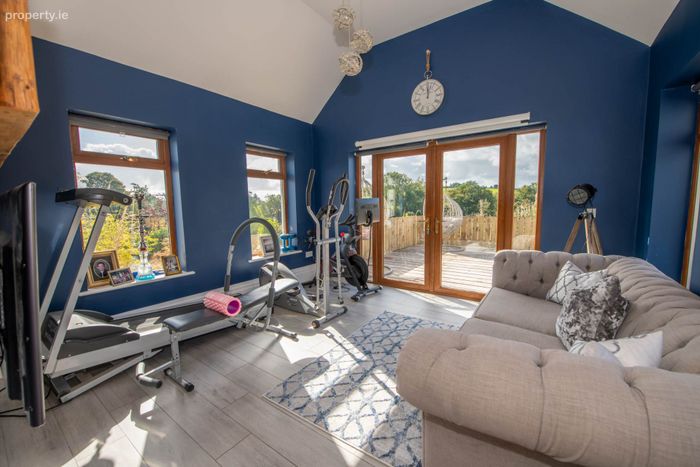
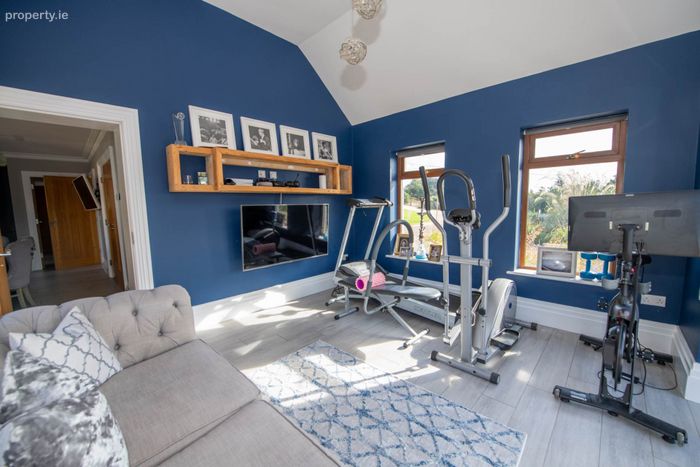
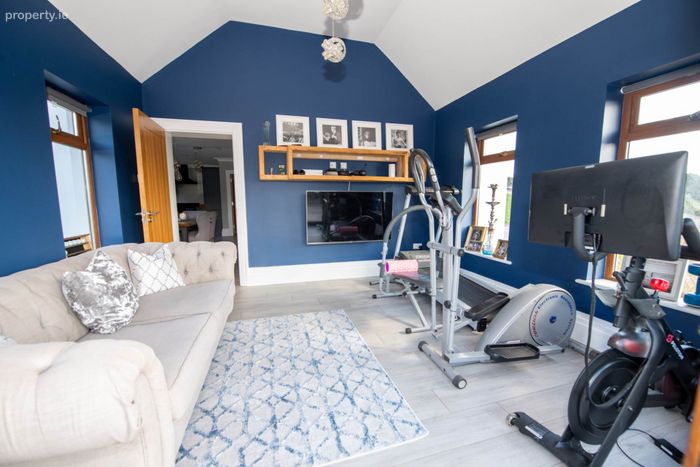
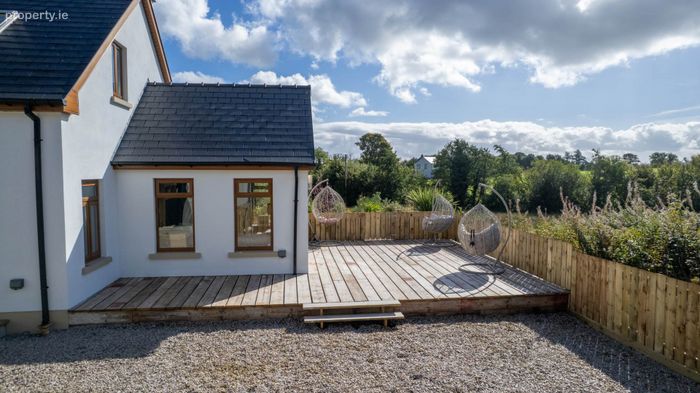
Sunroom; 3.62m x 3.86m vaulted ceiling, built-in storage, TV point, wood-effect tiled flooring, double fully glazed PVC doors to outside decking
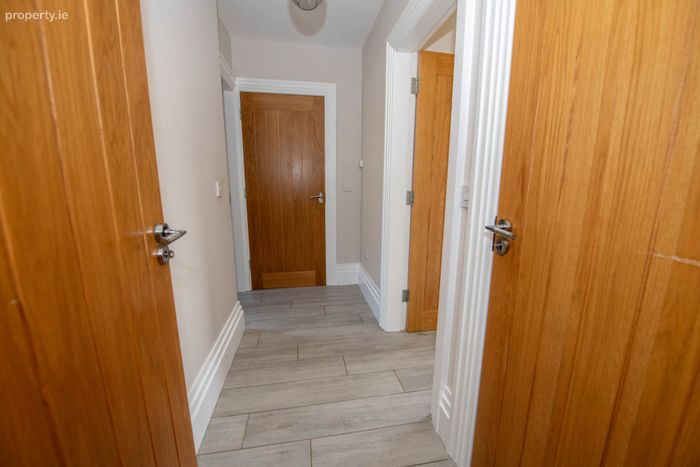
Internal Hallway; 3.02m x 1.26 built-in understairs recess with fitted shelving & storage, wood-effect tiled flooring
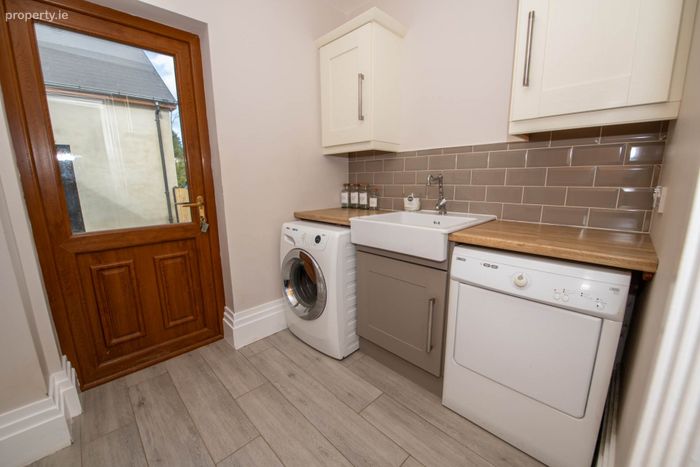
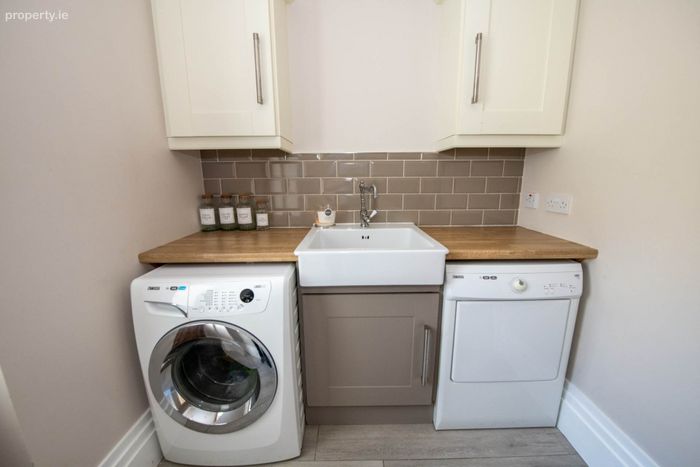
Utility Room; 2.30m x 1.94m wood-effect tiled flooring, fitted wall & base units with tiled worksurfaces & surrounding splashback, plumbed for washing machine & wired for tumble dryer, Belfast sink, half-glazed PVC door to outside
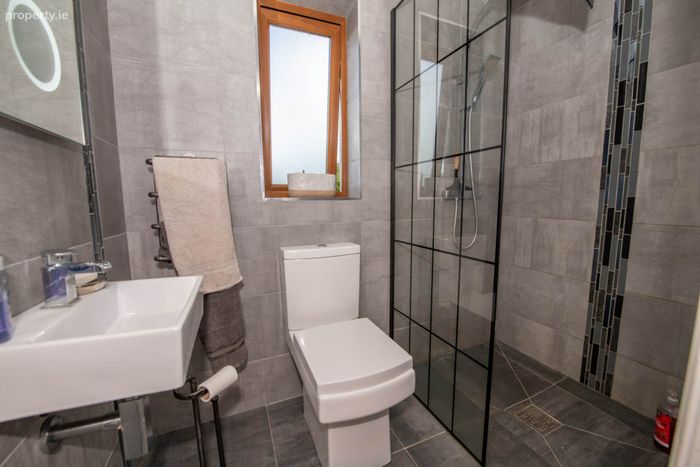
Shower Room; 1.30m x 2.15m white two-piece suite with walk-in shower enclosure with manual shower, fully tiled walls & tiled flooring, fitted mirror with touchscreen controls
Bedroom 3; 3.52m x 3.71m double aspect, TV point, door to built-in wardrobe with fitted shelving, wood-effect tiled flooring
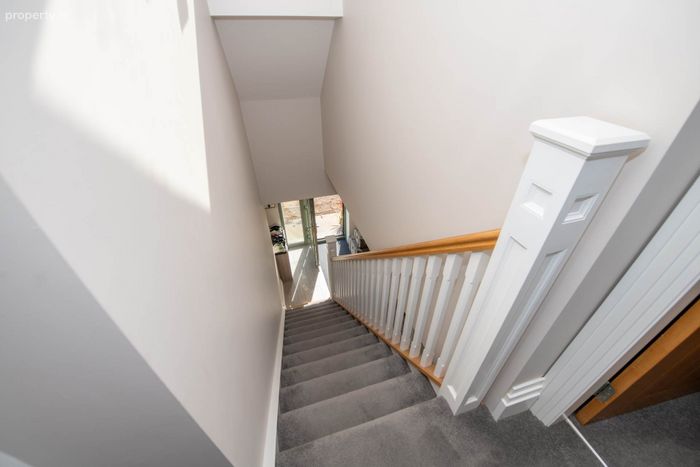
Carpeted stairs to 1st First Floor
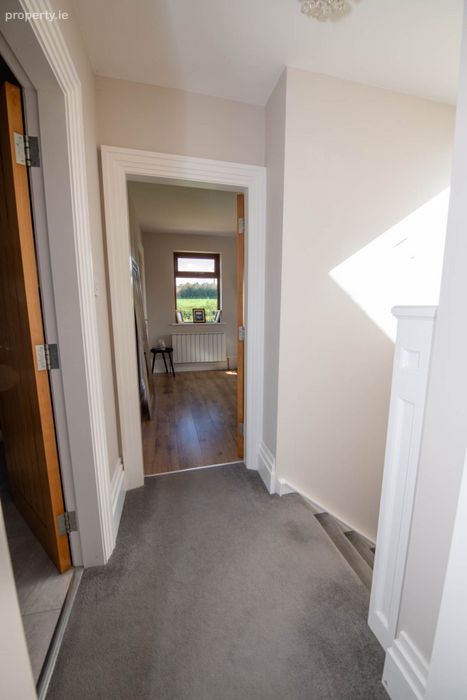
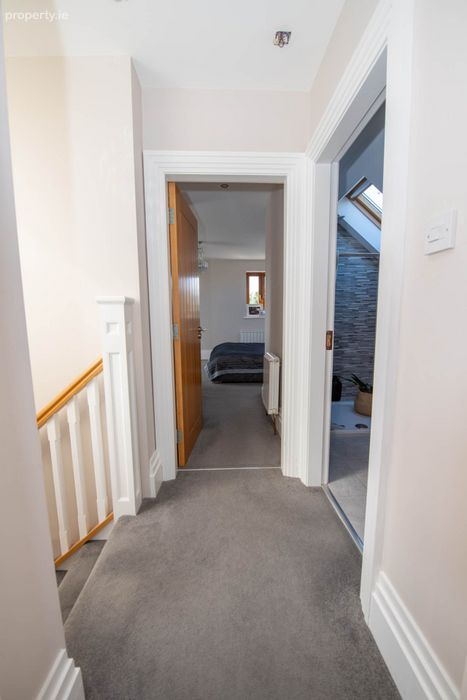
Landing; 1.48m x 2.22 velux window
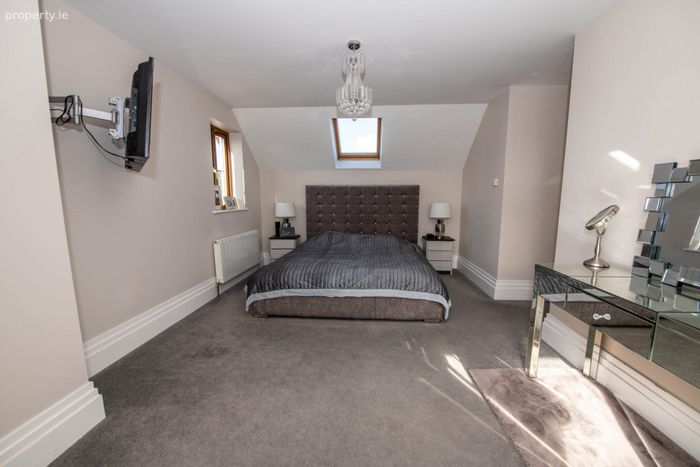
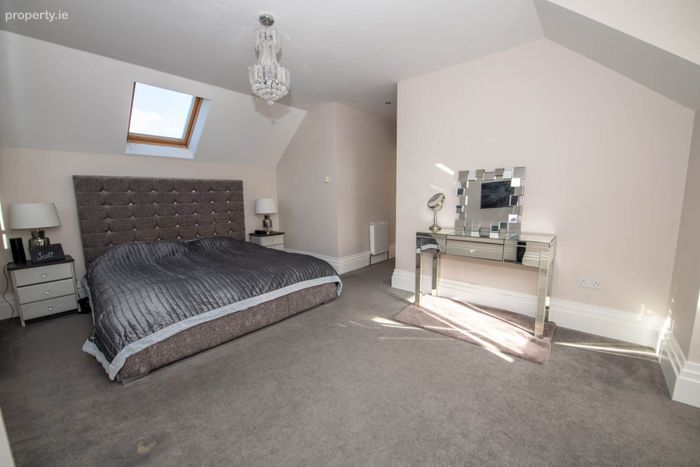
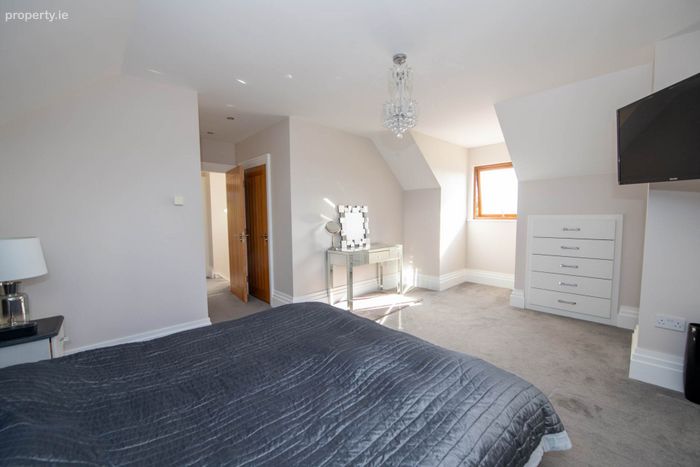
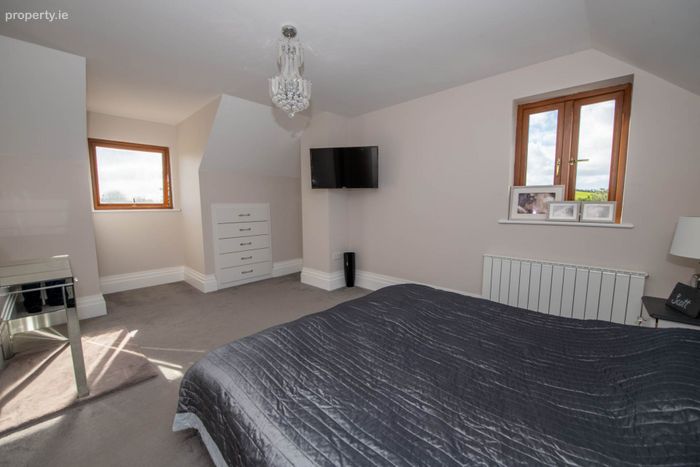
Bedroom 1; 5.17m x 5.79m double aspect, velux window, carpeted flooring, built-in drawers & storage, door to walk-in wardrobe with a full range of hanging rails
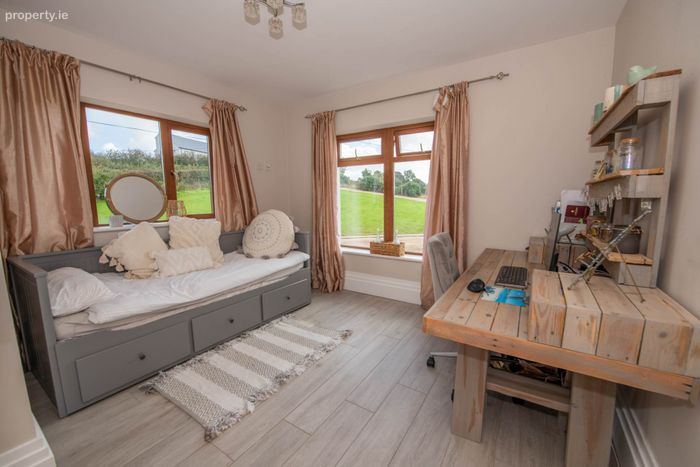
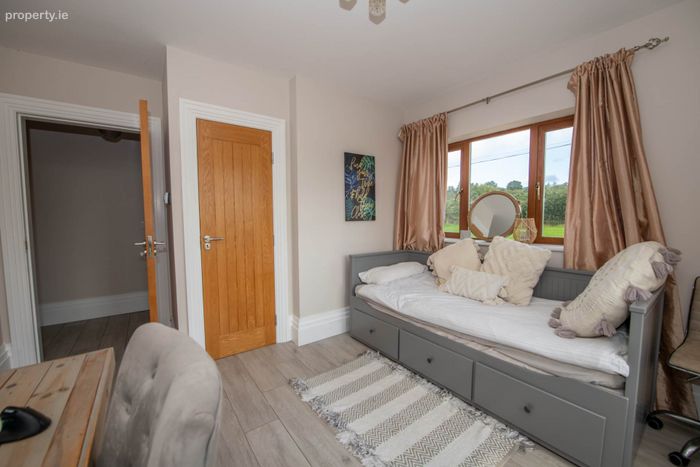
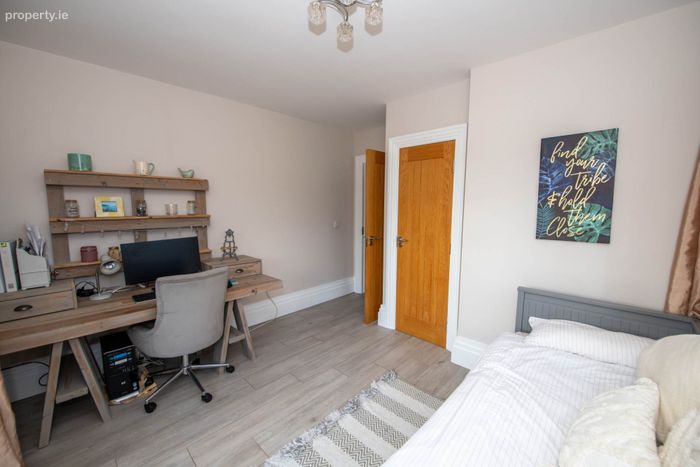
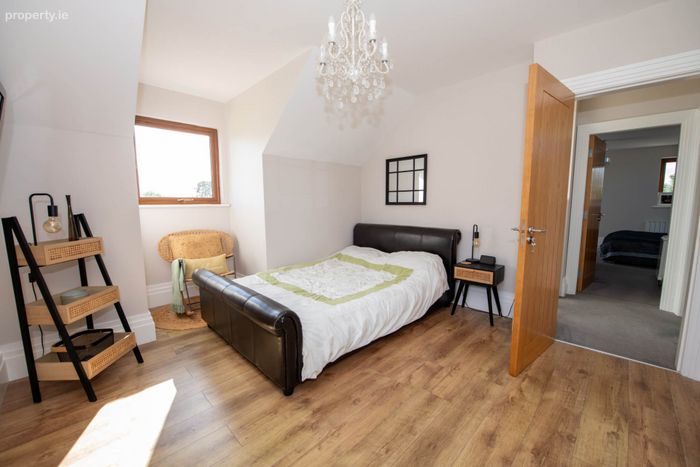
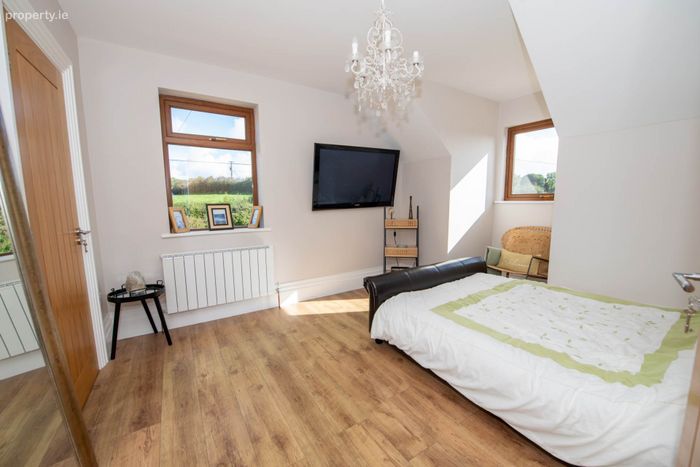
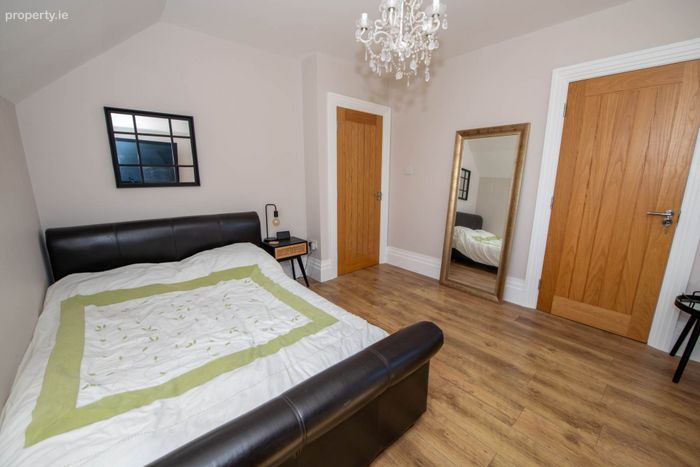
Bedroom 2; 3.51m x 4.29m double aspect, laminated white plank flooring, far-reaching rural views, door to walk-in wardrobe
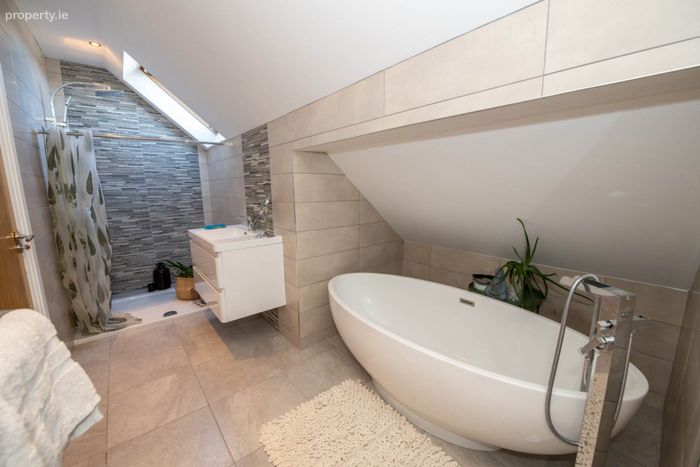
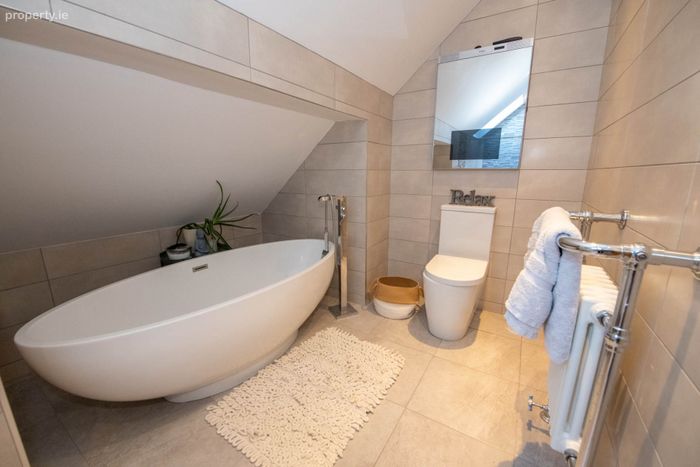
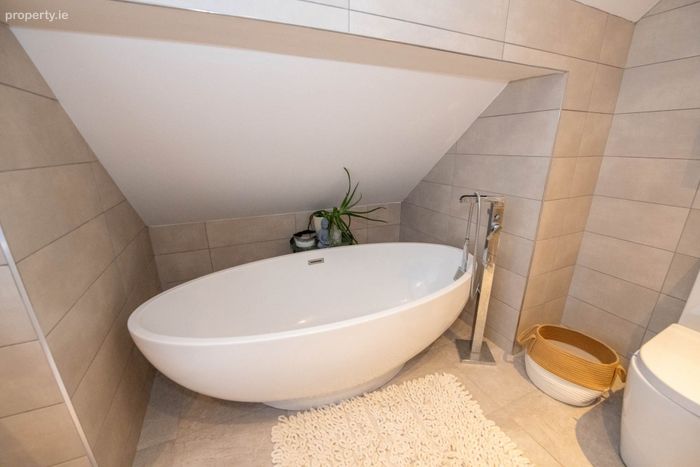
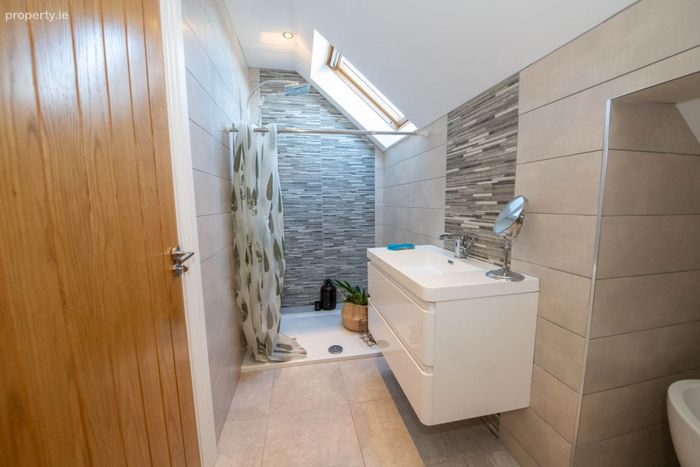
Family Bathroom; 4.49m x 2.47m contemporary bathroom with a white three-piece suite and fitted storage under the wash hand basin, freestanding oval bath, fully tiled walls & tiled flooring, separate fully tiled shower enclosure with manual shower & shower curtain, velux window, heated towel rail, touchscreen mirror, recessed lighting, extractor fan
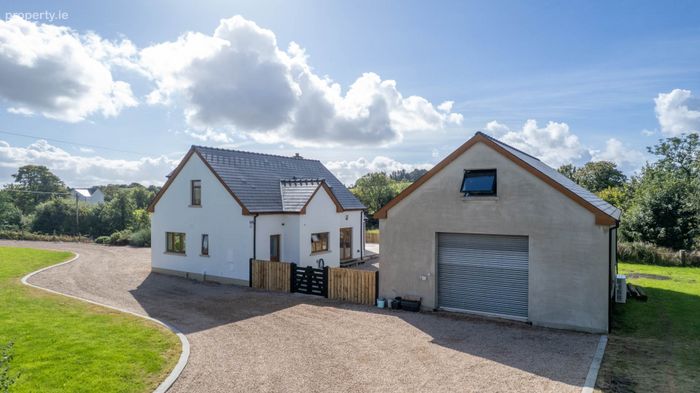
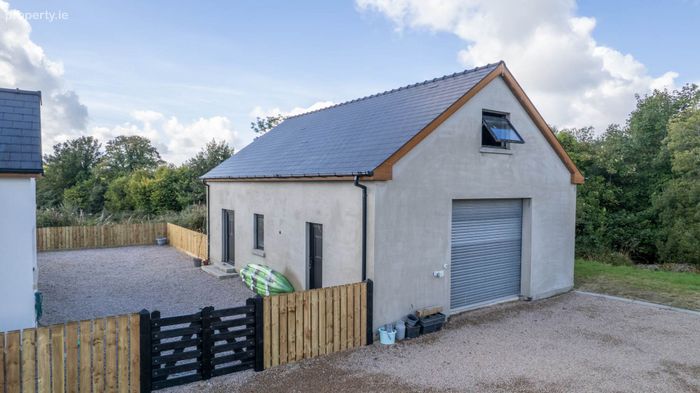
Detached Garage; 11.36m x 7.39m with a full mezzanine level, plumbed for a WC, Two PVC access doors plus a large up-and-over roller door to the front, houses the air-to-water heating system, suitable for use as a gym, home office or DIY workshop
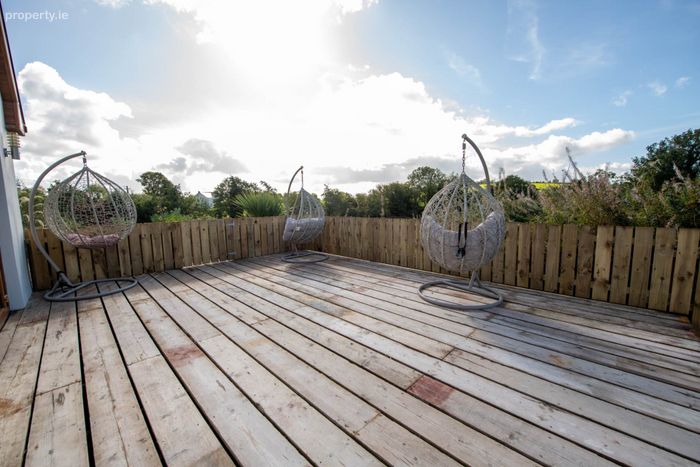
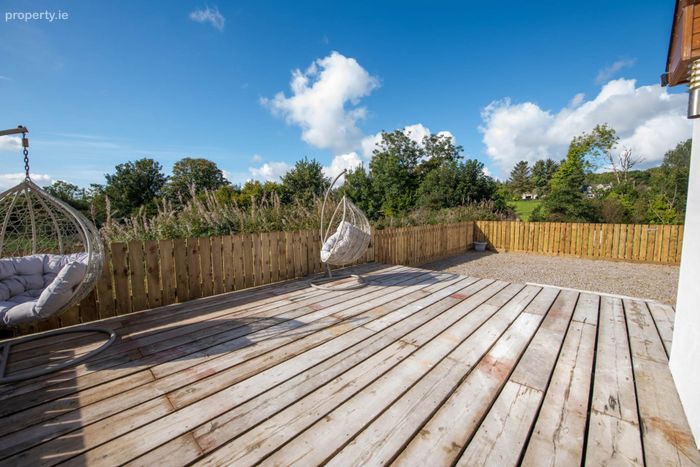
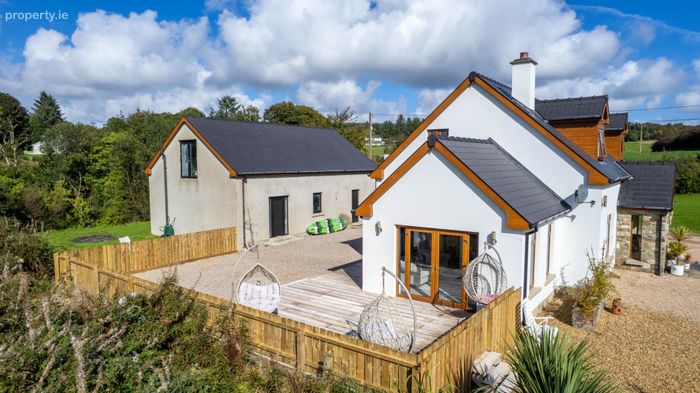
Grounds; Kerbed and gravelled driveway leading to the front of the property, with an extensive lawned front garden out towards the road. Separate entrance to the rear serving the house and garage, immediately adjacent to a twin-arched stone bridge over a stream, gravelled hardstand area between the house and garage, fully enclosed with picket fencing and wooden gates, accessed from the utility room and the kitchen/dinette`s double doors ideal for children and pets. Well-stocked, mature flower beds with woodchip to the opposite boundary for low maintenance. Slightly raised deck off the sunroom leading onto the gravelled hardstand area.
Directions
Rathmullan is a picturesque village on the western shore of Lough Swilly, on the Fanad Peninsula, around 25 minutes` drive from Letterkenny and 10 minutes from Ramelton. Known for its long sandy Blue Flag beach, wooded surroundings and historic associations including the Flight of the Earls in 1607 the village has a relaxed, seaside character that draws visitors throughout the summer months. A small harbour and waterfront are the heart of the village, with local shops, cafes, pubs and the well-known Rathmullan House hotel close by. There is a local national school in the village, with a wider choice of secondary schools, supermarkets and services available in nearby Milford and Letterkenny. A seasonal car ferry links Rathmullan with Buncrana across Lough Swilly, opening up Inishowen beyond.
By putting the Eircode F92 KX2D into Google maps on your smart phone the app will direct interested parties to this property.
Notice
Please note we have not tested any apparatus, fixtures, fittings, or services. Interested parties must undertake their own investigation into the working order of these items. All measurements are approximate and photographs provided for guidance only.
BER Details
BER No. 119901619
Energy Performance Indicator: 70.34 kWh/m2/yr
This property was last updated: yesterday morning