Rathlumber, Edenderry, Rathvilla, Co. Offaly
 See Larger Images & 27 More Photographs >>
€450,000
Detached House4 Bedrooms, 3 Bathrooms, Detached House
Rating:

Contact Name: Heffernan Auctioneers Edenderry
Agent:
Heffernan Auctioneers
PSR Licence Number: 003314
Email Agent Call 046 9772846
Save This Ad
Key Features
Ideal family home.Superb condition throughout.
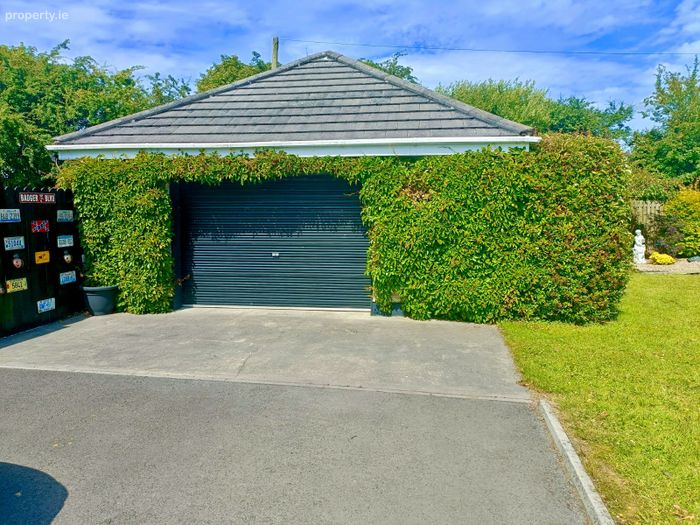
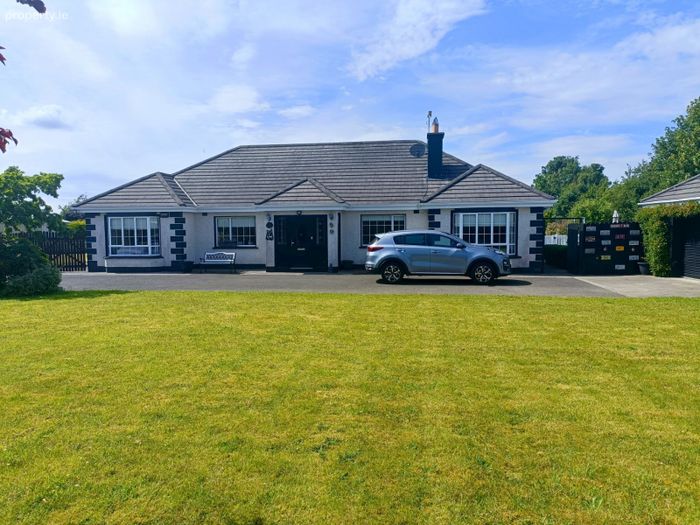
Tarmac driveway.
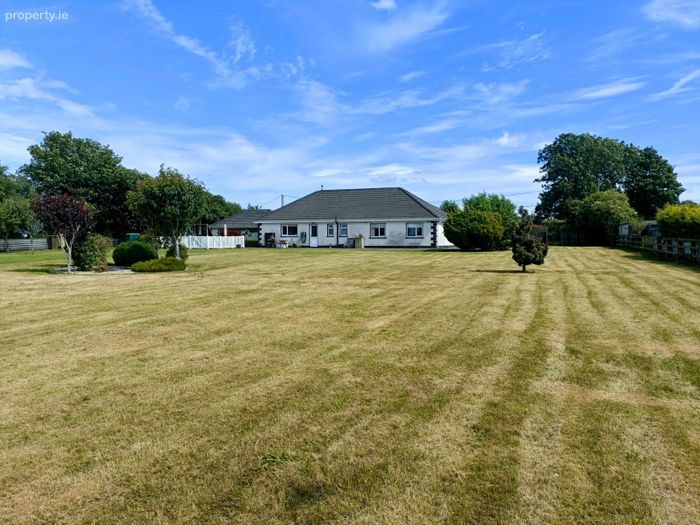
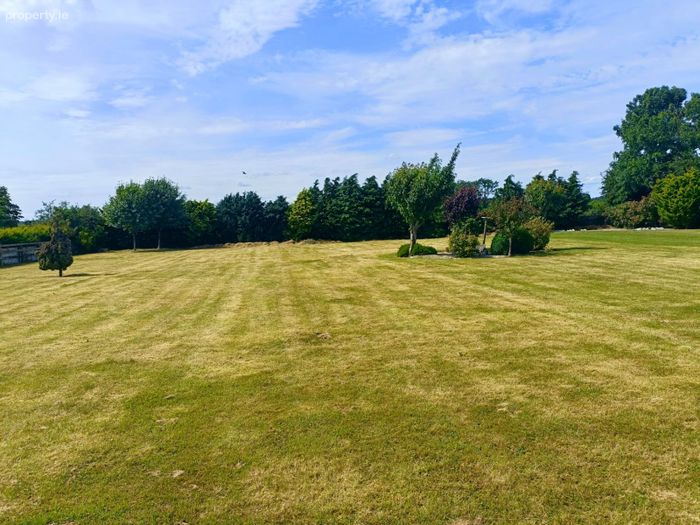
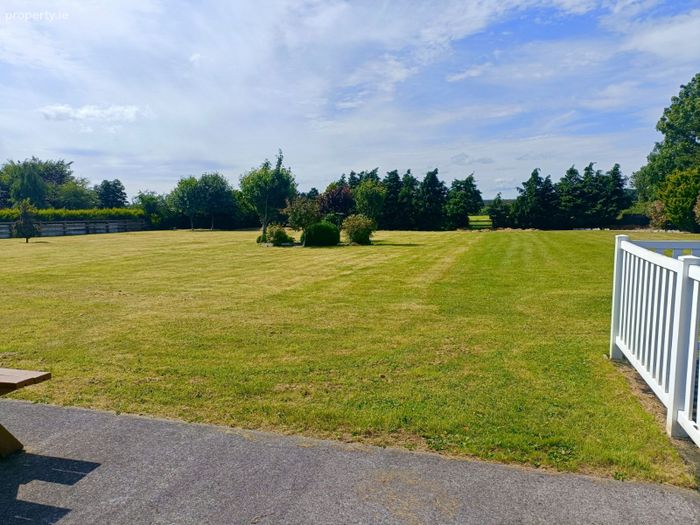
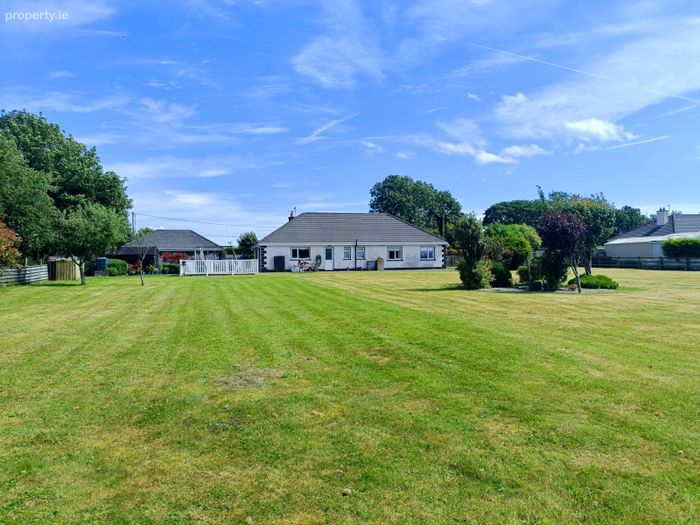
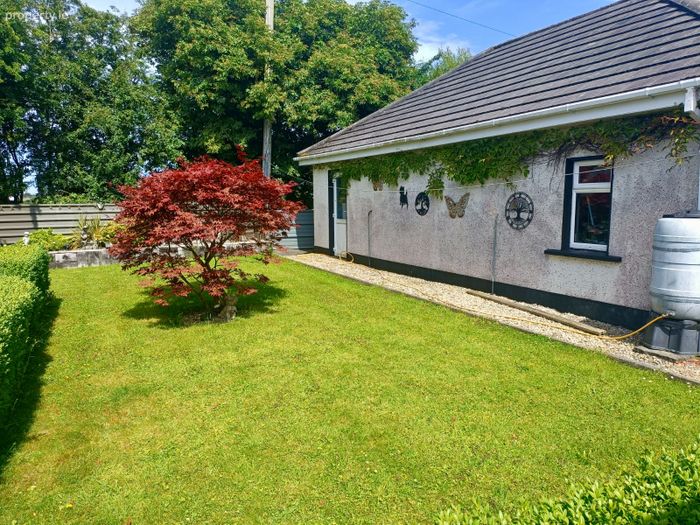
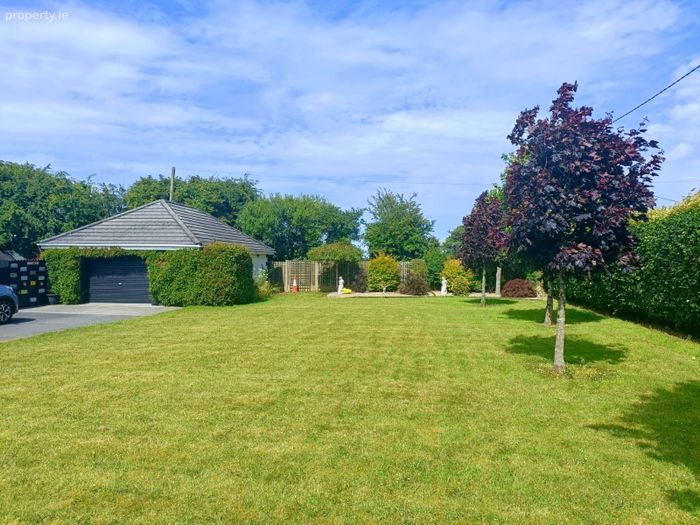
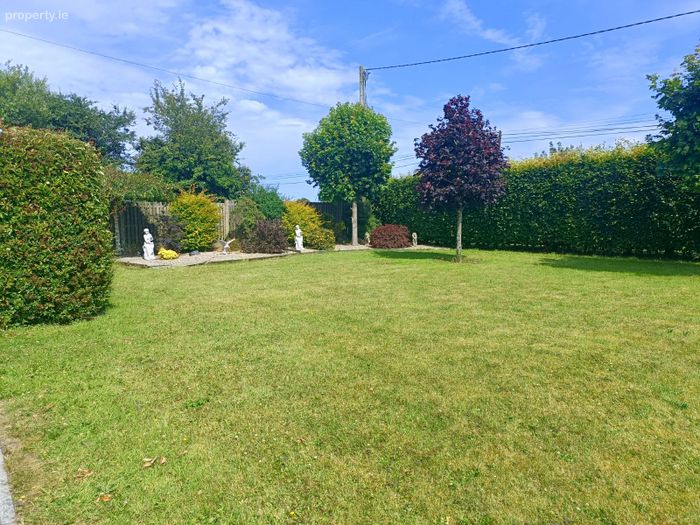
Landscaped gardens.
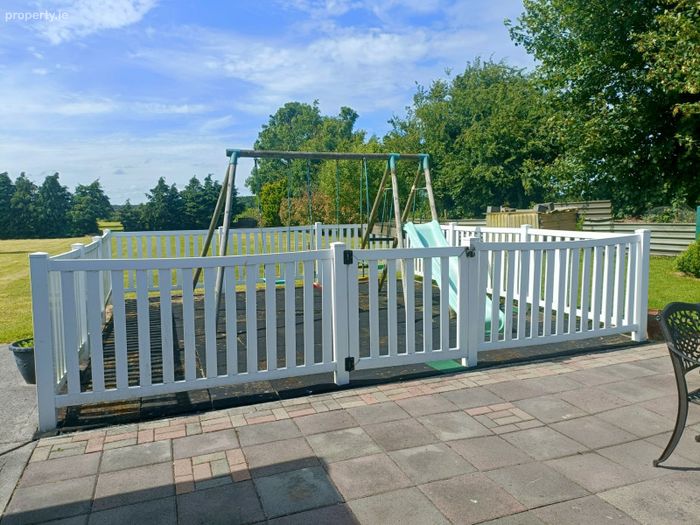
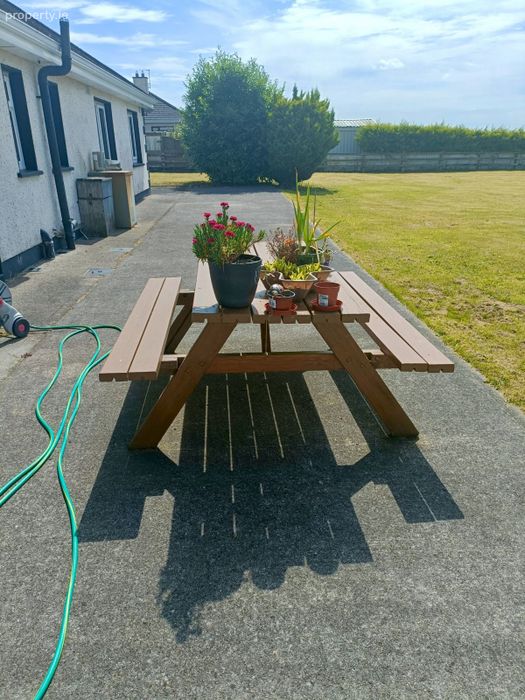
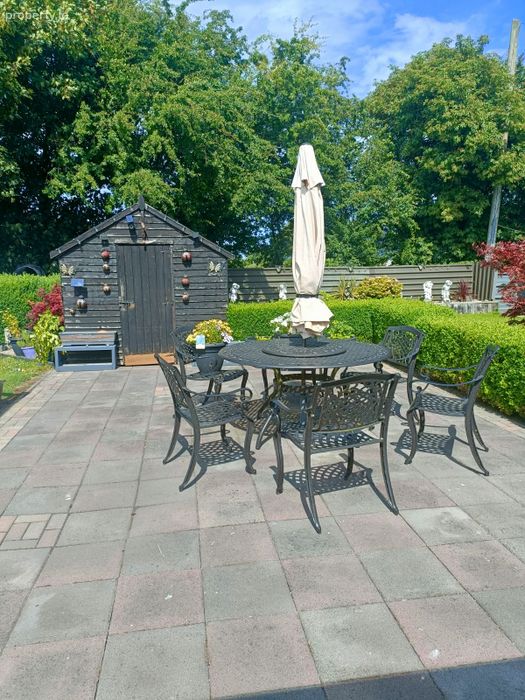
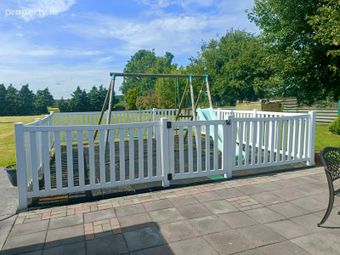
Patio area to rear.
Barna shed to rear.
Enclosed play area for children to rear.
Salt water treatment system for all water throughout the house.
New double glazed windows fitted to rear of property.
Detached garage with electric shutter door.
Property Description
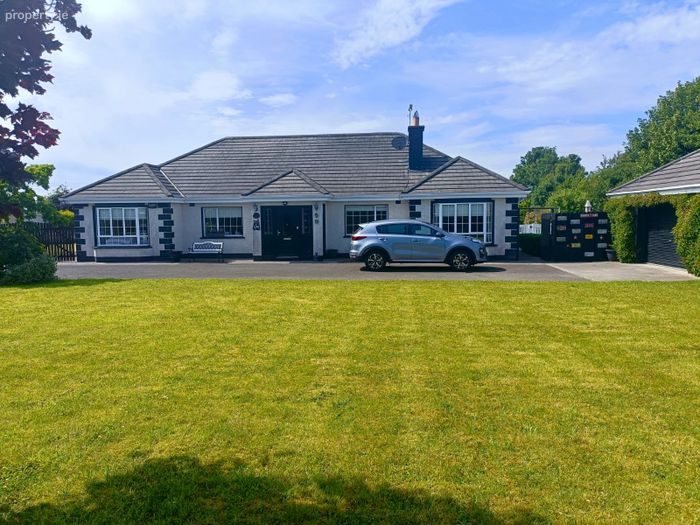
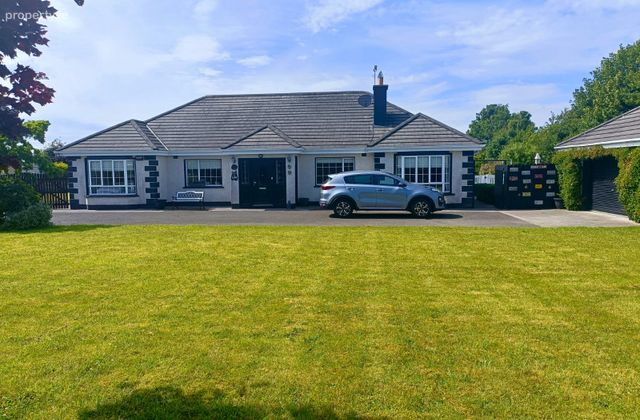
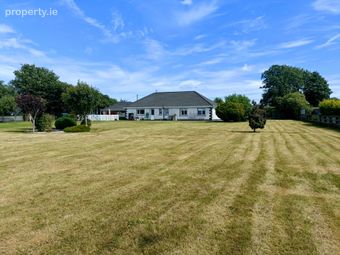
This wonderful family home is designed around today's family lifestyle with generous living accommodation & spacious bedrooms combined with warm welcoming finishes ensuring it will appeal as a super family home. It is ideally positioned on 0.32ha / 0.79 acres of mature grounds just minutes from Edenderry Town. This is an attractive welcoming residence sure to impress even the most discerning purchaser.
The living accommodation consists of livingroom, lounge room,, kitchen / dining, utility, guest w.c. & four bedrooms(main ensuite) and family bathroom
Outside are generous mature landscaped gardens, beautiful patio area with enclosed playground for children, large garage and tarmac driveway all enhance this lovely house.
Viewing of this beautiful, spacious family home is highly recommended by appointment.
ACCOMMODATION IS AS FOLLOWS:
Ent porch: Tiled floor.
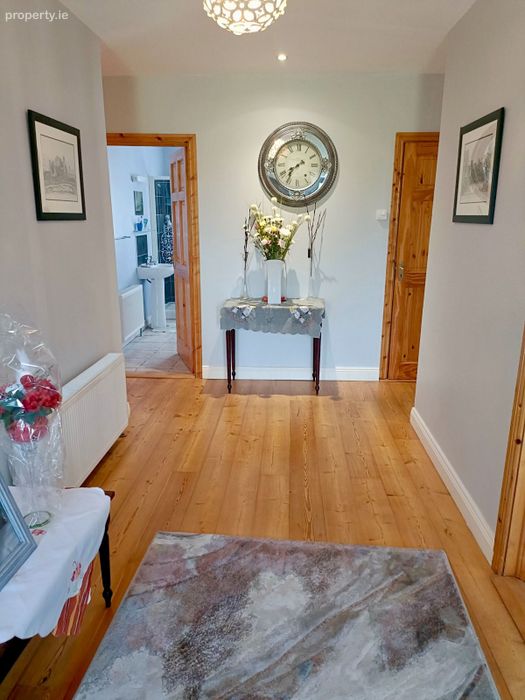
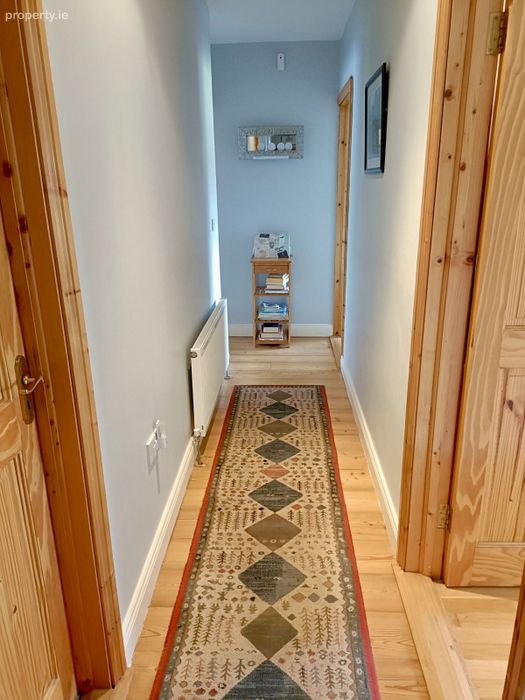
Ent Hall: Solid wood floor. Inset lighting. Alarm keypad.
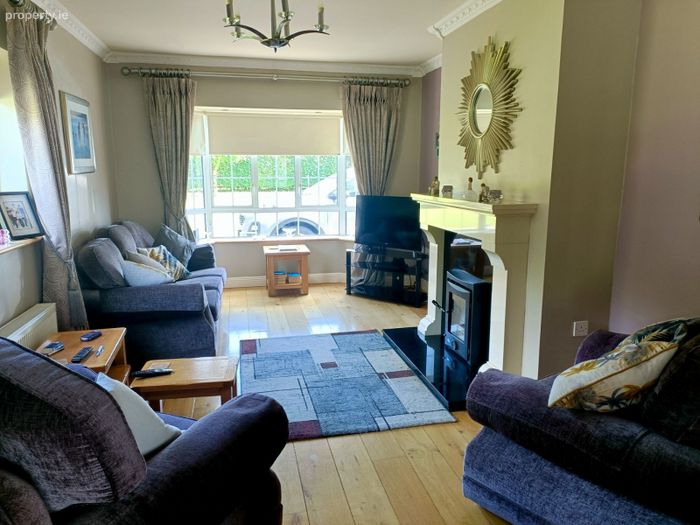
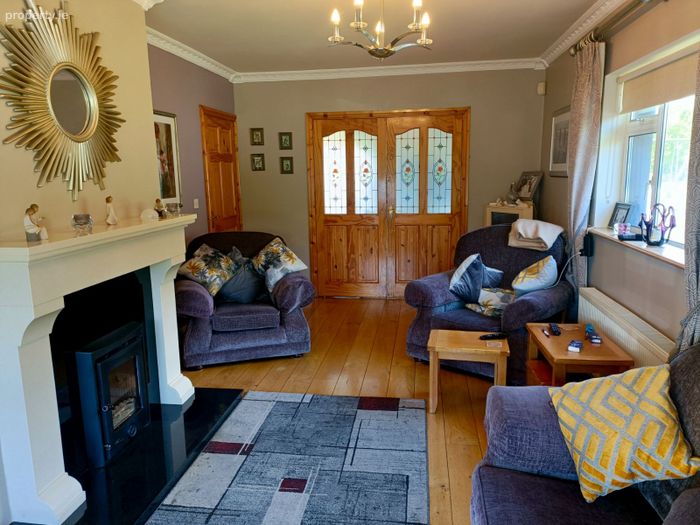
Livingroom: 3.3m x 6.5m Solid wood floor. Feature fireplace with insert stove. Bay window with insert lighting. Ceiling coving & cornice.
T.V. & phone points. Double doors to kitchen / dining.
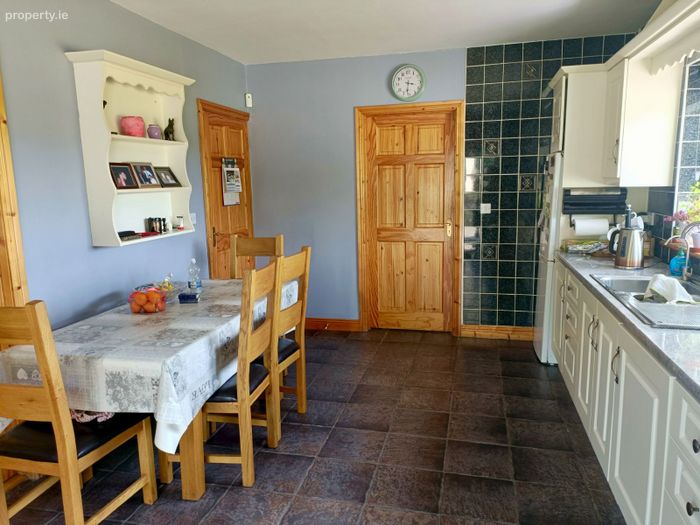
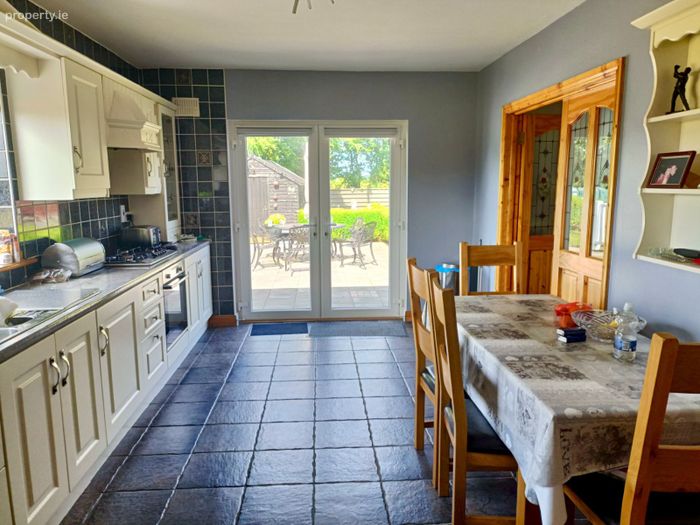
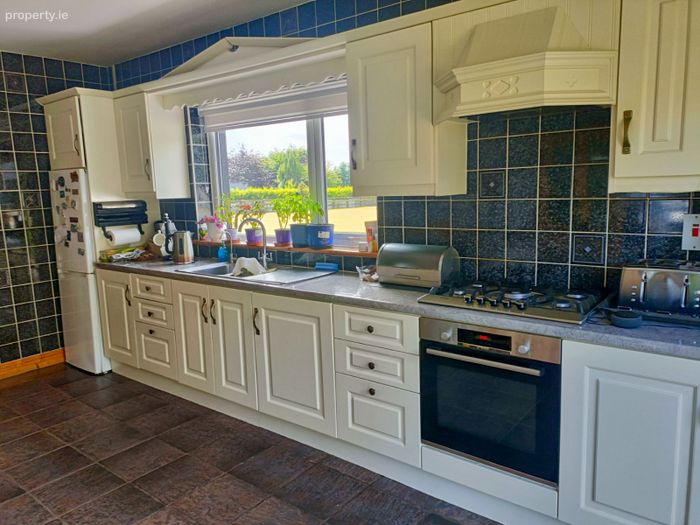
Kitchen / dining: 5.2m x 3.3m Country cream fitted kitchen. Tiled floor & wall surround. Double doors to livingroom. French doors to patio area & rear garden.
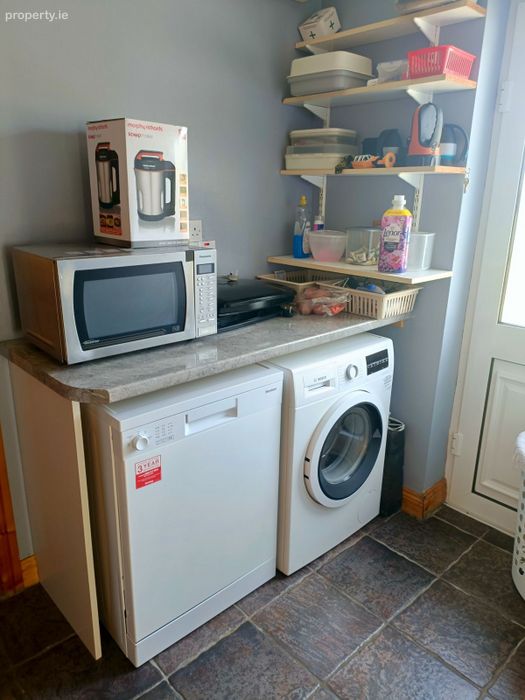
Utility: 3.5m x 2.5mm Tiled floor. Plumbed for washer / dryer. Tiled floor.Door to rear garden.
Guest w.c.: 0.98m x 2.44m Tiled floor & wall mounted vanity unit. W.c. & w.h.b.
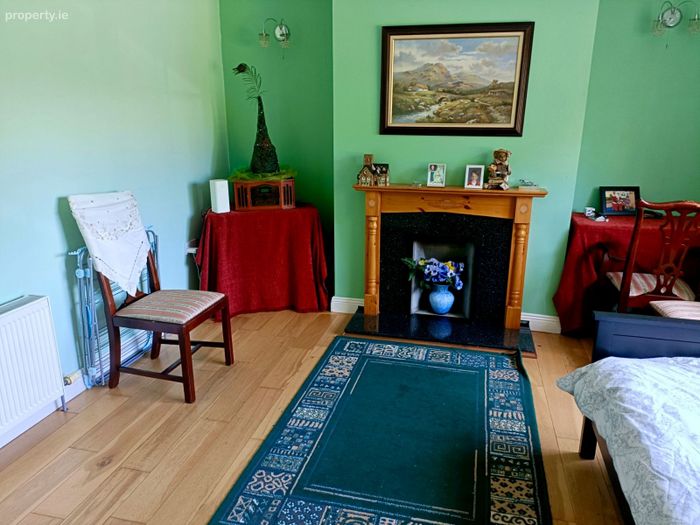
Lounge room : 3.9m x 3.6m Wood floor. Feature open fireplace. T.V. point.
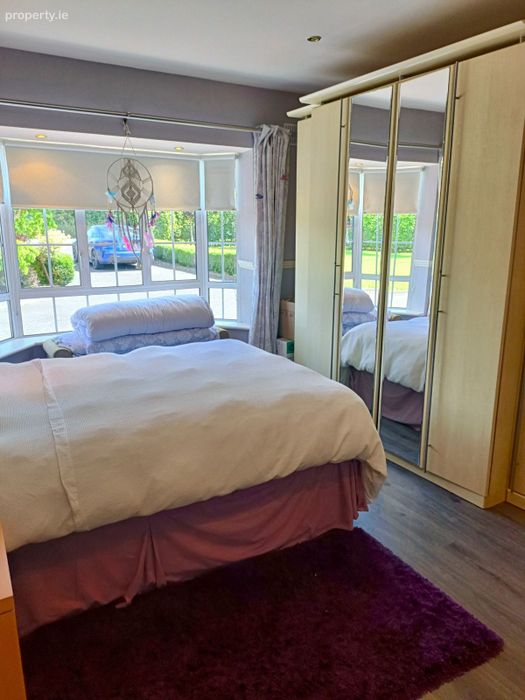
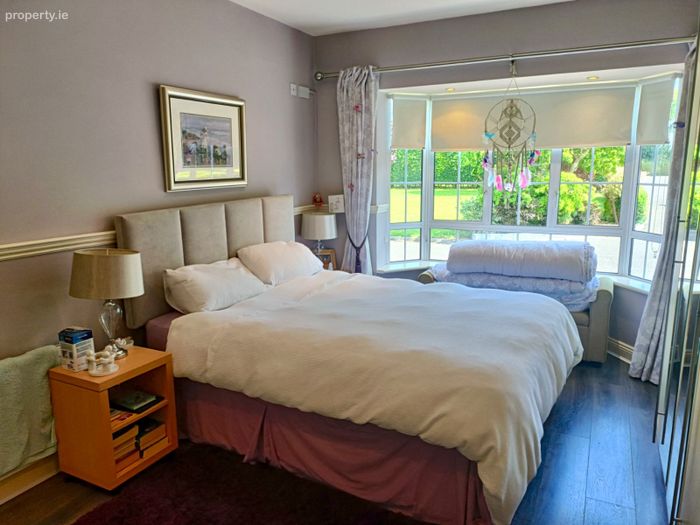
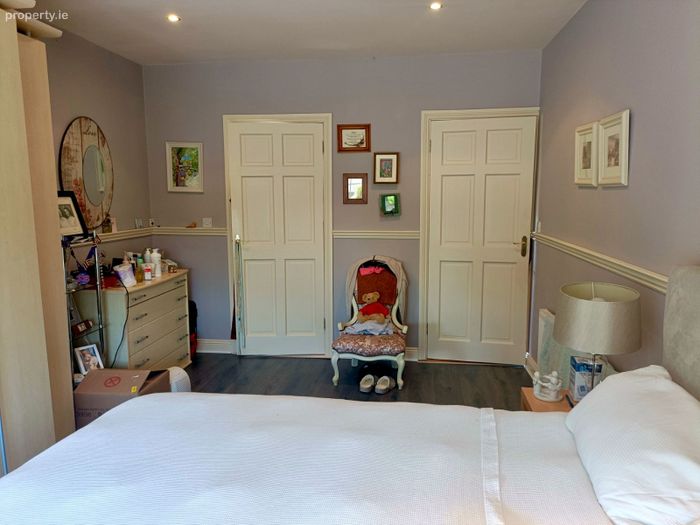
Bedroom 1: 3.3m x 5.2m Wood floor. Built in wardrobes. Bay window T.V. point.
Ensuite: 1.16m x 2.3m Tiled floor & wall surround. Electric shower. W.c. & w.h.b.
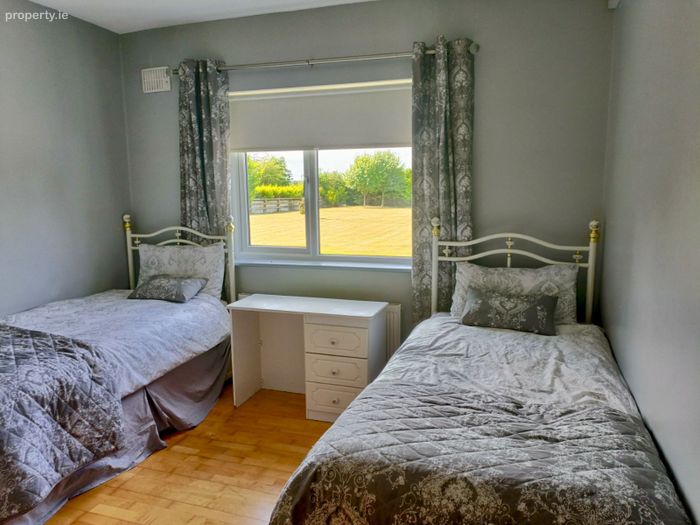
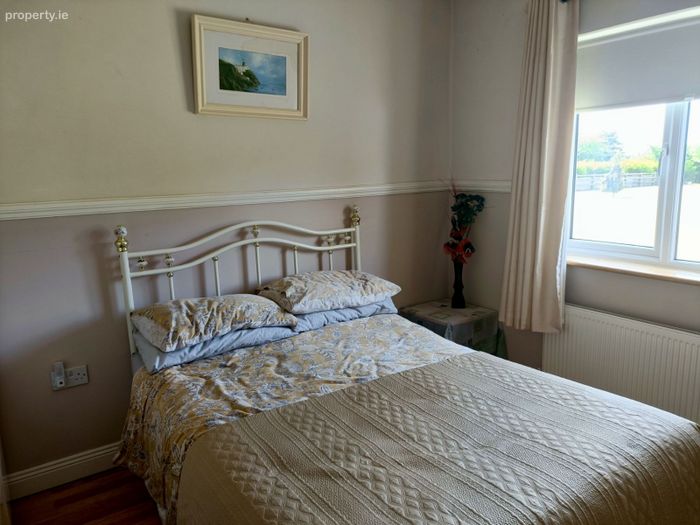
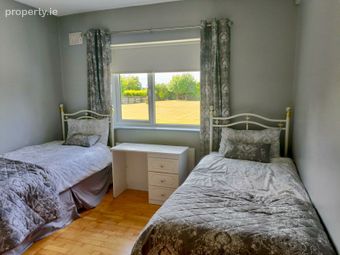
Bedroom 2: 3.3m x 3.3m Wood floor.
Bedroom 3: 3.19m x 3.3m Wood floor. Dado rail.
Bedroom 4: 3.3m x 3.3m Wood floor. T.V. point.
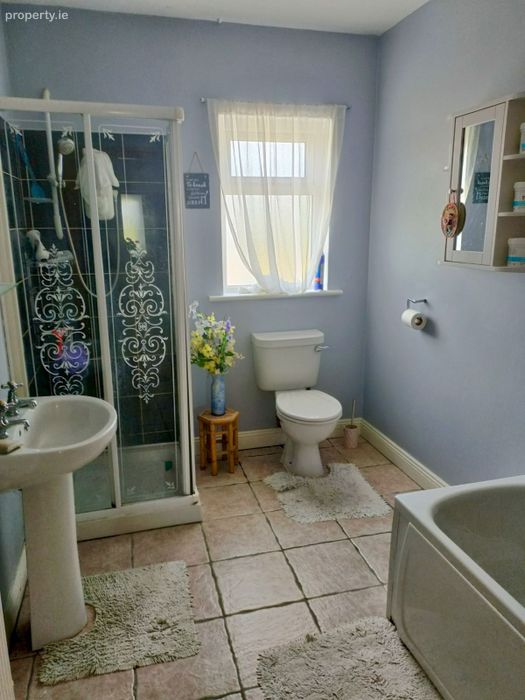
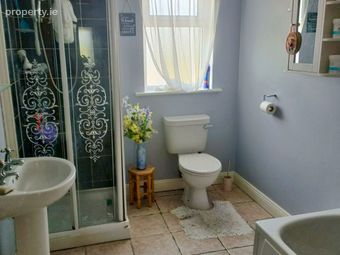
Bathroom: 2.1m x 3.3m Tiled floor & wall surround. Bath, shower, wall mounted vanity unit. w.c. & w.h.b.
Outbuildings:
Garage: Concrete floor. Electric roller doors.
Services: Group water scheme, septic tank, OFCH, ESB, phone & broadband.
BER Details
BER No. 105986244
Energy Performance Indicator: 185.81 kWh/m2/yr
This property was last updated: 2 days ago