Guesthouse End, Raphoe, Raphoe, Co. Donegal
Guesthouse End, Raphoe, Raphoe, Co. Donegal - Click to view photos
See Larger Images & 14 More Photographs >>
Guesthouse End, Raphoe, Raphoe, Co. Donegal - Image 2 Guesthouse End, Raphoe, Raphoe, Co. Donegal - Image 3 Guesthouse End, Raphoe, Raphoe, Co. Donegal - Image 4 Guesthouse End, Raphoe, Raphoe, Co. Donegal - Image 5

€185,000

Detached House
3 Bedrooms, 2 Bathrooms, Detached House

Rating:

Contact Name: Henry Kee

Agent: Henry Kee & Son Auctioneers

PSR Licence Number: 001334

Email Agent Show Number
|
Share with a Friend
|

Property Description

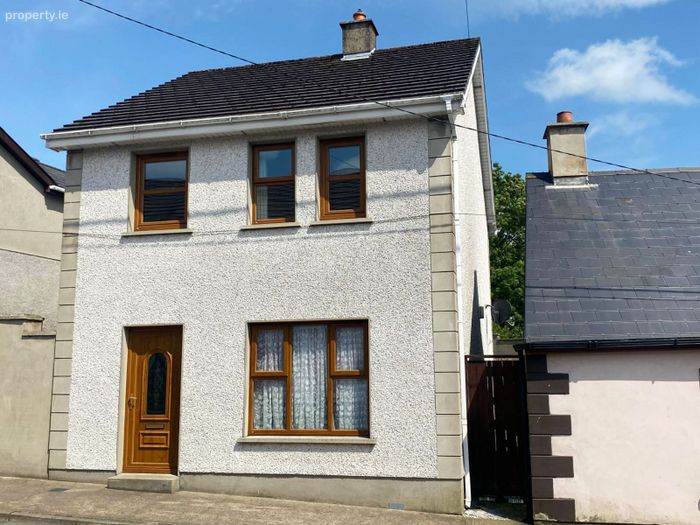
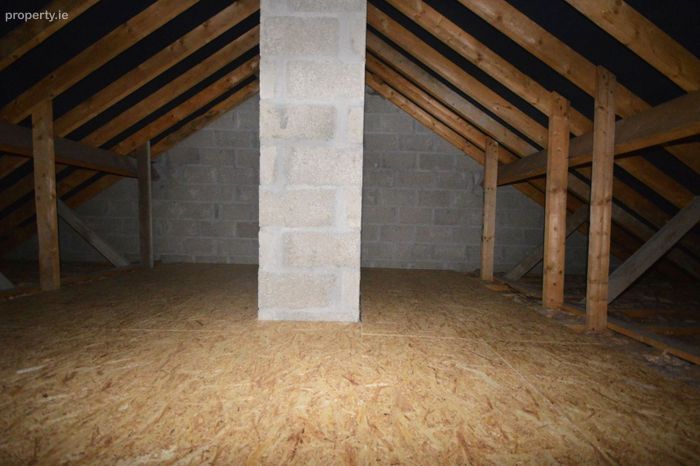
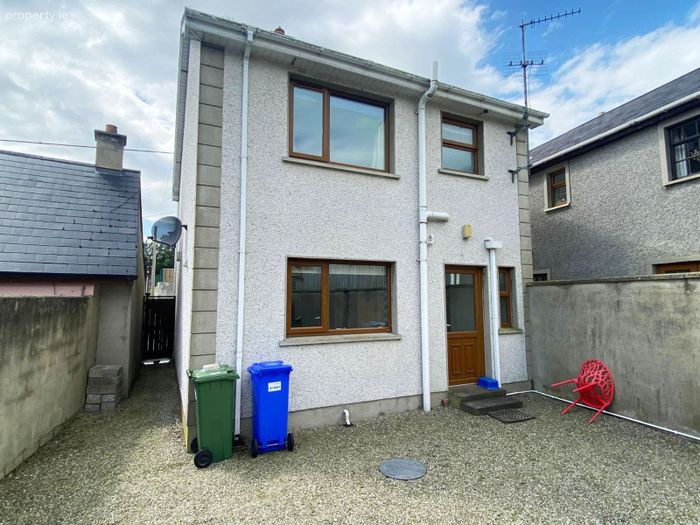
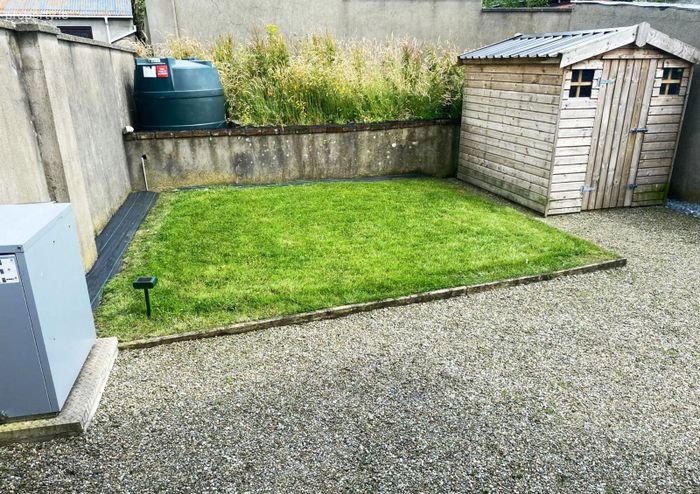
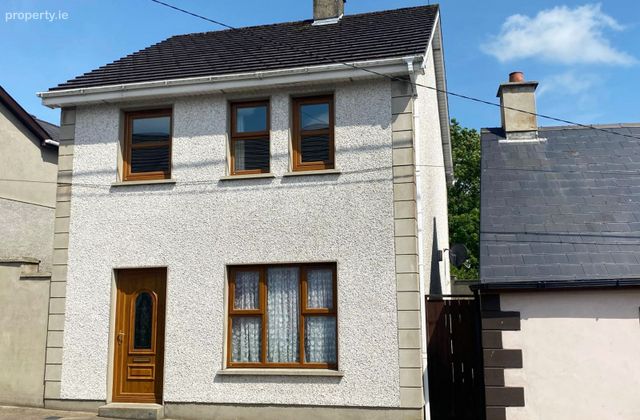
Finished to a high standard throughout is this conveniently located modern house which was built in 2006. Located just off the Diamond Town Centre, close to all amenities with two pre-schools, two National Schools and two Secondary Schools within walking distance. Internal accommodation comprises of sitting room, kitchen/dining room, utility and WC on the ground floor with three bedrooms and a bathroom on the first floor. A private back garden with a side entrance adds to the appeal. Features include dual fuel central heating, a floored attic with Stira Stairs, quality flooring throughout. Offered for sale at a very appealing guide price. Early viewing is strongly recommended.

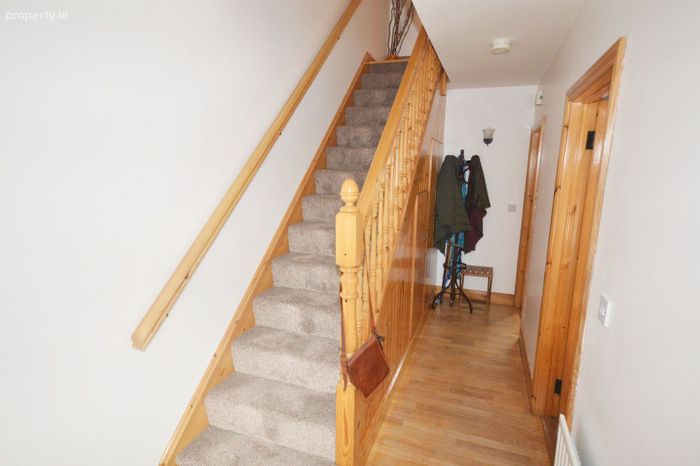
Entrance Hall
5.3m x 1.8m
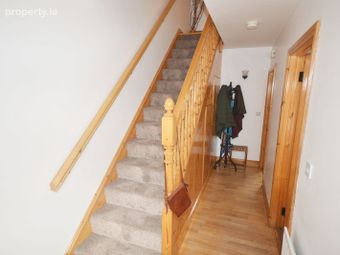
Semi-solid Oak flooring.
Carpeted stairs leading to the first floor (side of stairs finished in tongue and groove style Redwood).
Double door space to hotpress and single small door for storage space under stairs.

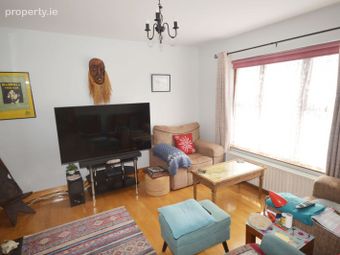
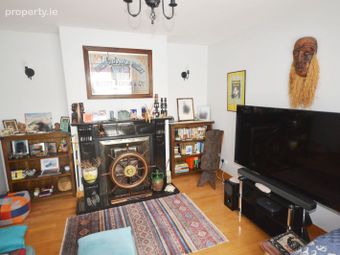
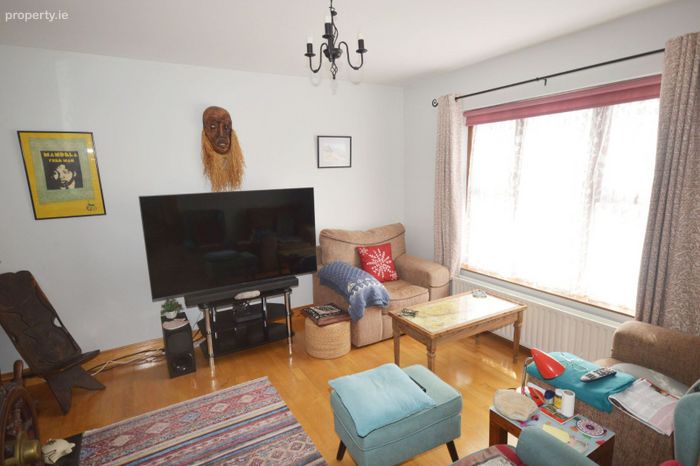
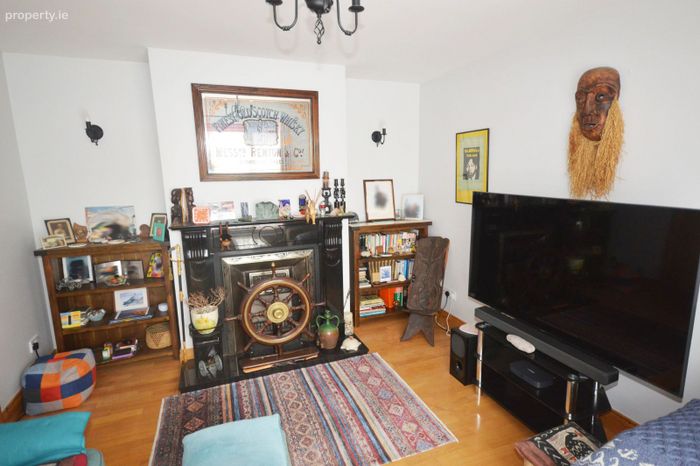
Sitting Room
4.2m x 3.55m
Semi-solid Oak flooring.
Black polished-granite fireplace with back boiler.

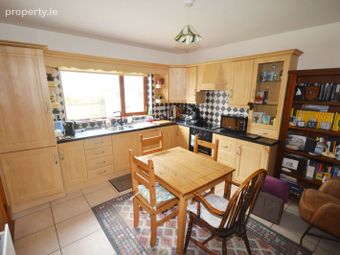
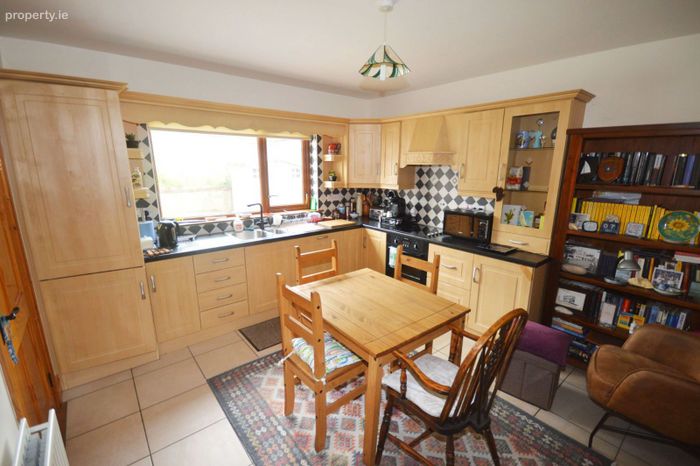
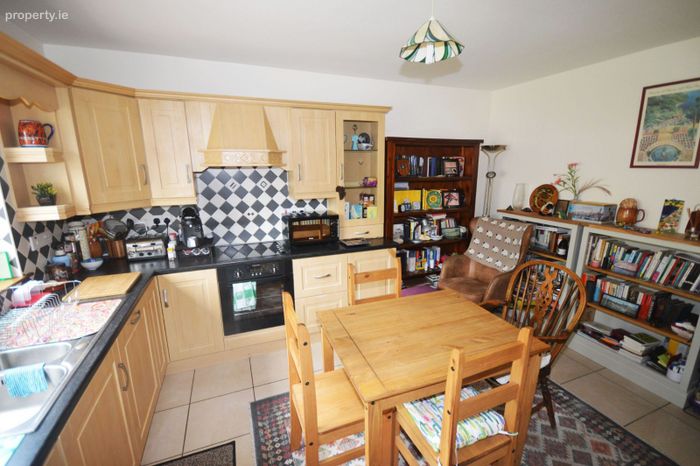
Kitchen/Dining Room
4.2m x 3.55m
Shaker style high and low level kitchen units (tiled between).
Glass display unit.
Integrated fridge/freezer.
Integrated dishwasher.
Floor tiled.

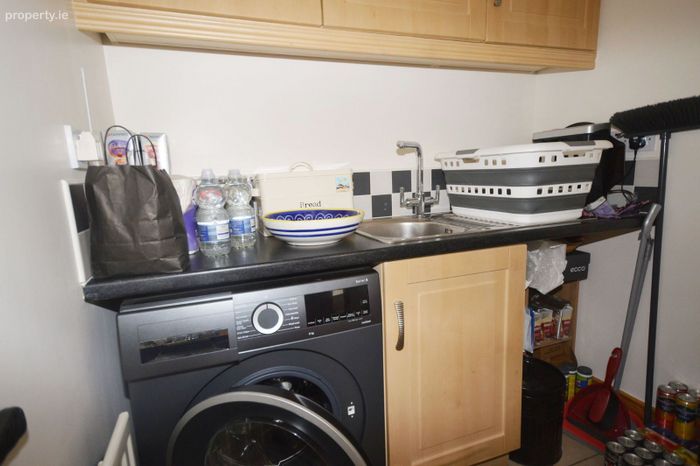
Utility
3.1m x 1.8m
Shaker style high and low level units.
Stainless steel sink.
Plumbed for washing machine and tumbledryer.
Floor tiled.
Back door.

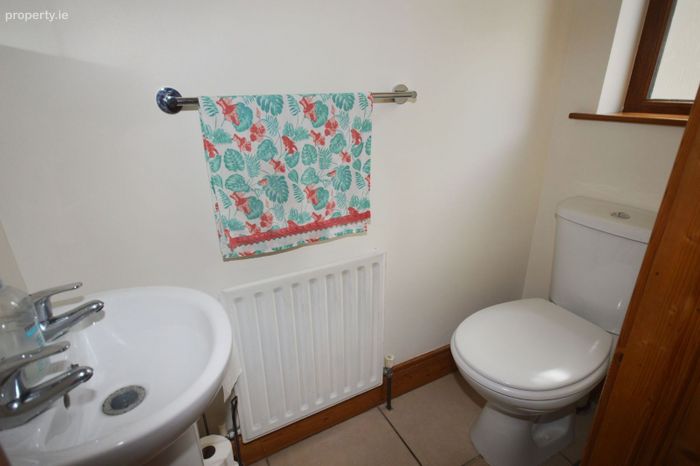
WC
1.6m x 0.7m
WC and WHB.
Floor tiled to match utility.

Landing
3.2m x 2.1m
Finished with Redwood tongue and groove flooring.
Stira stairs leading to attic.

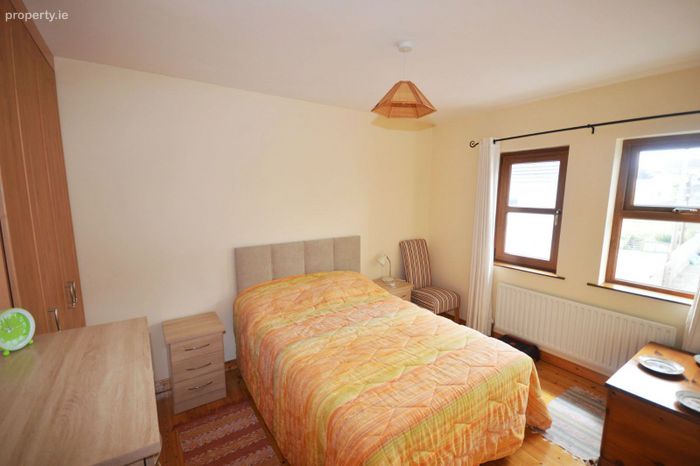
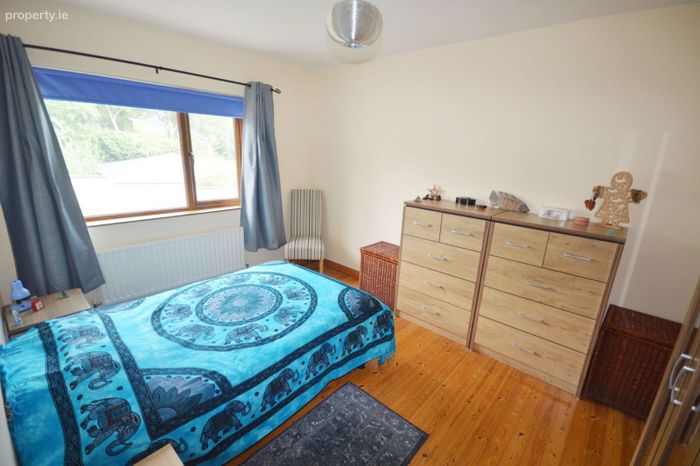
Bedroom One
4.2m x 3.3m
Finished in solid Redwood tongue and groove flooring.
Built-in double wardrobe with Oak doors.

Bedroom Two
3.7m x 2.9m
Finished in solid Redwood tongue and groove flooring.
Built-in wardrobe unit with Oak doors.

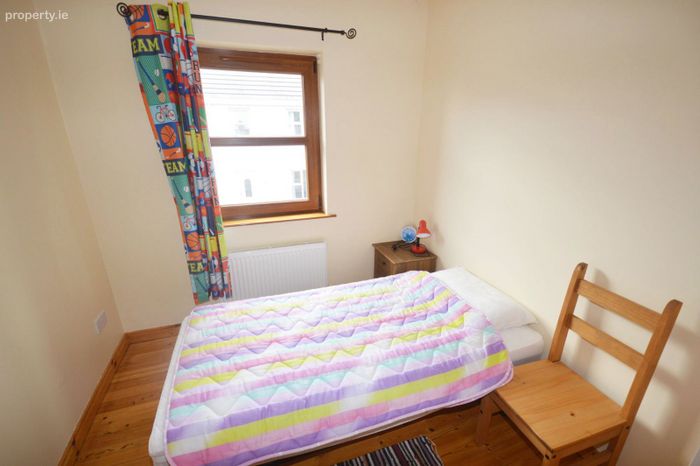
Bedroom Three
2.6m x 2.5m
Finished in solid Redwood tongue and groove flooring.
Built-in double wardrobe with Oak doors.

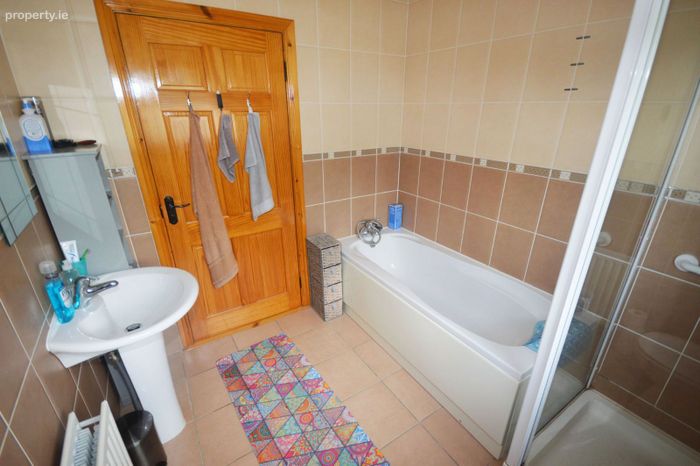
Bathroom
2.5m x 2.3m
WC, WHB and bath.
Triton electric shower.
Floor and walls fully tiled.

Features
Detached modern home.
Convenient location close to all amenities.
Dual-fuel central heating (oil burner replaced in 2024).
Garden shed included.

BER Details

Energy Performance Indicator: 0.00 kWh/m2/yr

This property was last updated: yesterday morning


Contact Estate Agent

To: Henry Kee in Henry Kee & Son Auctioneers
Subject: Detached House in Guesthouse End, Raphoe, Raphoe, Co. Donegal
First Name:* Message:*
Last Name:*
Email Address:*
Your Phone Number:*

Terms of Use

We want you to know exactly how our service works, why we need your details and how we process that information. Please state that you have read and agree with our Terms of Use and Privacy Policy before you continue.

*

Selling Agent

Henry Kee & Son Auctioneers
Main Street, Ballybofey, Co. Donegal

Contact Name: Henry Kee

PSR Licence Number: 001334

Show Number
This Detached House located at Guesthouse End, Raphoe, Raphoe, Co. Donegal is currently for sale. This property was last updated by Henry Kee & Son Auctioneers 1 day ago. Guesthouse End, Raphoe, Raphoe, Co. Donegal is priced as: €185,000 and has 3 Bedrooms, 2 Bathrooms. View all properties for sale in Raphoe, Co. Donegal. View properties for sale with 3 bedrooms in Raphoe, Co. Donegal.
Viewing 1 of 15 photos
Guesthouse End, Raphoe, Raphoe, Co. Donegal