Raleigh North, Macroom, Macroom, Co. Cork
 See Larger Images & 20 More Photographs >>
€475,000
Detached House5 Bedrooms, 4 Bathrooms, Detached House
Rating:


Contact Name: Paul O'Riordan
Agent:
Behan Irwin & Gosling
PSR Licence Number: 003218
Email Agent Show Number
Save This Ad
Key Features
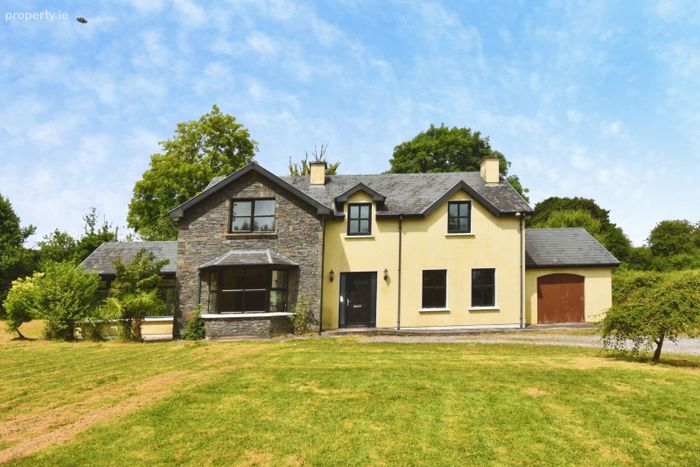
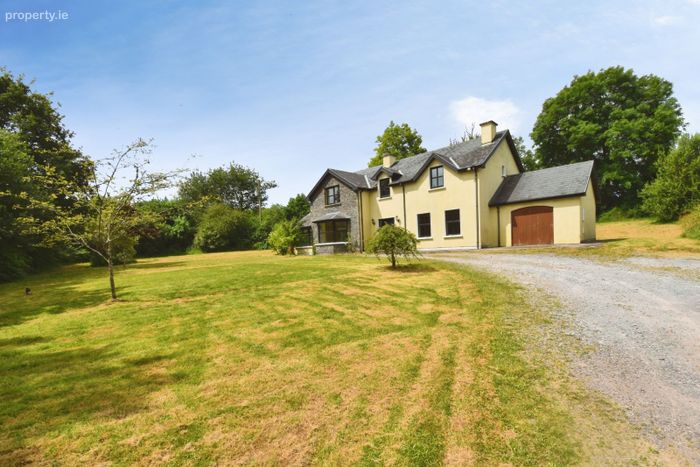
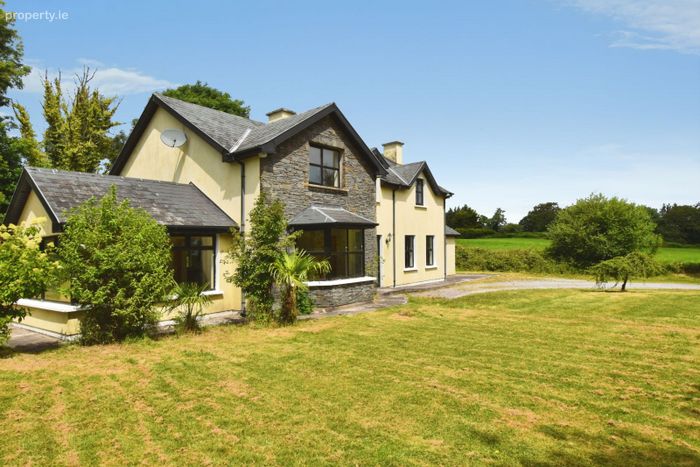
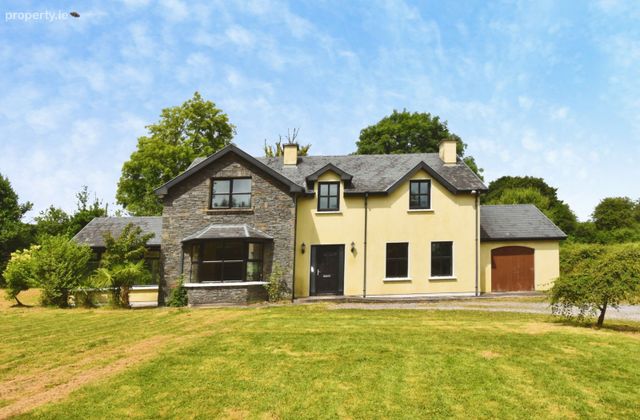
Spacious and modern two storey detached 5-bed dwelling built in 2007.Significant site & landscaped gardens on an impressive site of 0.7 acres.
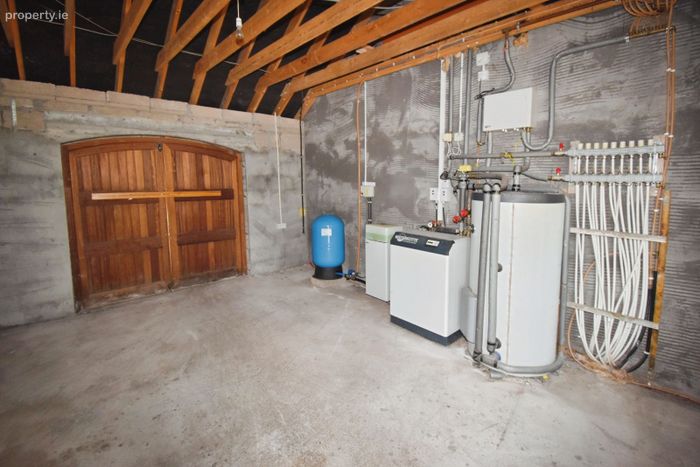
Well proportioned rooms with ground source heat pump heating system and double glazed windows.
Rural setting c.3.5 kms west of Macroom
Property Description
Accommodation consists of the following:
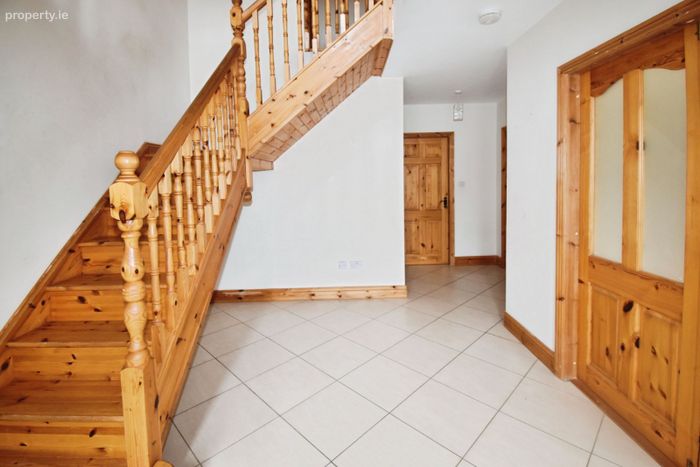
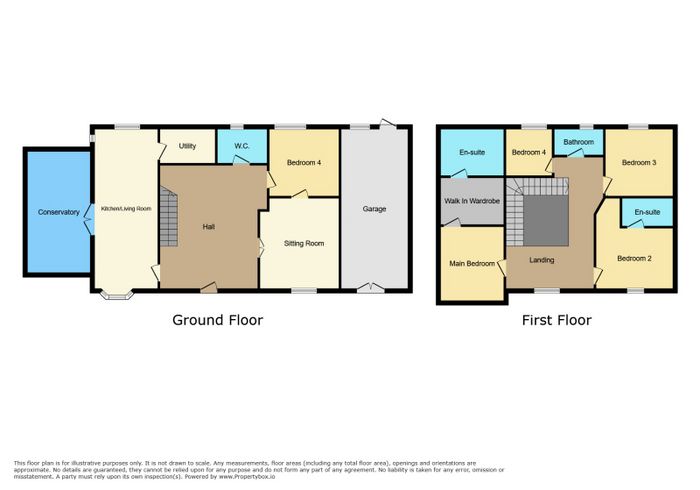
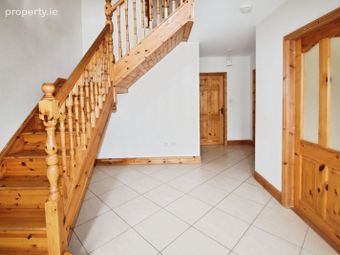
Entrance Hallway (3.97m X 3.17m)
Hardwood timber front door with frosted side wing panels, tiled floor covering, skirting board, two centre lights, smoke alarm, burglar alarm, light switches, 4 power points & an internet point.
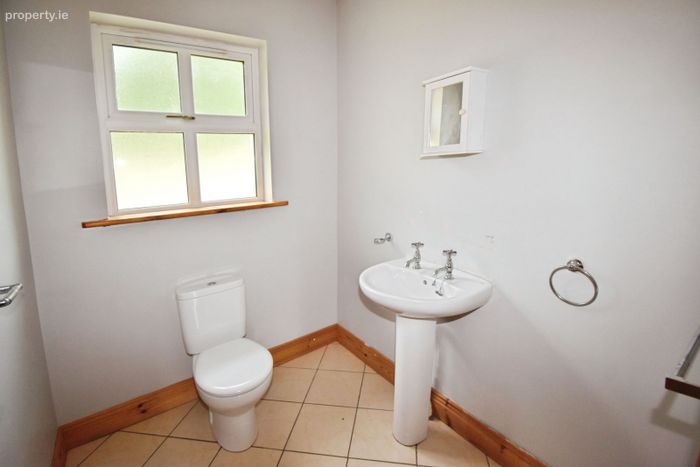
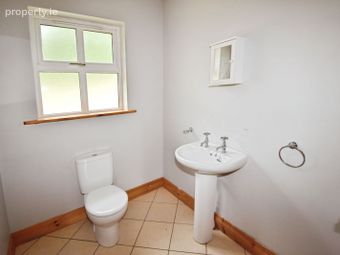
Guest WC (1.99m X 1.68m)
WC, WHB, tiled floor covering, double glazed PVC window with frosted covering, hand rail, toilet rail, mirror, centre light & skirting board.
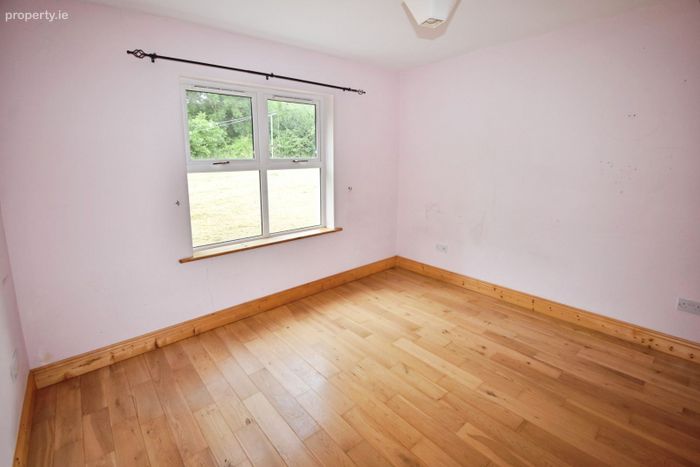
Downstairs bedroom (3.58m X 3.44m)
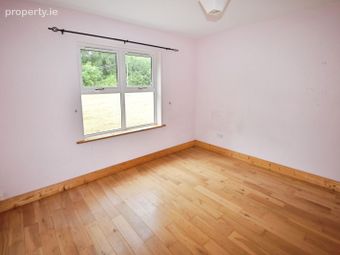
Solid timber door, solid timber floor covering, double glazed PVC window facing rear of property, skirting boards, curtain rail, centre light, light switches, 6 power points & internet point.
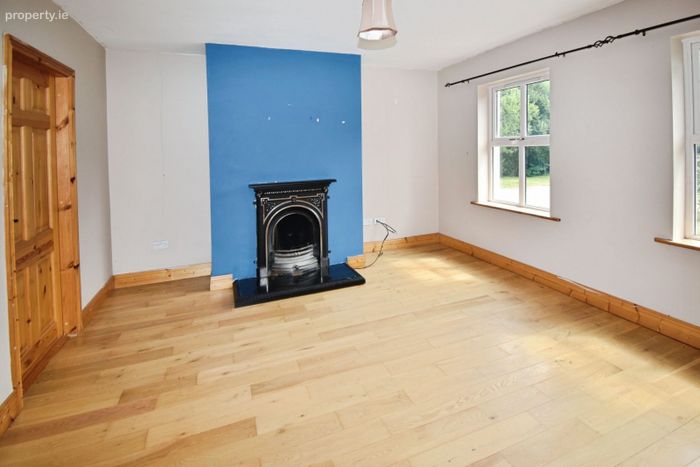
Sitting Room (4.48m X 3.99m)
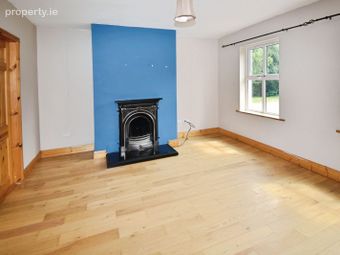
Solid timber door, solid time floor covering, 2 large double glazed PVC windows facing the front of property, solid fuel open fire place with matching marble hearth & mantle, curtain rail, 6 power point, TV point, centre light & light switches.
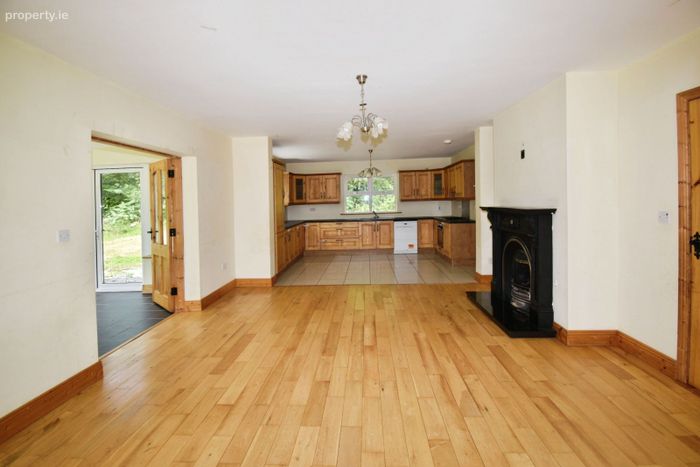
Open plan kitchen/living area (8.67m X 4.51m) max measurement.
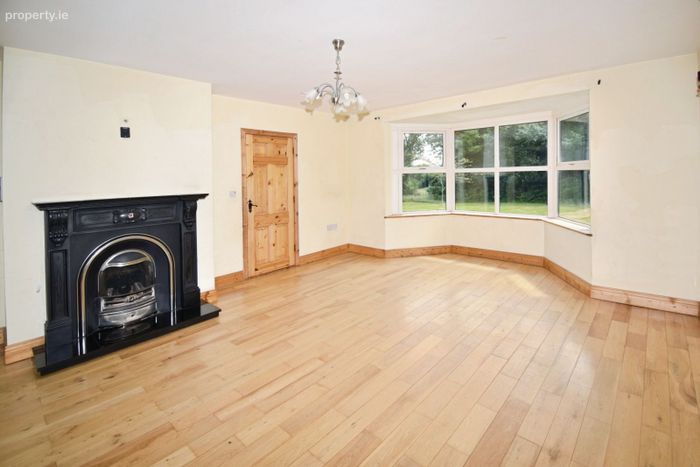
Living area
Solid timber floor covering, solid fuel fire place with matching hearth & mantle, PVC double glazed large bay style window facing front of property, 5 piece ornate centre light, smoke alarm, curtain rail, skirting boards, 6 power points & internet point.
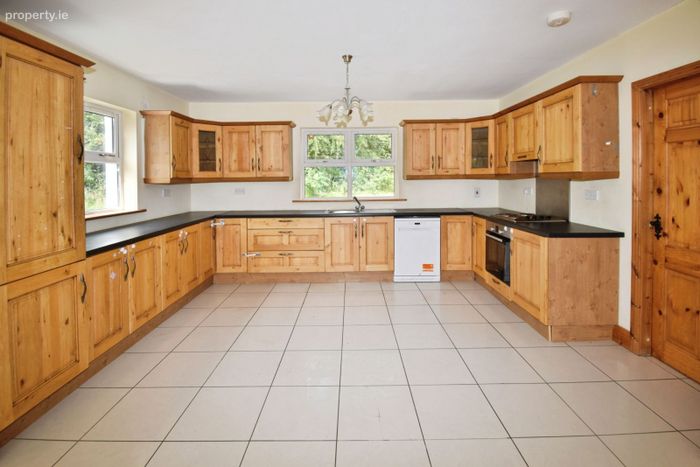
Kitchen
Tiled floor covering, extended L-shaped floor to eye level incorporated units, 4 plate gas hob, Bosch oven/grill, stainless steel surround, stainless steel mixer/drainer, extractor fan, 2 large double glazed PVC windows facing side and rear of property, 5 piece ornate centre light, plumbed for dishwasher, built in fridge freezer & 8 power points.
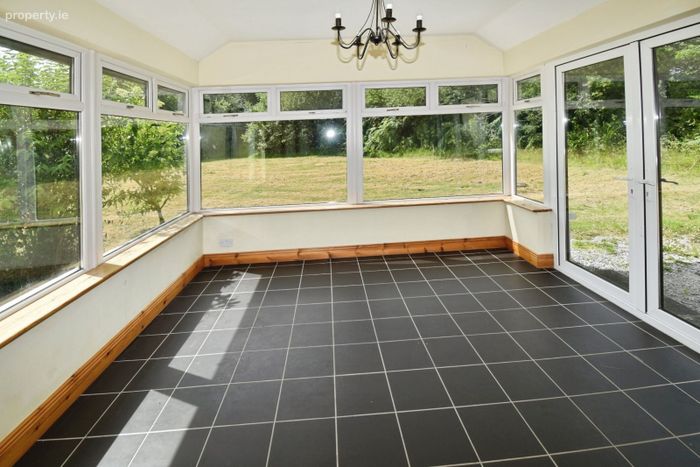
Conservatory (3.76m X 3.50m)
Tiled floor covering, wall to wall double glazed PVC windows overlooking side and rear of property, double glazed PVC door leading to rear of property, 5 piece ornate centre light, skirting board & 4 power points.
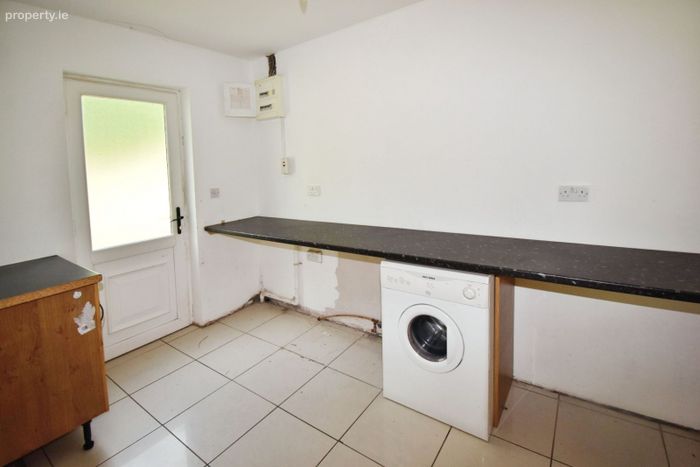
Utility (3.48m X 2.39m)
Tiled floor covering, plumbed for washer/dryer, wall to wall length work top unit, shelved built in storage unit, double glazed PVC door with frosted glass insert leading to rear of property & 8 power points.
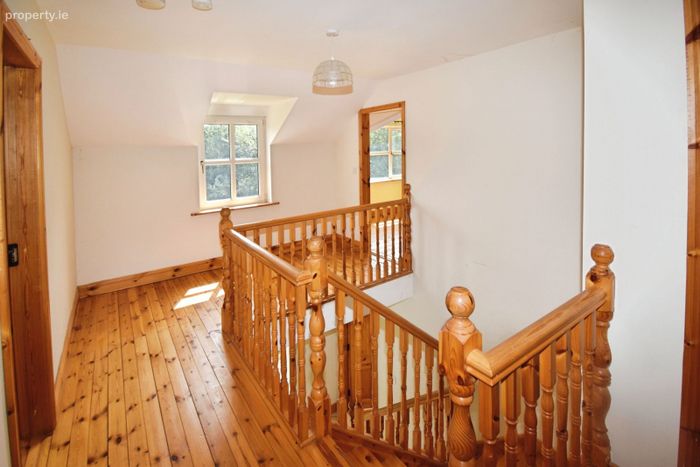
Landing (2.95m X 2.00m)
Solid timber staircase from ground floor to first floor. Solid timber flooring throughout, burglar alarm, smoke alarm, 2 light switches, double glazed PVC window facing front of property.
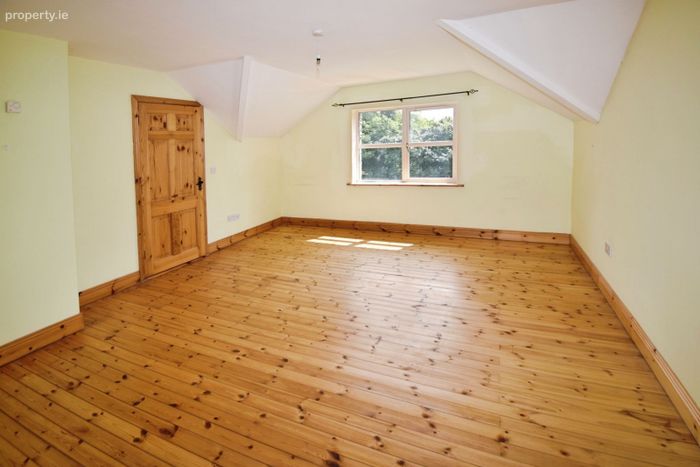
Master Bedroom (5.08m X 4.51m)
Solid timber door, solid timber flooring throughout, skirting boards, double glazed PVC window facing the front of the property, curtain rail, 8 power points & internet point.
Walk in wardrobe (2.40m X 1.30m)
Timber floor covering throughout, built in shelving units, wall to wall clothes rail & access to attic.
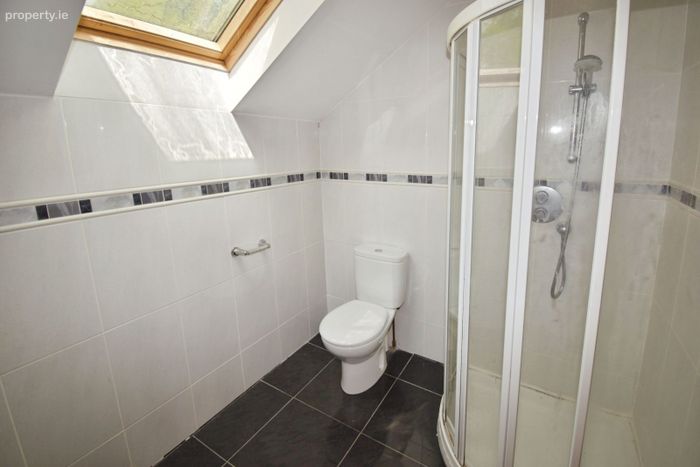
Master Ensuite (2.37m X 1.90m)
Tiled floor to ceiling, WC, WHB with overhead mirror feature, mains corner shower unit, velux window & centre light.
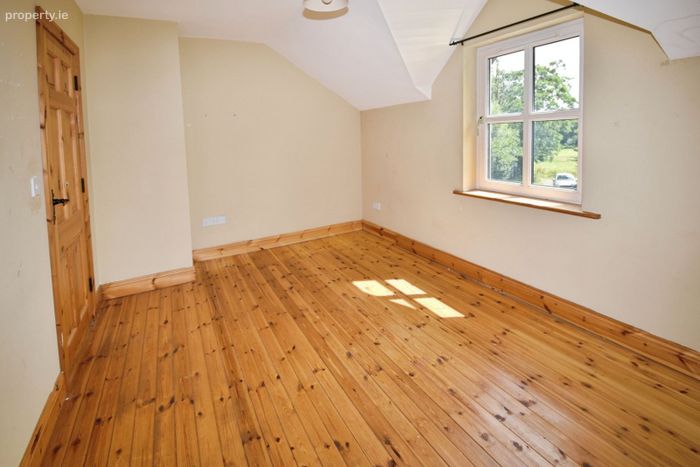
Bedroom Two (4.34m X 2.92m)
Solid timber floor covering throughout, double glazed PVC window, curtain rail, centre light, 8 power points, internet point & TV point.
Ensuite Bathroom (2.77m X 1.18m)
Tiled floor to ceiling, WC, WHB, mains shower unit, double glazed PVC window with frosted covering & centre light.
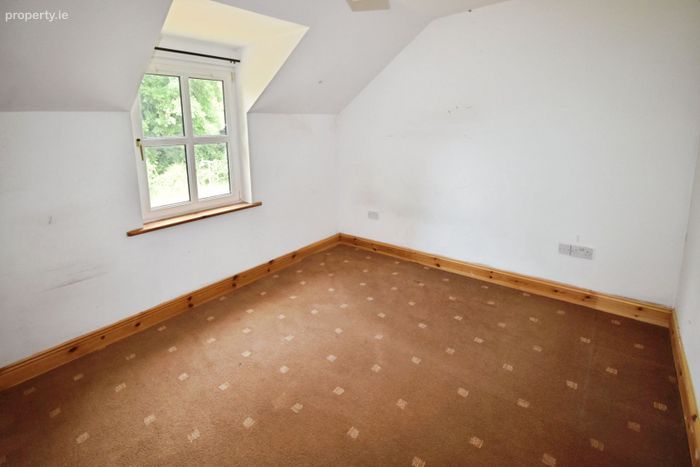
Bedroom Three (3.58m X 3.26m)
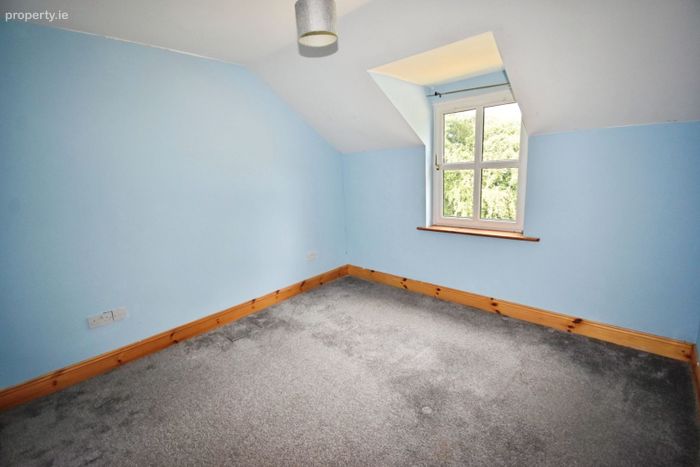
Carpet floor covering throughout, PVC double glazed window facing rear of property, skirting board , curtain rail, centre light internet point, TV point & 6 power points.
Bedroom Four (3.28m X 3.44m)
Carpet floor covering throughout , double glazed PVC window facing rear of property, centre light, internet point, TV point & 6 power points.
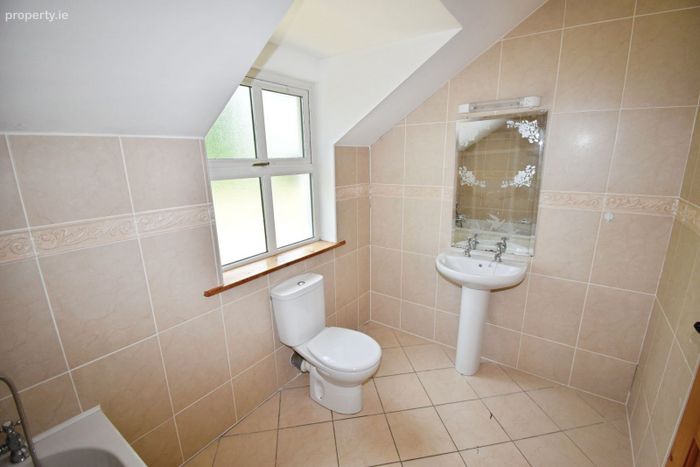
Main bathroom (2.81m X 1.91m)
WC, WHB, bath, tiled walls to ceiling throughout, wall mounted mirror feature unit with overhead light, PVC double glazed window with frosted insert & centre light.
Outside
The property sits on a generous site of 0.7 acres which boasts beautiful gardens and well maintained hedgerow. The property has a connecting garage which contains water pump and geothermal underfloor heating system with ample storage room.
BER Details
BER No. 118855006
Energy Performance Indicator: 0.00 kWh/m2/yr
This property was last updated: yesterday morning