128 Rosan Glas, Rahoon, Galway, Co. Galway, Rahoon, Co. Galway
 See Larger Images & 39 More Photographs >>
€450,000
End of Terrace House4 Bedrooms, 5 Bathrooms, End of Terrace House
Rating:

Contact Name: Don Colleran
Agent:
Colleran Auctioneers
PSR Licence Number: 002132
Email Agent Call 0915 62293
Save This Ad
Key Features
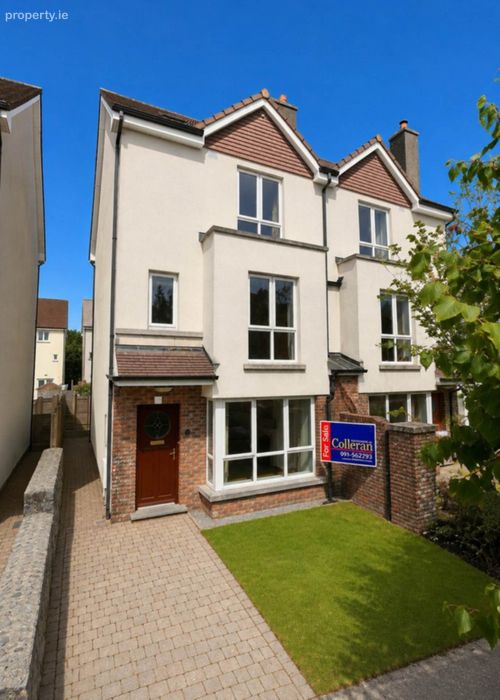
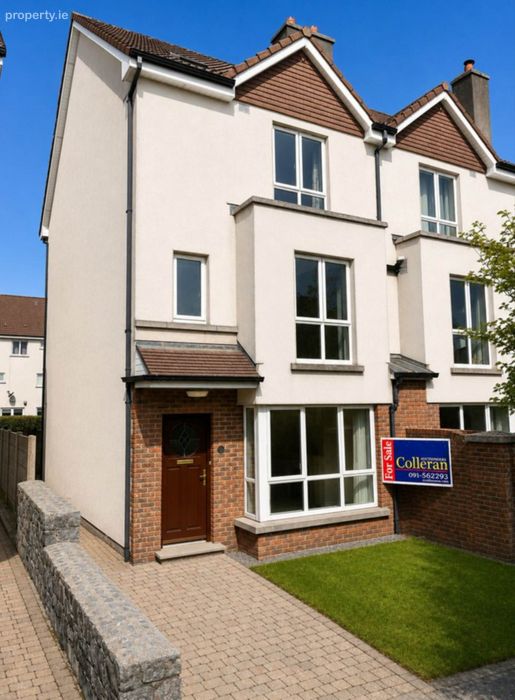
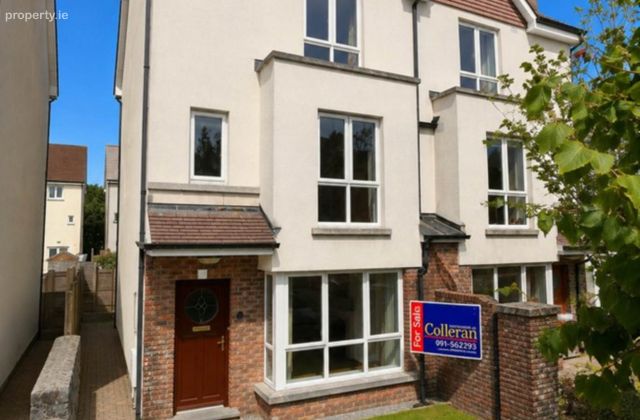
Four bedroomed end of terrace, three story home.Nicely situated with car parking outside and adjacent to green area.
Bright and spacious with all front rooms featuring large floor to ceiling windows.
Perfectly suited for growing family or as an investment with large ensuite bedrooms.
Property Description
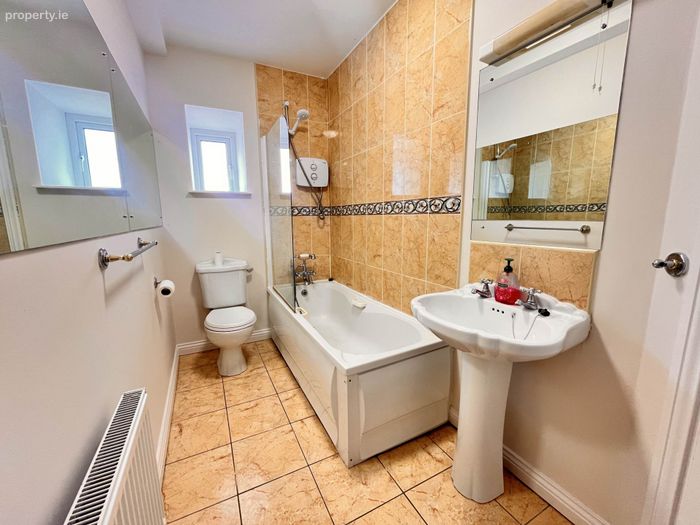
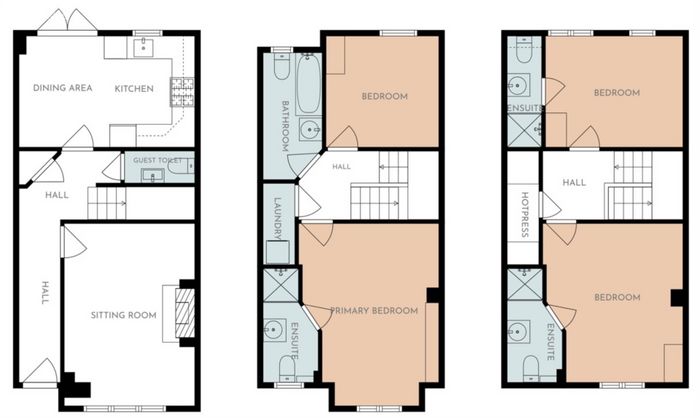
The bright and spacious accommodation is thoughtfully distributed over three floors to maximize living space. The ground floor layout features a bright, spacious sitting room, a fully fitted kitchen and dining area, a convenient guest WC and a coat/storage closet. A staircase turns to the first and second floors featuring a main bathroom, four generous double bedrooms, three of which enjoy private en-suite bathrooms, and closet storage throughout.
Positioned in a highly desirable section of the development, Number 128 sits adjacent to the central green area, offering a pleasant aspect and immediate access to open outdoor space. The beautifully landscaped communal grounds of the Rosan Glas estate provide ample parking for residents and visitors, alongside the added convenience of an on-site neighborhood shop.
The location also offers exceptional connectivity and convenience. Local schools, recreational amenities, and shopping centre are all within a short walk or drive. Excellent nearby public transport links provide frequent, direct connections to Galway City Centre and major surrounding business and industrial estates. This pristine property represents a fantastic opportunity for both growing families and astute investors and viewing is highly recommended.
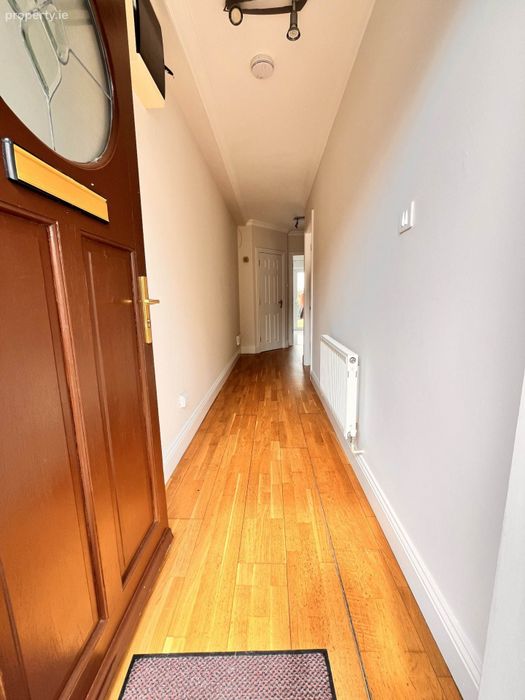
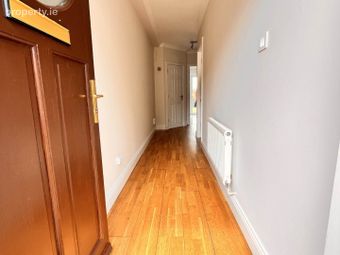
Entrance Hall - 6.7m (22'0") x 1.1m (3'7")
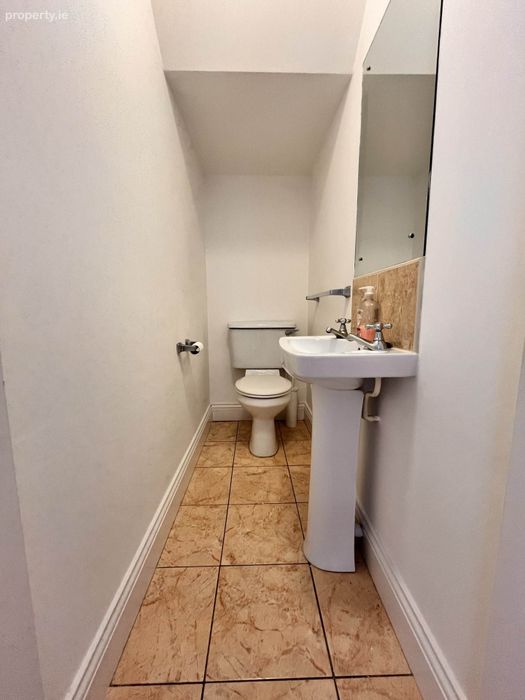
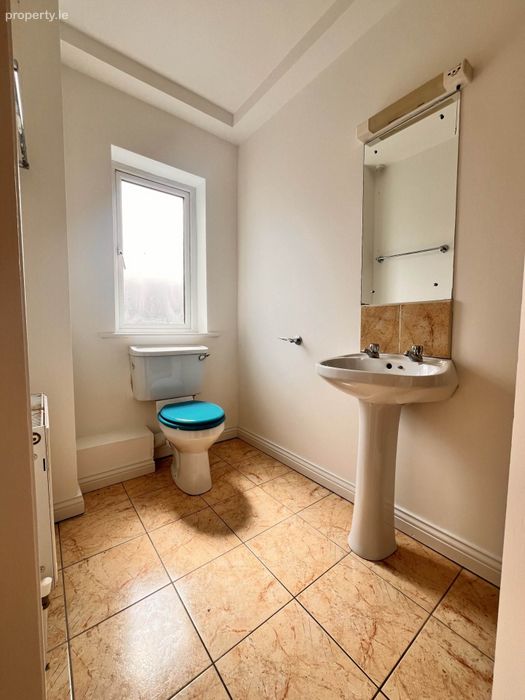
With timber floor, storage/coat closet and tiled Guest WC (1.8m x 0.8m). Carpeted stairs to first floor and second floor.
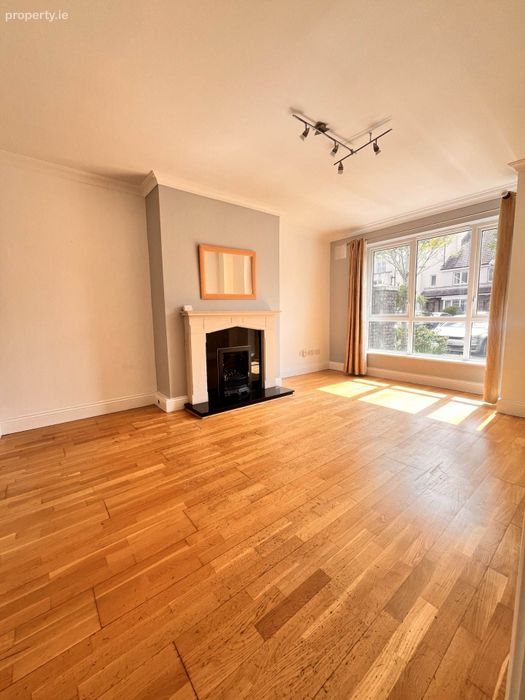
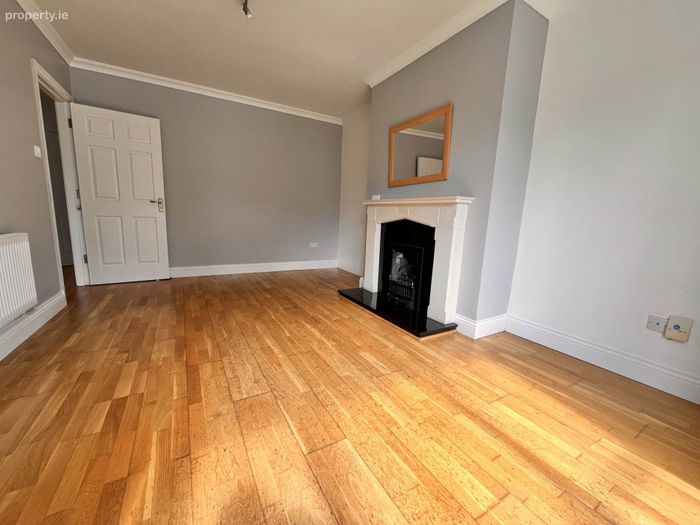
Sitting Room - 4.8m (15'9") x 3.4m (11'2")
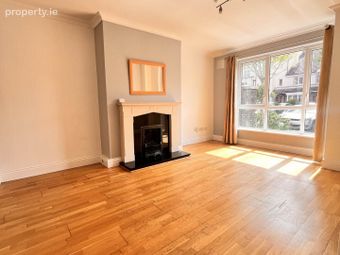
With timber floor, feature gas fireplace, coving to ceiling and large box bay window which floods the room with natural light.
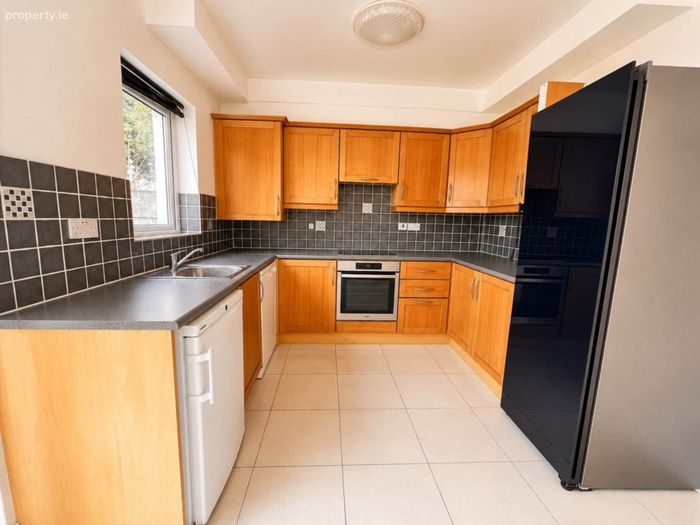
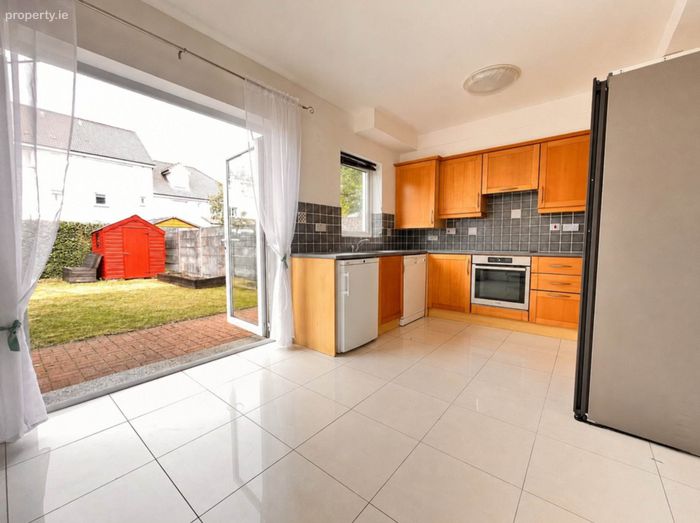
Kitchen/Dining Room - 4.7m (15'5") x 2.8m (9'2")
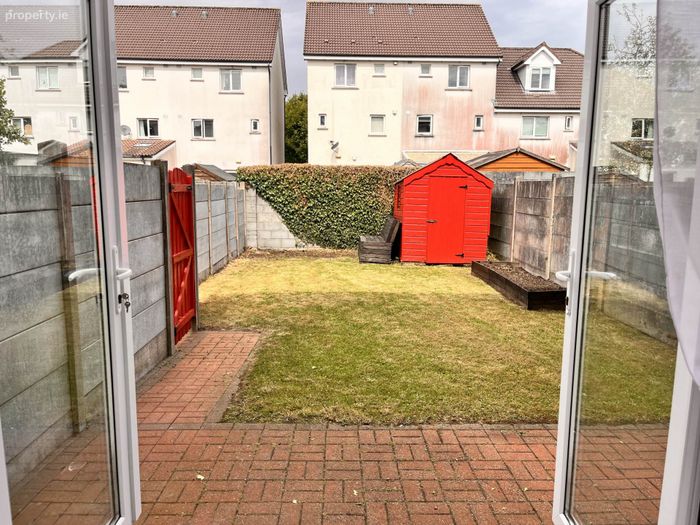
With tiled floor and fitted kitchen. French Doors to paved patio in back garden.
First Floor
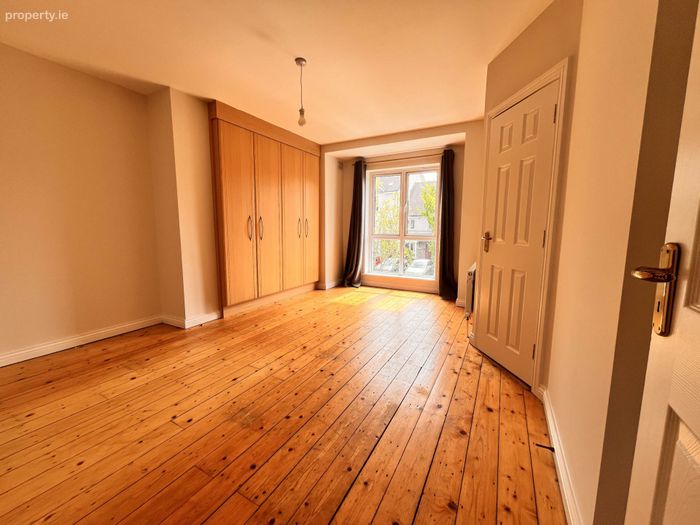
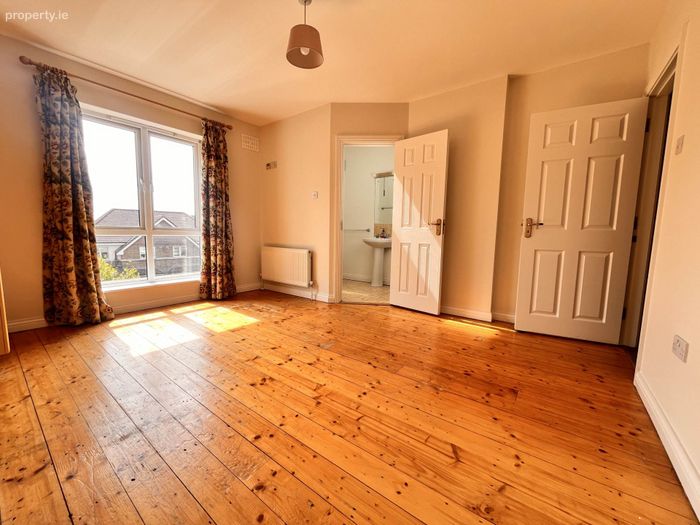
Main Bedroom - 4.8m (15'9") x 3.7m (12'2")
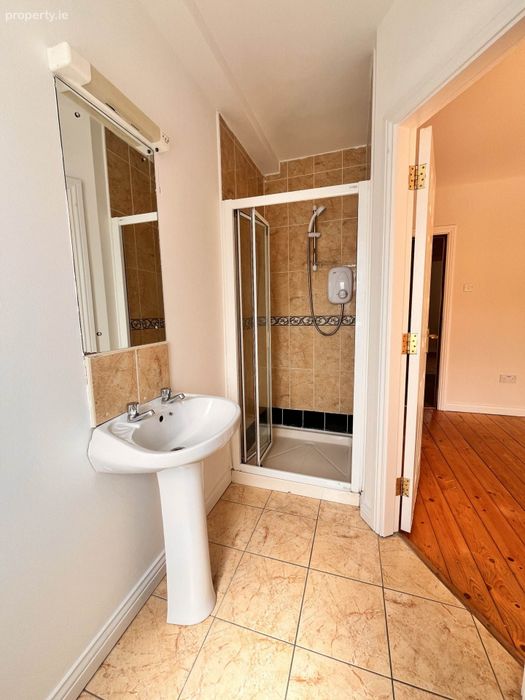
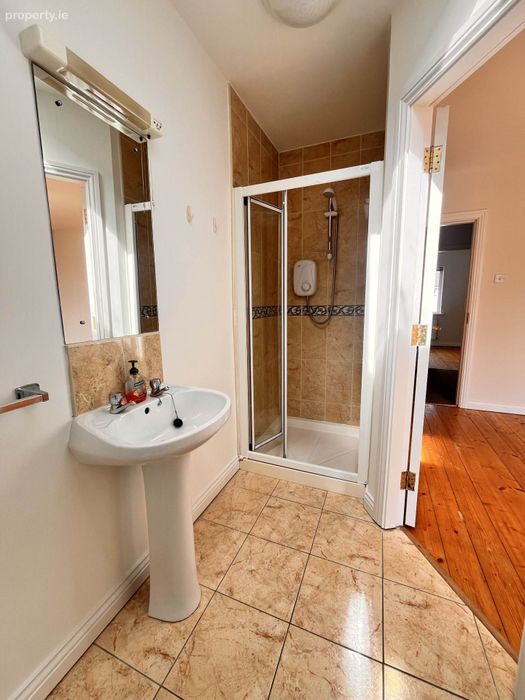
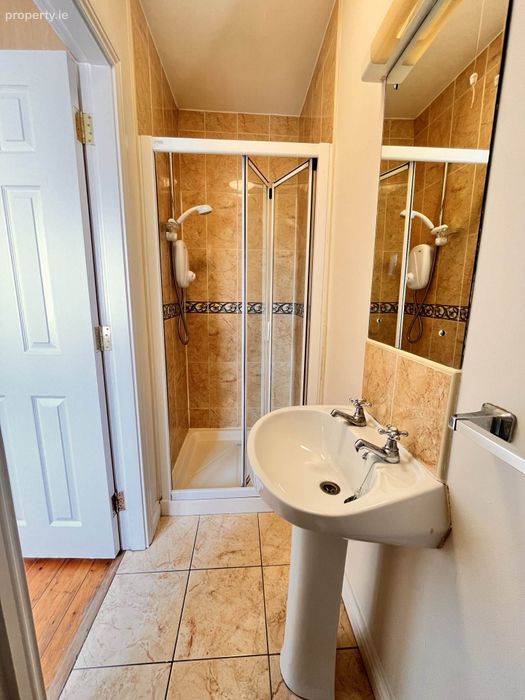
With tongue and groove timber floor and 4 door fitted wardrobe. A large floor to ceiling window floods the room with natural light. Tiled ensuite (2.5m x1.4m) is fitted with toilet, wash hand basin and electric shower.
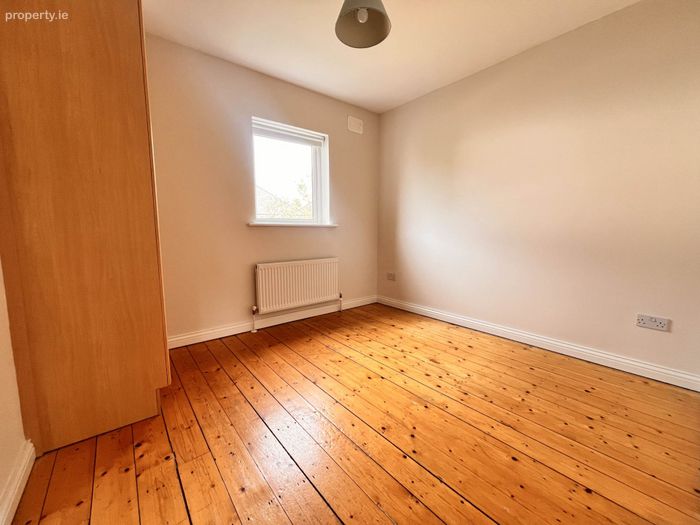
Bedroom 2 - 3.1m (10'2") x 2.8m (9'2")
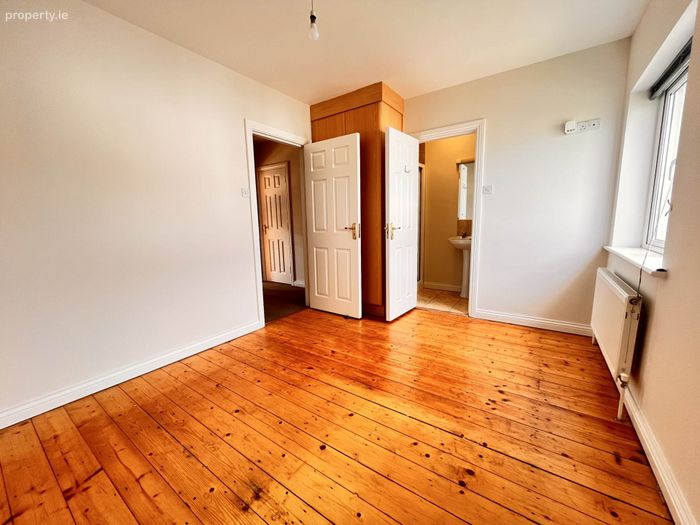
With tongue and groove timber floor and 2 door fitted wardrobe.
Bathroom - 2.8m (9'2") x 1.4m (4'7")
With tiled floor and fitted with toilet, wash hand basin and bath with electric shower.
Utility Closet - 2m (6'7") x 0.7m (2'4")
Shelved, wired and plumbed for washing machine and dryer.
Second Floor
Bedroom 3 - 3.7m (12'2") x 2.8m (9'2")
With tongue and groove timber floor and 2 door fitted wardrobe. Tiled ensuite (2.8m x 0.8m) is fitted with toilet, wash hand basin and electric shower.
Bedroom 4 - 4.2m (13'9") x 3.7m (12'2")
With tongue and groove timber floor and 2 door fitted wardrobe. Tiled ensuite (3.1m x 1.4m) is fitted with toilet, wash hand basin and electric shower.
Hot Press - 2.7m (8'10") x 0.7m (2'4")
Shelved hot press for additional storage.
Gardens
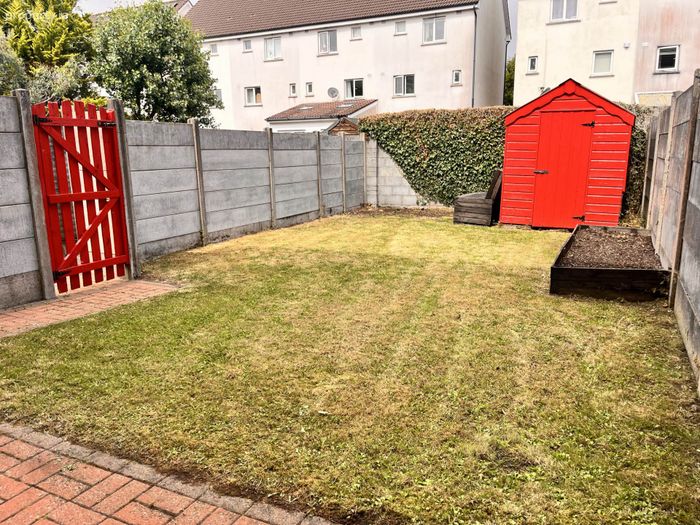
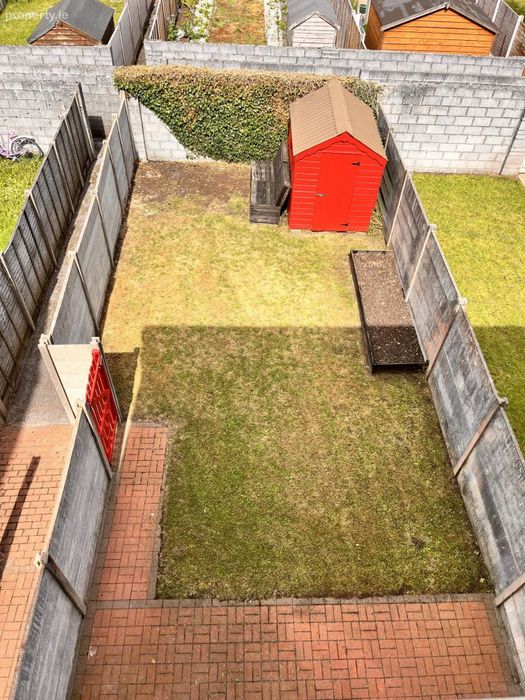
The open plan front garden features a small lawn and shrubs to define the boundary. The walled and gated back garden is lawned and has a paved patio area for outdoor dining.
Management Fee
€400 per annum to cover maintenance of common areas.
Rent Cap
€1,400 per month
Notice
Please note we have not tested any apparatus, fixtures, fittings, or services. Interested parties must undertake their own investigation into the working order of these items. All measurements are approximate and photographs provided for guidance only.
BER Details
BER No. 119692887
Energy Performance Indicator: 142.58 kWh/m2/yr
This property was last updated: 7 days ago