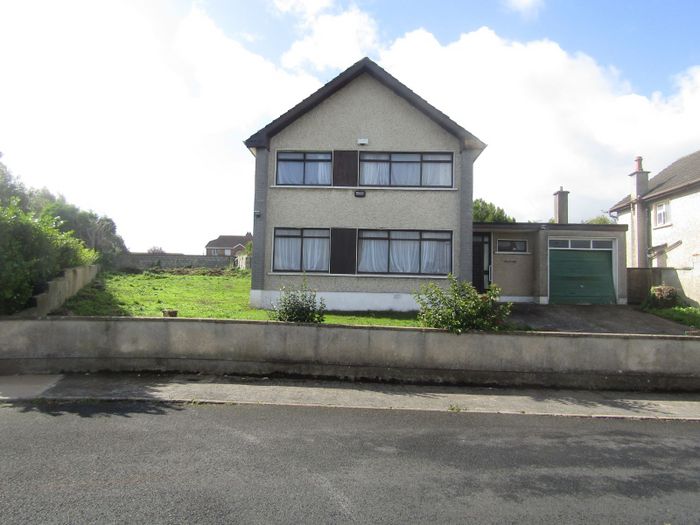
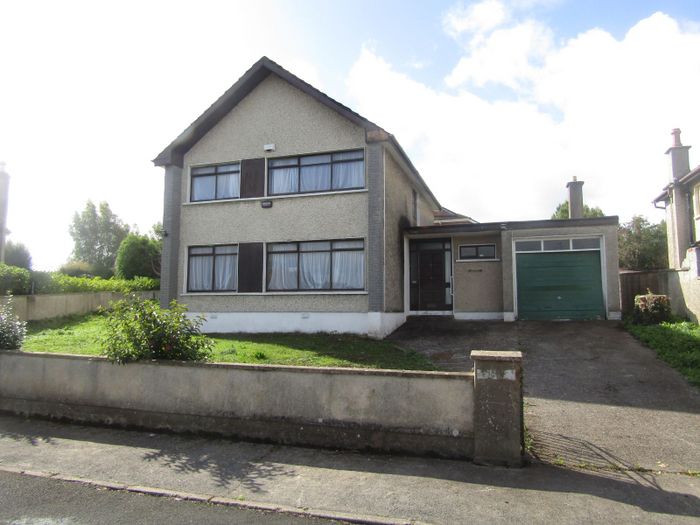
Moynalty House, 18 Dromore Rise, Raheen, Co. Limerick
 See Larger Images & 18 More Photographs >>
€460,000
Detached House4 Bedrooms, 1 Bathroom, Detached House
Rating:


Contact Name: Geoffrey de Courcy Residential Director
Agent:
Property Partners de Courcy O'Dwyer
PSR Licence Number: 002371
Email Agent Call 061 410410
Save This Ad
Key Features
DetachedOil fired central heating
Double glazed windows to the rear
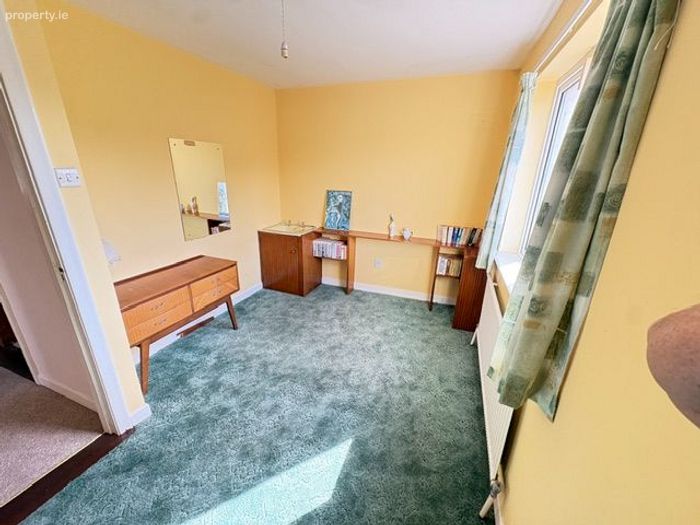
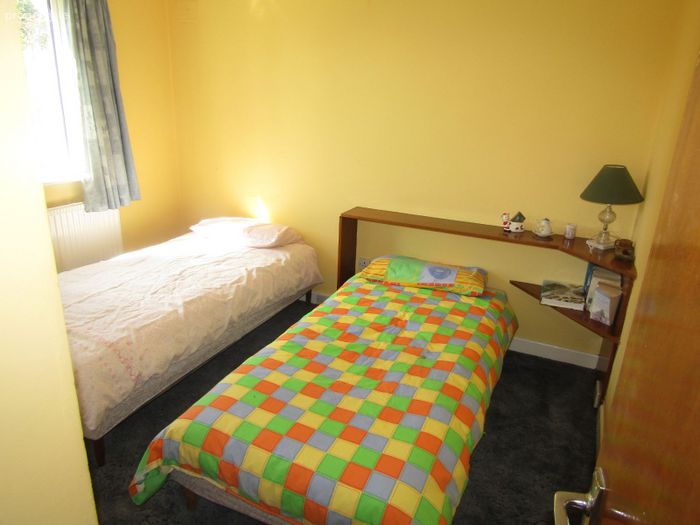
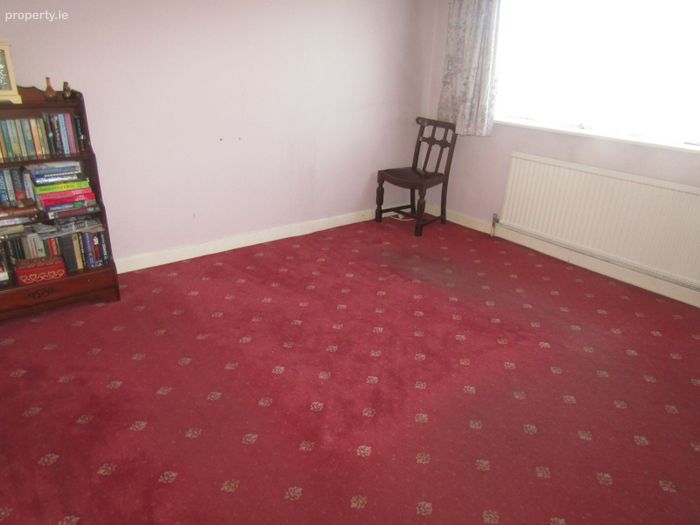
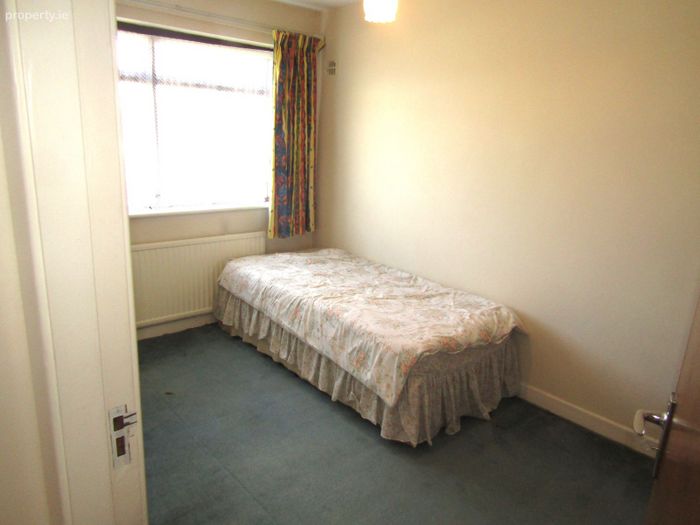
Four double bedrooms
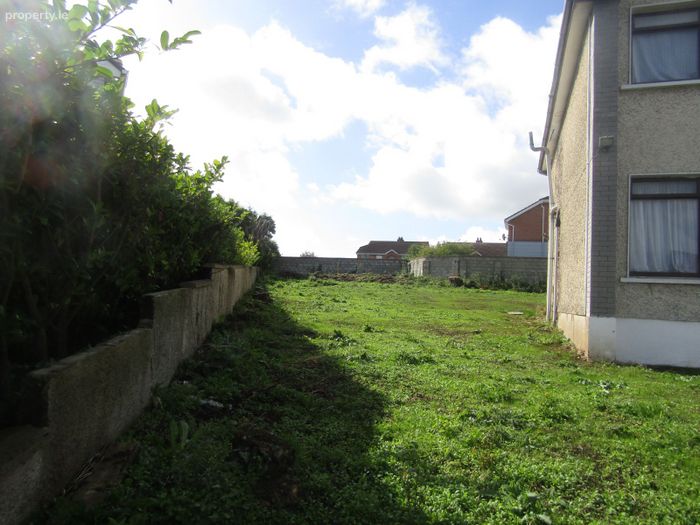
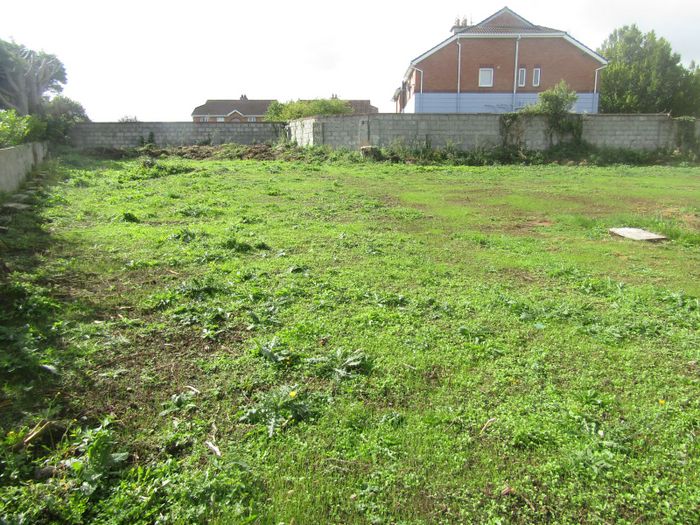
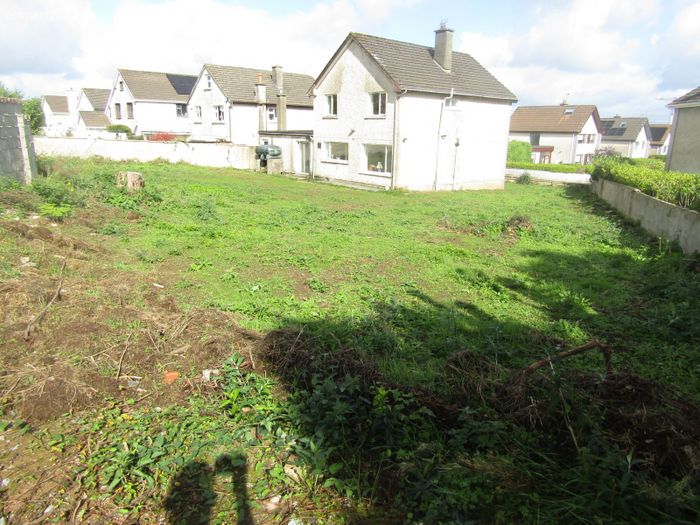
Large site offers scope for extending subject to planning permission
South west facing rear garden
Adjacent to UHL, Raheen Business Park, Crescent S.C. and the city centre
Property Description
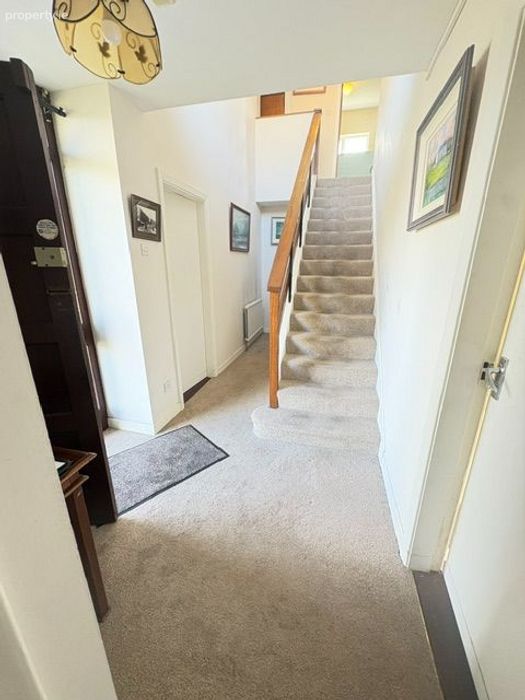
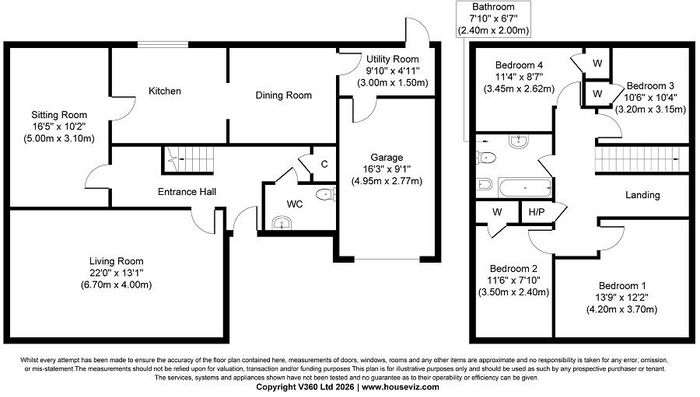
The spacious accommodation of this property comprises of entrance hallway with guest w.c., living room, sitting room, kitchen / dining room, utility room and garage on the ground floor. Upstairs has four double bedrooms and bathroom.
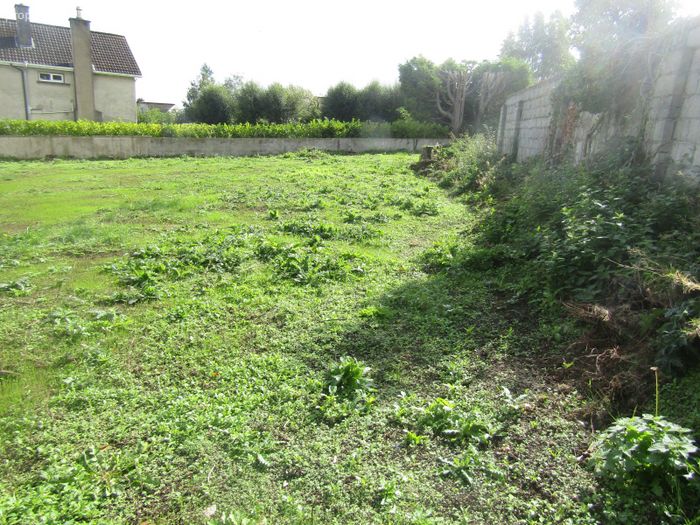
A prominent feature of this property is the extensive grounds which offers the discerning purchaser excellent opportunities to extend the existing property or to use the site for alternative purposes such as a large garage, workshop or indeed a separate house / modular home subject to any necessary planning permissions.
A viewing of this property is highly recommended.
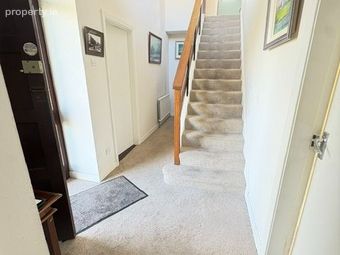
Entrance Hallway
Hardwood entrance door. Alarm point. Telephone point. Under stairs storage area. Cloaks closet.
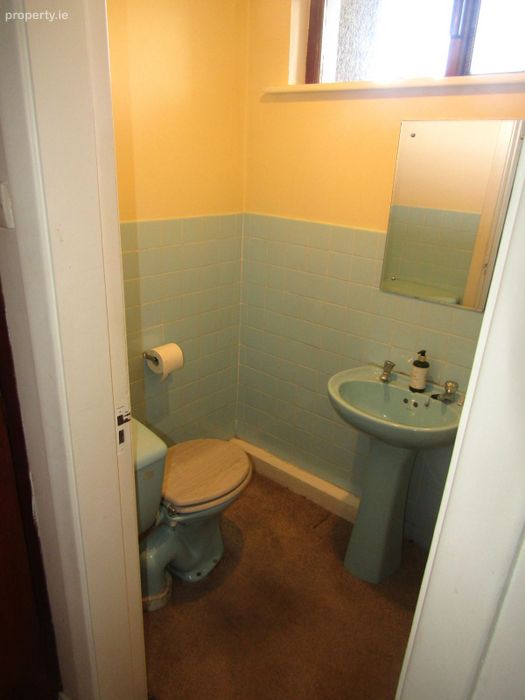
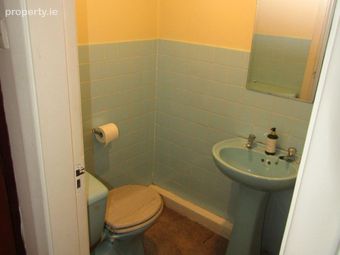
Guest W.C.
W. C. Wash hand basin. Part tiled walls.
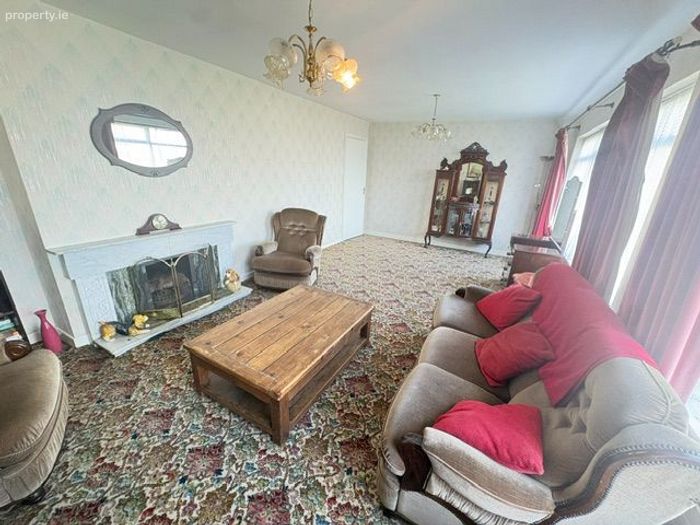
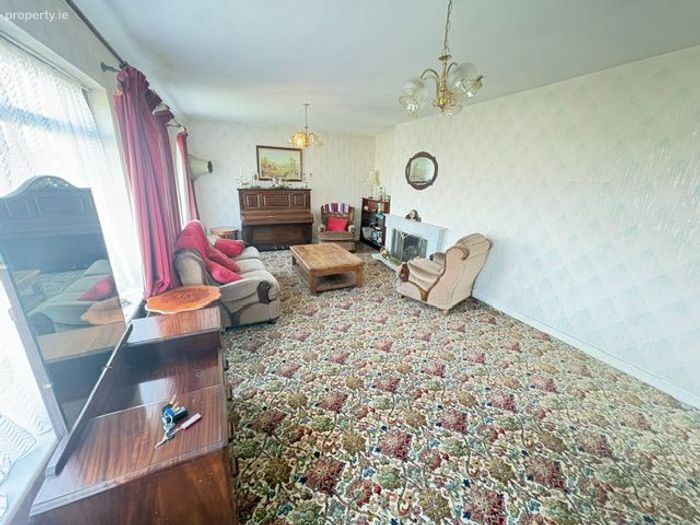
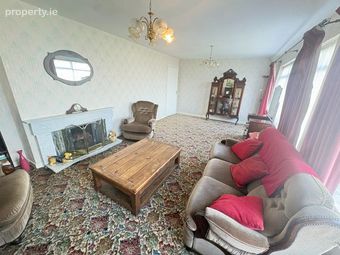
Living Room
Feature marble fireplace. TV point.
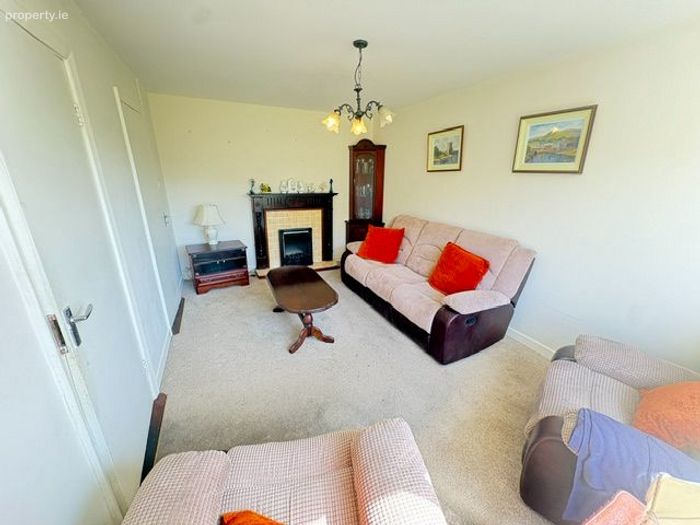
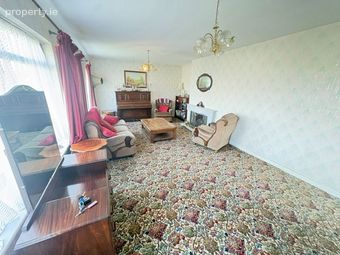
Sitting Room
Tiled fireplace with ornate mahogany surround. TV point.
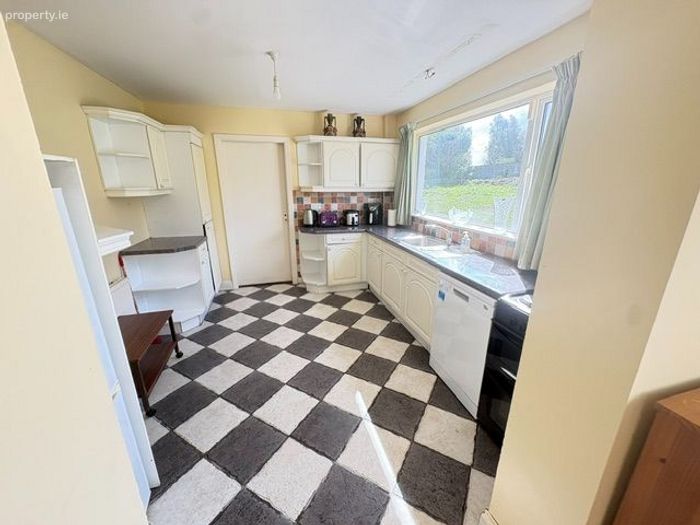
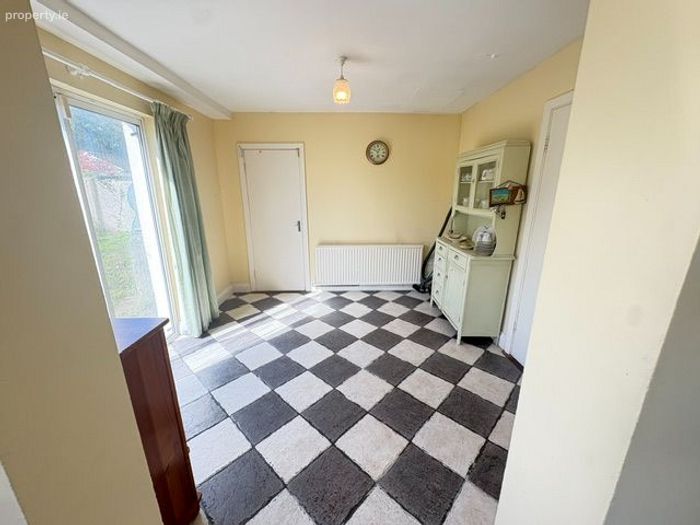
Kitchen / Dining Room
Fitted kitchen with array of eye and floor level units. Single drainer one and a half bowl stainless steel sink unit with mixer tap. Plumbed for dishwasher. Tiled floor. Double glazed sliding patio door to rear garden. TV point.
Utility Room
Plumbed for washing machine. Door to rear garden. Door to garage.
Garage
Aluminium up and over door
Upstairs
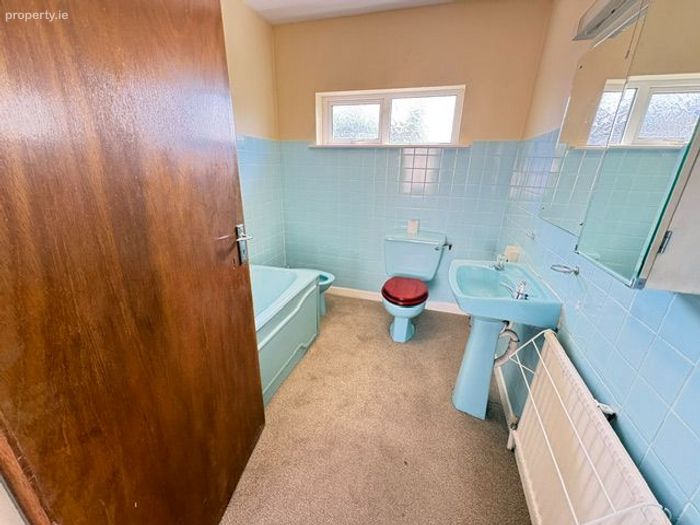
Bathroom
Bath with Triton T90 I electric shower. W. C. W. H. B. Bidet. Part tiled walls.
Bedroom 1
Range of fitted wardrobes with overhead presses and wash hand basin.
Bedroom 2
Range of fitted wardrobes with overhead presses and wash hand basin.
Bedroom 3
Fitted wardrobes with overhead presses.
Bedroom 4
Fitted wardrobes with overhead presses and wash hand basin.
Outside
Front garden with off street parking, south west facing fully walled rear garden with ample space to extend or build a separate unit subject to planning.
BER Details
BER No. 119878254
Energy Performance Indicator: 0.00 kWh/m2/yr
This property was last updated: 7 days ago