Knockanish West, The Spa, Tralee, Co. Kerry
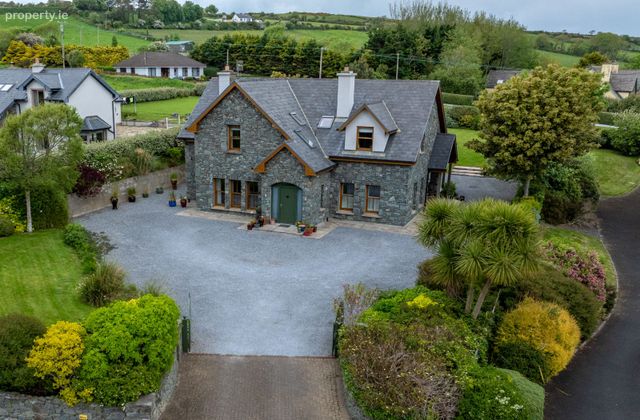 See Larger Images & 45 More Photographs >>
€720,000
Detached House5 Bedrooms, 3 Bathrooms, Detached House
Rating:

Contact Name: Ger Carmody
Agent:
Ger Carmody Auctioneers
PSR Licence Number: 003339
Email Agent Show Number
Save This Ad
Key Features
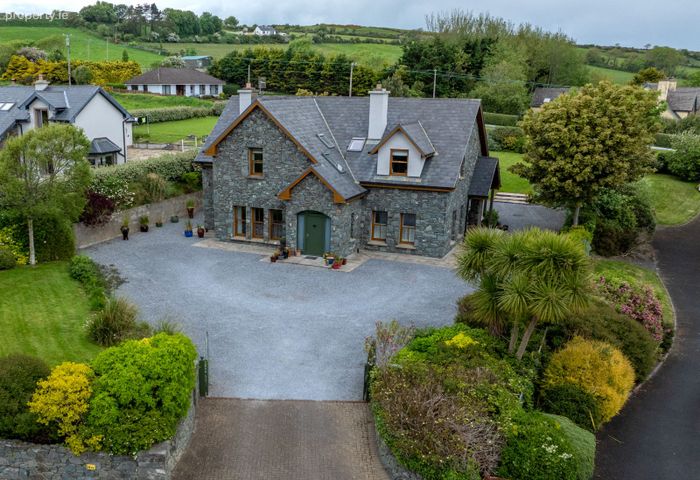
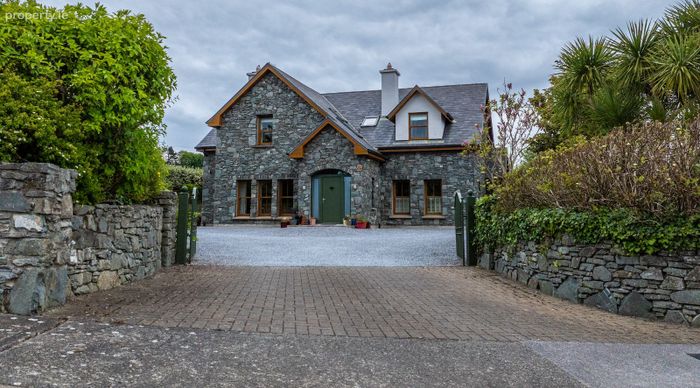
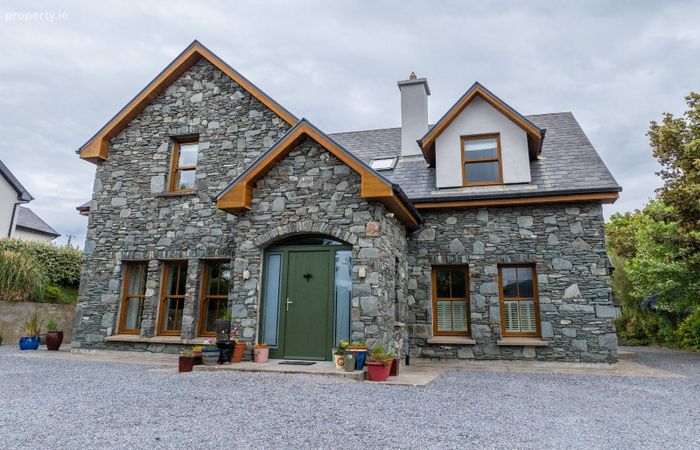
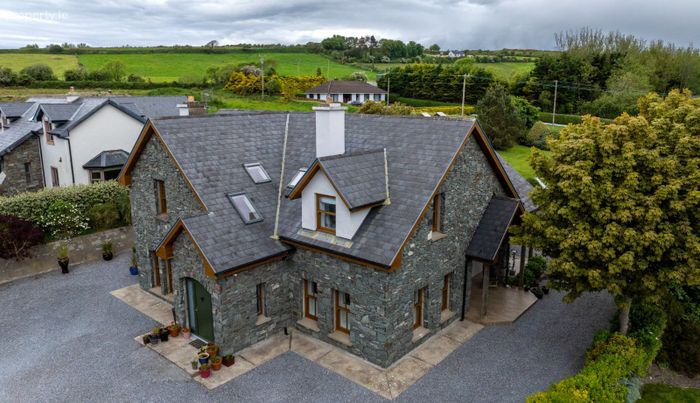
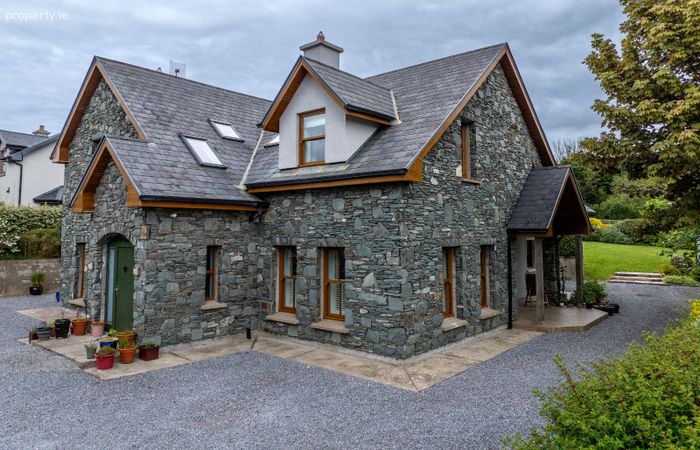
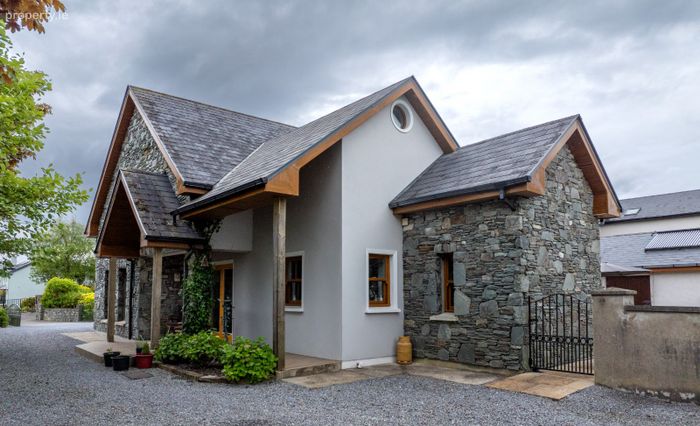
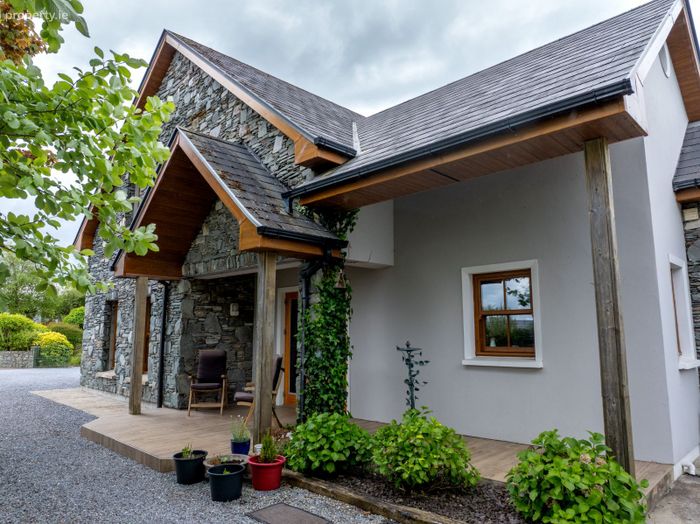
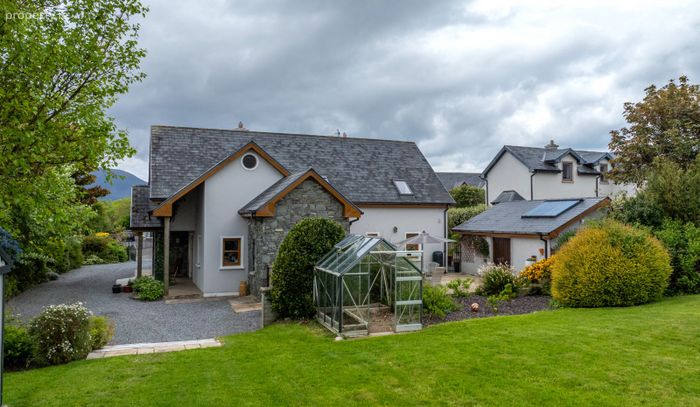
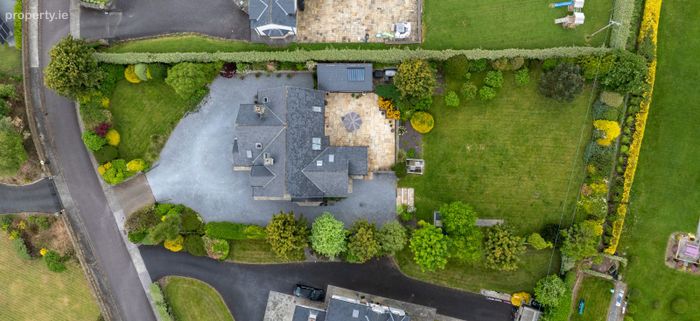
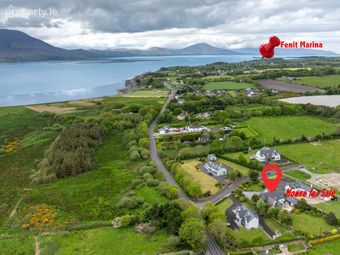
Cut stone detail to front and side elevationsMature 0.5 acre site
Sash PVC double glazed windows
Oil fired central heating
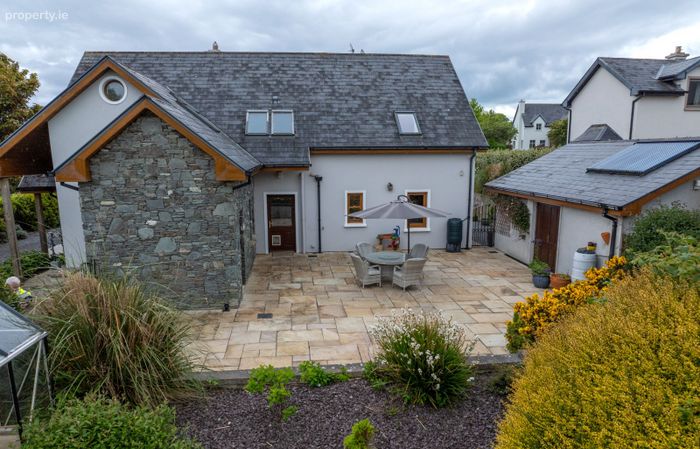
Sandstone patio area
Detached garage 6.7 x 2.7m
Mains water
Waste water treatment unit
Ducon slab to first floor
Partially floored attic
Property Description
Finished to an exceptionally high standard throughout, this impressive home combines bright, spacious and impeccably presented accommodation, extending over two floors. Thoughtfully designed to maximise natural light and take full advantage of its tranquil setting, the property boast elegant proportions, quality finishes and a superb standard of craftsmanship throughout.
The accommodation is both versatile and generously proportioned, perfectly suited to modern family living and entertaining alike. From the moment you enter the attention to detail and quality specification are immediately apparent.
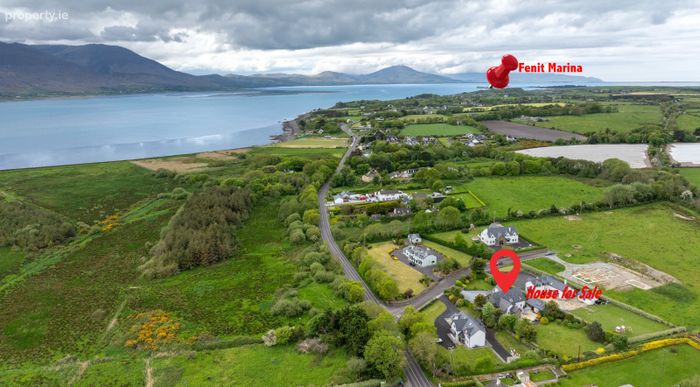
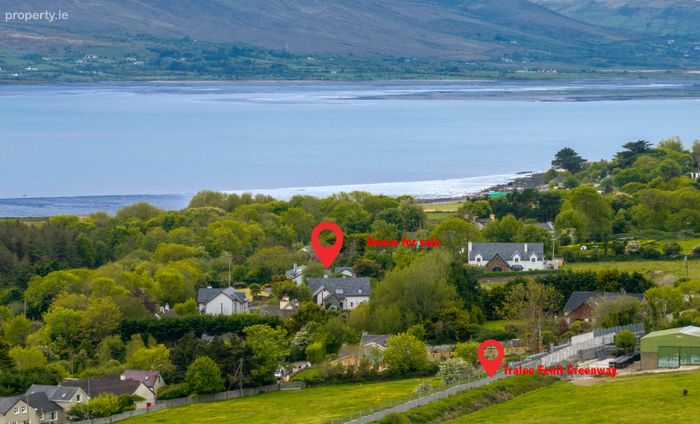
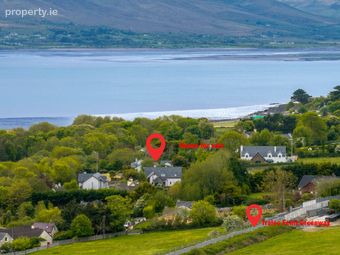
Externally, the residence is set amidst beautifully maintained mature gardens, offering excellent privacy together with ample outdoor space for relaxation and recreation. The location is second to none, enjoying the perfect balance of peaceful village living while remaining highly convenient to Tralee town and all essential amenities.
This is a real opportunity to secure a turnkey luxury residence in one of Tralee’s most desirable locations.
ACCOMMODATION:
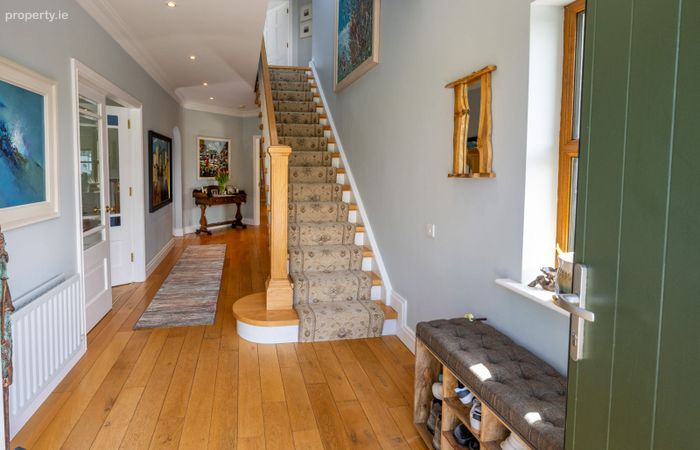
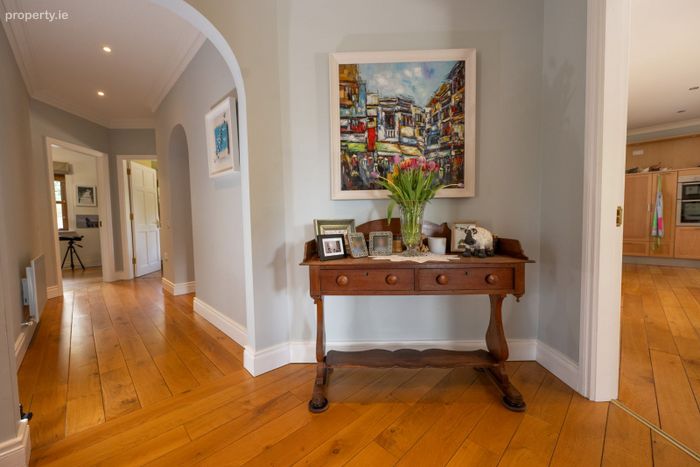
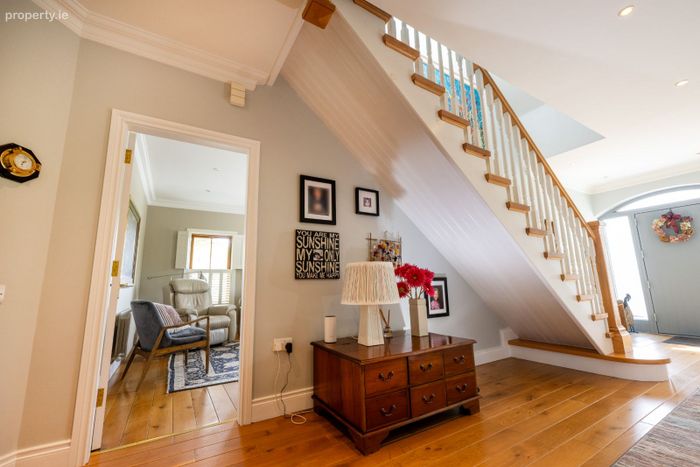
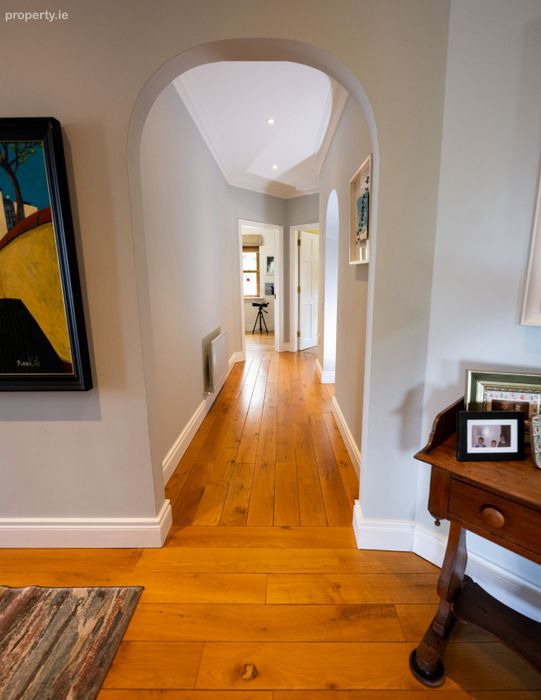
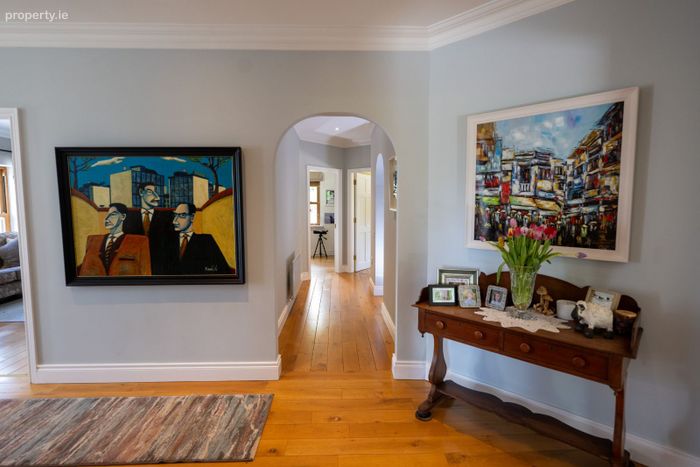
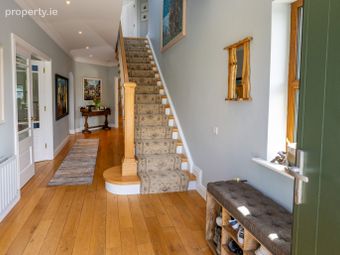
Hall 8.9 x 2.4 Solid timber floor, coving to ceiling, recessed lights, walk in cloaks press with slide-robe door
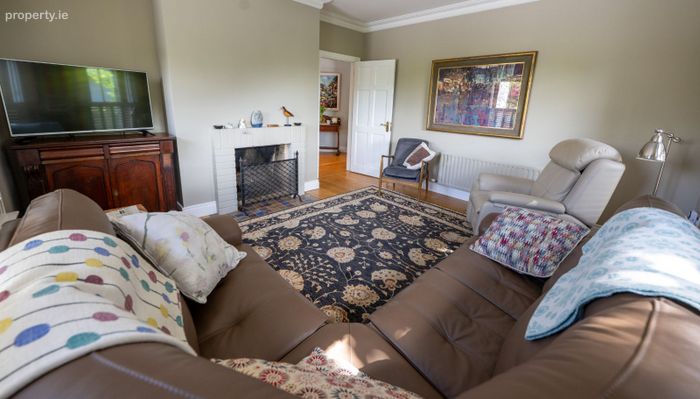
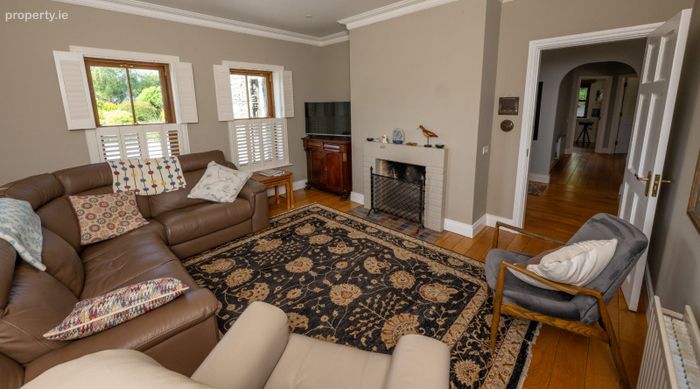
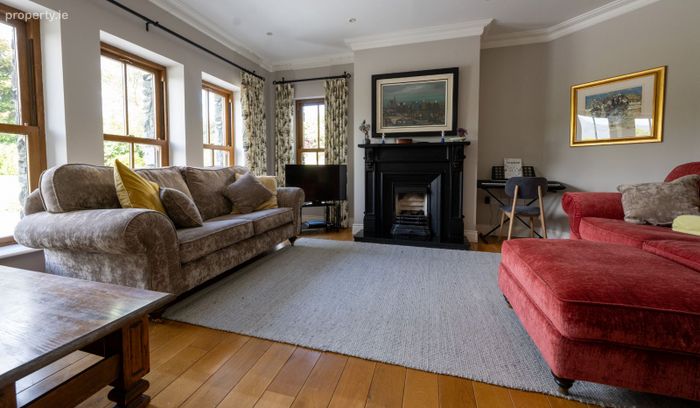
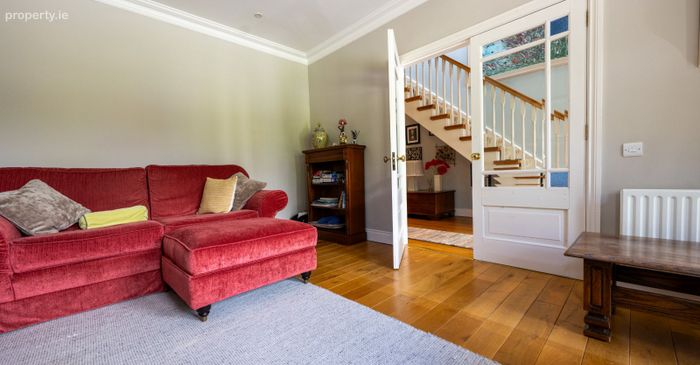
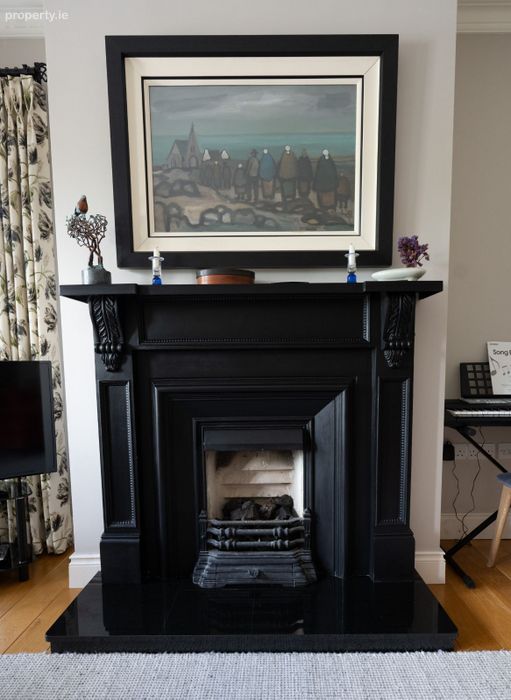
Lounge 5.2 x 4.4 Open fireplace, solid timber floor, coving to ceiling, recessed lights
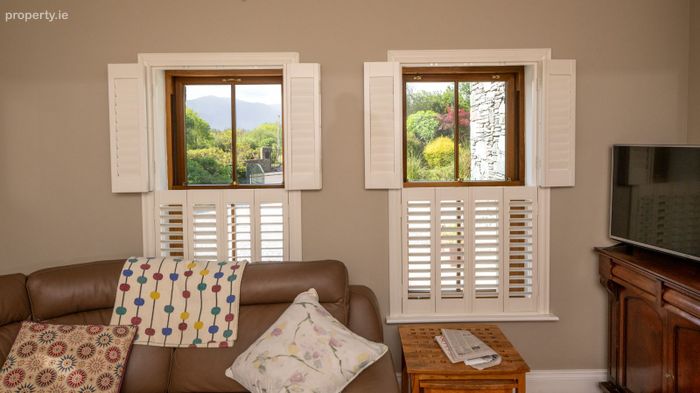
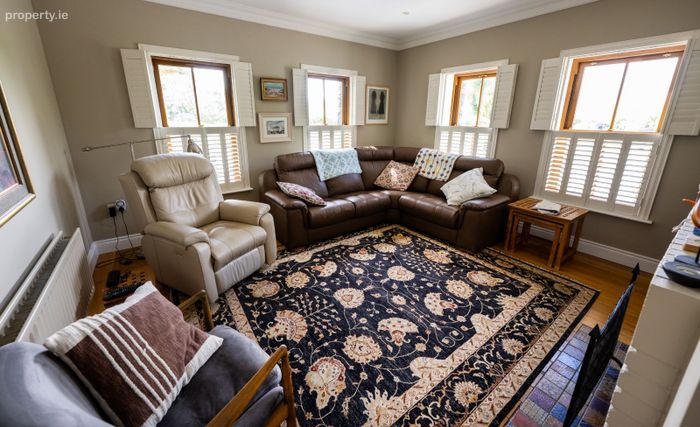
Family room 4.4 x 4.3 Open fireplace, brick heart and surround fitted for gas connection, solid timber floor, Planter blinds to windows, coving to ceiling, recessed lights
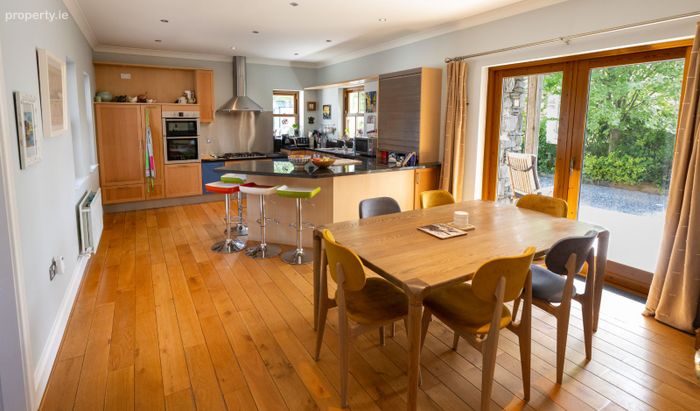
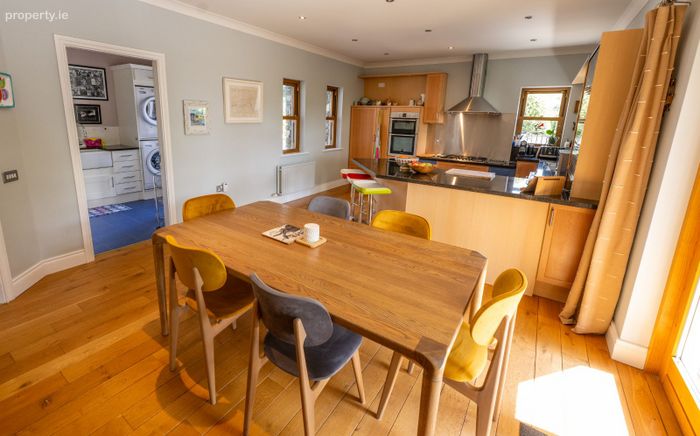
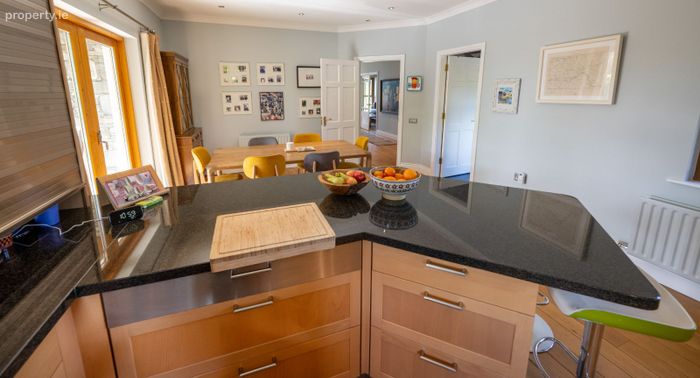
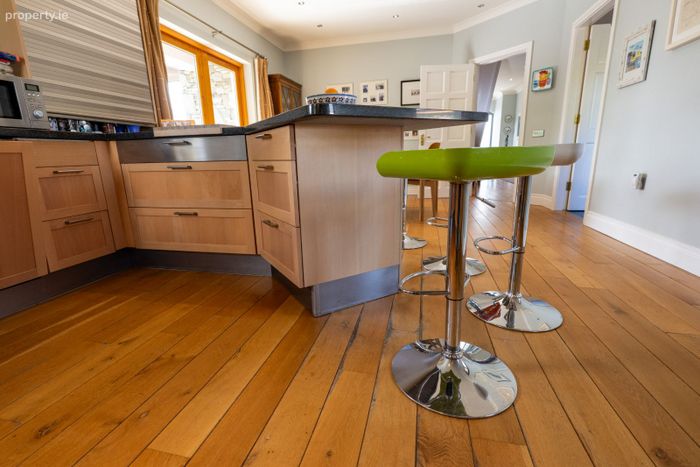
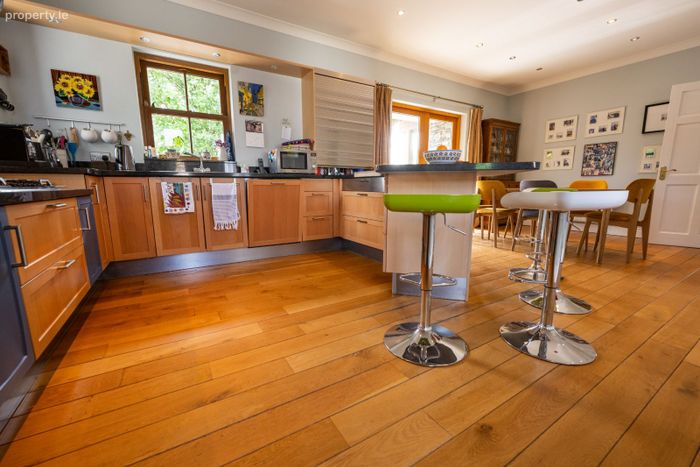
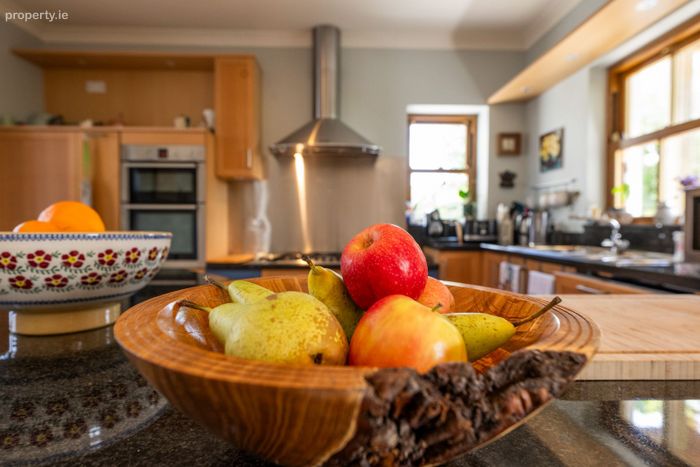
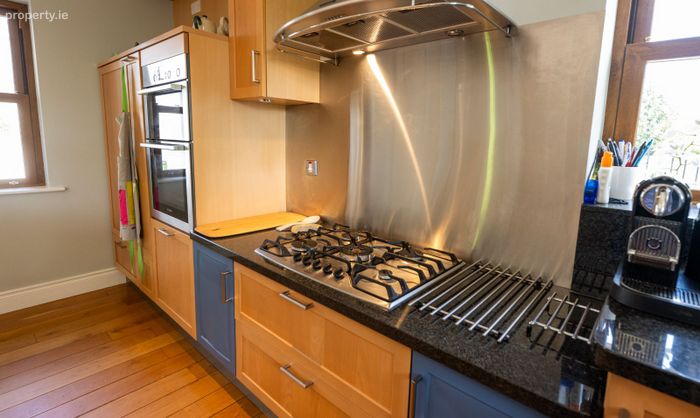
Kitchen/Dining 7.1 x 4.25 Fitted kitchen and island unit, granite worktop, solid timber floor, French doors off to south facing balcony
Utility 3.9 x 2.6 Fitted units, granite counter top, tiled floor
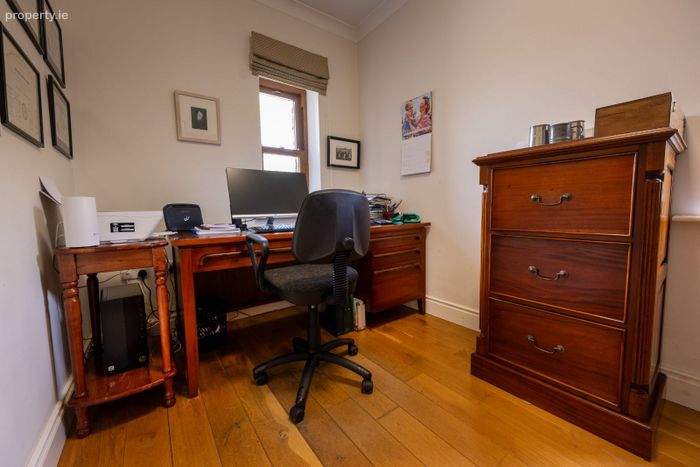
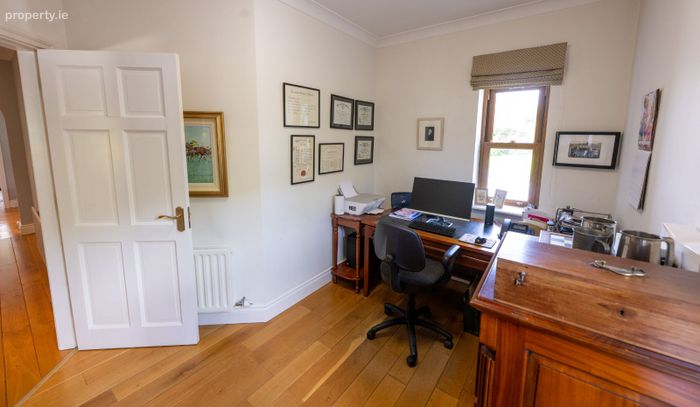
Study 3.8 x 3.2 Solid timber floor, coving to ceiling
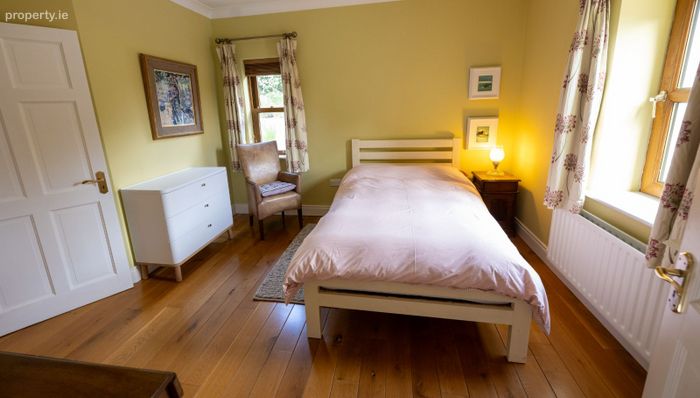
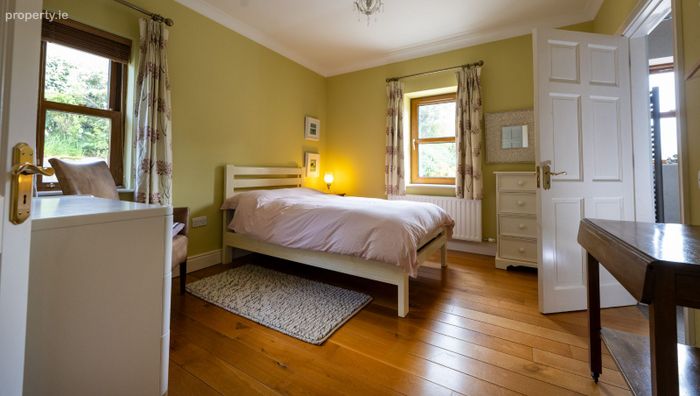
Bedroom 1 3.7 x 3.3 Solid timber floor, coving to ceiling
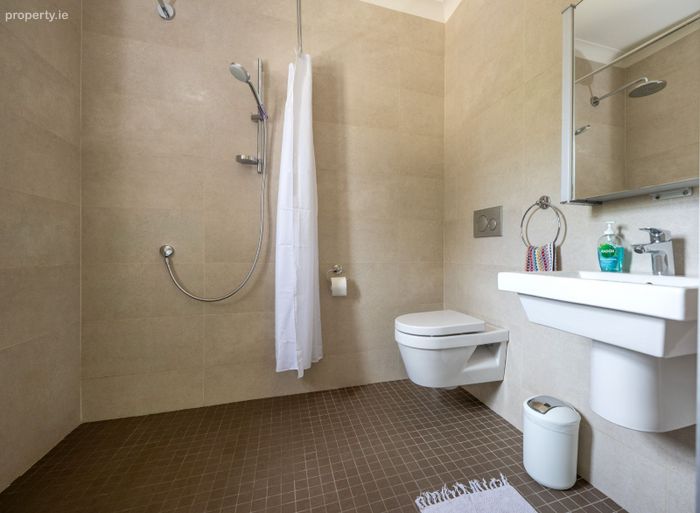
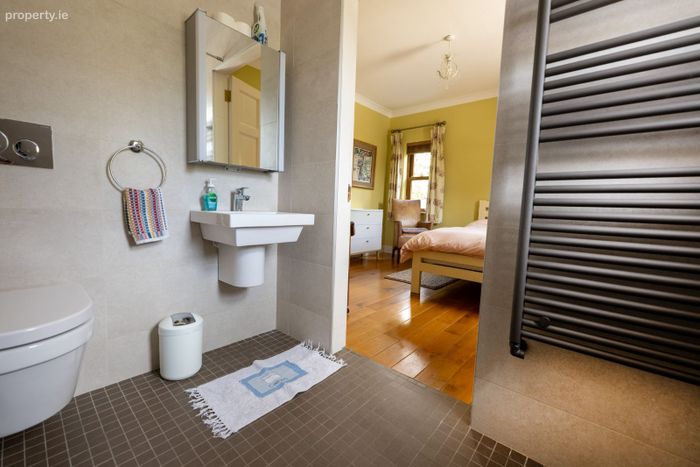
Ensuite 2.1 x 1.8 WC, WHB and shower
Landing 7.9 x 4 Solid timber floor, recessed lights
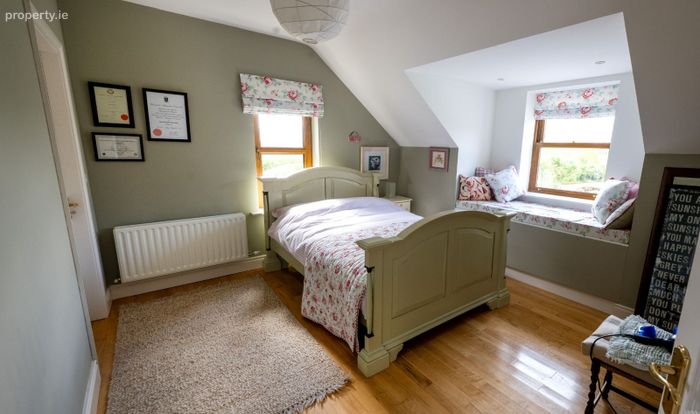
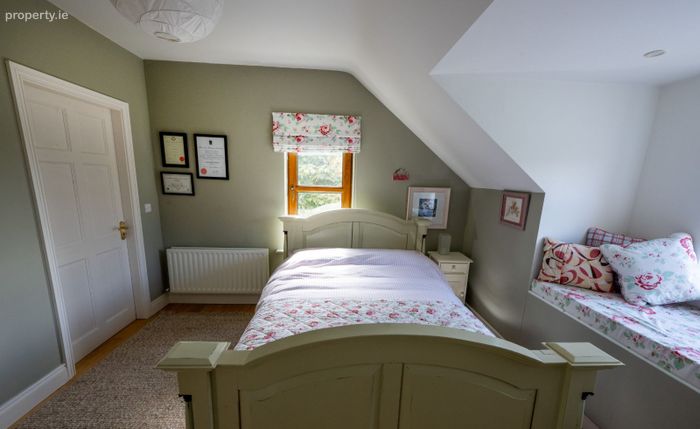
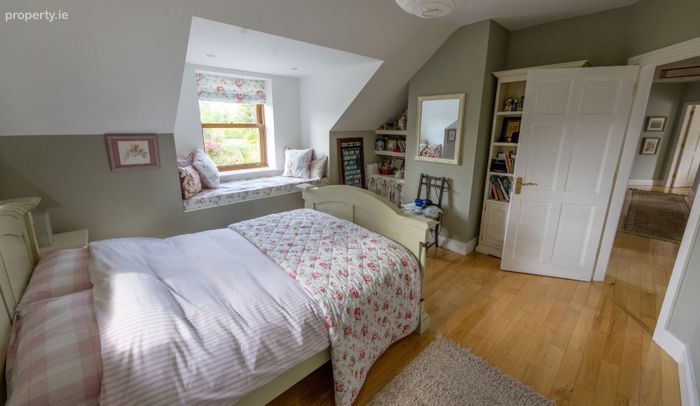
Bedroom 2 4.3 x 3.5 Solid timber floor, feature bay window with seated cushioned bench, walk in wardrobe fully shelved
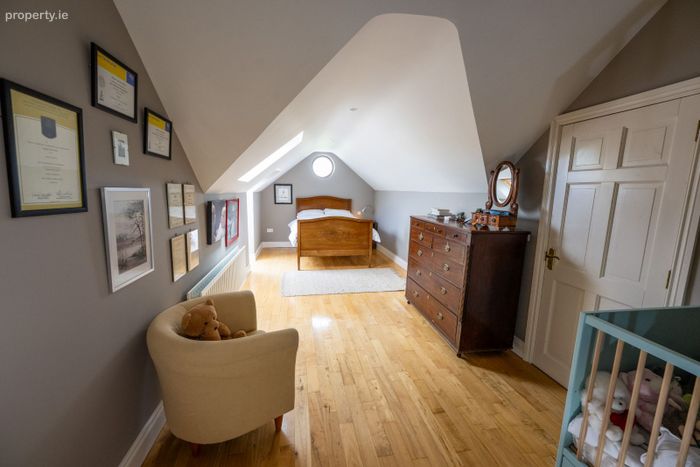
Bedroom 3 7.7 x 2.85 Solid timber floor, recessed lights, walk in wardrobe
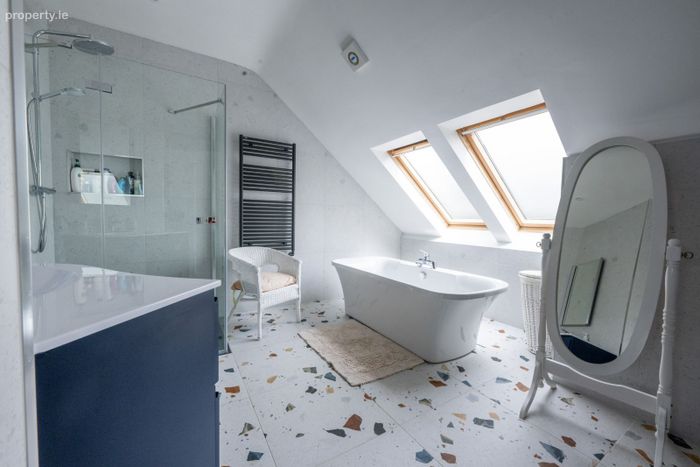
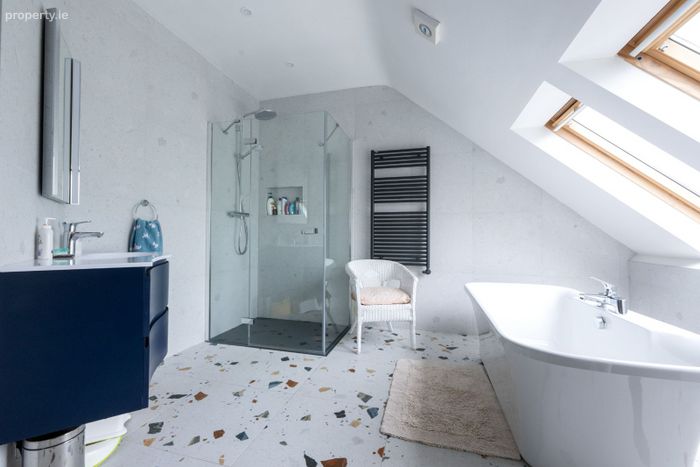
Bathroom 3.8 x 3.7 WC, WHB, under counter storage, free standing bath, shower, heated towel rail, fully tiled walls and floor
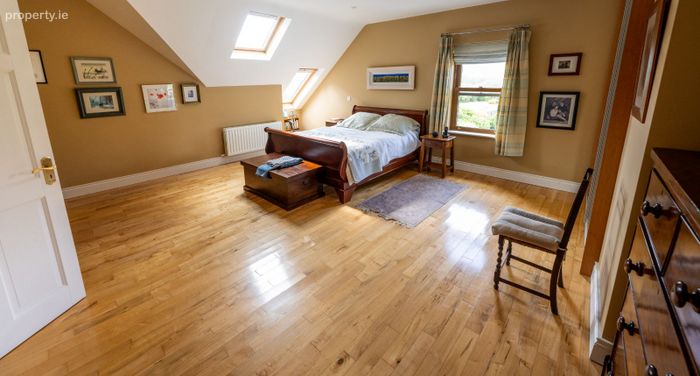
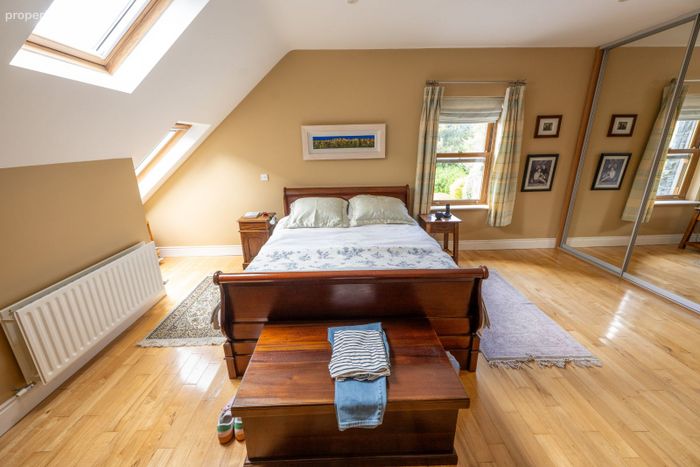
Master bedroom 5.8 x 5.3 Solid timber floor, sliderobes
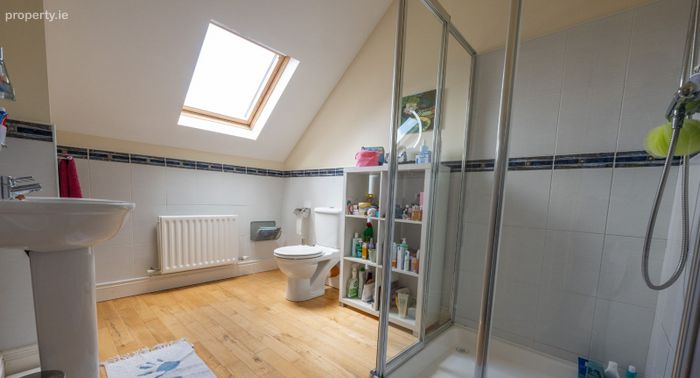
Ensuite 3.15 x 2.25 WC, WHB and shower
Bedroom 5 4 x 3.4 Solid timber floor, walk in wardrobe
BER Details
BER No. 119382000
Energy Performance Indicator: 149.38 kWh/m2/yr
This property was last updated: 8 days ago