Poulnagun, Lisdoonvarna, Co. Clare, Lisdoonvarna, Co. Clare
 See Larger Images & 22 More Photographs >>
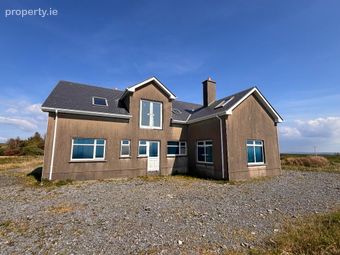
€360,000
Detached House5 Bedrooms, 3 Bathrooms, Detached House
Rating:

Contact Name: Liam Browne
Agent:
REA Paddy Browne & Co.
PSR Licence Number: 001664
Email Agent Show Number
Save This Ad
Key Features
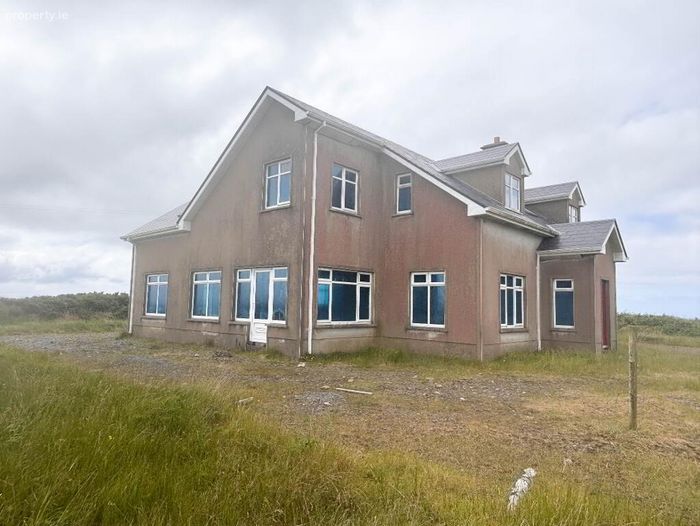
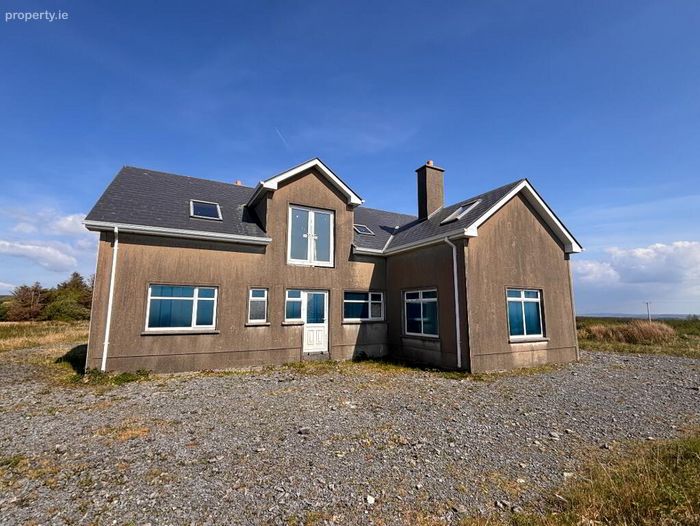
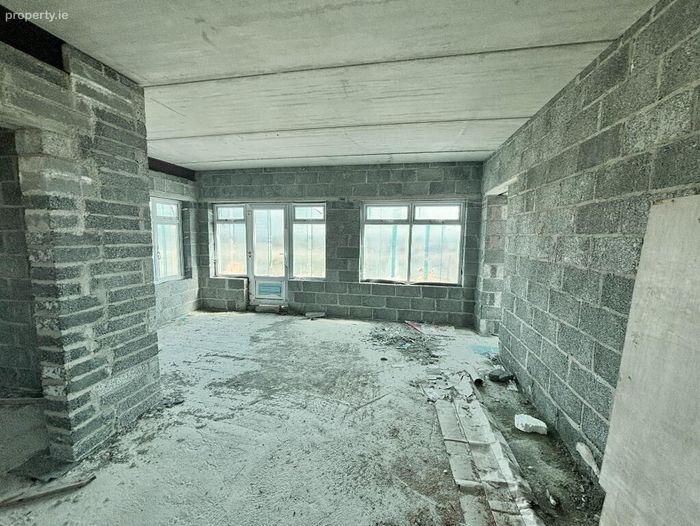
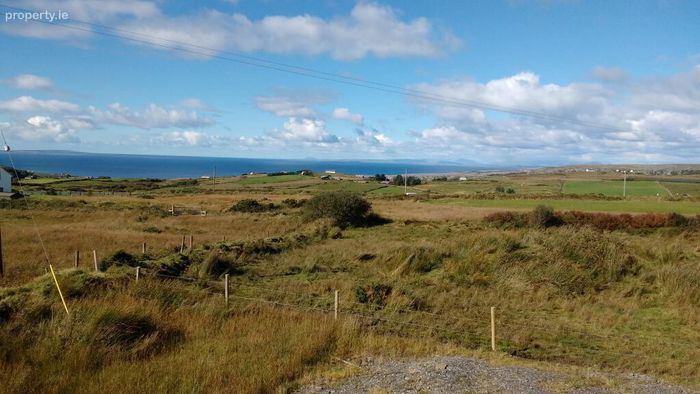
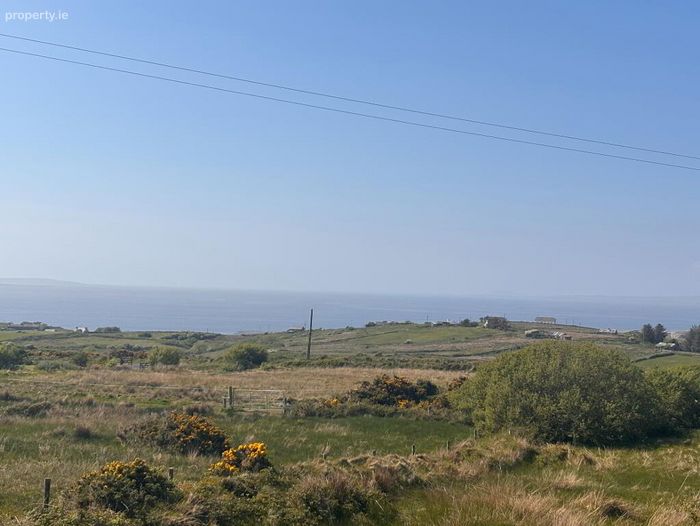
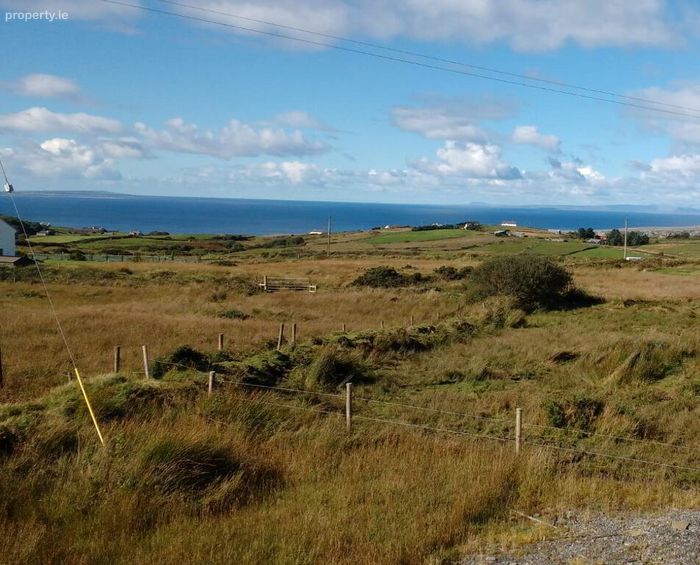
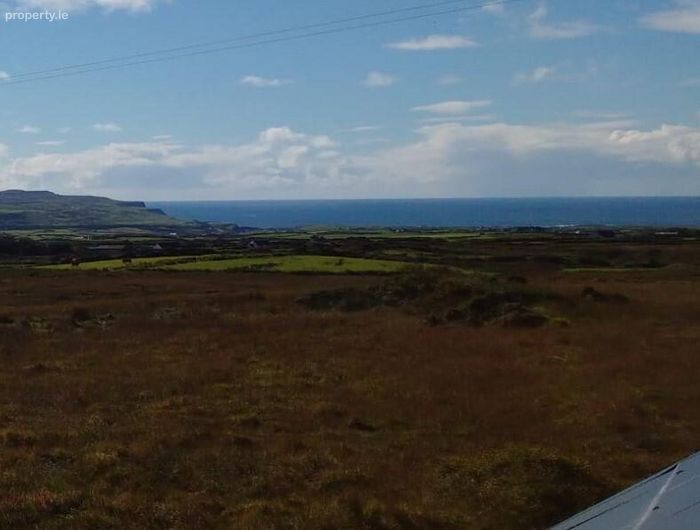
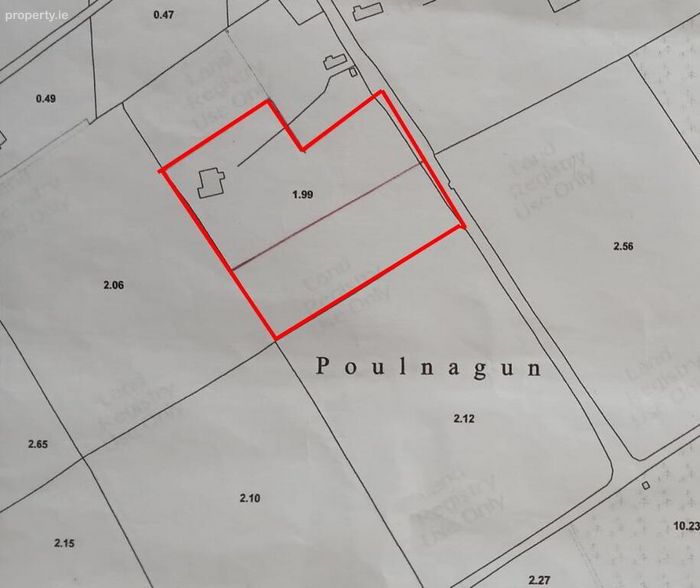
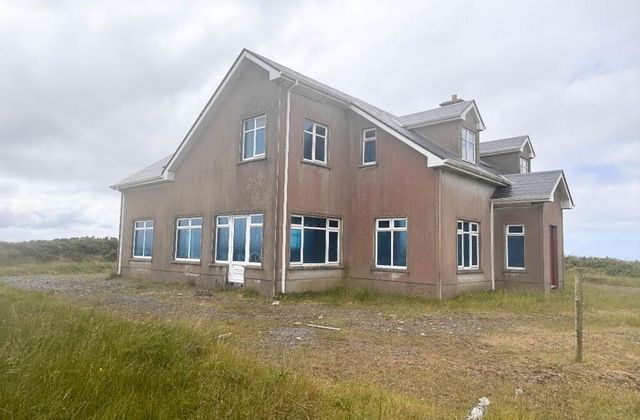
Substantial residence of approx. 229.50 sq. mts (2470 sq. ft).Elevated and private 1.1 Ha (2.72 acre) site with exceptional privacy and panoramic views.
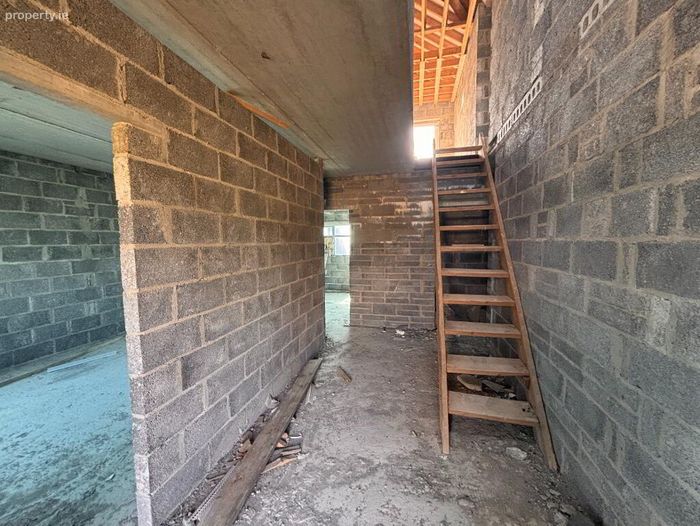
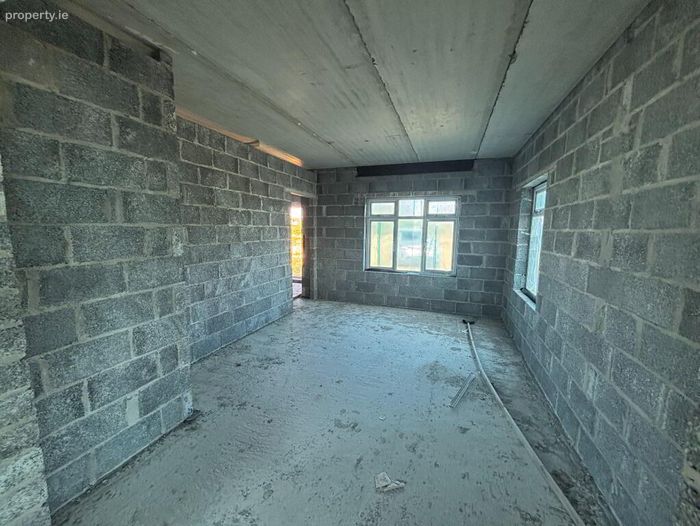
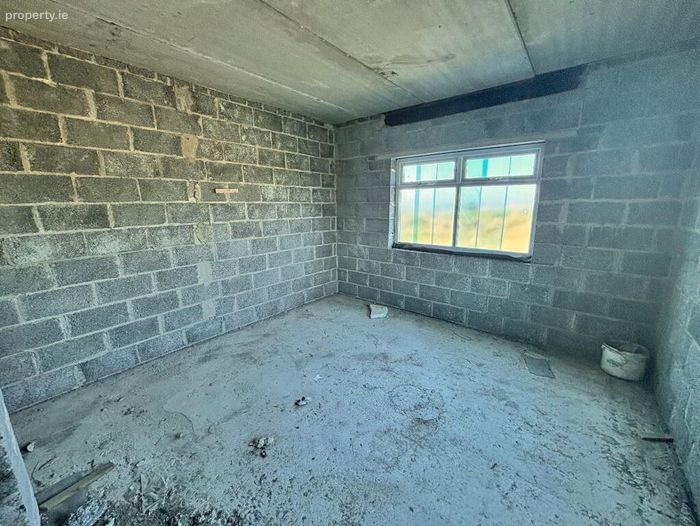
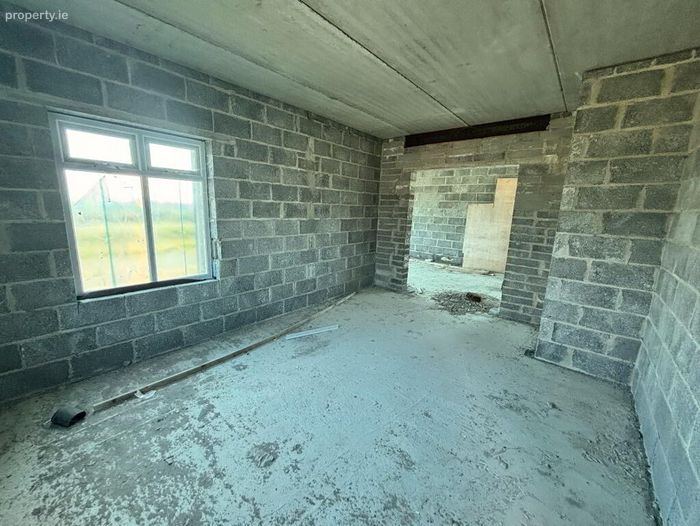
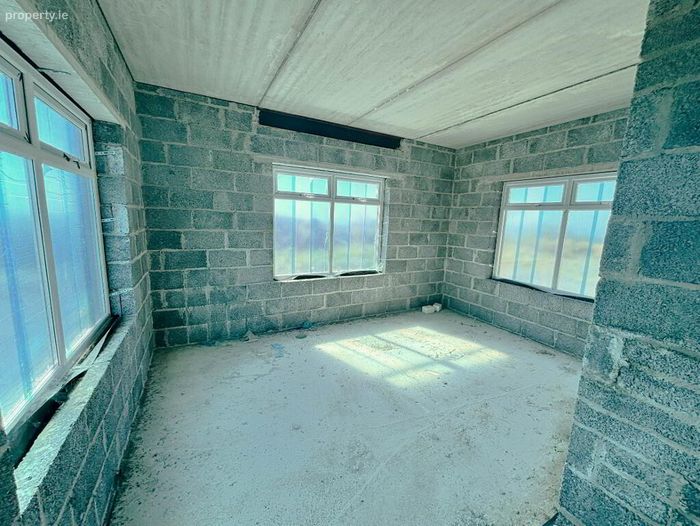
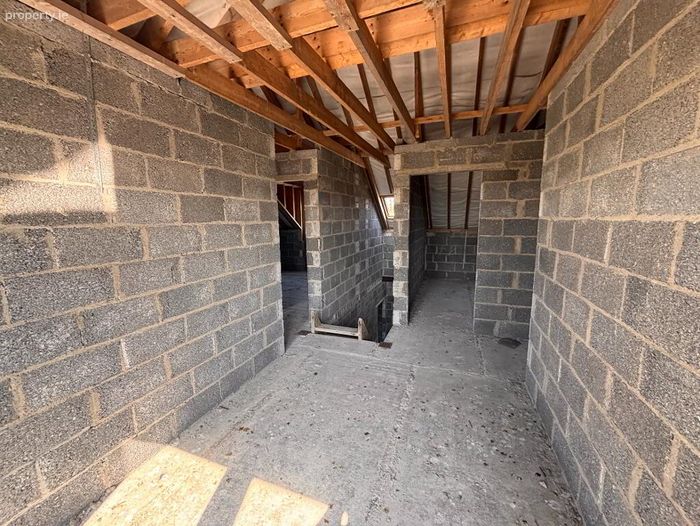
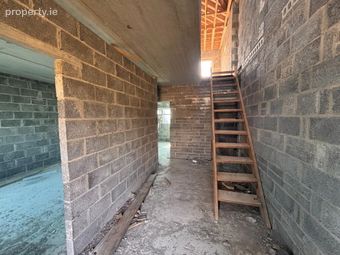
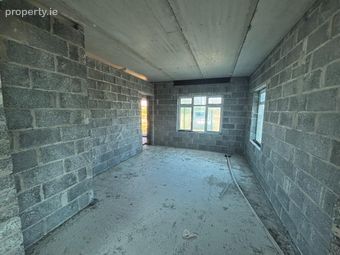
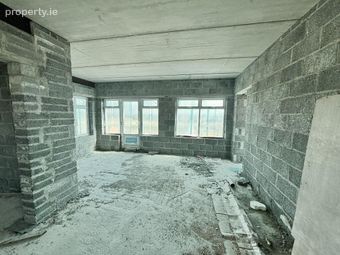
High quality construction with internal block walls throughout and slabbed concrete floors.
Positioned to rear of site for privacy and scenic advantage.
Close to Doolin, Fanore and all the Wild Atlantic Way has to offer.
A truly exceptional offering for those seeking a peaceful retreat or a statement home.
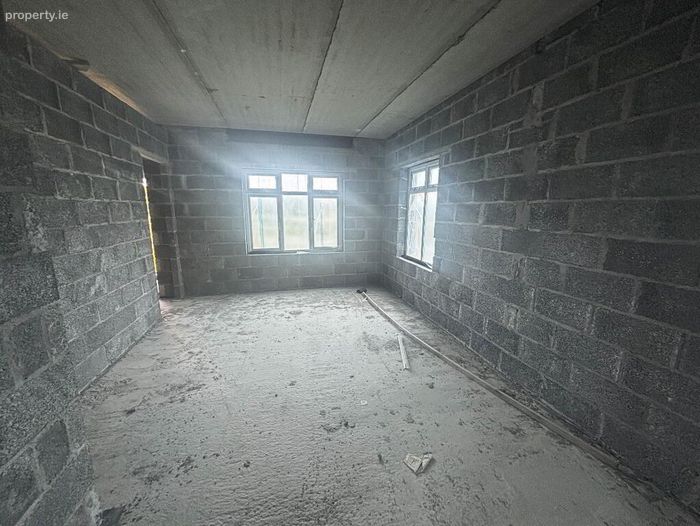
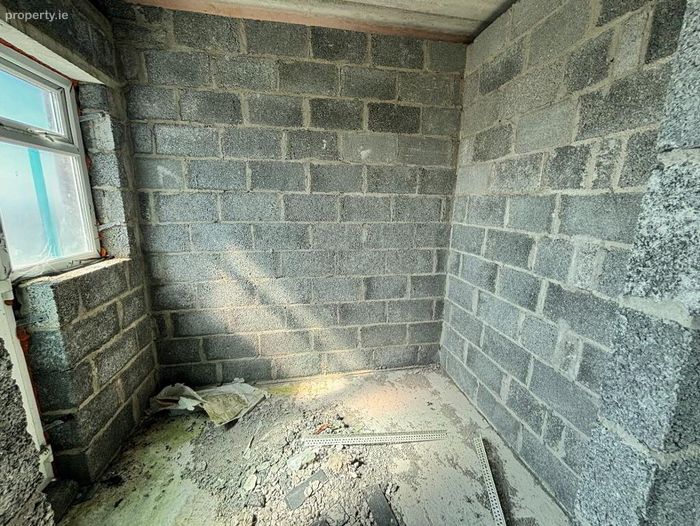
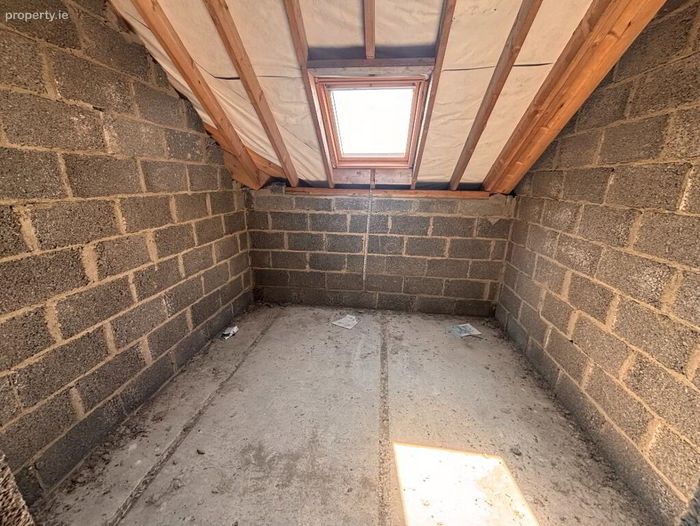
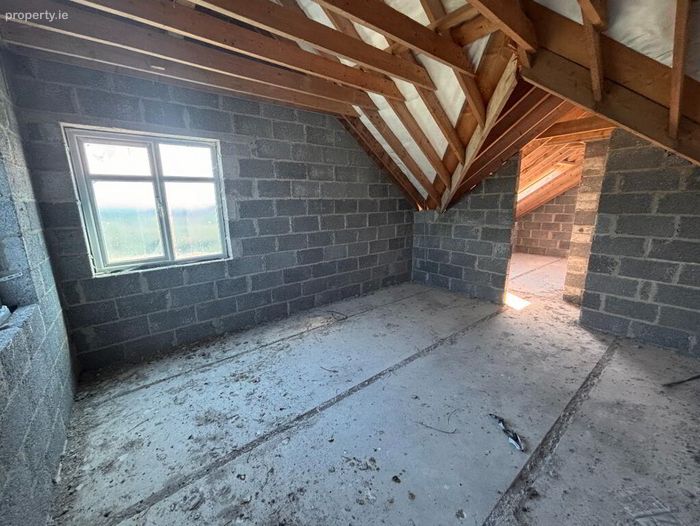
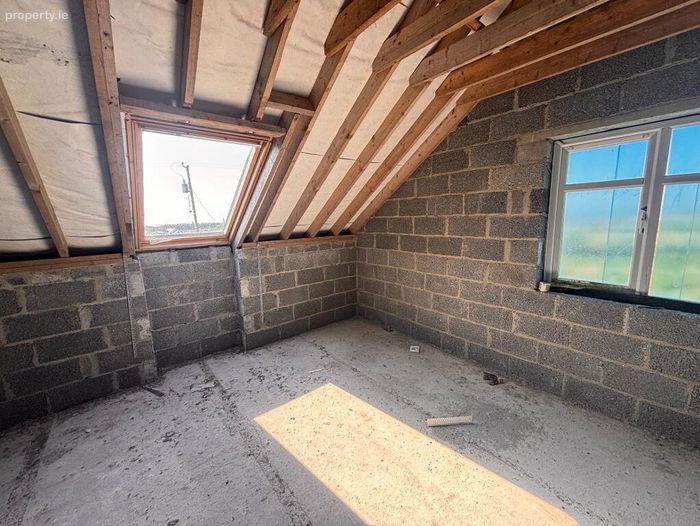
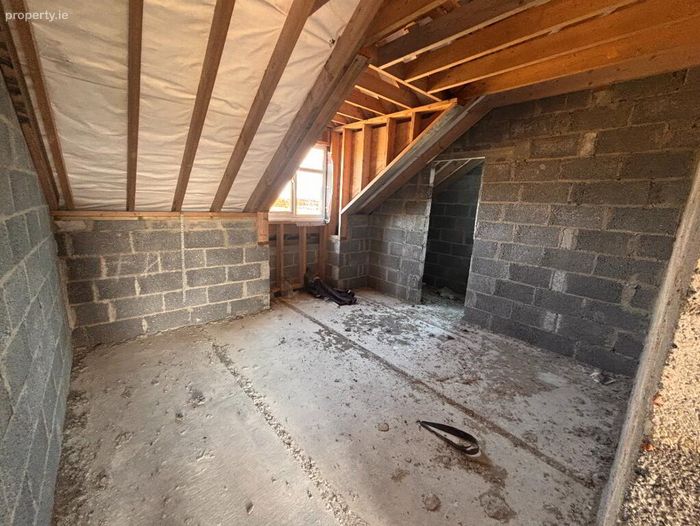
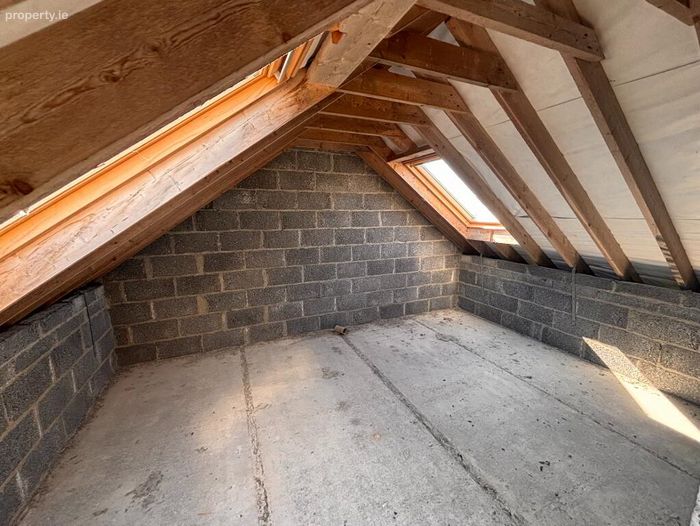
Shell and core finish â€" ideal for a bespoke interior and energy efficiency.
Shell and core finish â€" ready for your vision.
Property Description
Constructed to a high standard including internal concrete block walls throughout and slabbed concrete flooring on the first floor, ensuring durability, energy efficiency and sound insulation. This impressive residence is presented in shell and core condition, providing purchasers with the opportunity to complete the property to their own taste, design and desired energy rating standards.
This unique residence offers the perfect blend of peace, space and potential, ideally located within a short drive from the vibrant villages of Doolin, Fanore and Lisdoonvarna famous for their hospitality, music and coastal charm.
This is a rare opportunity to create a dream home in a truly iconic setting, surrounded by natural beauty within close proximity to some of Ireland’s most celebrated natural attractions and cultural experiences.
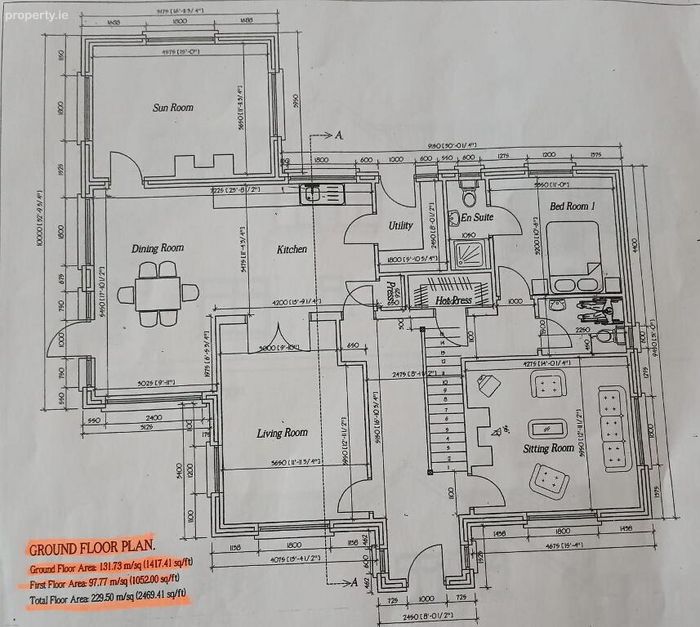
Hallway 6.67 m x 2.47 m
Sitting Room 4.27 m x 3.95 m
Living Room 5.15 m x 3.65 m
Kitchen Area 4.20 m x 3.47 m
Dining Area 5.45 m x 3.02 m
Sun Room 4.57 m x 3.65 m
Utility 2.45 m x 1.80 m
Downstairs bedroom and en suite 4.90 m x 3.20 m
Toilet 2.25 m x 1.50 m
First Floor
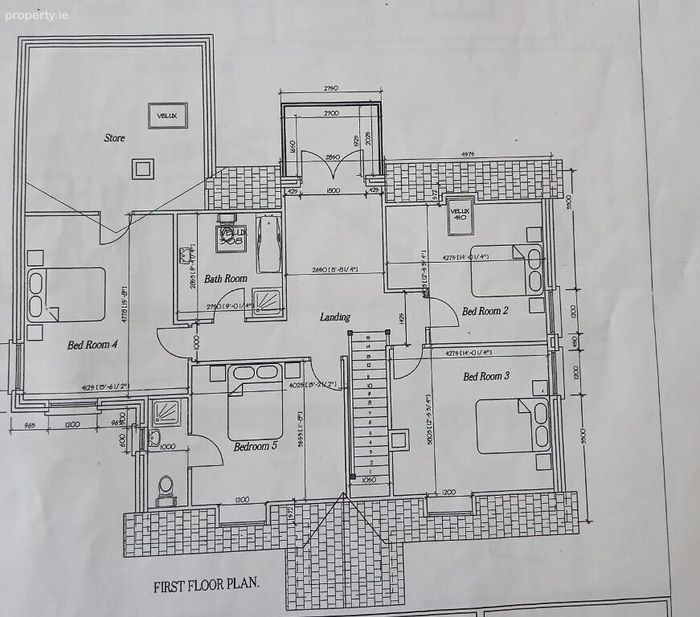
Landing Area with Glass Double Doors 3.80 m x 2.65 m
Bedroom 2 4.27 m x 3.80 m
Bedroom 3 4.27 m x 3.80 m
Bedroom 4 4.78 m x 4.12 m
Walk-in closet / store 4.18 m x 4.12 m
Bedroom 5 4.02 m x 3.65 m
En-suite 2.61 m x 1.00 m
Bathroom 2.85 m x 2.75 m
BER Details
BER No. 118575695
Energy Performance Indicator: 337.32 kWh/m2/yr
This property was last updated: 290 days ago