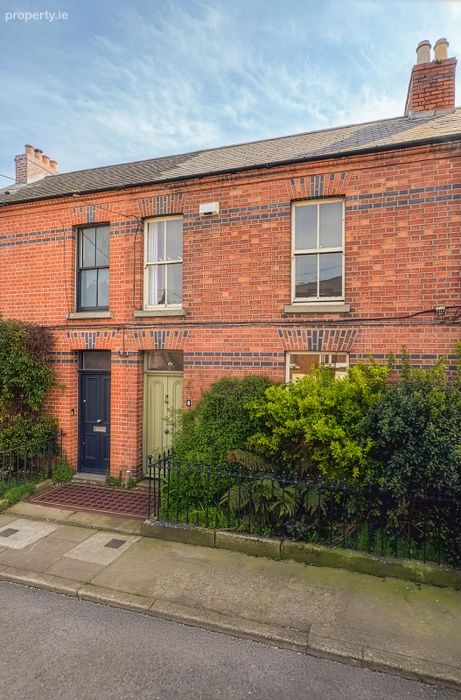
4 Saint Kevin's Parade, Dublin 8, Portobello, Dublin 8
 See Larger Images & 17 More Photographs >>
€795,000
Terraced House2 Bedrooms, 1 Bathroom, Terraced House
Rating:


Contact Name: Alistair Hickey
Agent:
Felicity Fox Auctioneers
PSR Licence Number: 003792
Email Agent Show Number
Save This Ad
Key Features
Superb mid-terrace two bed propertyWell maintained
On street residents disc parking
Charming, light-filled proportions
Quiet City Centre Location
Southerly facing to the rear
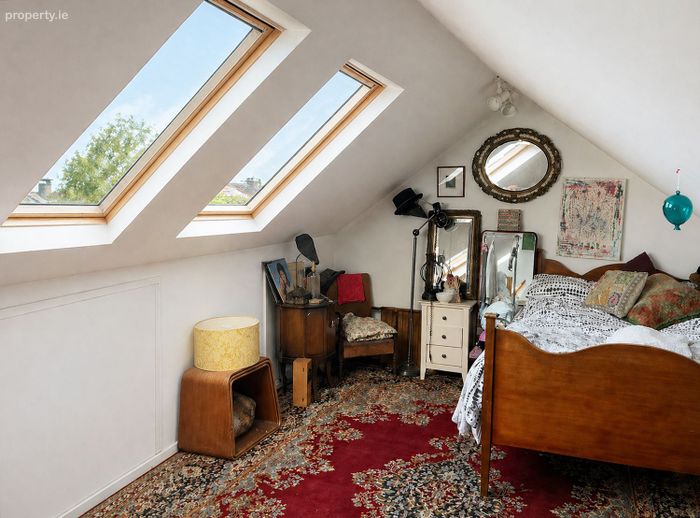
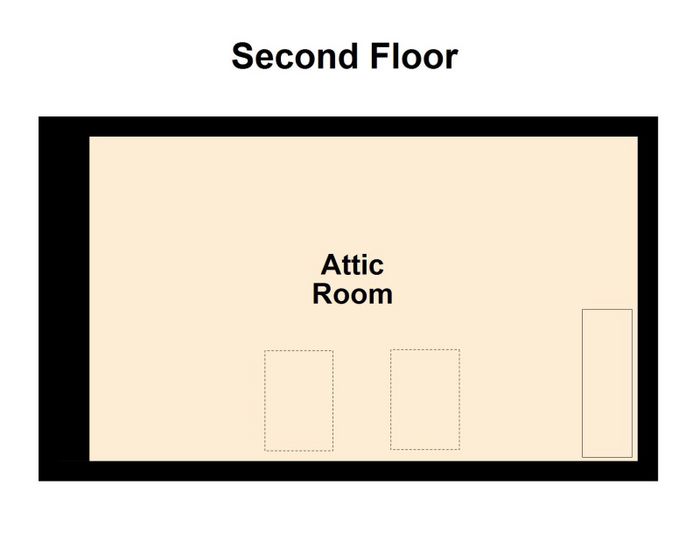
Attic converted with a pull down ladder
GFCH
C. 102.3 sqm / 1,101 sqft
Property Description
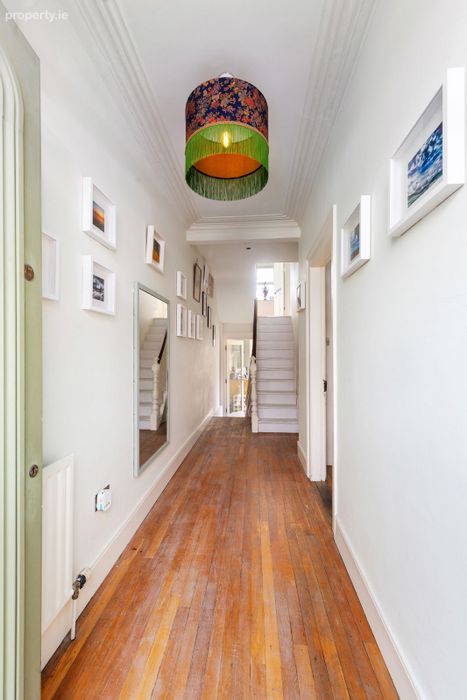
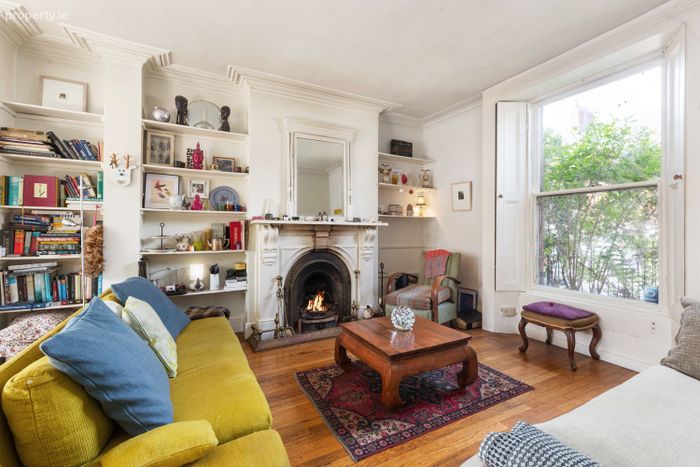
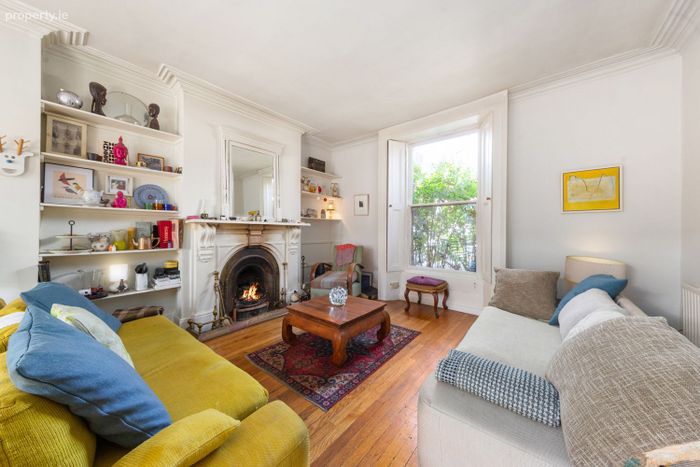
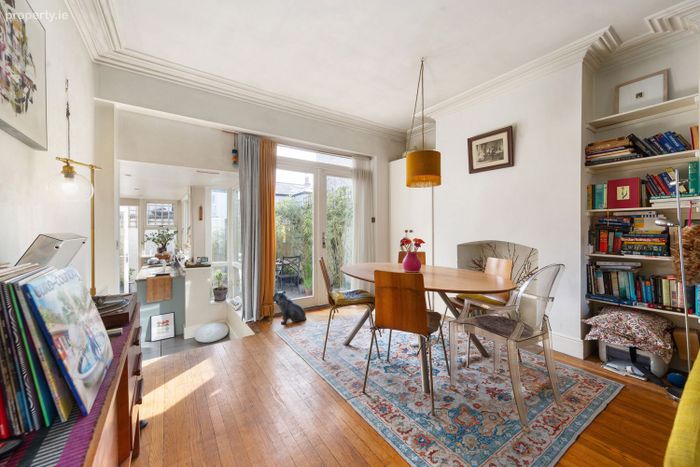
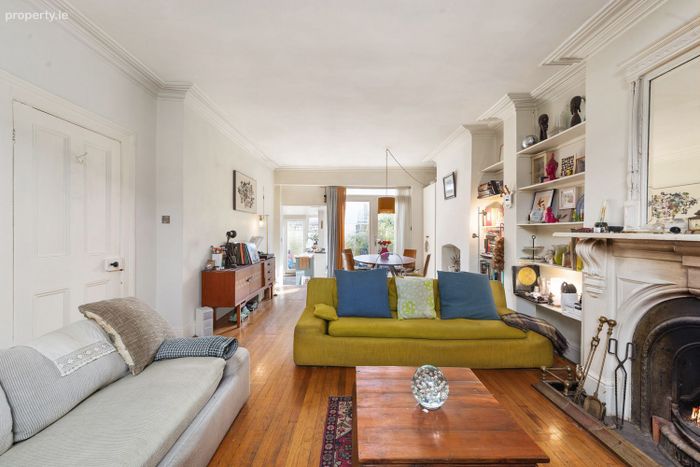
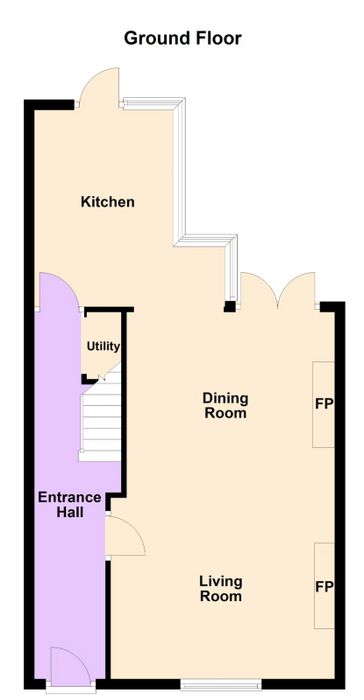
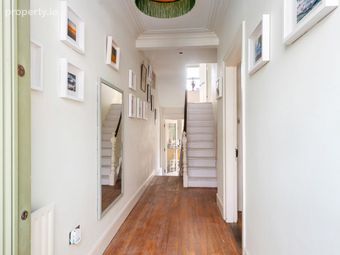
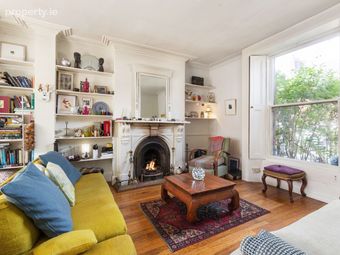
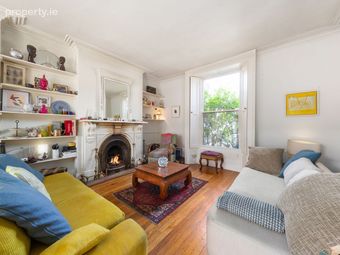
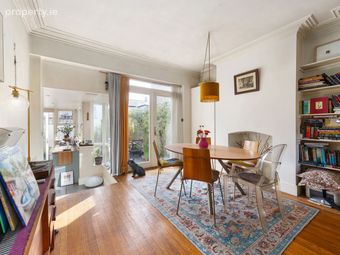
A gracious entrance hall immediately sets a tone of understated sophistication, where fine cornicing and beautifully reclaimed oak flooring create a lasting first impression. The interconnecting living and dining room is a wonderfully proportioned, light-filled space designed for both relaxed living and refined entertaining. Rich in original features, it boasts an original cast iron fireplaces with a working open fire, and original window shutters, all complemented by the continuity of oak flooring. Elegant double doors open out to the garden, enhancing the sense of flow between indoors and out, while a gentle transition leads to the kitchen below.
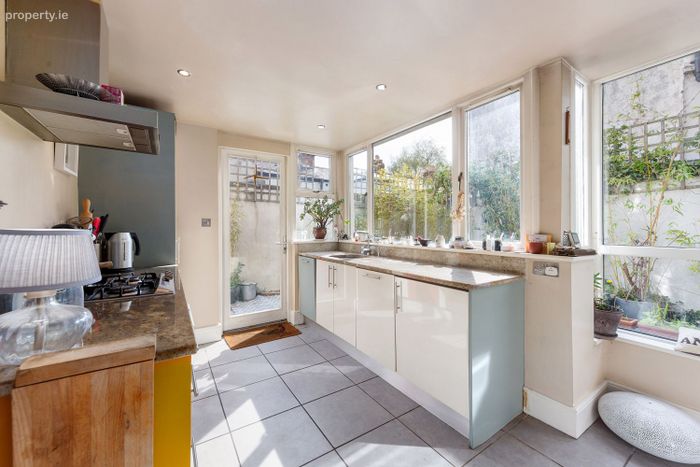
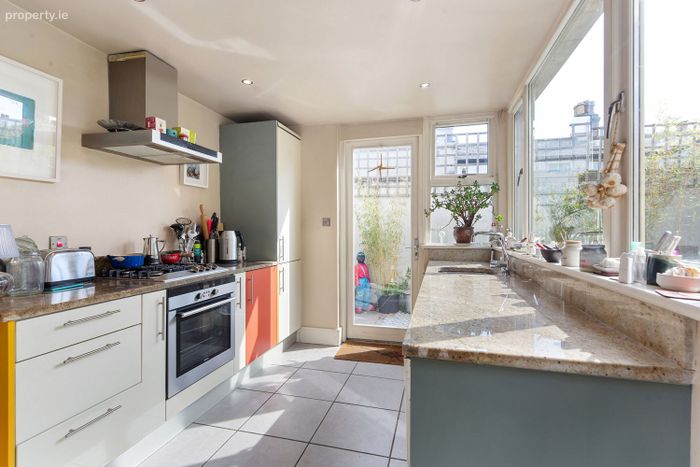
The kitchen itself is both stylish and functional, appointed with bespoke fitted units, luxurious Italian stone worktops, and integrated appliances. A further door provides direct access to the garden, ideal for al fresco dining and summer gatherings.
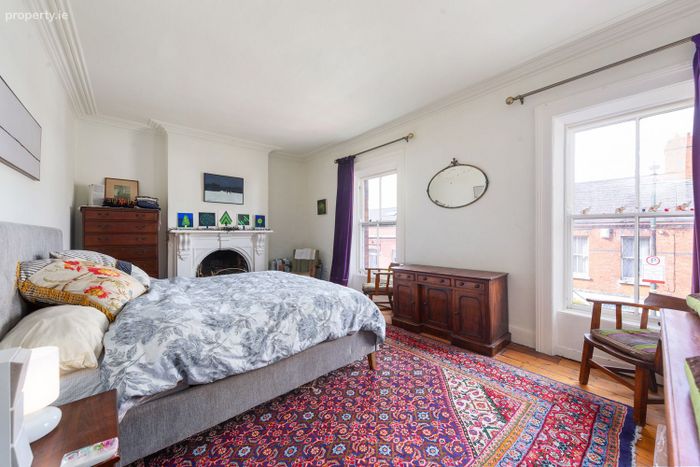
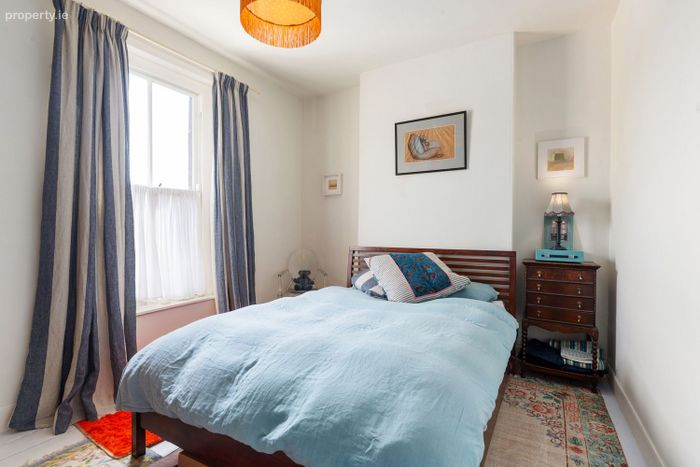
At return level, a beautifully designed bathroom enjoys a sense of volume and light, enhanced by a striking vaulted ceiling. The first floor hosts two generously proportioned double bedrooms. The principal bedroom spans the full width of the house and is rich in period detail, with original fireplace, timber floorboards, and intricate cornicing. The second bedroom, overlooking the rear garden, retains its original flooring and offers a quiet and restful retreat. A fold-down ladder leads to an attic room above, offering versatile ancillary space.
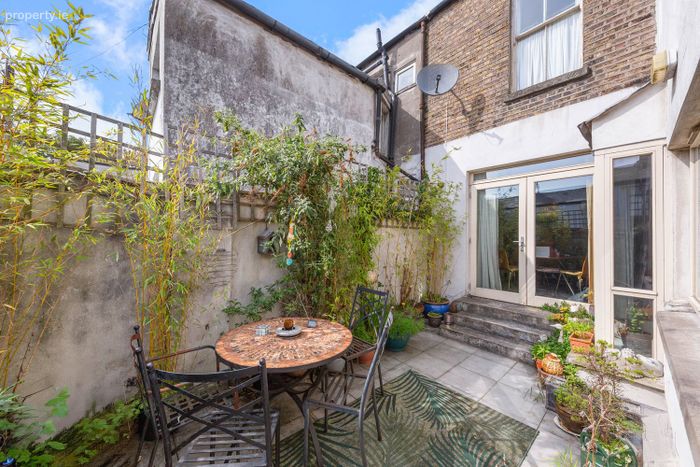
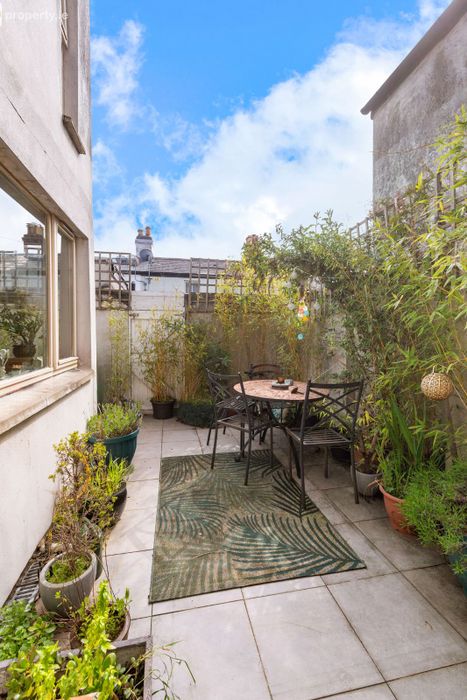
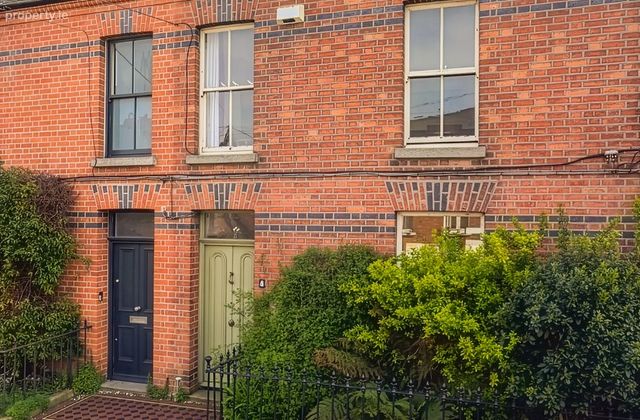
Externally, the property is further enhanced by a private, south-facing courtyard garden—an ideal suntrap—complete with paving and rear pedestrian access. To the front, a railed garden and residents’ permit parking add to the home’s convenience.
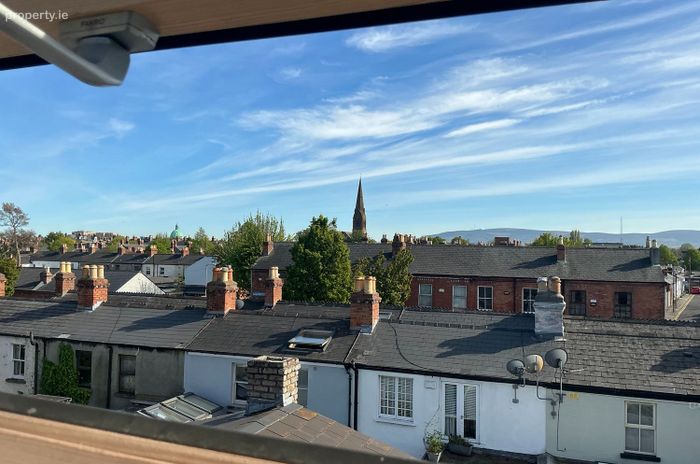
The location is second to none: quietly tucked away just off Lombard Street West, at the city end of the South Circular Road, yet within immediate reach of Dublin’s most vibrant amenities. A superb selection of cafés, restaurants, boutiques, and cultural attractions are all close by, while the Green LUAS line provides effortless connectivity. St. Stephen’s Green and Grafton Street are within a leisurely 15-minute stroll, placing the very best of the city at your doorstep.
Accommodation
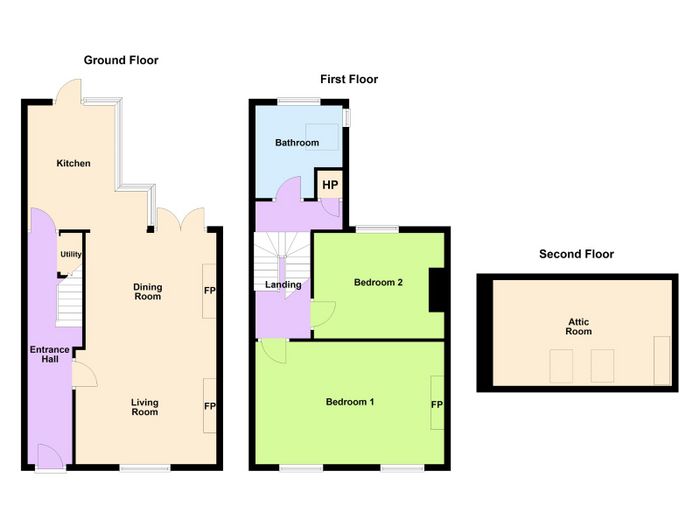
Hallway 7.16m * 1.36m
Reclaimed Oak wood floor. Original cornicing. Understairs storage. Plumbed for washing machine.
Living room/dining room 7m * 4.27m
Reclaimed Oak wood floor. Open fire with original cast iron fireplace. Cornicing. Original window shutters. Fitted shelving. Gas boiler. Double doors to garden.
Kitchen 3.88m * 2.63m
Tiled floor. Fitted units. Italian stone worktop. Recessed sink. Integrated dishwasher. Integrated fridge. Miele 4 ring gas hob. Electric oven. Door to garden. Extractor fan.
1st floor return
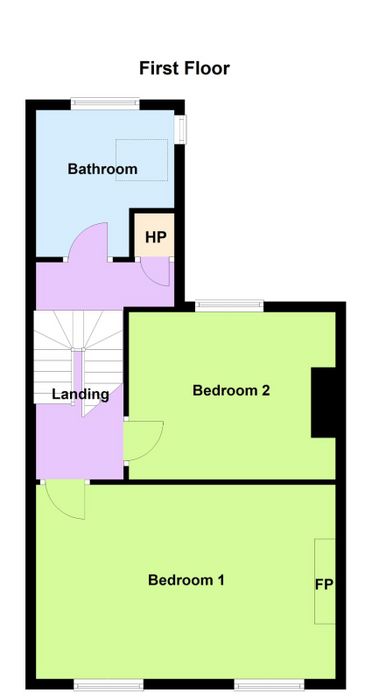
Landing 2.55m * .65m
Wooden floor. Shelved hotpress with immersion.
Bathroom 2.93m * 2.5m
Mosaic tile floor. WC. Large wash hand basin. Glazed shower enclosure. Part tiled wall. Heated towel rail. Extractor fan. Velux windows. Vaulted ceiling.
1st floor
Landing 3.28m * 1.61m
Original wood floor. Attic access with pull down ladder.
Bedroom 1 5.76m * 3.62m
Original cornicing. Original wood floors. Original cast iron fireplace.
Bedroom 2 3.97m * 3.19m
Original wood floor. Double room.
Attic 5.23m * 3.2m
Wooden floor. 2* velux windows. Eaves storage. (2.32m highest point).
Outside
Front
Small railed garden. Residents disc parking.
Rear 5.5m * 2.95m + 2.74m * 1.54m
Paving stones. South facing. Pedestrian rear access. Outside tap.
BER Details
BER: D1 BER No.119403319 Energy Performance Indicator:254.4 kWh/m²/yr
BER Details
BER No. 119403319
Energy Performance Indicator: 254.40 kWh/m2/yr
This property was last updated: 4 days ago