Portnahully, Carrigeen, Co. Kilkenny, Carrigeen, Co. Kilkenny
 See Larger Images & 38 More Photographs >>
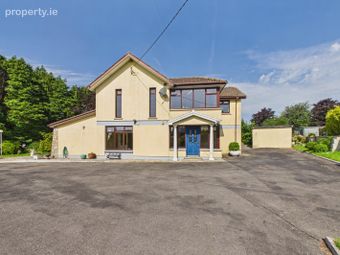
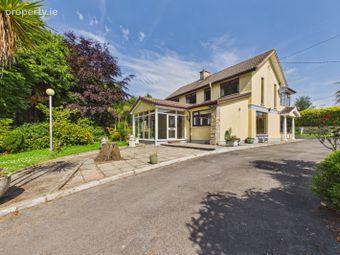
€445,000
Detached House5 Bedrooms, 3 Bathrooms, Detached House
Rating:


Contact Name: Michael Coppinger
Agent:
DNG Reid & Coppinger
PSR Licence Number: 004069
Email Agent Call 051-852233
Save This Ad
Key Features
UPVC Double Glazed Windows.Oil Heating.
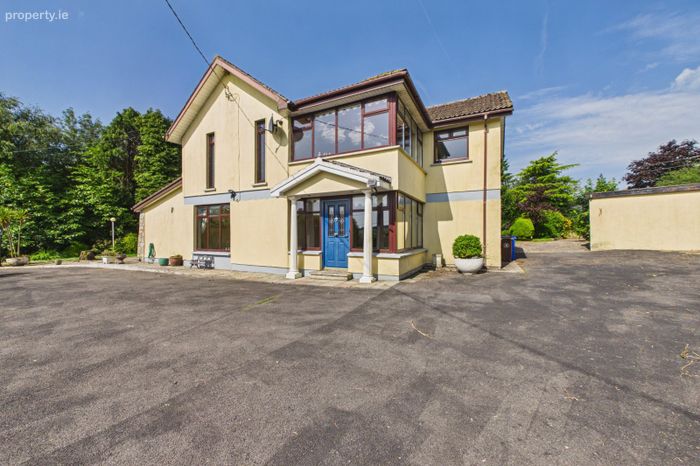
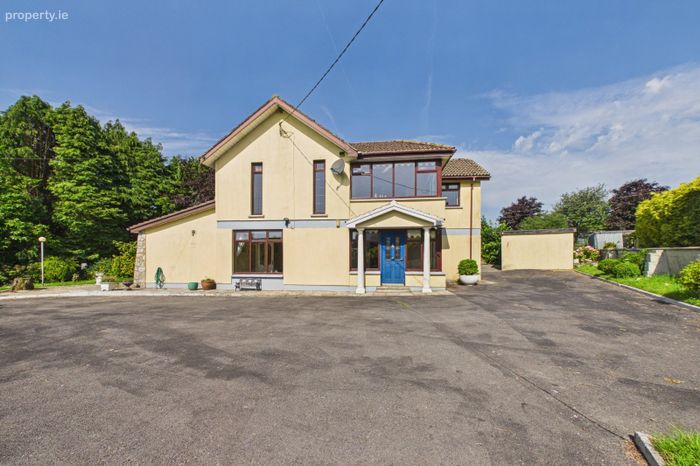
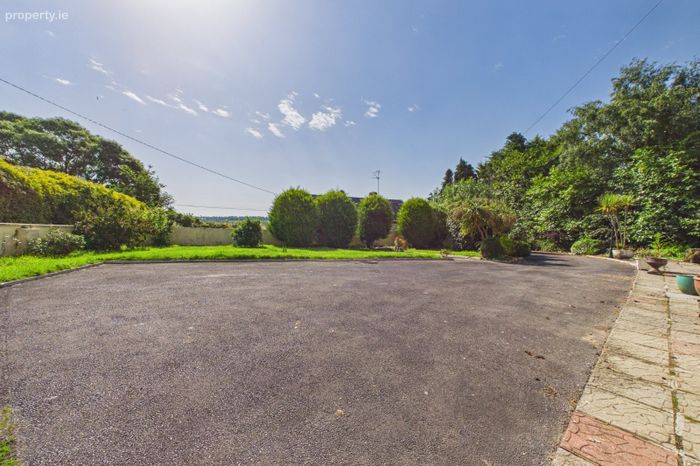
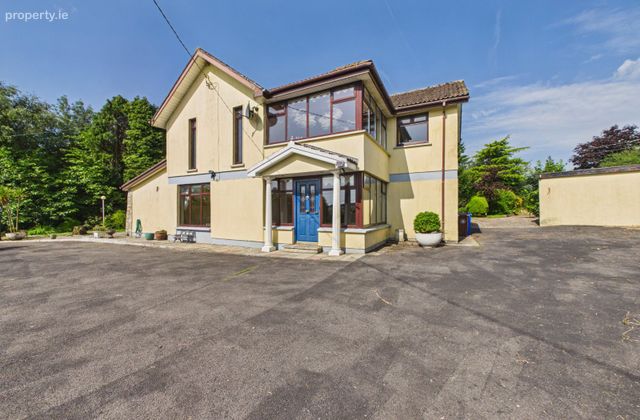
Sweeping Tarmacadam Driveway.
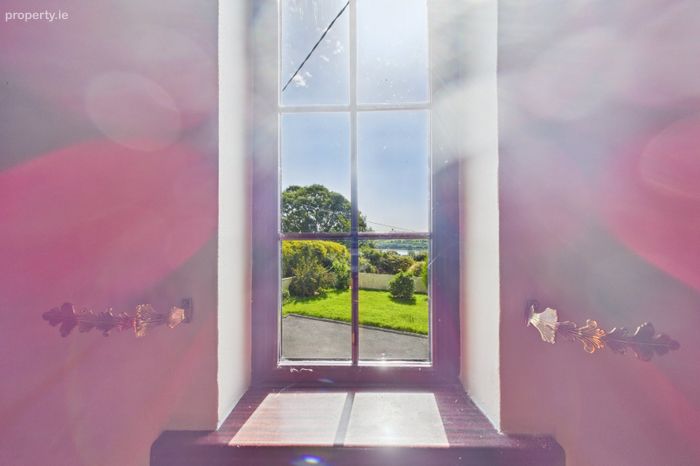
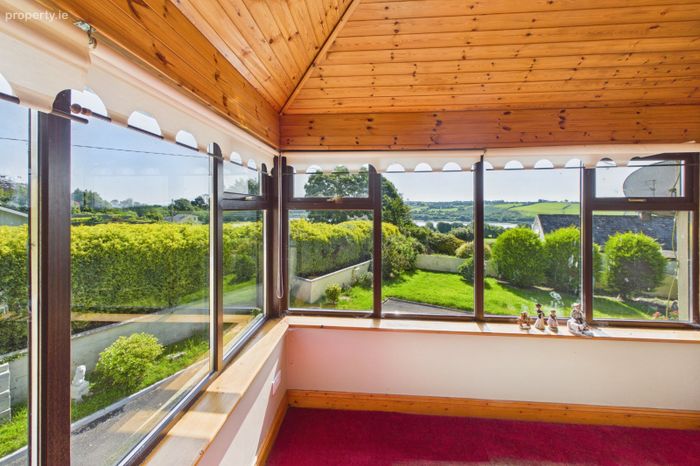
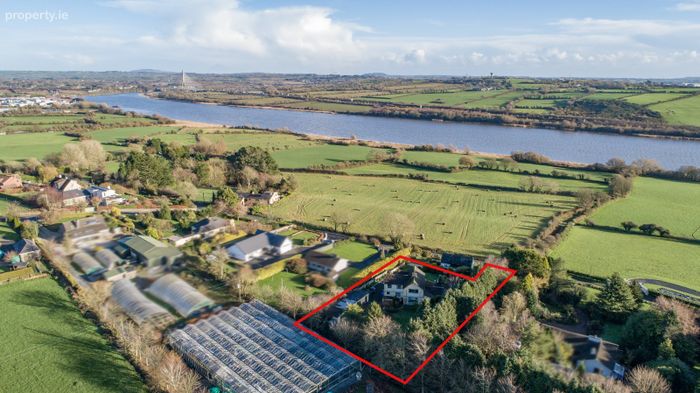
Magnificant River and Overland Views.
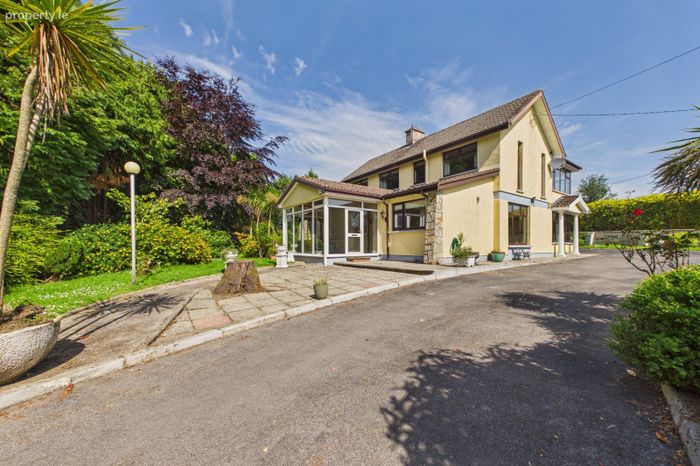
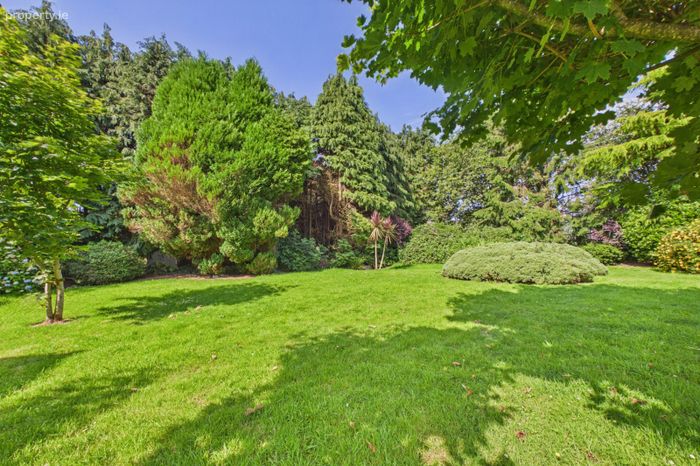
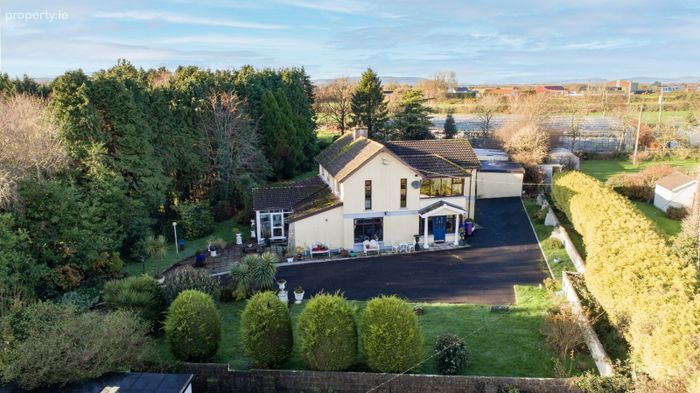
Mature Lawned Gardens and Shrubbery.
Property Description
LOCATION
The property is located just a ten minute drive from Waterford city centre with easy access to the N24 makes Carrick on Suir and Clonmel easily accessible. Nearby primary schools include Carrigeen, Mooncoin, Dunkitt, Kilmacow and Ferrybank. Convenient Secondary schools include Mooncoin, Ferrybank and a host of schooling options in Waterford City.
Other local amenities include GAA clubs,Carrigeen, Kilmacow & Mooncoin, Carrigeen Soccer Club, pre-school childcare and a shop, pub, community centre and church in Carrigeen village.
with the convenience of both a primary and secondary schools and all essential local amenities within a few minutes drive.
GARDEN
To the front garden there is a large tarmacadam driveway surrounded by mature lawns and shrubbery.
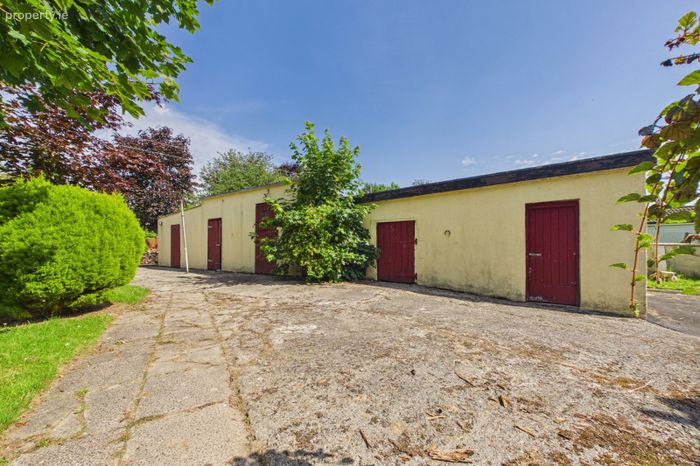
The rear garden has mature lawned gardens and shrubbery with stables and garage.
ASKING PRICE €445,000
For further information and viewing arrangements please contact DNG Reid & Coppinger 051-852233.
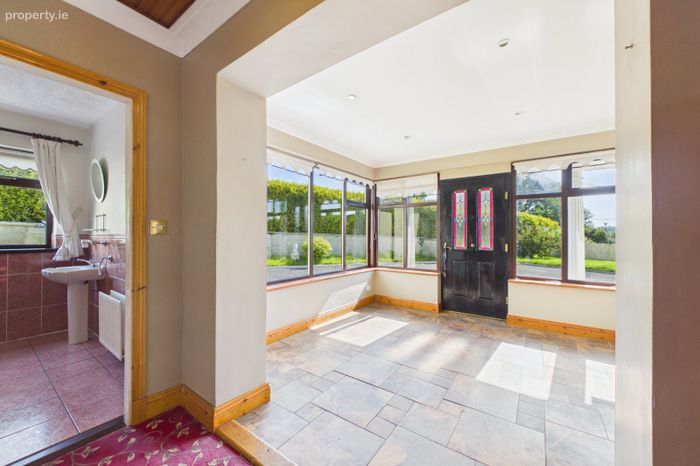
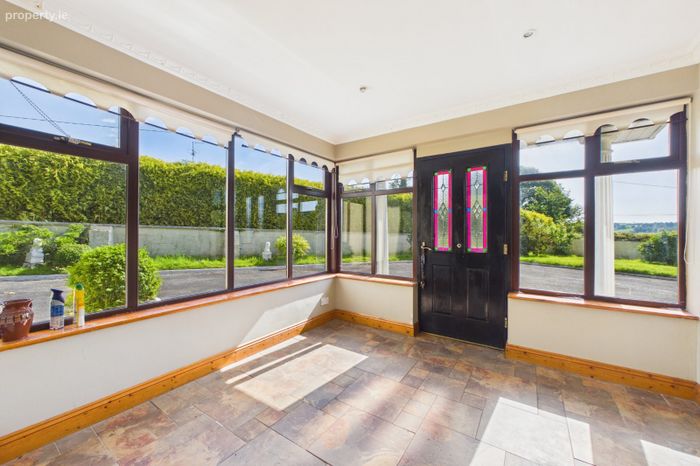
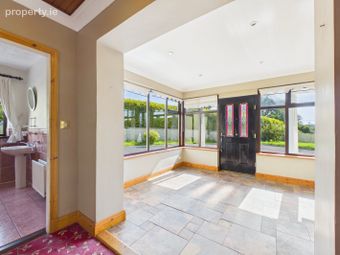
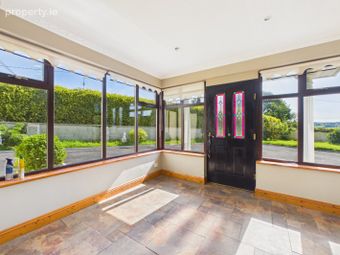
Entrance Porch 2.98 x 3.26. Tiled flooring.
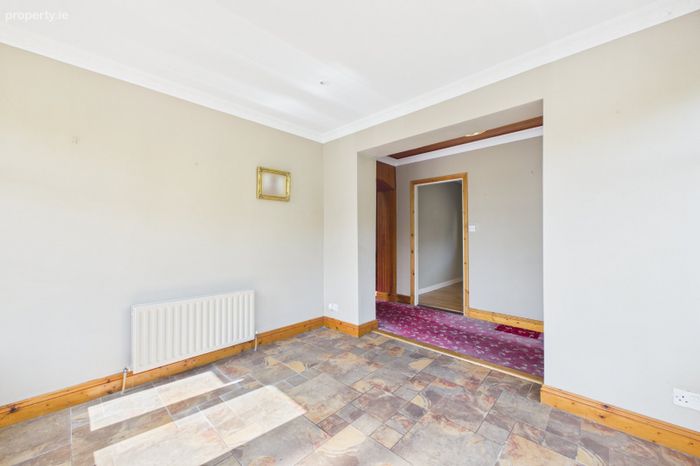
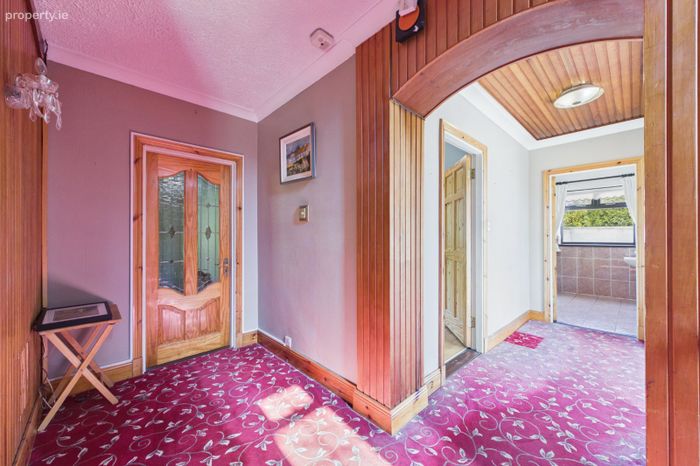
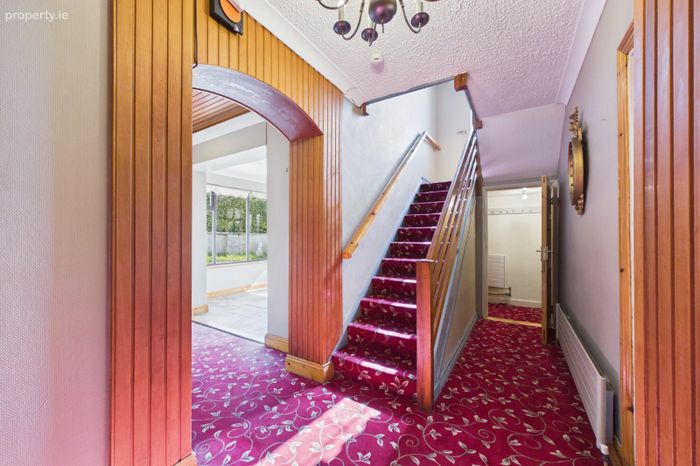
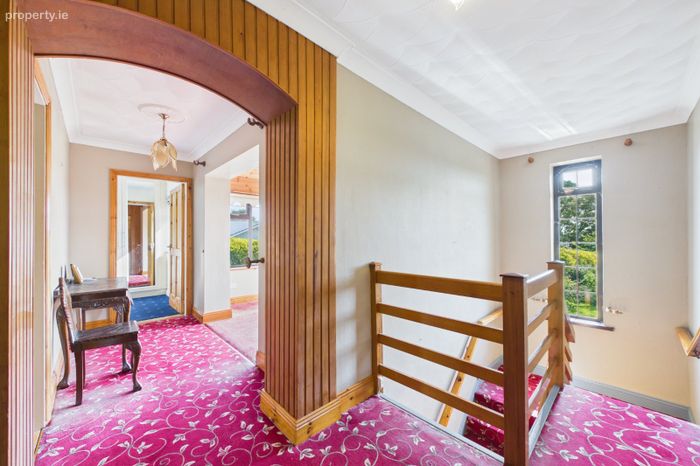
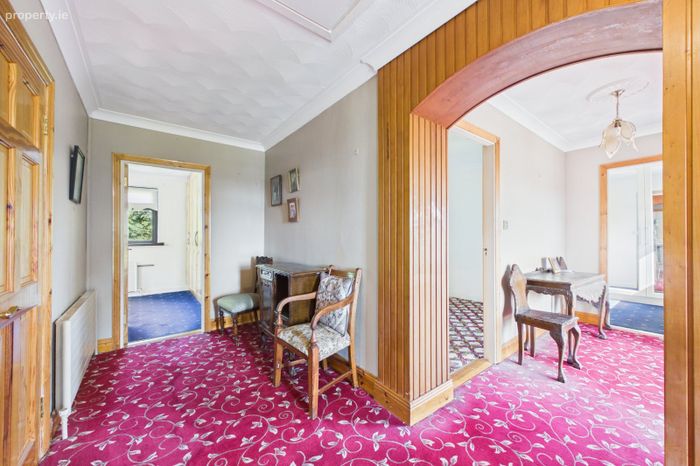
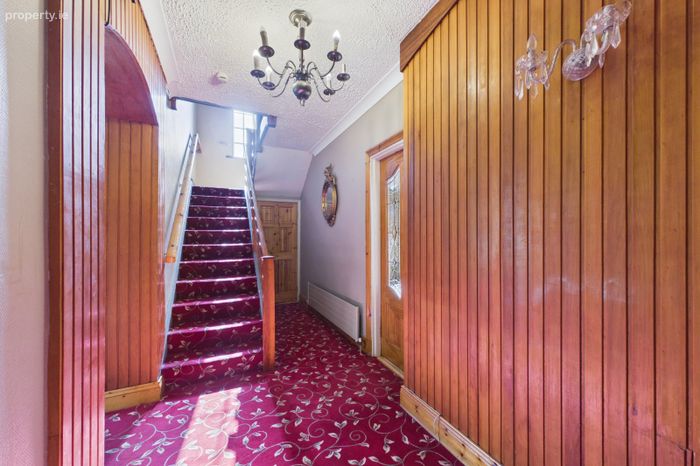
Entrance Hall 1.37 x 2.88. Carpet flooring.
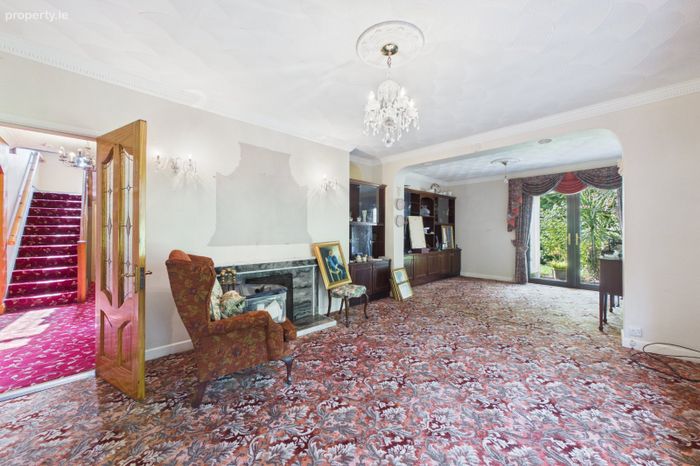
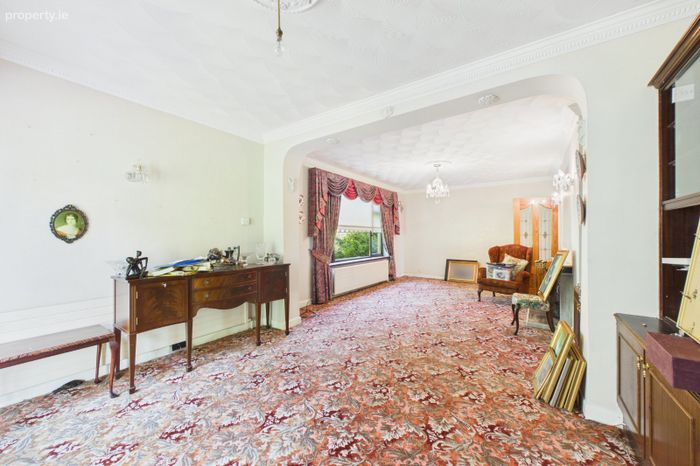
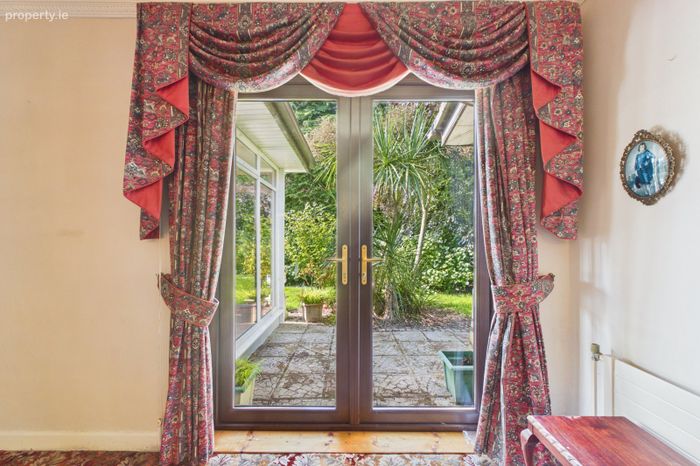
Living Room/Dining Room 3.61 x 8.02. Carpet flooring. Blinds and curtains to windows. Marble open fireplace with double doors to patio area.
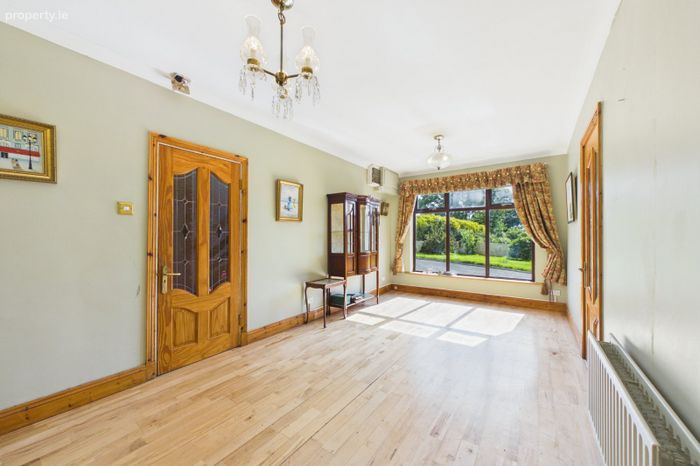
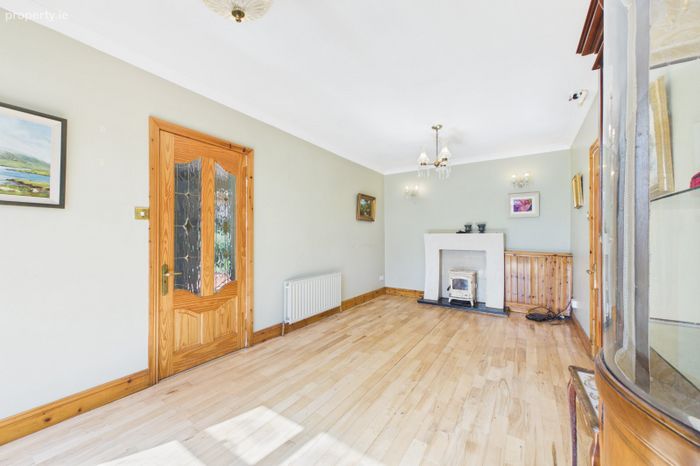
Sitting Room 6.10 x 3.03. Solid timber flooring. Granite fireplace with Stanley wood-burning stove. Curtains to window.
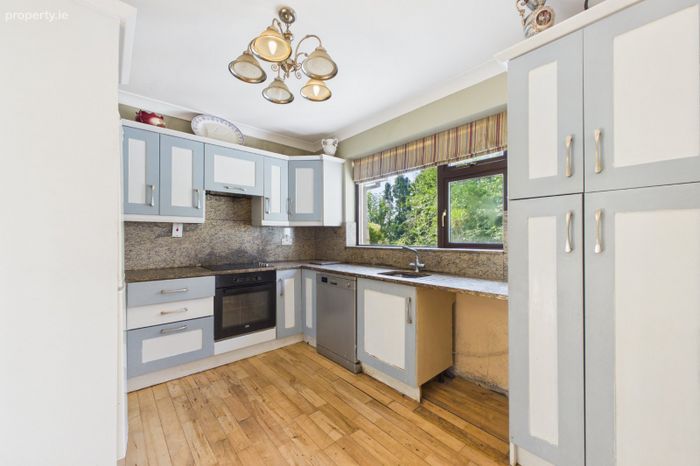
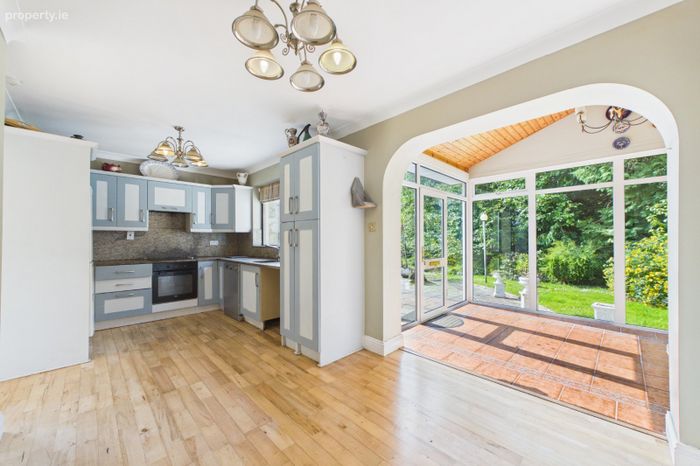
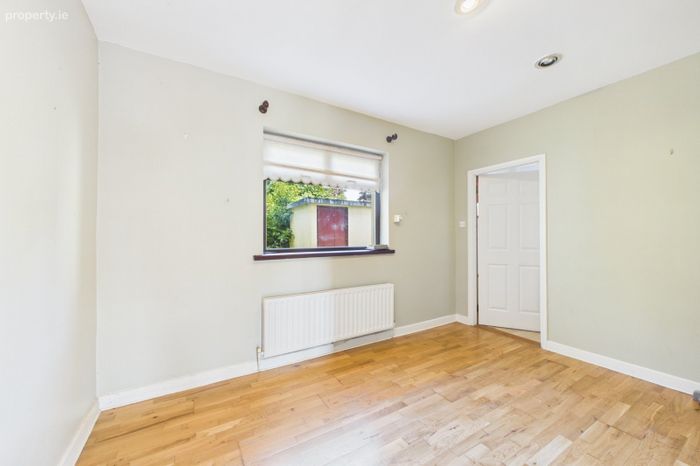
Kitchen / Diner 5.87 x 2.78. Solid timber flooring. Fitted kitchen with granite worktops. Integrated oven and hob.
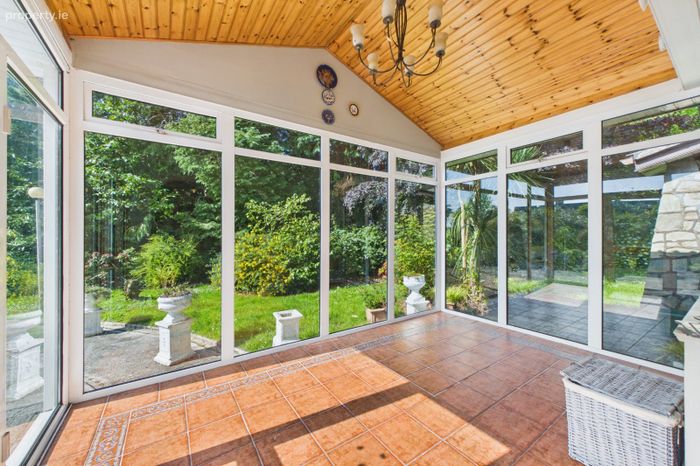
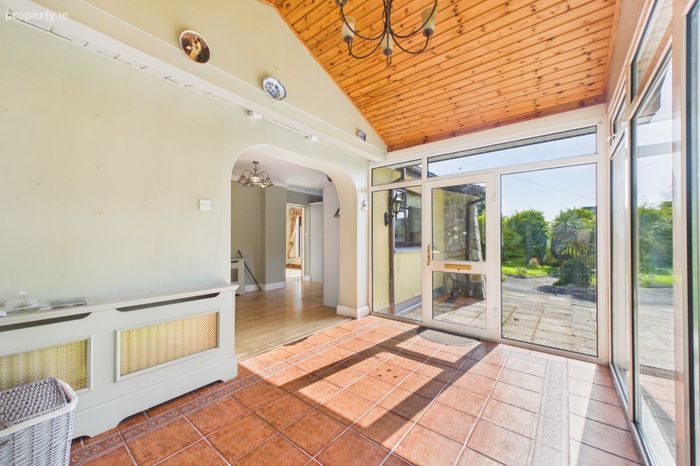
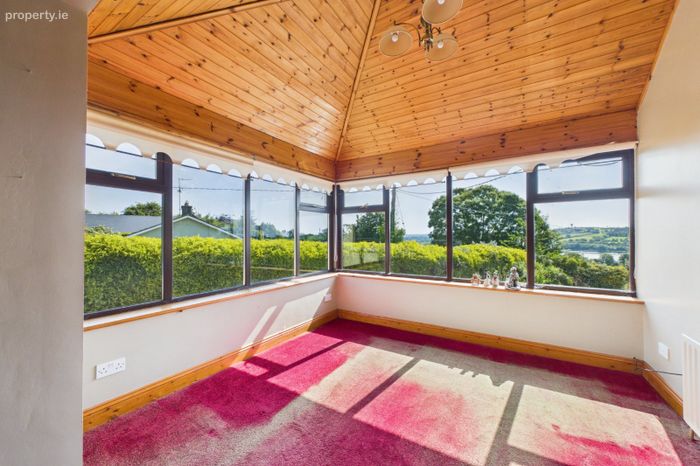
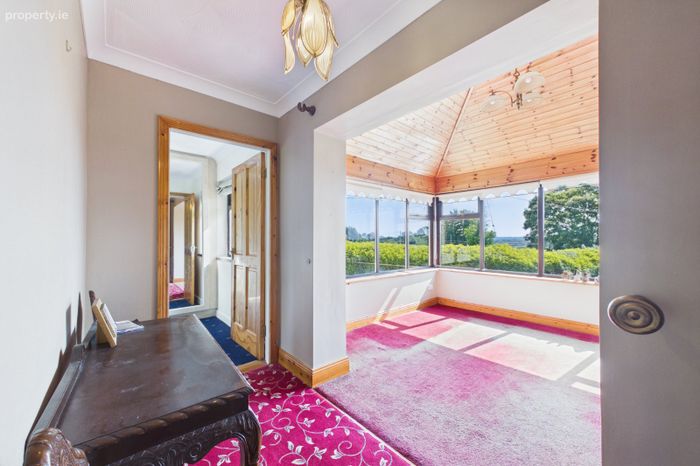
Sun Room 4.05 x 2.73. Tiled flooring. Vaulted ceiling. Door to patio and garden.
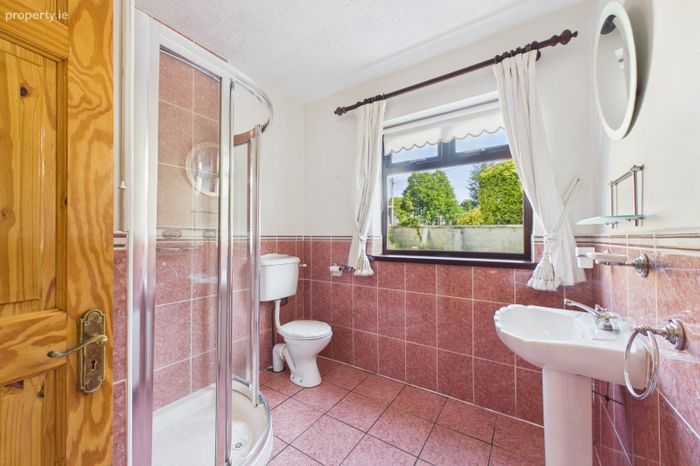
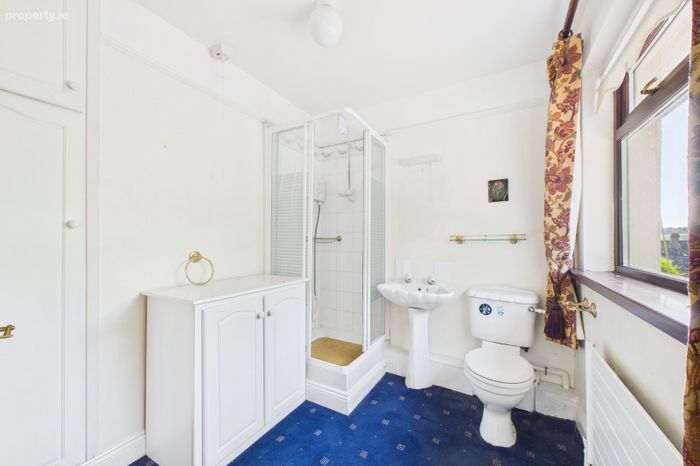
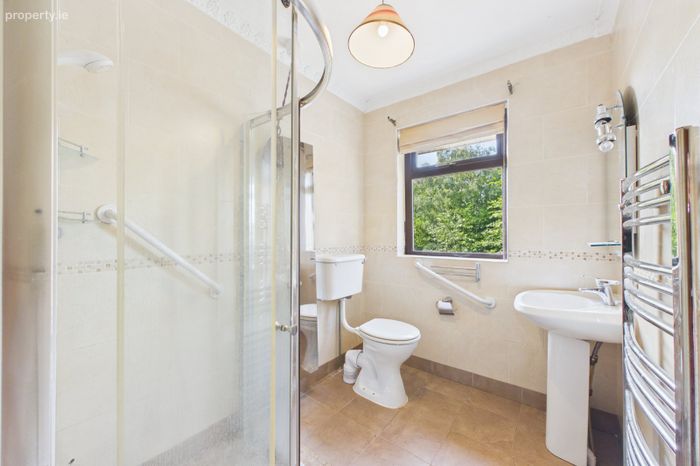
Shower Room 2.28 x 2.61. Tiled flooring and walls to ceiling. WC, WHB, corner shower.
Master Bedroom 2.92 x 4.38. Carpet flooring. Blinds and curtains to windows. Fitted wardrobes.
Ensuite Bathroom 2.44 x 2.13. Carpet flooring. WC, WHB, shower.
Bedroom 2 3.02 x 3.79. Solid timber flooring. Blinds and curtains to windows.
Walk in Wardrobe
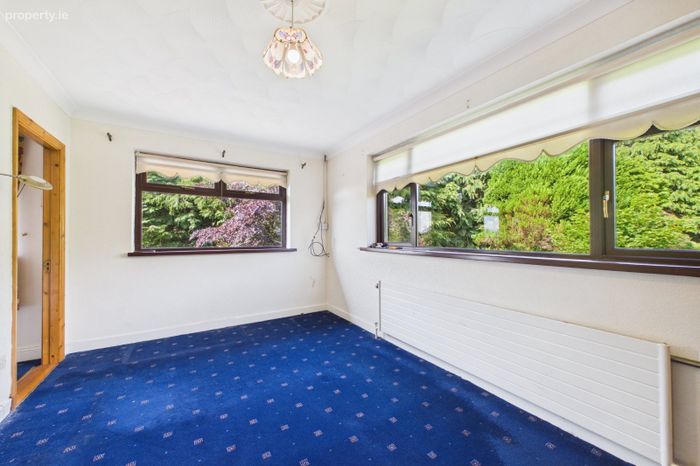
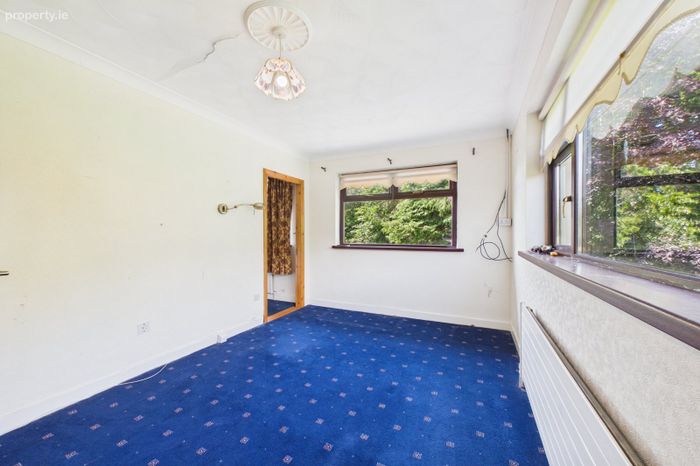
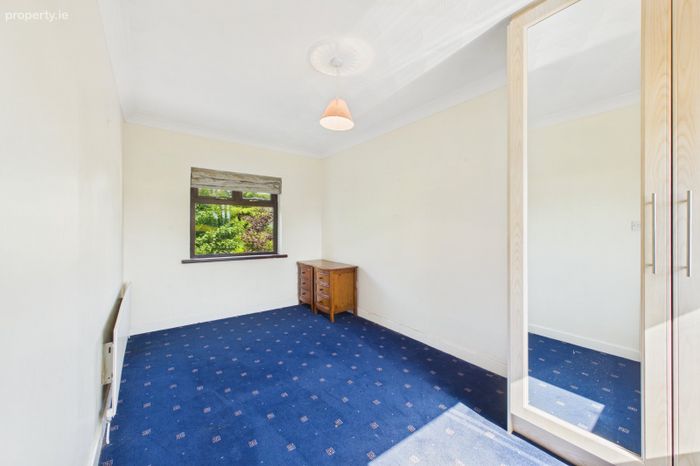
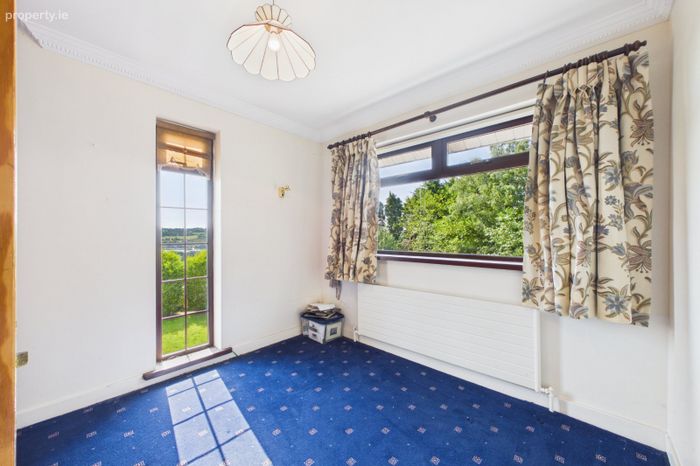
Bedroom 3 4.50 x 2.52. Carpet flooring. Curtains to window.
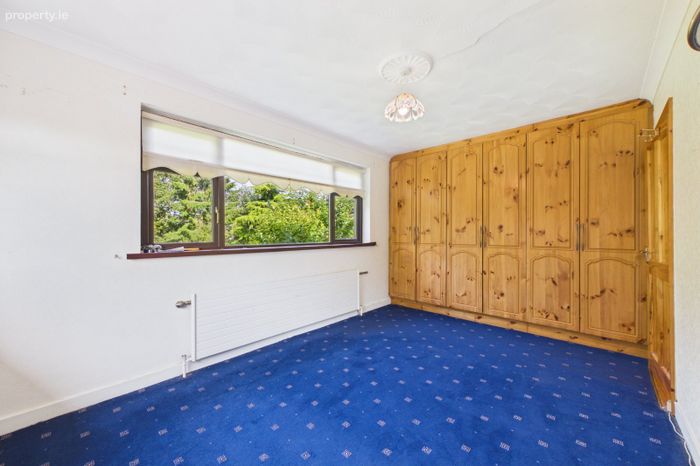
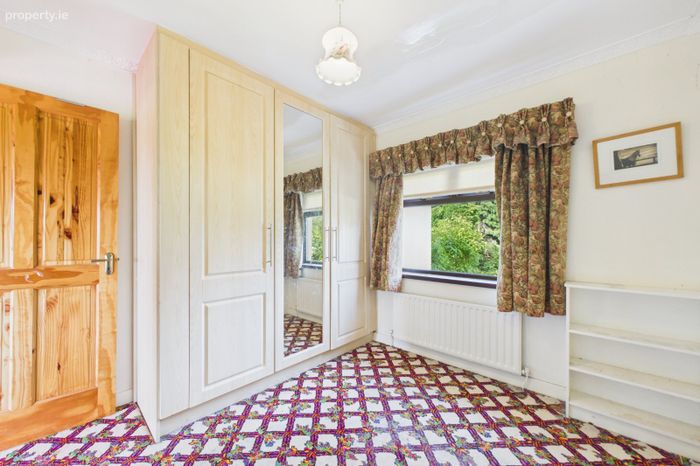
Bedroom 4 3.04 x 2.97. Carpet flooring. Fitted wardrobes. Curtains and blinds to window.
Bedroom 5 2.88 x 3.02. Carpet flooring. Fitted wardrobes. Blinds to windows.
Lounge Room 3.00 x 3.31. Carpet flooring. Blinds to window.
Shower Room 1.81 x 2.25. Tiled flooring and walls to ceiling. WC, WHB, corner shower with glass doors.
BER Details
BER No. 118995869
Energy Performance Indicator: 280.97 kWh/m2/yr
This property was last updated: today, 14 hours ago