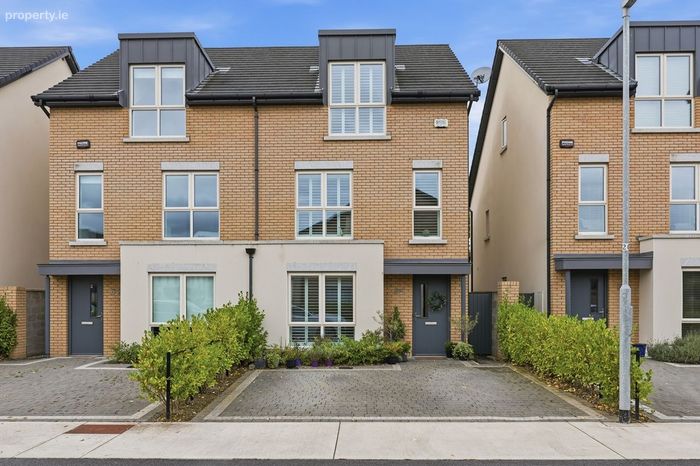
65 Drumnigh Manor, Portmarnock, Portmarnock, Co. Dublin
 See Larger Images & 21 More Photographs >>
€765,000
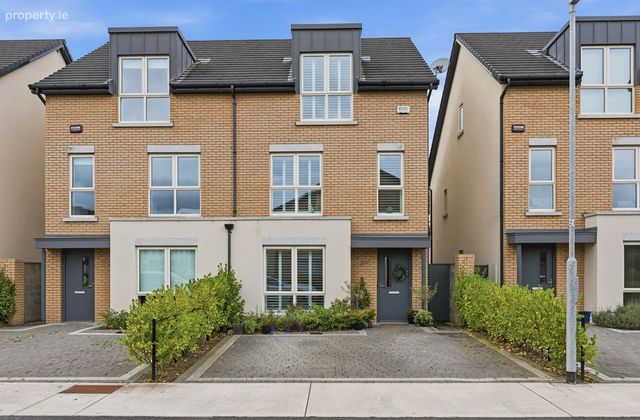
Semi-Detached House5 Bedrooms, 3 Bathrooms, Semi-Detached House
Rating:


Contact Name: Darren Kelly
Agent:
Noel Kelly Auctioneers LTD
PSR Licence Number: 003533
Email Agent Show Number
Save This Ad
Key Features
Air to water heat pump & Heat Recovery Ventilation SystemBER - A2 rating & High Performance Triple-glazed windows
Family Friendly Neighbourhood with safe access via recently opened foot-bridge connecting residents to Portmarnock Village
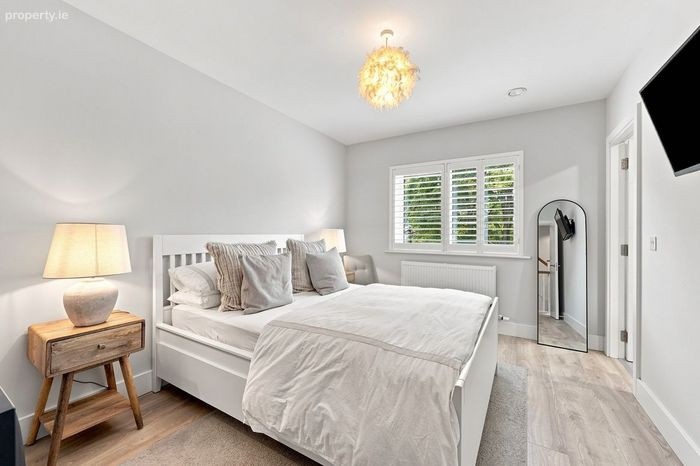
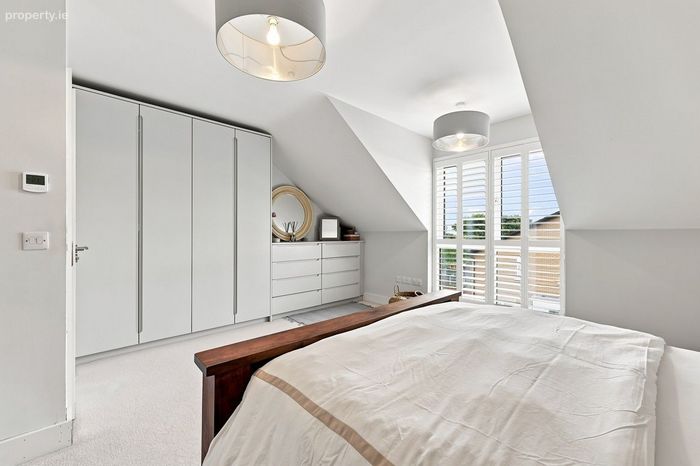
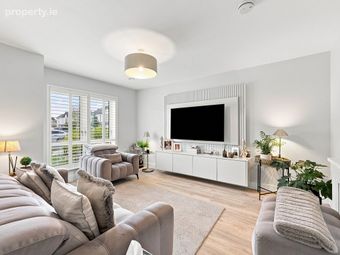
Shutter blinds
Turn key condition with 9ft high ceilings throughout
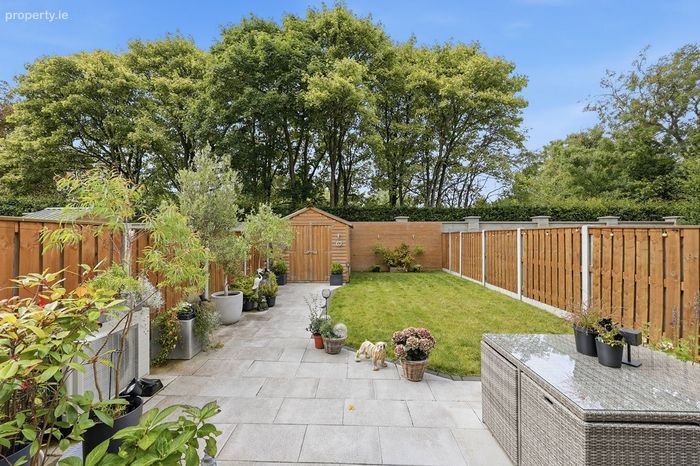
West facing rear garden which is not overlooked
Property Description
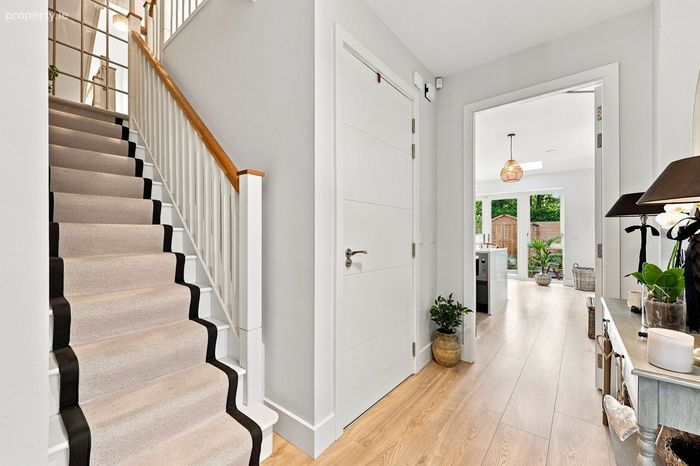
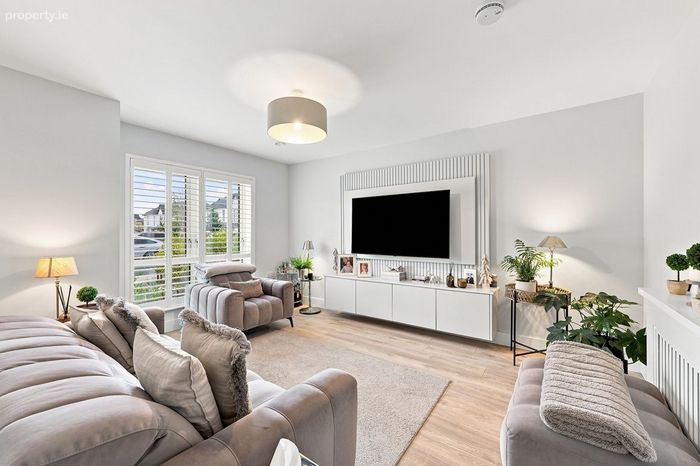
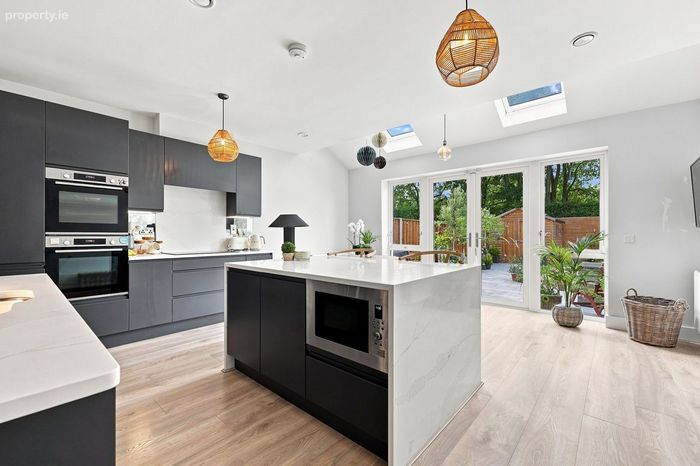
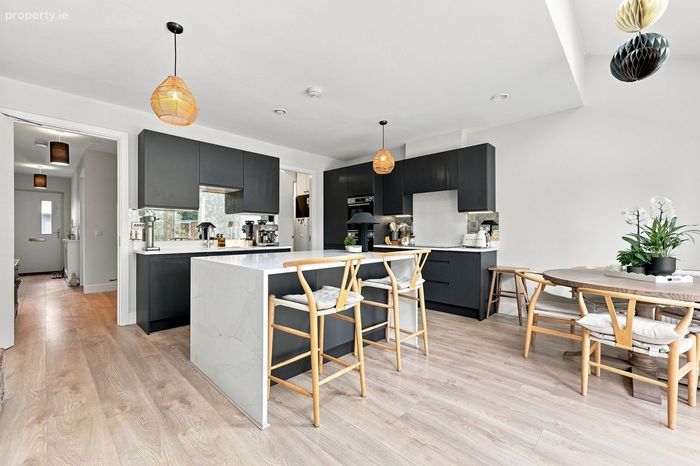
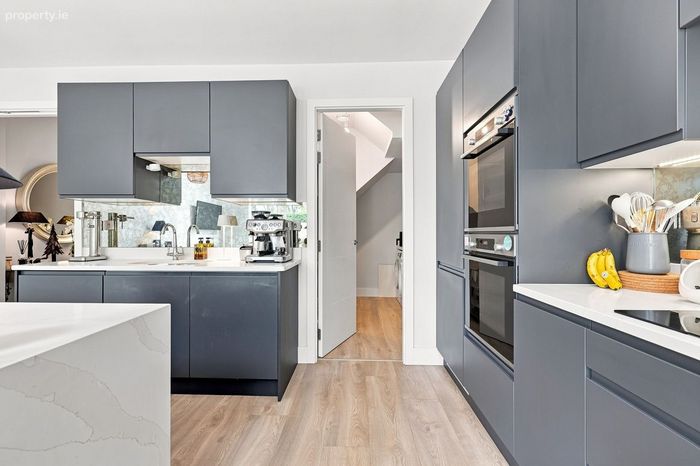
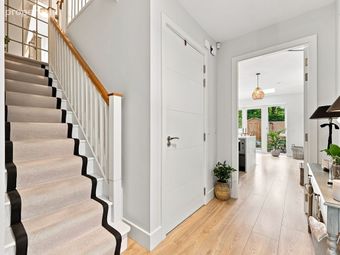
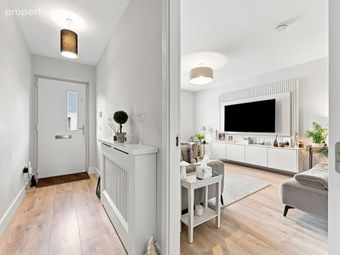
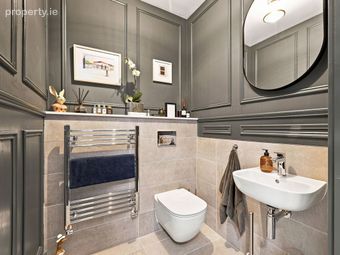
Upon entering, you're welcomed by a generous entrance hall featuring a large guest wc, a stylish lounge enhanced by a custom built in tv display unit with LED lighting, a modern open-plan kitchen/dining/family area complete with designer kitchen units by Nolans, exquisite Italian Quartz countertops, two ovens, feature splashback and a large utility room.
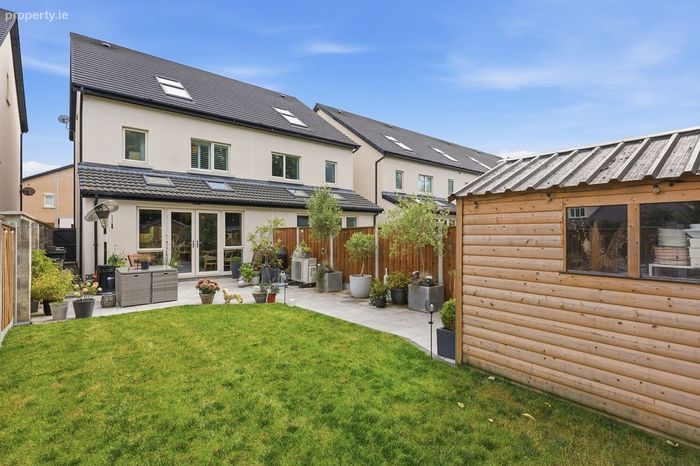
Outside there is a low maintenance sun drenched west facing garden which is has a mix of patio and lawn with a large shed, tap and sockets. Upstairs offers 5 well proportioned bedrooms including two en suites, family bathroom and an abundance of fitted wardrobes.
Located in Portmarnock this property is close to whole host of local amenities including Lidl, stunning coastal walks on the Portmarnock/Baldoyle coastline and numerous coffee shops. Transport links are easily accessible with Portmarnock Dart Station near by and motorways such as the M1 & M50 are easily accessible.
Accommodation:
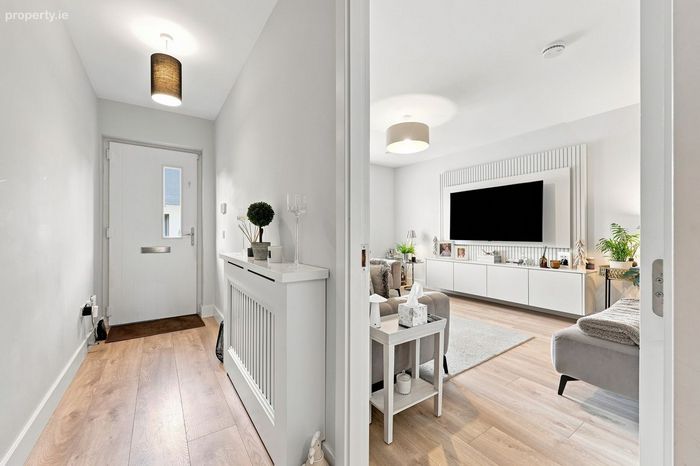
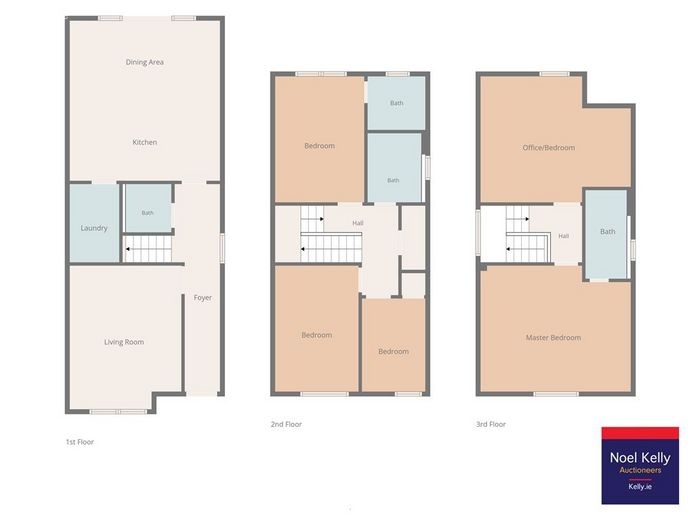
Hall 1.16 x 7 Decorative timber floor, alarm, radiator cover
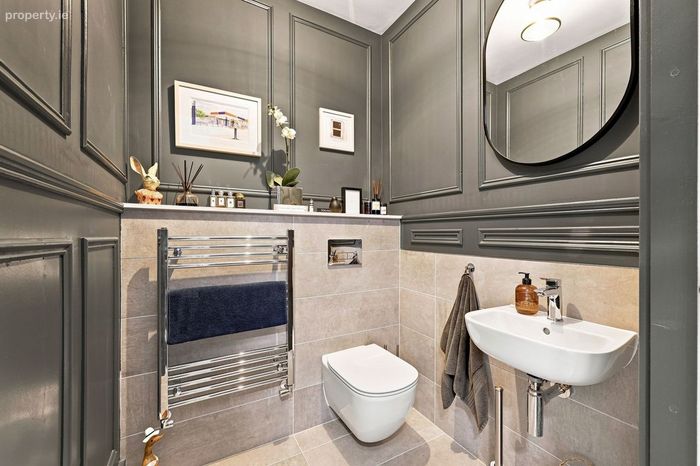
Guest Wc 1.57 x 1.5 Tiled floor, part tiled wall, feature wall panelling, heated rail, w.c, w.h.b
Living Room / lounge 3.87 x 4.8 Decorative timber floor, fitted built-in tv display unit with storage & LED lighting, radiator cover
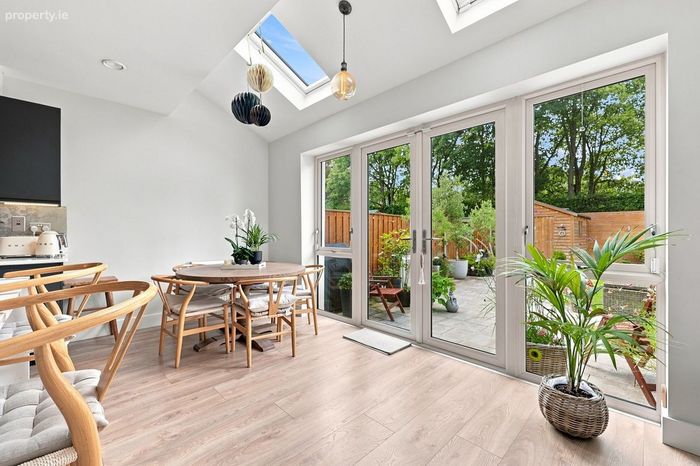
Kitchen / Dining area 5.3 x 5.03 Decorative timber floor, fully fitted kitchen, Waterfall Quartz worktop, large kitchen island unit, designer mirrored glass splashback, shelving, spotlights, two full ovens, built-in microwave, fridge/freezer, dishwasher, hob, extractor fan, double doors to garden
Utility Room 1.75 x 2.66 Decorative timber floor, plumbed for washer & dryer with fitted units for additional storage
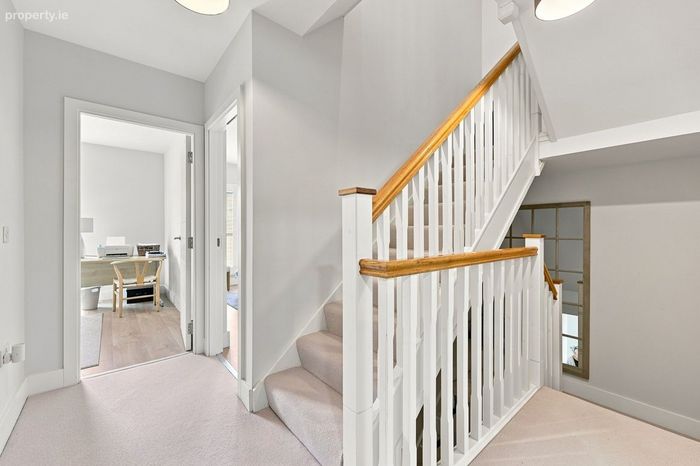
Stairs / Landing Carpeted, large storage closet with shelving
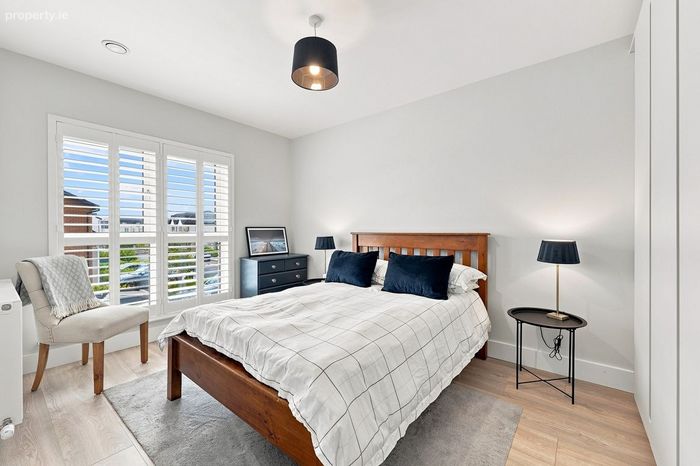
Bedroom 1 4.3 x 3 Double fitted wardrobes, decorative timber floor, tv point
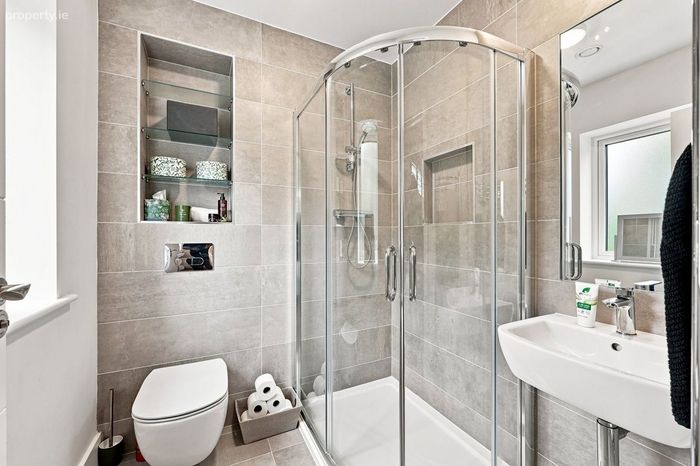
En suite 1.8 x 1.76 Tiled floor & partially tiled walls, walk in shower, mirror, w.c, w.h.b, heated rail, built-in shelving
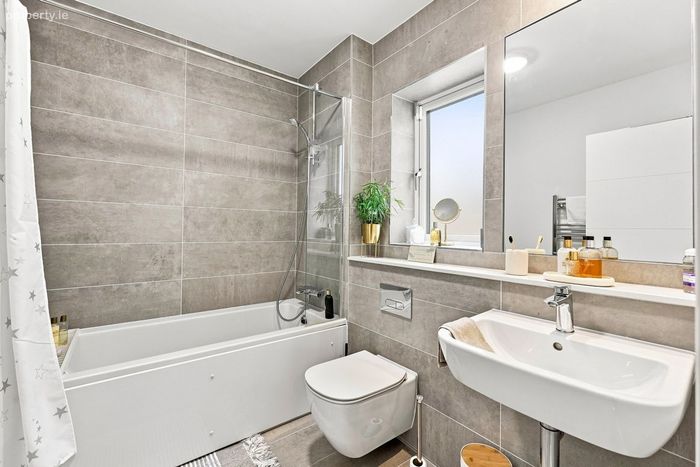
Family bathroom 2.36 x 1.94 Tiled floor & partially tiled walls, bath suite with handheld shower, mirror, w.c, w.h.b, heated rail
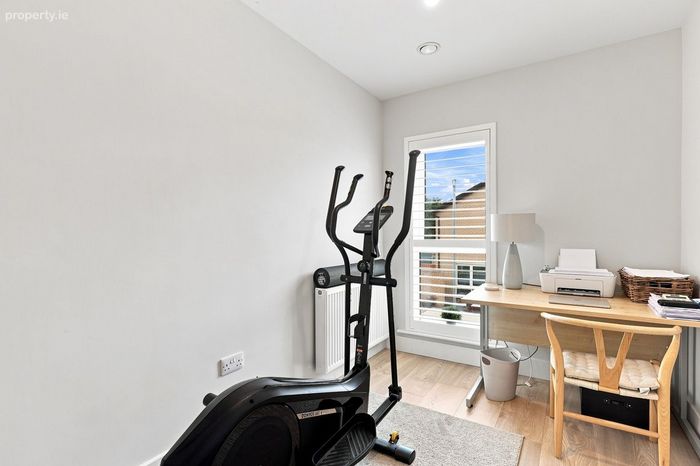
Bedroom 2 3.03 x 2.18 Decorative timber floor, fitted wardrobe, black out blinds
Bedroom 3 2.9 x 4.16 Decorative timber floor, fitted wardrobe
Landing Stira access to fully floored attic
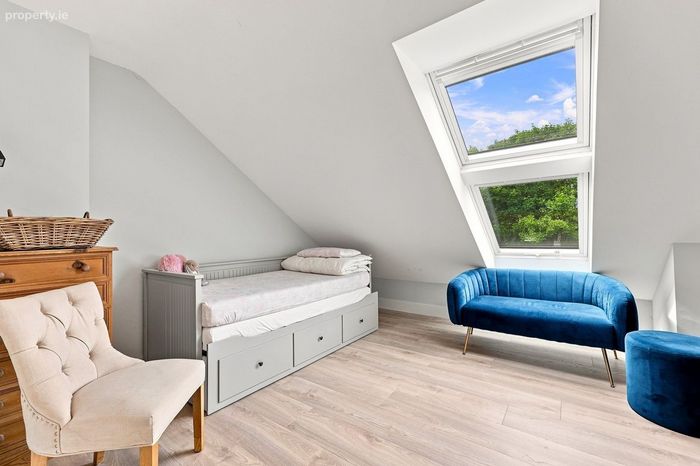
Bedroom 5 / Study 4 x 5.08 Velux windows with black out blinds, feature sloped ceiling, decorative timber floor
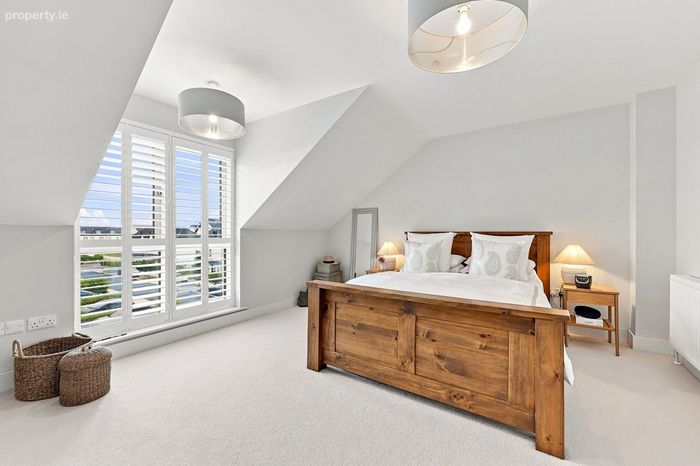
Master bedroom 5.05 x 4.15 Decorative timber floor, feature sloped ceiling, abundance of fitted wardrobes
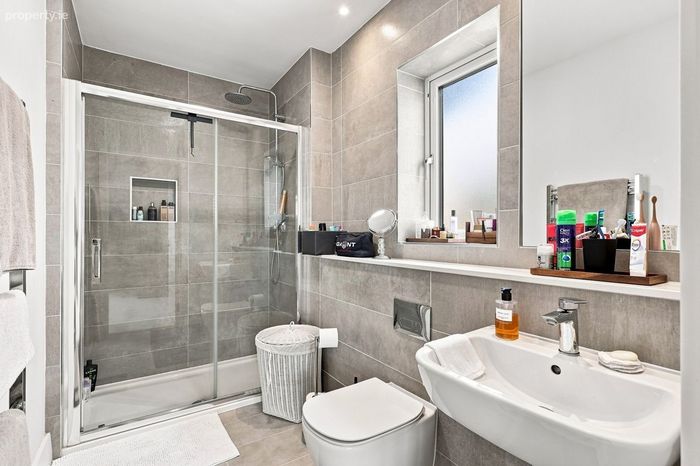
En Suite 2.9 x 2.87 Tiled floor & partially tiled walls, walk in shower with waterfall shower head, heated rail, w.c, w.h.b.
Rear garden Walled & fenced, sockets, tap, large shed with electrics, sunny west facing, side passage, patio, lighting
BER Details
BER No. 114804669
Energy Performance Indicator: 33.77 kWh/m2/yr
This property was last updated: yesterday morning