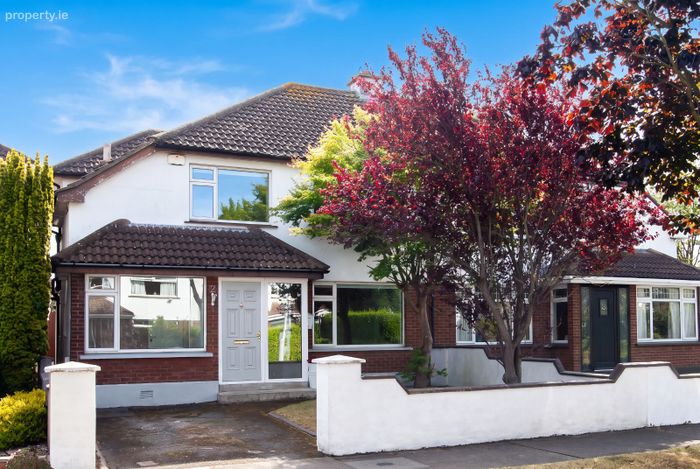
2 Carrick Court, Portmarnock, Portmarnock, Co. Dublin
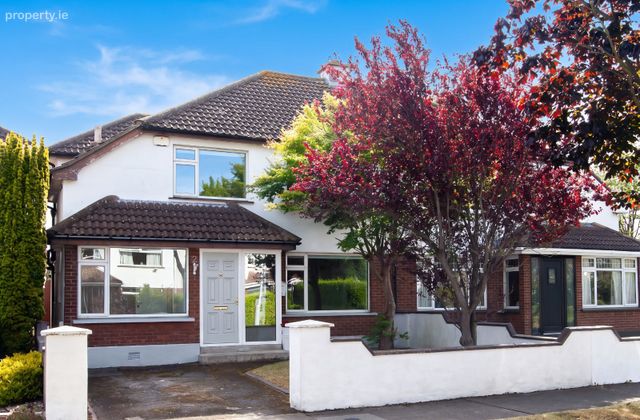 See Larger Images & 34 More Photographs >>
€695,000
Semi-Detached House4 Bedrooms, 3 Bathrooms, Semi-Detached House
Rating:


Contact Name: Madden Property Consultants
Agent:
Madden Property
PSR Licence Number: 001598
Email Agent Show Number
Save This Ad
Key Features
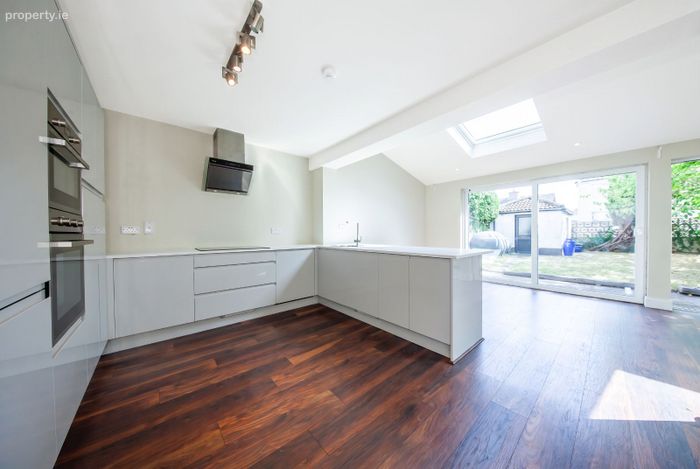
Four-bedroom semi-detached family homeLarge full rear kitchen extension
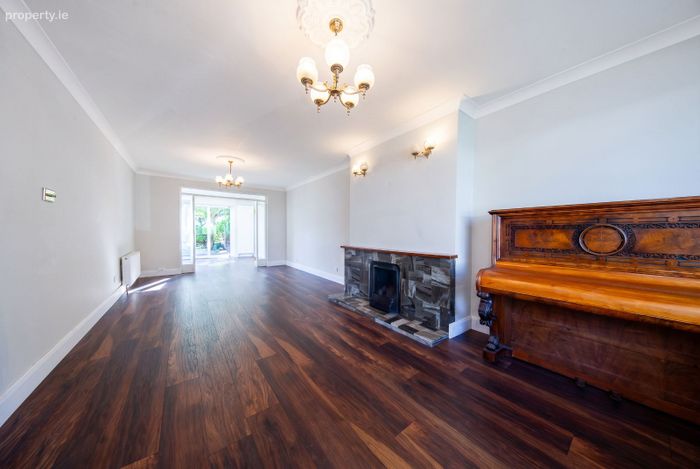
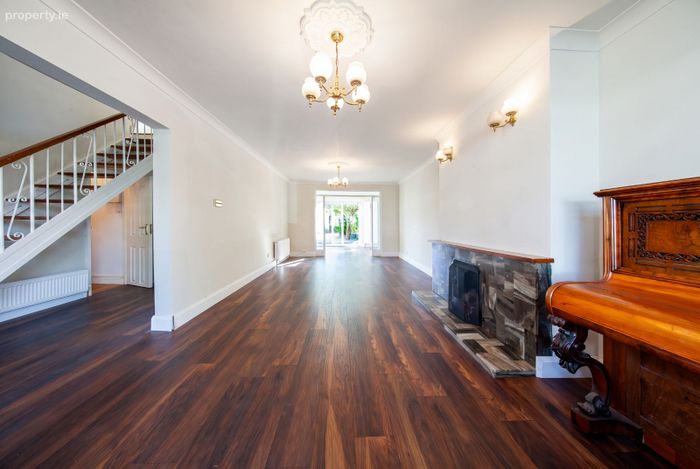
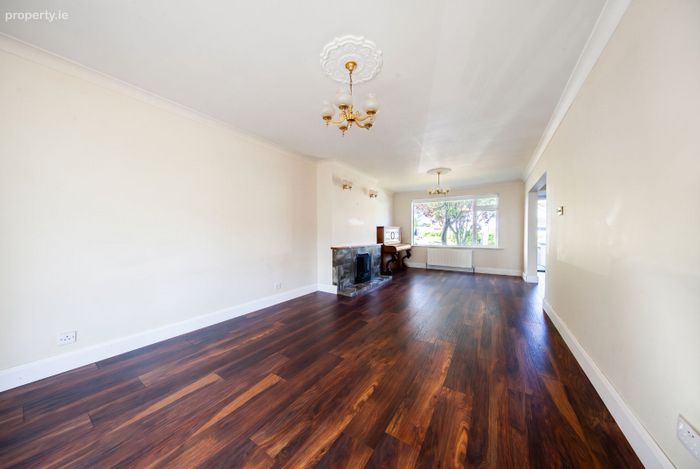
Two separate reception/living rooms
Four well-proportioned bedrooms
Gas-fired central heating
Front and rear gardens
Excellent family accommodation
Highly sought-after Portmarnock location
Walking distance to Portmarnock DART station
Property Description
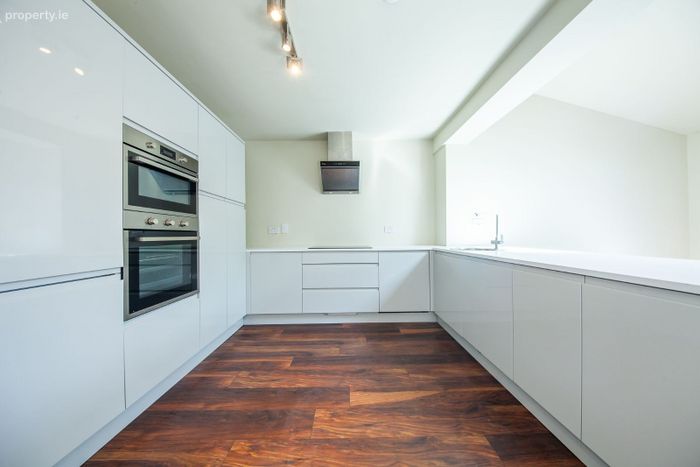
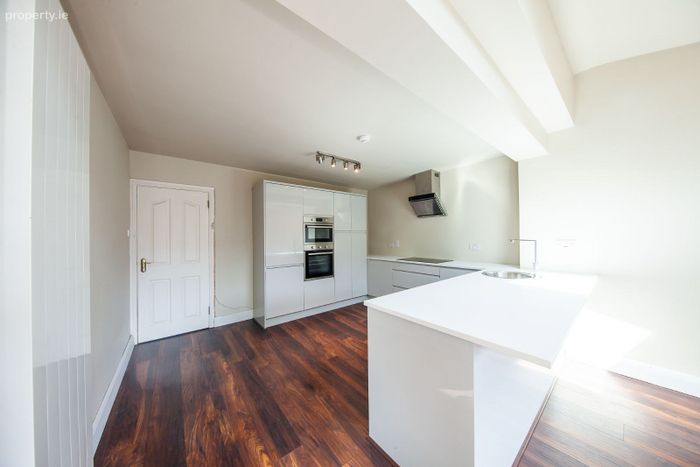
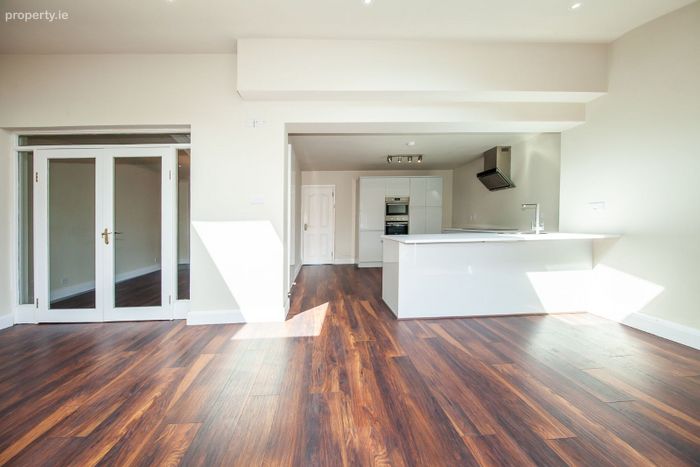
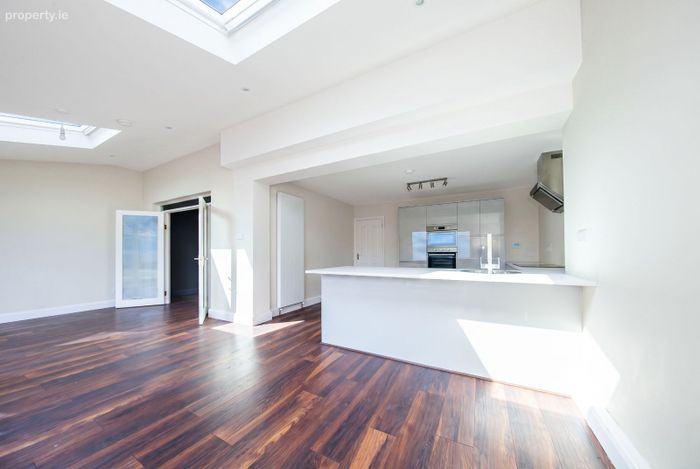
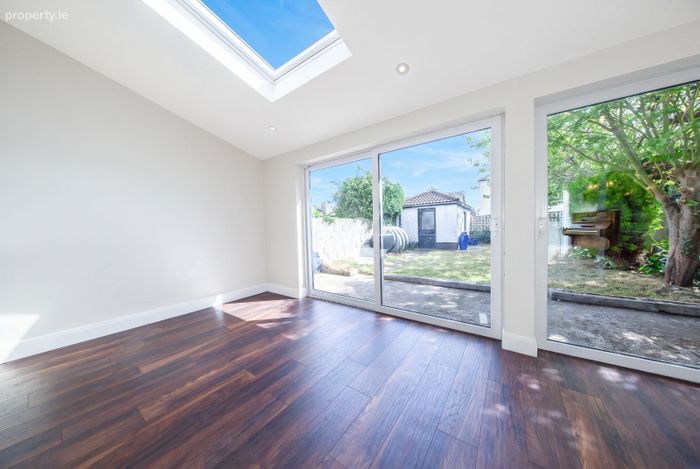
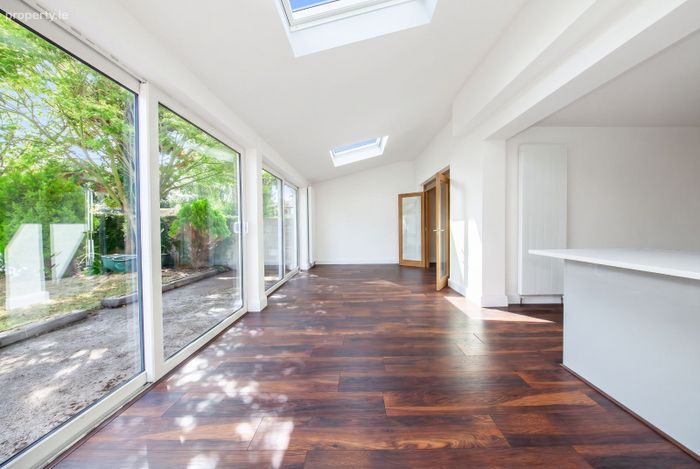
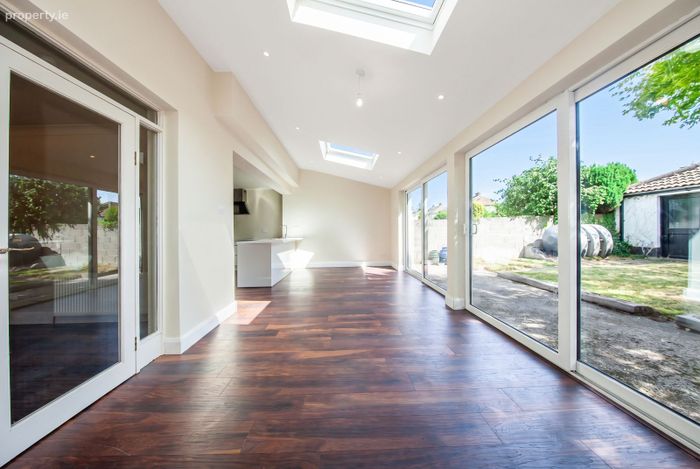
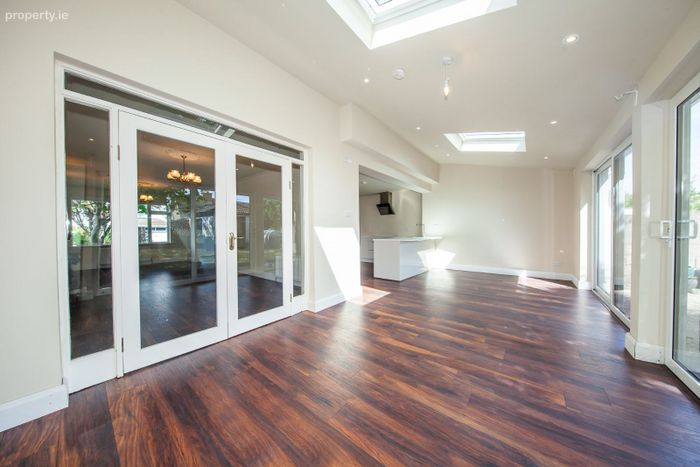
The property offers well-proportioned accommodation extending to approximately 145 m², with the benefit of a substantial full-width rear kitchen extension creating an impressive and versatile family space.
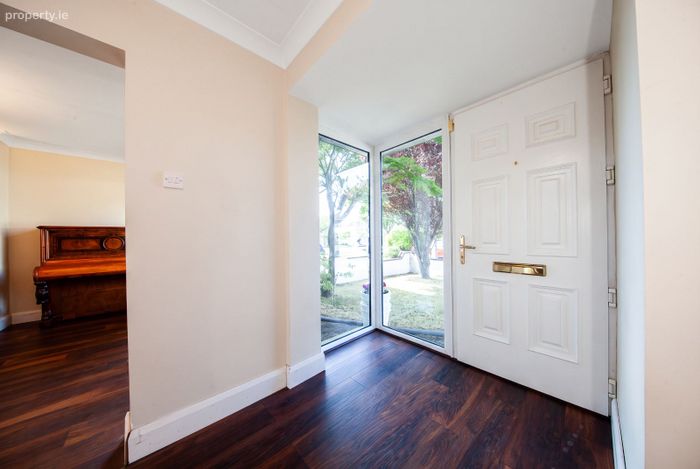
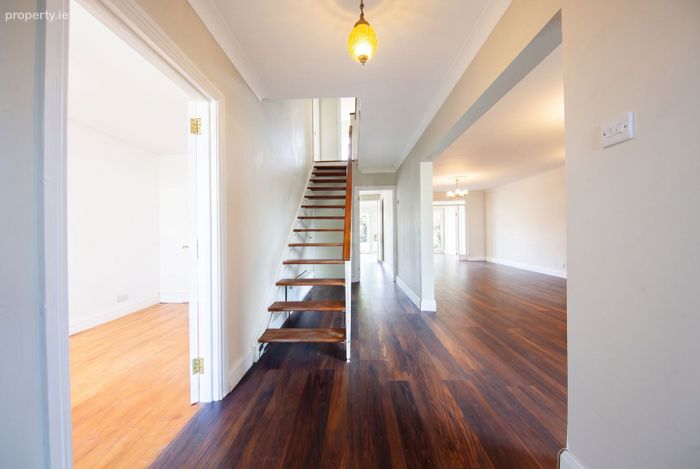
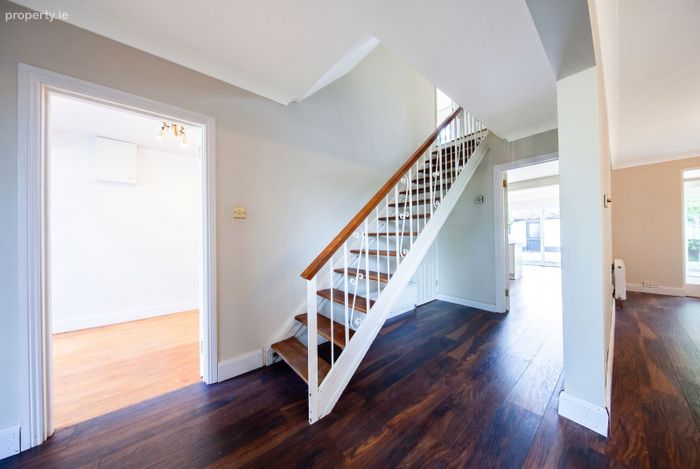
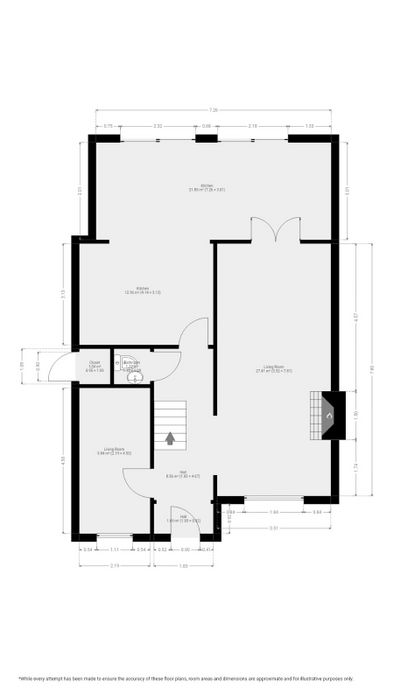
The ground floor comprises an entrance hall, two separate reception/living rooms, a large extended kitchen/dining area, guest WC and generous hallway accommodation. The kitchen extension provides excellent space for family dining and everyday living, with direct access to the rear garden.
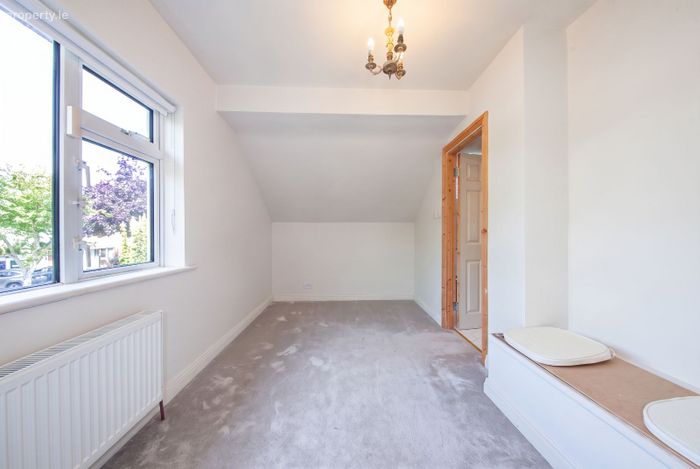
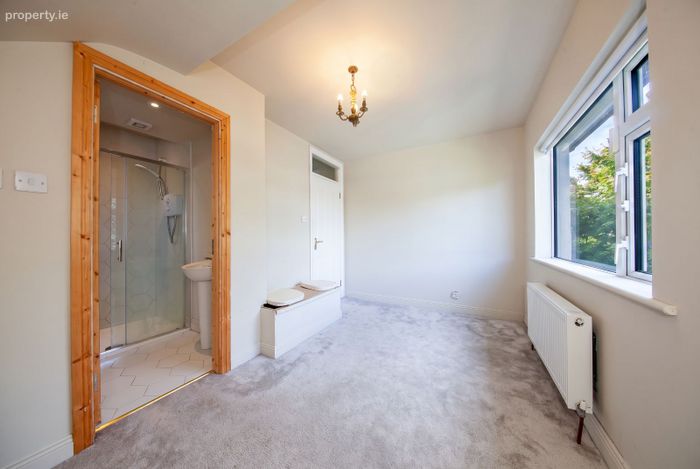
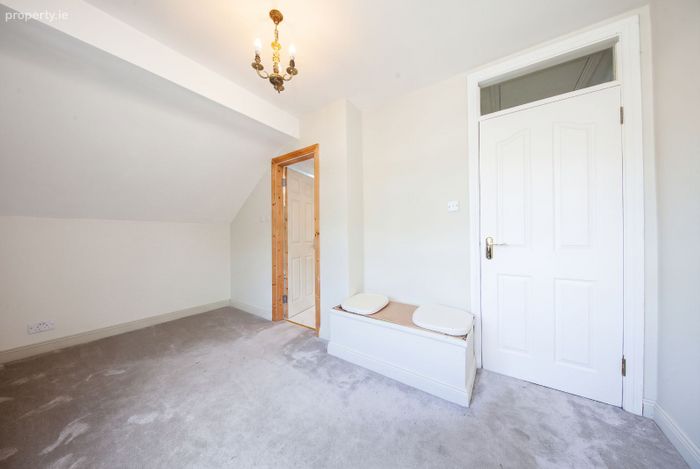
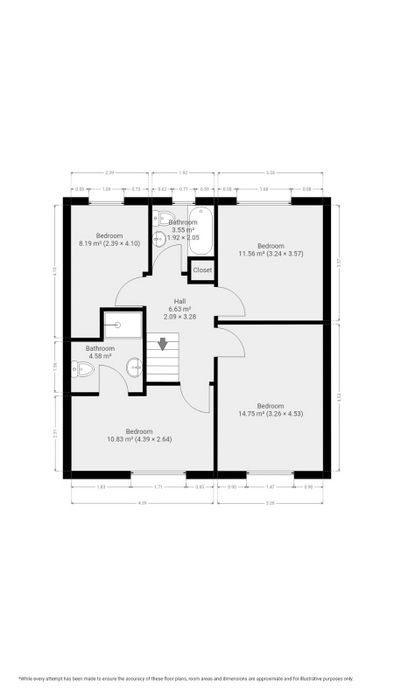
Upstairs there are four well-proportioned bedrooms, together with two bathrooms, including a particularly generous principal bedroom of approximately 14.75 m². The first floor also benefits from useful storage/closet space.
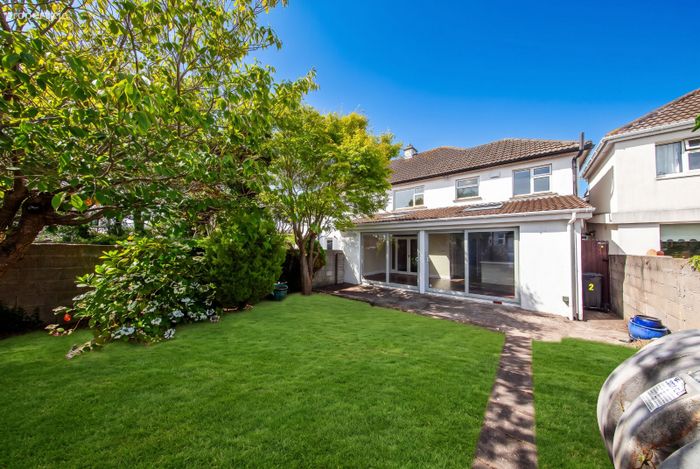
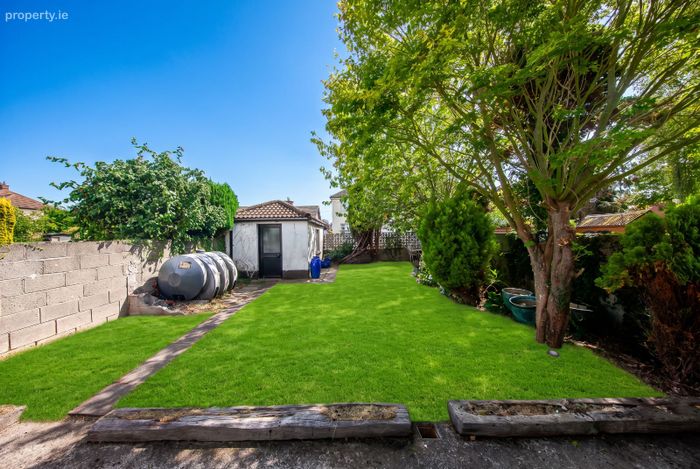
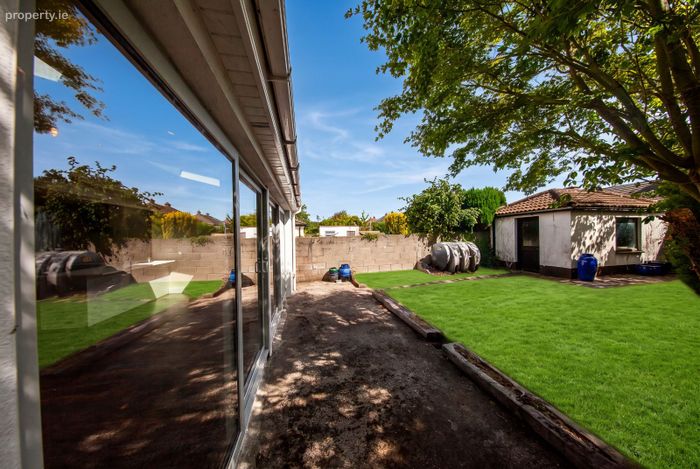
Outside, the property enjoys front and rear gardens, providing excellent private outdoor space and further scope for family use, entertaining or landscaping.
The property is heated by gas-fired central heating (GFCH) and offers an attractive combination of generous bedroom accommodation, excellent living space and a significant rear extension.
With both the velvet strand of Portmarnock beach and the DART station within walking distance, 2 Carrick Court is in a perfect location.
Accommodation
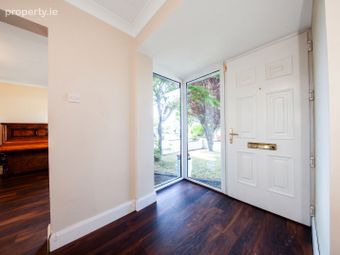
Hallway - 8.5sqm
Wooden floor, access to WC
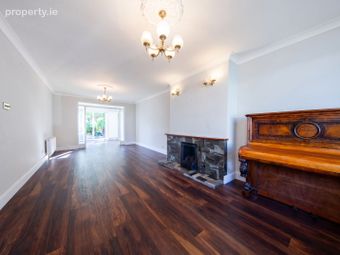
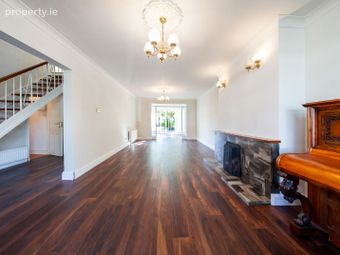
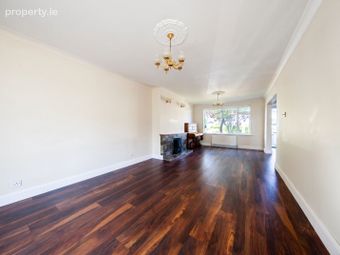
Living room - 27sqm
Wooden floors, ceiling coving, open fire
Open plan kitchen/dining room - 35sqm
Full width rear extension, modern fitted kitchen, velux windows, double door access to the rear garden
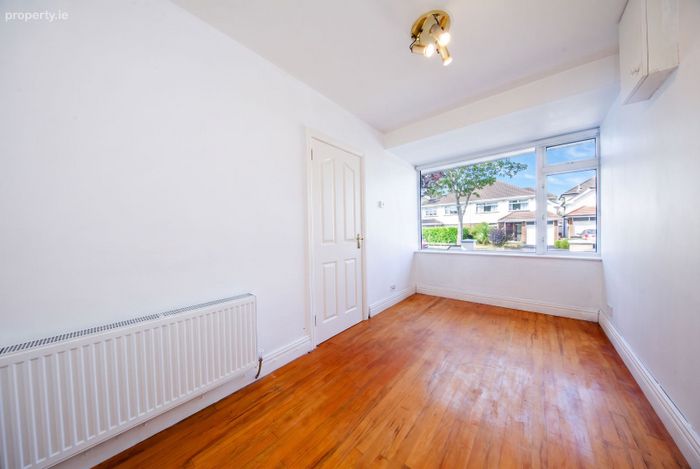
Front living room - 10sqm
Wooden floors
Guest WC
Comprising of WC & WHB. Tiled floor.
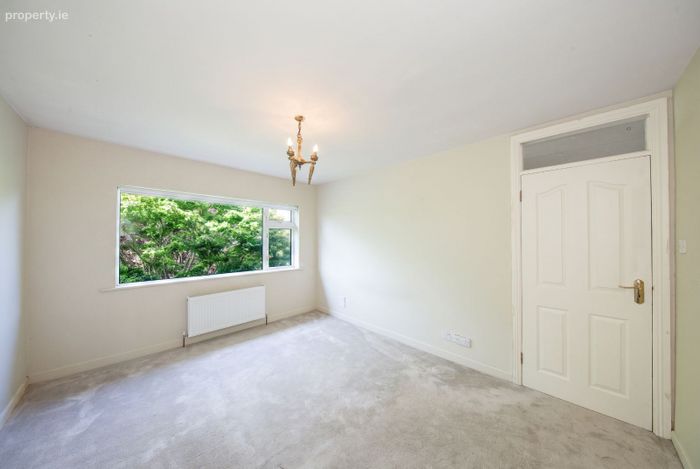
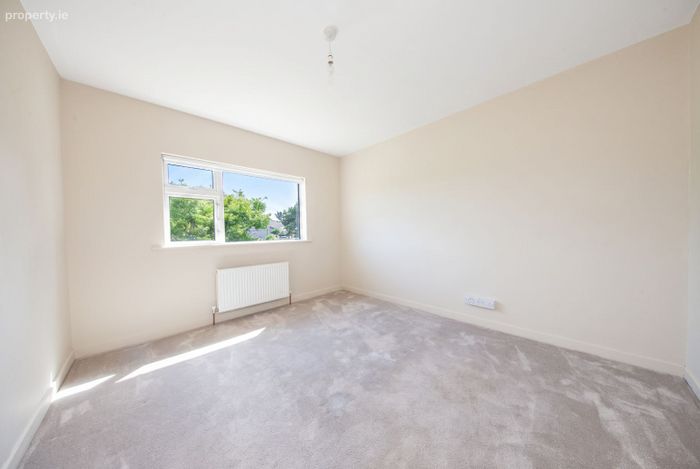
Master bedroom - 15sqm
Carpets, west facing view
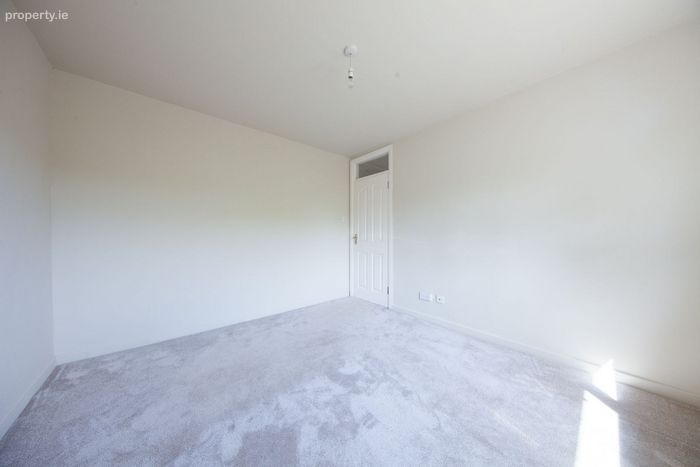
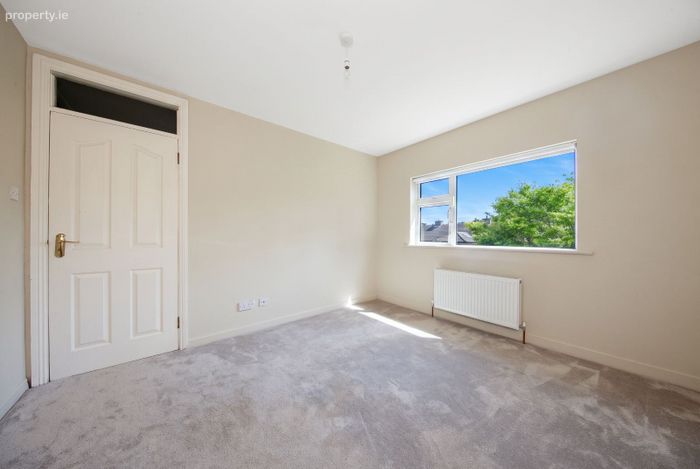
Bedroom 2 - 11sqm
Carpets
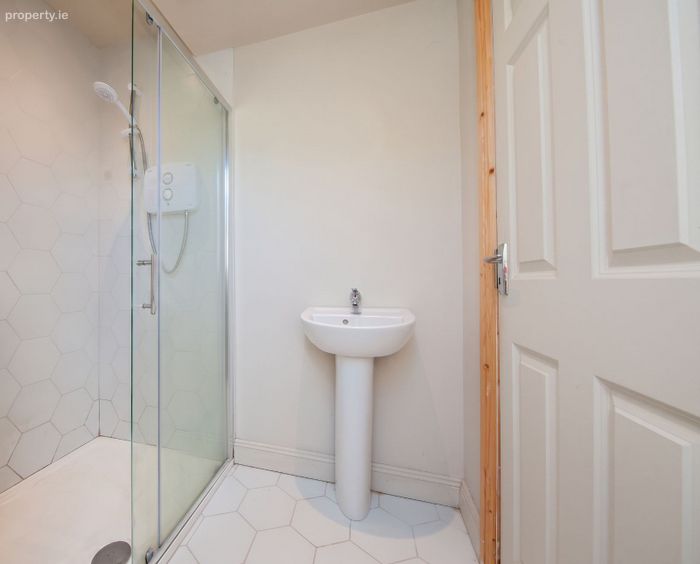
Ensuite - 5 sqm
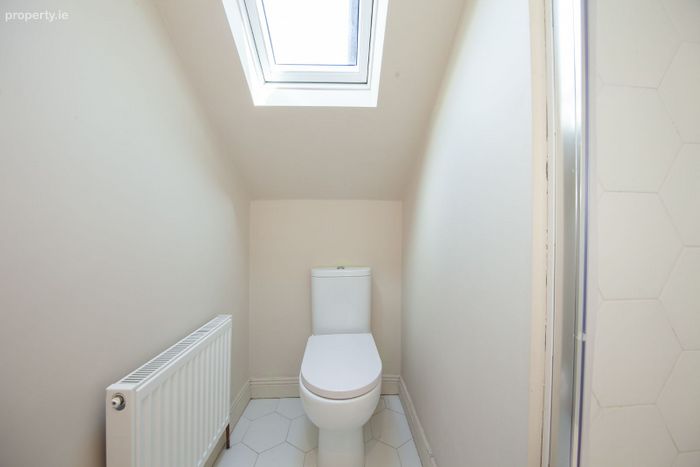
Comprising of shower cubicle with triton shower. WC & WHB.
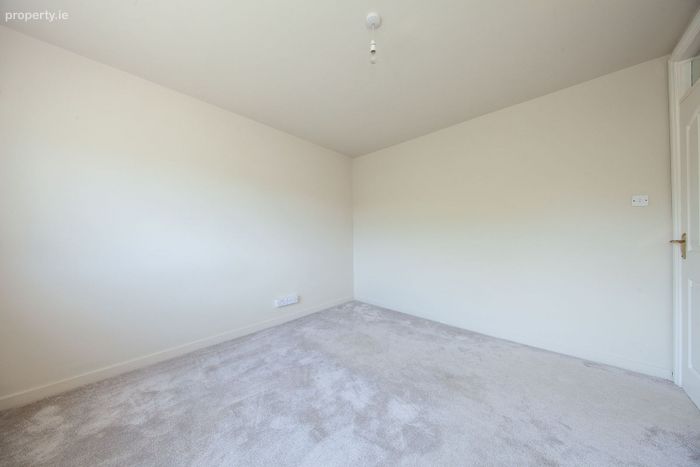
Bedroom 3 - 11sqm
Carpets, view of rear garden
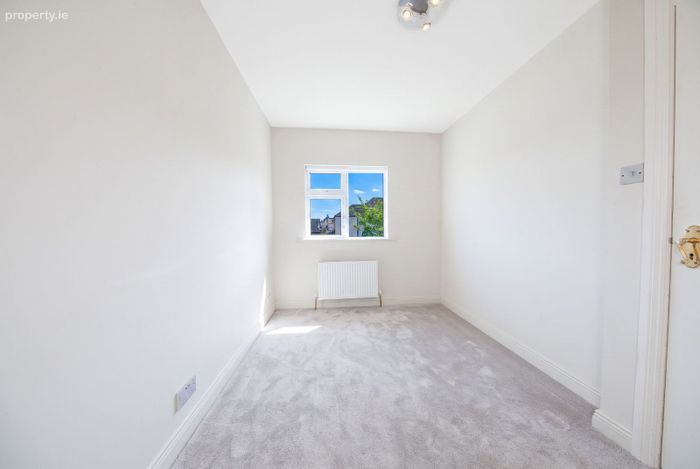
Bedroom 4 - 8sqm
Carpets, view of rear garden
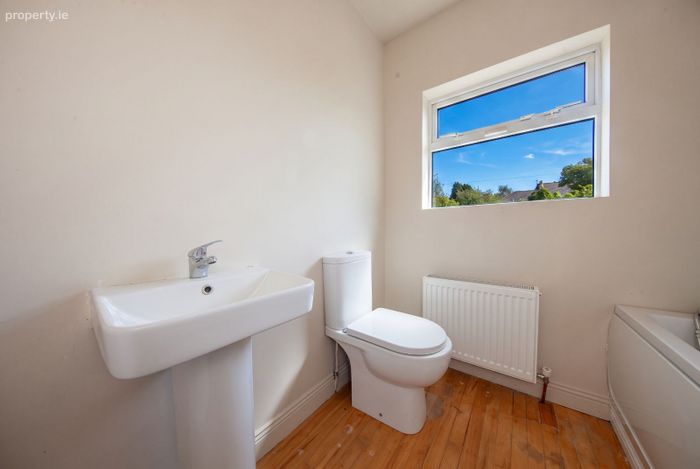
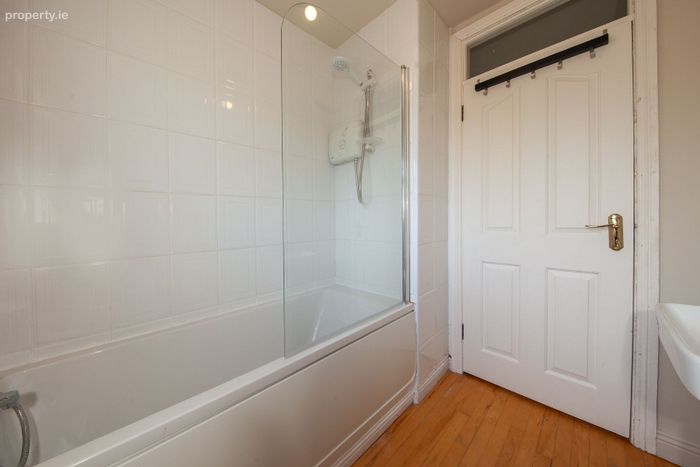
Family bathroom - 4sqm
Comprising of bath, WC, WHB & shower. Partially tiled.
Front garden with off-street parking, mature rear garden with shed
BER Details
Energy Performance Indicator: 0.00 kWh/m2/yr
This property was last updated: 5 days ago