Portlough, Newtowncunningham, Co. Donegal, Gortree, Co. Donegal
 See Larger Images & 77 More Photographs >>
€495,000
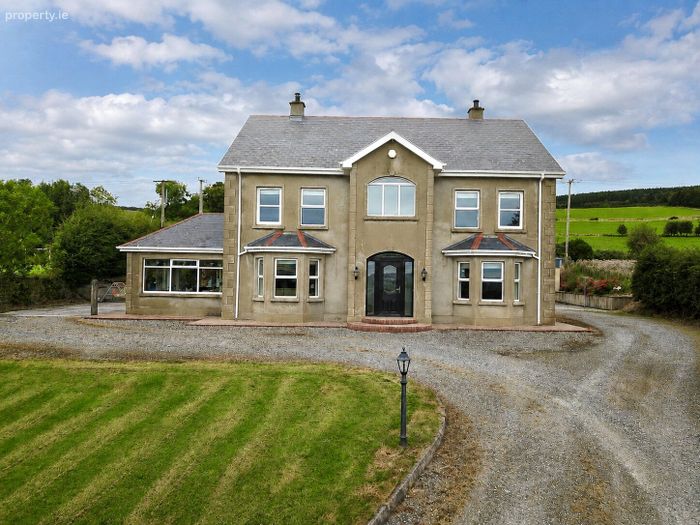
Detached House6 Bedrooms, 4 Bathrooms, Detached House
Rating:

Contact Name: Kiara Rainey
Agent:
Rainey Estate Agents
PSR Licence Number: 004598
Email Agent Call + 353 74 912 2211
Save This Ad
Key Features
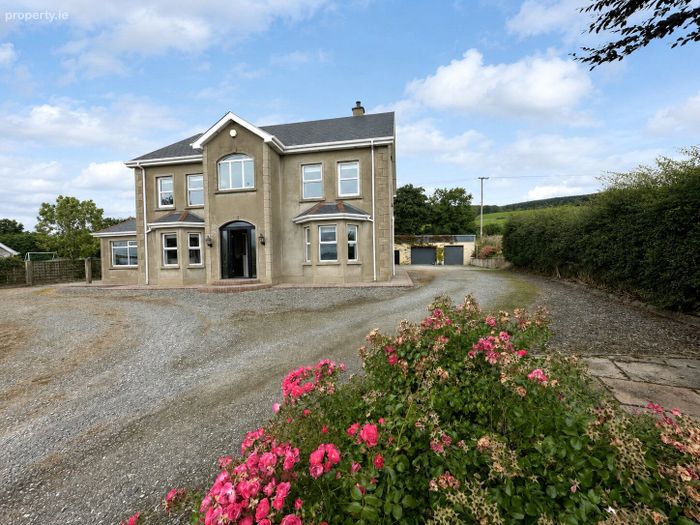
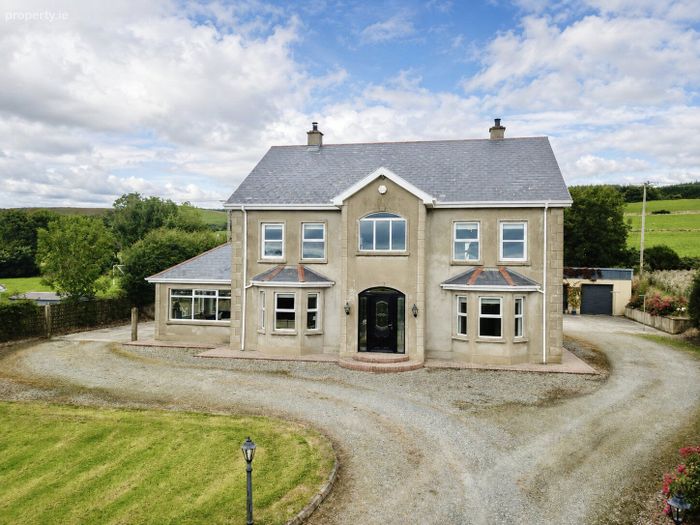
Impressive detached family residenceStylish, interior-designed turnkey presentation
Outstanding contemporary kitchen with central island
Multiple reception and generously proportioned bedrooms
Large private site with mature boundaries.
Potential to improve the BER, subject to assessment and further upgrades
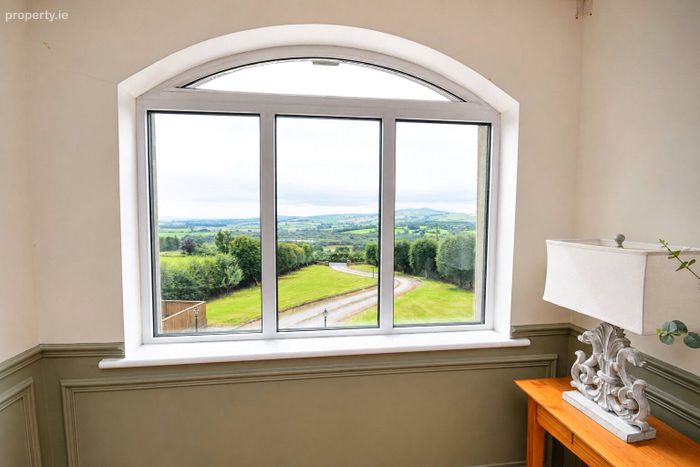
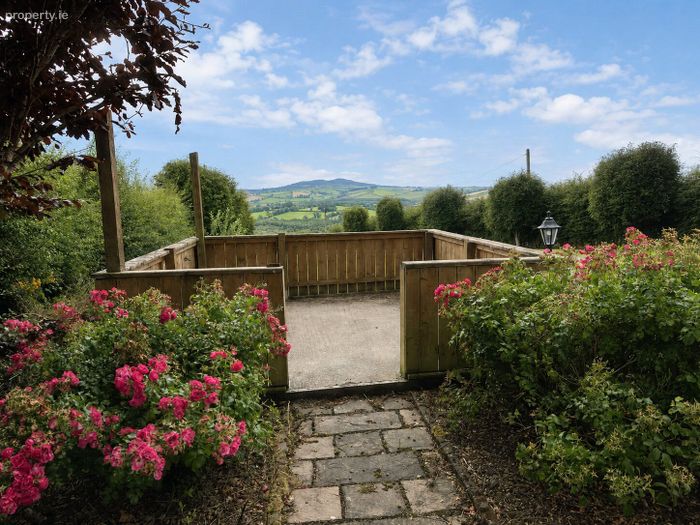
Attractive countryside views towards Portlough
Substantial detached shed with multiple potential uses
Alternative commercial uses subject to planning permission
Convenient to Derry and the wider northwest region
Property Description
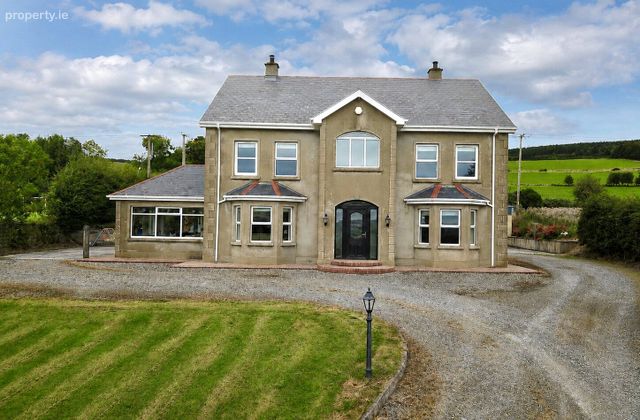
Extensively renovated, upgraded and redecorated within the past 18 months, the property has been transformed into an impressive, contemporary home that is genuinely ready to walk into. The interiors have been thoughtfully designed to combine modern finishes with warmth and character, creating a home with broad appeal for first-time buyers, growing families and purchasers seeking additional space.
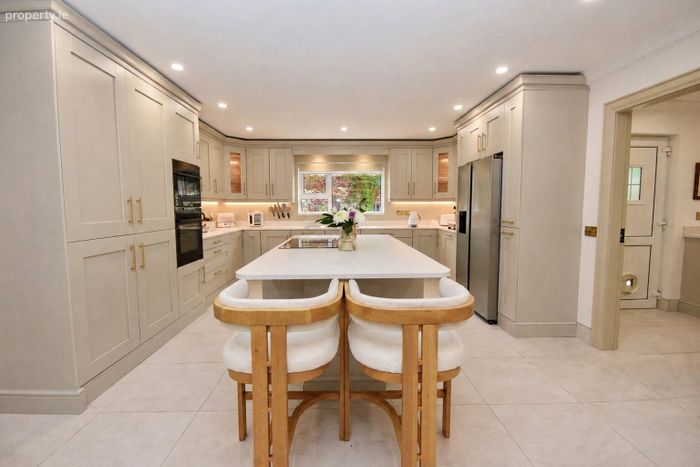
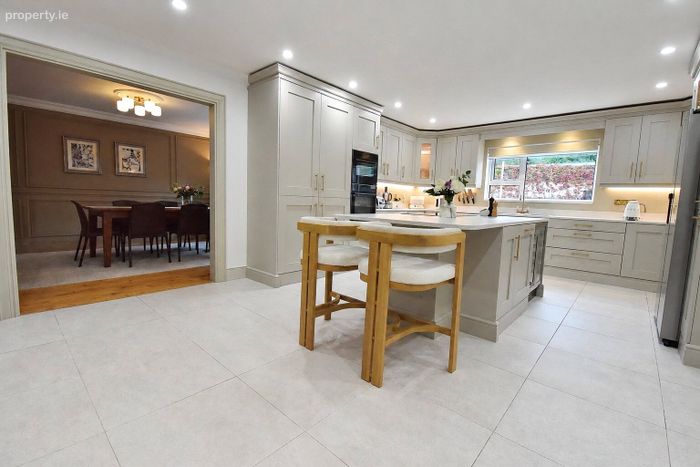
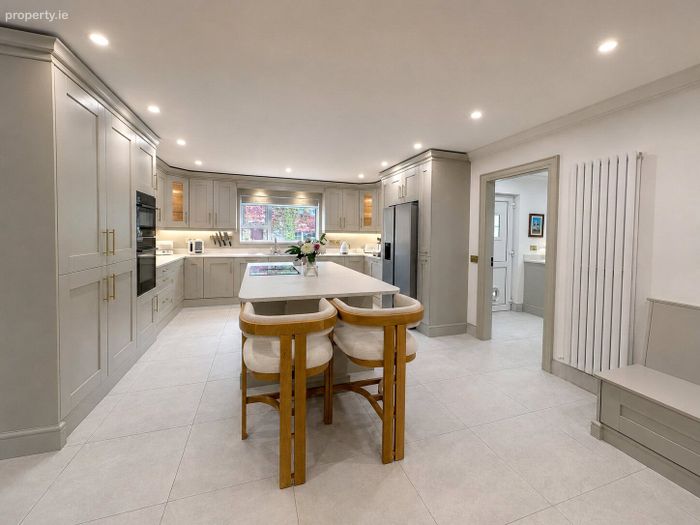
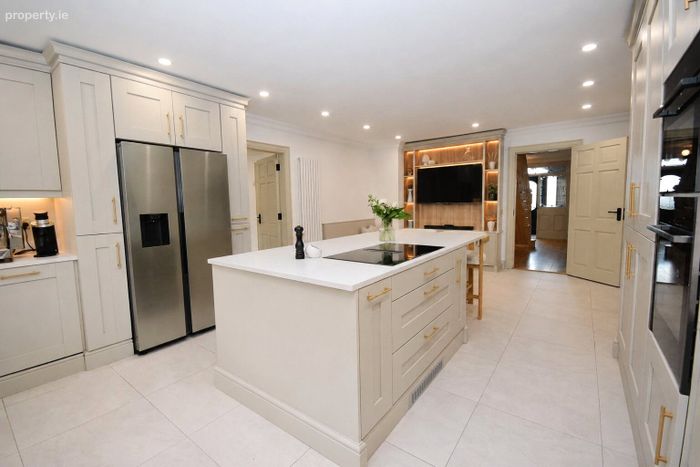
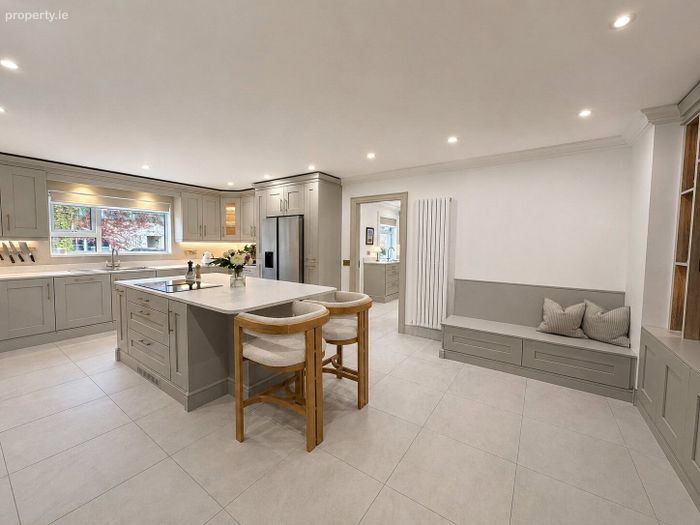
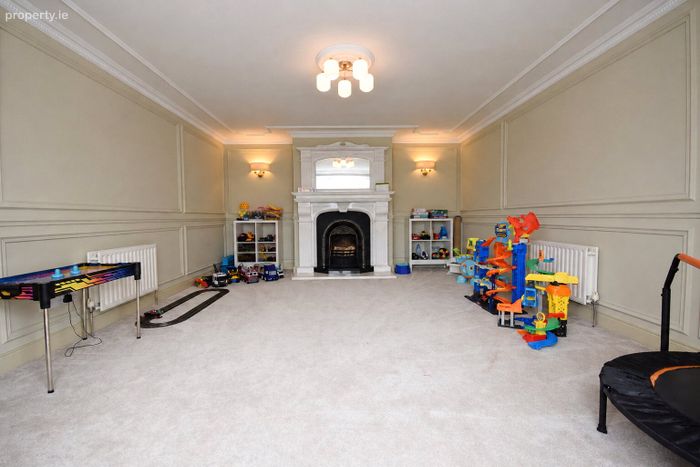
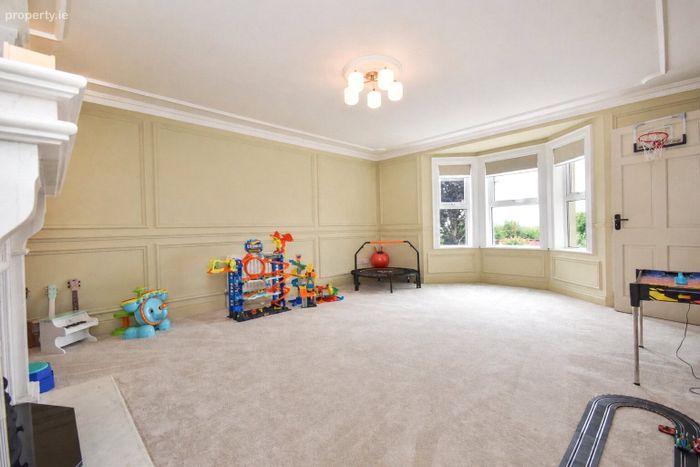
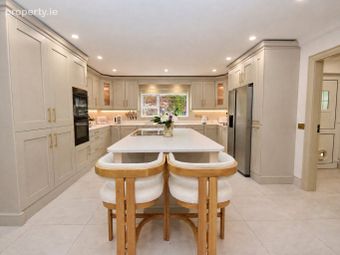
The heart of the home is the outstanding kitchen, which has been finished to an excellent standard with extensive fitted cabinetry, a central island, integrated appliances and a generous adjoining utility room. The kitchen's elegant neutral palette, quality finishes and carefully considered lighting create a sophisticated yet highly practical family space. The property offers a choice of beautifully presented reception areas, including a substantial family room or games room with decorative wall paneling, feature fireplace and bay window. The principal sitting room provides a comfortable and welcoming setting, while the bright sunroom takes full advantage of the surrounding countryside and distant views.
The sleeping accommodation is equally impressive. The bedrooms are generously proportioned and tastefully decorated. The bathrooms and shower rooms complement the high standard evident throughout the property.
The house currently benefits from a high C energy rating. Subject to confirmation by a qualified BER assessor, replacing the existing oil burner with a modern condensing boiler may have the potential to improve the property to a B energy rating. This could allow a purchaser to qualify for a green mortgage rate, depending on the individual lender's eligibility requirements.
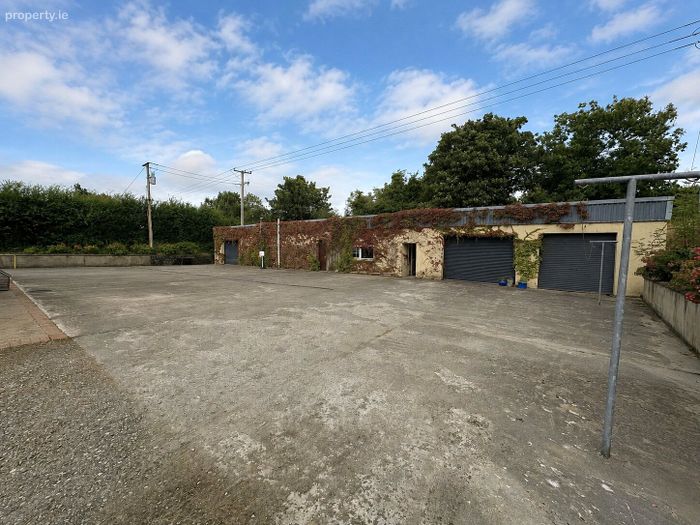
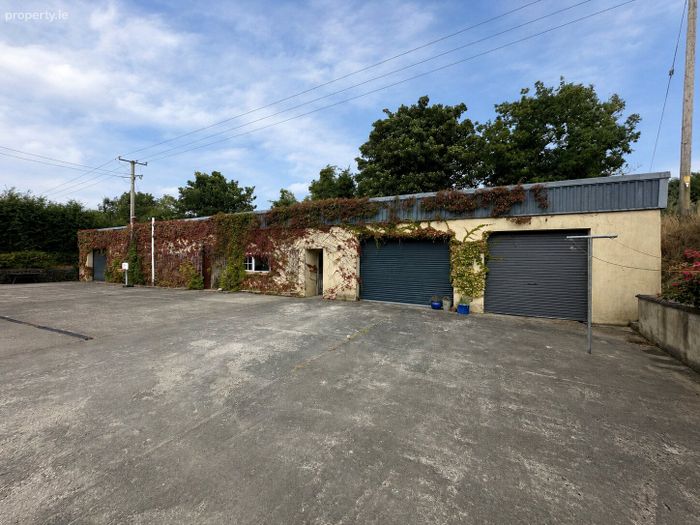
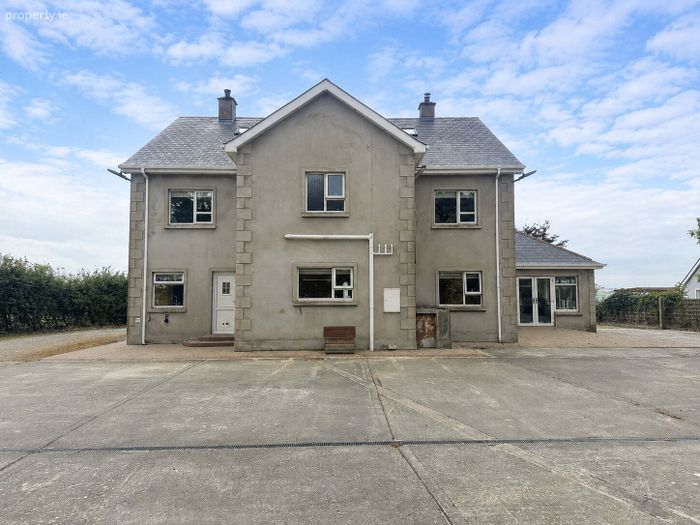
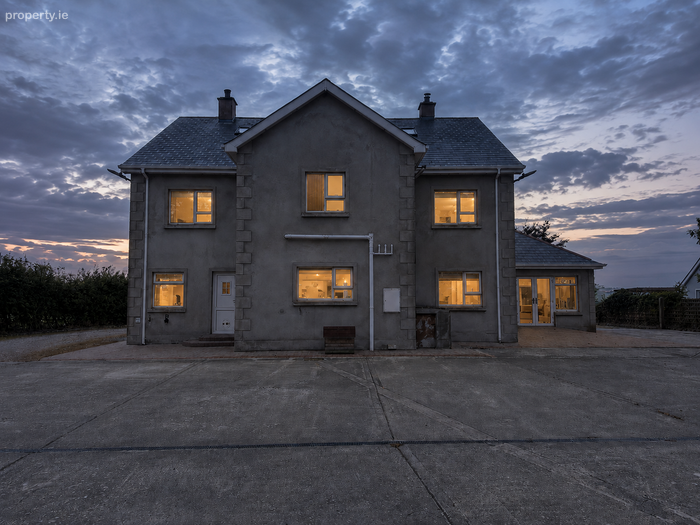
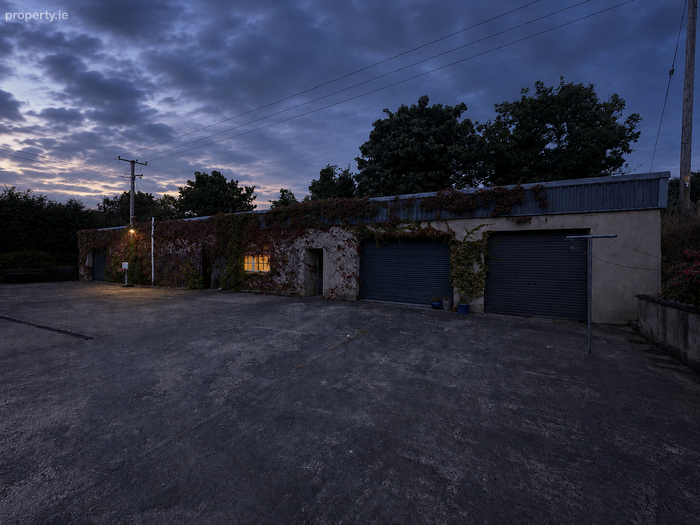
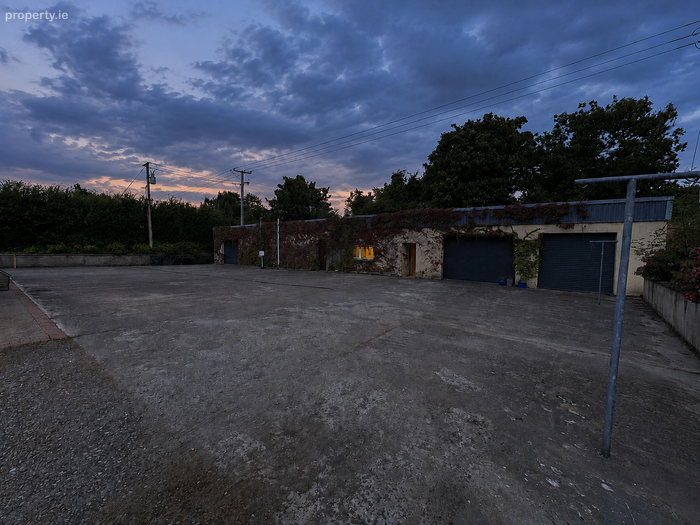
One of the property's most valuable features is the substantial detached workshop and extensive hard-surfaced yard to the rear. This flexible space offers considerable potential for storage, a home gym, private office accommodation, a workshop or a range of home-based or commercial activities. Possible uses could include a hair salon, crche, personal-training studio, mechanical workshop or other business venture, all subject to the necessary planning permission and statutory approvals.
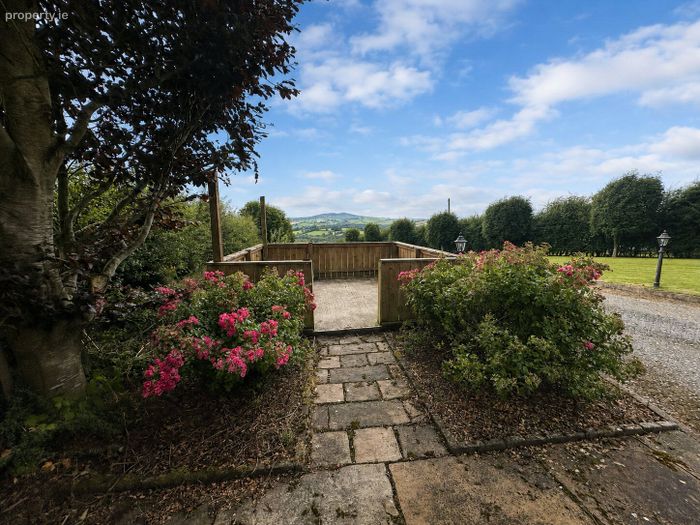
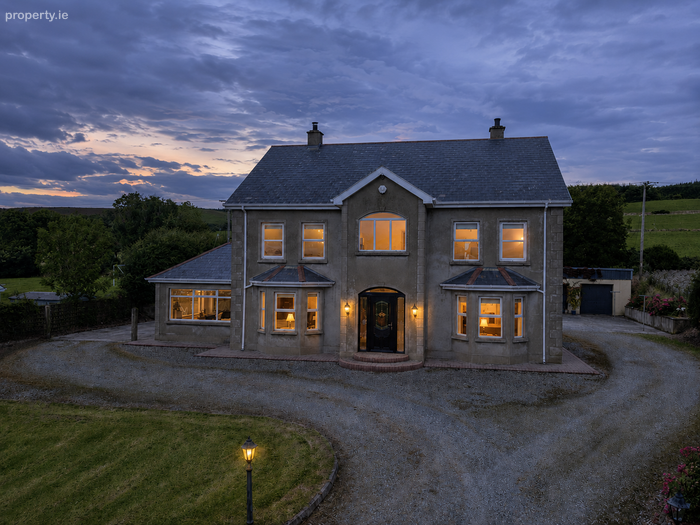
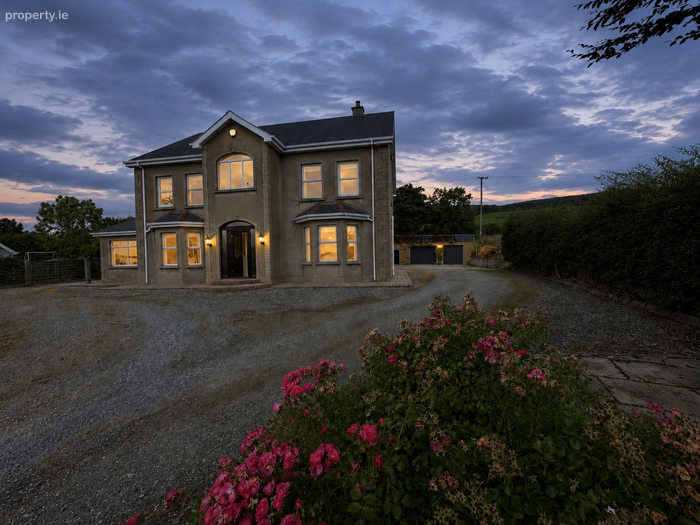
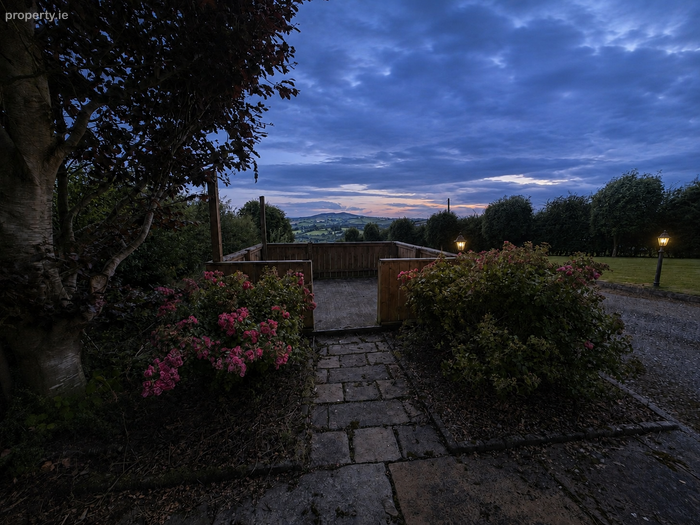
Set on a large and private site, the grounds include mature hedging, established planting, generous parking and attractive views over the surrounding Donegal countryside towards Port Lough. The setting offers a wonderful sense of space and privacy while remaining convenient to Newtowncunningham, Derry and the wider northwest region.
Combining turnkey presentation, extensive accommodation, excellent outdoor space and exceptional versatility, this is a home that should appeal equally to first-time buyers searching for a long-term property and established homeowners wishing to trade up without undertaking further renovation workEntrance Porch 2.43m x 1.20m. A welcoming porch, finished with glazed tile flooring and feature ceiling cornicing. A composite door with stained glass and matching frosted side panel leads through a timber door with glass inserts to the entrance hall beyond.
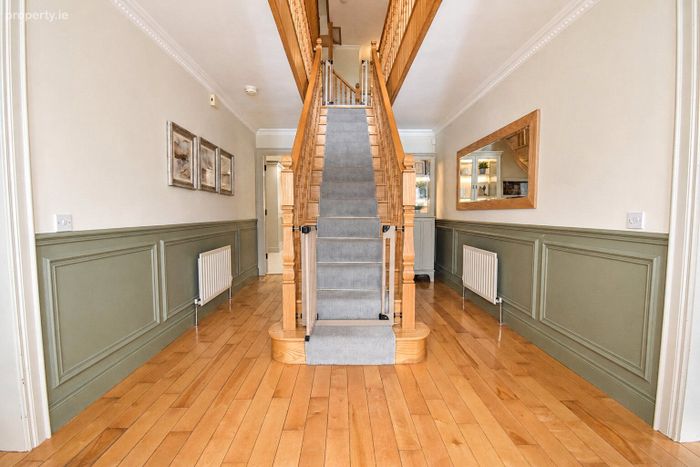
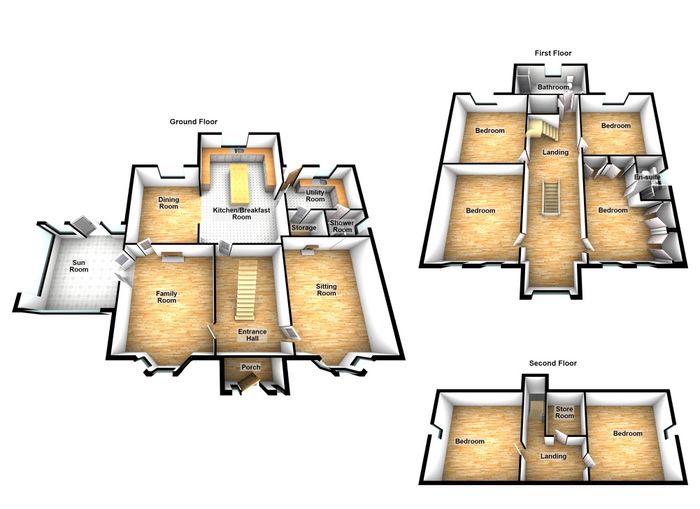
Entrance Hall 5.08m x 2.99m. An elegant hall finished in solid oak flooring with cornicing, ceiling rose and half-wall panelling. A solid oak staircase to the first floor with doors opening to the sitting room, living room and kitchen/dining.
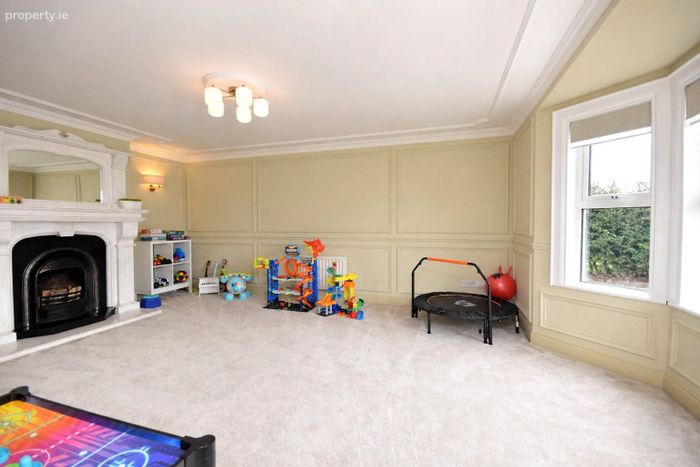
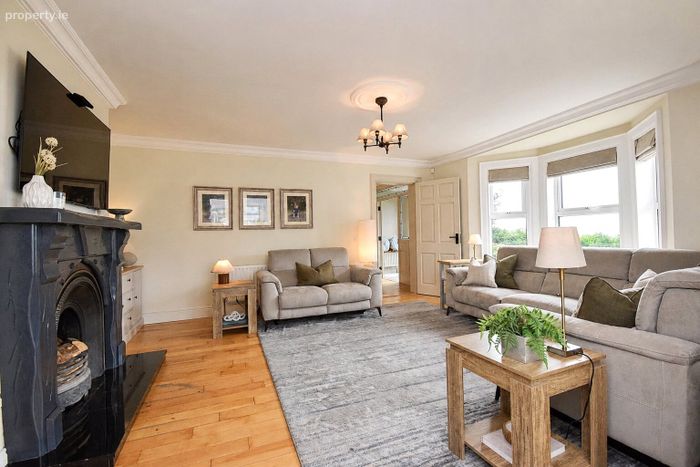
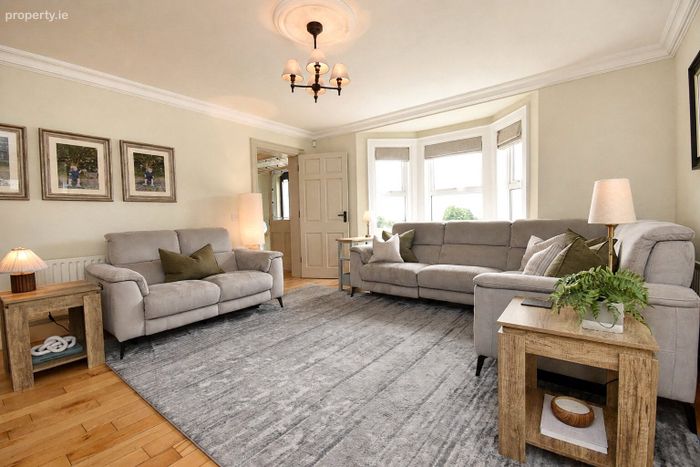
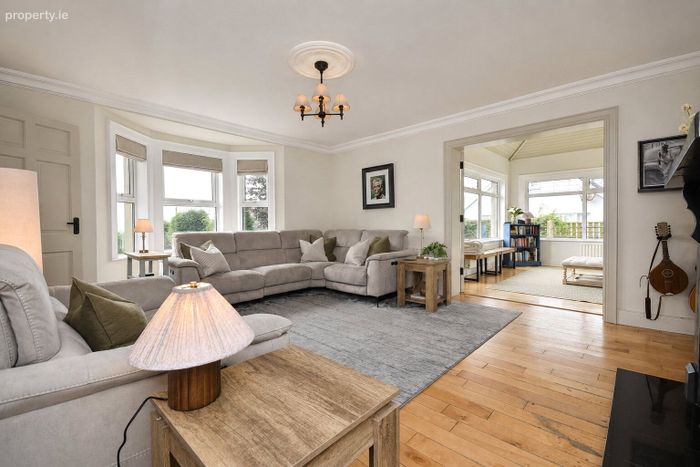
Sitting Room 5.48m x 4.39m. A refined and comfortable reception room with carpet flooring, feature ceiling, cornicing and ceiling rose. A marble fireplace with overmantle mirror provides a natural focal point, while the bay window frames views over rolling countryside and the sweeping driveway with lawn to either side.
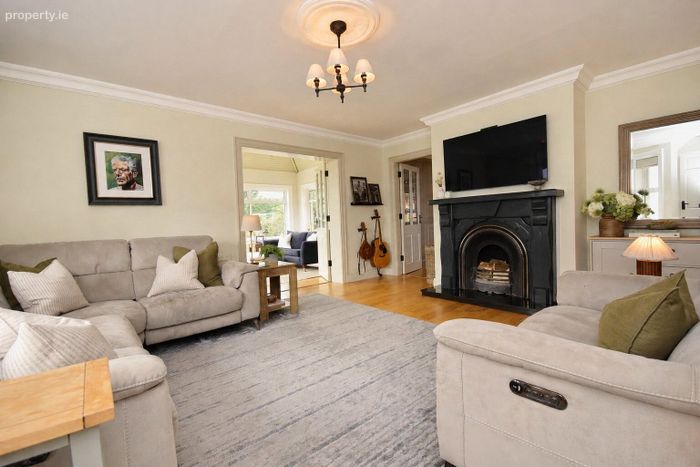
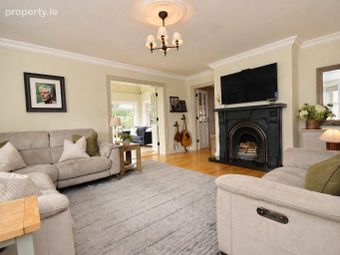
Living Room 5.08m x 4.37m. A warm and inviting second reception room laid in solid oak, with cornicing and ceiling rose. An open fireplace with marble hearth, timber surround and mantlepiece complemented by a generous bay window.
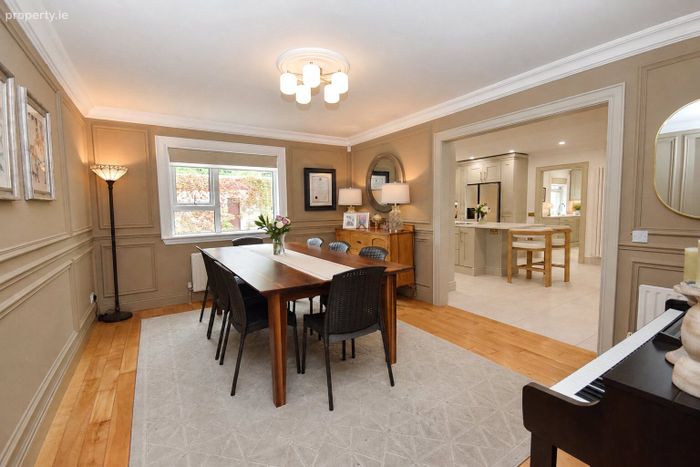
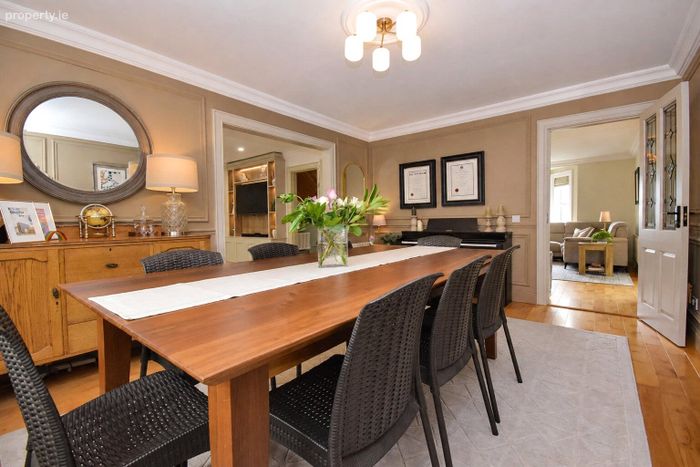
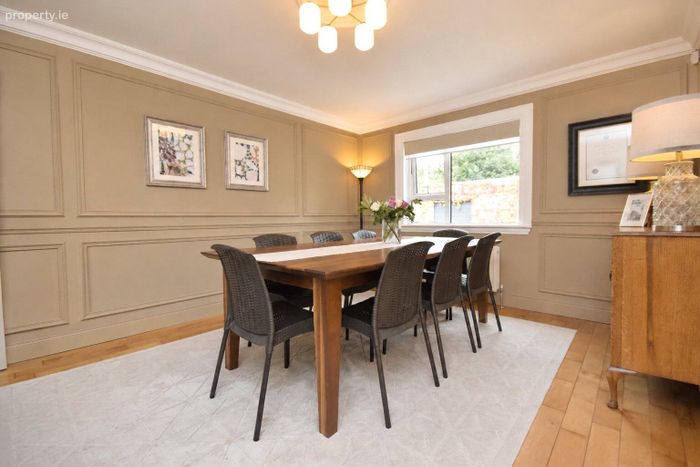
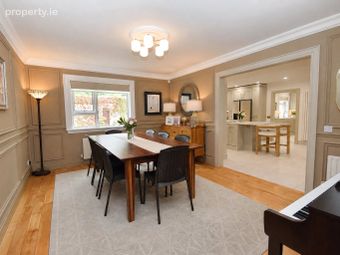
Dining Room 4.62m x 3.58m. A well-proportioned formal dining room with solid oak flooring, feature wall panelling, cornicing and ceiling rose, connecting through to both the living room and the kitchen/dining space.
Kitchen / Dining 7.03m x 4.52m. refurbished within the past year to an excellent standard. Extensive wall and base units are finished with large porcelain floor tiling and a centre island incorporating an AEG electric hob with built-in downdraft extraction. Integrated appliances include a Neff double oven and two Bosch dishwashers, with a bowl-and-a-half stainless steel sink unit and drainer. LED spotlighting, a built-in media unit and adjoining bench seating complete a space designed equally for family life and entertaining.
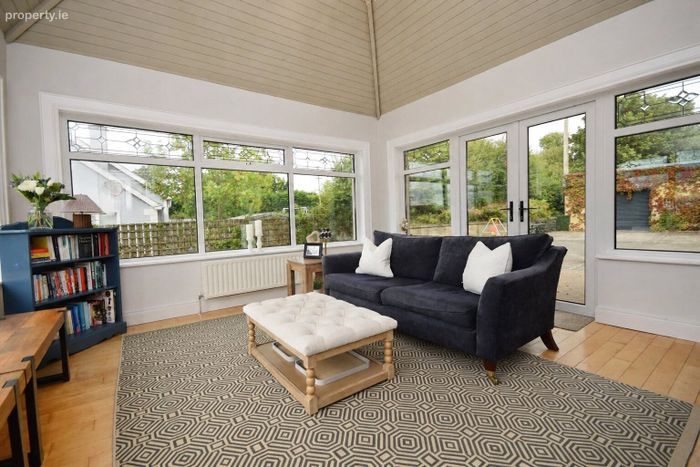
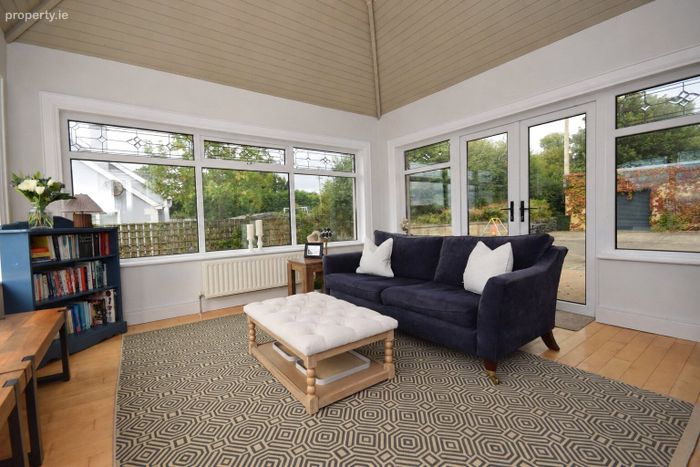
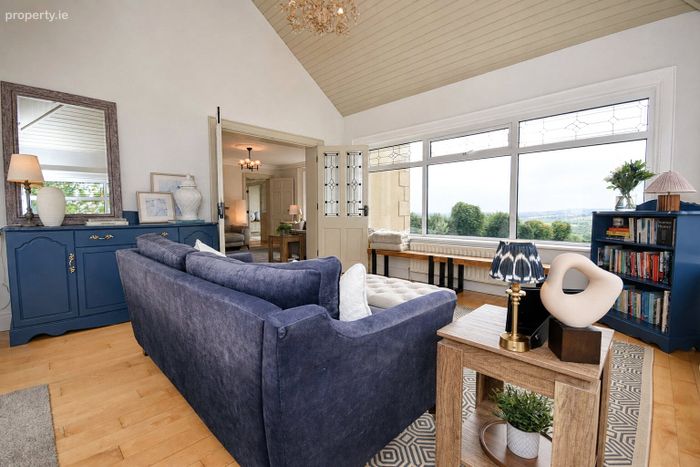
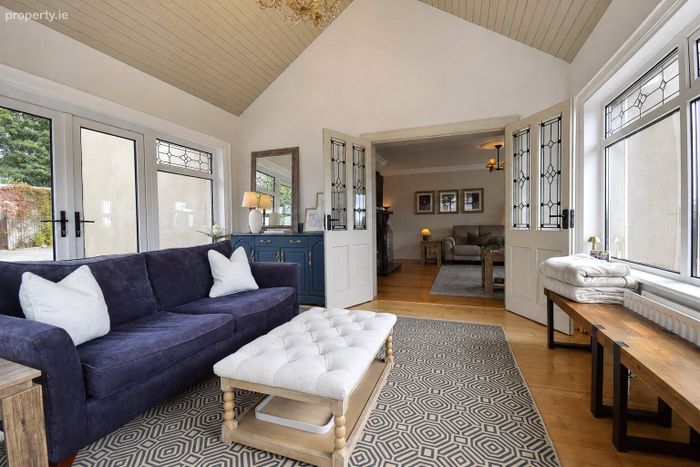
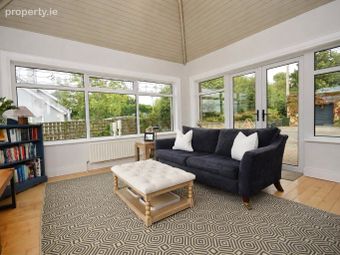
Sunroom 4.21m x 4.19m. A bright triple-aspect room with solid timber flooring and a vaulted ceiling taking full advantage of views over Portlough and the surrounding countryside. Patio doors open to the rear.
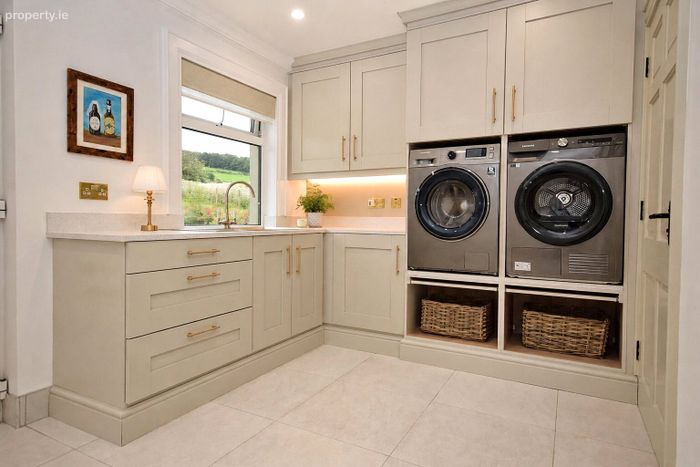
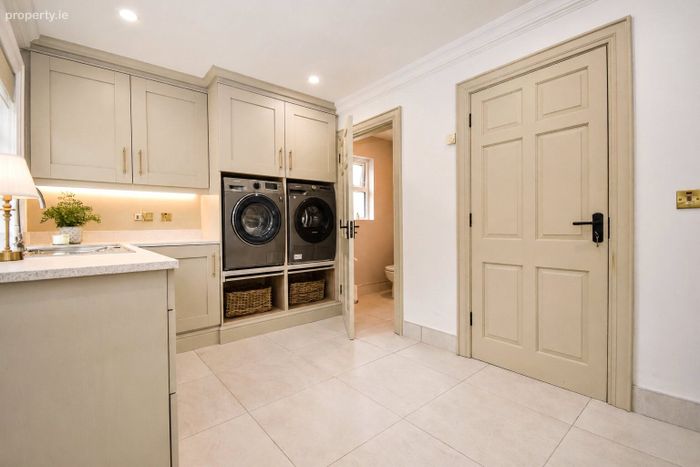
Utility Room 3.87m x 2.62m. A generous and practical utility fitted with wall and base units, porcelain-style tiled flooring and a bowl-and-a-half stainless steel sink unit with drainer. Plumbed for a washing machine with space for a condenser dryer, and with a door to the rear yard.
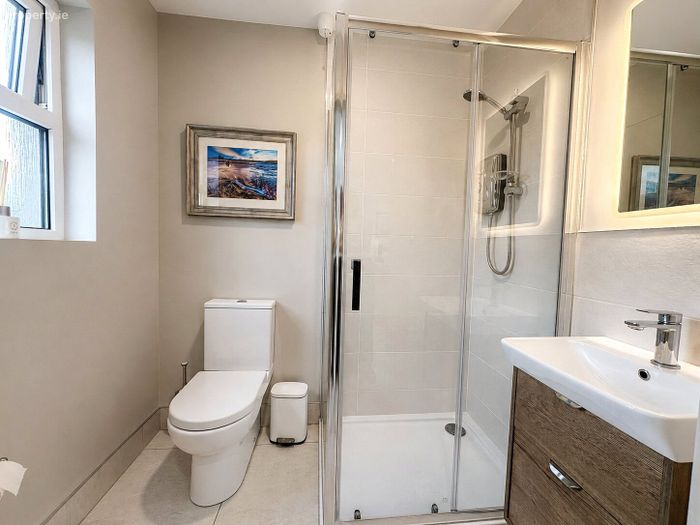
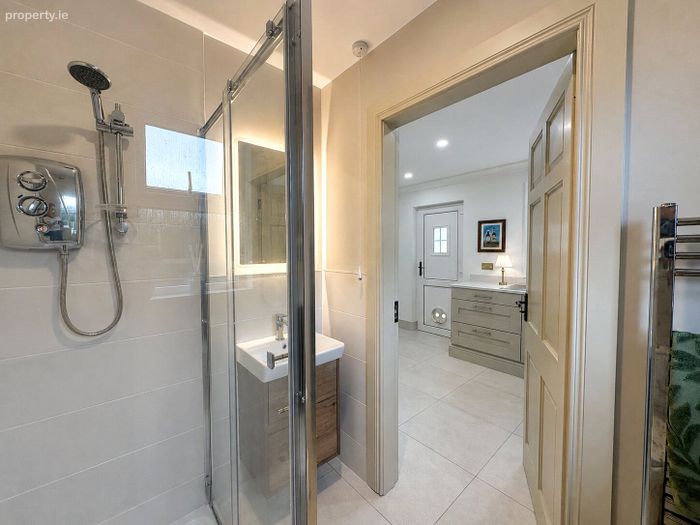
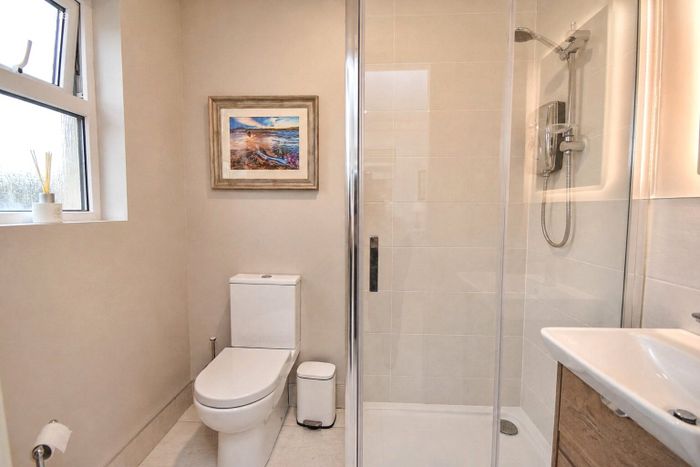
Shower Room 1.97m x 1.46m. Recently refurbished and finished with tiled flooring, a fully tiled shower cubicle with Triton T80Z shower unit, WC, wash hand basin on a two-drawer vanity unit, towel radiator, mirror and LED lighting.
Cloak Closet 1.81m x 1.49m. housing the Beam central vacuum system.
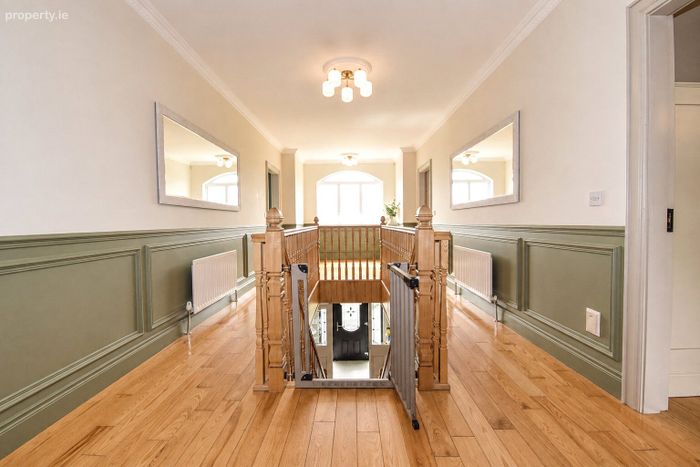
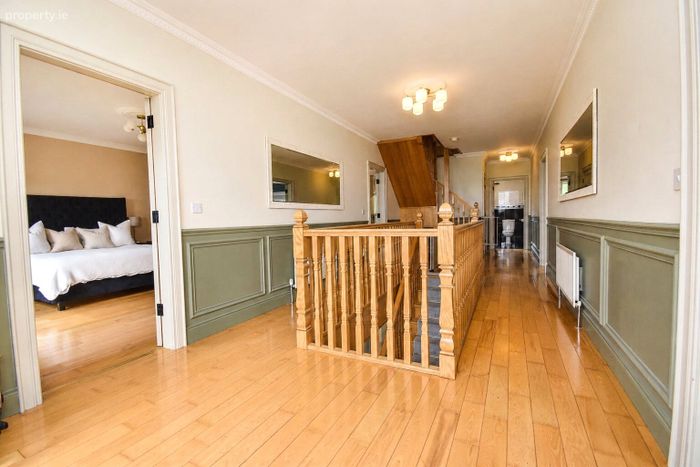
First Floor Landing 11.11m x 3.01m. Oak flooring, incorporates the hot press.
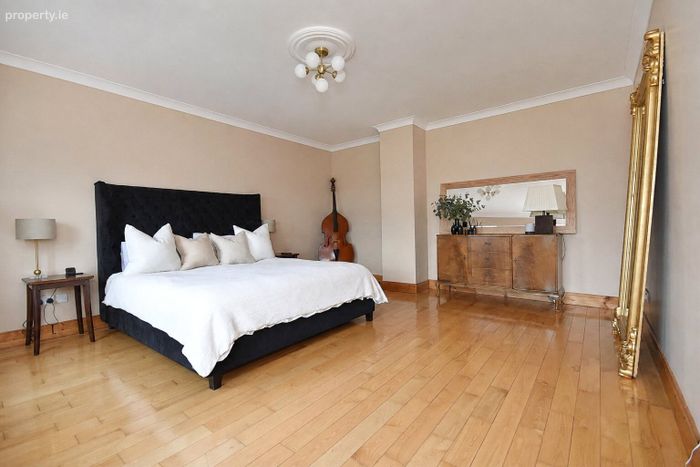
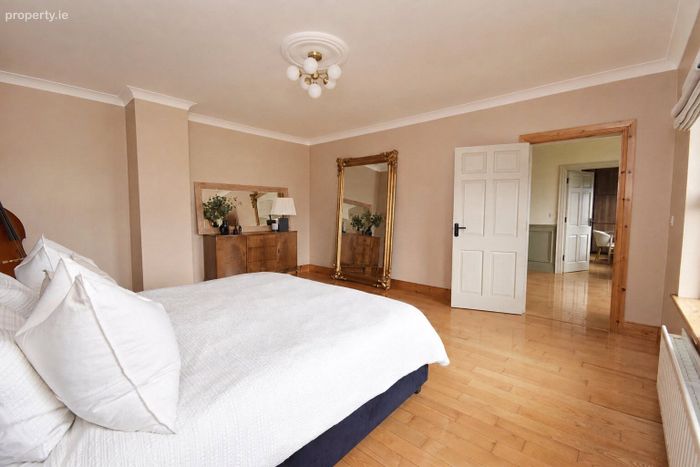
Bedroom 5.06m x 4.47m. An impressive principal bedroom with solid oak flooring, cornicing and ceiling rose, and twin windows framing views across rolling countryside towards Portlough.
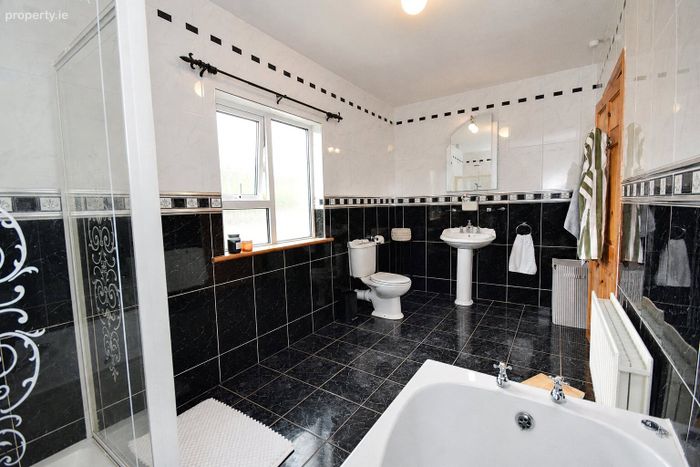
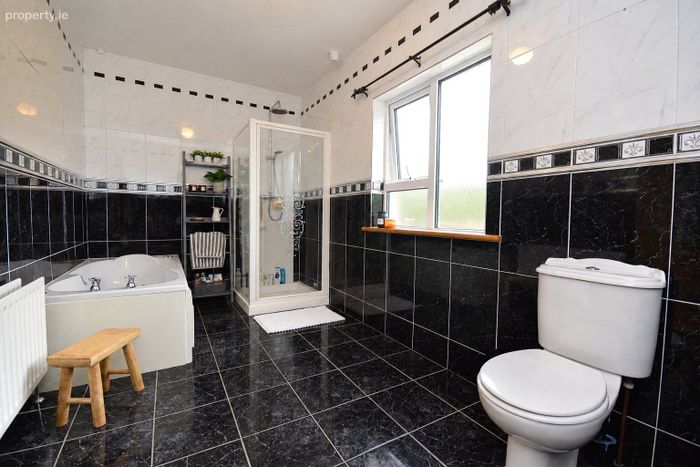
Main Family Bathroom 4.50m x 2.25m. A well-appointed family bathroom, fully tiled to walls and floor, featuring a jacuzzi bath, separate mains shower, WC and wash hand basin.
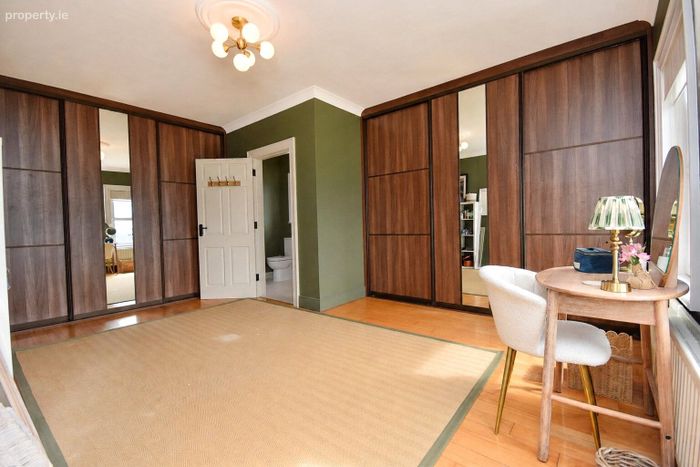
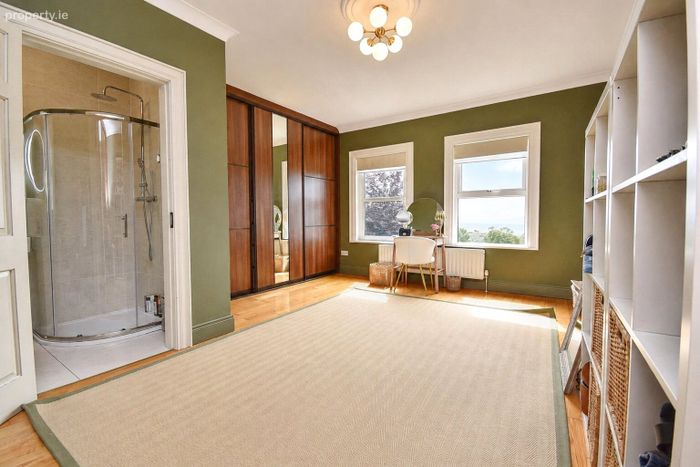
Bedroom 4.96m x 2.97m.
plus 2.94m x 0.96m. Currently arranged as a dressing room, with built-in sliding wardrobes, cornicing and ceiling rose.
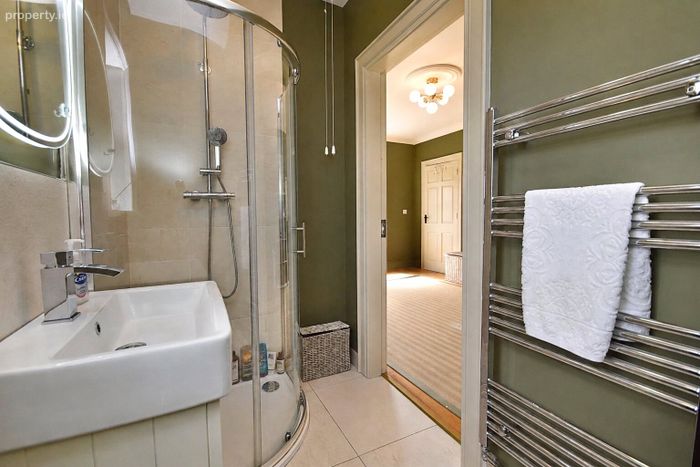
En Suite 2.48m x 1.36m. Recently refurbished, with tiled flooring, a fully tiled shower cubicle, WC, wash hand basin on vanity unit, towel radiator and LED mirror.
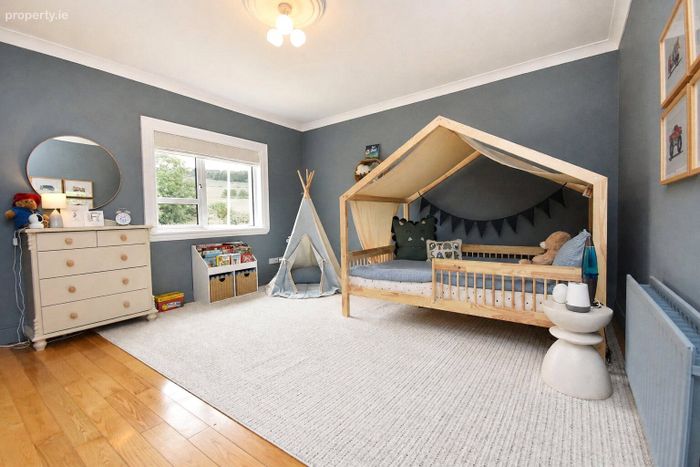
Bedroom 3 4.46m x 4.14m. A generous double bedroom with solid oak flooring, cornicing and ceiling rose.
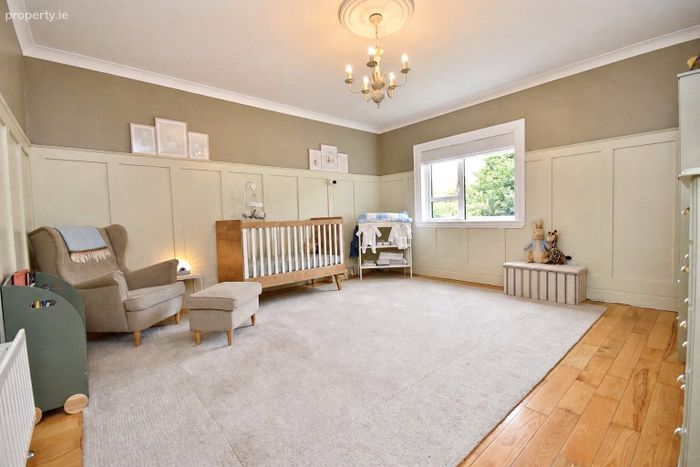
Bedroom 4 4.63m x 4.48m. A well-proportioned double bedroom with solid oak flooring, feature wall panelling, cornicing and ceiling rose.
Second Floor
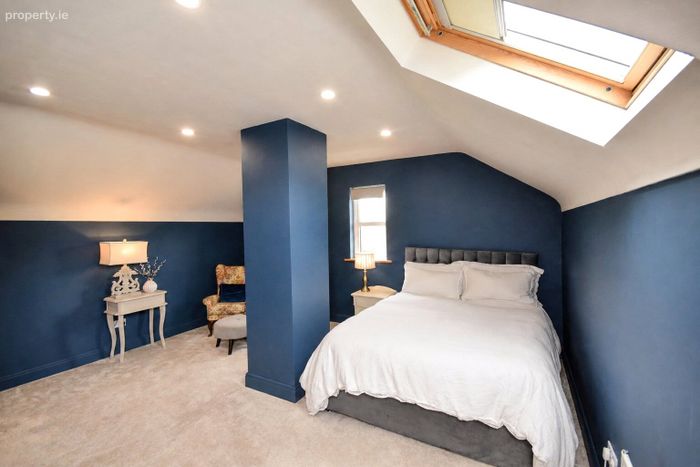
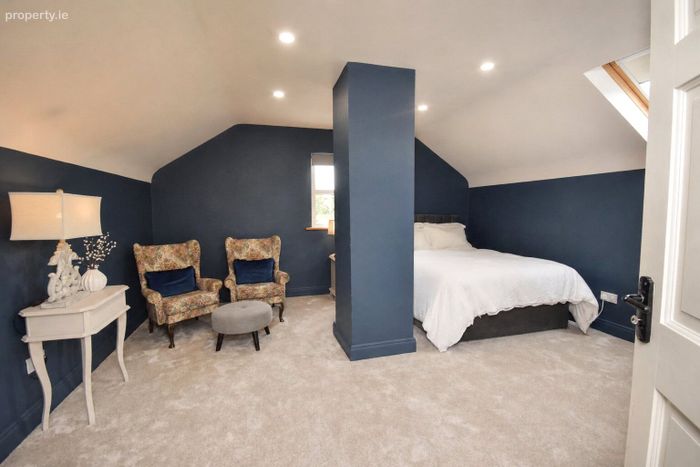
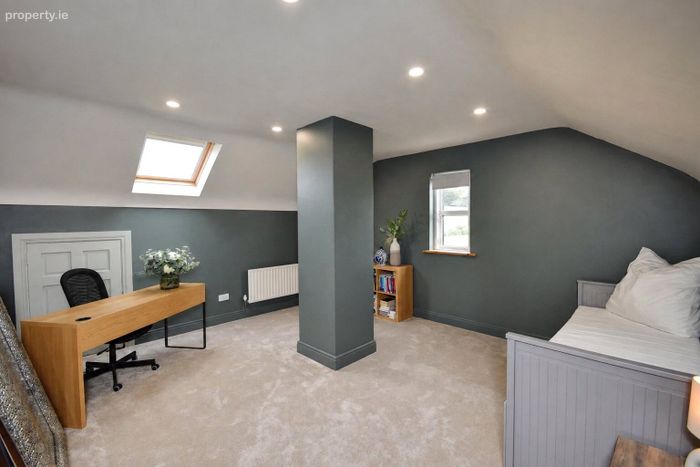
Bedroom 5 4.51m x 4.68m. carpet flooring and recessed LED spotlighting.
Bedroom 6 4.70m x 4.25m. Carpet flooring and eaves storage
DIRECTIONS:
Insert F93 FFW3 into google maps on your mobile phone and the map will take you directly to the property.
BER Details
BER No. 108396573
Energy Performance Indicator: 225.00 kWh/m2/yr
This property was last updated: 5 days ago