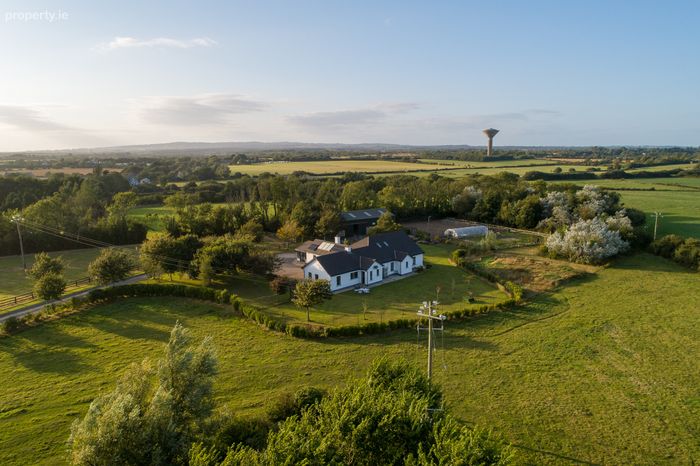
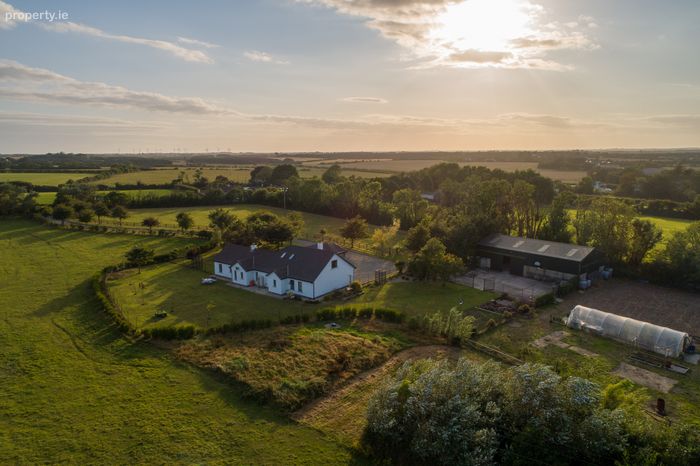
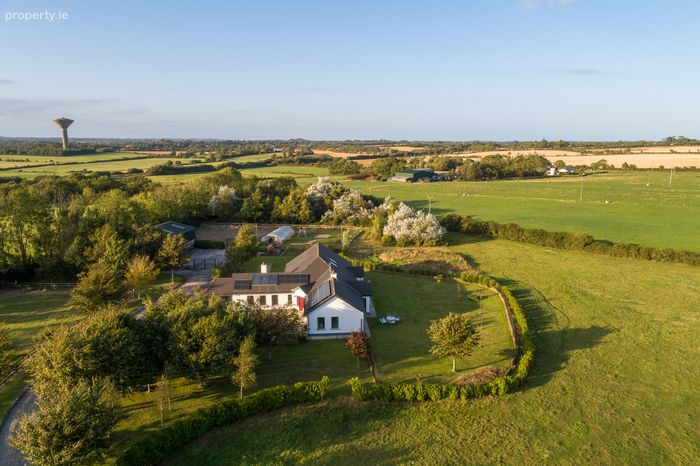
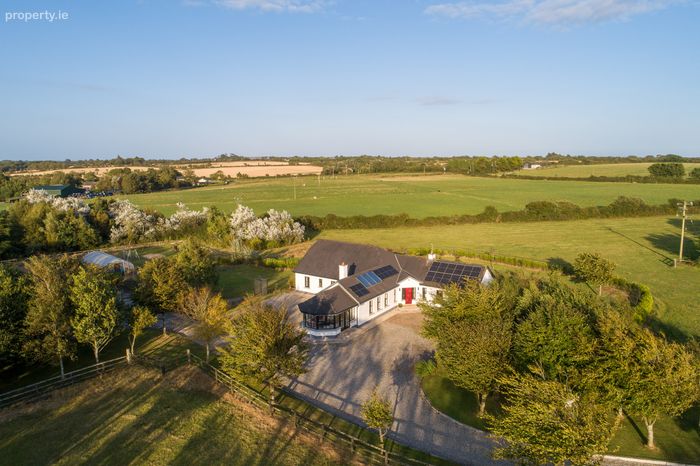
Pollwitch On C. 10.87 Acres, Mayglass, Co. Wexford
 See Larger Images & 69 More Photographs >>
€875,000
Detached House4 Bedrooms, 3 Bathrooms, Detached House
Rating:


Contact Name: Edel Keane Assoc. RICS BSc (Hons)
Agent:
Keane Auctioneers
PSR Licence Number: 003622
Email Agent Show Number
Save This Ad
Key Features
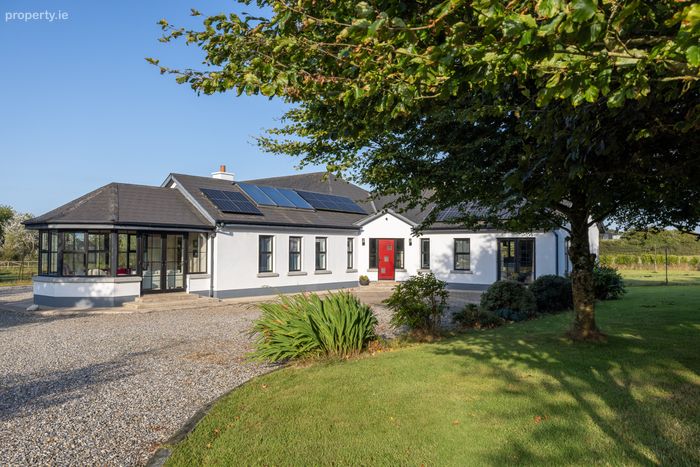
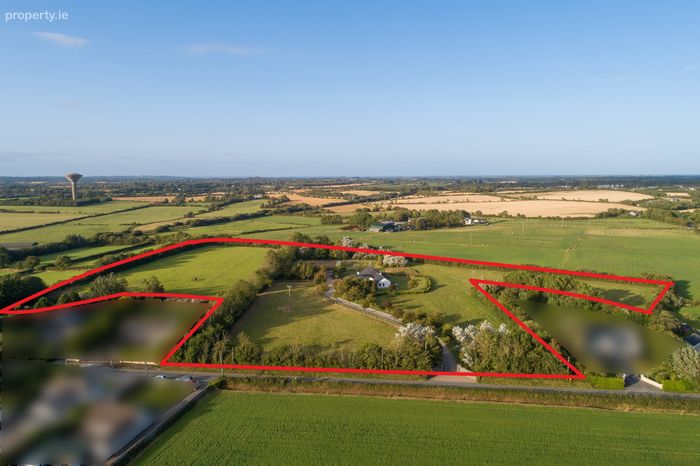
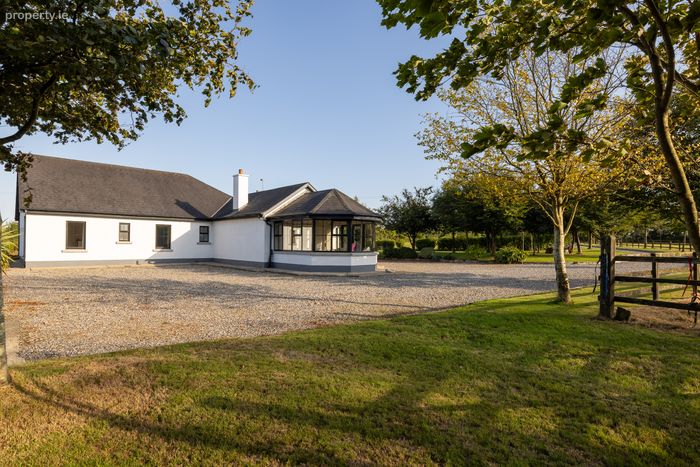
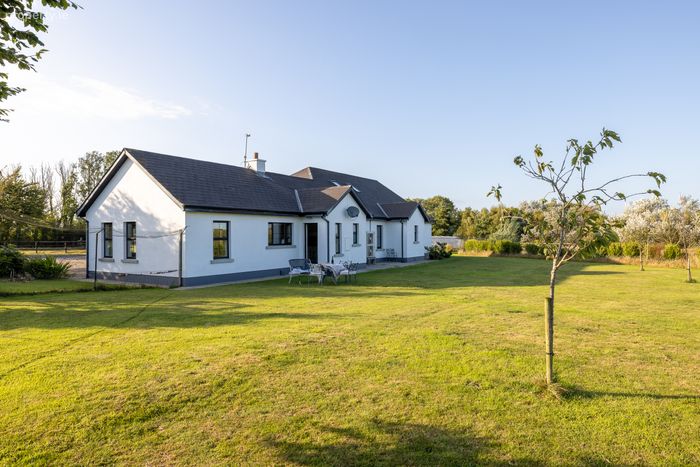
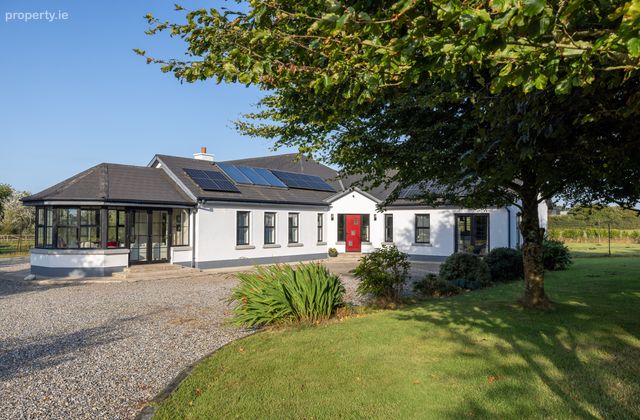
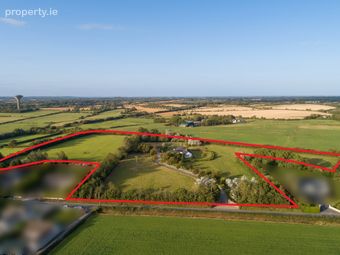
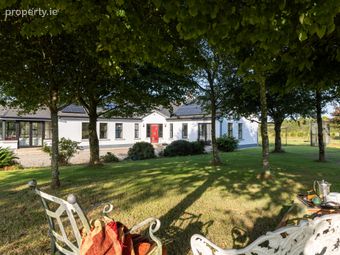
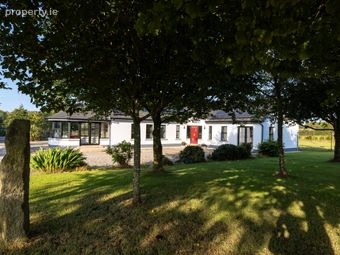
292.59sq m, 10.87 acres.Presented in immaculate condition
Close to Rosslare Europort & Ferries.
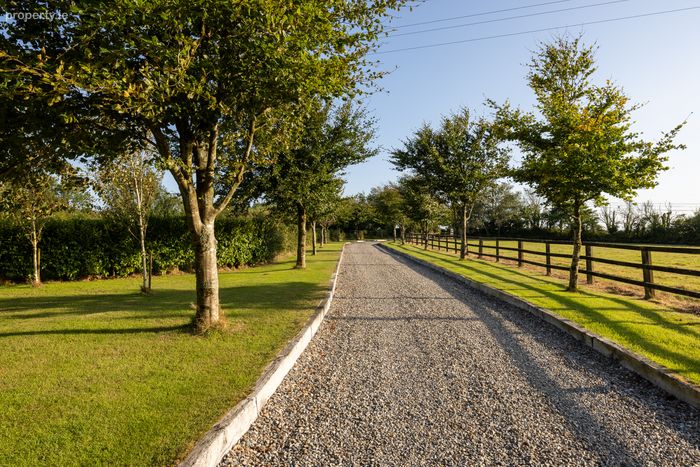
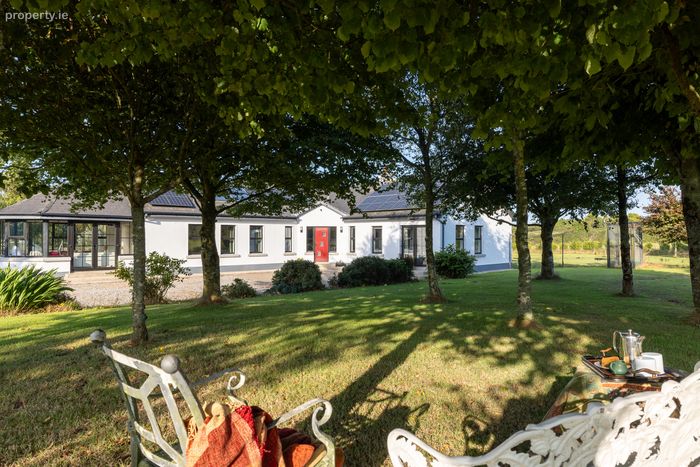
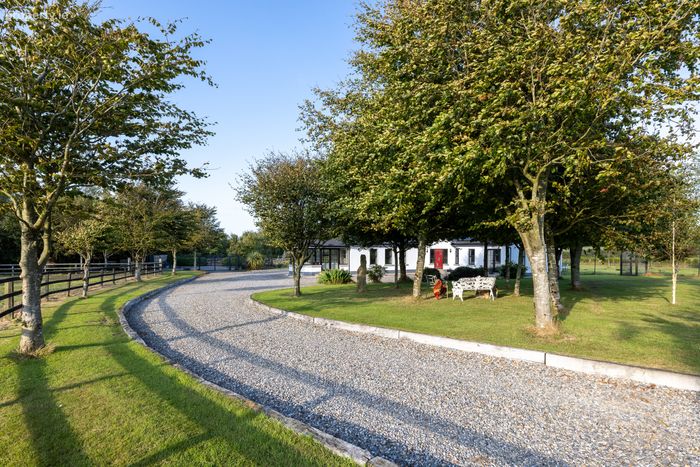
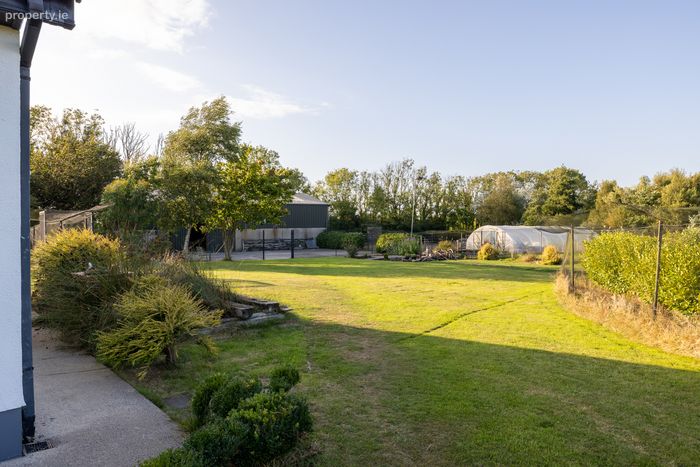
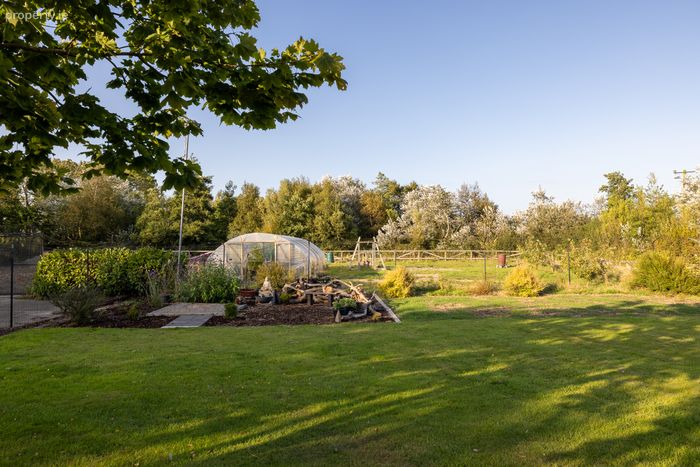
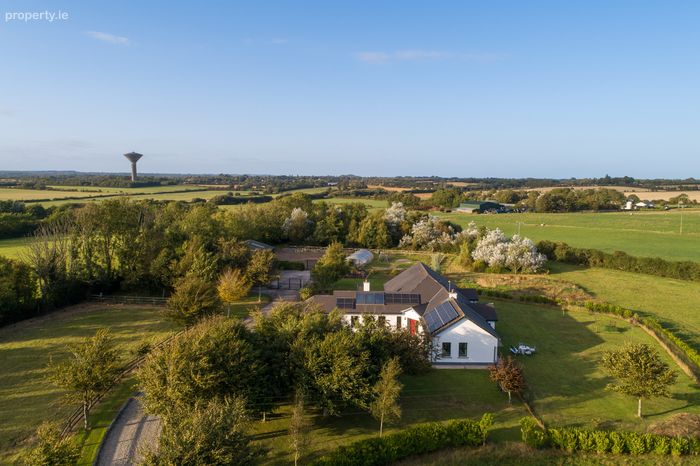
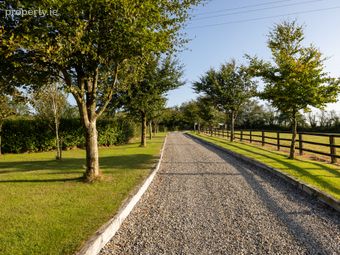
Impressive, easy care gardens & grounds.
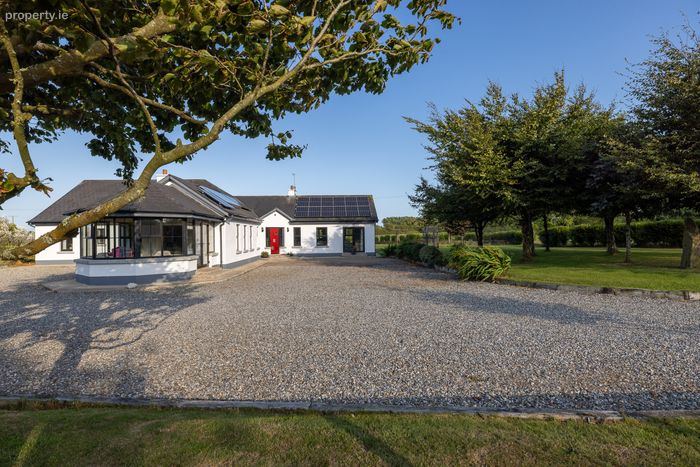
18 Solar Panels with Microgen & 10kw Batteries.
FibreToTheHome (FTTH) up to5gb.
Airsource heat pump.
Underfloor heating.
ProtectaPet safety fenced garden.
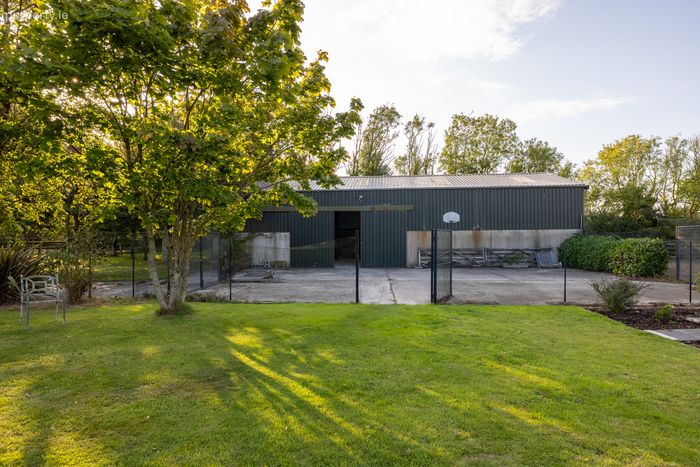
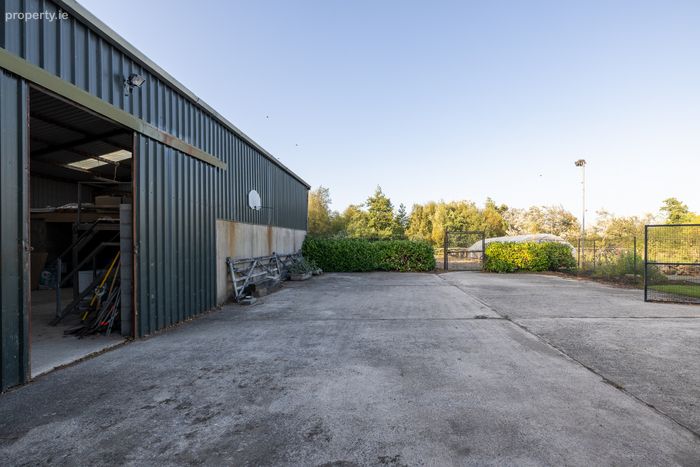
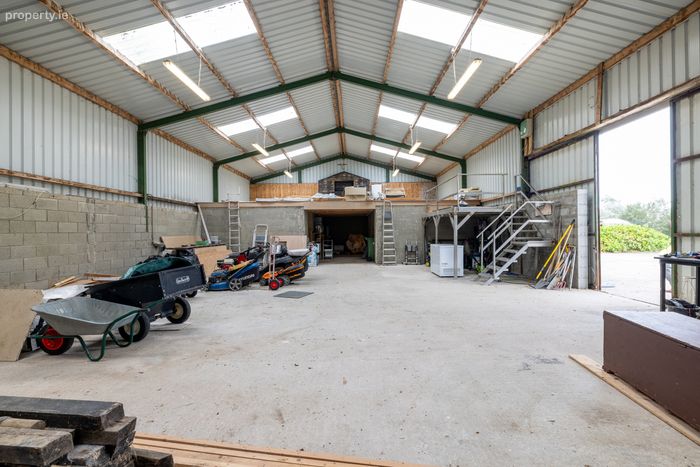
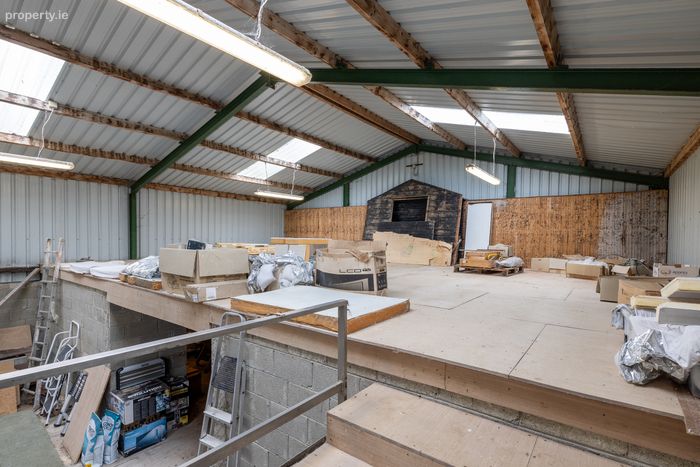
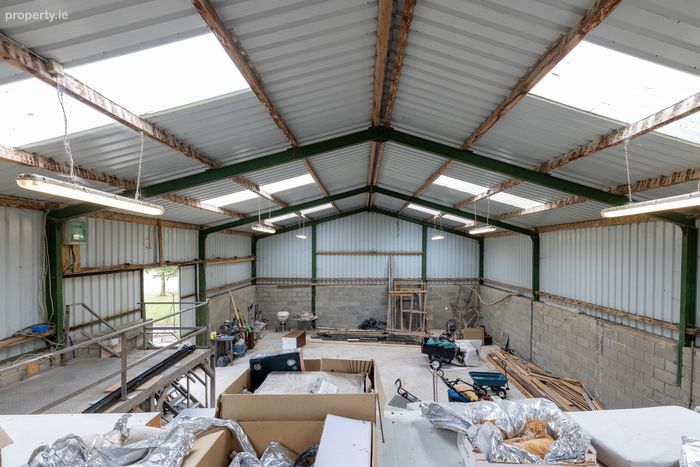
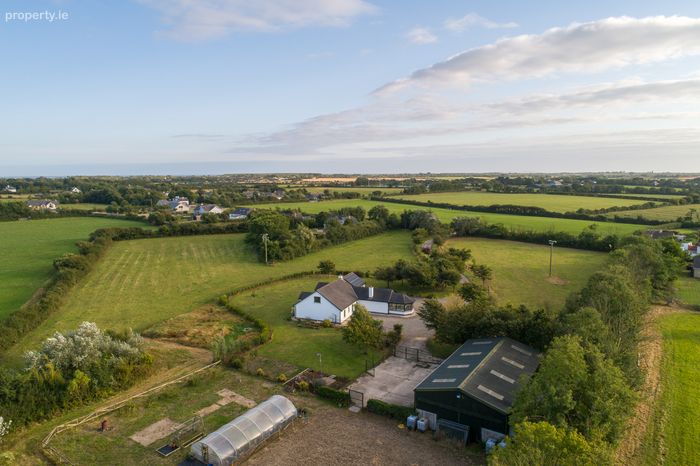
Separate 200sqm double height barn.
Property Description
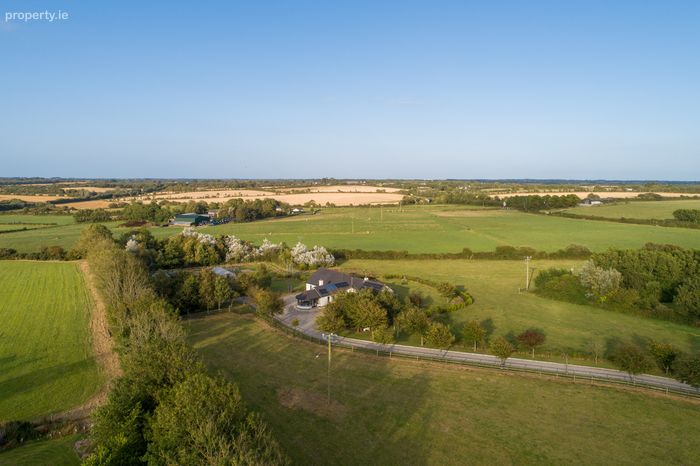
This premium location is a short drive from nearby villages at Bridgetown Murrintown & Kilmore. Enjoying a host of local amenities including churches, schools and shops as well as close proximity to Johnstown Castle for beautiful lake walks. The property is spoilt for choice with some of the south east finest beaches and restaurants within easy reach such as Kilmore, Kilmore Quay, Rosslare, Carne, St Helens. Wexford town centre is approx. 14km with the Europort 16km away. All major routes are easily accessed N/M11, N25 etc. This property offers a rare opportunity to acquire an immaculate, energy efficient, turnkey home in a convenient and idyllic countryside location. It will wow from the moment you arrive at the gates. It has fantastic potential and will suite those seeking an equestrian/work from home /country lifestyle.
Viewing is highly recommended!!
Accommodation Comprises:
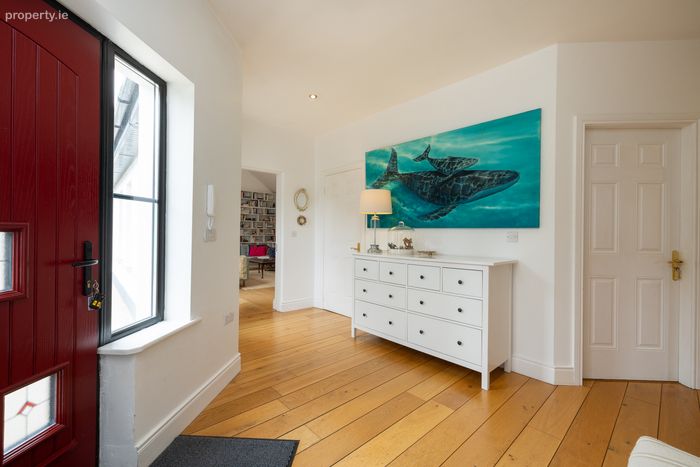
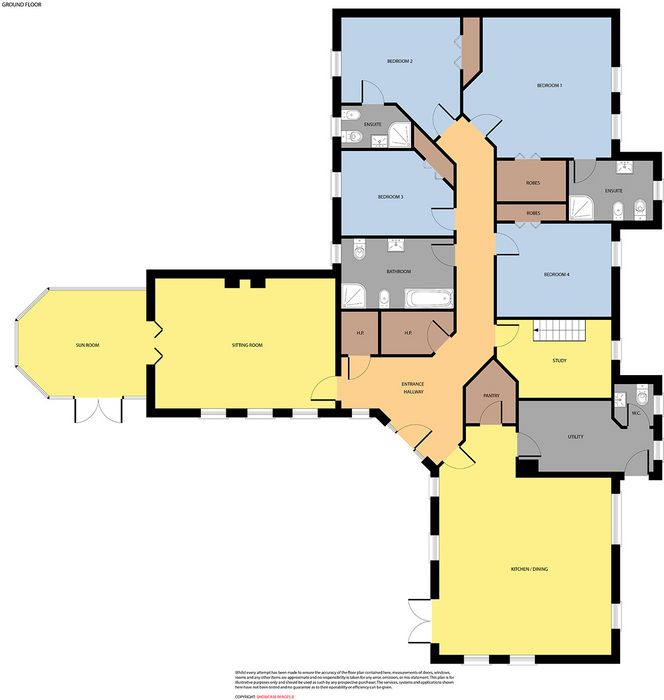
Entrance Hallway - (3.89m x 4.34m), Timber flooring, recessed lighting, walk in coat closet & walk in linen press.
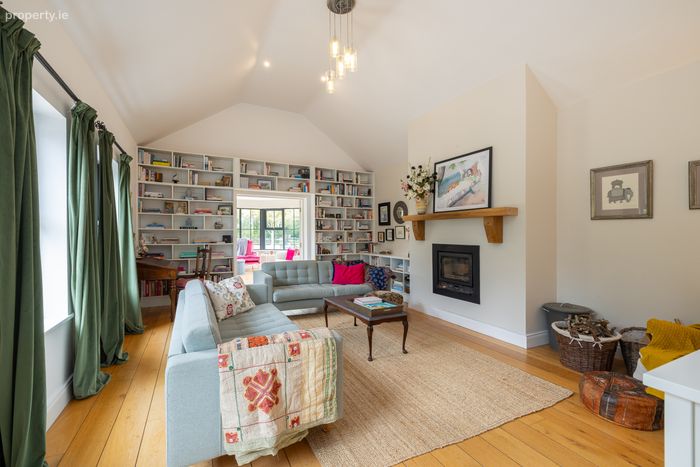
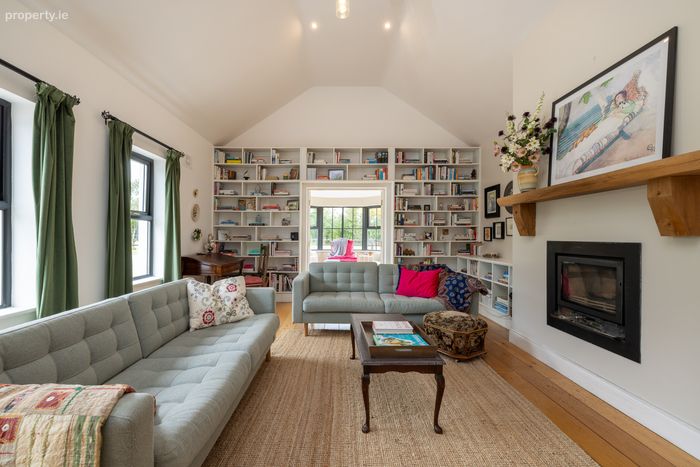
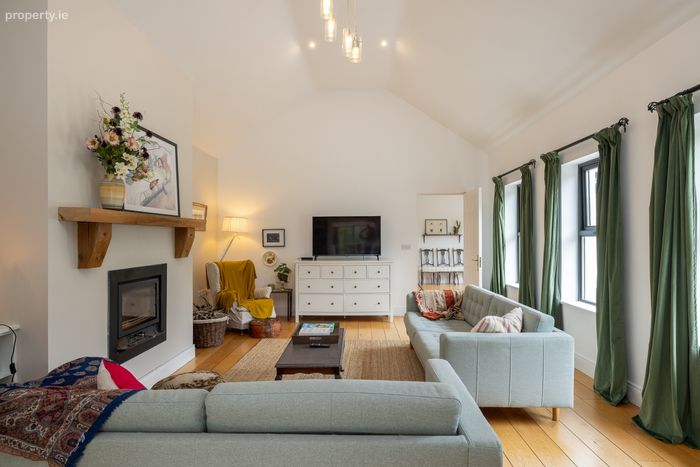
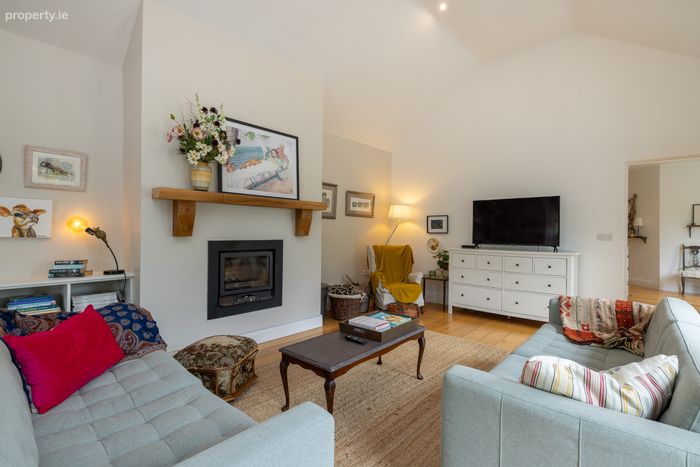
Sitting Room - (4.60m x 6.60m), Timber flooring, feature built inset log burning stove with oak mantle, built in shelving, recessed lighting, valuted double height ceiling, double doors to;
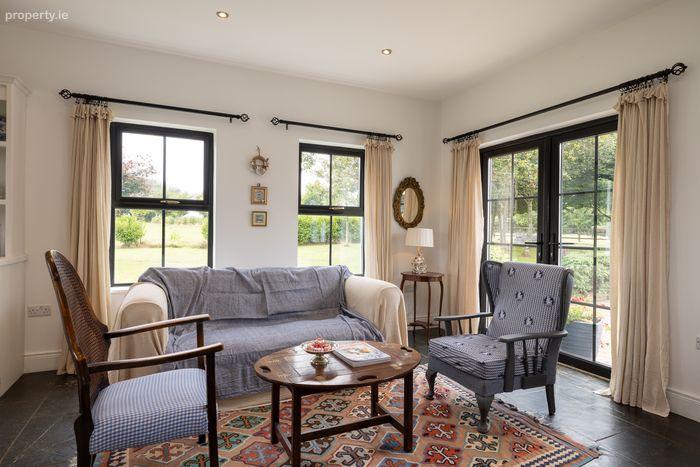
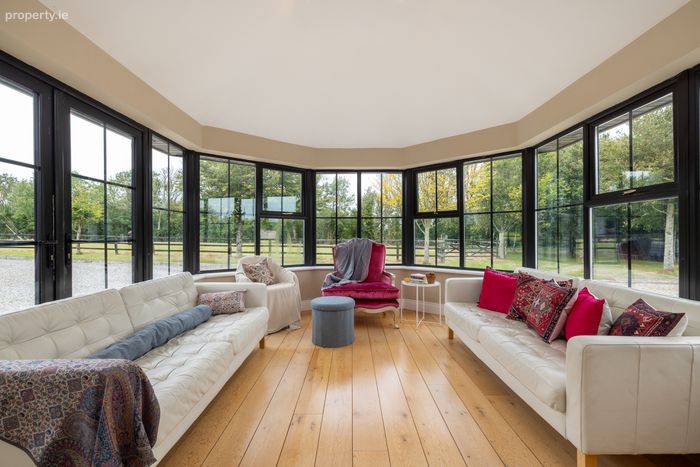
Sun Room - (3.60m x 4.50m), Timber flooring, bright & spacious, double doors to front.
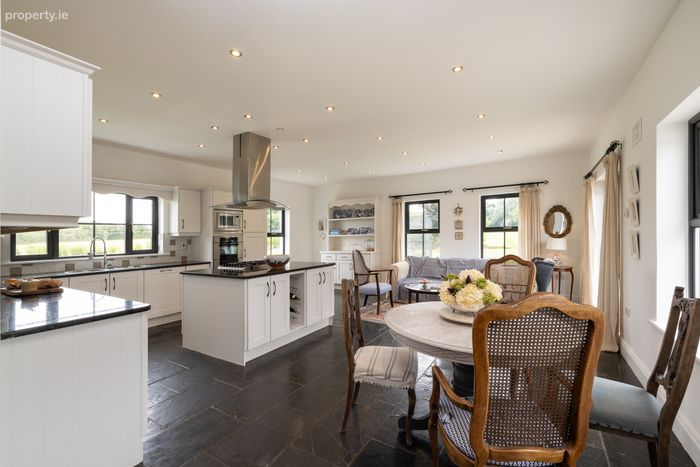
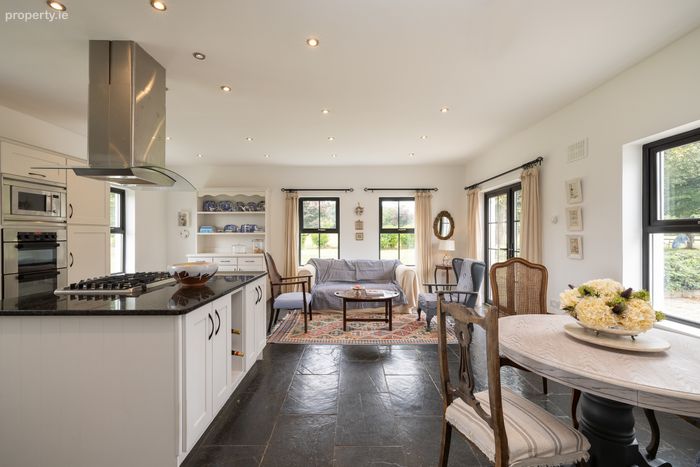
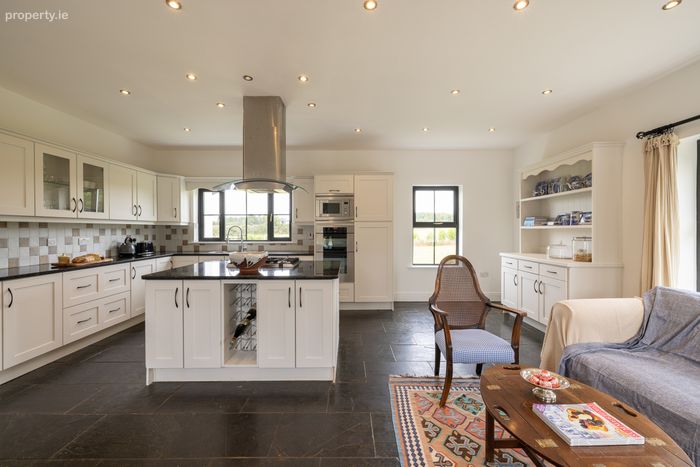
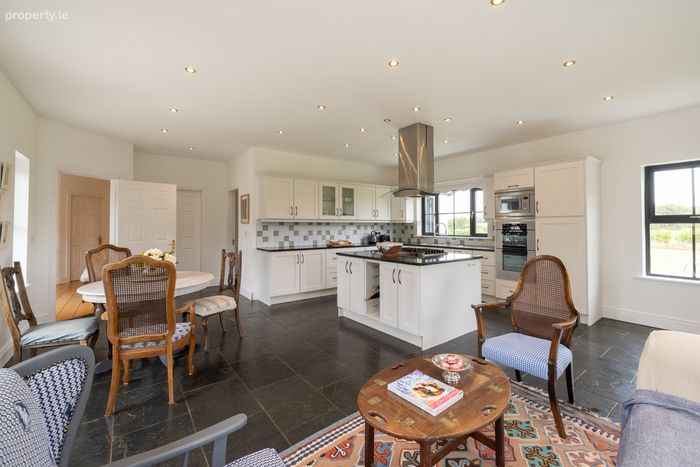
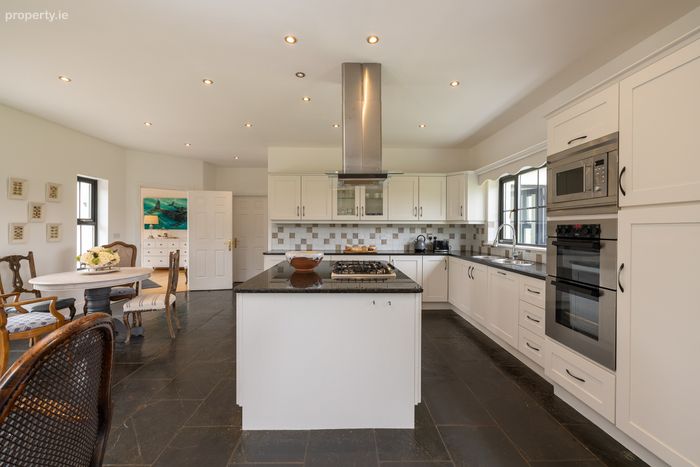
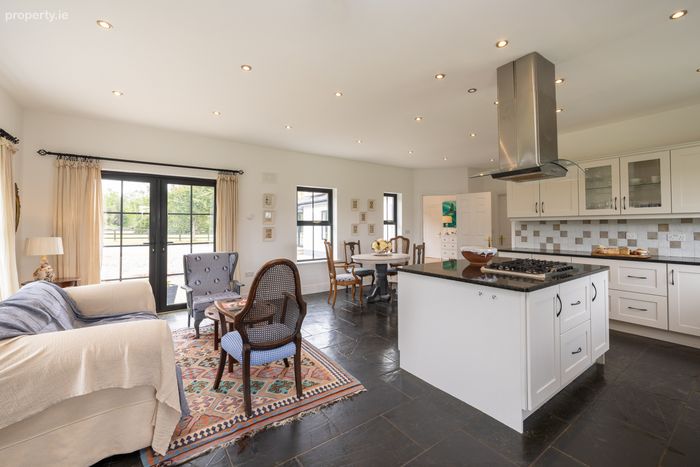
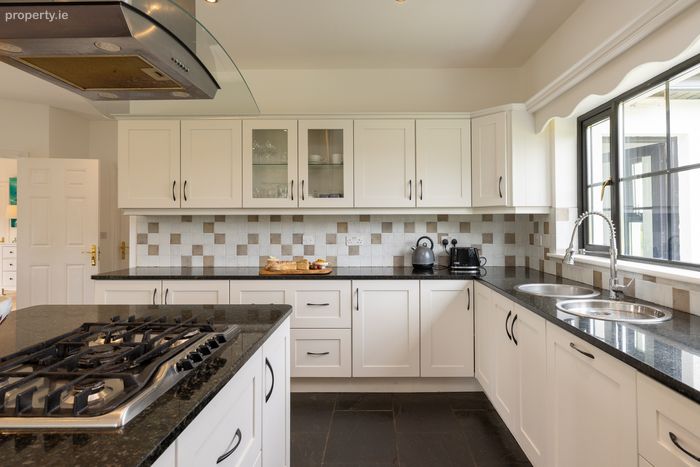
Kitchen/Dining - (8.12m x 6.15m), Fully fitted eye & waist level hand painted kitchen units, centre island with gas hob & storage, built in Welsh style dresser, triple aspect, slate tiled floor, part tiled walls, recessed lighting, double doors to outside.
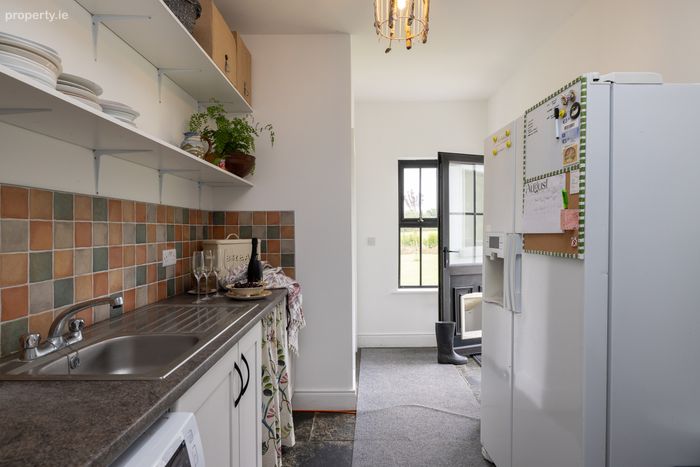
Utility - (2.50m x 4.84m), Units at waist level, stainless steel sink unit, slate tiled floors, part tiled walls, door to enclosed back garden.
Guest WC - (1.54m x 1.43m), WC, WHB.
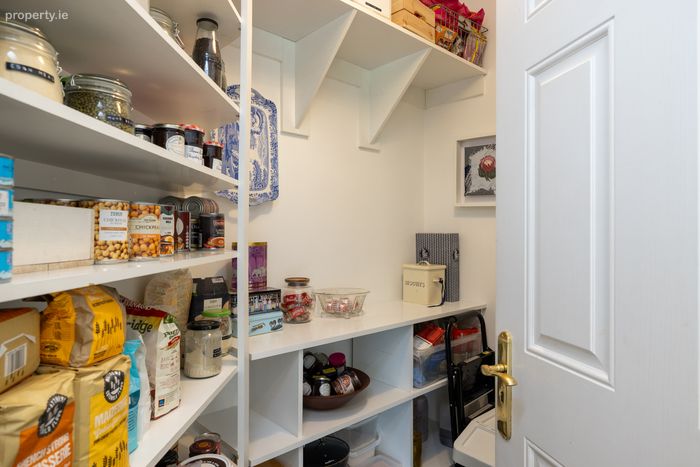
Pantry - (2.29m x 1.80m), Walk in with bespoke built in wrap round shelves, vintage slate tiled floors.
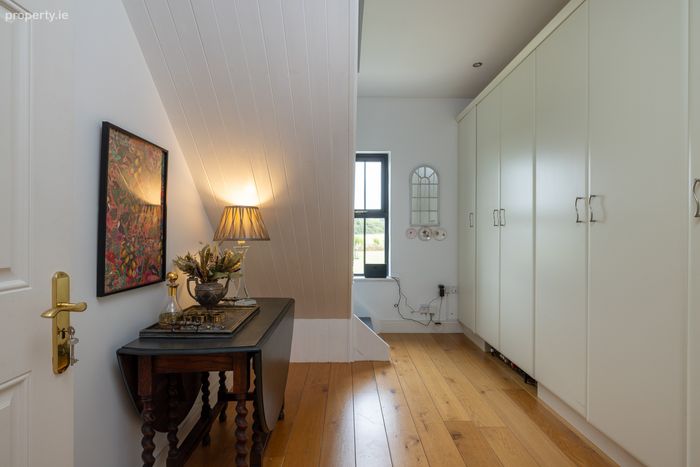
Study - (2.75m x 4.10m), Timber flooring, built in full height storage cupboards, built in cocktail bar, stairs to loft.
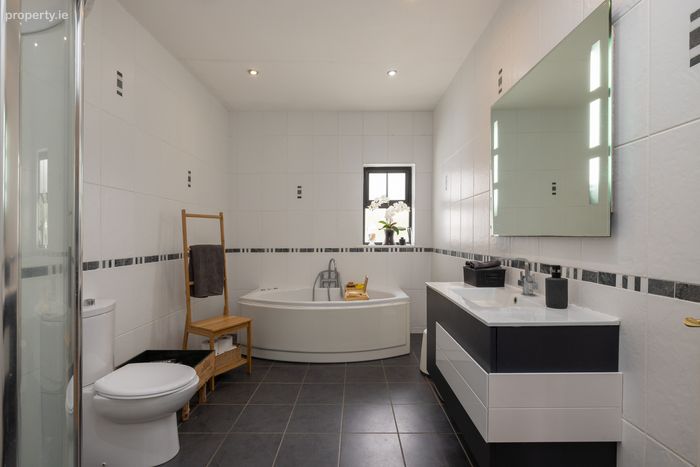
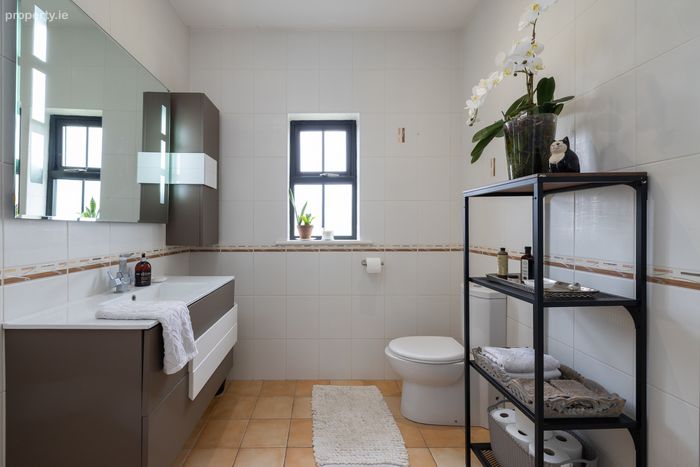
Bathroom - (2.50m x 4.00m), WC, wall hung WHB, jacuzzi bath, shower, fully tiled, LED mirror, recessed lighting.
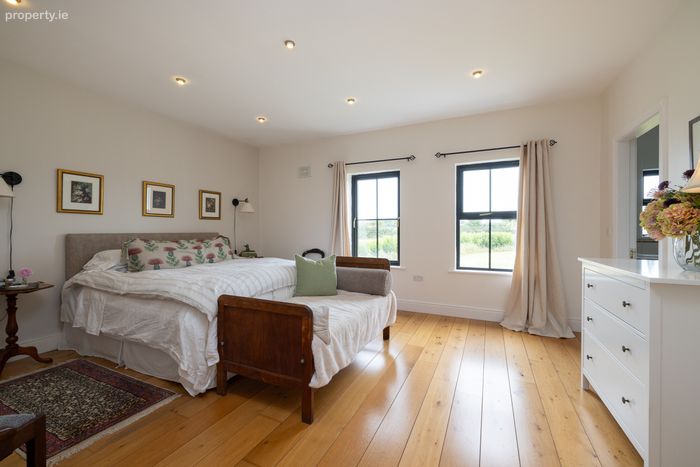
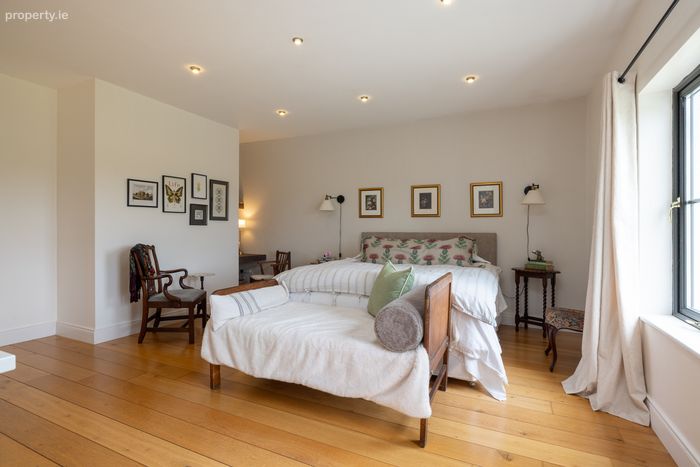
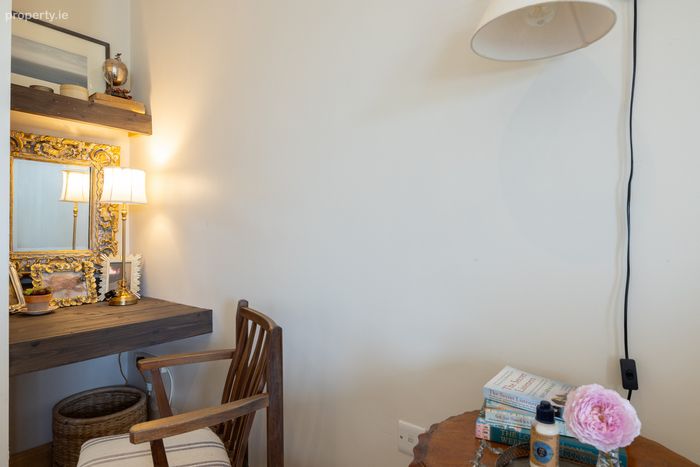
Bedroom No. 1 - (5.00m x 5.30m), Timber flooring, built in vanity area, recessed lighting, door to;
Walk-in wardrobe - (1.45m x 2.50m), Fully fitted.
En-Suite - (2.15m x 3.00m), WC, wall hung WHB with storage & matching wall unit, shower, LED mirror, fully tiled.
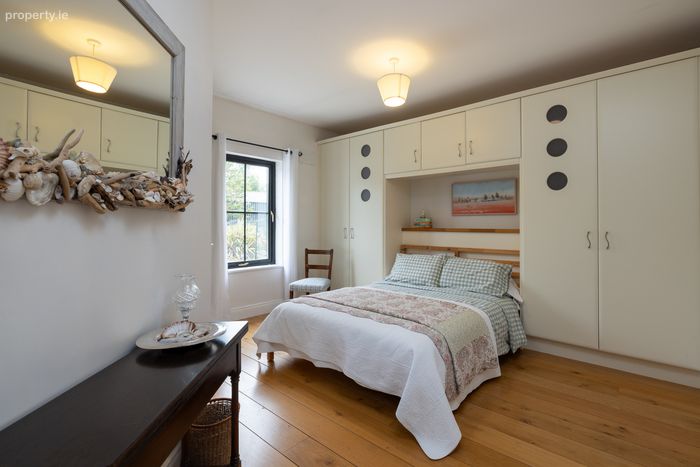
Bedroom No. 2 - (4.38m x 4.25m), Timber floors, built in wardrobes & storage, door to;
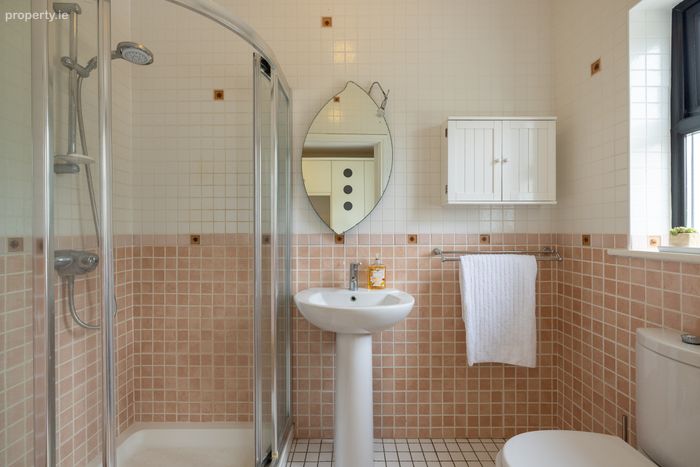
En-Suite - (1.50m x 2.49m), WC, WHB, shower, fully tiled.
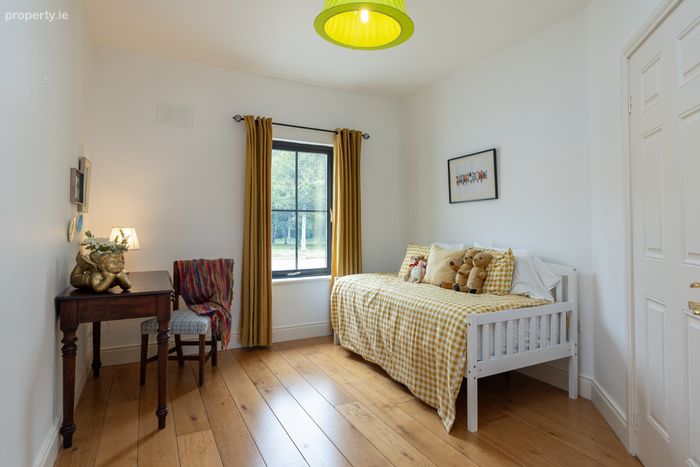
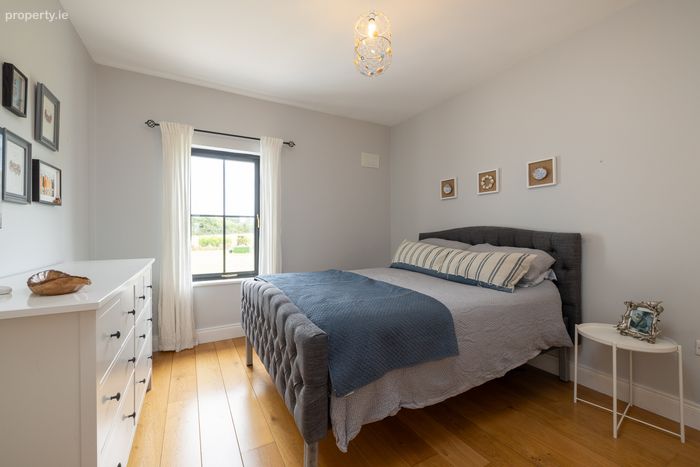
Bedroom No. 3 - (3.05m x 4.00m), Timber floors.
Bedroom No.4 - (4.05m x 4.10m), Timber floors.
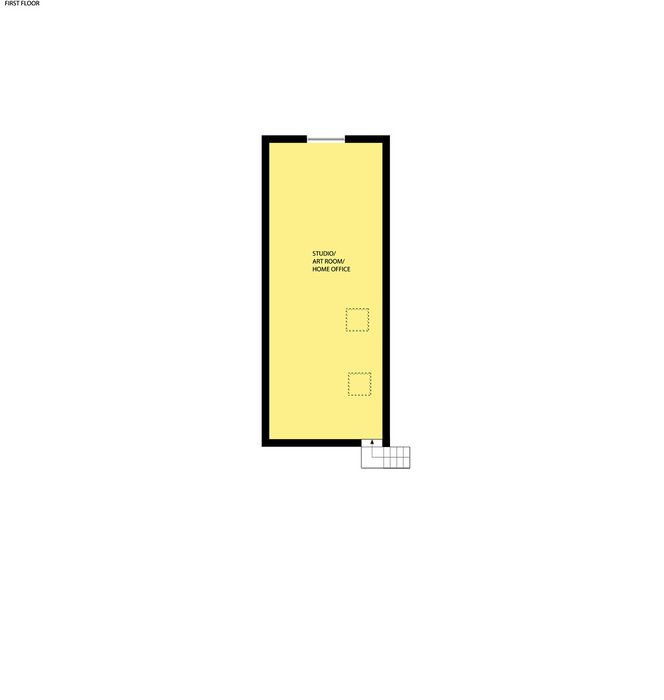
Upstairs
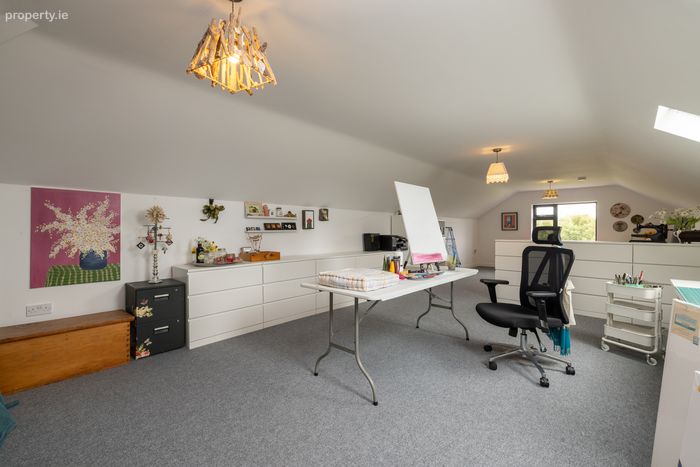
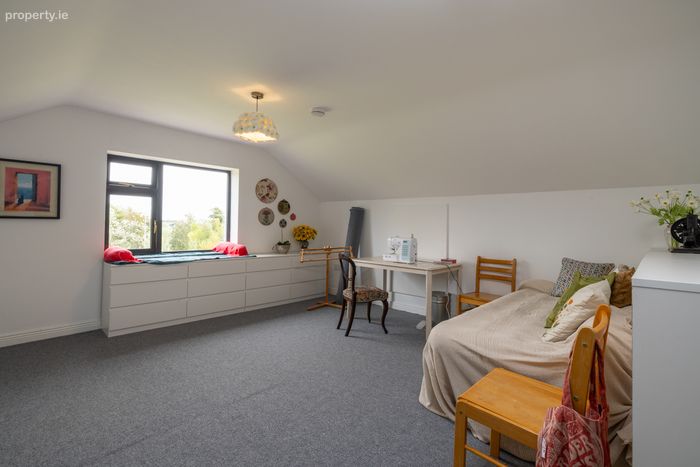
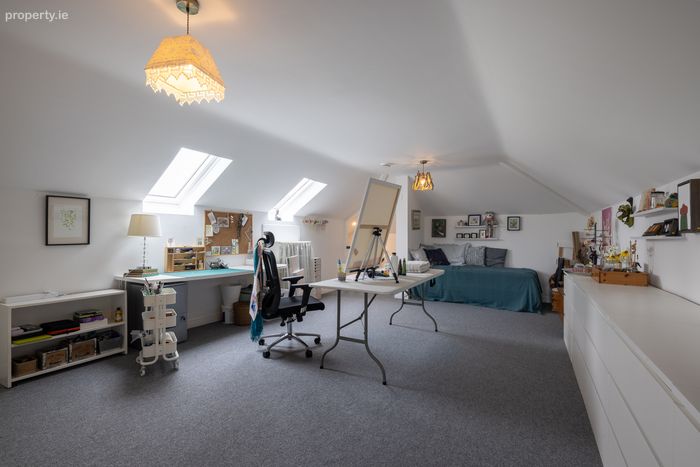
Converted Loft - Picture window & skylights, carpet flooring, currently used as artist studio - would suit a range of different purposes.
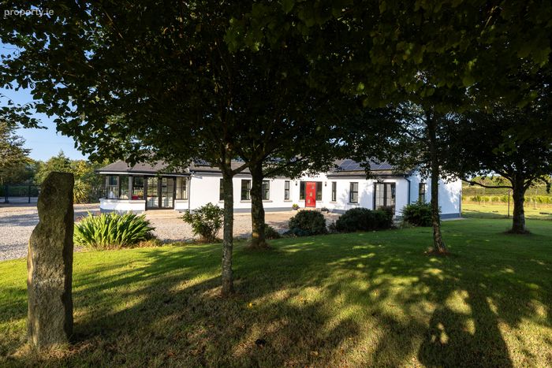
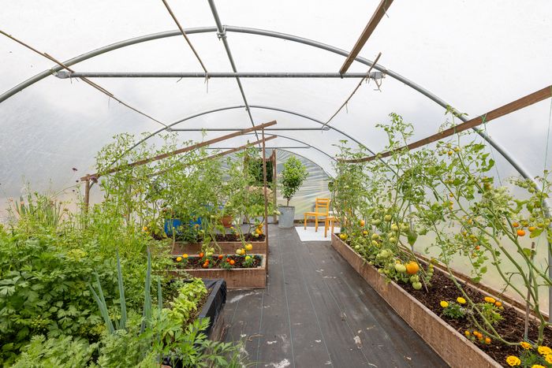
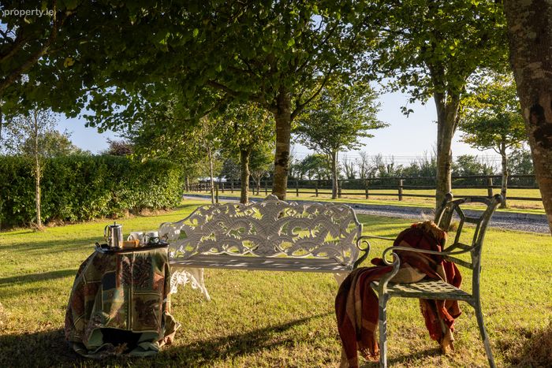
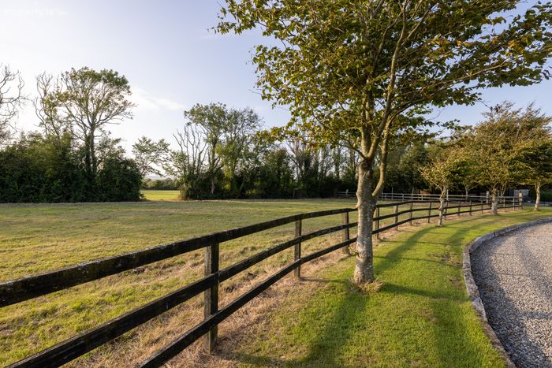
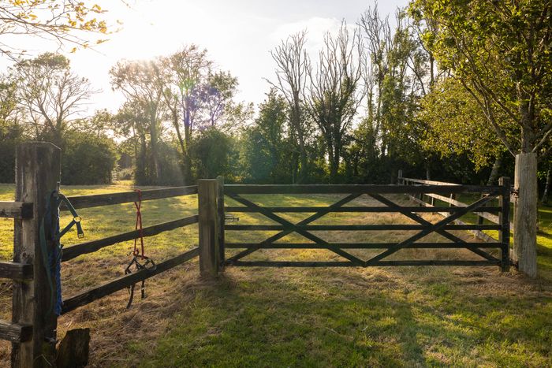
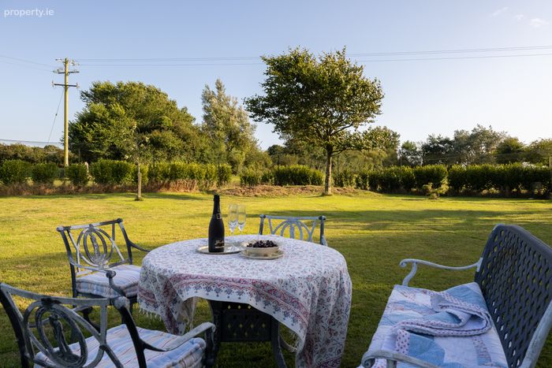
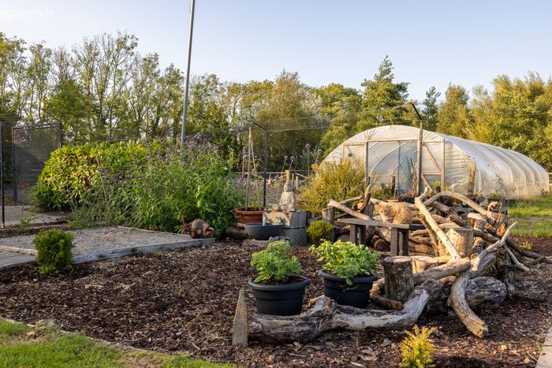
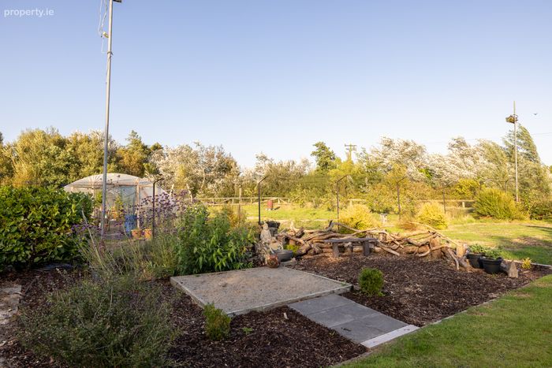
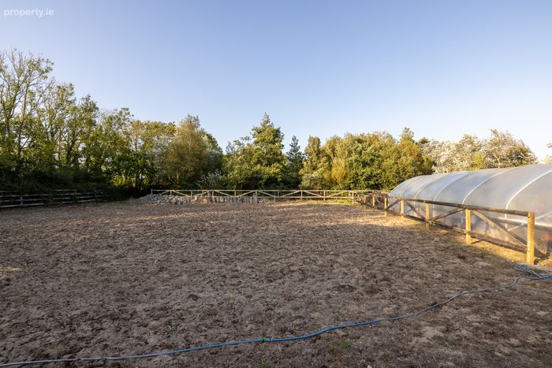
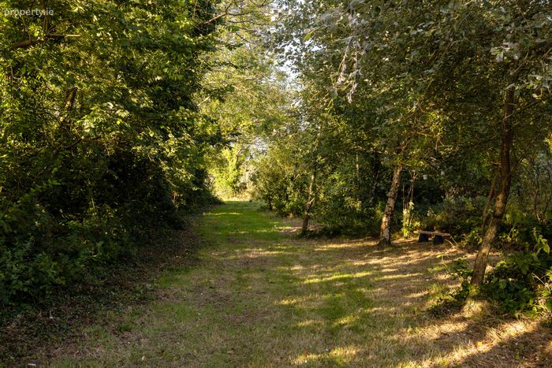
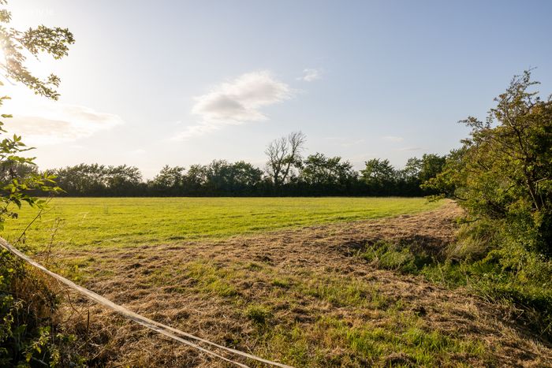
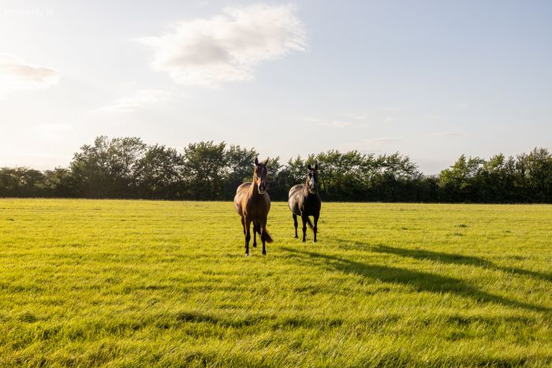
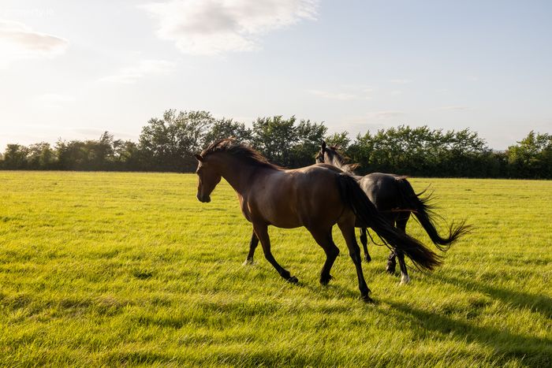
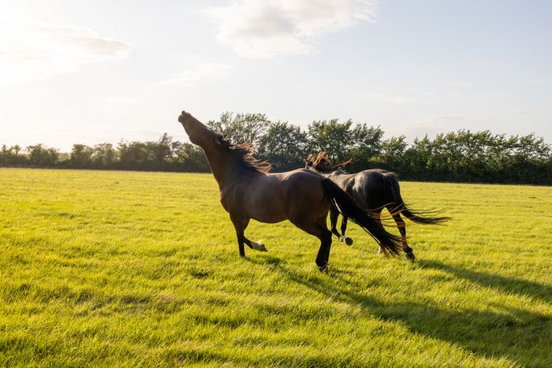
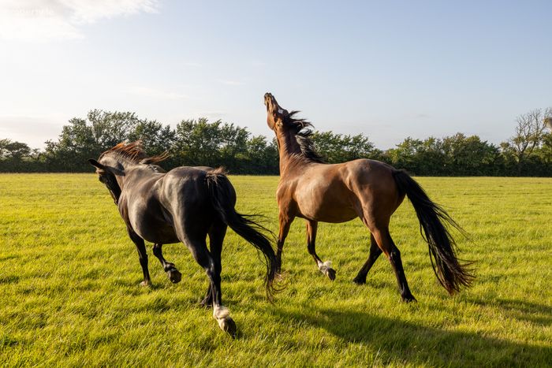
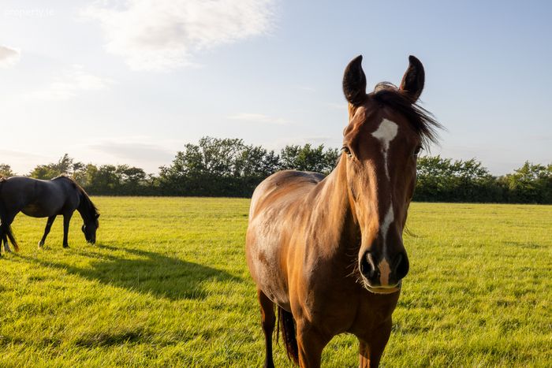
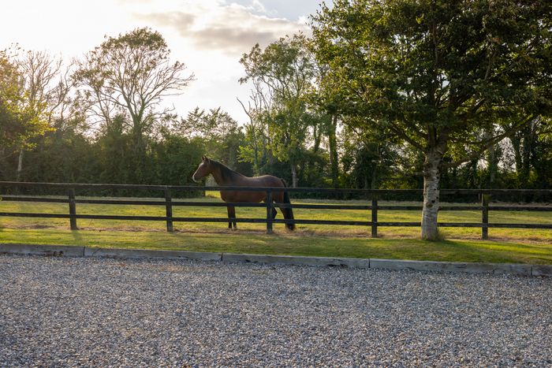
Outside: Gardens to front, side & rear with mature trees & shrubbery, green house, 36 ft poly tunnel & vegetable plots, 4 productive organic fields, disused sand arena with flood lights, double height 3 span barn with light and electric and 4 stable bays with upper story over.
Services: Electricity, mains water, private sewerage, air source heat pump & zoned underfloor heating,18 Solar panels with Microgen, separate solar hot water system.
BER: A3 Ber No: 111391280 Performance indicator: 50.15 kWh/m2/yr
Apply: Keane Auctioneers (053) 9123072
Viewing: Strictly by appointment with the sole selling agent.
Eircode: Y35RH21
BER Details
BER No. 111391280
Energy Performance Indicator: 50.15 kWh/m2/yr
This property was last updated: yesterday morning