Phoenix Down, Youngstown, Athy, Co. Kildare, Boley, Co. Kildare
 See Larger Images & 34 More Photographs >>
€585,000
Detached House4 Bedrooms, 4 Bathrooms, Detached House
Rating:

Contact Name: Admin Connaughton
Agent:
Connaughton Auctioneers Kildare
PSR Licence Number: 002513
Email Agent Show Number
Save This Ad
Key Features
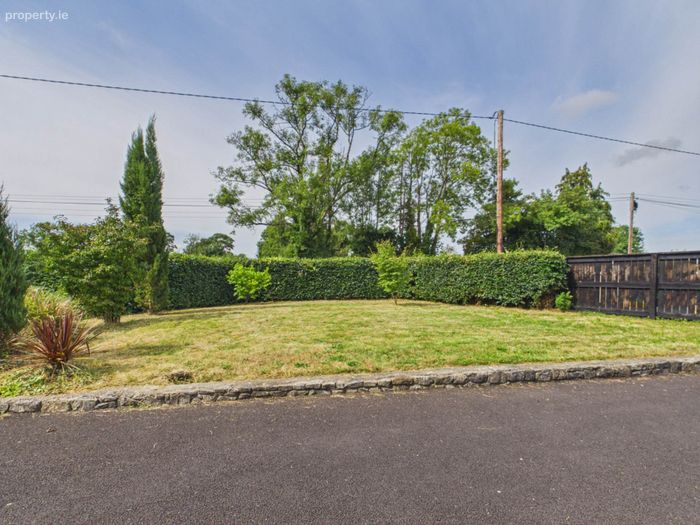
Triple glazed windows and doorsPrivate front and back garden
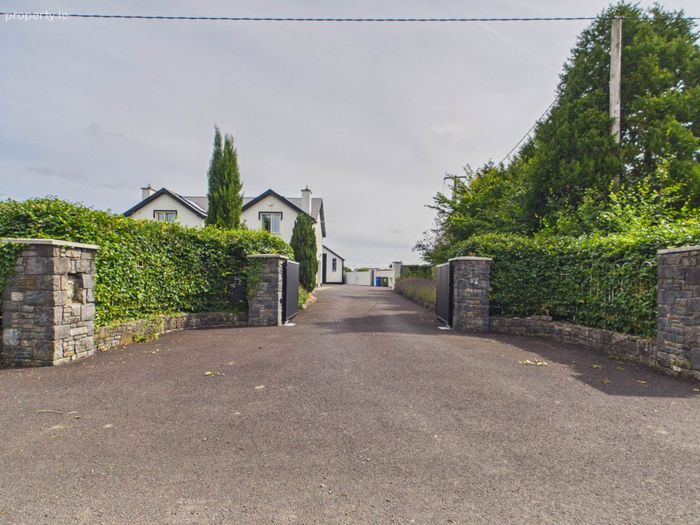
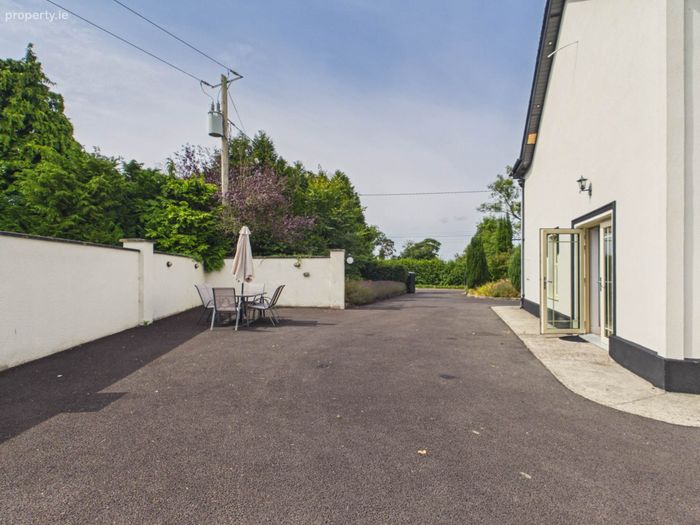
Electric gates with intercom
Off street parking
Tar macadam driveway
Block built garage, with ESB, water, and connection to septic tank
Mains Water
Pure flow Septic tank
Mechanical ventilation system
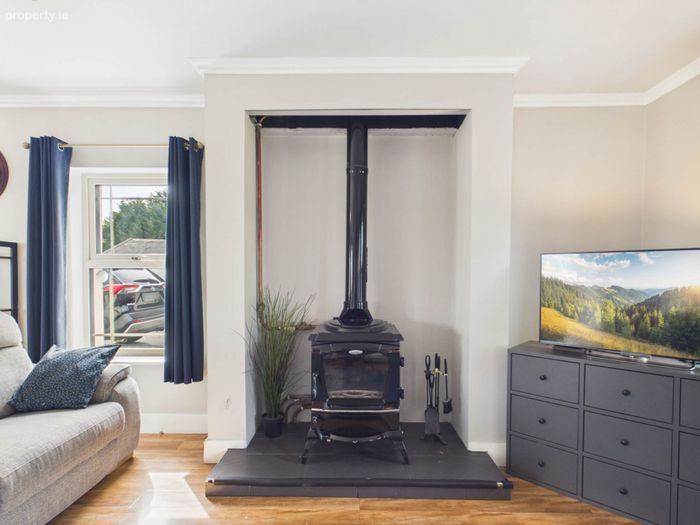
Dual central heating with Oil fired central heating and back boiler Stove
Property Description
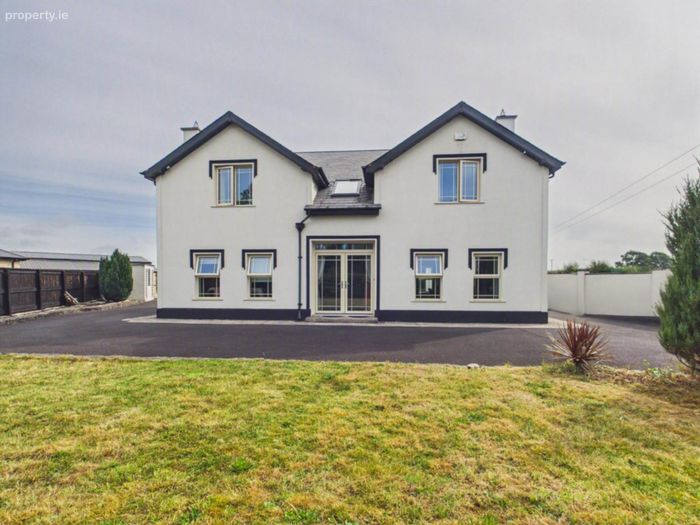
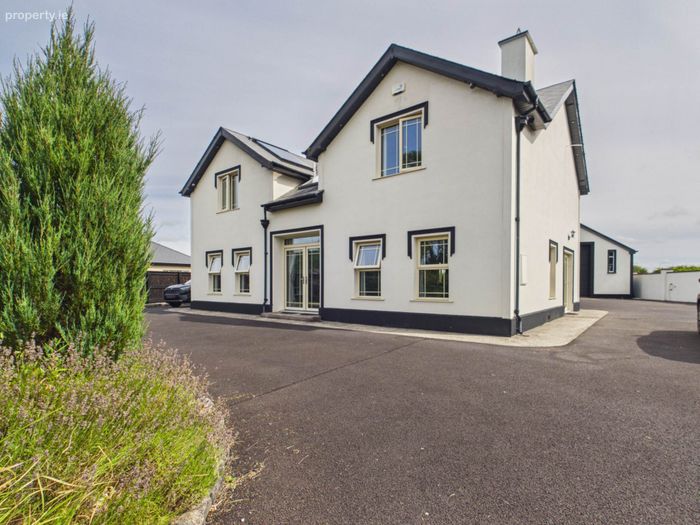
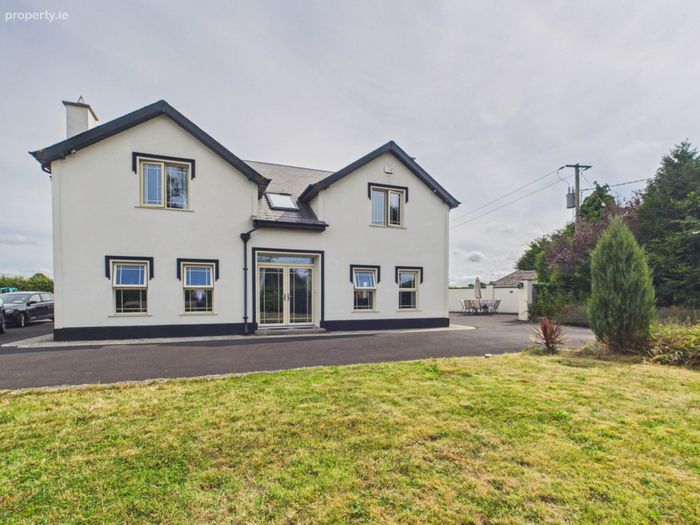
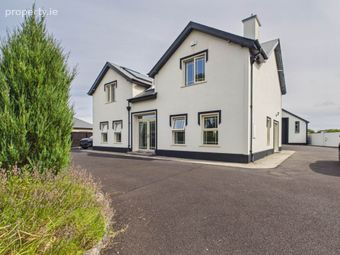
Connaughton Auctioneers are delighted to present to the market Phoenix Down, Youngstown,Athy, Co. Kildare, an impressive four-bedroom detached residence extending to approximately 203 sq. m., together with a substantial detached domestic shed extending to approximately 85 sq. m., standing on a generous site of approximately 0.20 hectares.
Constructed in 2011, this outstanding property has been lovingly maintained by its owner and is presented to the market in excellent condition throughout. The property benefits from an impressive B2 energy rating and incorporates a superb range of quality features and modern energy-efficient technologies, making it an ideal family home for those seeking space, comfort and excellent connectivity.
Among the many features are triple-glazed windows and doors, a mechanical ventilation system, dual central heating with smart heating controls, a PureFlo wastewater treatment system, electric front gates and a large tarmacadam driveway providing generous private parking.
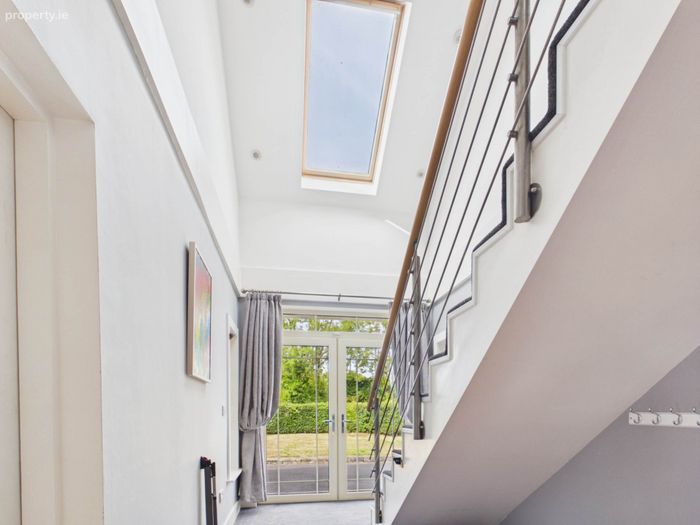
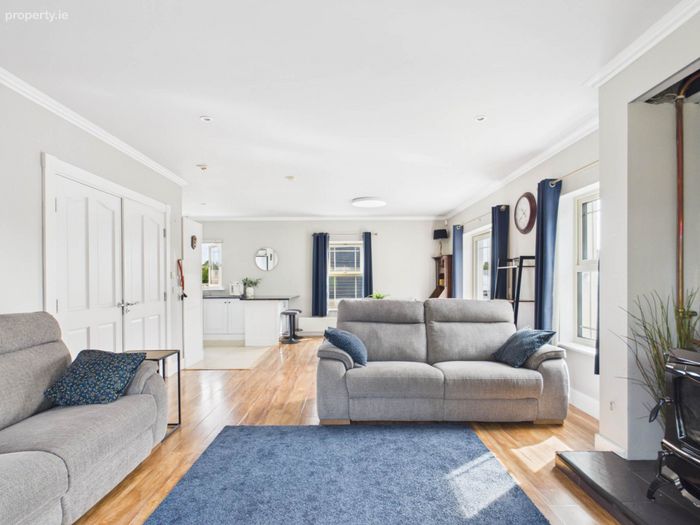
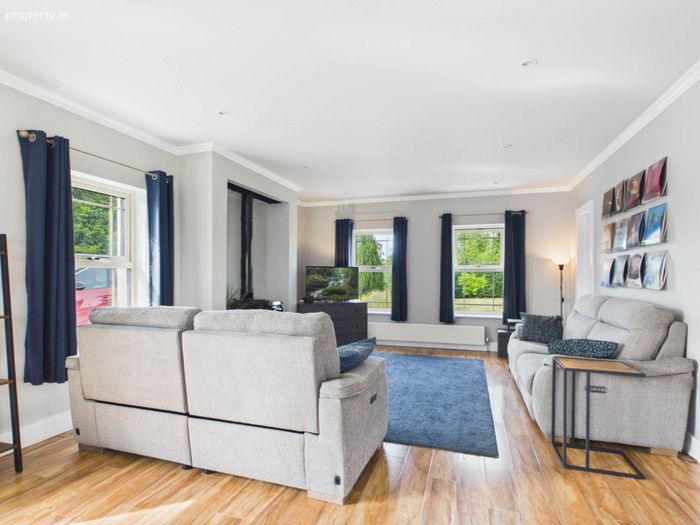
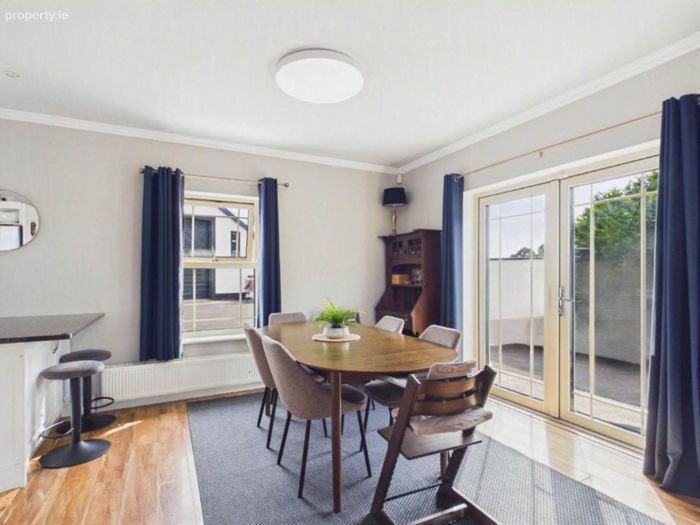
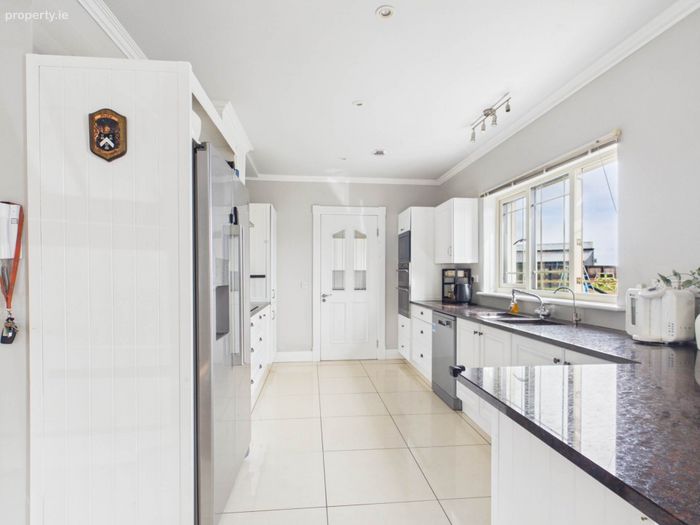
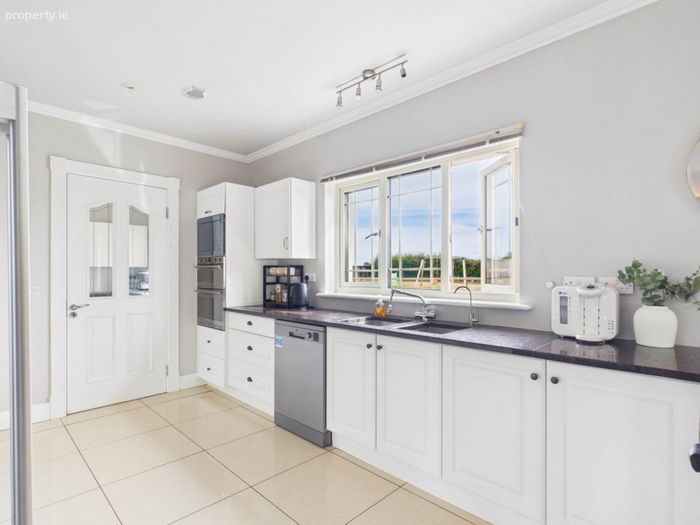
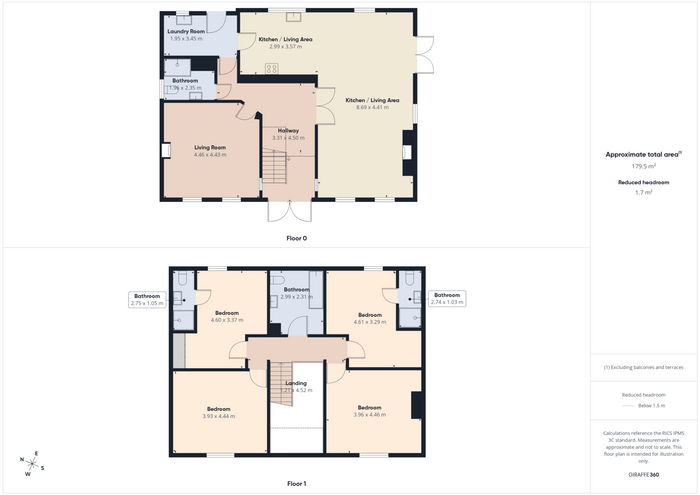
The accommodation extends to approximately 203 sq. m. and is particularly well laid out for modern family living. On entering the property, there is a welcoming entrance hall leading to an impressive open-plan living/dining/kitchen area, providing an excellent space for family life and entertaining. The kitchen is complemented by a separate utility room.
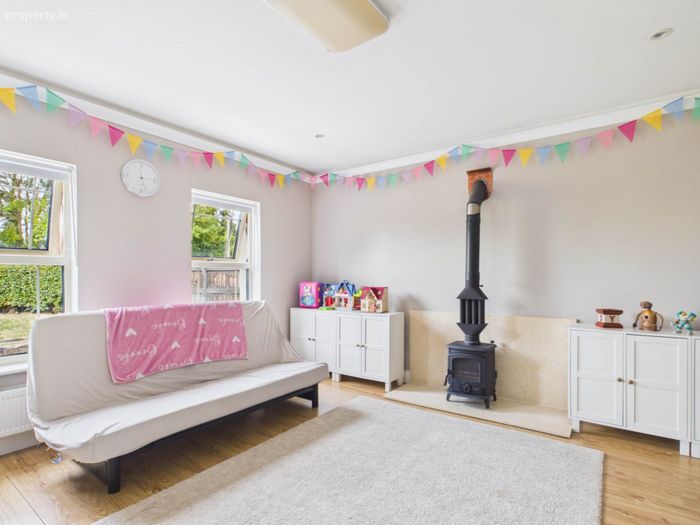
Also at ground-floor level is a shower room and a separate sitting room. The sitting room provides excellent flexibility and could readily be utilised as an additional bedroom, particularly given its proximity to the downstairs shower room. Alternatively, it would make an ideal family room, children`s playroom, home office or second reception room.
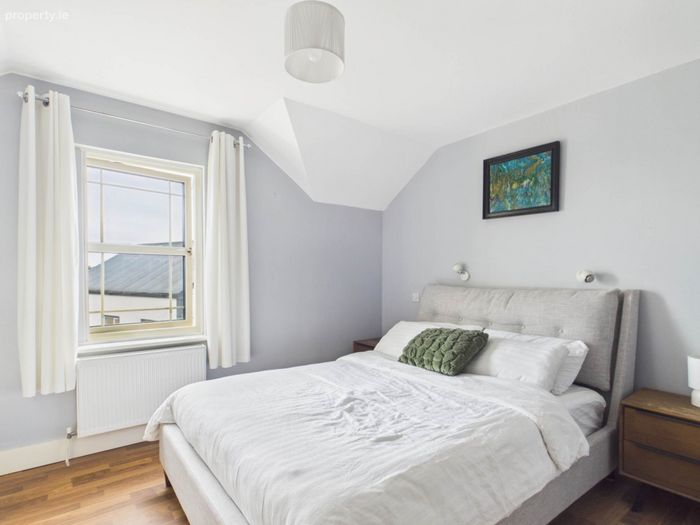
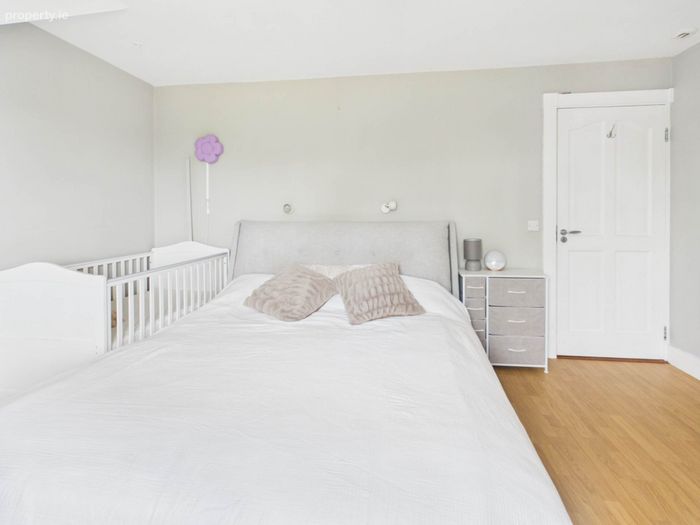
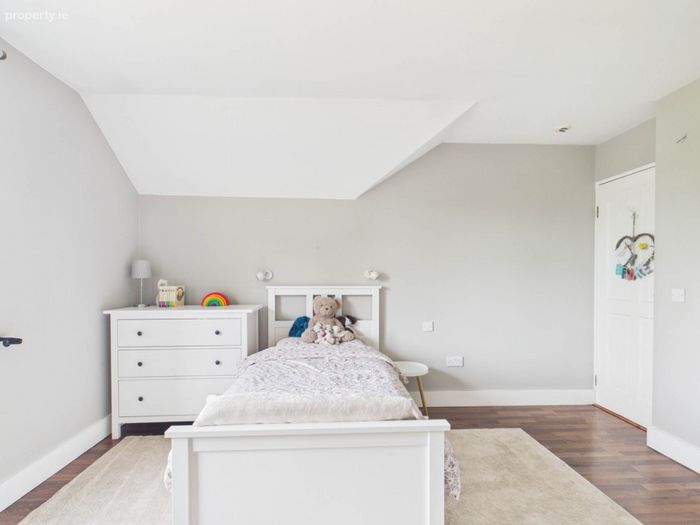
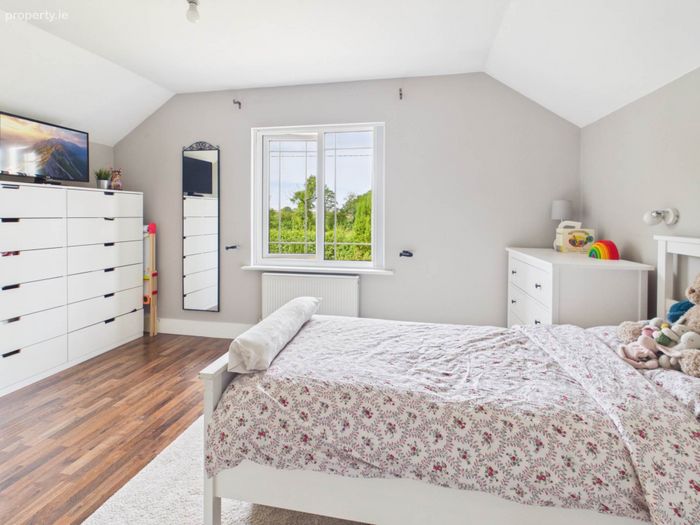
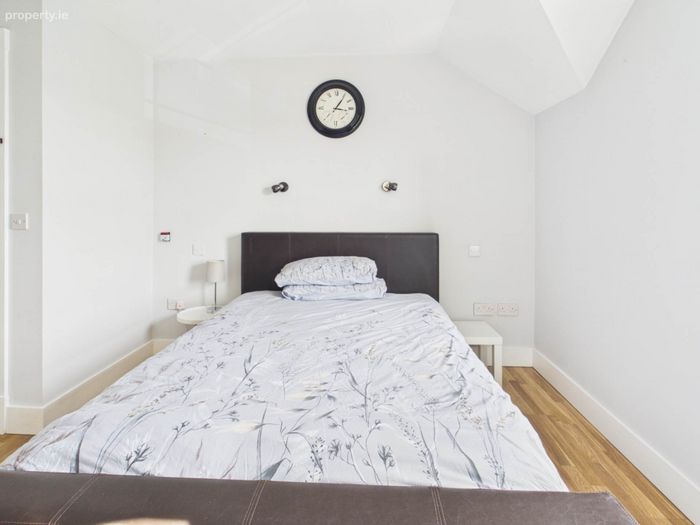
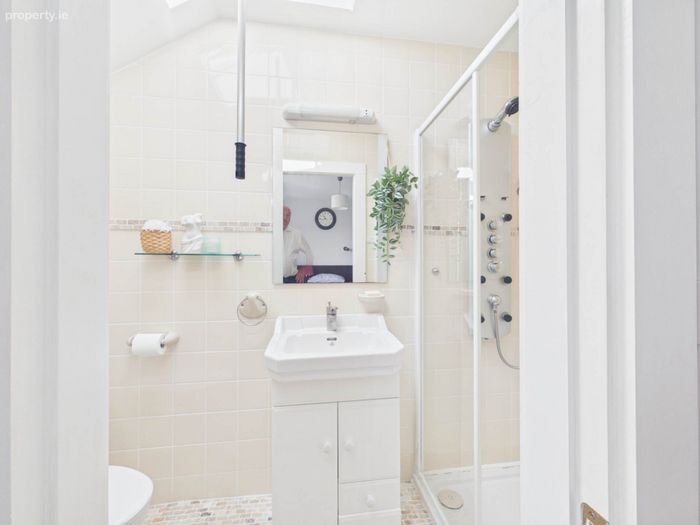
Upstairs, there are four spacious bedrooms, with the principal bedroom benefiting from a private ensuite. The second bedroom also has private en-suite. A well-appointed main bathroom completes the first-floor accommodation.
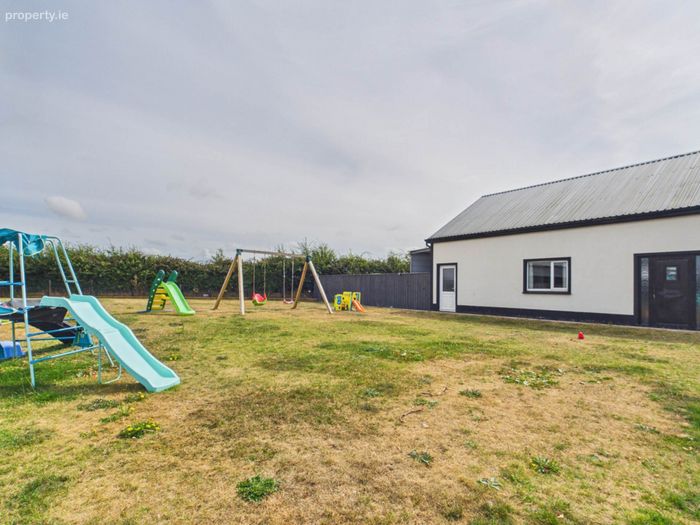
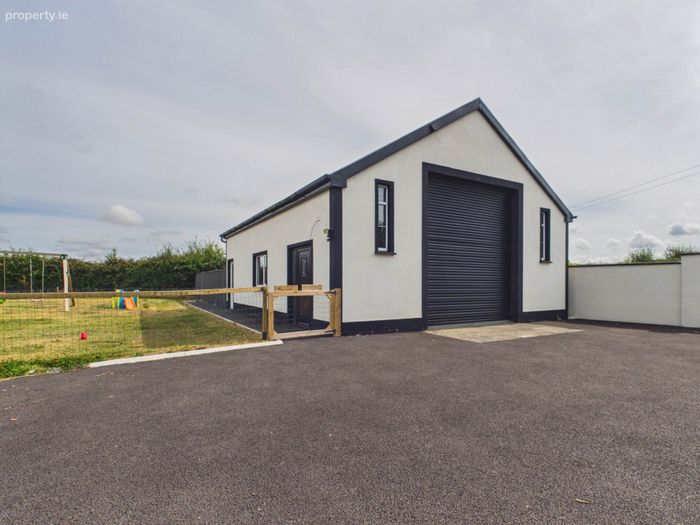
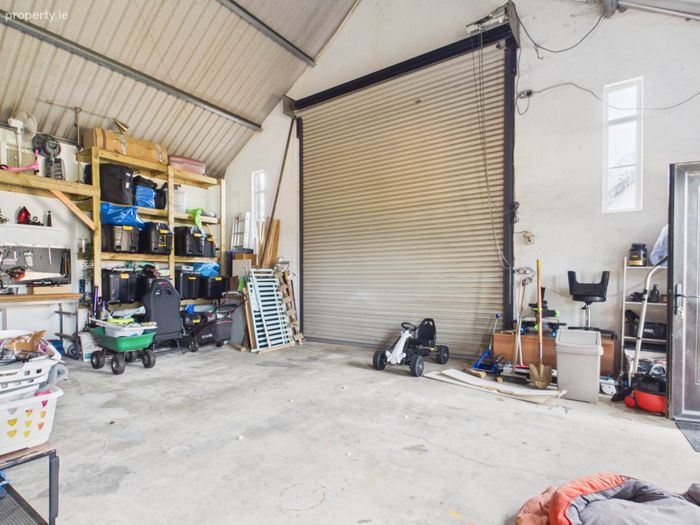
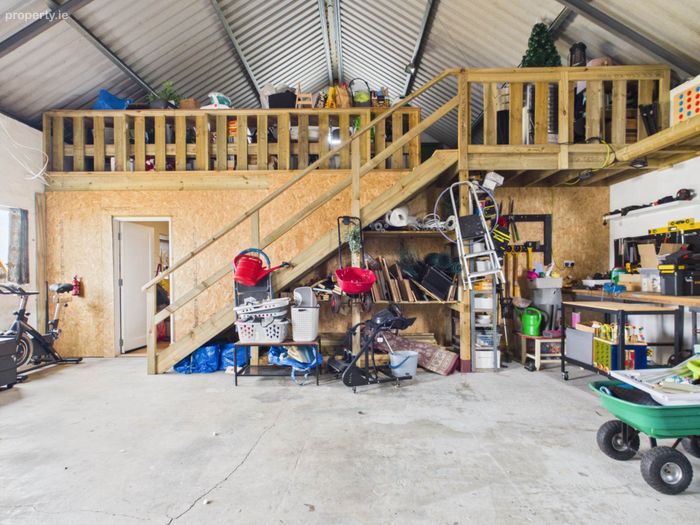
The property is further enhanced by a remarkable detached domestic shed extending to approximately 85 sq. m. This substantial building offers enormous versatility and is likely to appeal to purchasers requiring additional storage, workspace, home office or recreational accommodation.
The shed benefits from a large roller door to the front, electricity and water connections and a connection to the property`s wastewater system. Internally, the building incorporates a mezzanine area and a self-contained office, providing an exceptional additional facility rarely available with residential properties of this type.
Externally, the property is approached through electric front gates onto a large tarmacadam driveway, providing ample parking for several vehicles. The generous site of approximately 0.20 hectares offers excellent outdoor space and complements the substantial accommodation and ancillary building.
The property is owner occupied and has been maintained to a high standard, with quality fixtures and fittings included in the sale. Excellent fibre broadband availability further enhances the property`s suitability for those working from home.
Location
Phoenix Down enjoys a peaceful rural setting at Youngestown, Kilmeade, while remaining within easy reach of a wide range of local amenities and excellent transport links.
The nearby village of Kilmeade provides a strong community environment, while the surrounding area offers a choice of local schools, shops, sporting facilities, services and amenities. The property is also conveniently positioned for access to larger towns including Kildare, Newbridge, Athy and Naas, providing an extensive range of shopping, leisure, educational and employment facilities.
For commuters, the location is particularly attractive, with access to the M7 and M9 motorway networks, providing convenient connections towards Dublin, Kildare, Carlow and the wider region. Kildare Town and Newbridge also provide excellent transport links, including rail services to Dublin.
Dublin city centre is approximately 60 km away, making this an appealing location for purchasers seeking the benefits of country living while remaining within commuting distance of the capital.
An Exceptional Family Home
Phoenix Down represents a rare opportunity to acquire a substantial modern family home with the added benefit of an exceptionally large detached domestic shed.
The combination of approximately 203 sq. m. of accommodation, four bedrooms, flexible ground-floor living space, B2 energy rating, high-quality construction features, a c.85 sq. m. detached shed, generous site and excellent commuter connectivity makes this a particularly attractive property.
Early viewing is highly recommended to fully appreciate the quality, space and versatility this exceptional property has to offer.
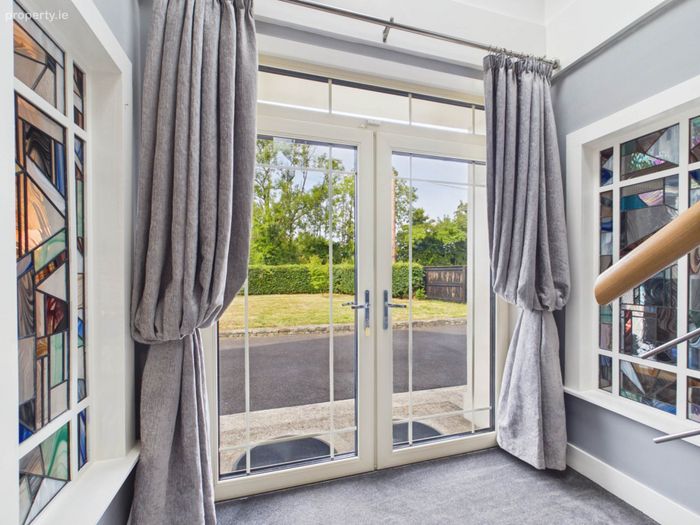
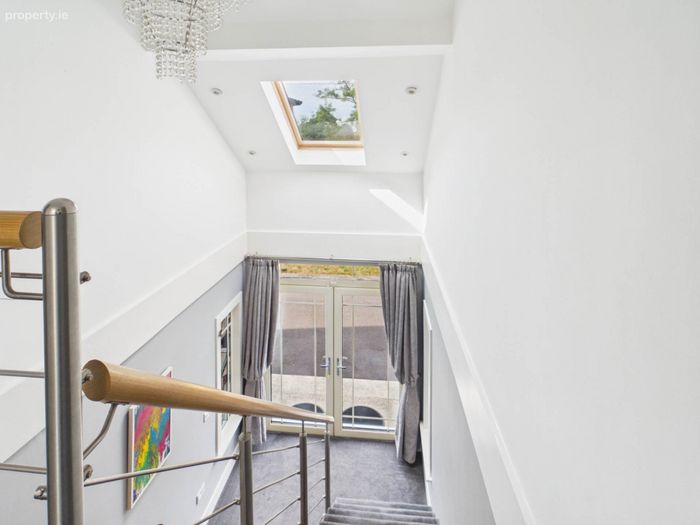
Entrance Hallway - 3.31m (10'10") x 4.5m (14'9")
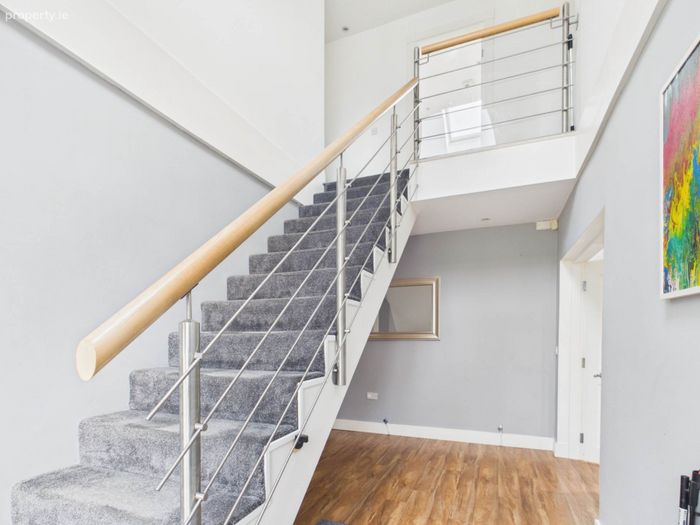
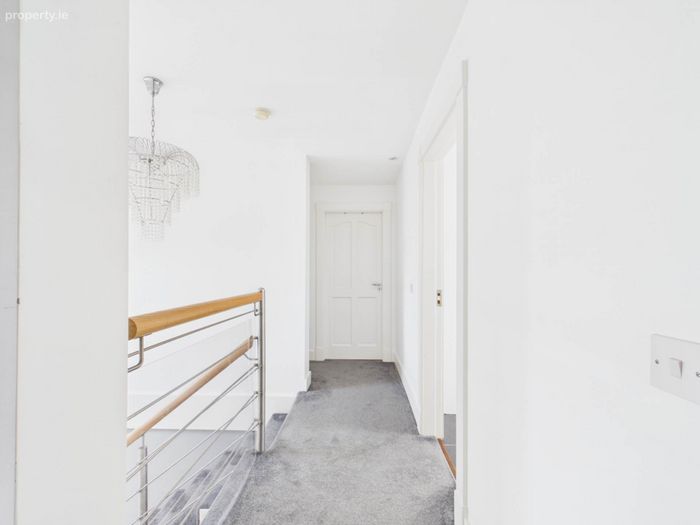
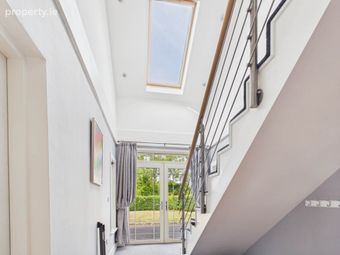
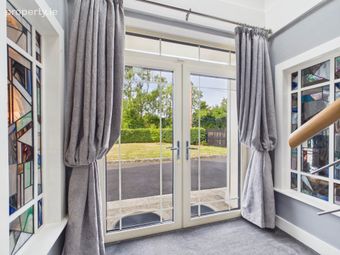
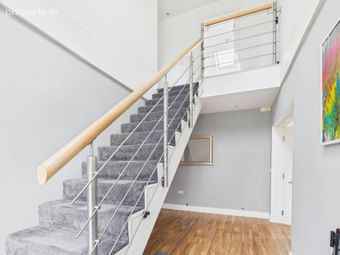
triple glazed doors at front entrance, carpeted stairs,timber flooring, vaulted ceiling, spot lights, chandeliers
Sitting Room - 4.46m (14'8") x 4.43m (14'6")
Solid fuel stove, timber flooring, curtain, radiator
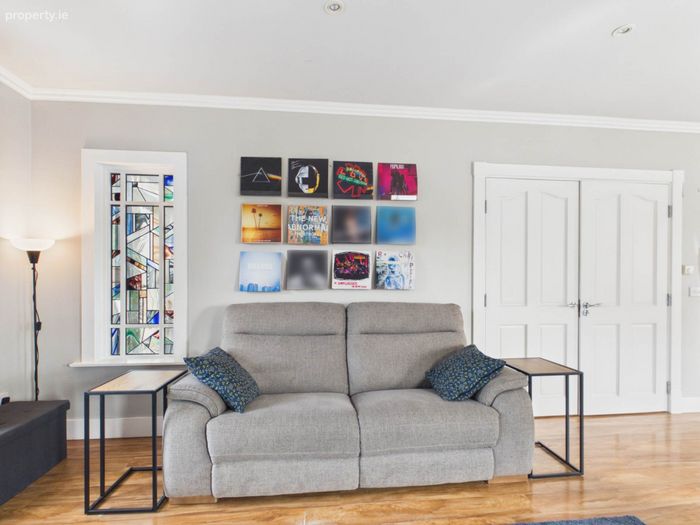
Living Room - 8.69m (28'6") x 4.41m (14'6")
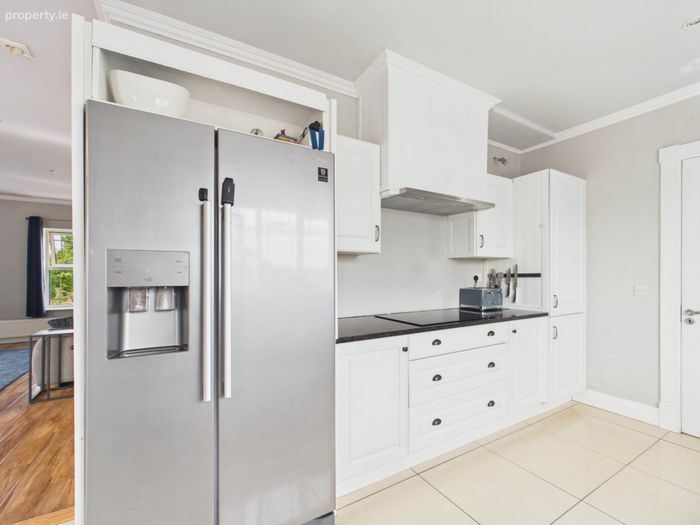
Kitchen/Dining Area - 2.99m (9'10") x 3.57m (11'9")
wall and floor units ,tiled flooring,, double stainless steel sink with mixer tap and Filtered drinking tap , Granite worktop,Double oven, built in microwave,,extractor,,Electric hub, fridge freeze, dishwasher r,coving, coving, blinds,
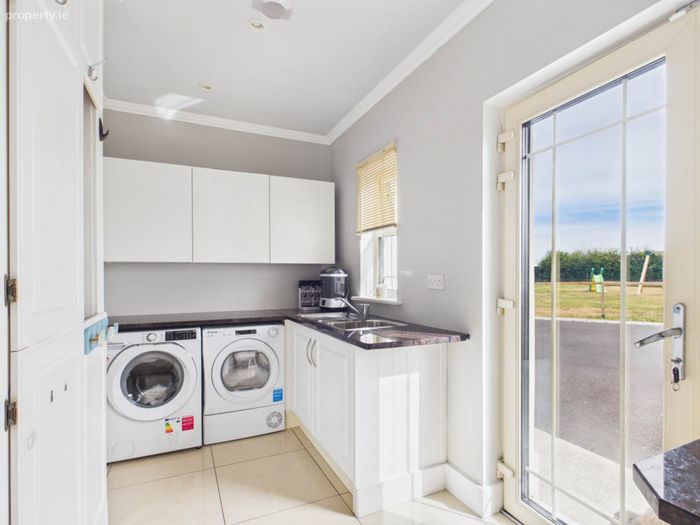
Laundry Room - 1.95m (6'5") x 3.45m (11'4")
Double stainless steel sink, tiled flooring, wall and floor units, how to press with large water cylinder, plumbing for washing machine, door to rear, blinds, coving
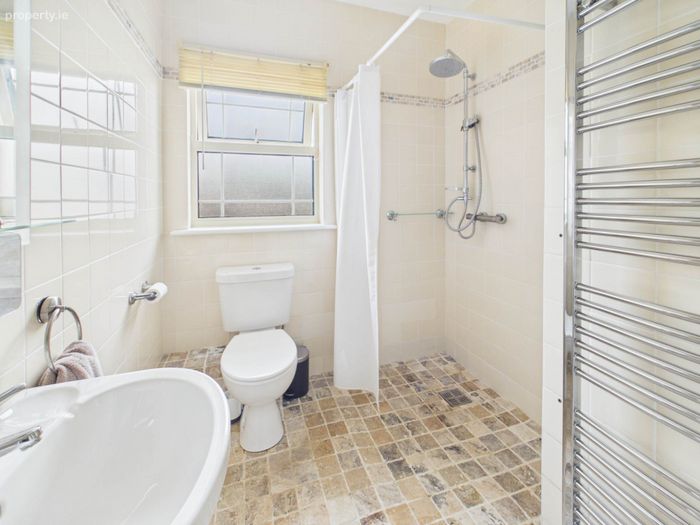
Bathroom - 1.95m (6'5") x 2.35m (7'9")
tiled flooring, tiled walls, shower cubicle with mixer shower, wc, washhand basin, extractor, radiator
Landing - 1.21m (4'0") x 4.52m (14'10")
carpeted flooring, attic access,
Bedroom 1 - 4.6m (15'1") x 3.37m (11'1")
laminate timber flooring, built in slide rope,, cartoons radiator
En-Suite - 2.75m (9'0") x 0.05m (2")
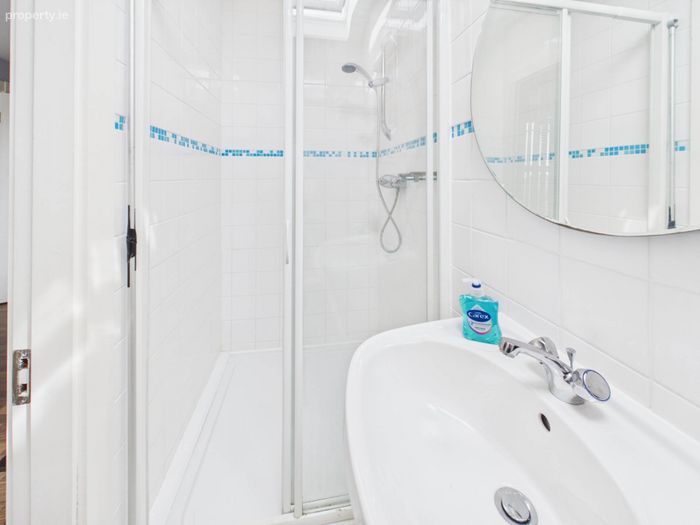
tiled walls, tiled flooring, shower cubicle with mixer shower,, toilet, washand basin extractor radiator,
Bedroom 2 - 4.61m (15'1") x 3.29m (10'10")
laminate timber flooring, radiator,
En-Suite - 2.74m (9'0") x 1.03m (3'5")
tiled flooring ,tiled walls, Shower cubicle with mixer shower, extracture, radiator
Bedroom 3 - 3.96m (13'0") x 4.46m (14'8")
laminate timber flooring, curtains, radiator
Bedroom 4 - 3.93m (12'11") x 4.44m (14'7")
laminate timber flooring, built in vanity unit, radiator
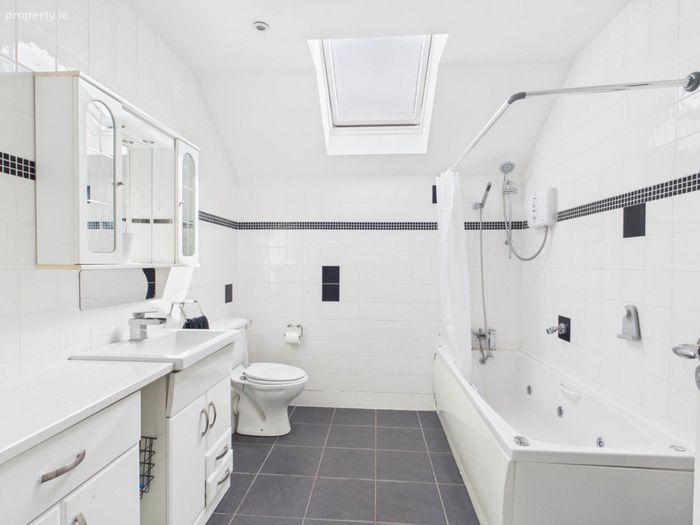
Main Bathroom - 2.99m (9'10") x 2.31m (7'7")
Tiled walls, tiled flooring, bath with mixer shower, electric shower vanity unit, toilet, extractor fan, radiator
Notice
Please note we have not tested any apparatus, fixtures, fittings, or services. Interested parties must undertake their own investigation into the working order of these items. All measurements are approximate and photographs provided for guidance only.
BER Details
BER No. 113618508
Energy Performance Indicator: 103.97 kWh/m2/yr
This property was last updated: 5 days ago