8 Shandon Crescent, Dublin 7, Phibsborough, Dublin 7
 See Larger Images & 53 More Photographs >>
€850,000
End of Terrace House4 Bedrooms, 2 Bathrooms, End of Terrace House
Rating:


Contact Name: Paul Lappin
Agent:
PropertyTeam Lappin Estates
PSR Licence Number: 002012
Email Agent Show Number
Save This Ad
Property Description
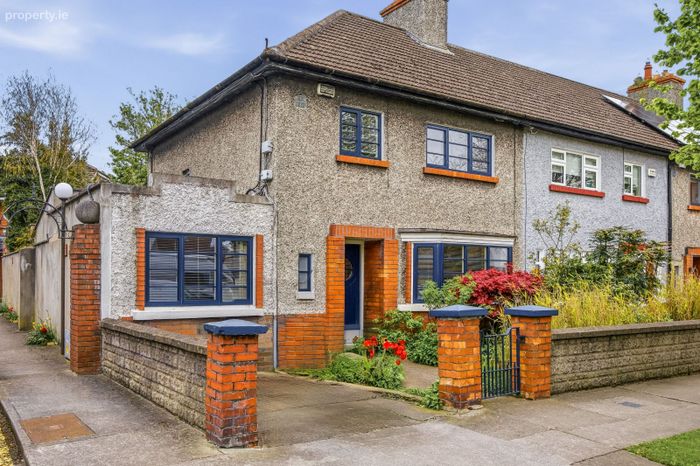
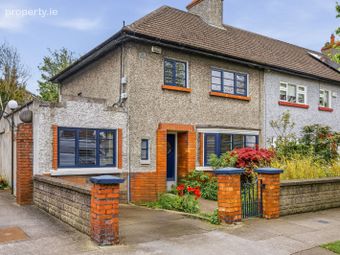
This is quite simply a wonderful home of outstanding quality and elegance which has been extensively refurbished and tastefully extended, where a wonderful sense of light and space prevails.
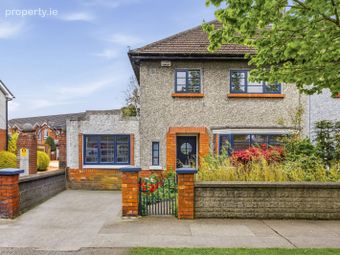
No. 8 combines old world charm with modern day conveniences on this prestigious road and will undoubtedly appeal to those seeking a stylish but practical family home in a convenient cityside location.
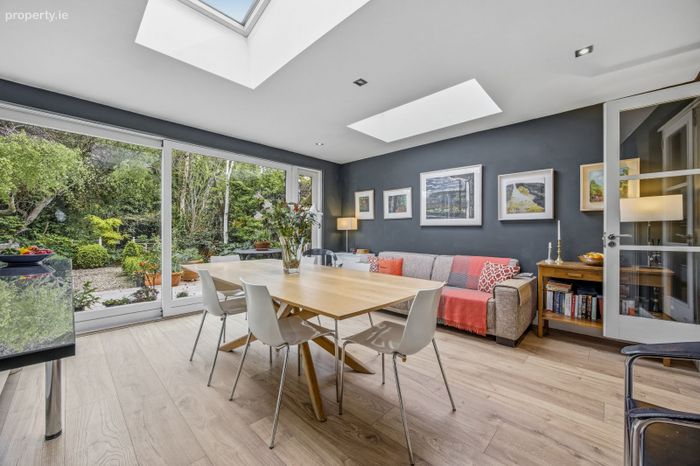
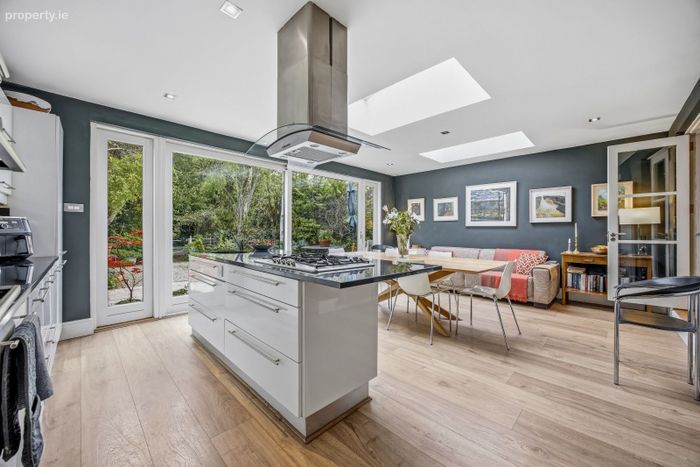
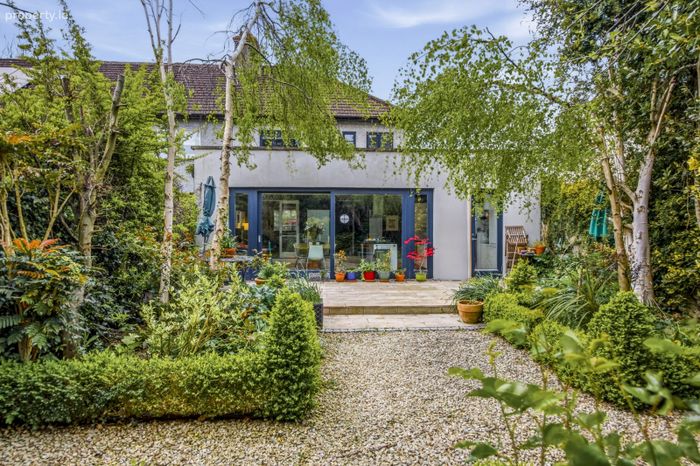
The house owes its considerable feeling of style and elegance to the graceful proportions, imaginative colour scheme and many original features which are still intact. A particular feature of this home is a wonderful light-filled extension to the rear which looks onto a private rear garden and terrace. A side conversion offers a ground floor guest room with en-suite bathroom and utility room, ideal for guests or family.
Set in a convenient location in the heart of Phibsborough with its many restaurants, cafes, schools & shops no.8 is also within 2 minutes' walk of LUAS Cross City Green Line. TU Grangegorman, Mater Hospital, Phoenix Park and Dublin City University are located within a short distance and it is easily accessible to the City Centre. It is well serviced by public transport links including QBC with easy access to the M1 and M50 Motorways.
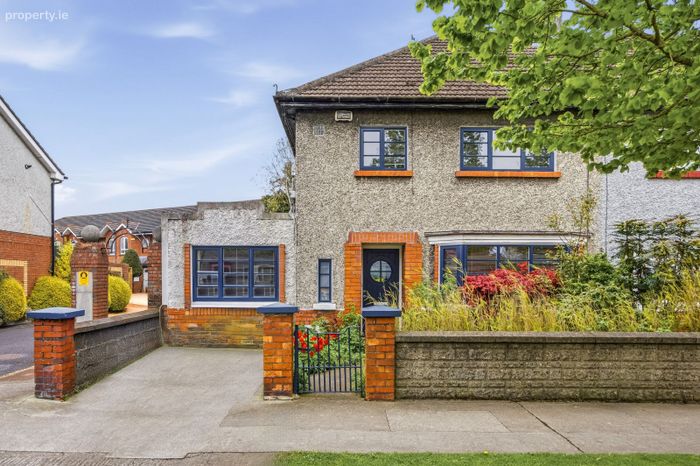
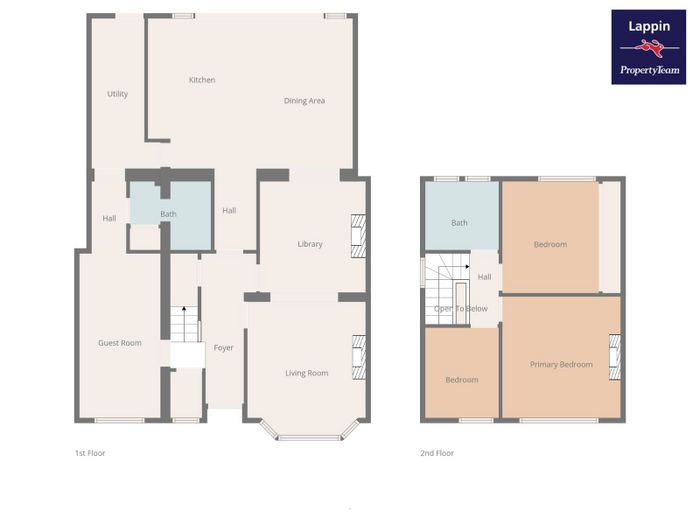
The accommodation briefly comprises entrance hall, cloakroom, living room, library, kitchen/dining room, utility room,4 bedrooms and 2 bathrooms. Walled garden to the front with off street parking and private rear garden. Viewing is very highly recommended!
Accommodation
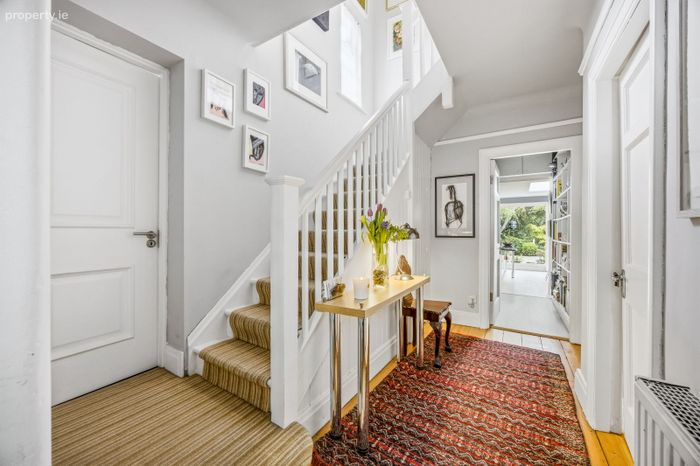
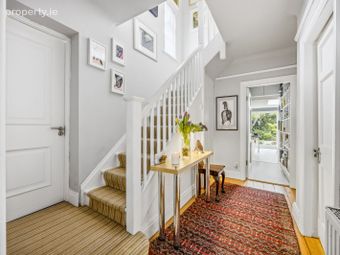
Entrance Hall Original pine flooring, picture rail and original ceiling coving.
Cloak Room Wooden flooring.
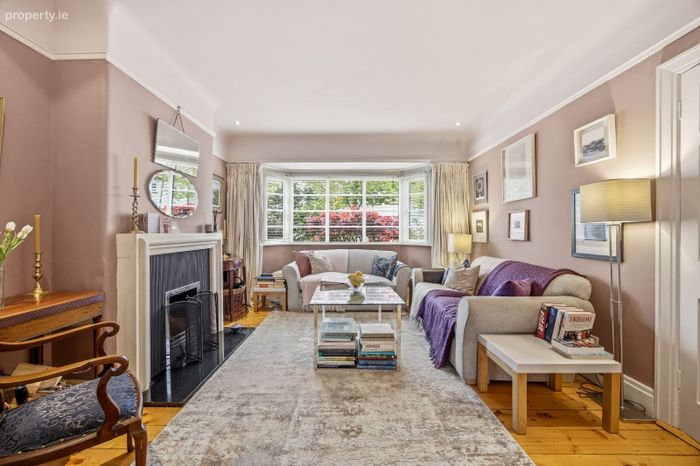
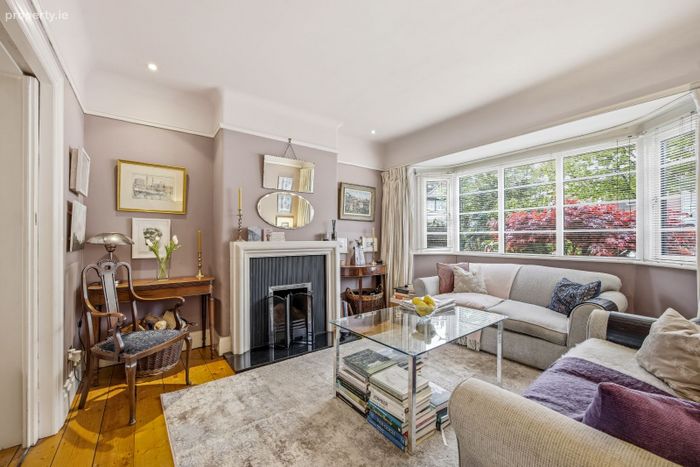
Living Room 4.15m x 3.75m Original polished pine flooring, picture rail, original ceiling coving, spotlighting, bay window, feature open fireplace and sliding doors leading to-
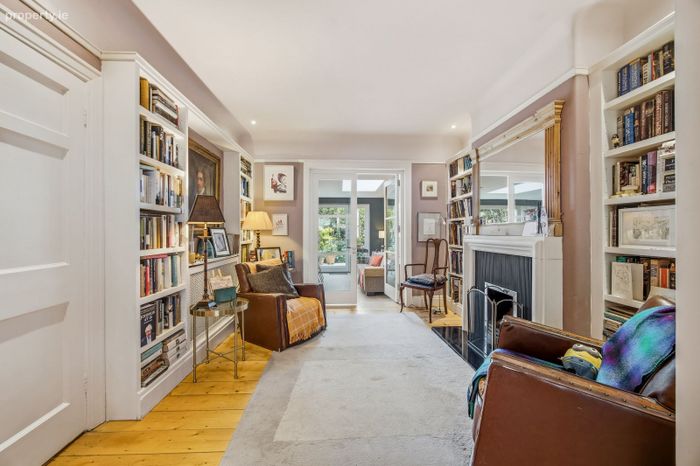
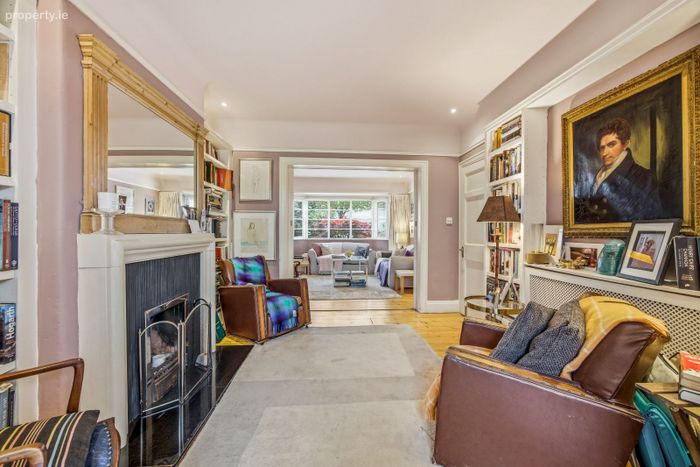
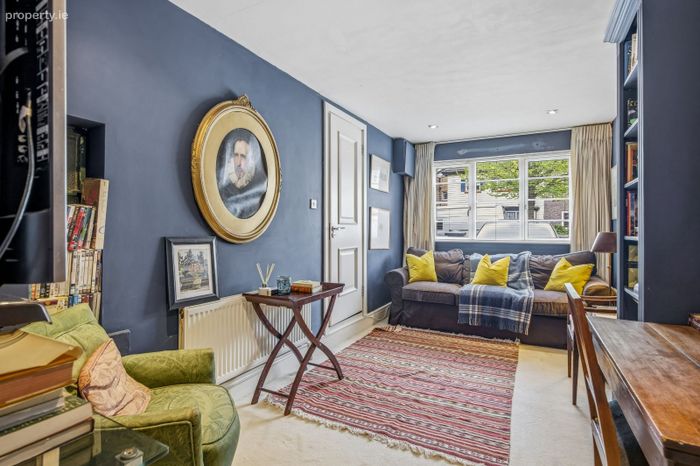
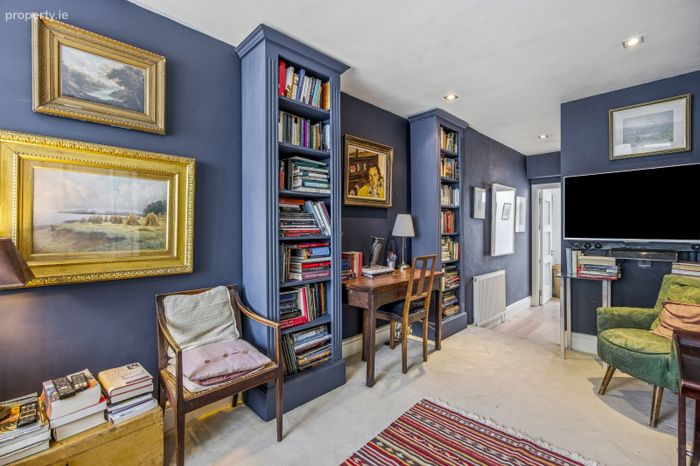
Library 3.40m x 3.40m Original polished pine flooring, picture rail, fitted book shelving, feature open fireplace, spot lighting and double doors leading to-
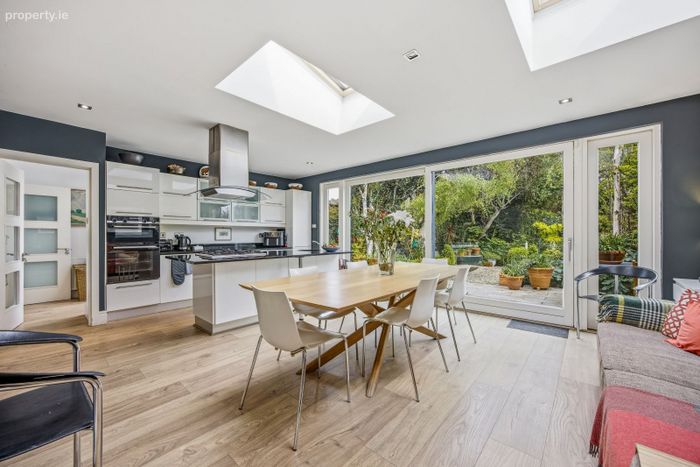
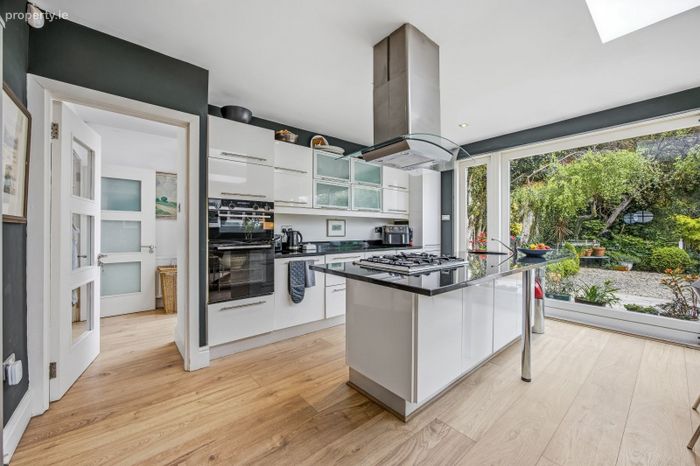
Kitchen/Dining Room 6.35m x 4.55m Wooden flooring, 2 large ‘Velux’ skylights, spot lighting, modern fitted kitchen with wall and floor mounted units, granite work tops and splash back, breakfast counter, fitted appliances included in the sale. Large sliding door leading to terrace and garden.
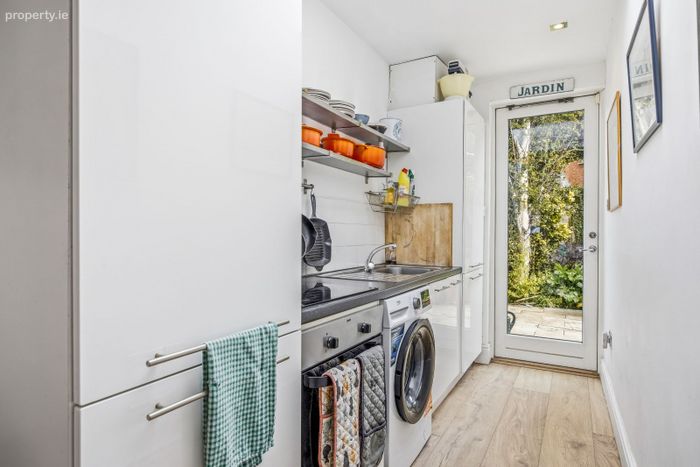
Utility Room 4.65m x 1.55m Wooden flooring, large ‘Velux’ window, modern fitted units with sink, cooker, fridge freezer, plumbed for washing machine and appliances, spot lighting and door to the garden.
Guest Room/Bedroom 4) 7.40m x 2.50m Spot lighting, fitted bookshelves and ensuite.
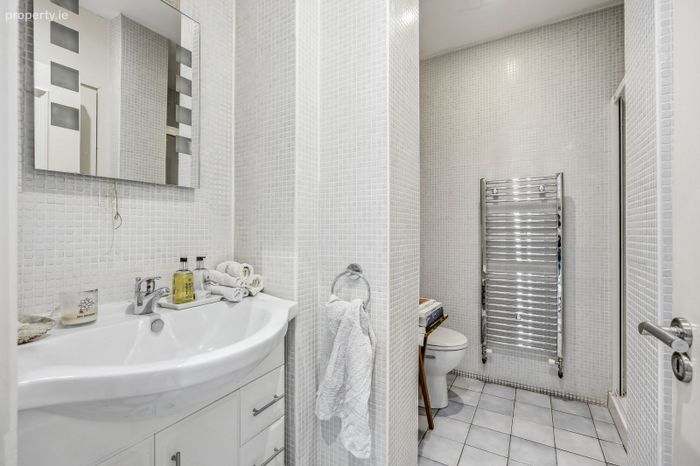
Ensuite Fully tiled walls and floor, spot lighting, WC, whb with vanity unit, shower, heated towel rail and hot press.
Upstairs
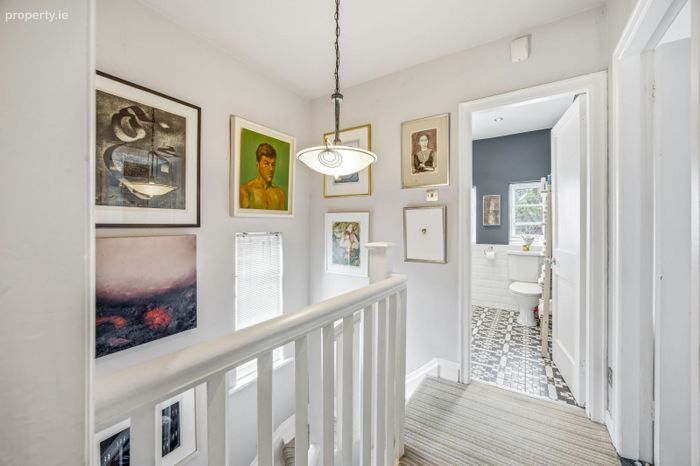
Landing
With pull-down stairs to the attic.
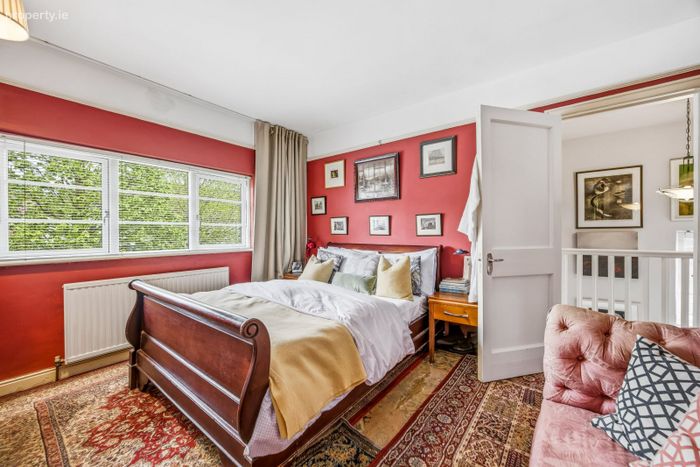
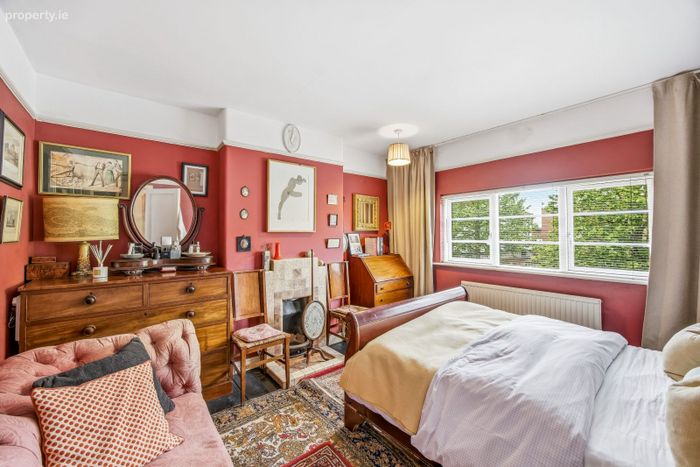
Bedroom 1) 3.80m x 3.60m Picture rail and feature open fireplace.
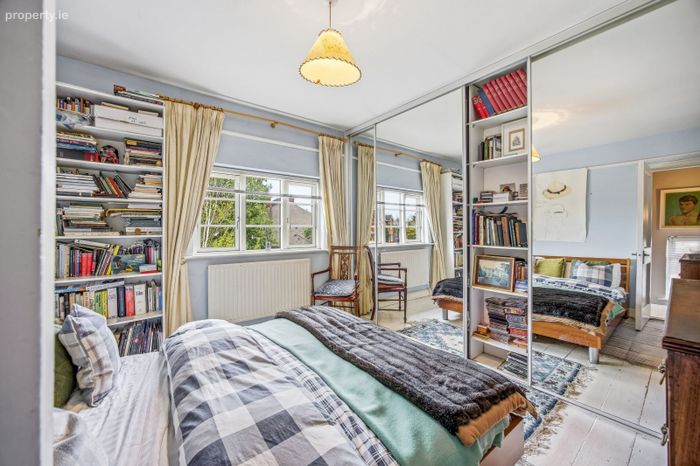
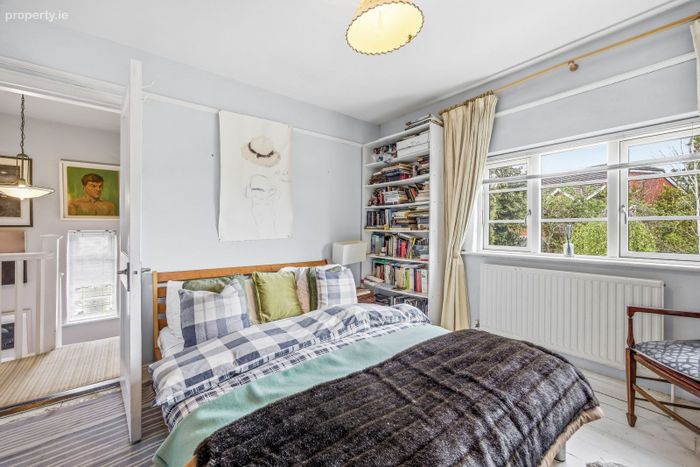
Bedroom 2) 3.60m x 3.65m Wooden flooring and Sliderobe wardrobes.
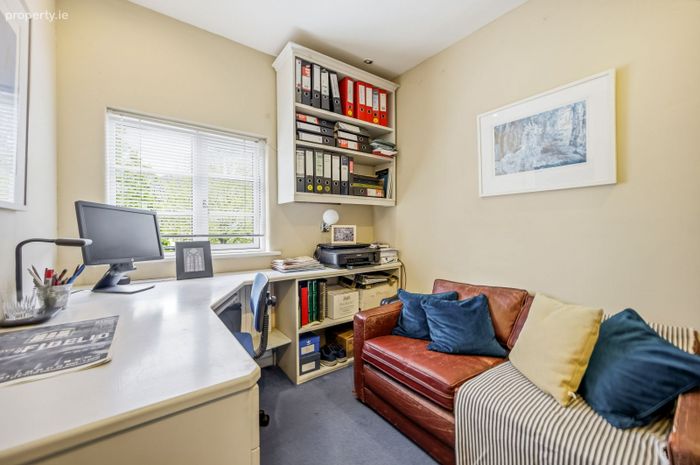
Bedroom 3) 2.30m x 2.80m Spot lighting and built in desk.
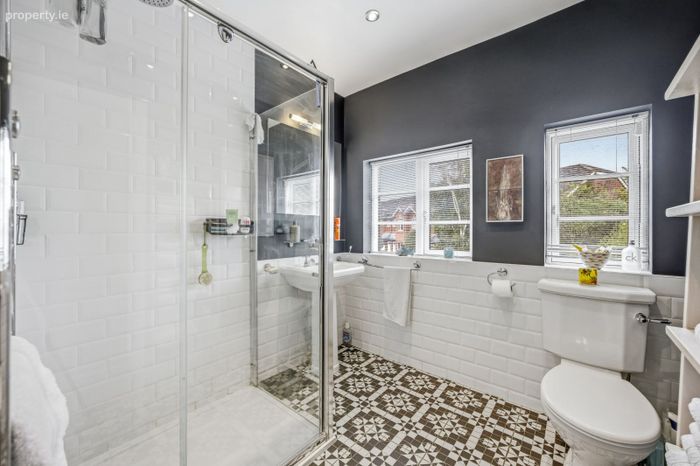
Bathroom Tiled walls and floor, large walk-in shower, WC, whb, spot lighting and heated towel rail.
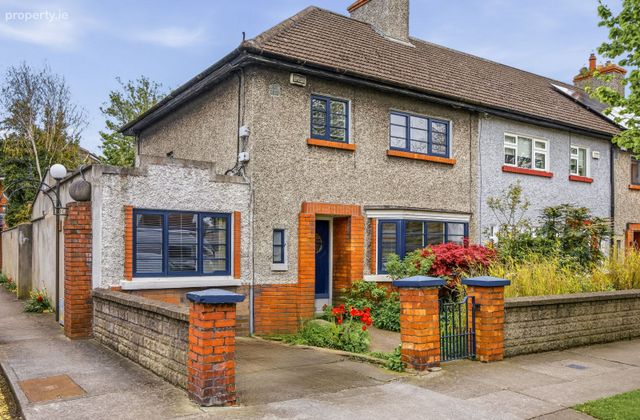
Outside Walled garden to the front with off street parking.
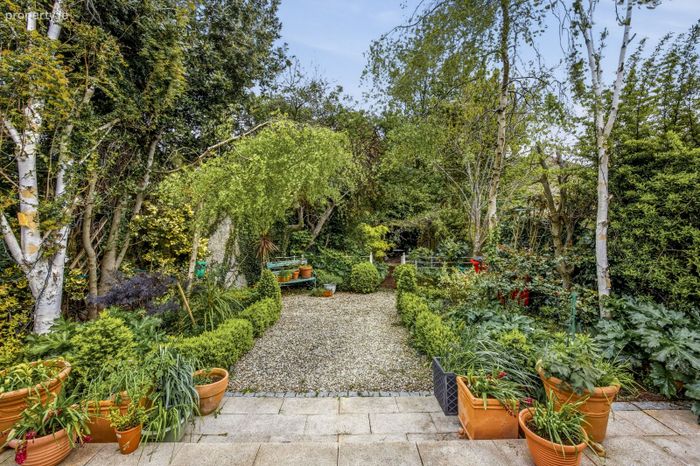
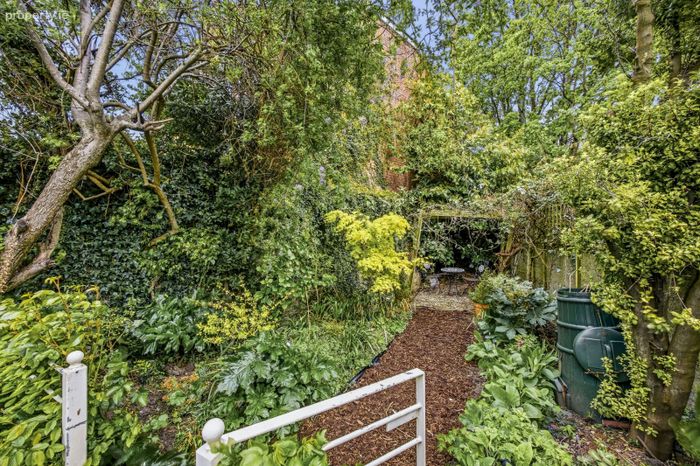
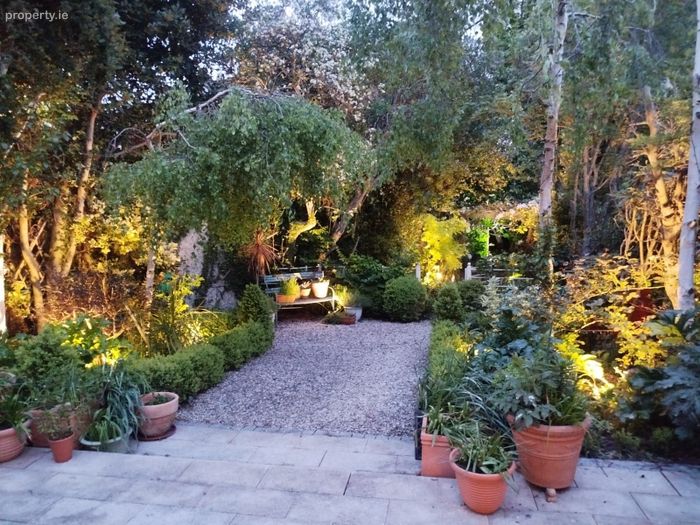
Completely private rear garden with large terrace area laid in granite flagstone opening on to the well-stocked garden area with large selection of mature plants and trees. Side access to the garden subject to pp and reinstatement.
Special Features
• Double glazed Carlson Windows
• G.F.C.H.
• Side access to the garden subject to pp and reinstatement
• Alarm
• Off Street parking
• Large kitchen/dining extension
• Downstairs bedroom/guest room with ensuite
• BER D2
• Mature, well stocked front and rear gardens
• Many original features including doors, floorboards and covings
• 2 attics with storage
• Potential to convert the attic
• Well serviced by local transport links
• Schools, shops and businesses on the doorstep
• Minutes from LUAS
• Built 1938
Negotiator: Paul Lappin Office: 01 8825730 Mobile: 087 236 5880
Viewing: Viewing by appointment with Property Team Lappin Estates
CALL 01 8825730 TO HAVE YOUR HOME VALUED FOR FREE
BER Details
BER No. 119292365
Energy Performance Indicator: 0.00 kWh/m2/yr
This property was last updated: yesterday morning