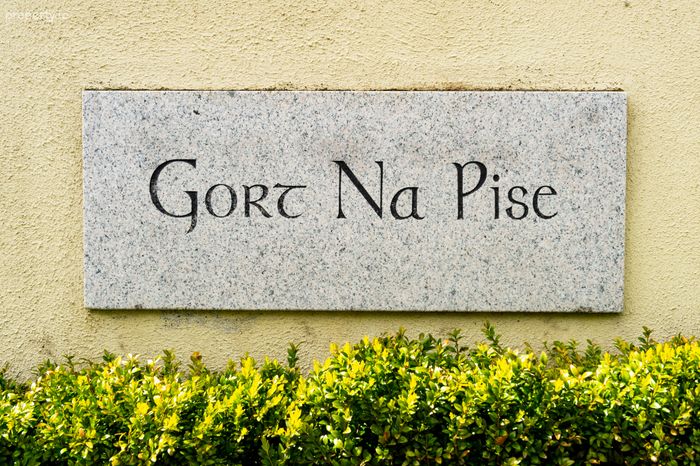
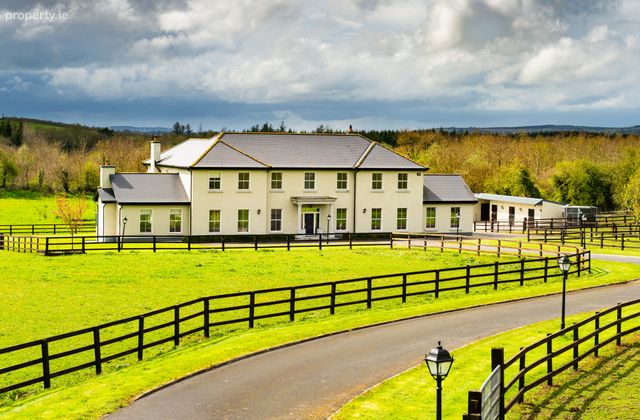
Gort Na Pise, Peafield, Pike Of Rushall, Co. Laois, Pike of Rush Hall, Co. Laois
 See Larger Images & 156 More Photographs >>
€795,000
Detached House6 Bedrooms, 4 Bathrooms, Detached House
Rating:


Contact Name: Julie Fogarty
Agent:
Sherry FitzGerald Fogarty
PSR Licence Number: 002679
Email Agent Call 0505 21192
Save This Ad
Key Features
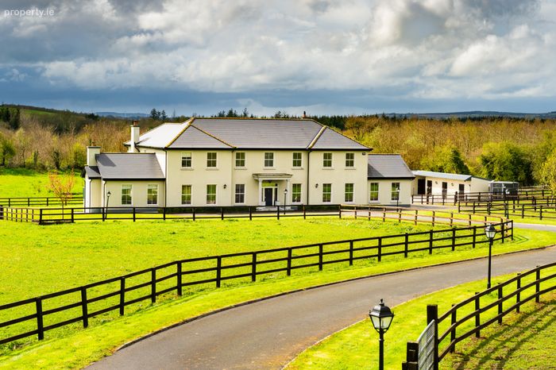
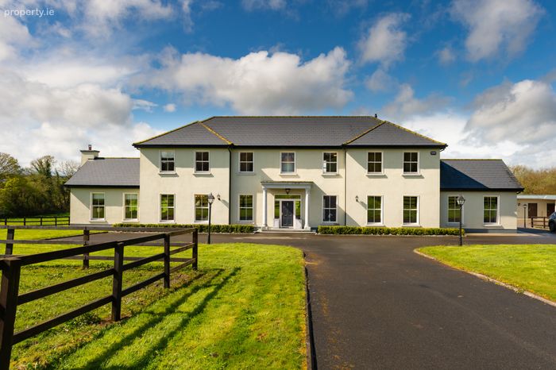
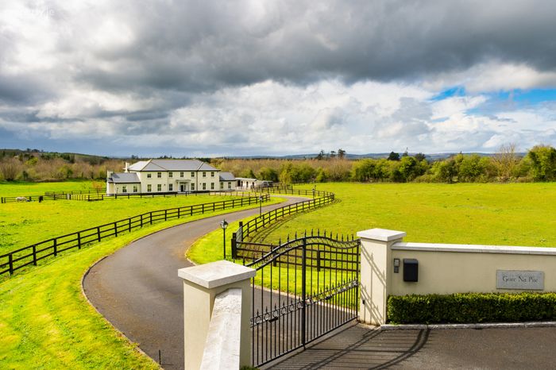
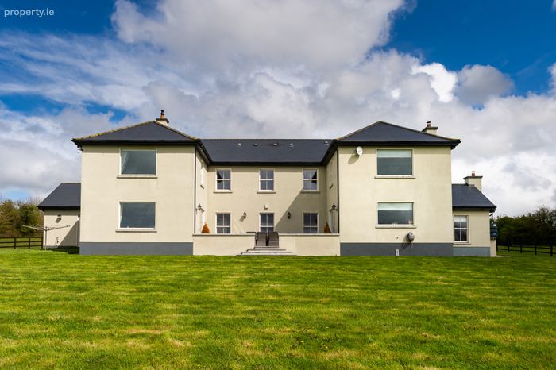
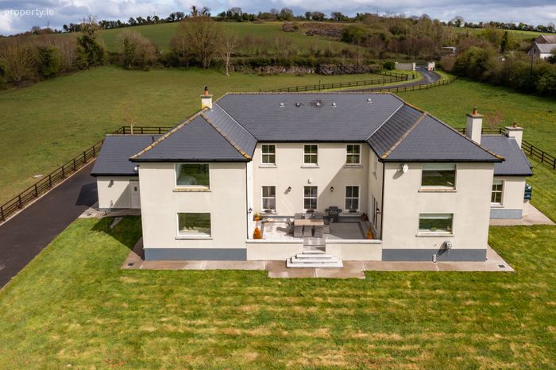
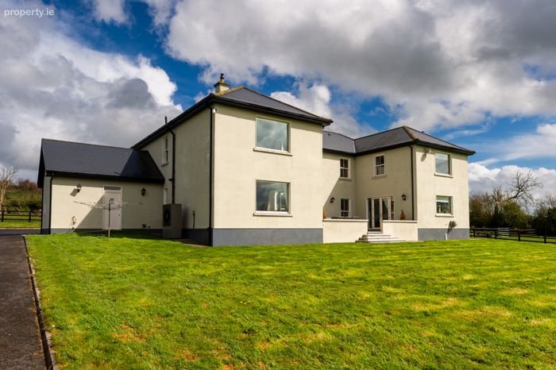
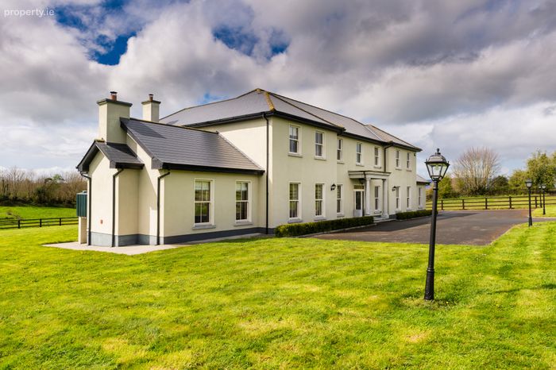
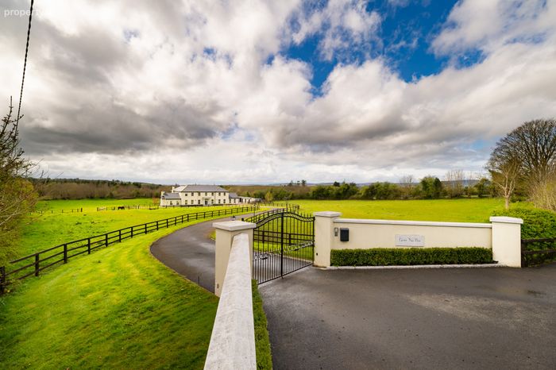
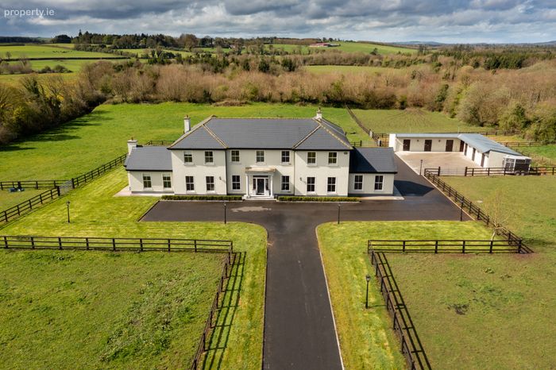
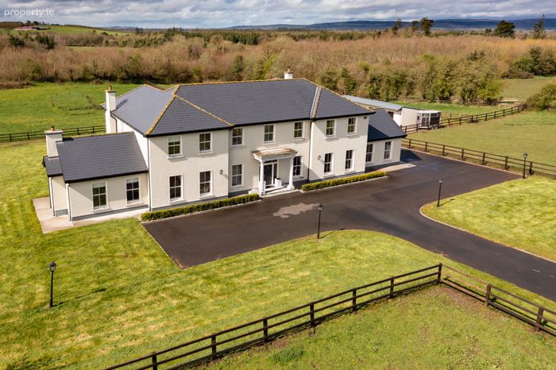
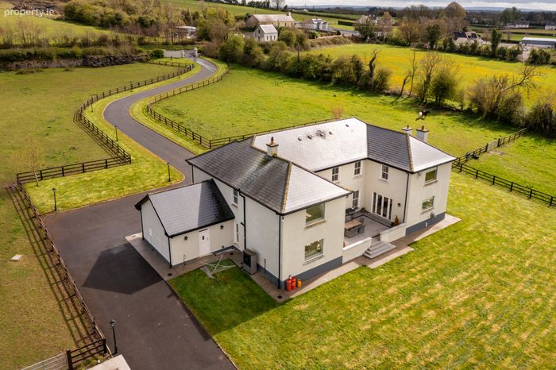
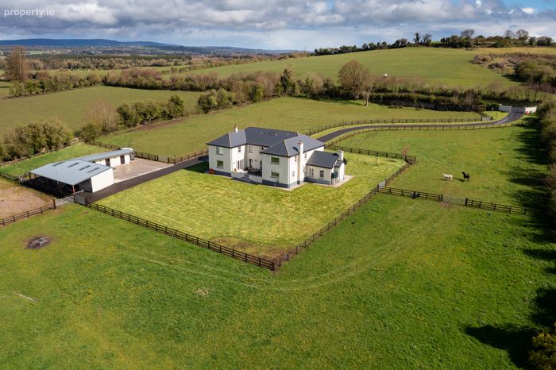
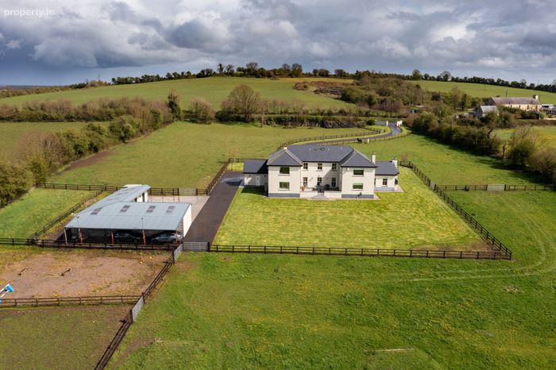
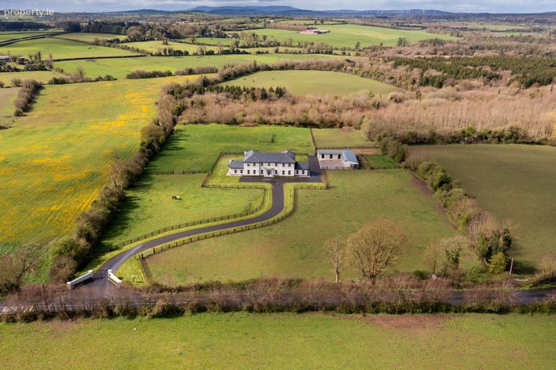
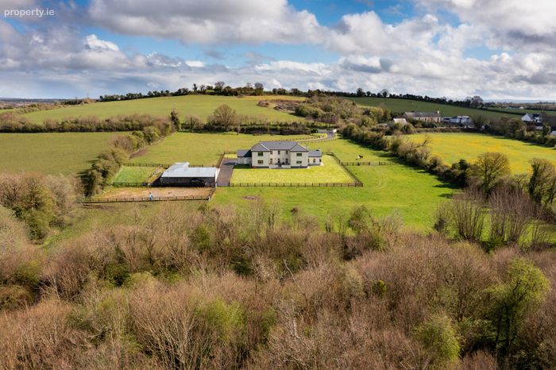
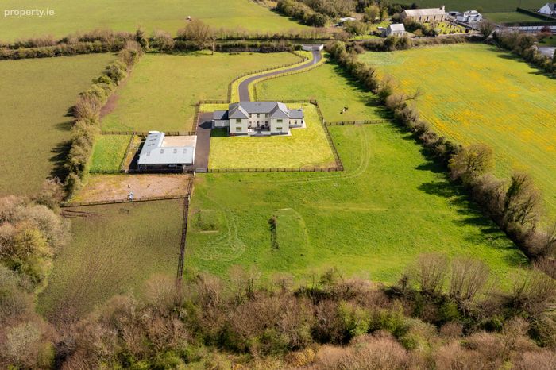
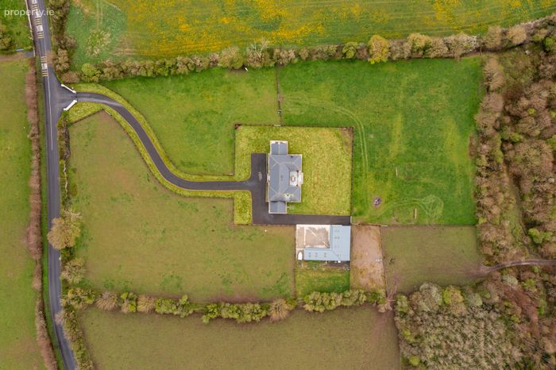
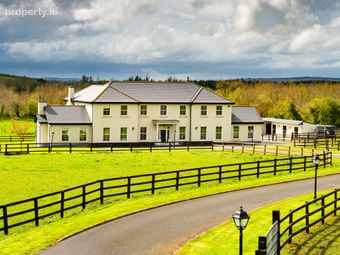
Architecturally designed equestrian country home.Air to water central heating and wood burning stove
Underfloor heating
High grade insulation has been fitted throughout the house. All treble glazed windows and doors.
Heat exchange unit installed.
B1 BER rating.
Concrete floor between ground and first floor.
Efibre connectivity is available in the area, current connection with Wireless Connect. NBI ready to connect.
Electric gates at entrance & Phone Watch alarms.
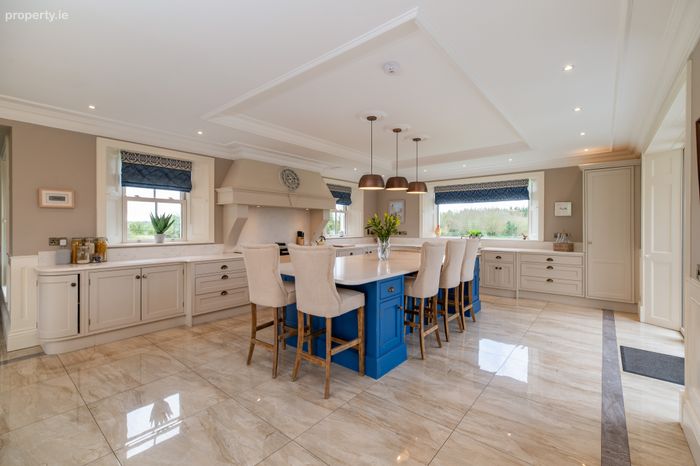
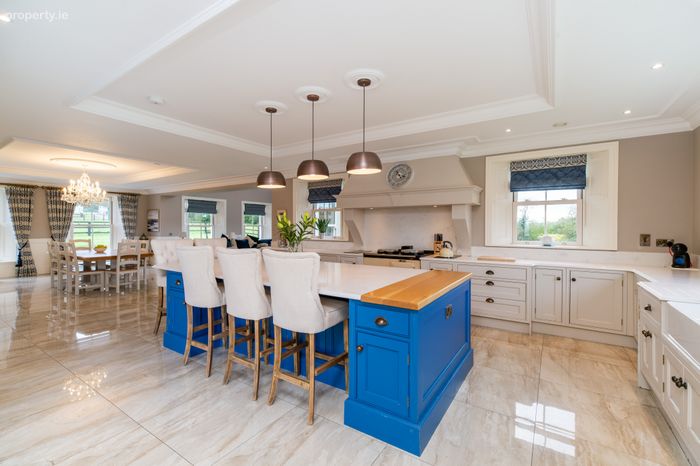
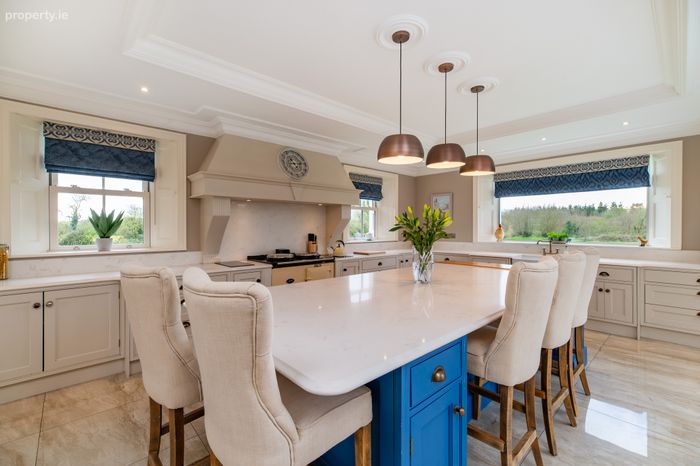
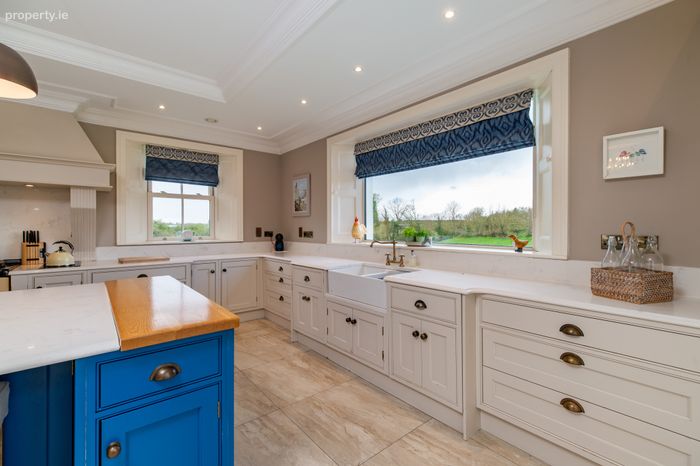
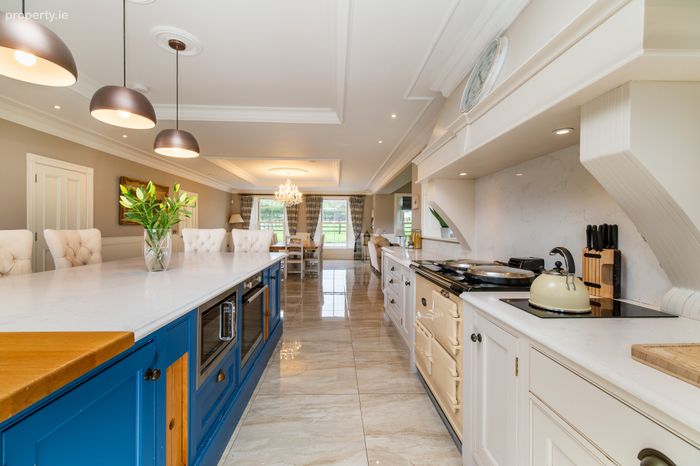
Country style kitchen with large island, integrated appliances, & Quartz worktops. Oil fired Aga cooker.
Sophisticated lighting throughout the house.
Beautifiul cornicing and plasterwork throughout, along with bespoke high quality joinery. Perfect décor.
Sewerage treatment system on site and a private well with water softener fitted.
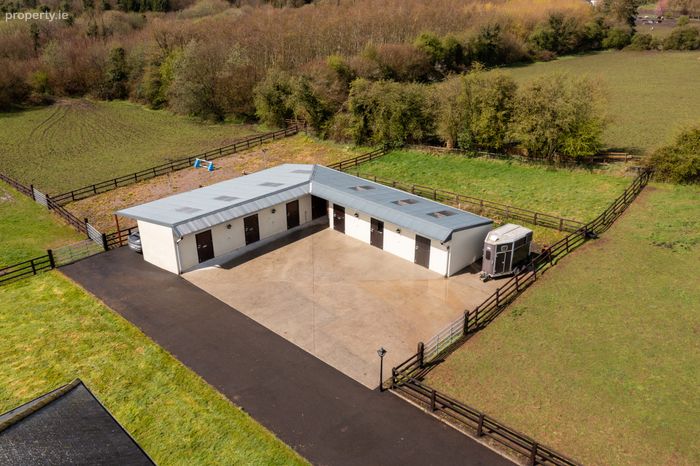
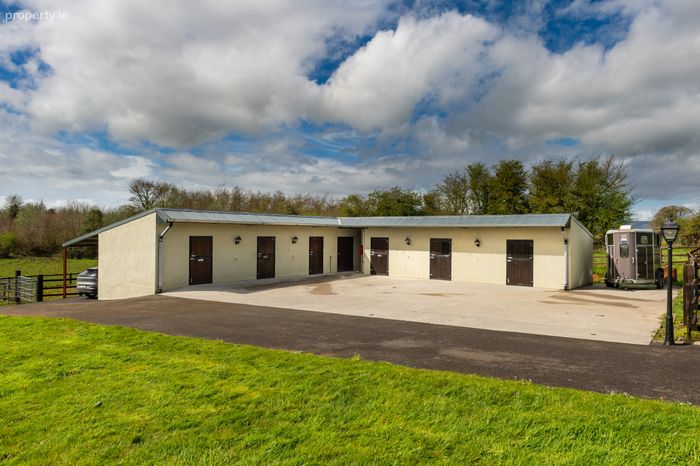
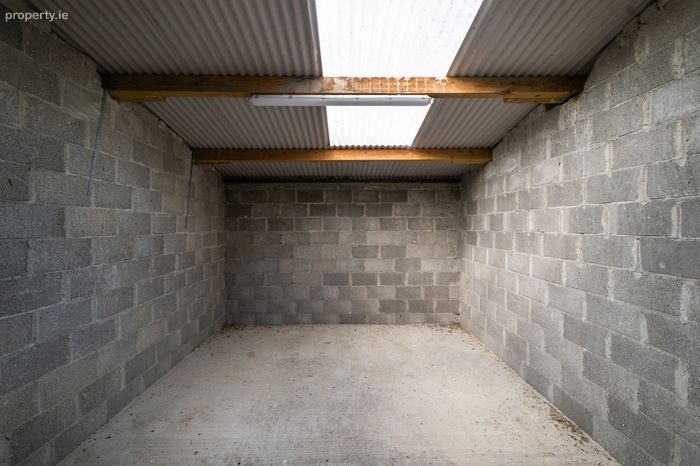
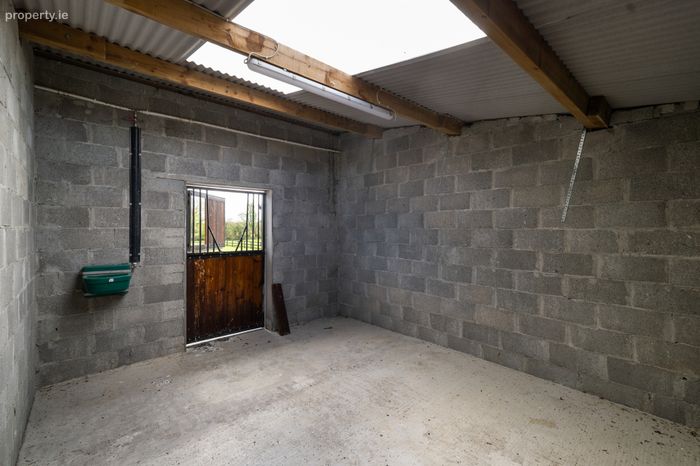
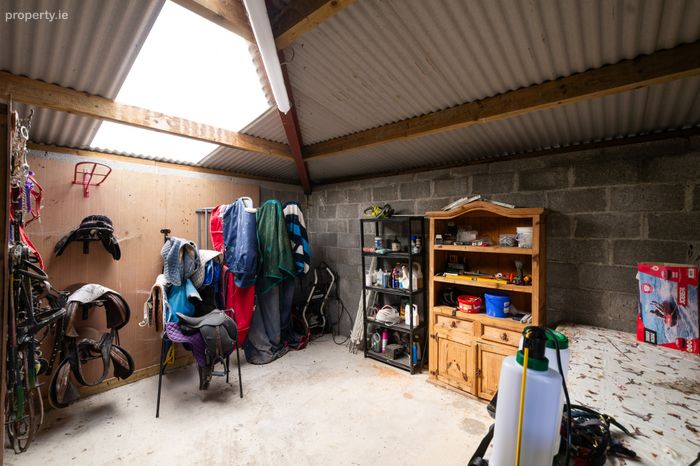
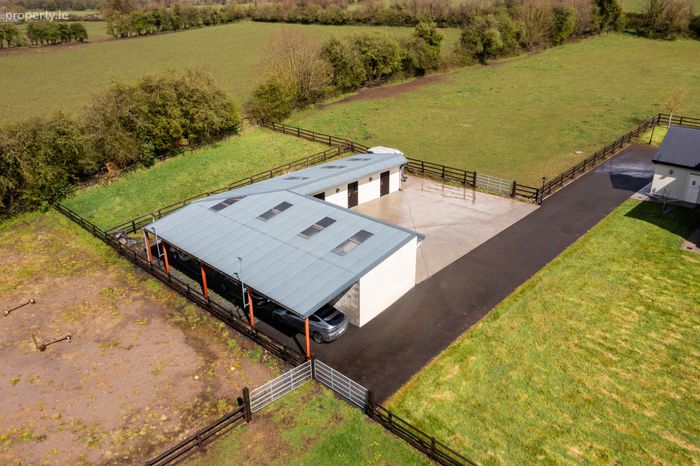
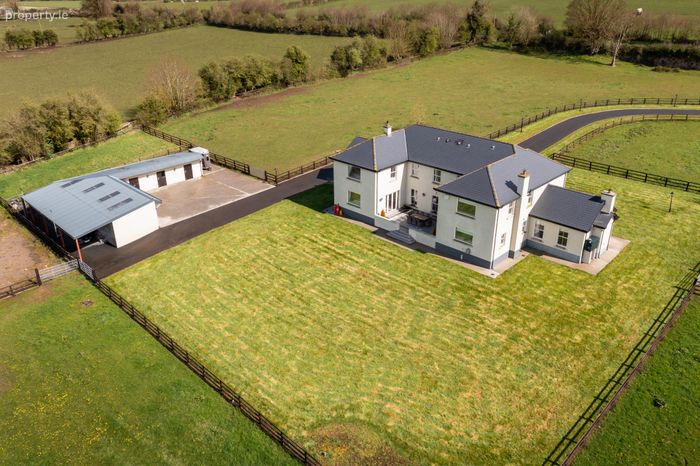
The stable block of 6 loose boxes and tack room.
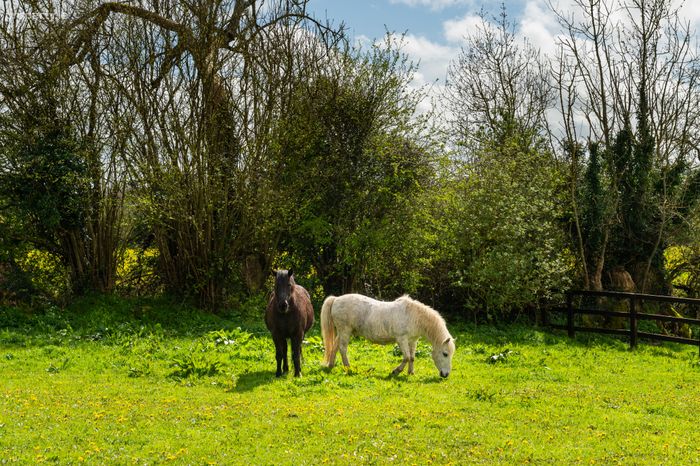
Sand arena. Post & rail fences for paddocks.
Property Description
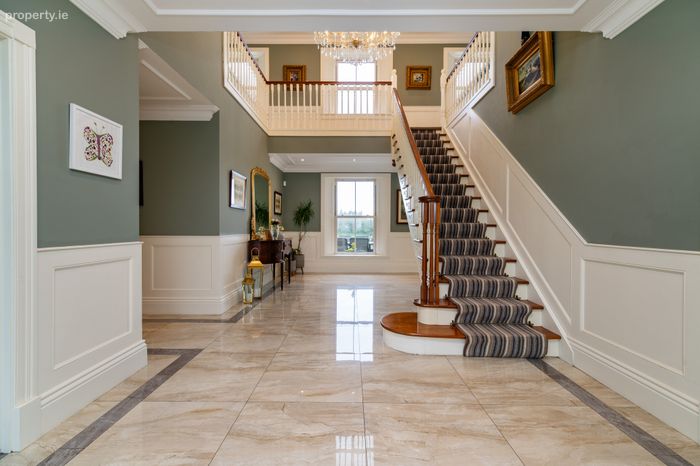
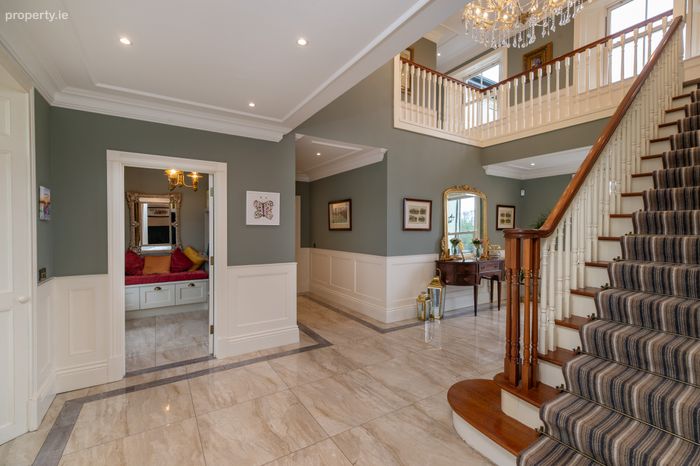
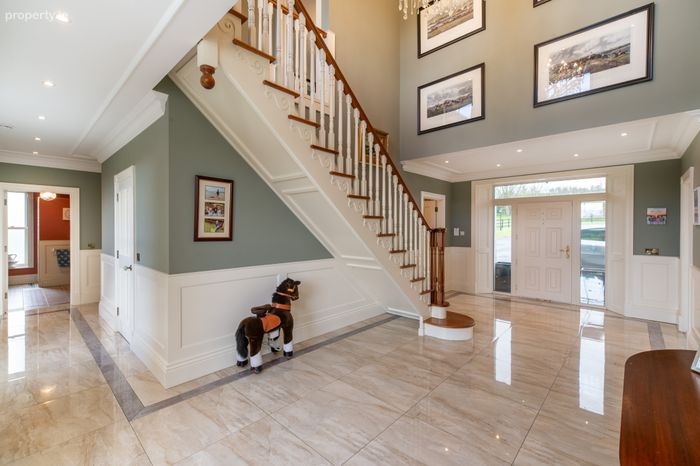
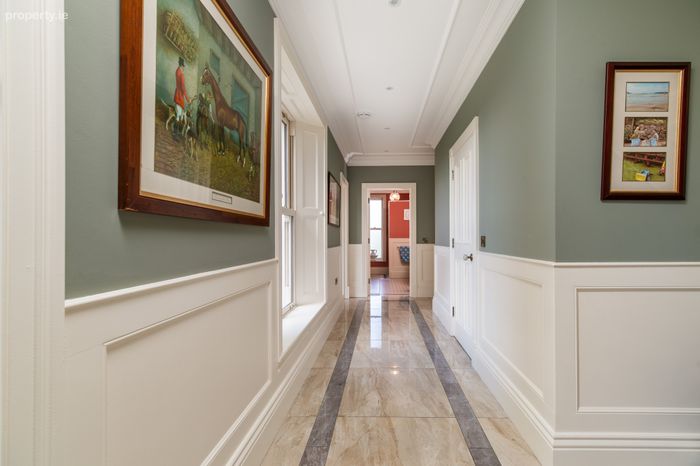
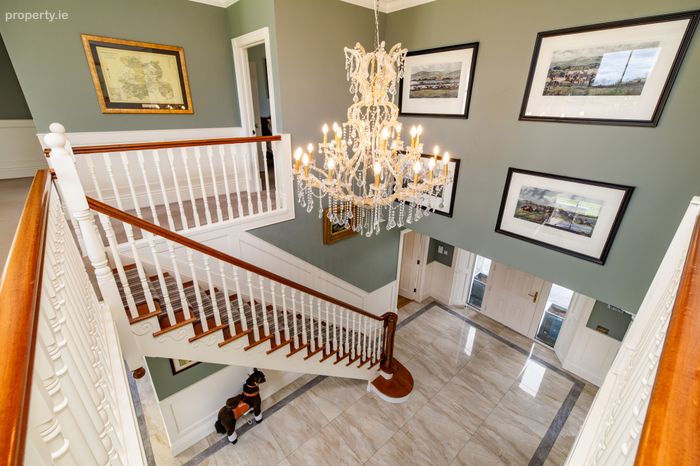
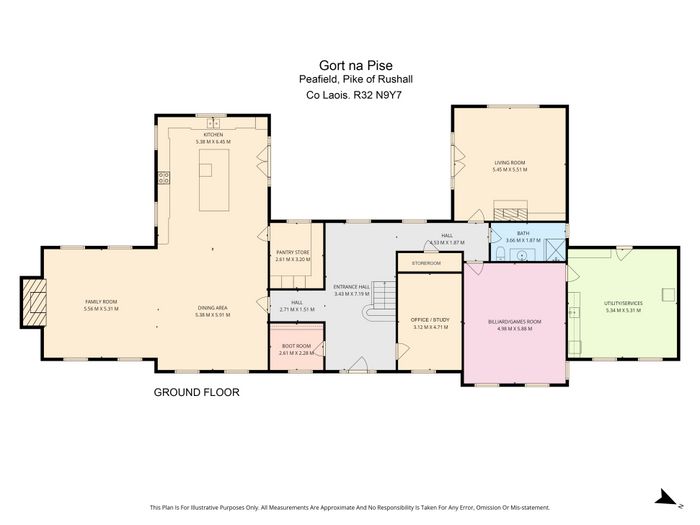
Entrance Hall 3.43m x 7.19m. Porcelain tiled floor.
Double height ceiling with crystal chandelier.
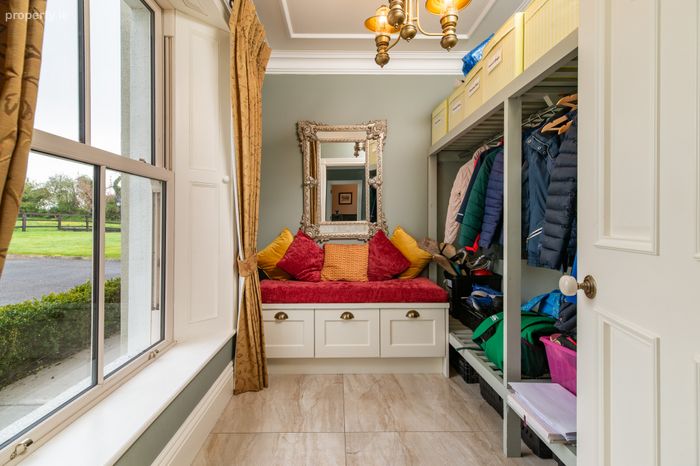
Boot Room 2.28m x 2.62m. Cloakroom with bespoke shelving and hanging rails.
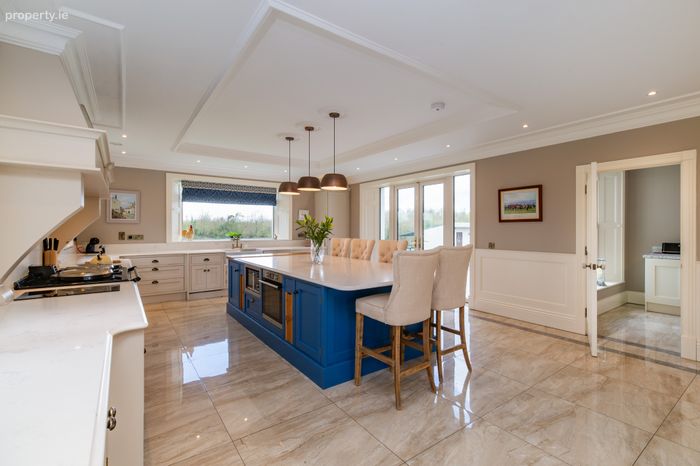
Kitchen 5.38m x 6.45m. Bespoke kitchen units with large island featuring a quartz worktop with a bevelled edge.
Oil fired Aga Cooker, electric oven and two electric hobs. Integrated appliances.
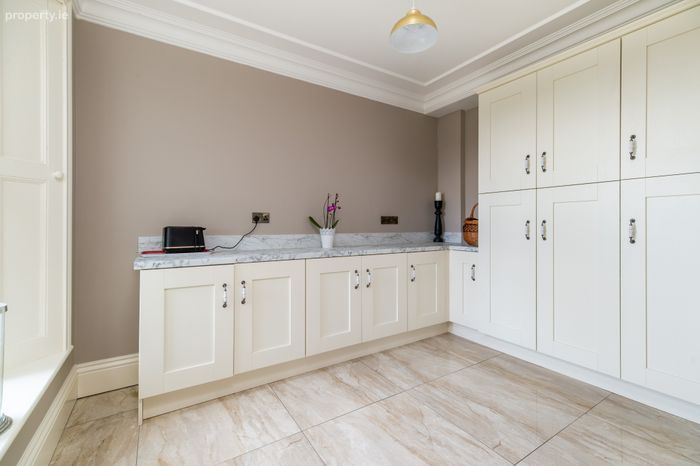
Pantry 2.62m x 3.20m. Just off the kitchen with great additional storage and workspace.
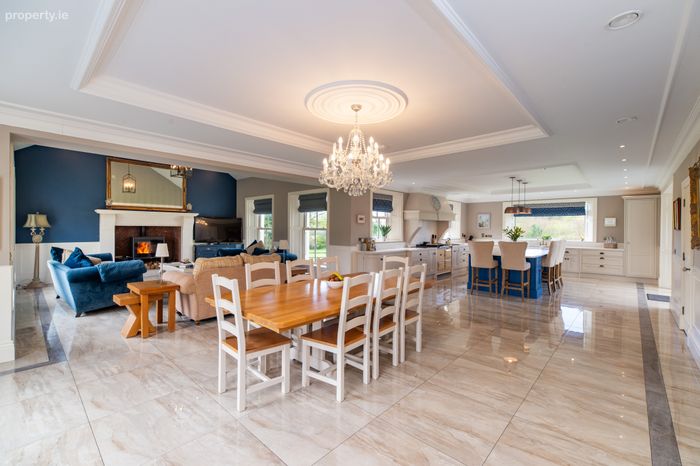
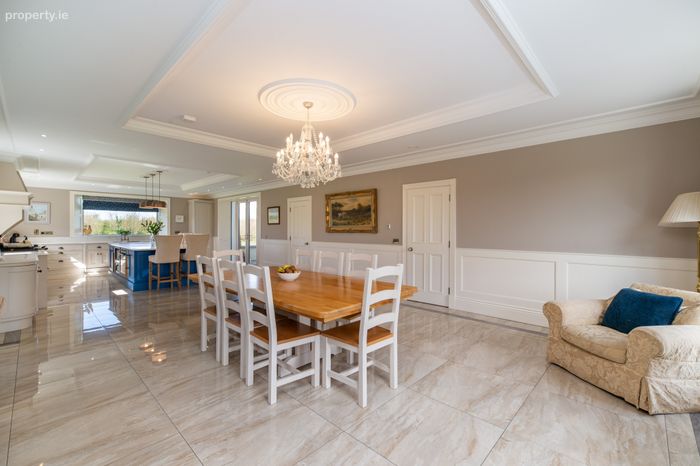
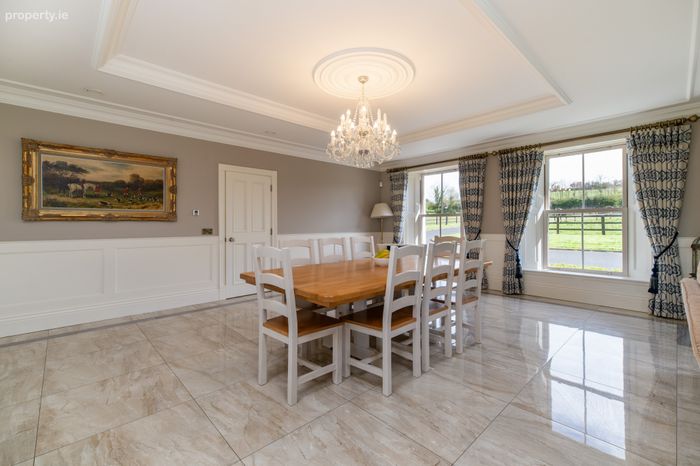
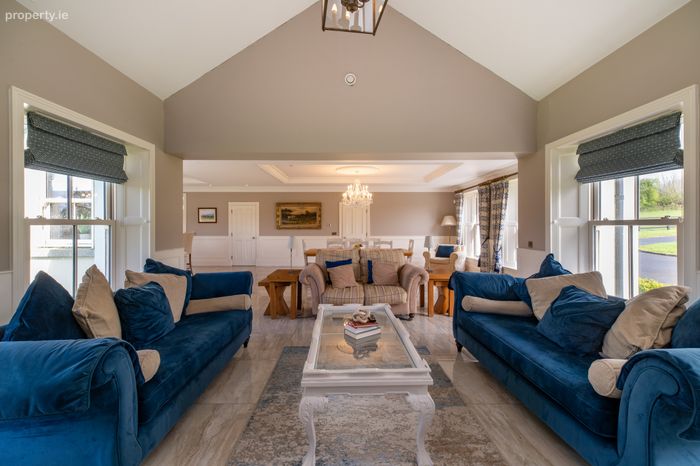
Dining Area 5.91m x 5.38m. Porcelain tiling continues to kitchen, dining and living area.
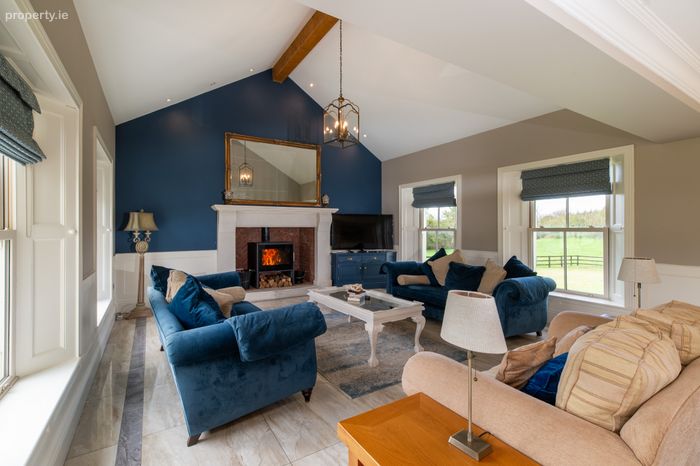
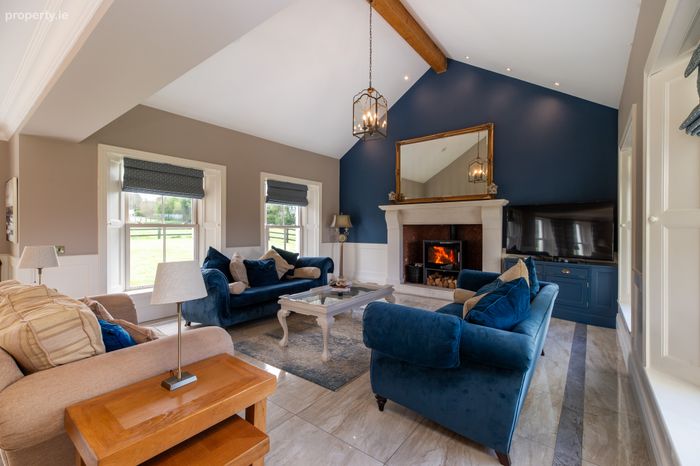
Family Room 5.62m x 5.31m. Beautiful oversized stone mantel piece with red brick back and large wood burning Aga stove.
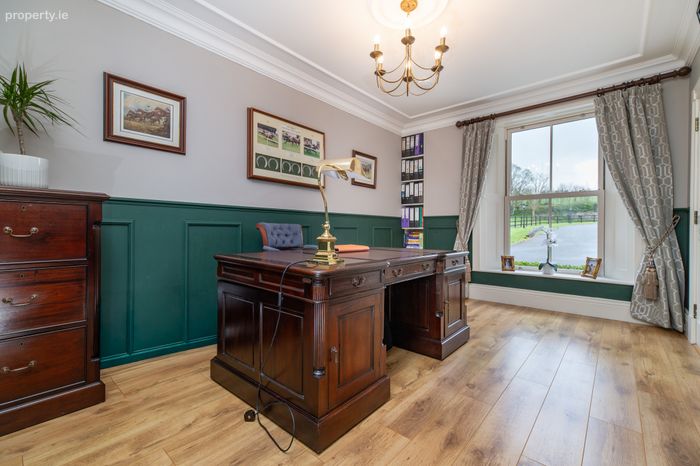
Bedroom 1 / Office 3.12m x 4.71m. Panelled walls.
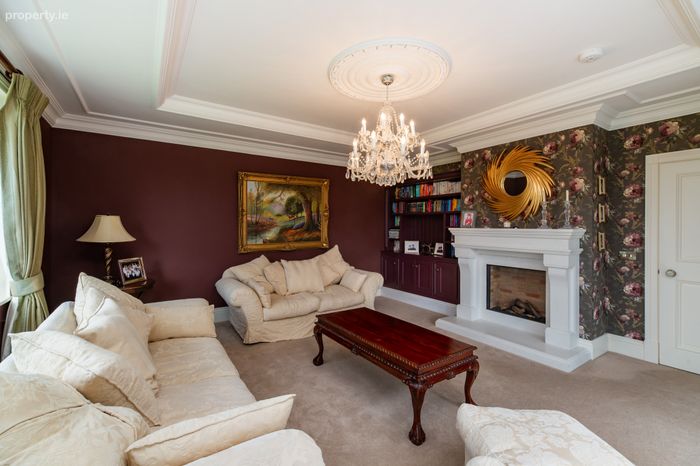
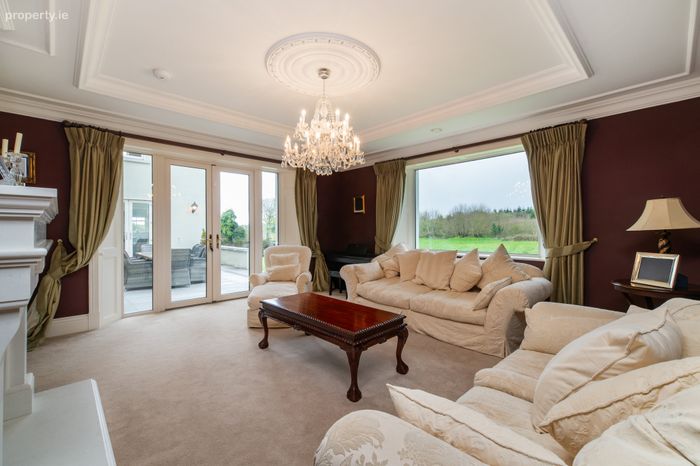
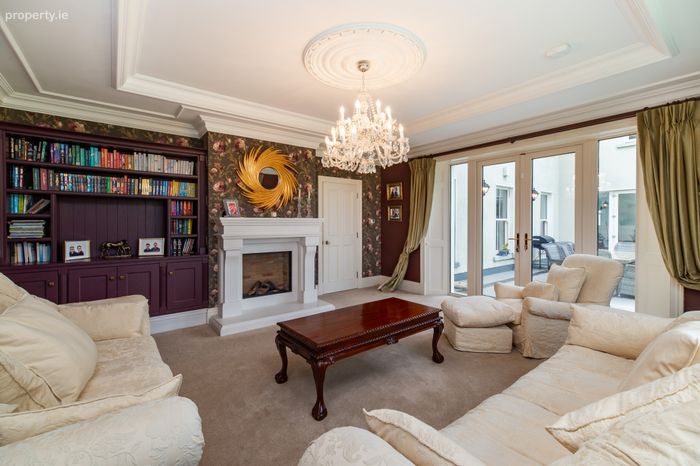
Living Room 5.51m x 5.30m. Remote controlled electric gas fire.
Built in cabinetry.
Picture window of rear garden.
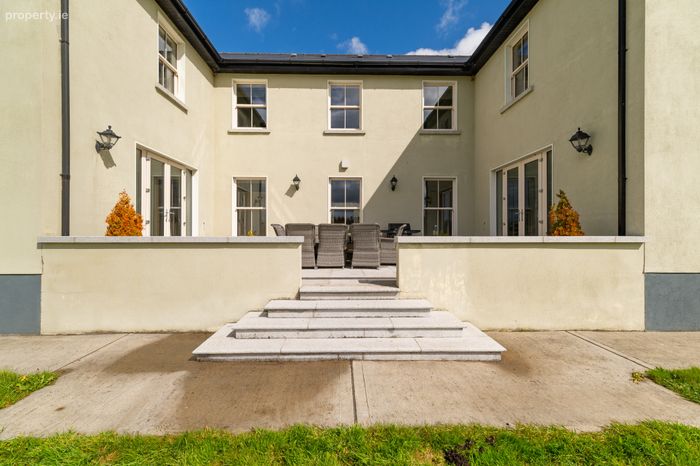
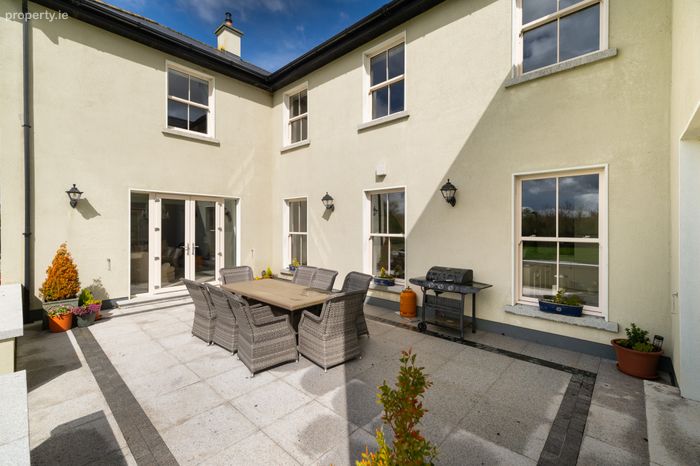
French doors to patio, connecting to the kitchen also.
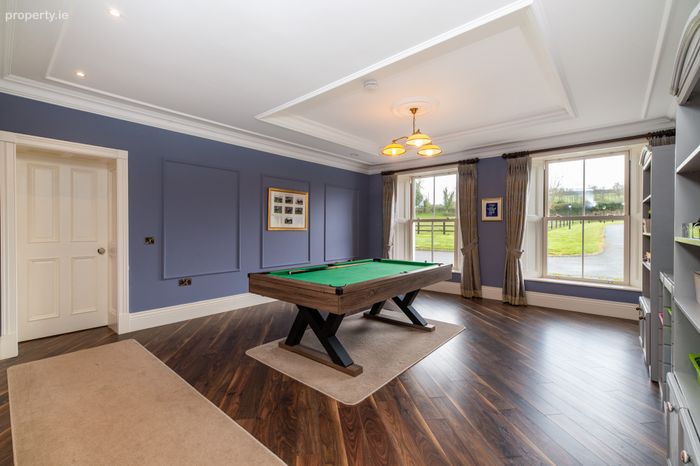
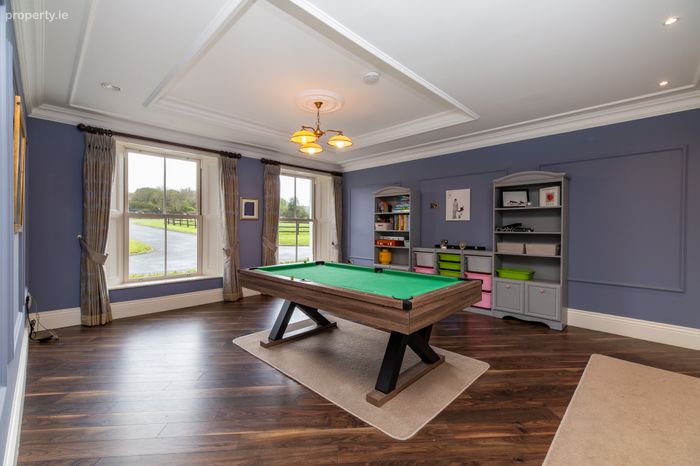
Play/Games Room 5.88m x 4.98m. Sockets in floor for desks if required. This would be an ideal ground floor bedroom also, located beside a bathroom.
Bathroom 3.66m x 1.87m. Beautiful traditional tiling & cabinetry. Shower.
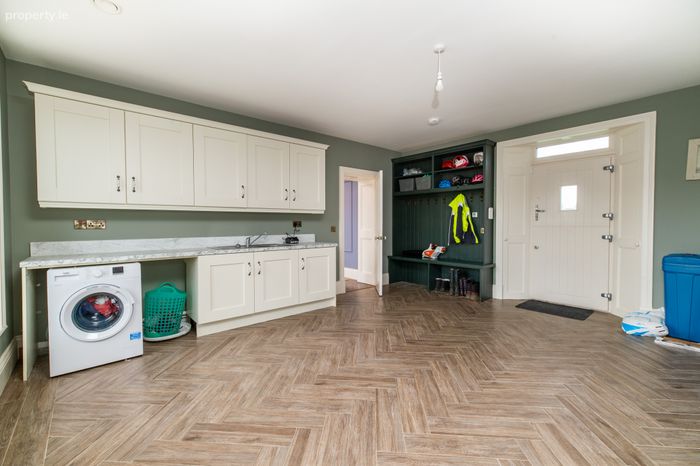
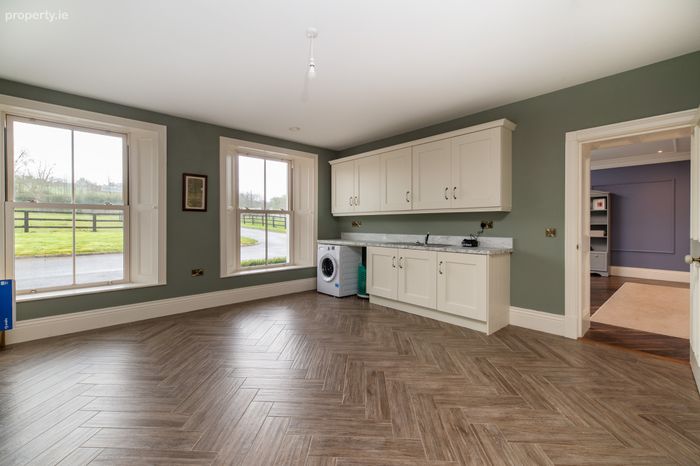
Laundry/Utility 5.31m x 5.34m. Plumbed for washing machine. SSSU
Pumps and controls for heat pump located here. Door to rear garden and stables.
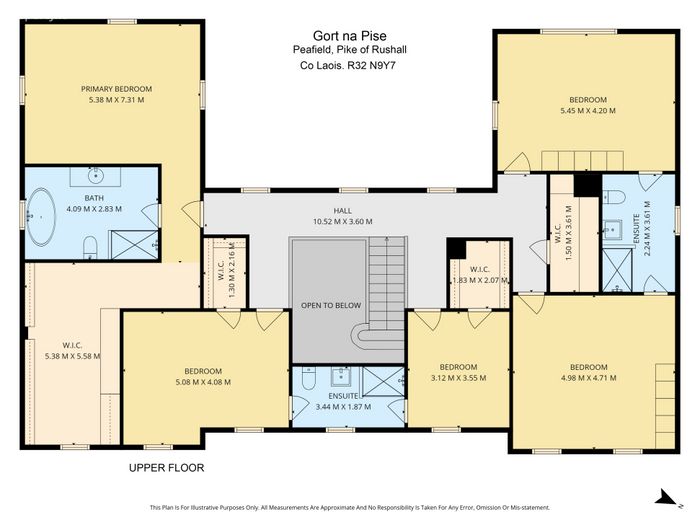
FIRST FLOOR
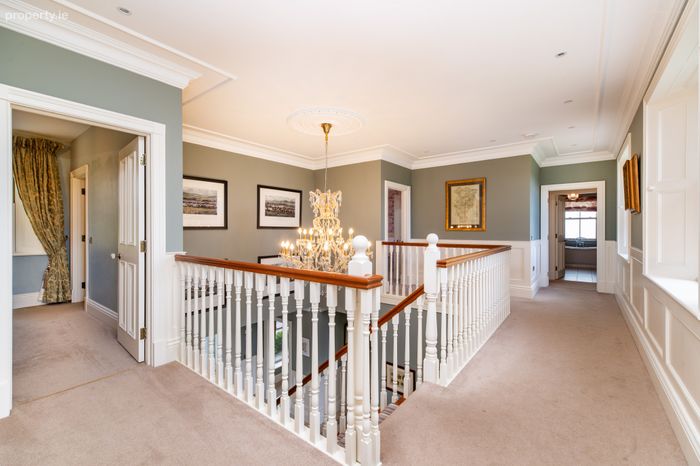
Landing 10.52m x 3.6m. Open gallery with stunning crystal chandelier. (This can be lowered to the ground floor for cleaning)
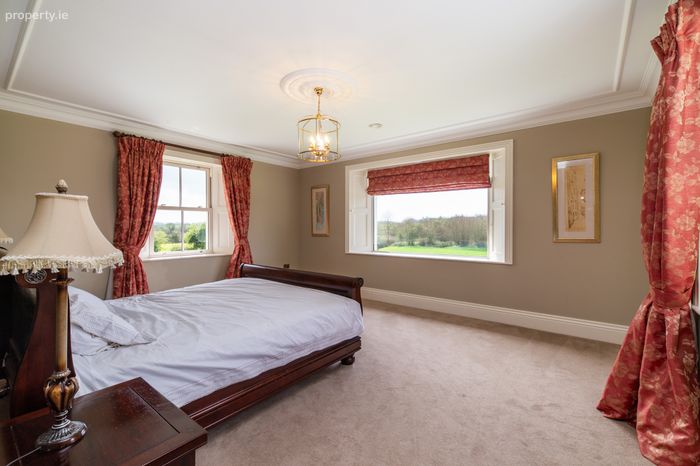
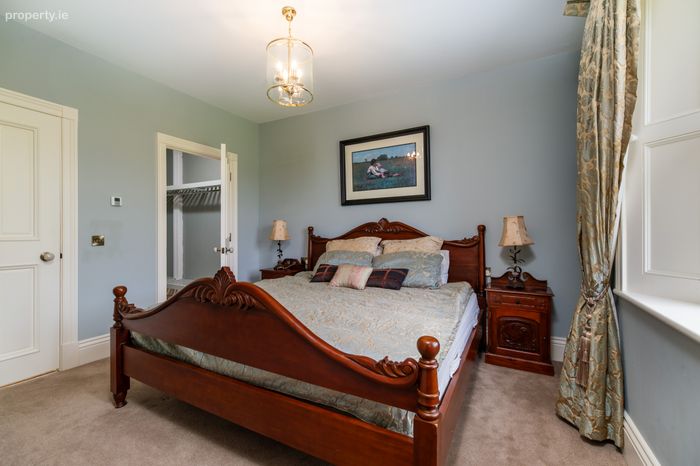
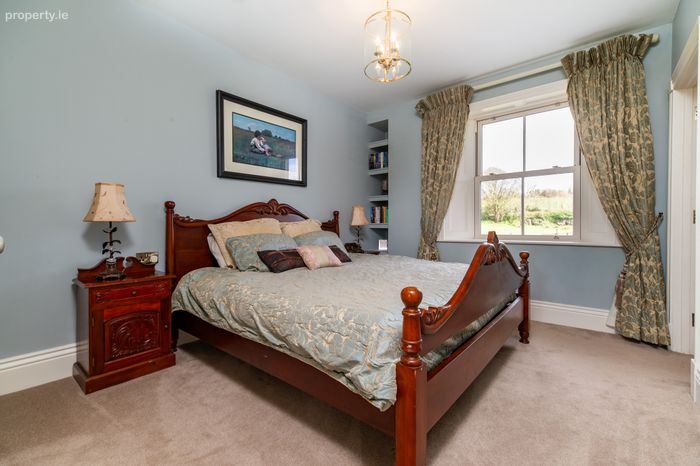
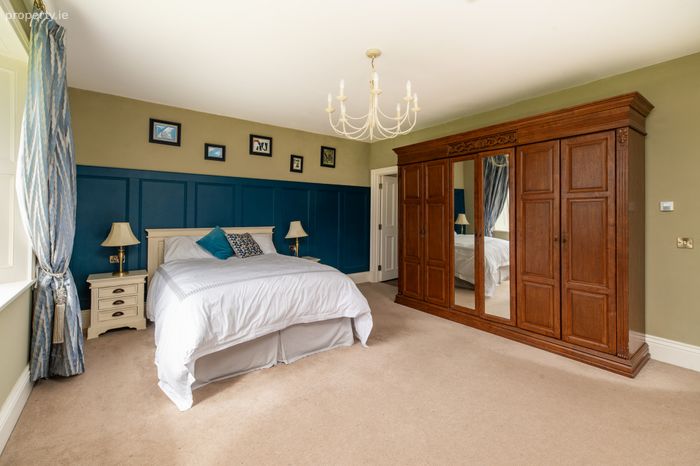
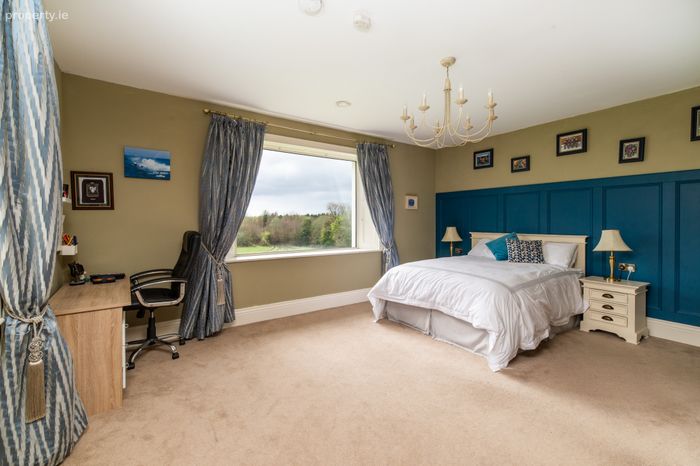
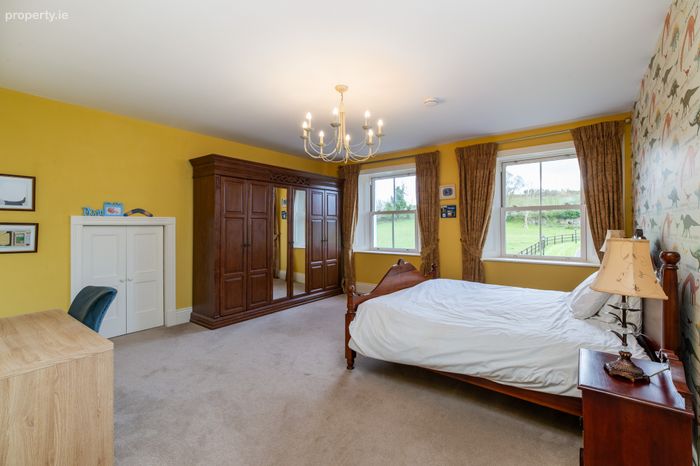
Bedroom 2 5.45m x 4.20m. Picture views of the rear gardens and countryside.
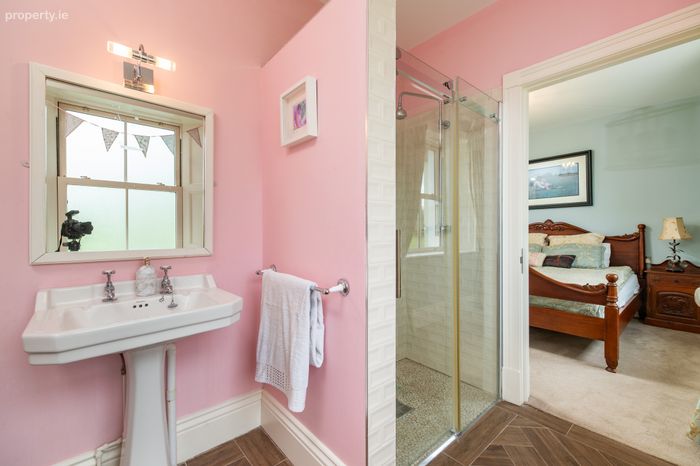
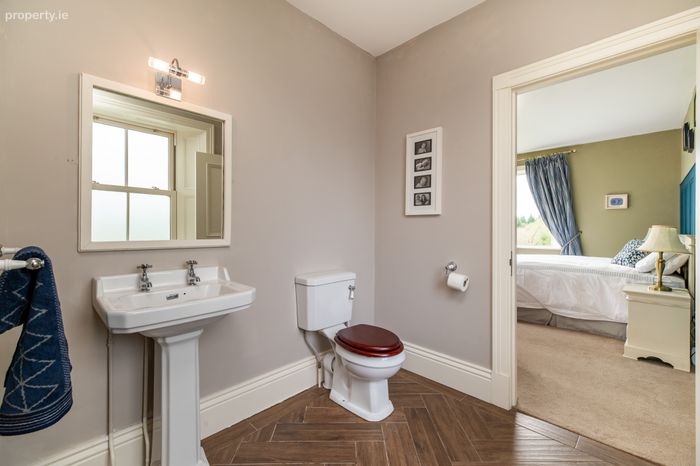
Ensuite 3.61m x 2.24m. Jack & Jill bathroom.
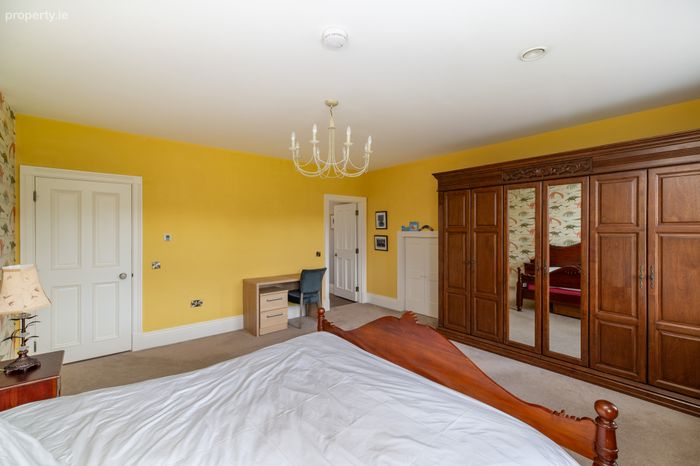
Bedroom 3 4.98m x 4.71m
Linen Store/Hotpress 1.50m x 3.61m. Shelved with terriffic space for linens, quilts, etc
Bedroom 4 3.12m x 3.55m
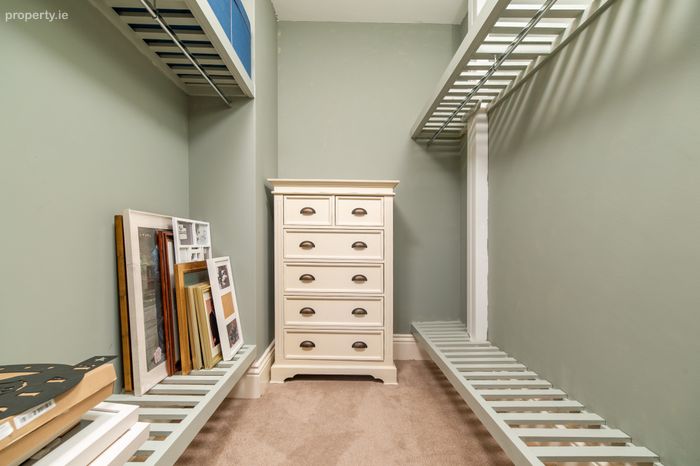
Walk in wardrobe 2.07m x 1.83m
Ensuite 2 3.44m x 1.87m. Jack & Jill bathroom.
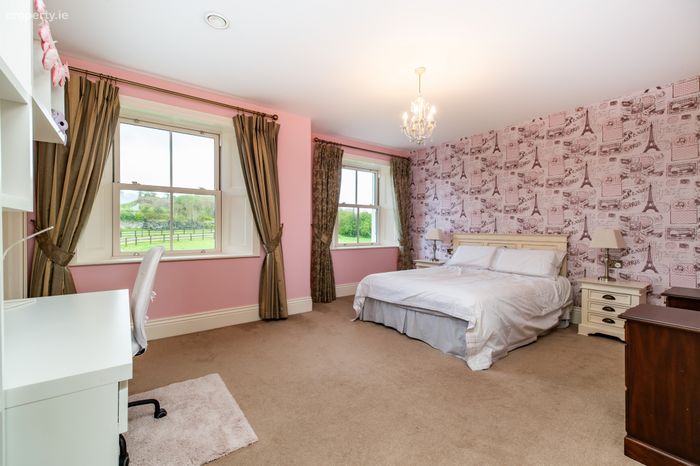
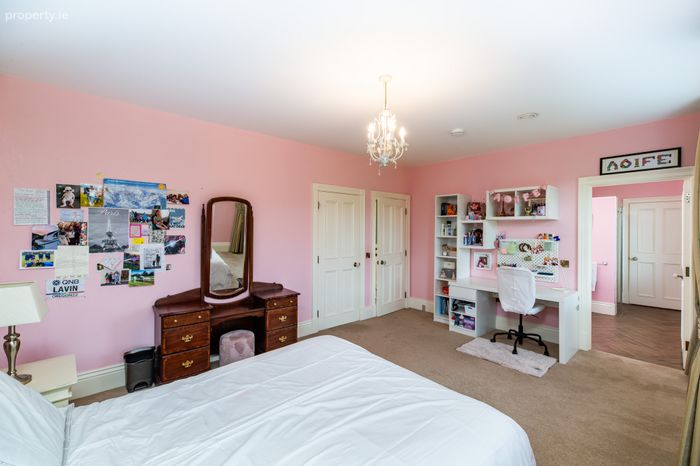
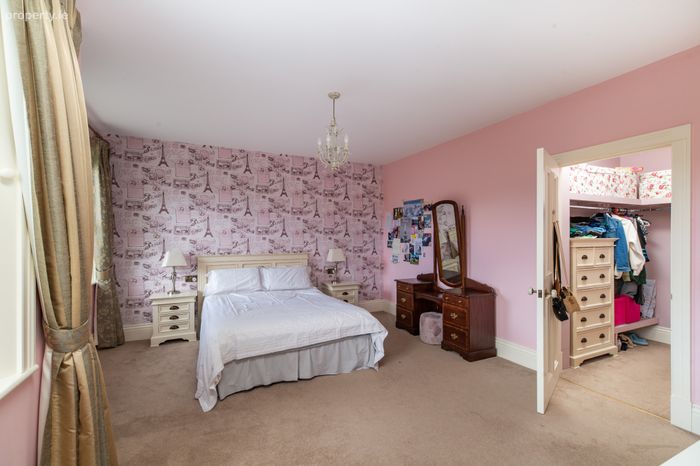
Bedroom 5 5.08m x 4.08m
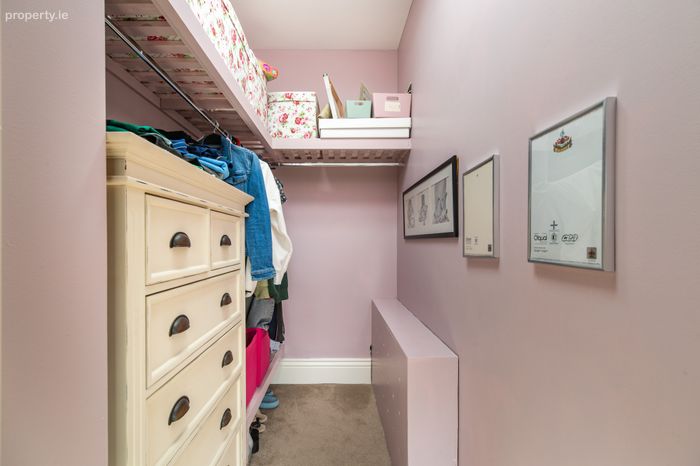
Walk in wardrobe 2.16m x 1.30m
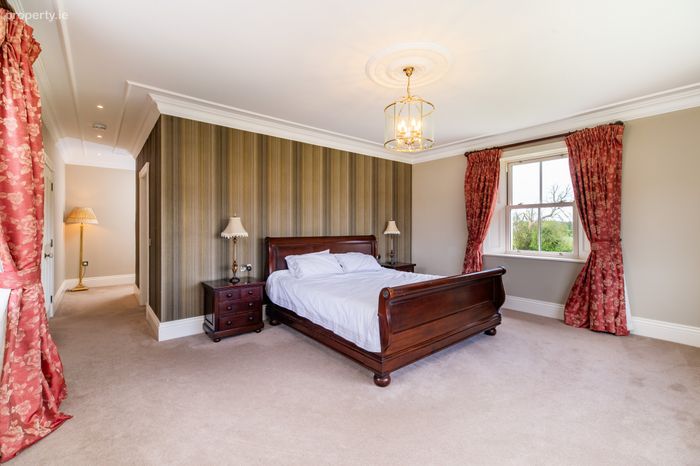
Master Bedroom 5.38m x 7.31m. Picture views of the countryside.
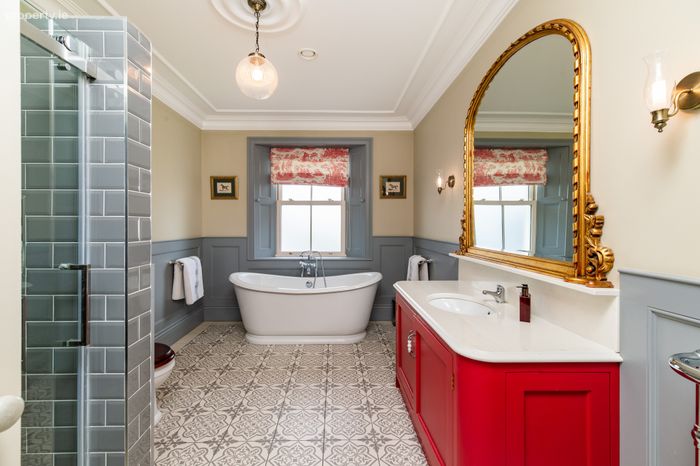
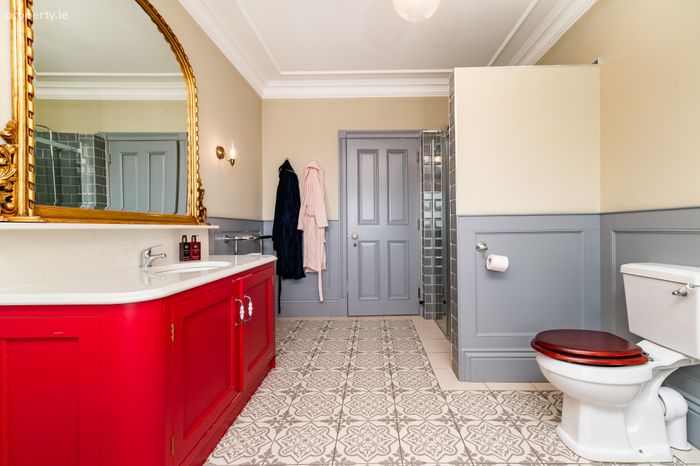
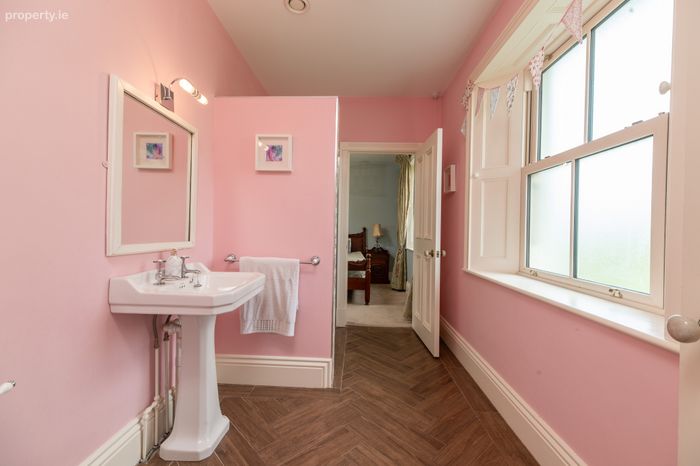
Bathroom 4.09m x 2.83m. Beautifully tiled with power shower, free standing bath, double whb with bespoke cabinetry.
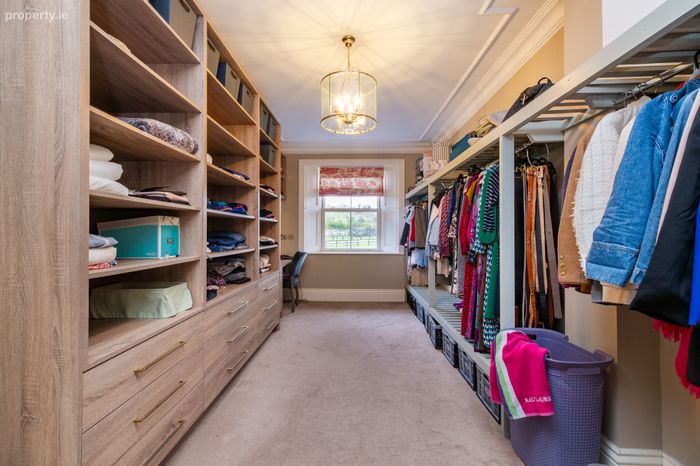
Dressing room/walk in wardrobe 5.58m x 3.88m. Perfectly arranged and shelved for clothing.
BER Details
BER No. 119175222
Energy Performance Indicator: 77.96 kWh/m2/yr
This property was last updated: today, 20 hours ago