Clearview, Old Church Road, Passage West, Passage West, Co. Cork
 See Larger Images & 42 More Photographs >>
€495,000
Bungalow For Sale3 Bedrooms, 1 Bathroom, Bungalow For Sale
Rating:


Contact Name: Patricia Stokes
Agent:
Patricia Stokes Auctioneers & Valuers
PSR Licence Number: 004586
Email Agent Show Number
Save This Ad
Key Features
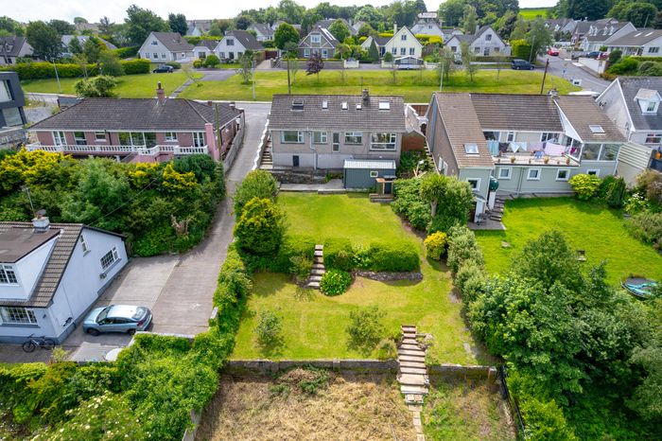
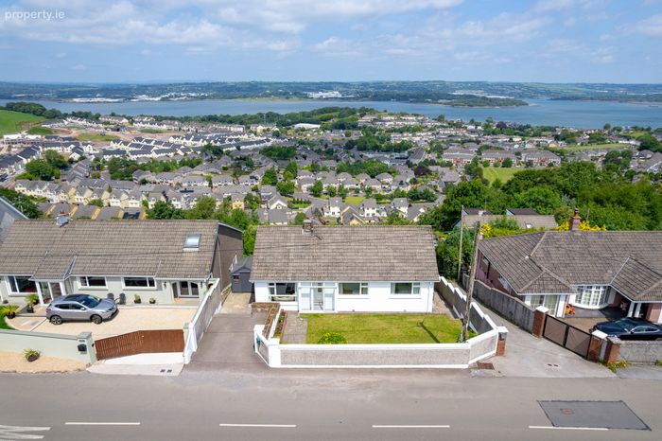
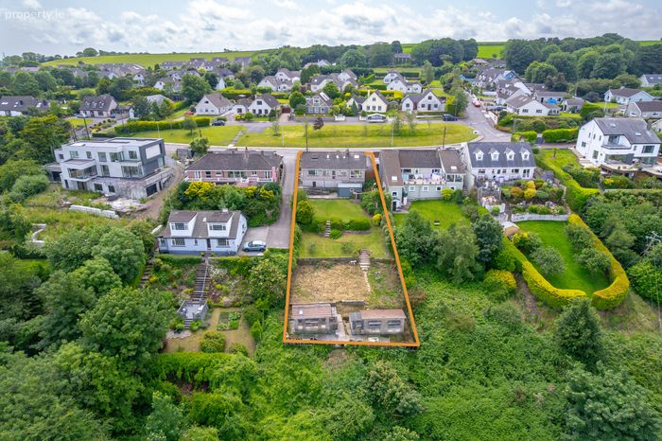
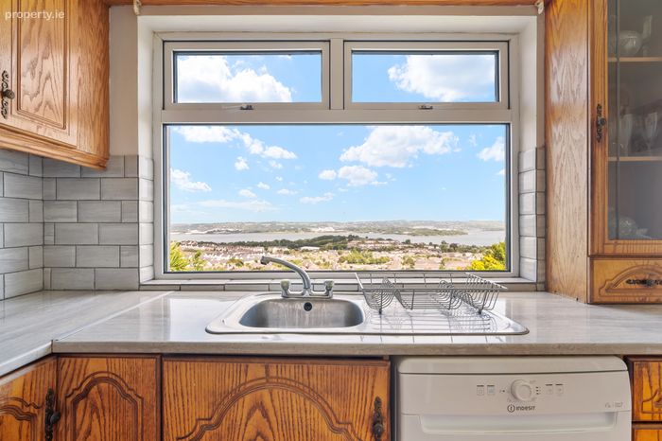
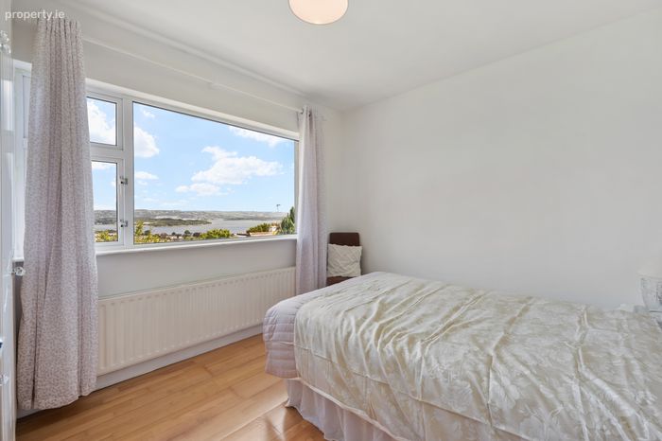
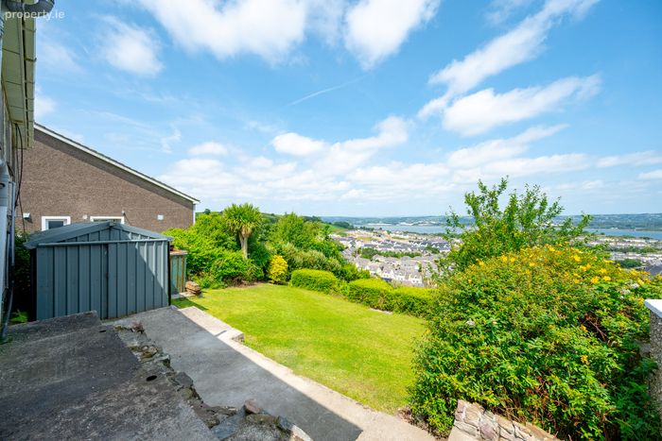
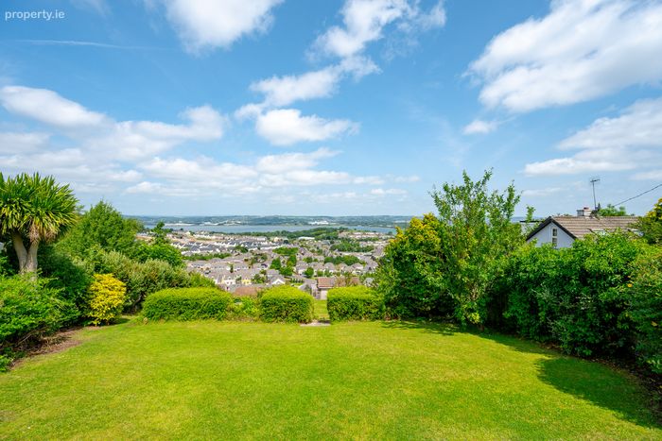
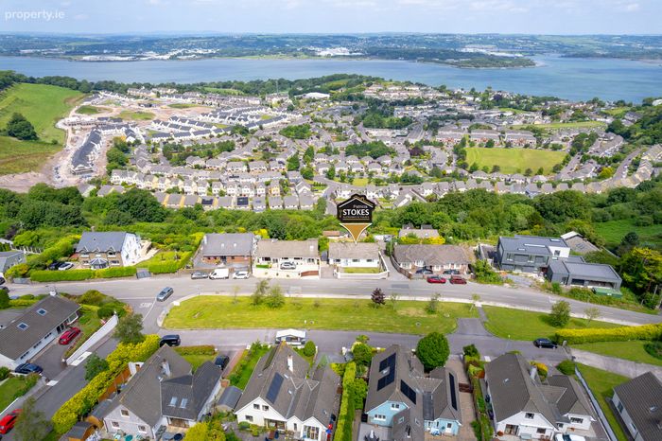
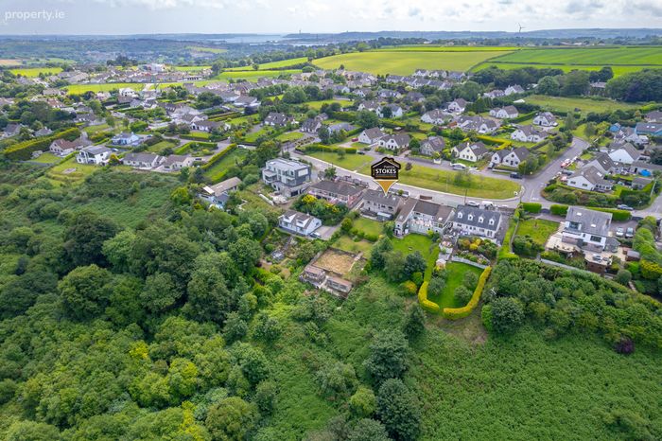
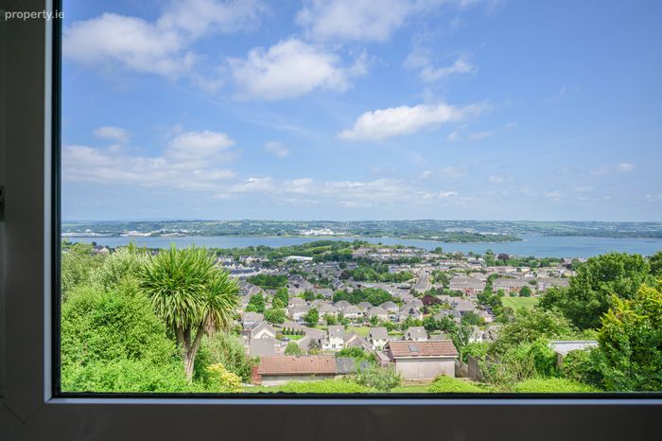
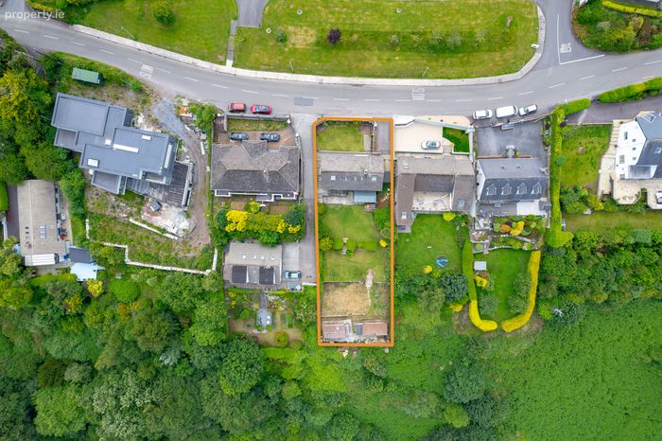
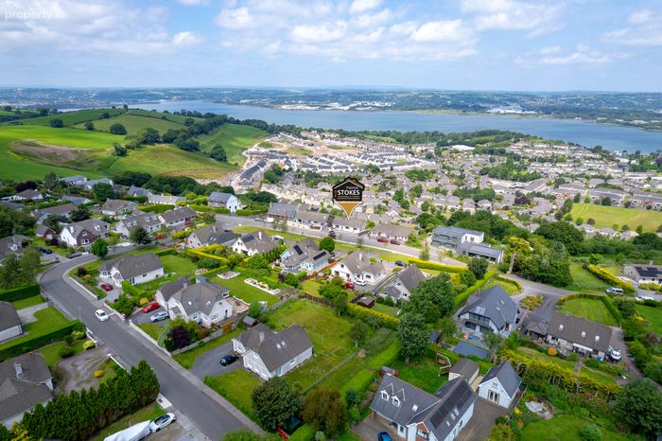
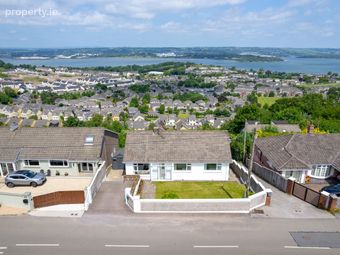
Extensive mature site of 0.27 acresCommanding views over Cork Harbour
Convenient sought-after location close to Turners Cross and city.
C. 1,340 Sq Ft to include attic
D1 energy rating
Bright, light filled, dual aspect living room
Property Description
This home is ideal for any purchaser looking for a detached property with commanding scenery and viewing is strictly by appointment.
Accommodation
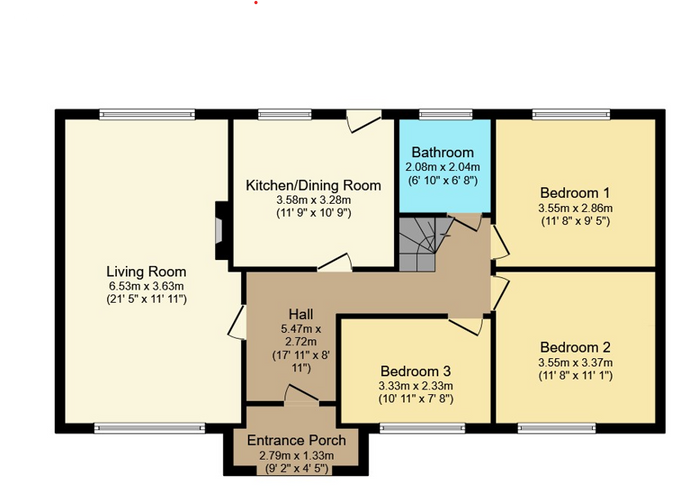
Entrance Porch 2.79m x 1.33m (9.15ft x 4.36ft)
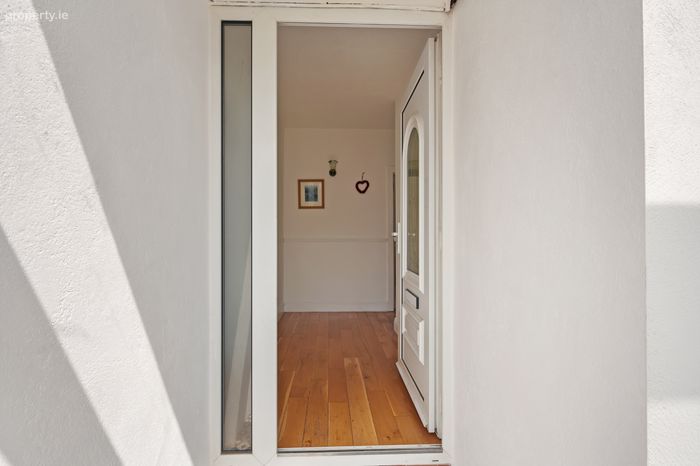
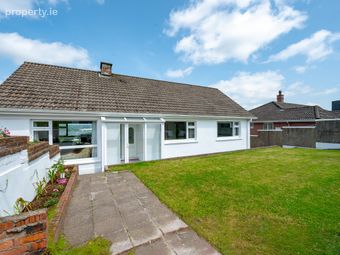
Fully glazed entrance porch welcoming your arrival at Clearview. Finished with black and white tiled floor.
Reception Hall 5.47m x 2.72m (17.95ft x 8.92ft)
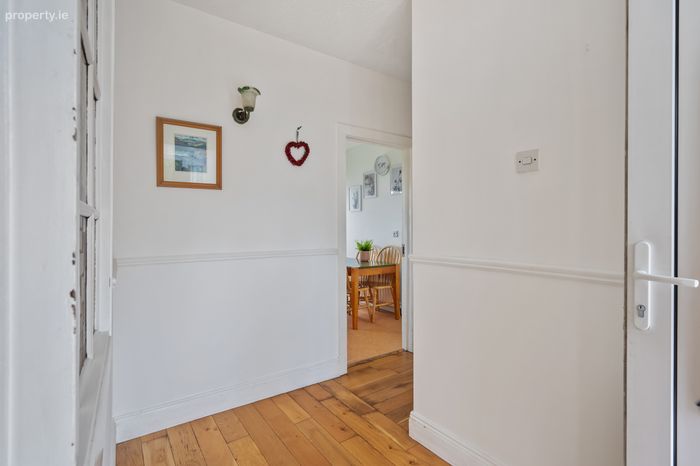
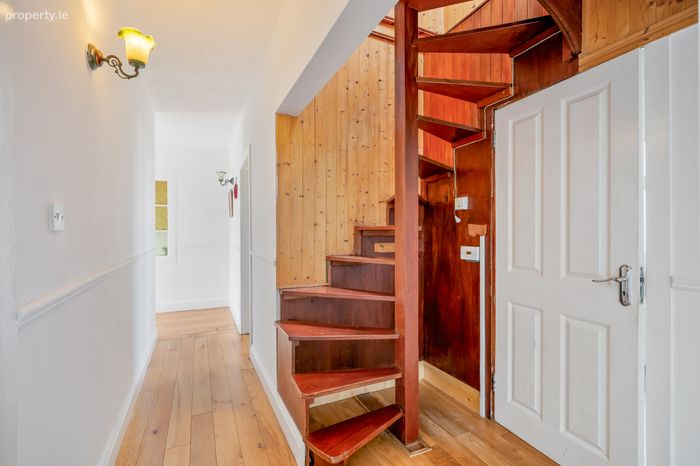
L in shape the reception hall leads you through the home. A solid oak floor is used throughout this hallway. Painted in neutral tones with dado rail fitted.
Lounge 6.53m x 3.63m (21.42ft x 11.91ft)
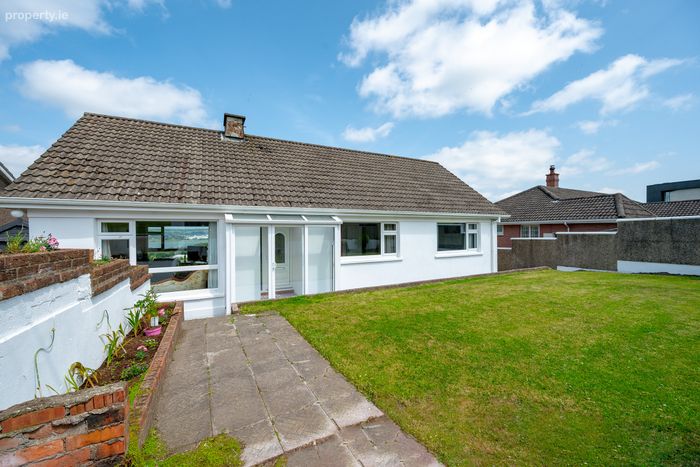
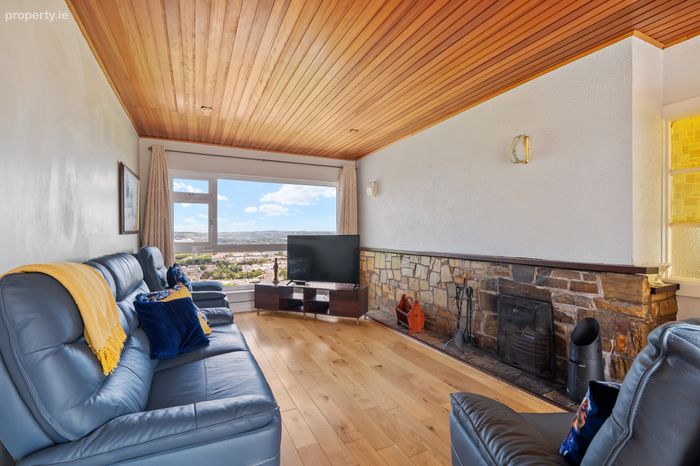
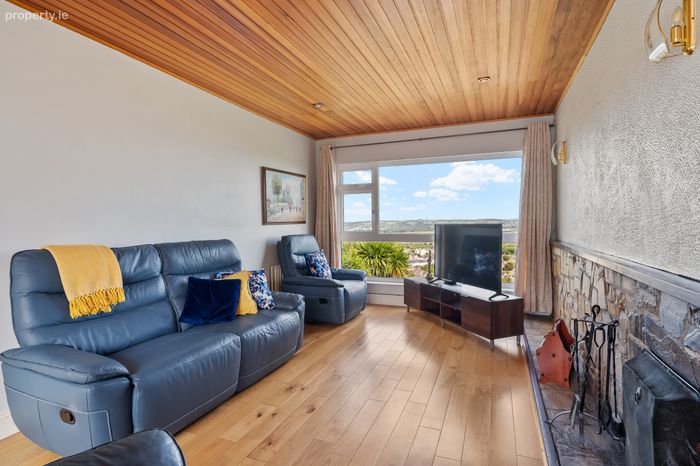
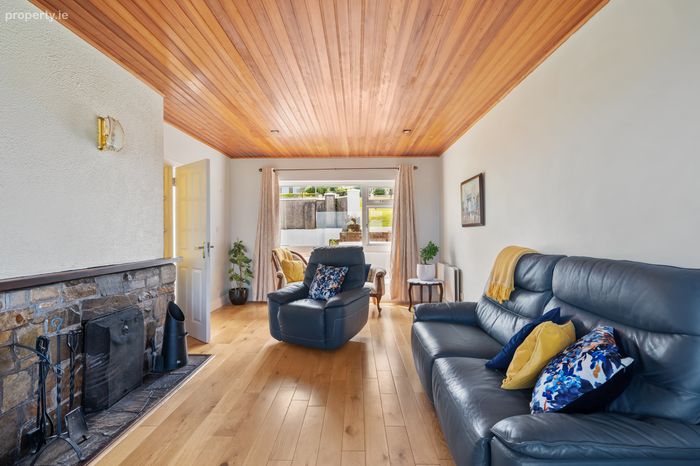
This is a beautiful room. It is dual in aspect and with its elevated position it is hard to pull yourself away for the large glazed window looking out over the rear gardens and views beyond. Finished with solid oak floor this room has a feature fireplace at its heart build in Cork stone. Wood panelled ceiling and recessed light as well as wall light on the fire breast. A sister window to that looking out over the rear garden is set on the opposite side of the room and looks out over the front. This room is permanently bright and inviting.
Kitchen/Dining Room 3.58m x 3.28m (11.75ft x 10.76ft)
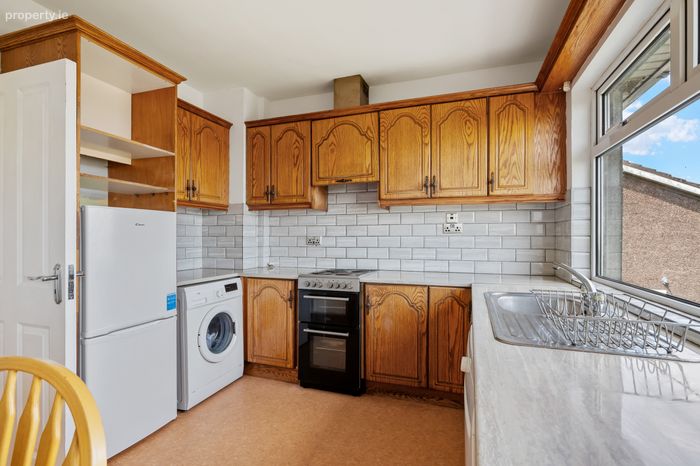
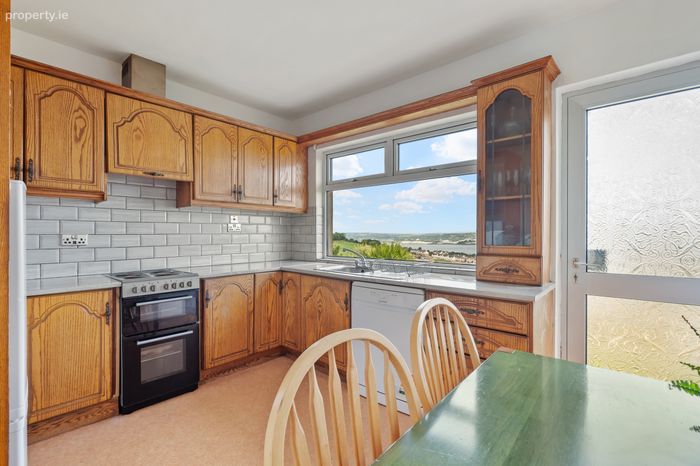
The kitchen is arranged in an L shape with kitchen units at both floor and eye level in wood finish. Extensive counter top space tiled between the units. Single drainer sink unit strategically placed beneath a big picture window capturing all of the views across the rear garden and on to Cork Harbour beyond. The dining is set off to the side.
Bedroom 1 3.55m x 2.86m (11.65ft x 9.38ft)
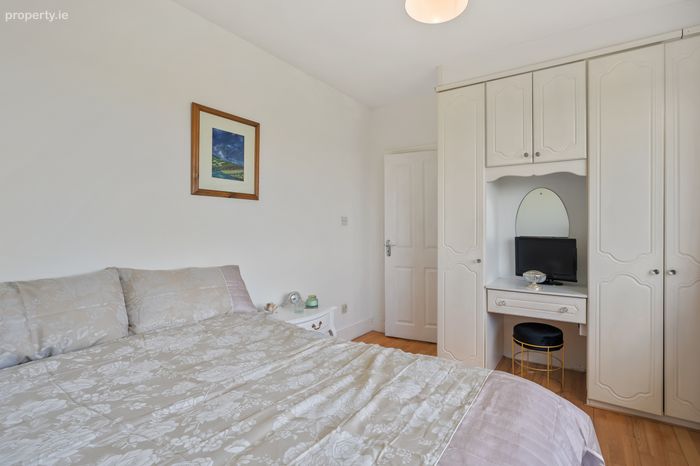
Located to the rear of this home is a great double bedroom. A large picture window looks out across the captivating views. Finished with fitted robes with dressing table and mirror.
Bedroom 2 3.55m x 3.37m (11.65ft x 11.06ft)
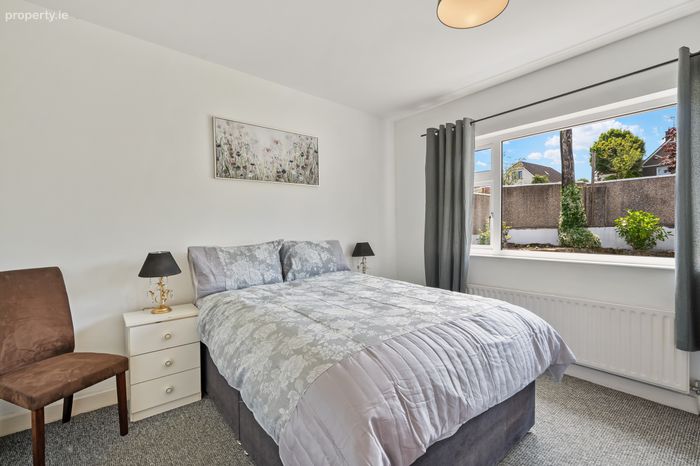
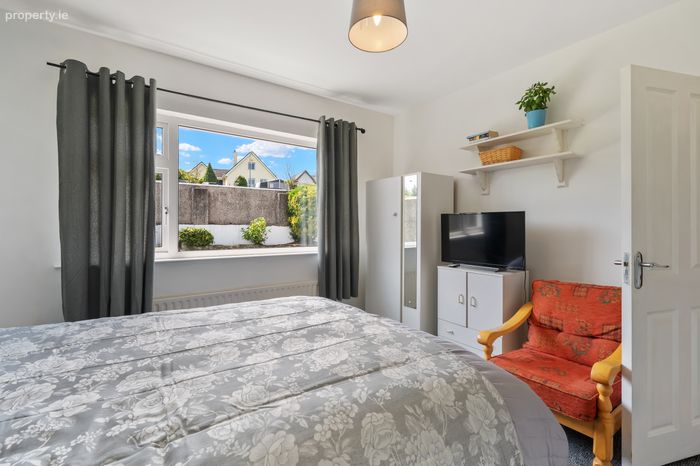
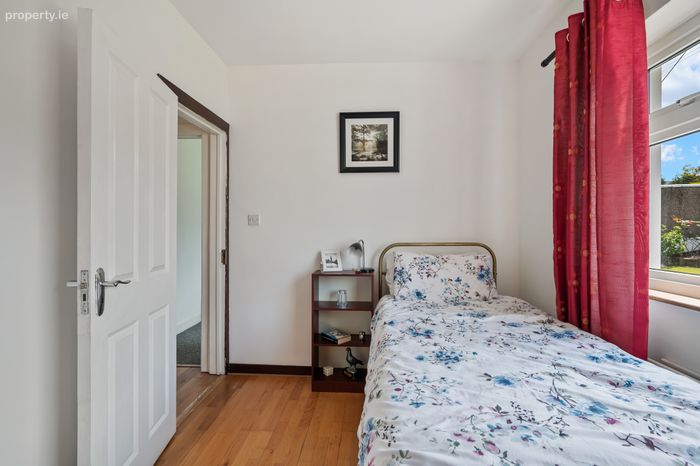
A fine double bedroom located to the front of the property. Large picture window looking out onto the private and enclosed front garden.
Bedroom 3 3.33m x 2.33m (10.93ft x 7.64ft)
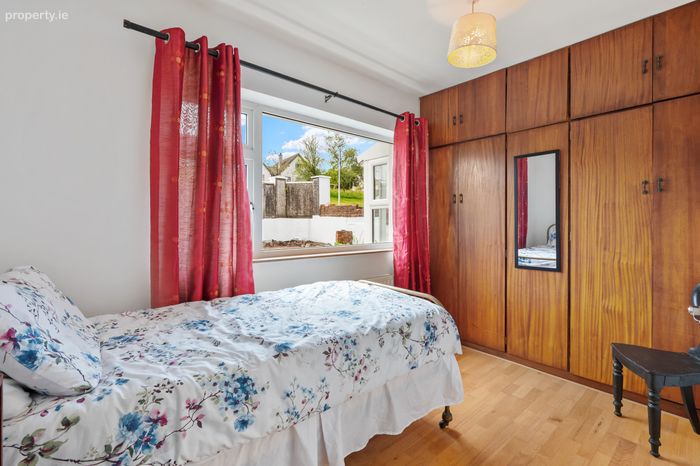
Another lovely bedroom looking out onto the private front garden. Wall to wall fitted robes to take care of all storage needs.
Bathroom 2.08m x 2.04m (6.82ft x 6.69ft)
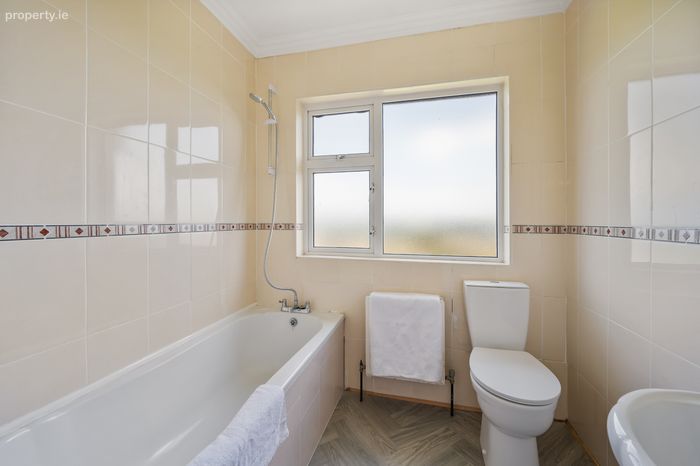
This is a fine family bathroom fitted with three piece suite to include bathtub with shower attachment, pedestal sink and WC. The walls are fully tiled in a neutral tone with a punch out in the border tile used.
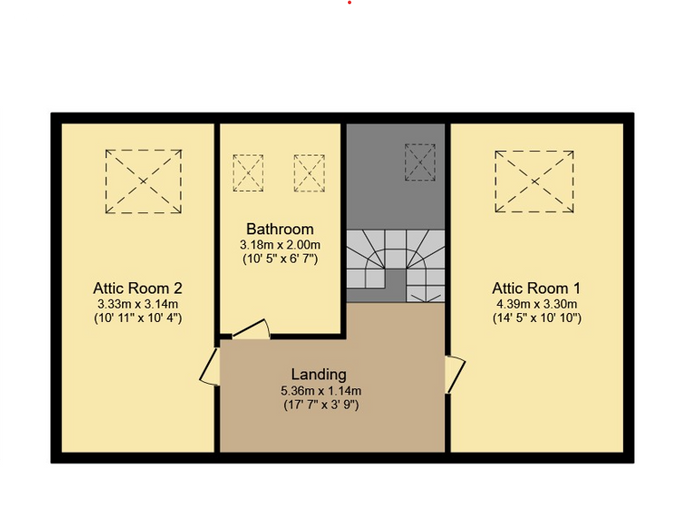
Attic Space
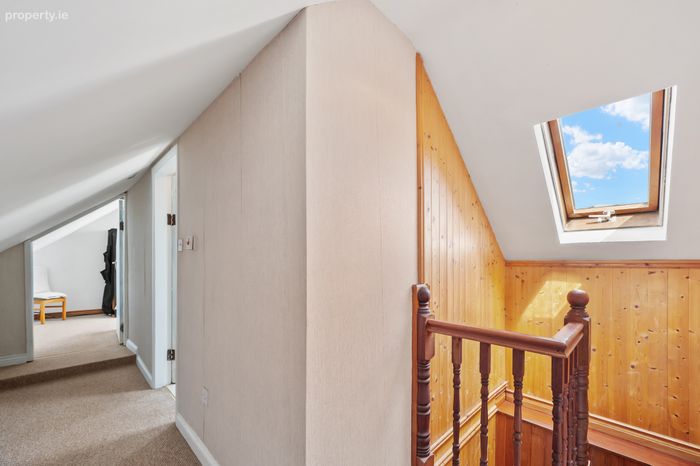
A staircase leads off the ground floor hallway to the attic above.
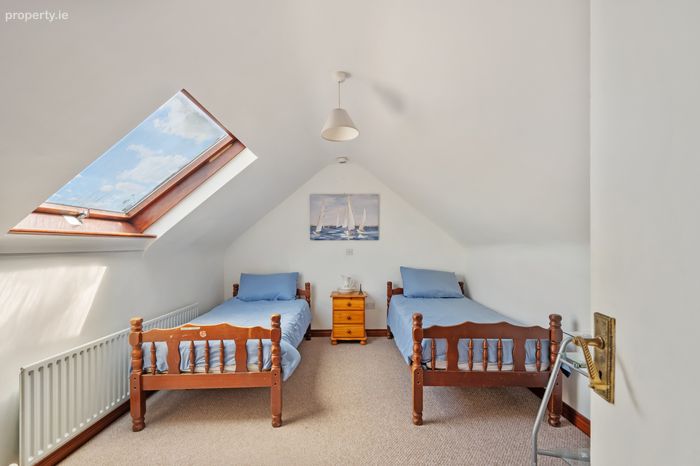
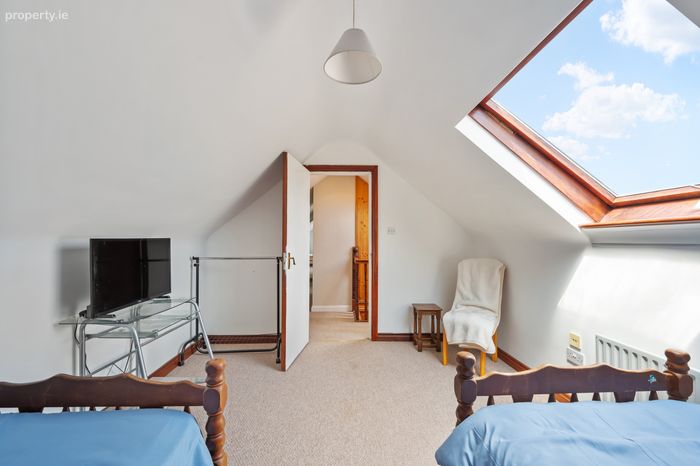
Attic Room 1 4.39m x 3.30m (14.40ft x 10.83ft)
Currently used as a double bedroom with large Velux window. Finished in neutral tones and carpet.
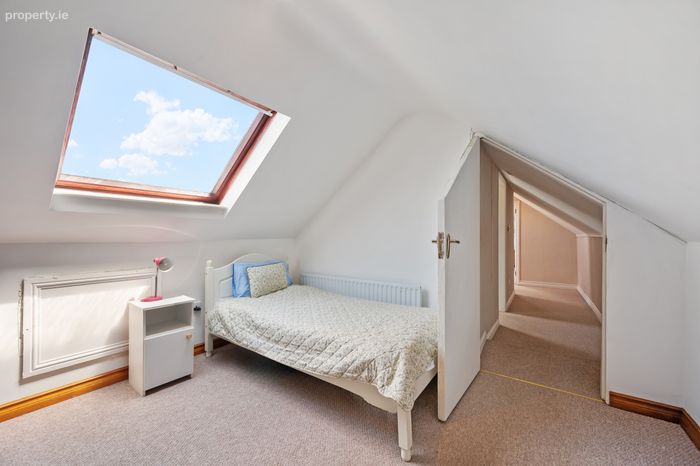
Attic Room 2 3.33m x 3.14m (10.93ft x 10.30ft)
Currently used as a double bedroom with Velux window. Finished in neutral tones and carpet.
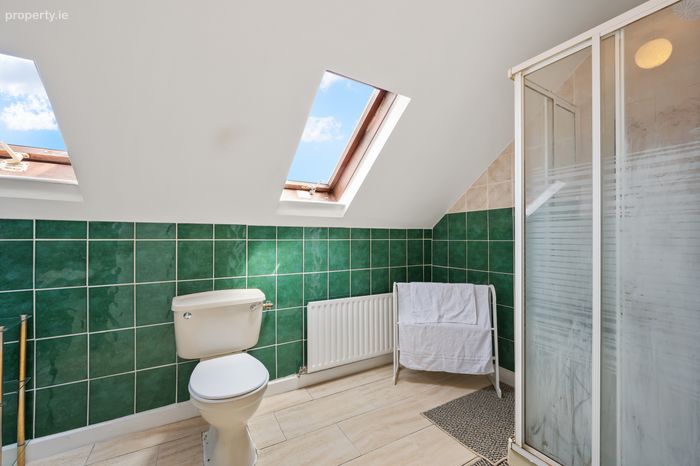
Bathroom 3.18m x 2.00m (10.43ft x 6.56ft)
Three piece ivory suite fitted with shower cubicle, wc and pedestal sink. Tiled to eve height and fully tiled floor. Two Velux windows give plenty of natural light and ventilation.
Outside
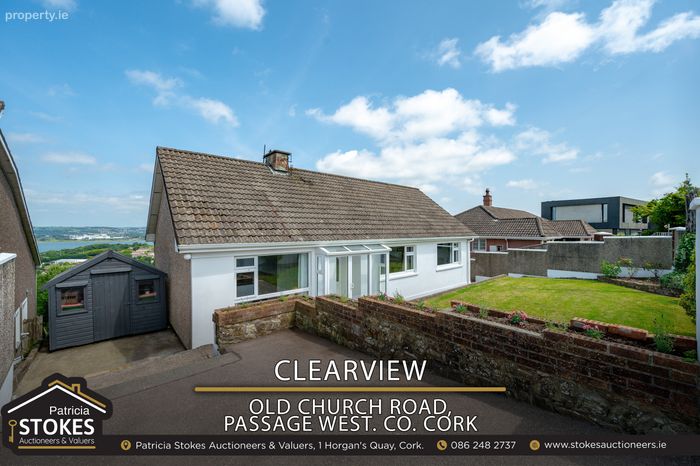
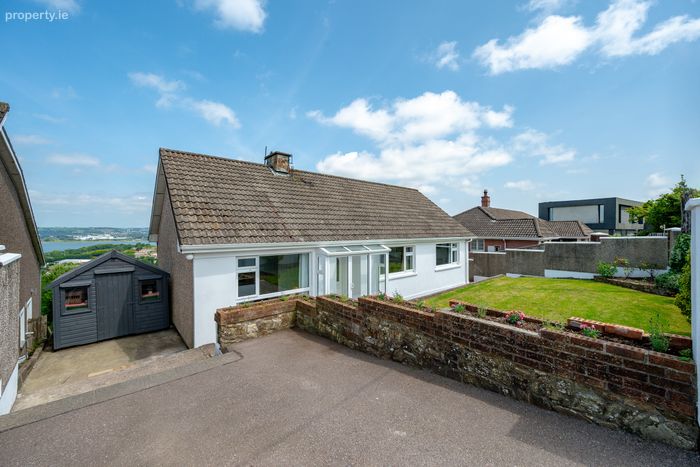
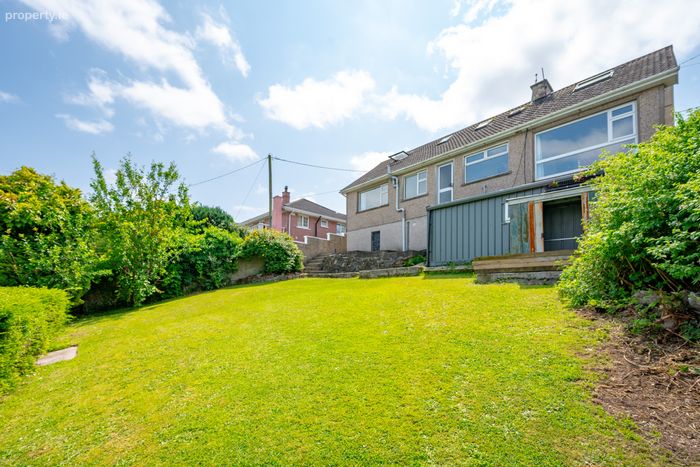
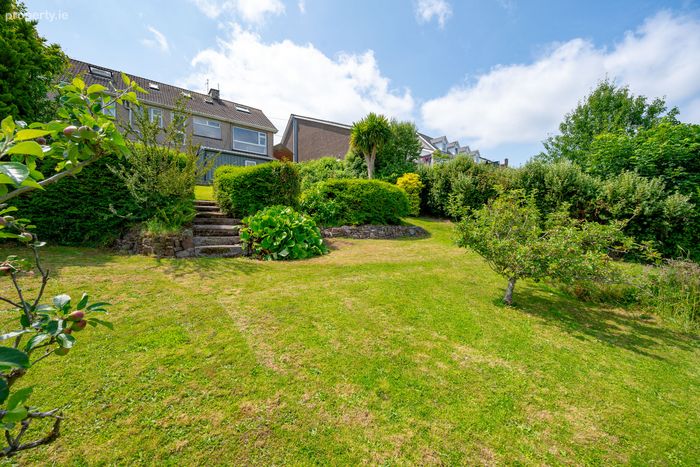
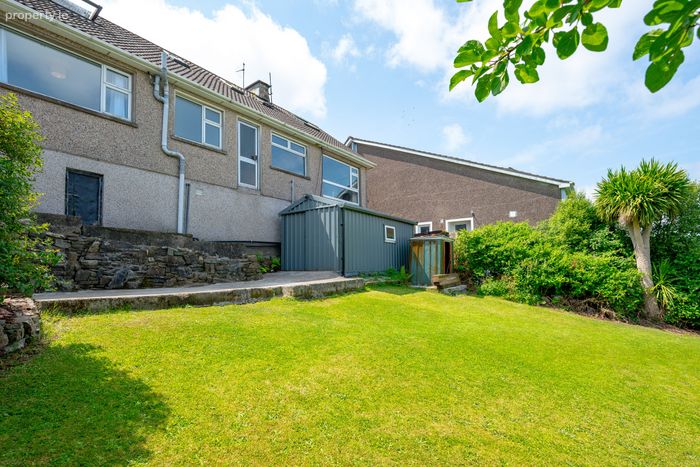
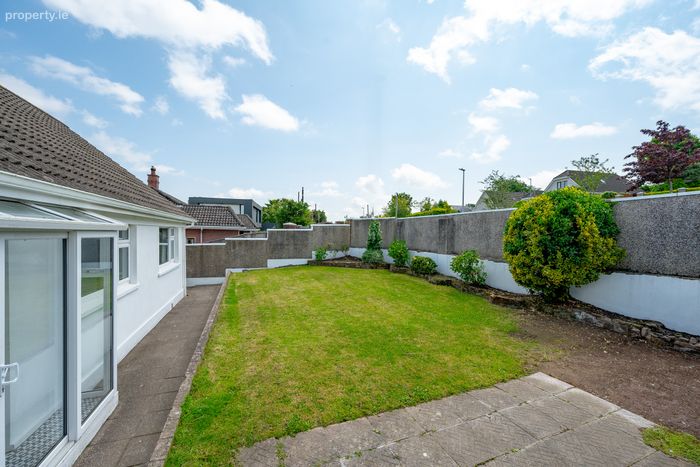
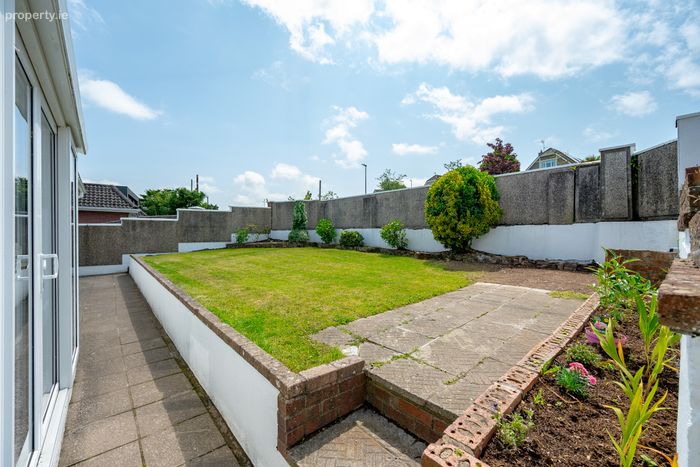
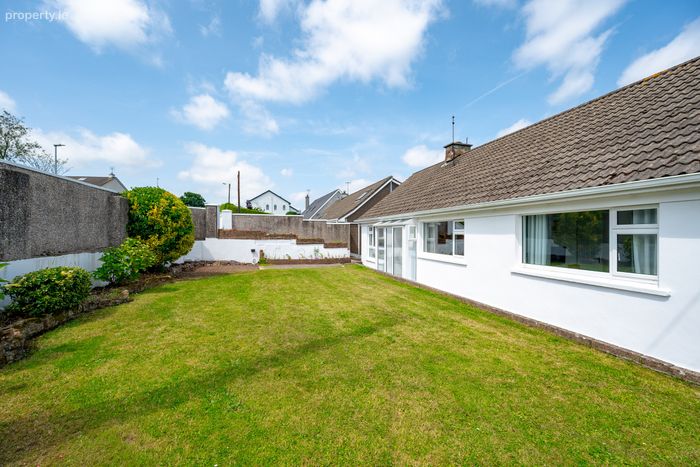
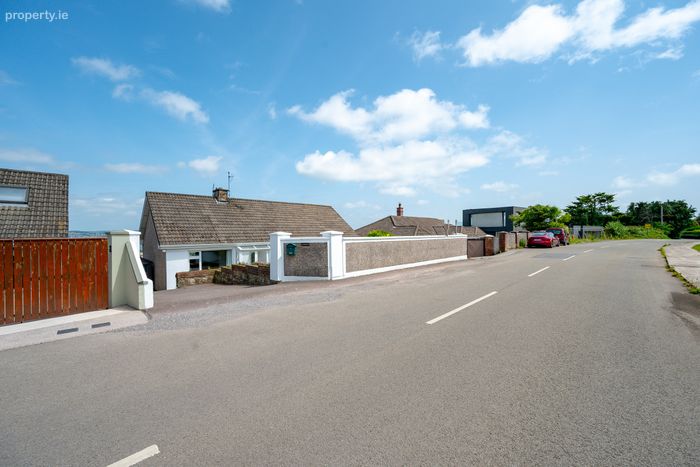
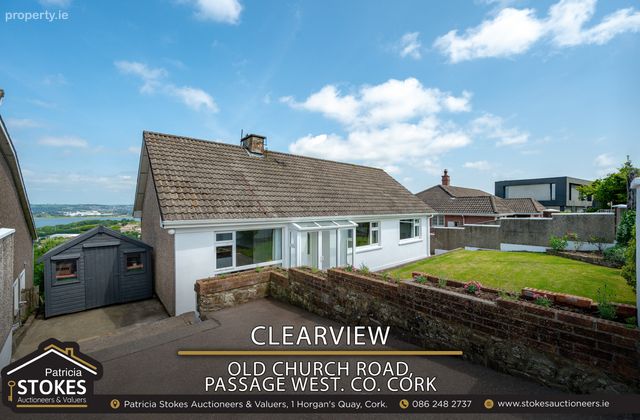
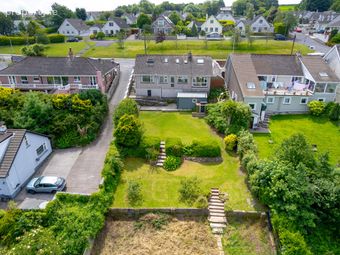
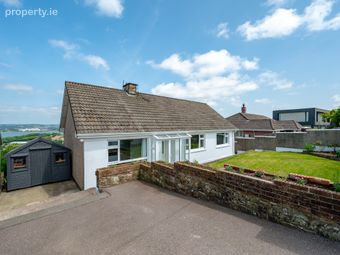
The outside of this home is beautiful. A wide driveway giving parking leads to the front door. There is a raised garden here hidden behind the garden wall and giving maximum privacy to this space. The garden is lawned with raised flowering bed to the side. There is accessed around both sides of the house to the tiered gardens. A large garden shed currently takes up position on one side and will remain as part of the sale to help new owners with storage. The other side of the house leads to the first part of the rear garden which is lawned, exceptionally private and enclosed. There is a steeltech shed here complete with light, water and power and will remain for the next owner to do their own magic within. The balance of the rear garden is given over to lawned spaces while two block built pigeon lofts take up position towards the rear boundary. These can with ease be repurposed.
BER Details
BER No. 118537653
Energy Performance Indicator: 0.00 kWh/m2/yr
This property was last updated: 80 days ago