70 Culmore Road, Dublin 20, Palmerstown, Dublin 20
 See Larger Images & 25 More Photographs >>
€550,000
Terraced House3 Bedrooms, 1 Bathroom, Terraced House
Rating:


Contact Name: Berkeley & Associates
Agent:
Berkeley & Associates
PSR Licence Number: 003599
Email Agent Show Number
Save This Ad
Key Features
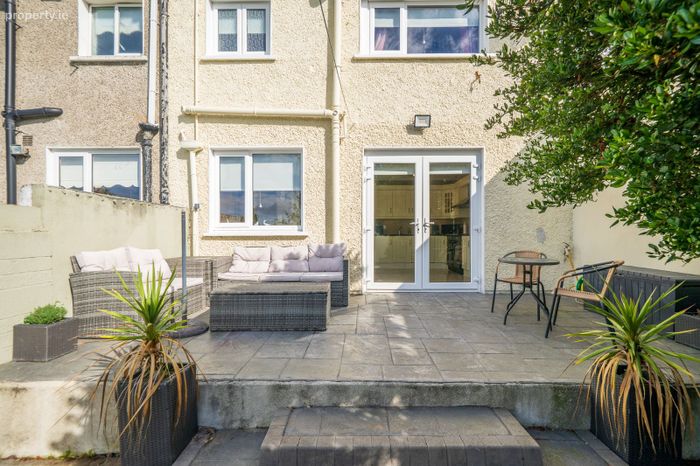
3 Bed Mid-Terrace HouseStunning South West Facing Rear Garden
Beautiful kitchen area
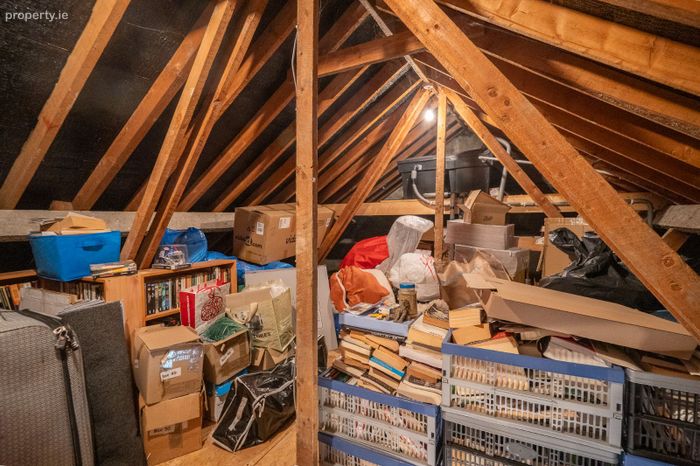
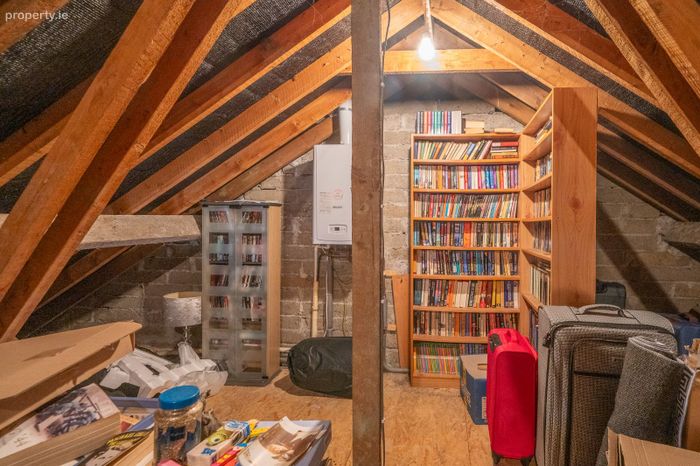
Fantastic attic space
Self-contained shed/garage at the end of the garden
Laneway access to the rear
Private off-street car parking
Gas fire central heating
Mature and highly sought-after location
Close to Palmerstown's essential amenities
Property Description
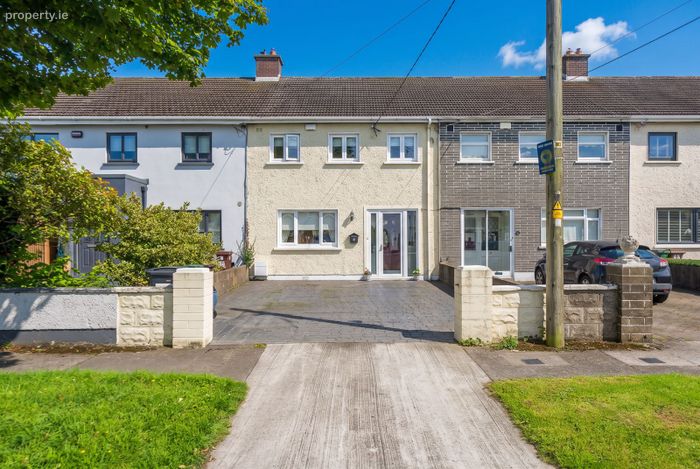
This exceptional property has been lovingly maintained by its current owners and is presented in excellent condition throughout. Ideally situated on one of Palmerstown’s most sought-after roads, 70 Culmore Road enjoys a prime location with a wide range of local amenities, schools, parks, and excellent transport links all within easy reach.
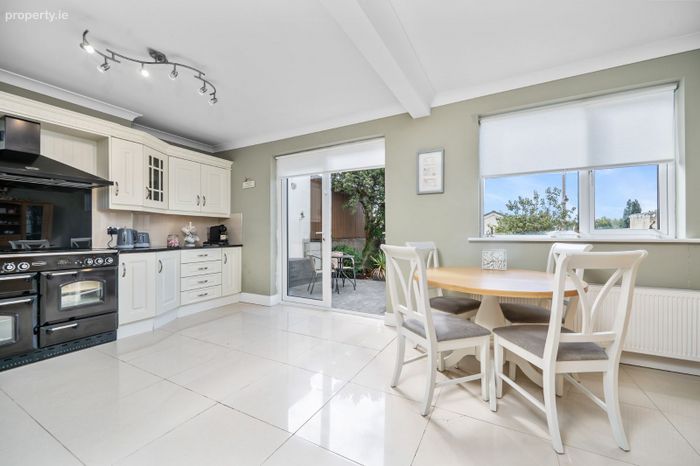
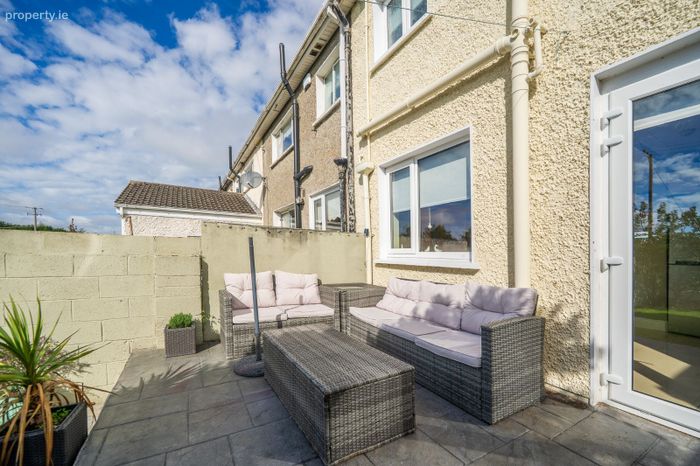
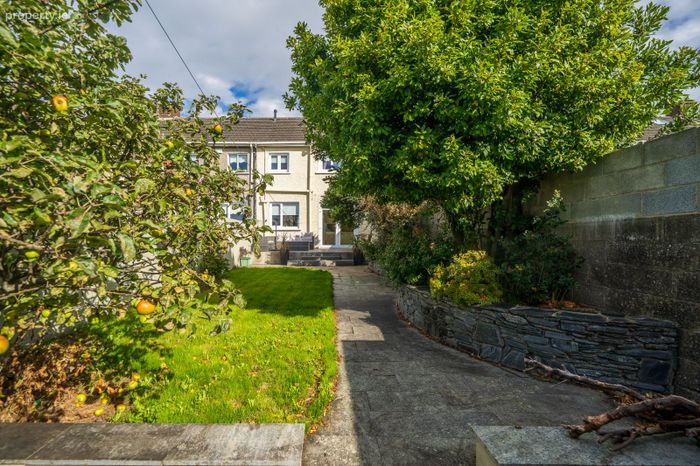
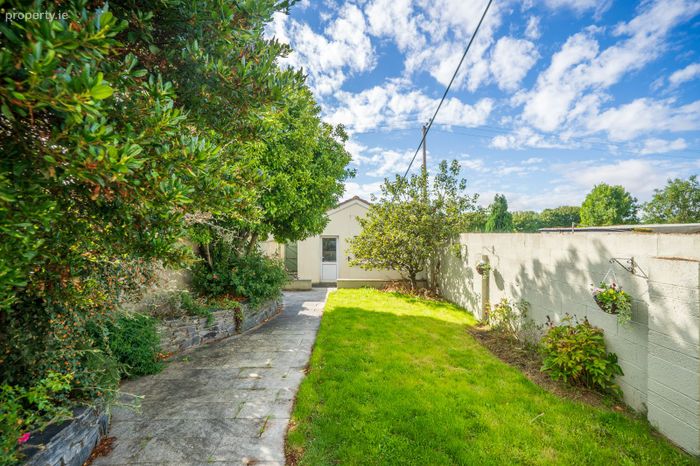
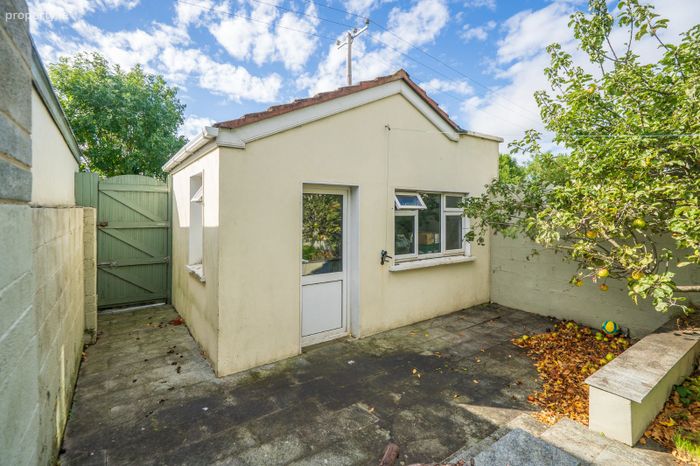
Bright, spacious, and filled with natural light, the accommodation briefly comprises a welcoming entrance hall, a generous living room to the front, and a large open-plan kitchen and dining area to the rear. The kitchen and dining area enjoy direct access to the superb south-west-facing rear garden, which features a beautiful patio area leading to raised flower beds and a well-maintained lawn. At the end of the garden is a substantial block-built shed/garage, with convenient rear access via a laneway.
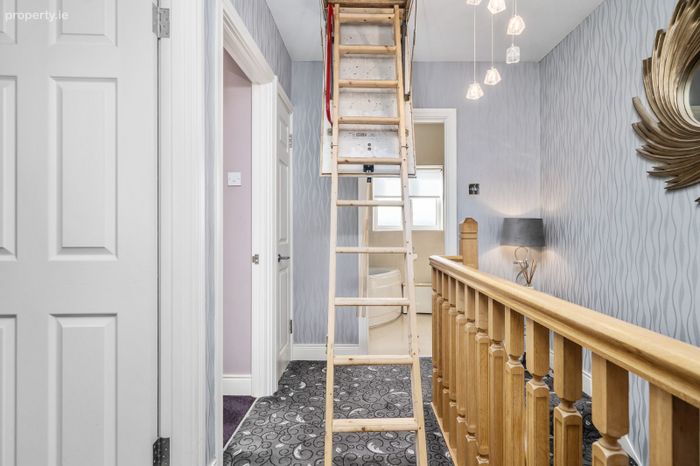
The first floor comprises three well-proportioned bedrooms, a modern family bathroom, and a fantastic fully floored attic, accessed via a pull-down Stira staircase, providing excellent additional storage space.
One of the standout features of this superb family home is the exceptional rear garden. The south-west-facing aspect ensures excellent natural sunlight throughout the day, while the beautifully landscaped garden provides a wonderful outdoor space for relaxing and entertaining. At the end of the garden, the substantial block-built shed/garage is wired for electricity and plumbed for a dryer, offering excellent storage and superb versatility. It could also lend itself to a variety of uses, including a workshop, home gym, or home office, subject to the necessary requirements. The rear laneway access further enhances its convenience and potential.
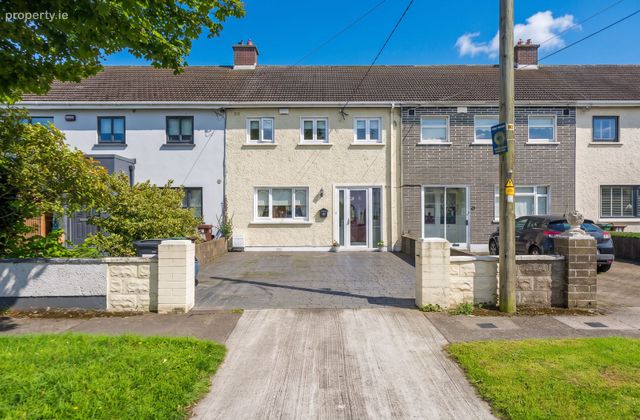
To the front, the property benefits from a private driveway, providing convenient off-street parking.
This is a wonderful opportunity to acquire a beautifully presented family home in a highly desirable Palmerstown location, offering generous living accommodation, an exceptional rear garden, excellent storage, and superb versatility throughout.
Viewing is highly recommended to fully appreciate all that this impressive property has to offer. Contact Berkeley & Associates today to arrange an appointment.
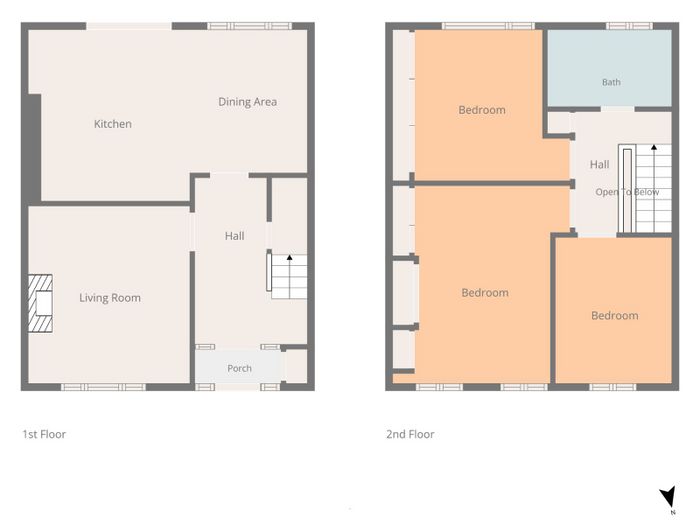
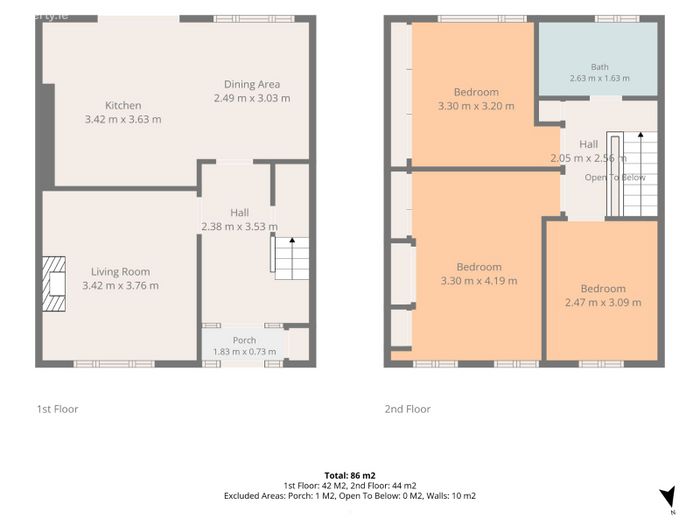
Accommodation
Porch – 1.83m x 0.73m
Spacious porch with a good-sized storage cupboard.
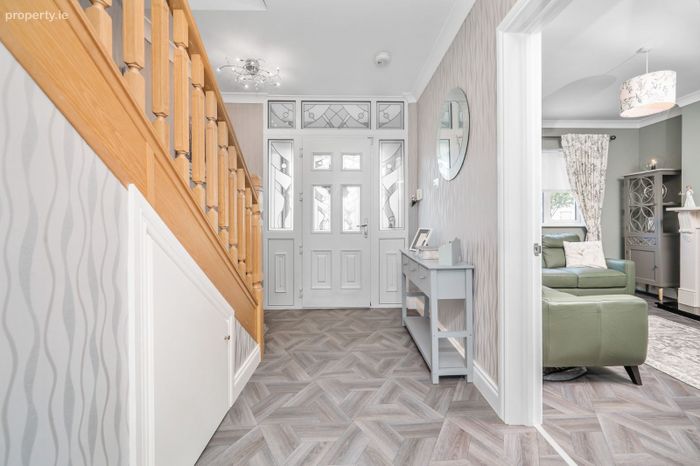
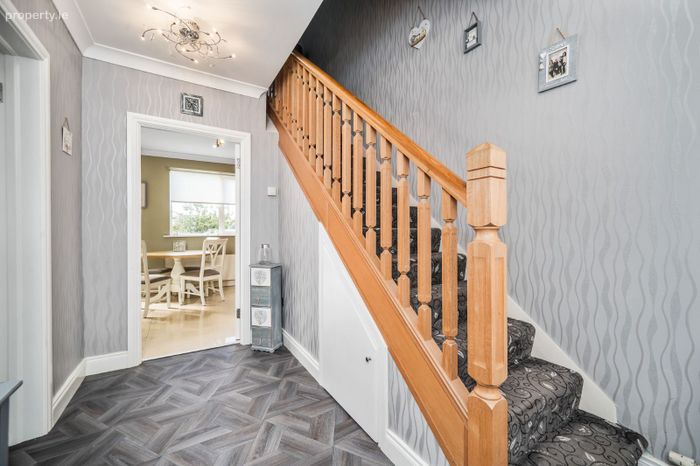
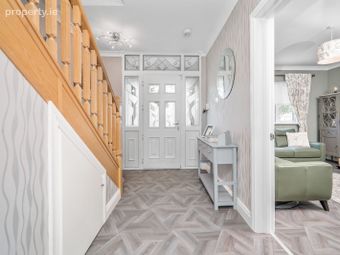
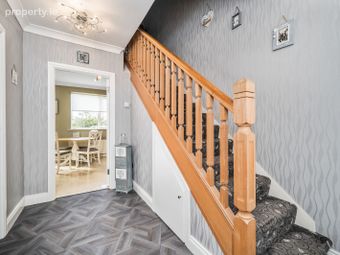
Entrance Hall – 2.38m x 3.53m
Welcoming entrance hall with a fantastic sense of space, fitted alarm system and vinyl flooring.
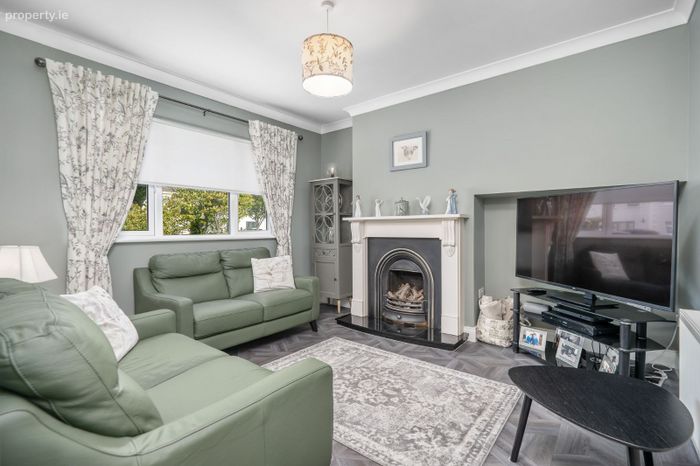
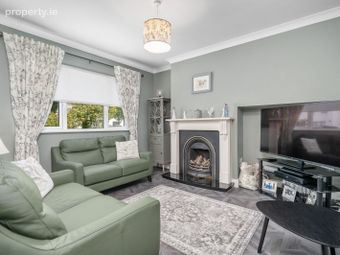
Living Room – 3.42m x 3.76m
Bright and spacious living room featuring vinyl flooring, a stunning marble fireplace surround with a natural open fire, and a large front-facing window providing an abundance of natural light.
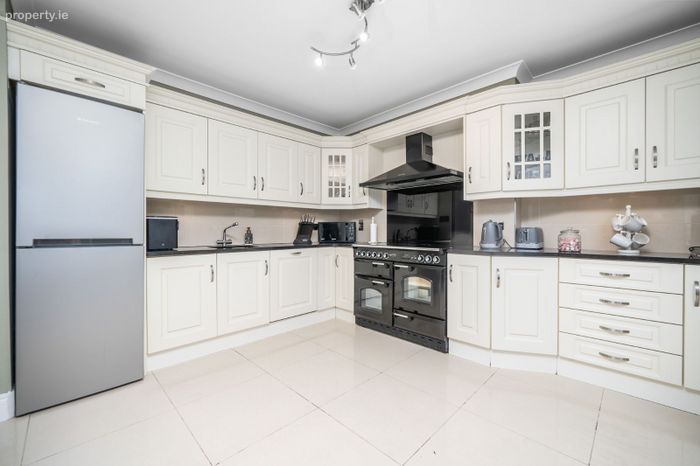
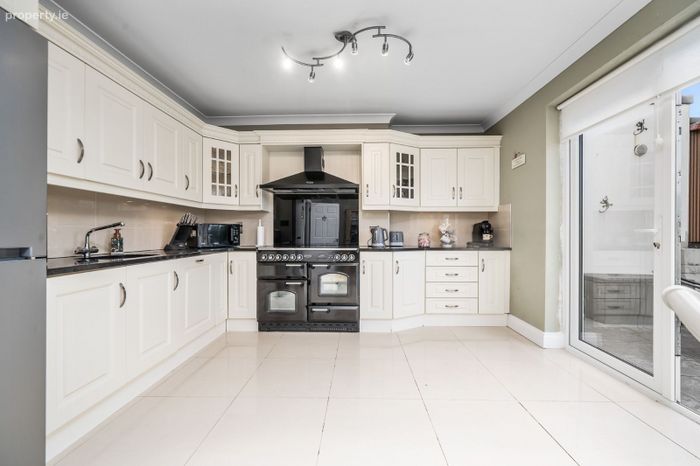
Kitchen – 3.42m x 3.63m
Beautifully appointed, fully fitted white timber kitchen with a black marble worktop and porcelain-tiled splashback. The kitchen benefits from a superb range of appliances, including a large Rangemaster double oven, hob, extractor fan, fridge/freezer and integrated dishwasher. There is also a fully tiled floor finished with stunning porcelain tiles and double French doors providing access to the rear garden.
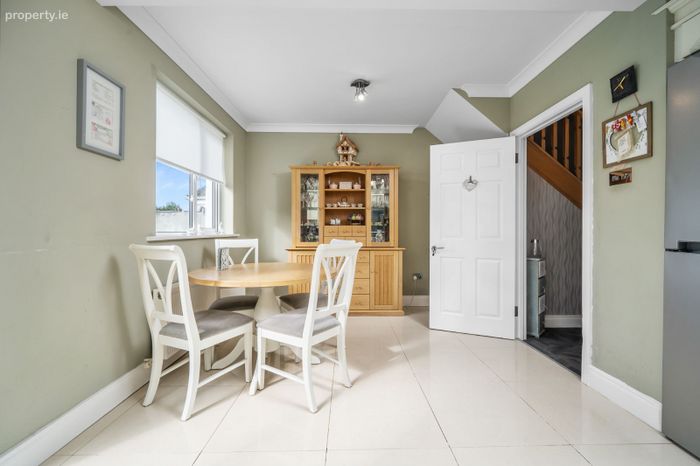
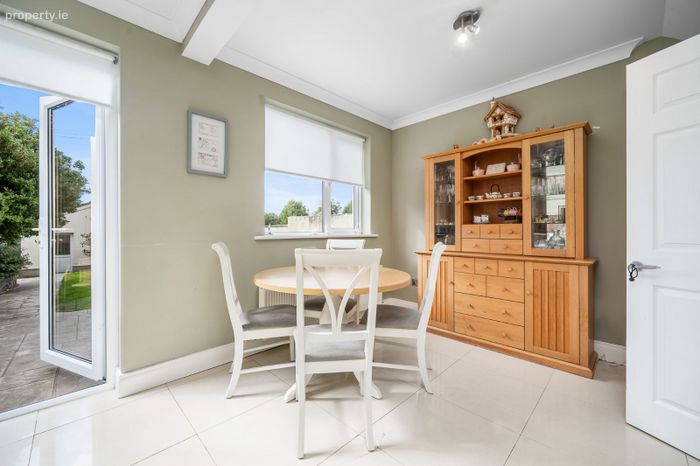
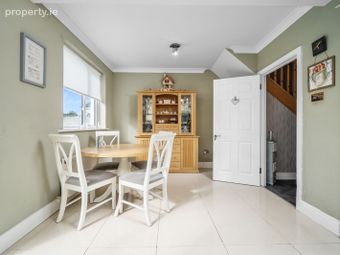
Dining Room – 2.49m x 3.03m
Spacious dining area with ample room for a dining table and chairs, complemented by a fully tiled floor.
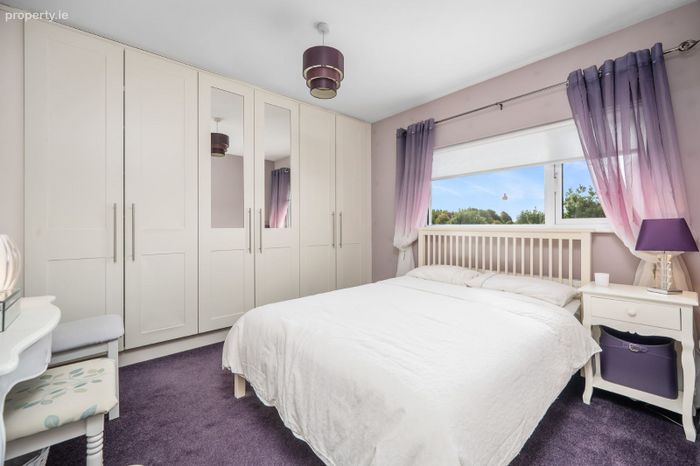
Bedroom 1 – 3.30m x 4.19m
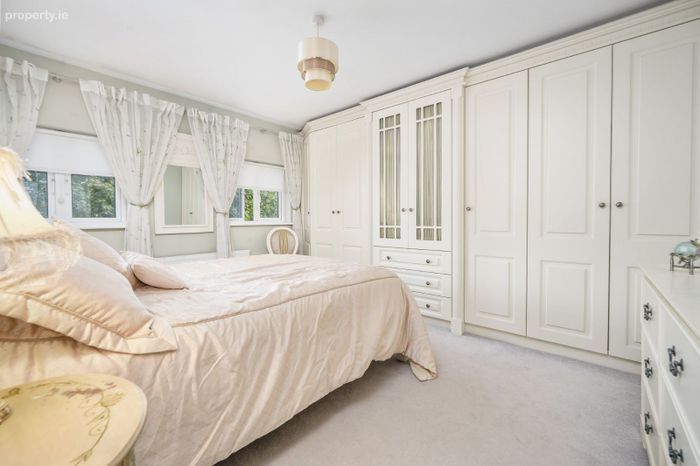
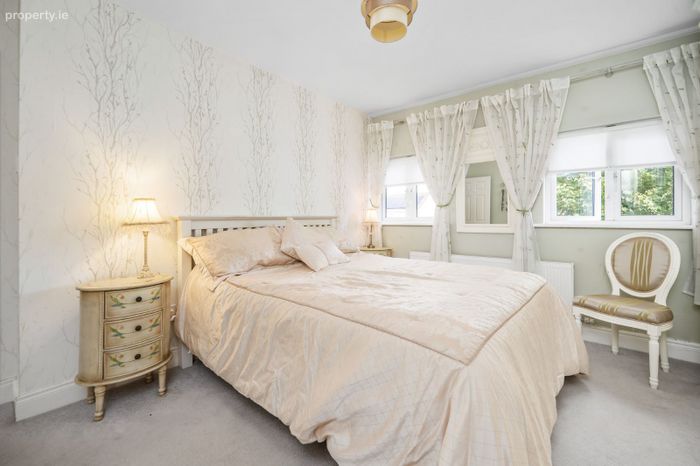
Large double bedroom with fully fitted carpets, stunning fitted wardrobes and two large front-facing windows overlooking the garden and Culmore Road.
Bedroom 2 – 3.30m x 3.20m
Spacious double bedroom with fully fitted carpets, fitted wardrobes and a large rear-facing window providing plenty of natural light and overlooking the beautiful rear garden.
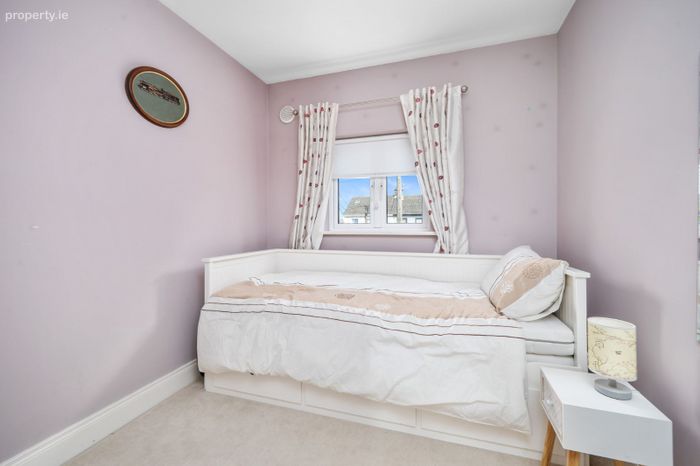
Bedroom 3 – 2.47m x 3.09m
Good-sized bedroom with fully fitted carpets, fitted wardrobes and a window.
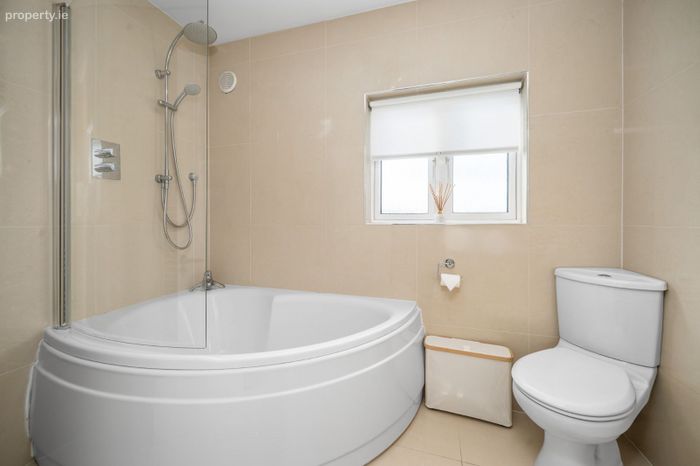
Bathroom – 2.63m x 1.63m
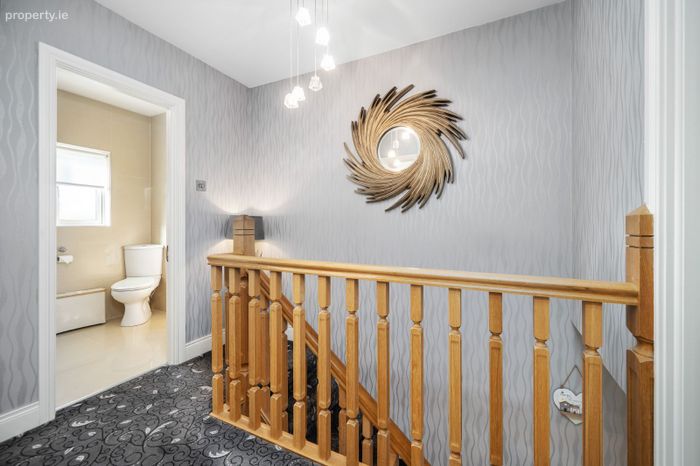
Modern, fully tiled bathroom comprising a bath with shower, WC, wash hand basin and under-sink storage unit.
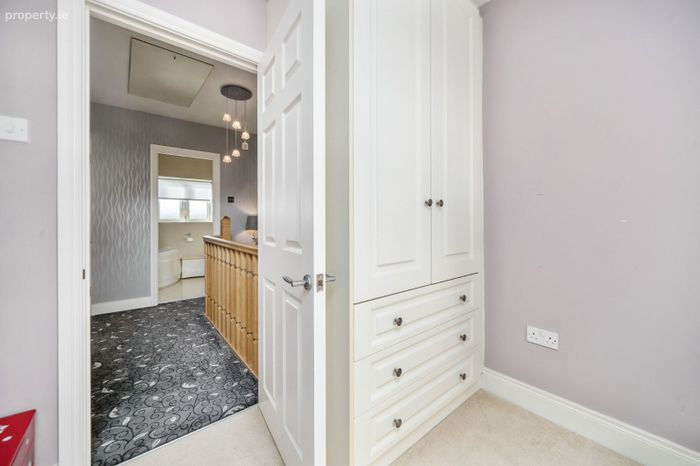
Landing – 2.05m x 2.56m
Landing area with fully fitted carpets.
Please note that all measurements are approximate and provided for guidance purposes only.
BER Details
BER No. 100397322
Energy Performance Indicator: 0.00 kWh/m2/yr
This property was last updated: yesterday morning