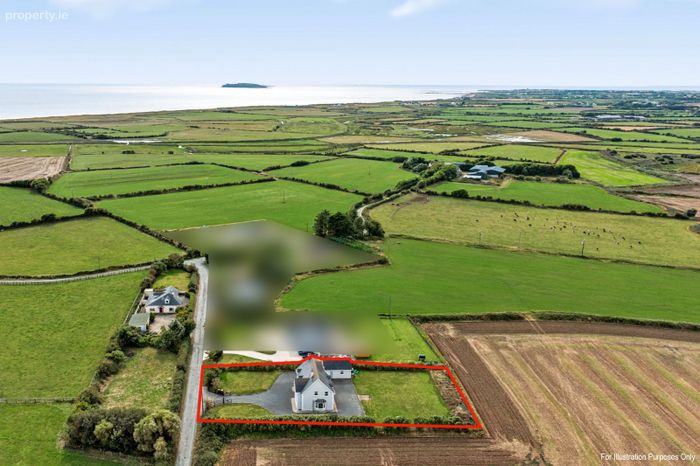
Oldtown, Tomhaggard, Co. Wexford
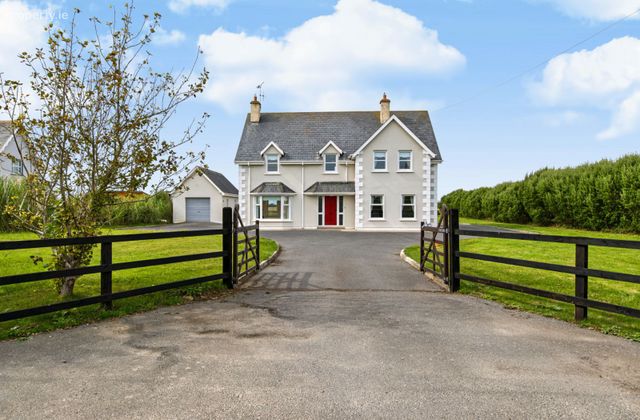 See Larger Images & 48 More Photographs >>
€425,000
Detached House4 Bedrooms, 3 Bathrooms, Detached House
Rating:


Contact Name:
Agent:
Keane Auctioneers
PSR Licence Number: 003622
Email Agent Show Number
Save This Ad
Key Features
Excellent condition.C. 183m2 / c. 1,969 sq ft
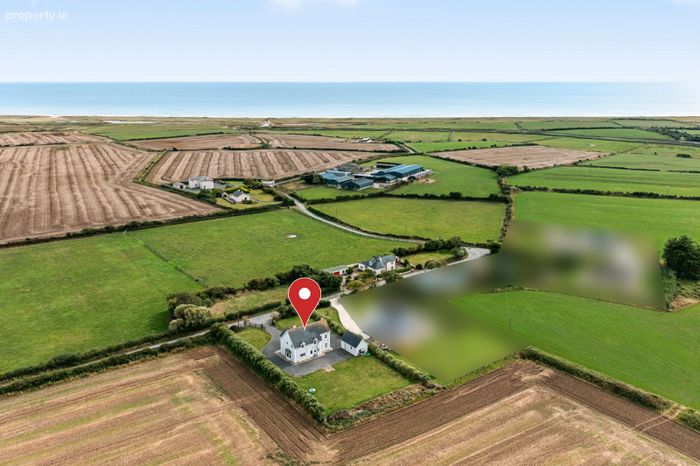
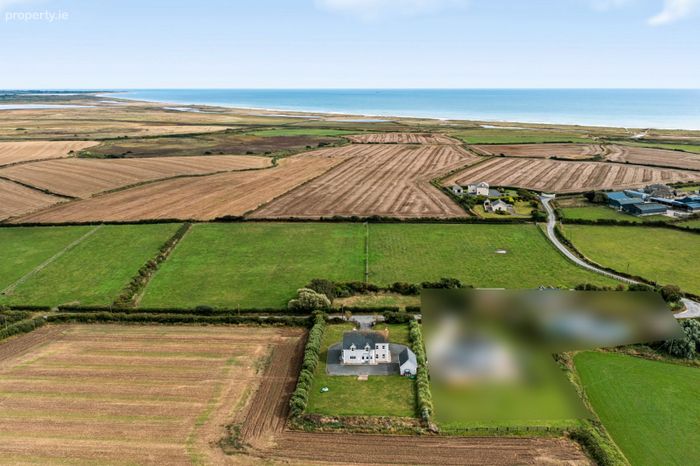
C. 0.59 acre site
Premium location.
Adjacent to Ballyhealy Beach with direct access to one of the South East's most stunning coastal stretches.
Detached garage.
Property Description
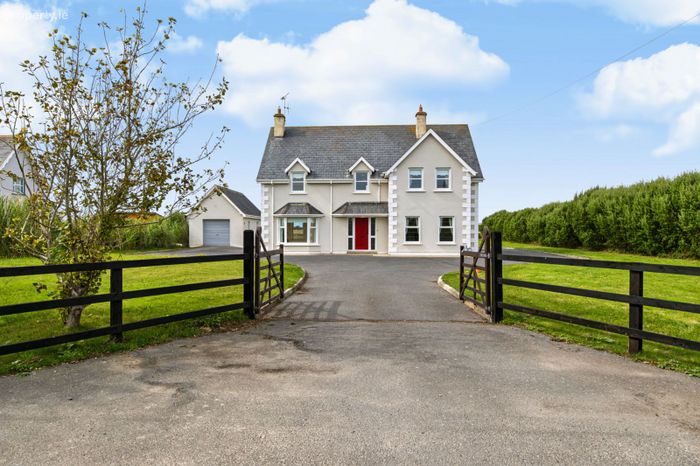
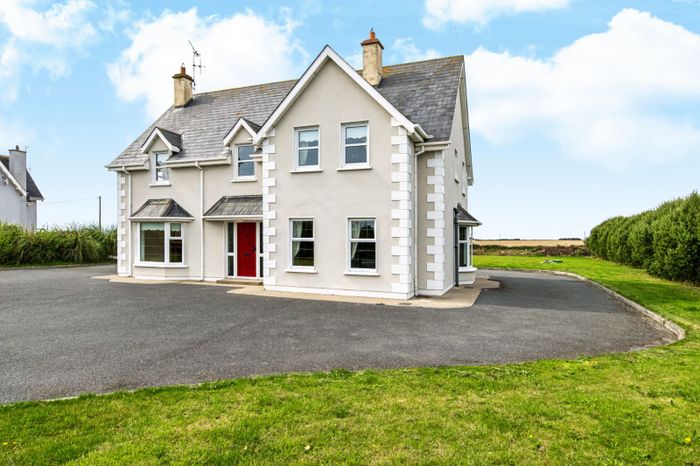
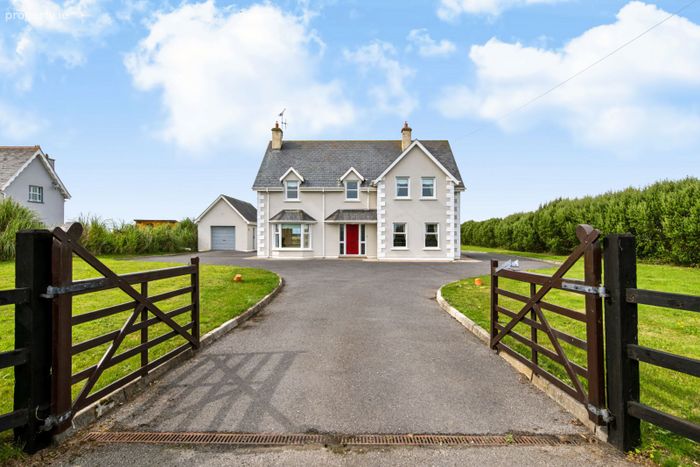
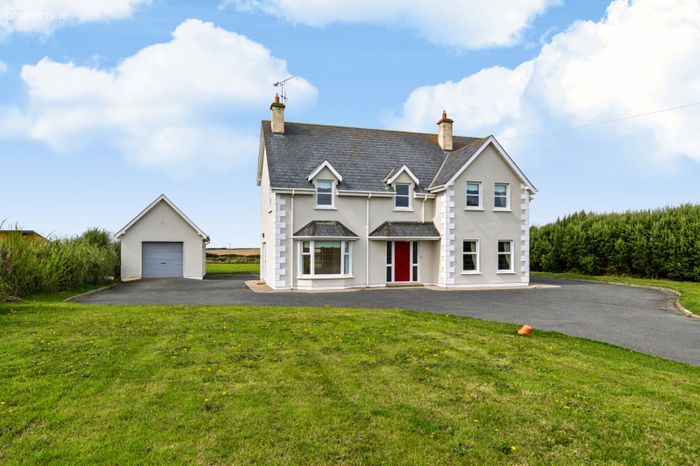
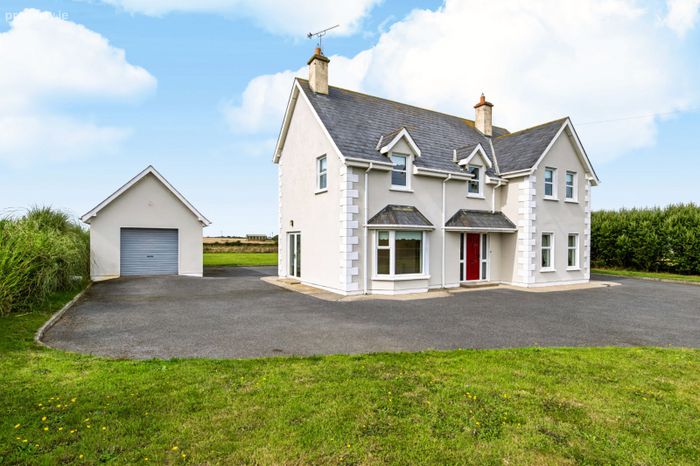
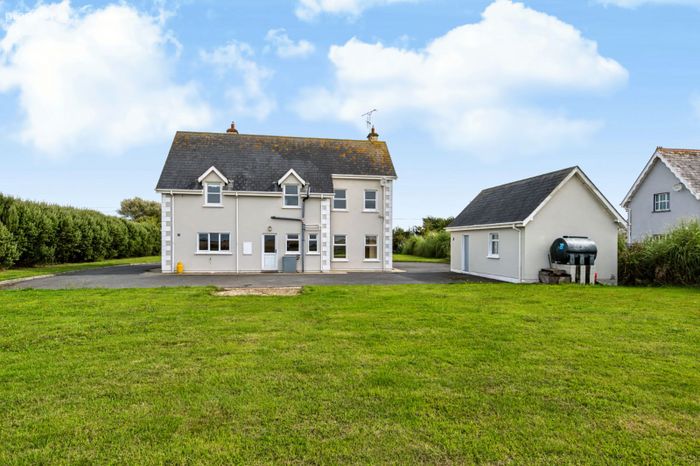
outdoor space. Inside, the residence is presented in excellent condition throughout, offering bright, spacious and practical accommodation ideal as a family home or holiday retreat. A spacious entrance hallway leads to both the lounge and living room, each fitted with its own stove, creating warm, inviting spaces. The kitchen/dining area is well proportioned, supported by a utility room off and a convenient WC. Upstairs, there are four double bedrooms. One features an ensuite and walk in wardrobe, while two others include built in wardrobes, providing excellent storage. The home benefits from double glazed windows, strong insulation, excellent gardens, ample parking, and quality broadband. A detached garage completes the property, ideal for storage, workshop use, or hobby space. This is a rare opportunity to acquire a beautifully located coastal residence with superb amenities, exceptional natural surroundings, and outstanding connectivity. Viewing is highly recommended.
Accommodation Comprises:
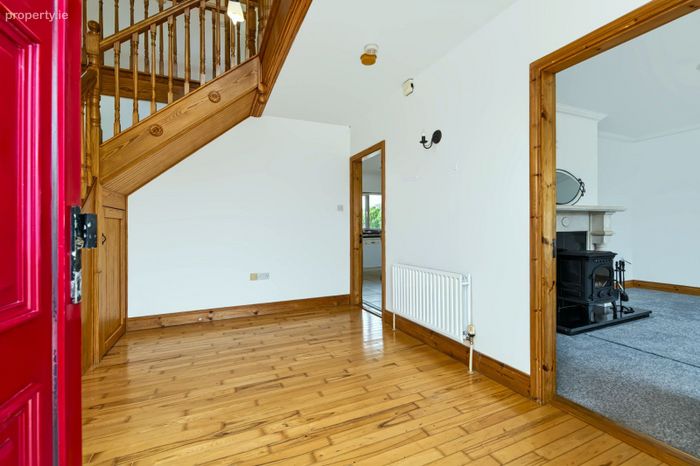
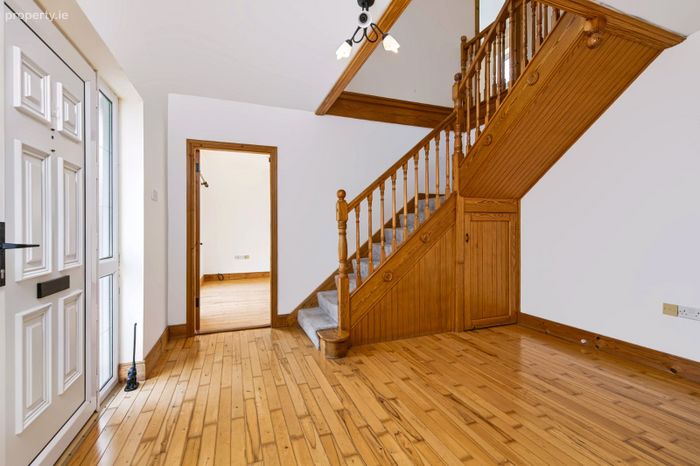
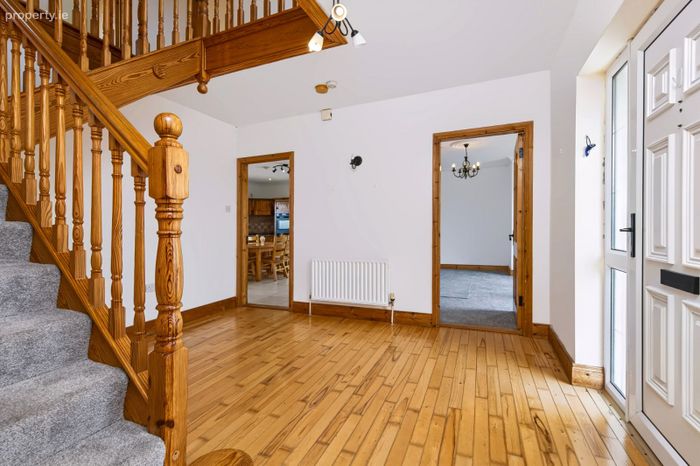
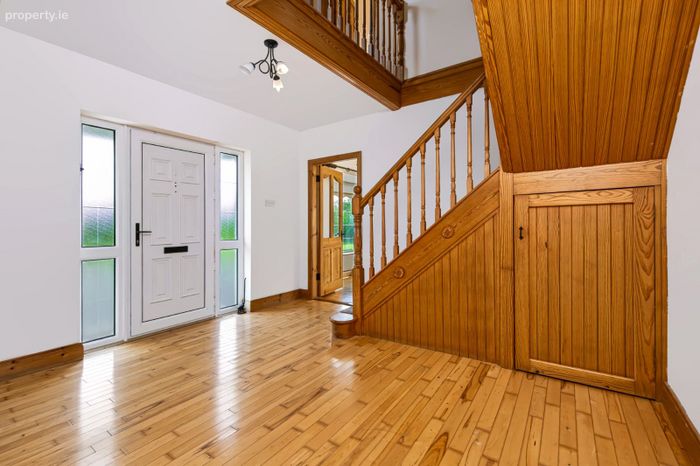
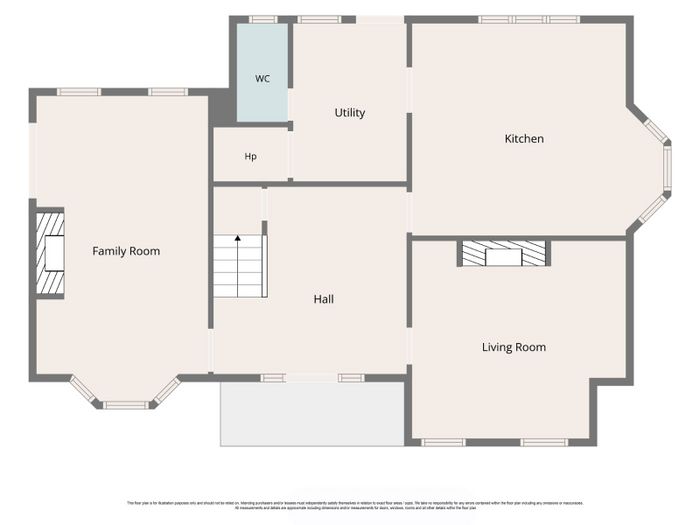
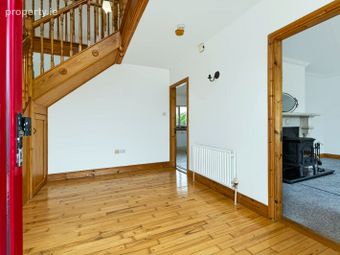
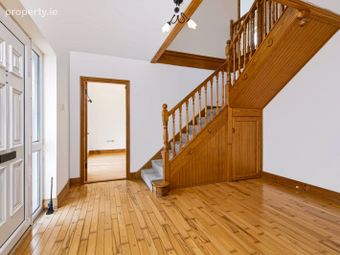
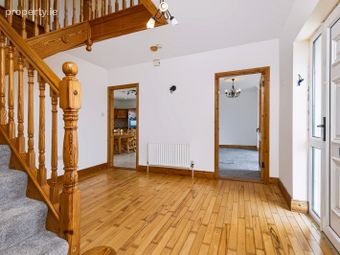
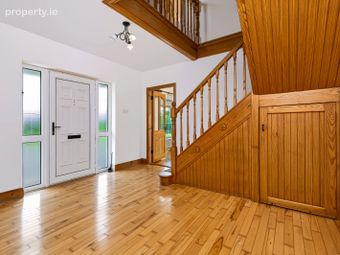
Entrance Hallway – (3.85m x 3.64m), Solid Ash floor, natural timber staircase to first floor, wall lights, phone point.
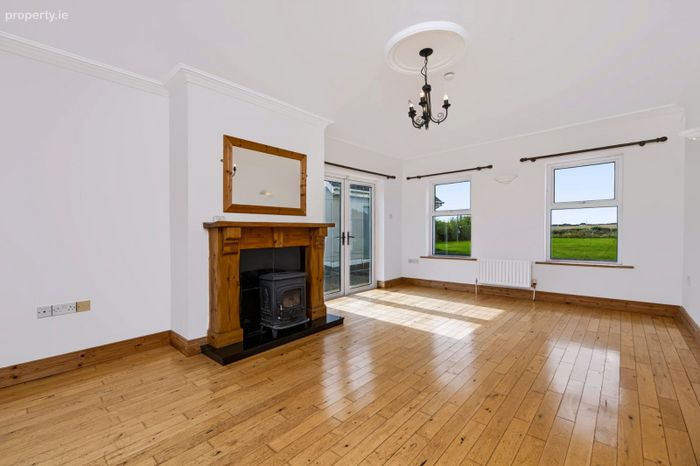
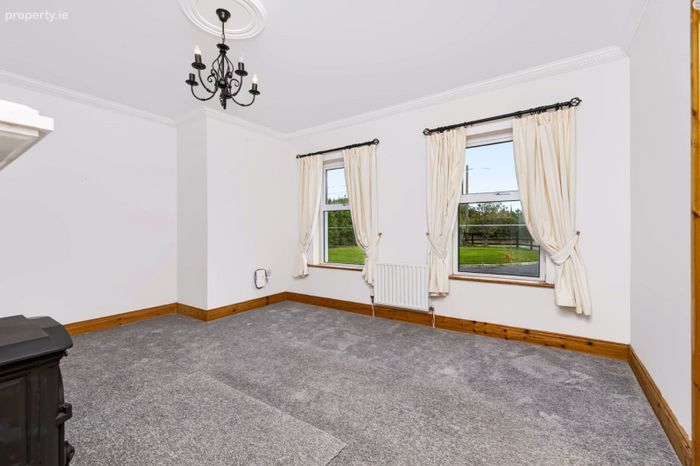
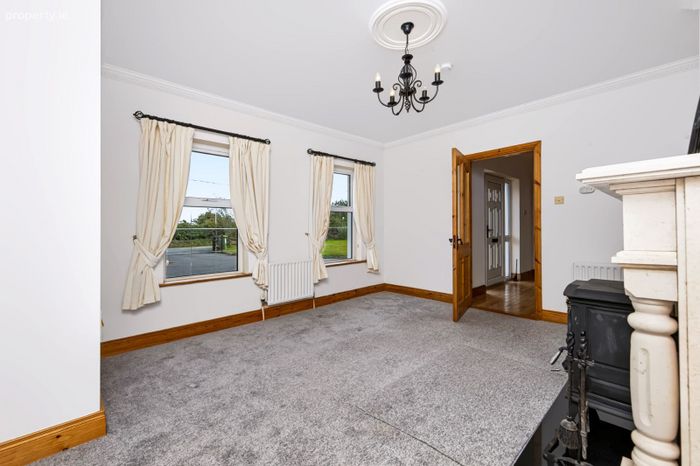
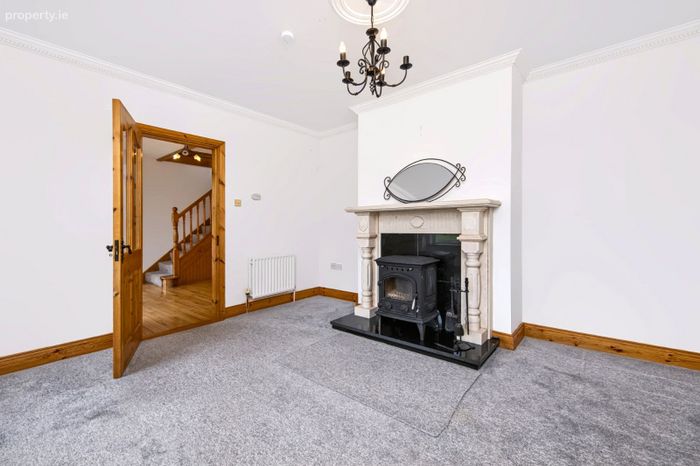
Lounge – (4.71m x 4.00m), Carpeted, stove with marble surround, coving and centre rose.
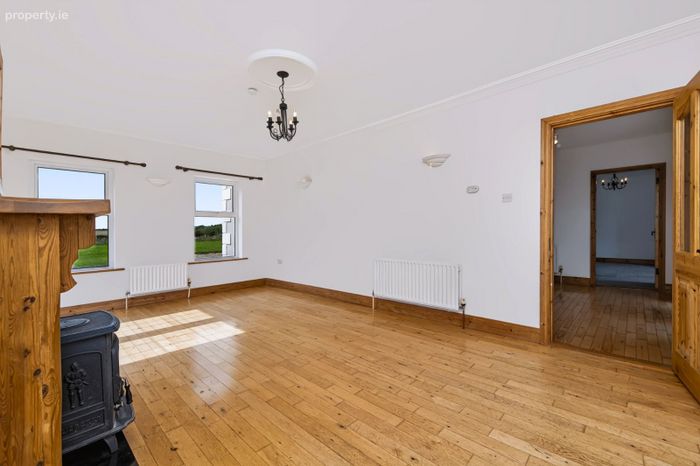
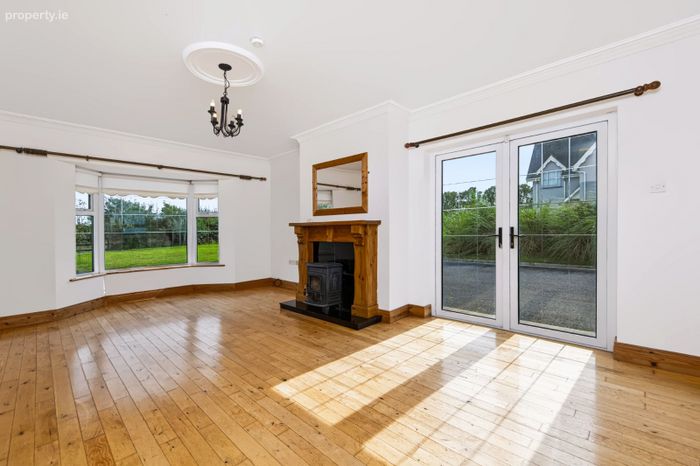
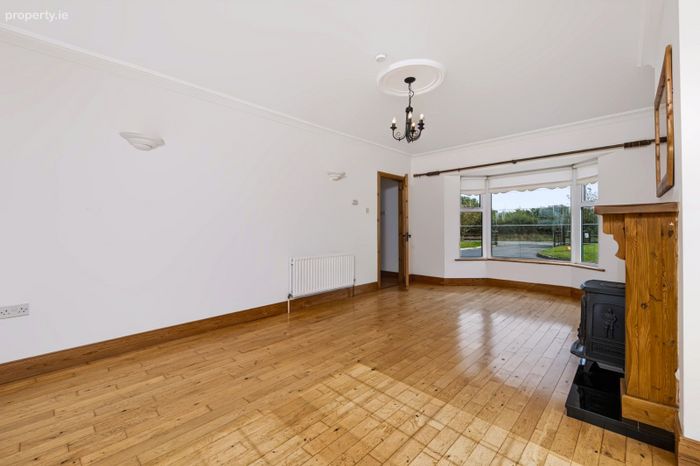
Living Room – (6.74m x 3.9), Semi solid wooden floor, Bay window, TV & phone points, French doors to side of property, stove with wooden surround, wall lights, coving and centre rose.
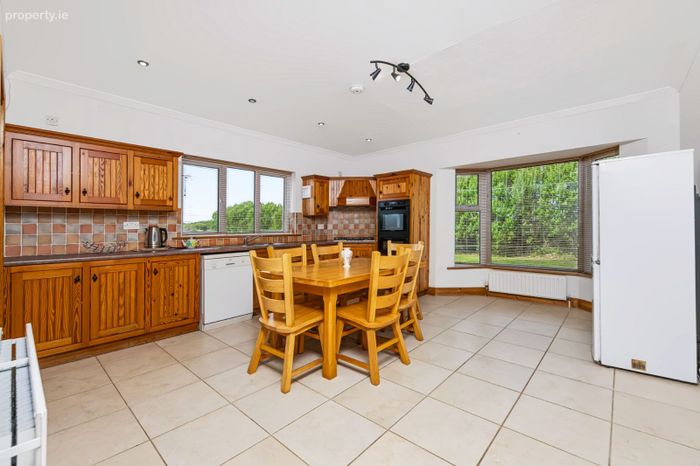
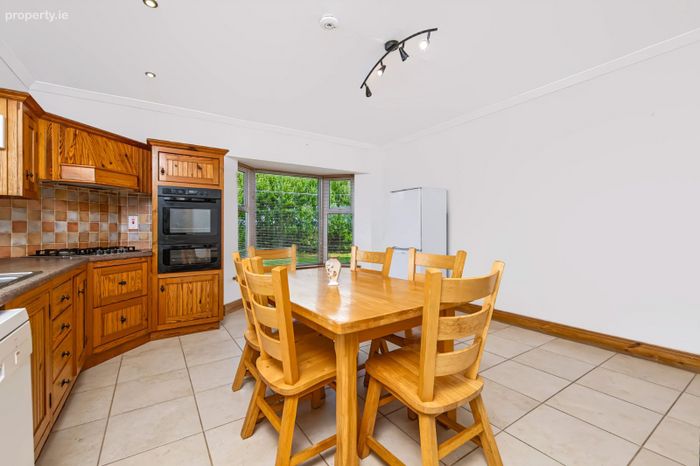
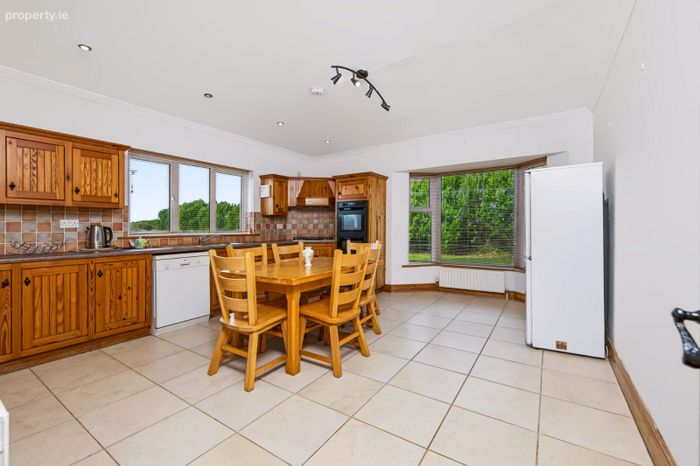
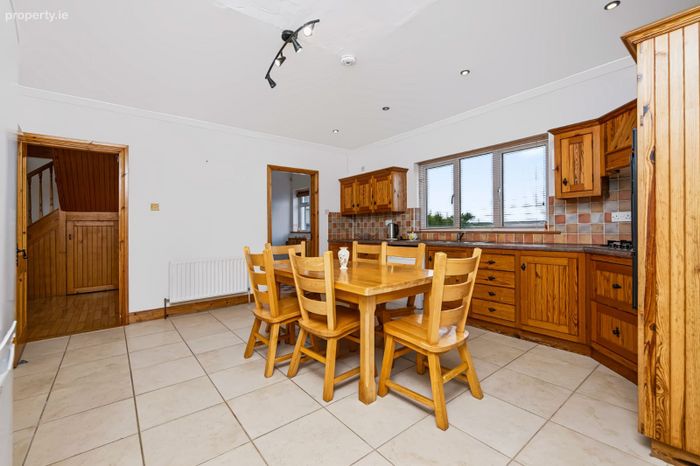
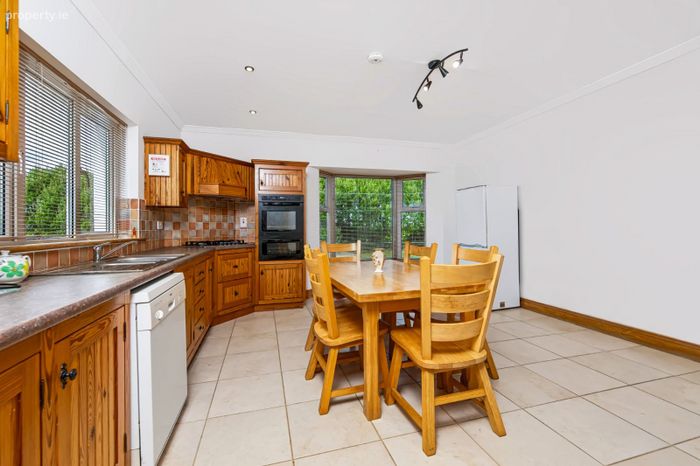
Kitchen/Dining Area – (5.44m x 4.47m), Tiled floor, Bay window, Pitch pine eye & waist level kitchen units, oven, 5 ring gas hob and ext. fan, tiled splashback, coving.
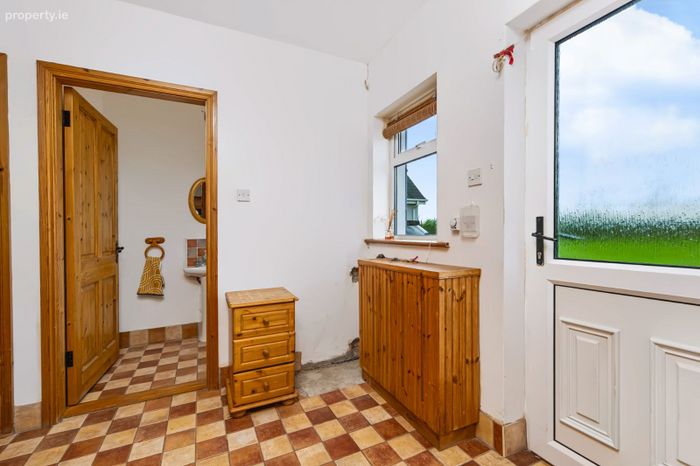
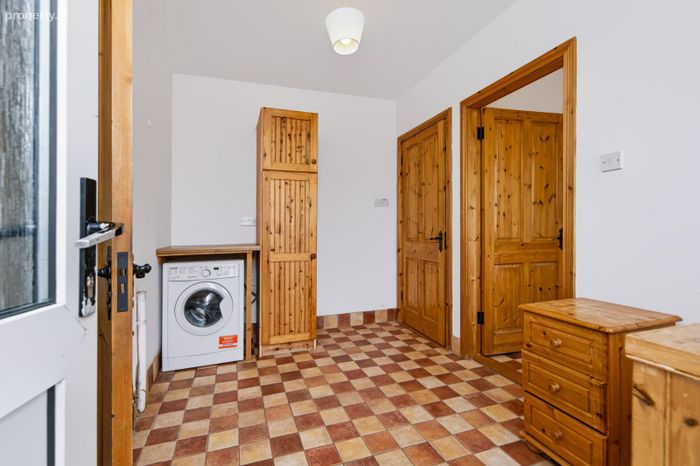
Utility Room – (3.50m x 2.34m), Tiled floor, door to back of property, plumbed for washing machine storage cupboards, hotpress off, wc, off.
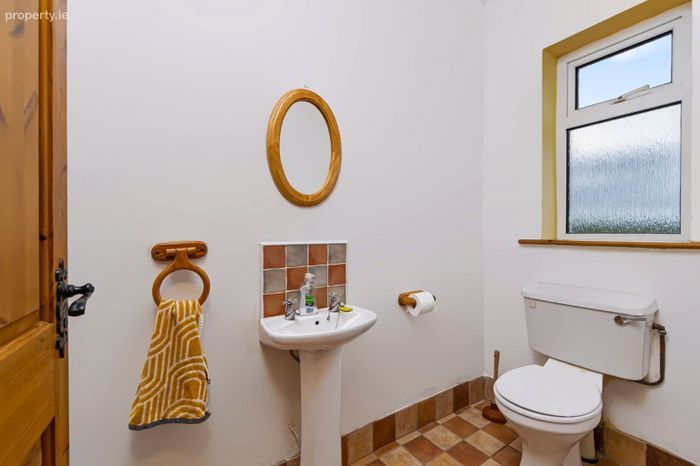
WC – (2.17m x 1.17m), Tiled floor, wc & whb.
Upstairs
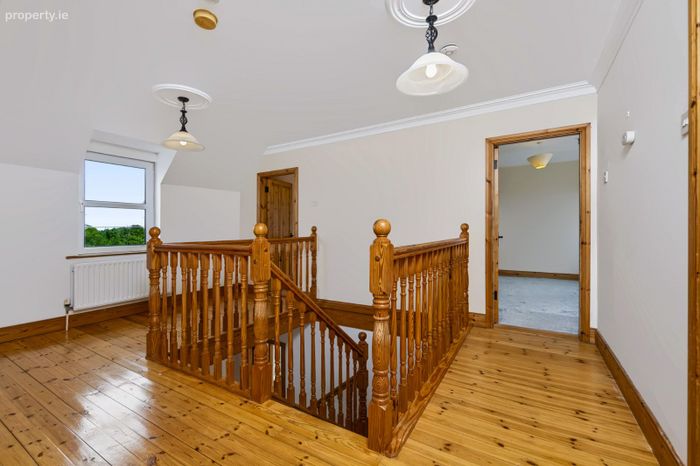
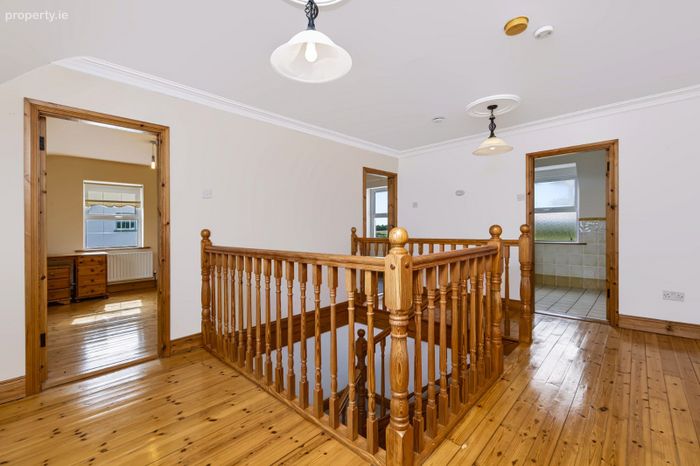
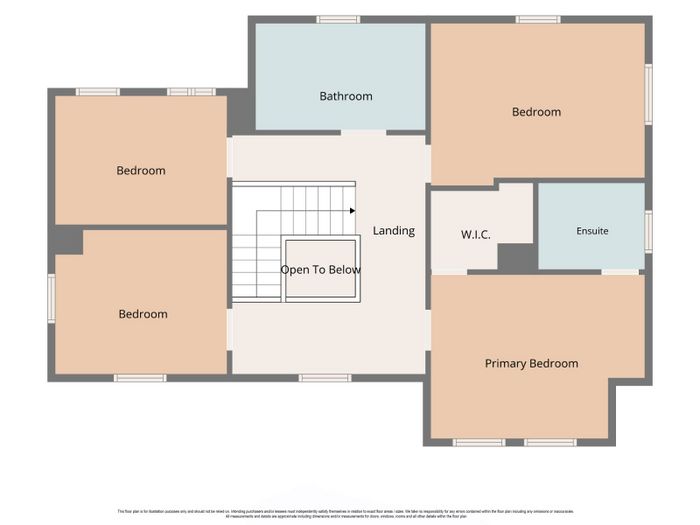
Landing – (4.99m x 3.64m), Varnished timber floor, coving and centre rose.
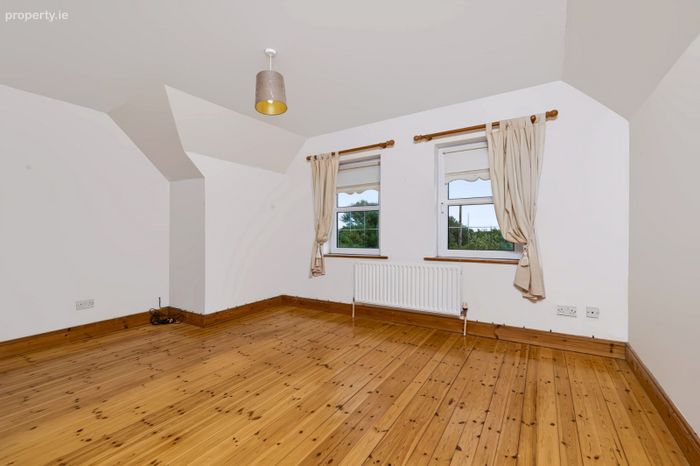
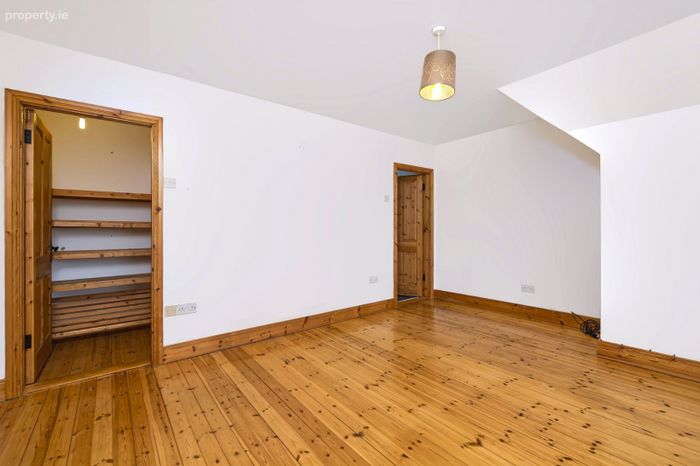
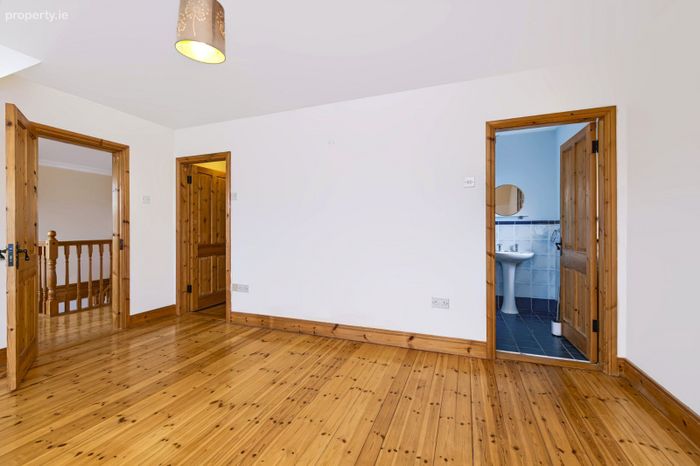
Master Bedroom – (4.71m x 3.53m), Varnished timber floor. Walk in wardrobe off shelved and railed, access to attic.
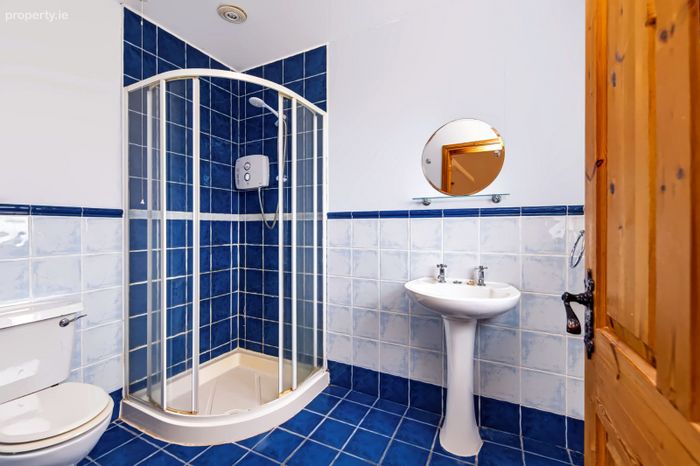
En-Suite – (2.53m x 1.77m), Tiled floor and half way up walls, wc, whb, Triton corner shower fully tiled.
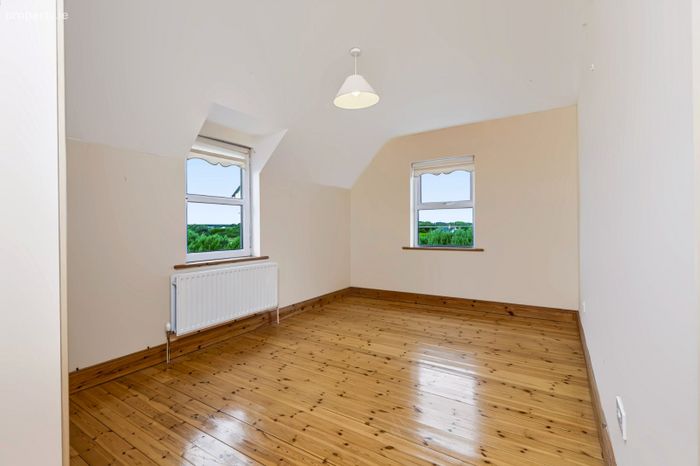
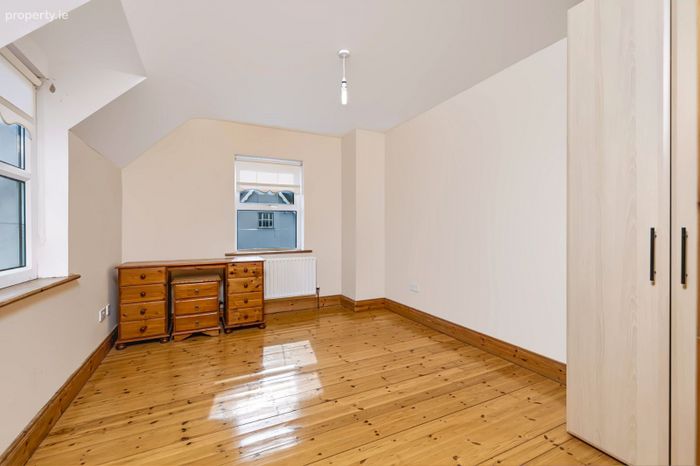
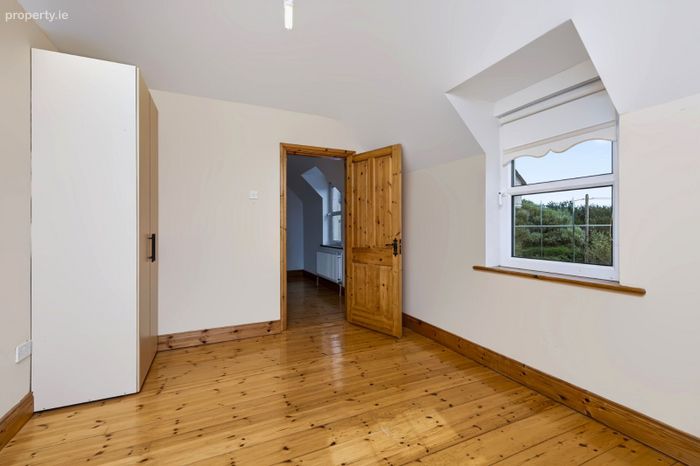
Bedroom No. 2 – (3.92m x 3.09m), Varnished timber floor, Built in wardrobes, TVpoint.
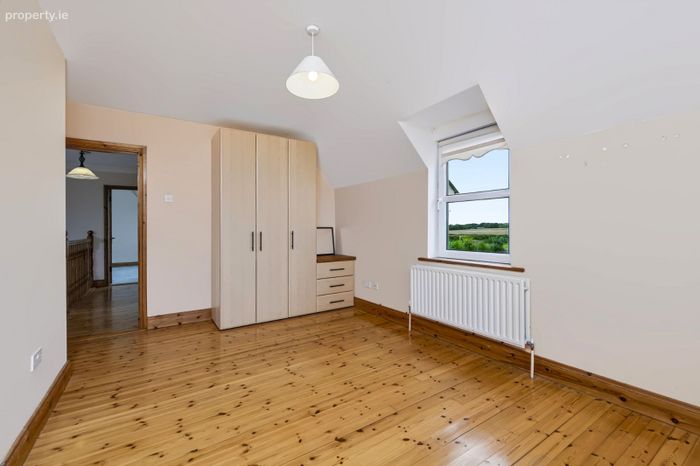
Bedroom No. 3 – (4.72m x 3.01m), Varnished timber floor, built in wardrobes & chest of drawers.
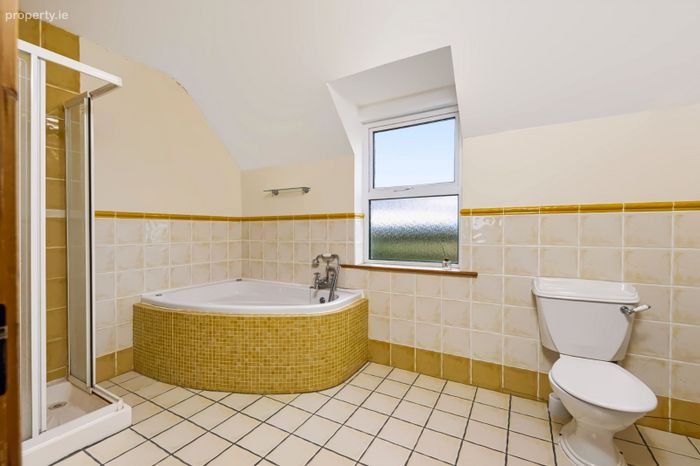
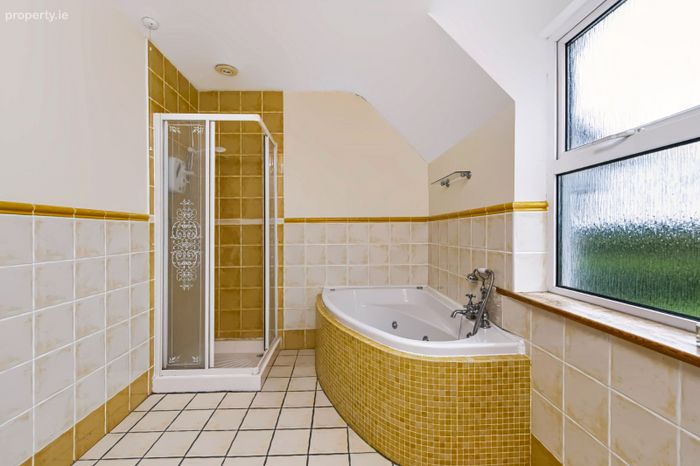
Bathroom – (3.62m x 2.16m), Tiled floor and half way up walls, corner bath, wc & whb, Triton shower.
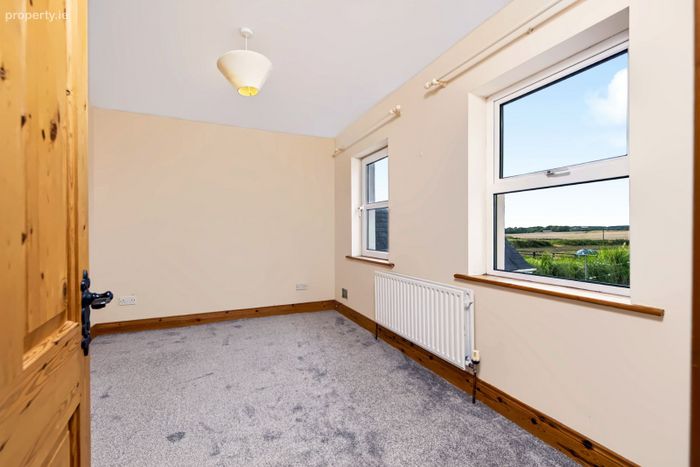
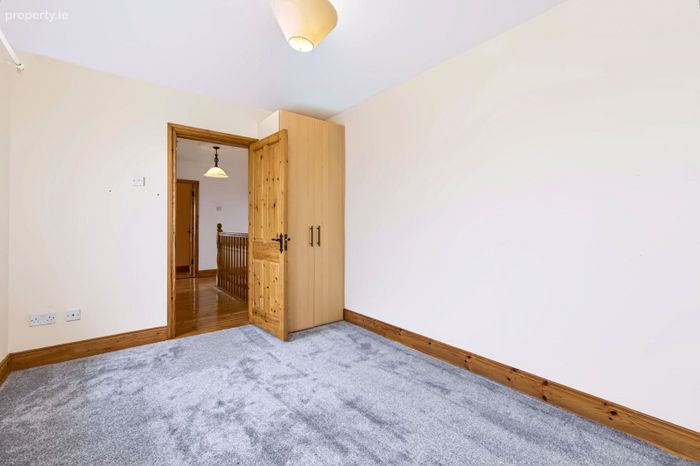
Bedroom No. 4 – (3.93m x 2.75m), Carpeted, TV point.
Detached Garage 6.78m x 3.71m Roller door to the front, door to side.
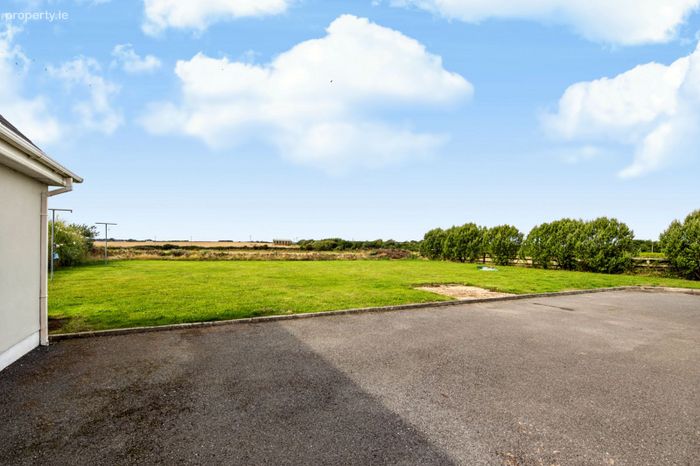
Outside: Gated entrance, tarmacadamed drive, gardens to front, rear & side, drive around facility, spacious parking, detached garage.
Services: Electricity, mains water, private sewerage, oil fired central heating.
BER: B Ber No: 119766673 Performance indicator: 137.5 Wh/m2/yr
Apply: Keane Auctioneers (053) 9123072
Viewing: Strictly by appointment with the sole selling agent.
Eircode: Y35 E279
BER Details
BER No. 119766673
Energy Performance Indicator: 137.50 kWh/m2/yr
This property was last updated: today, 52 minutes ago