Tintagel, Old Russian Village, Kilquade, Co. Wicklow, Kilquade, Co. Wicklow
 See Larger Images & 53 More Photographs >>
€1,400,000
Detached House4 Bedrooms, 4 Bathrooms, Detached House
Rating:


Contact Name: Barbara Lennox
Agent:
Sherry FitzGerald Greystones
PSR Licence Number: 002183
Email Agent Call 01 287 4005
Save This Ad
Key Features
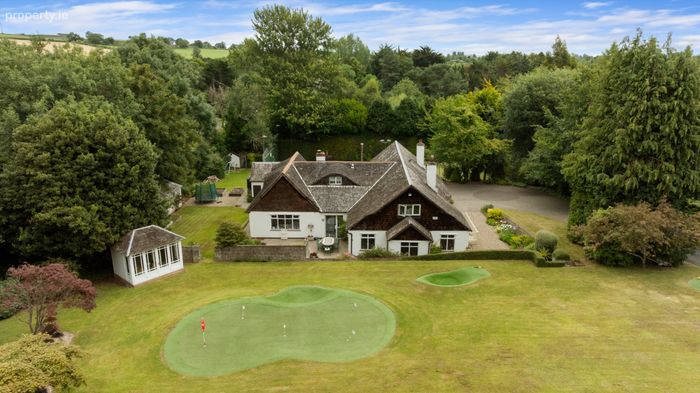
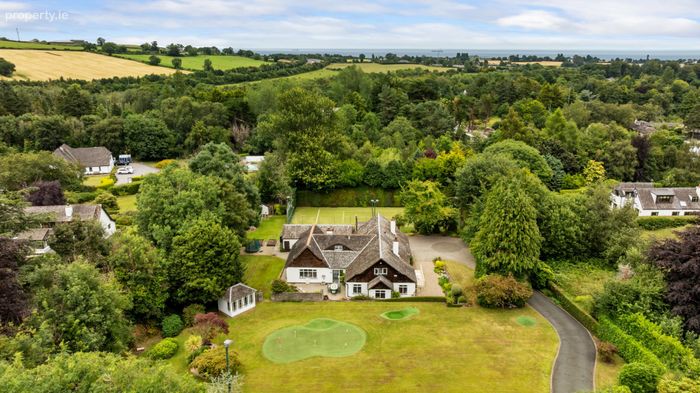
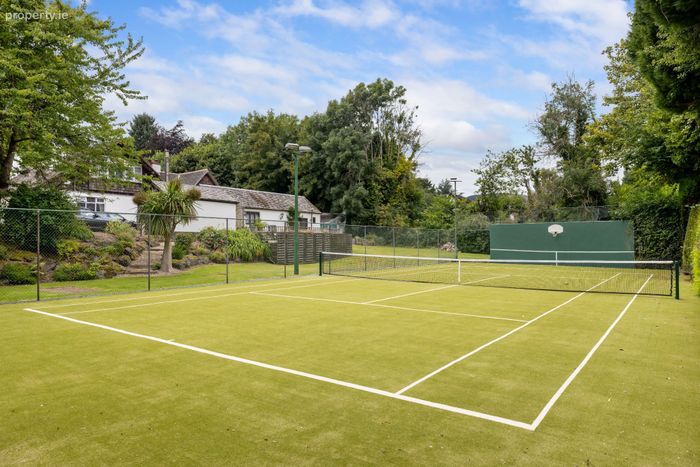
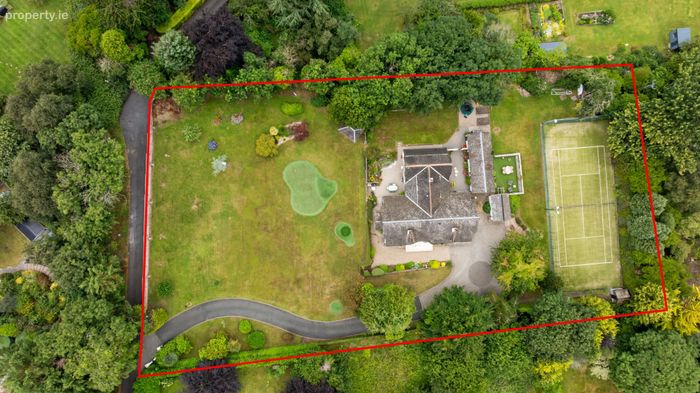
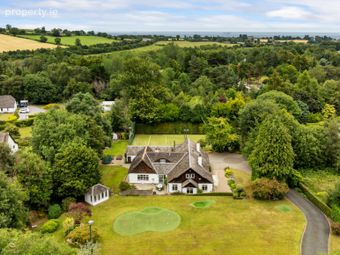
1.25 acre plotFloodlit tennis court
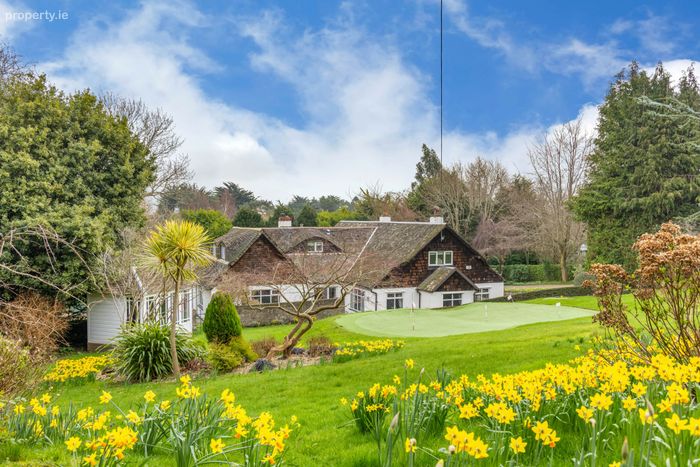
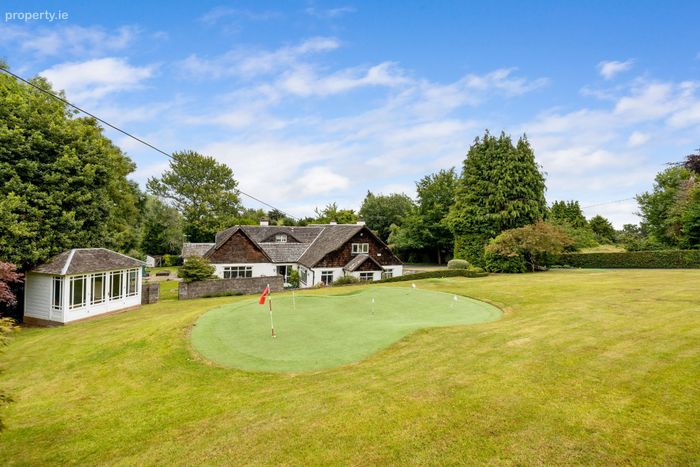
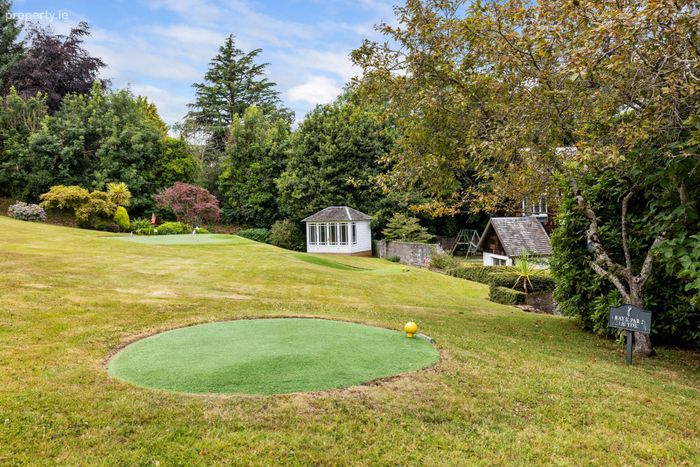
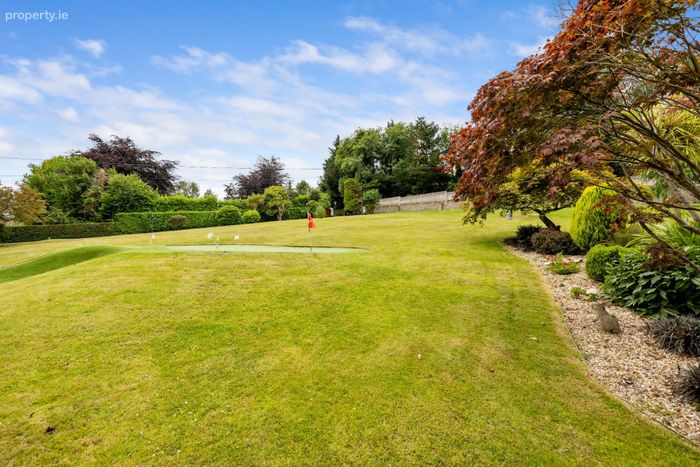
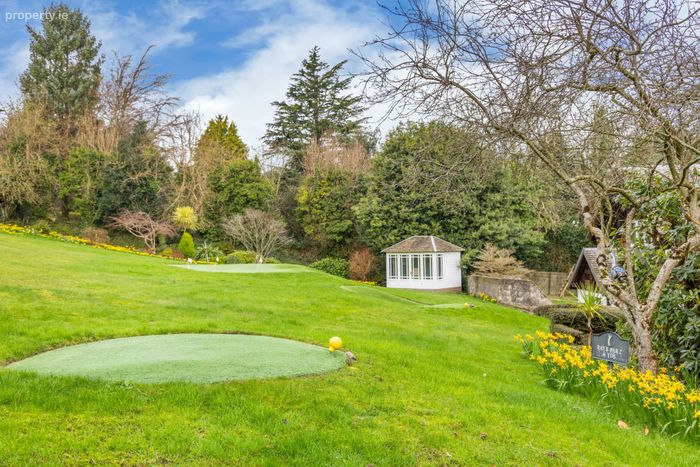
3 hole golf putting green
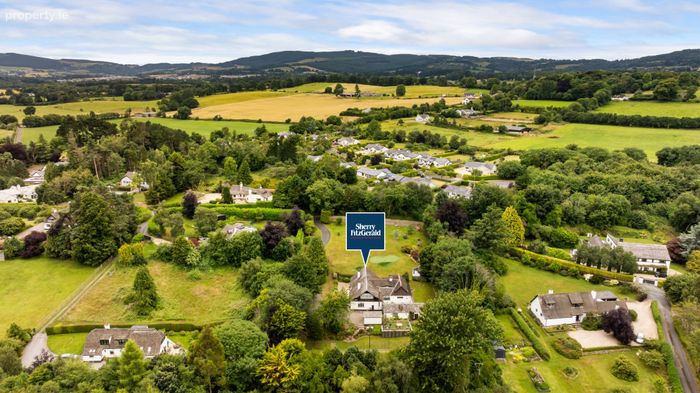
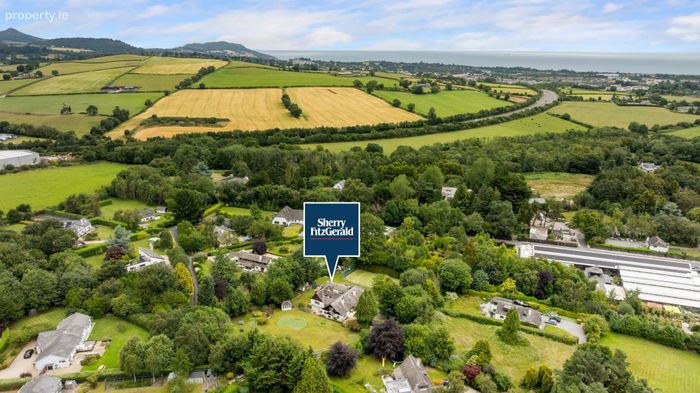
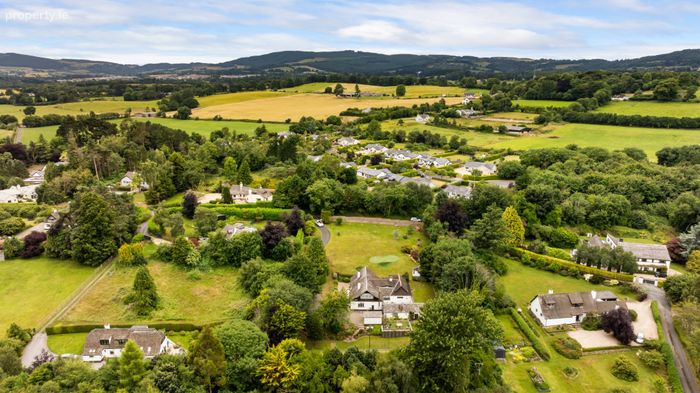
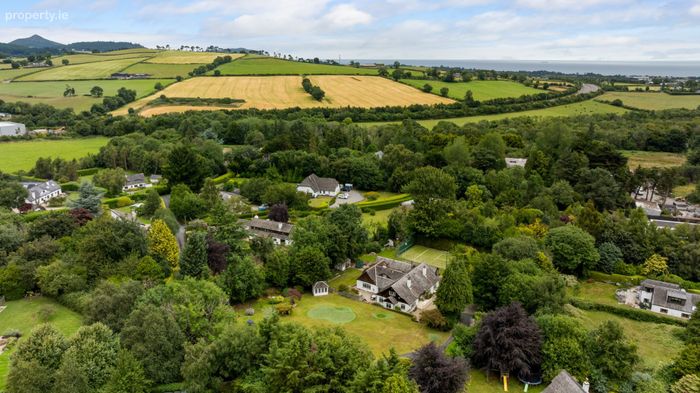
Exclusive setting in the Old Russian Village
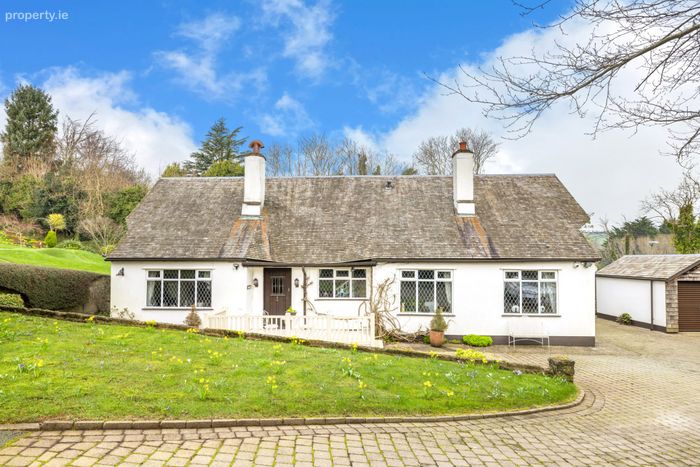
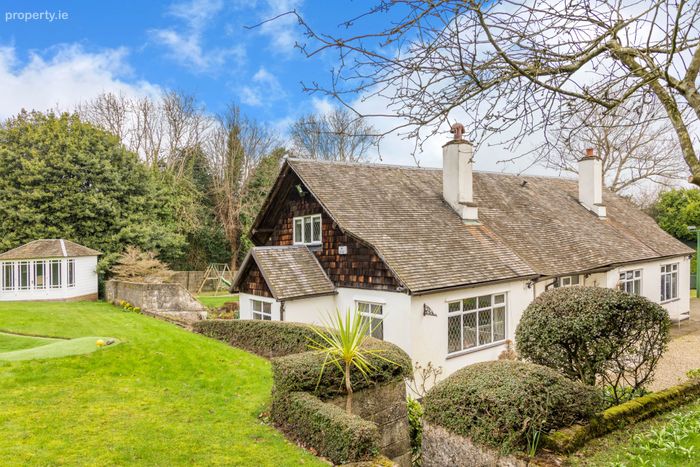
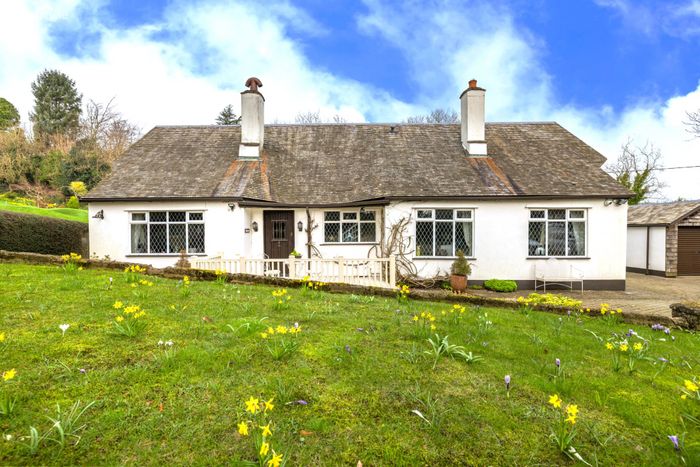
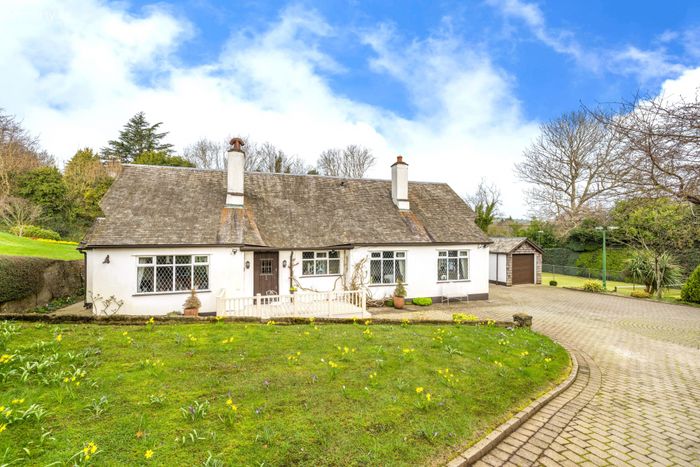
Charming detached home
Exceptionally private
Two large garages
Abundance of potential to extend should one desire
Property Description
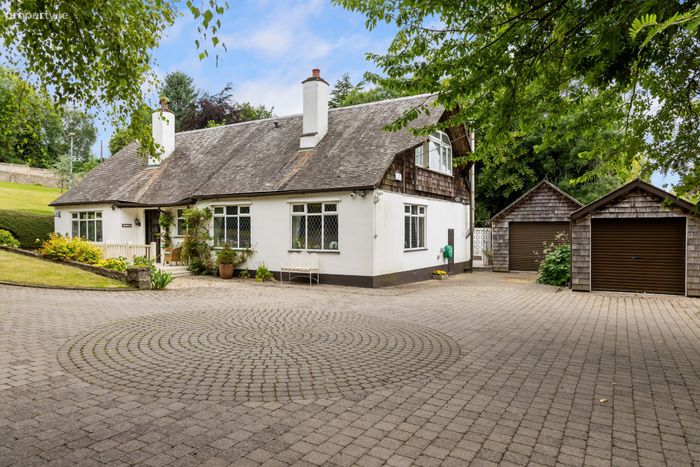
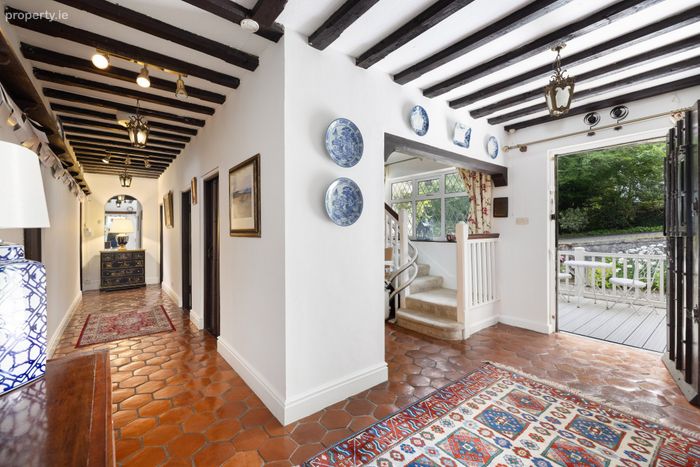
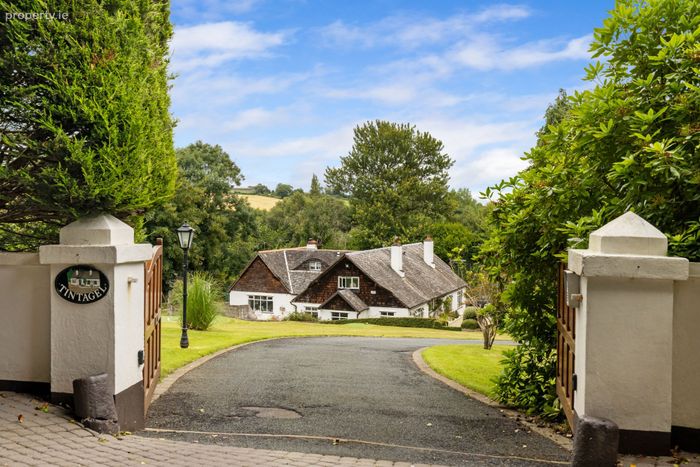
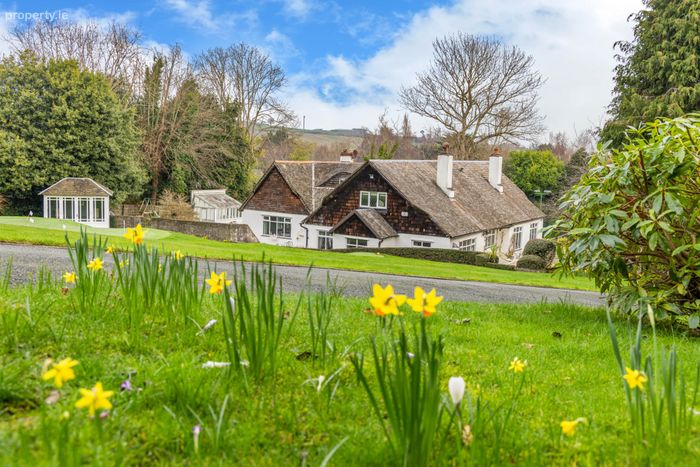
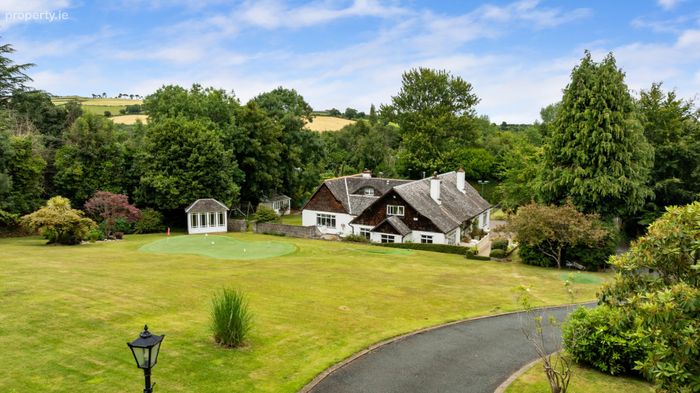
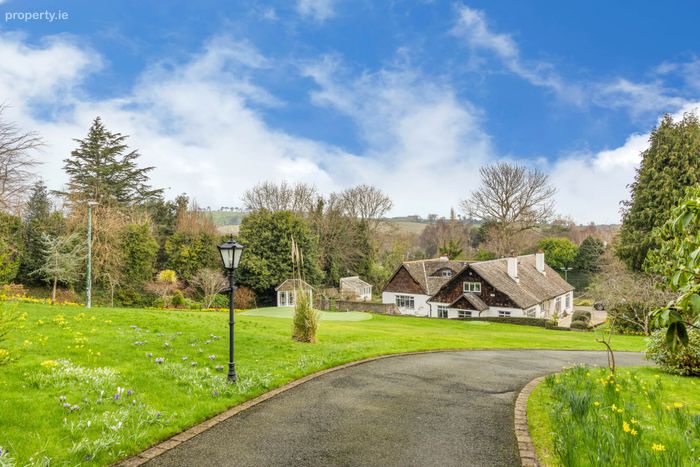
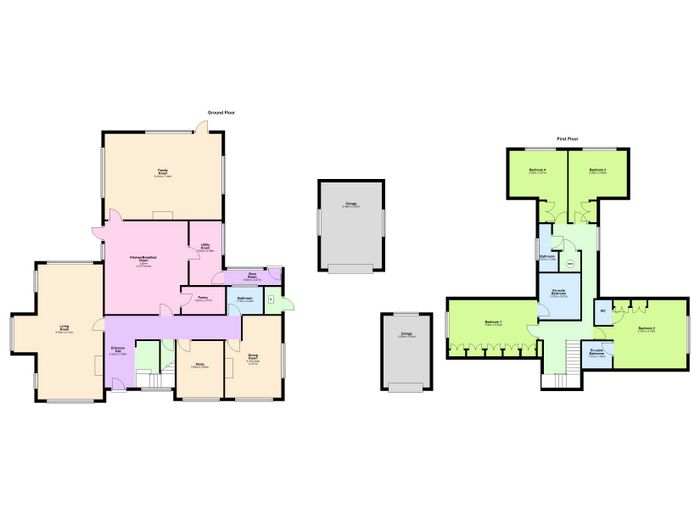
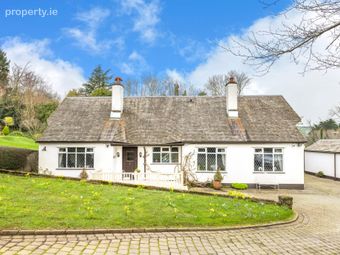
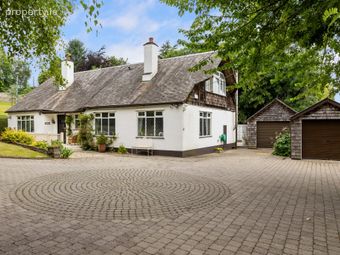
The sweeping driveway leads you to the entrance of the property which has been so carefully crafted into a warm, inviting and exceptionally stylish space to call home. Internally the home consists of a welcoming hallway, triple aspect sitting room overlooking the gardens, separate study / TV den and dining room to the front of the property, while to the rear a bright and spacious family room is accessed from the contemporary kitchen / breakfast room served by both large pantry and back kitchen / utility room. A full shower room on the ground floor ensures that one of the ground floor receptions could easily function as a 5th bedroom should one desire, lending a versatility to the layout. There are four bedrooms upstairs (two ensuite) and a family bathroom completes the internal accommodation.
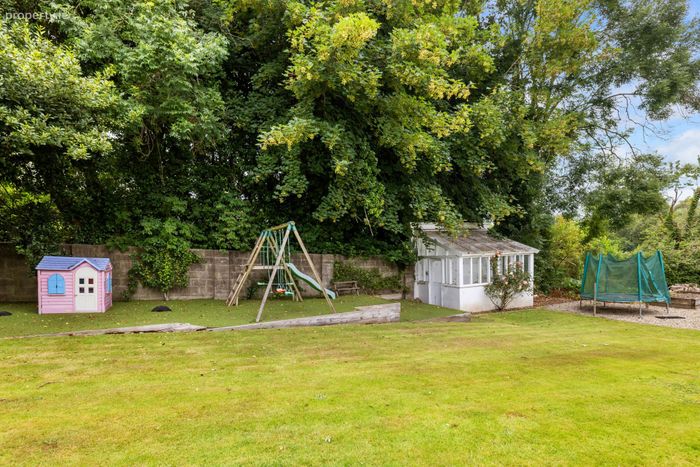
Outside you will find two large, detached garages currently in use as storage spaces however could be ideal for sailing or car enthusiasts or depending on one’s hobbies is an ideal space for a home gym and for those who are now availing of hybrid working it could easily be converted into a home office. There is also a large wooden shed for any additional outdoor storage needs.
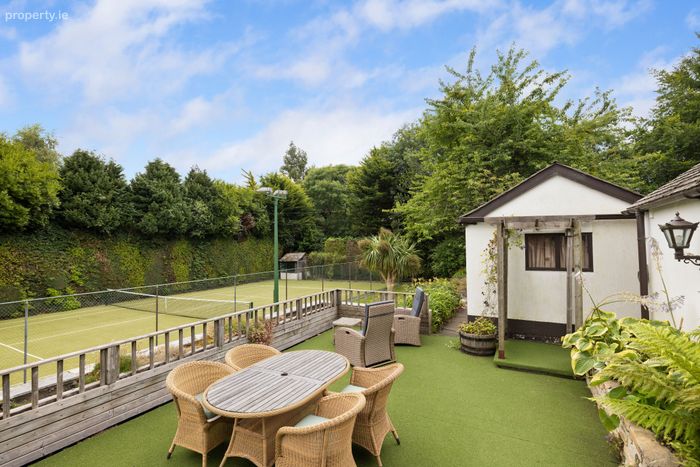
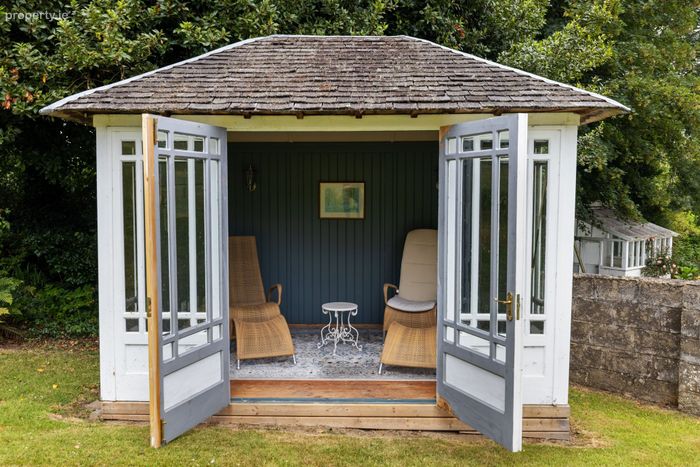
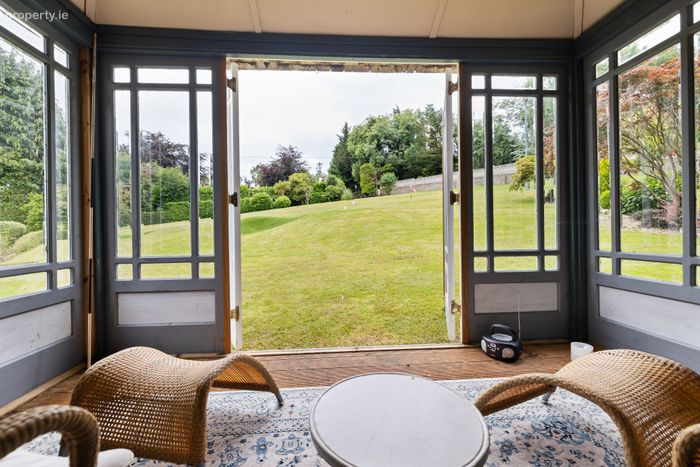
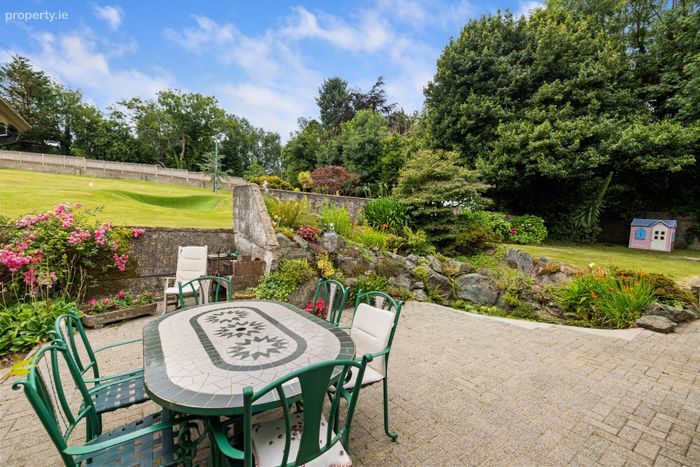
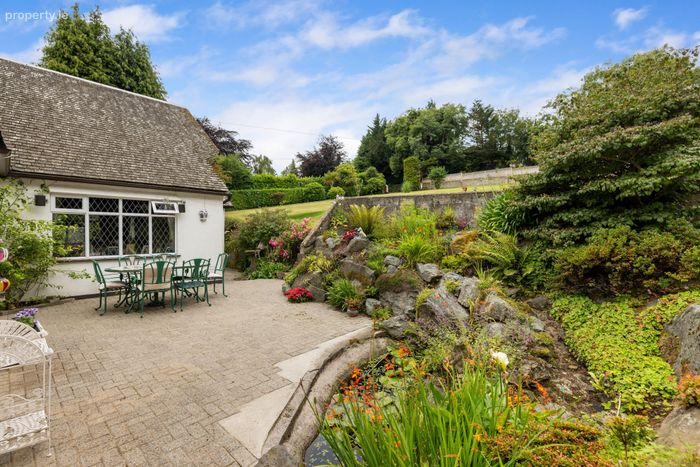
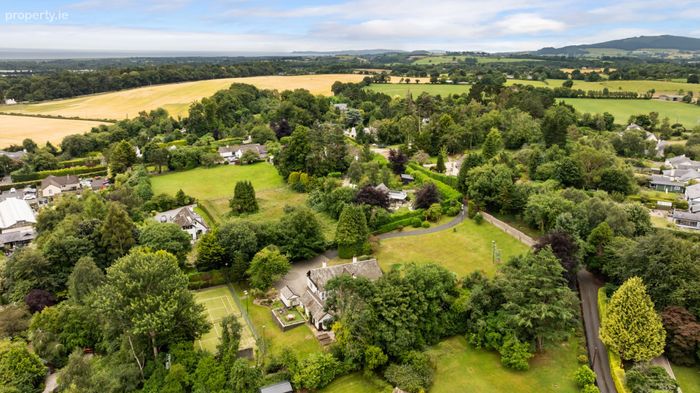
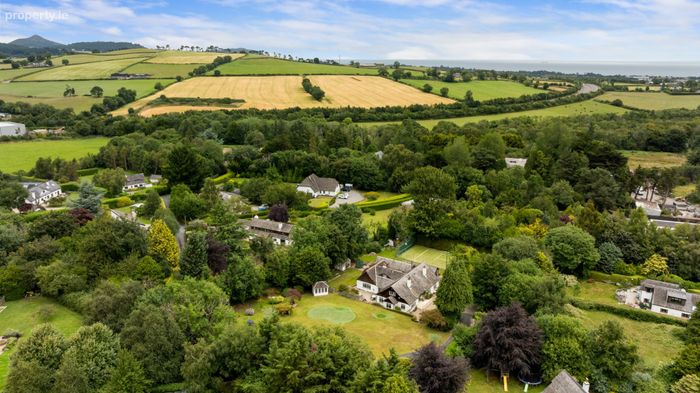
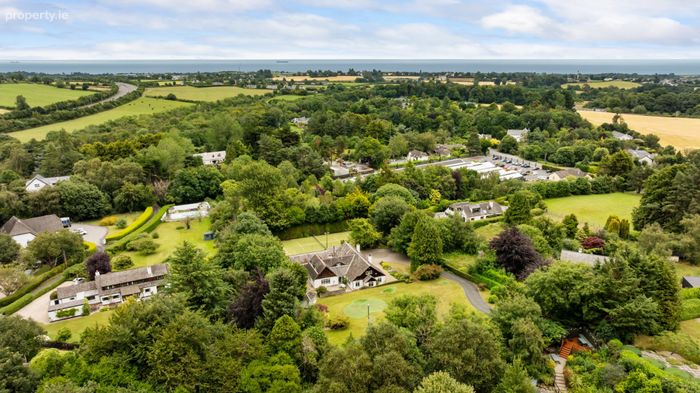
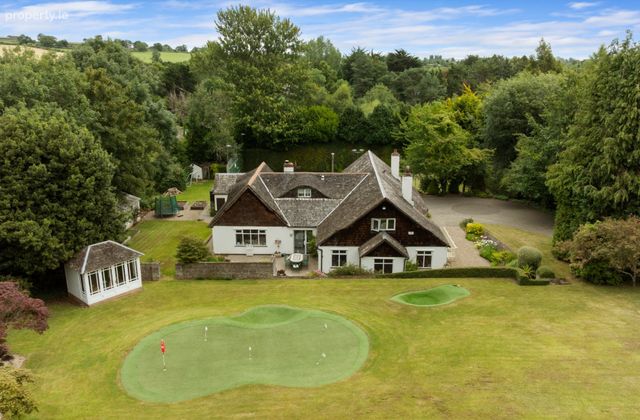
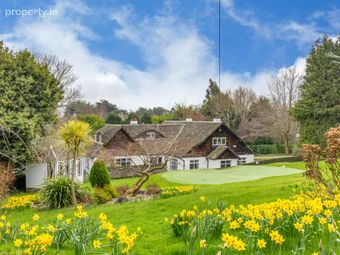
The grounds of this home are simply breathtaking, extending to approx.1.25 acre and encompassing a floodlit tennis court with attractive viewing deck from which the action can be witnessed. A wired garden room is the perfect spot from which to oversee putting practice at the 3 hole green surrounded by immaculately maintained lawns, while those with green fingers will be keen to know of the abundance of fauna and different specimen dotted around the grounds. Every area in the garden has been perfectly planned and is a usable space from the BBQ area laid in paved patio with water feature, to the deck at the front door surrounded by mature flowerbeds with roses, daisies, lilies, hydrangeas adding pops of colour. There is no doubt that this is a special place for families to enjoy the outdoors.
Kilquade is a charming hamlet located less than 5KM southwest from Greystones offering the best of both worlds, convenient to the N11/M11/M50 corridor while equally within reach of the south-east coast beaches at Greystones, Kilcoole and Newcastle as well as world class golf at Druids Glen Resort. Greystones has an enviable range of facilities for families to choose from including many local primary and secondary schools with excellent reputations to choose from, along with local rugby, GAA, soccer, tennis and bowling clubs, sailing and waters sports; Shoreline swimming pool and fitness centre, two beaches, Harbour/Marina and much more. Countryside walks, hill climbing, and equestrian pursuits are all around. There are golf courses at Druids Glen, Greystones, Delgany, Bray and Powerscourt.
It cannot be underestimated the beauty of Tintagel within the Old Russian Village. A wonderful opportunity awaits those seeking to be immersed in a serene and tranquil environment with all of the modern comforts one needs in life. Come and experience the beauty of this exquisitely maintained home and garden to see for yourself the magical qualities that make this property so special.
Entrance Hall A spacious entrance ring doorbell, tiled floor and access to cloaks storage.
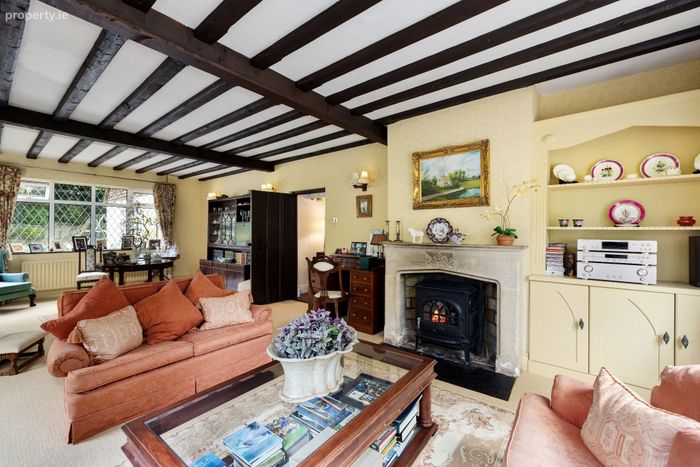
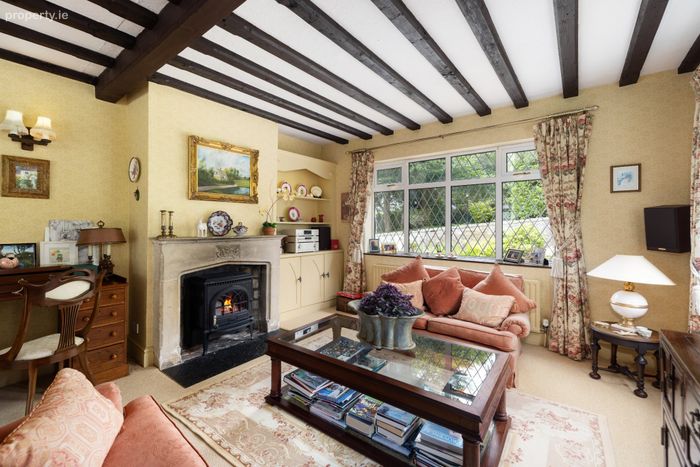
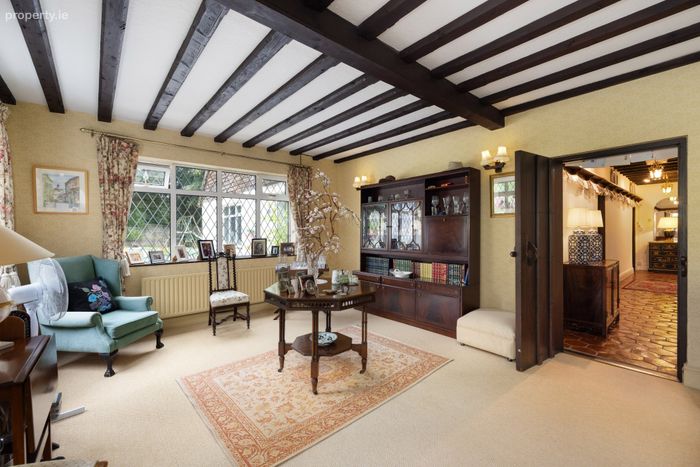
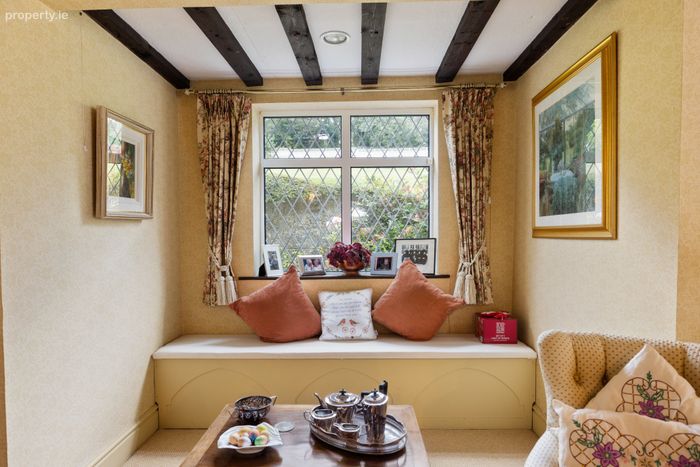
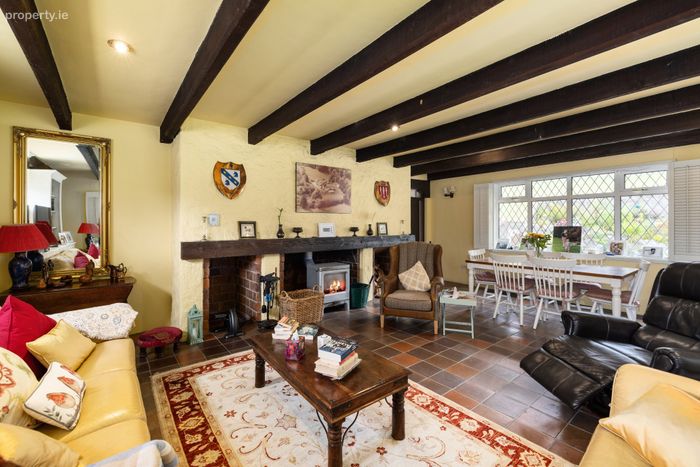
Sitting Room 8.55m x 74.14m. Triple aspect reception with window seat in box bay. Recessed lighting set amid exposed beams. Granite fireplace with gas stove inset.
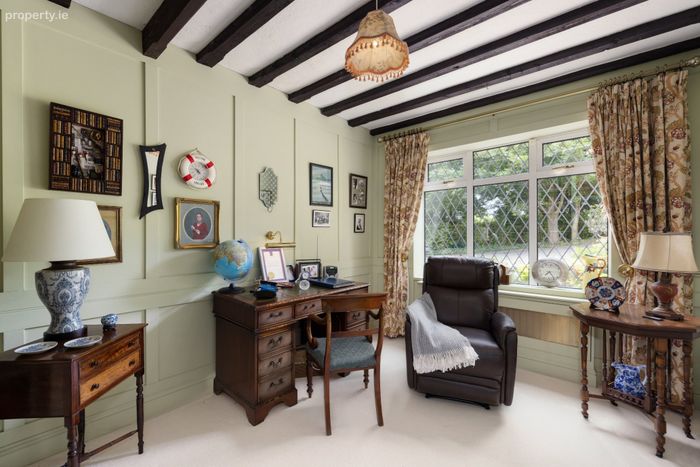
Study 3.95m x 2.98m. Panelling and exposed beams with bespoke built in shelving
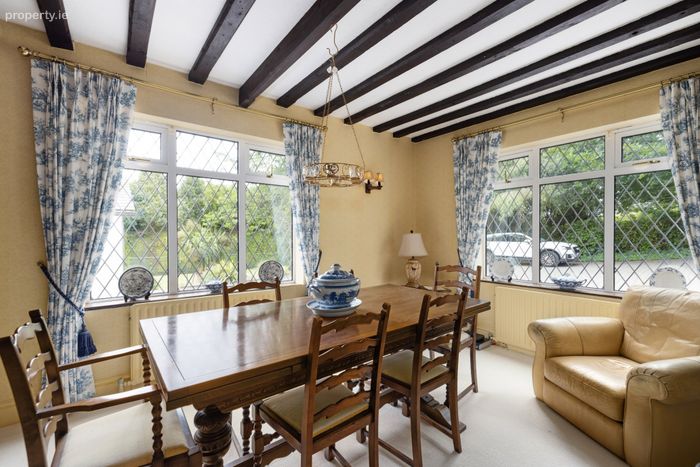
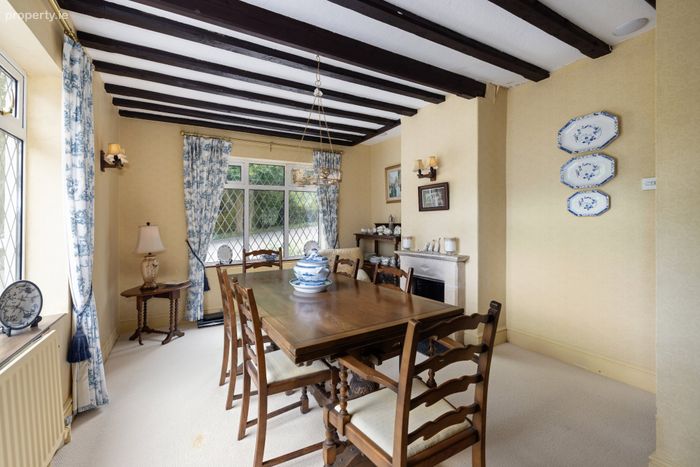
Dining Room 5.31m x 3.57m. Dual aspect, light filled reception with open granite fireplace
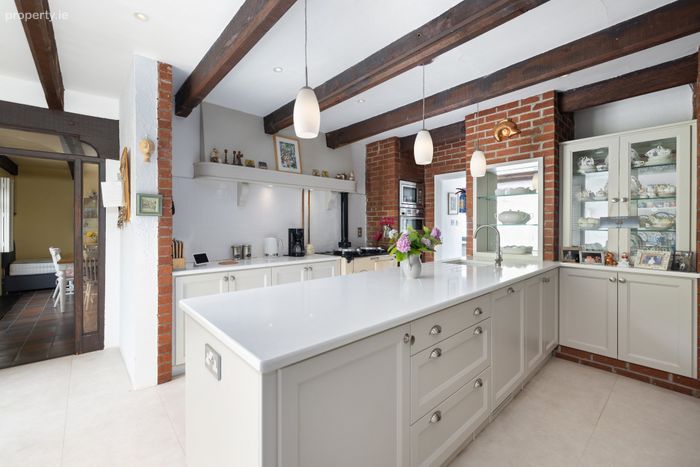
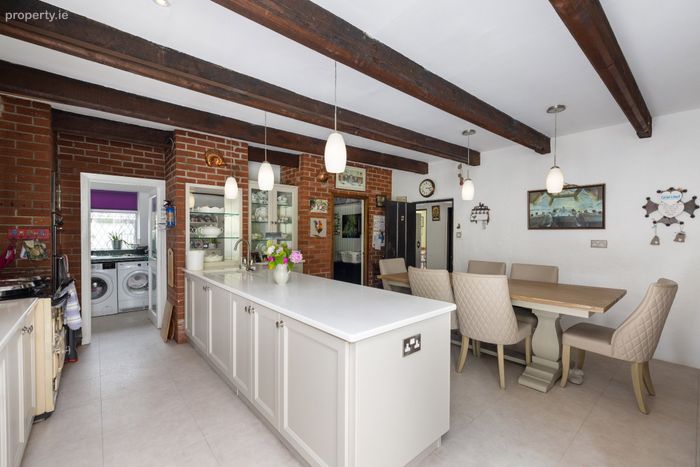
Kitchen / Breakfast Room 5.90m x 5.27m. Floor and eye level units, with breakfast bar, chrome light and power points, recessed lighting, Quartz counter tops and tiled splashback. Stainless steel sink and drainer, Aga, oven, grill, microwave.
Pantry 1.83m x 2.77m. Provision for fridge freezer. Wall mounted shelving and power outlets.
Utility / Back Kitchen 3.88m x 2.06m. Gas hob, plumbed for washing machine, provision for dryer, stainless steel sink and drainer and built in storage. Door to
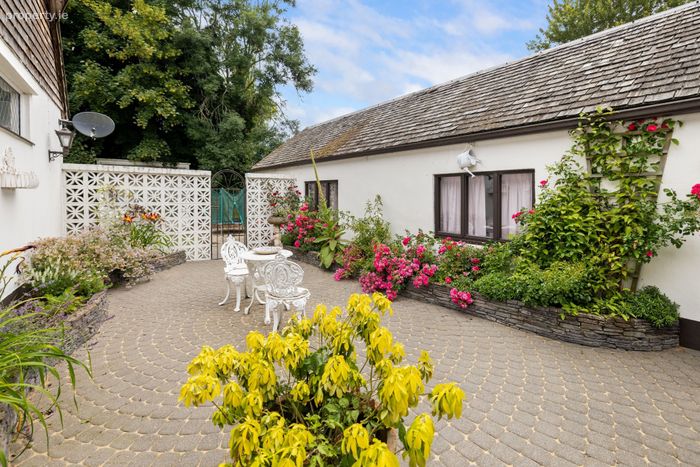
Boot Room 0.95m x 3.67m. Door to courtyard seating area
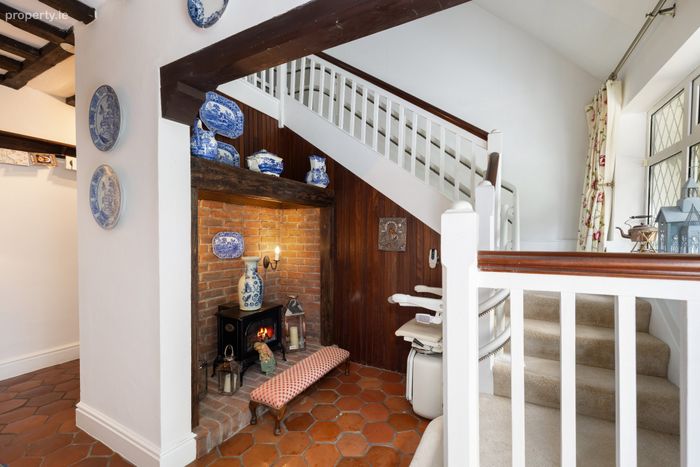
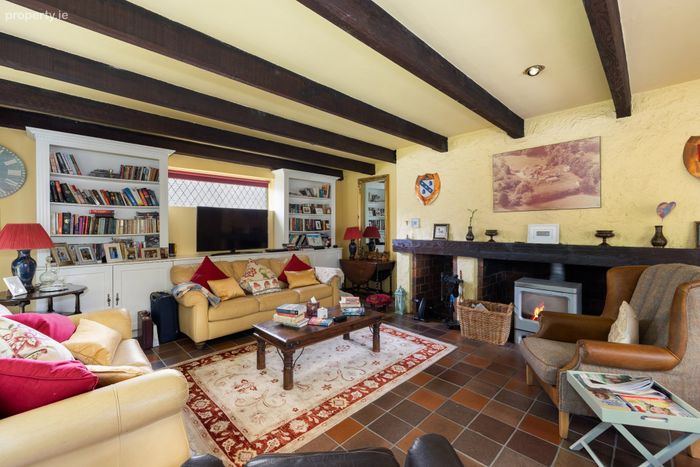
Family Room 5.43m x 7.44m. Large triple aspect room with downlighting, built in shelves and cabinetry. Wood burning stove set in brick fireplace with timber mantle. Door leading to garden.
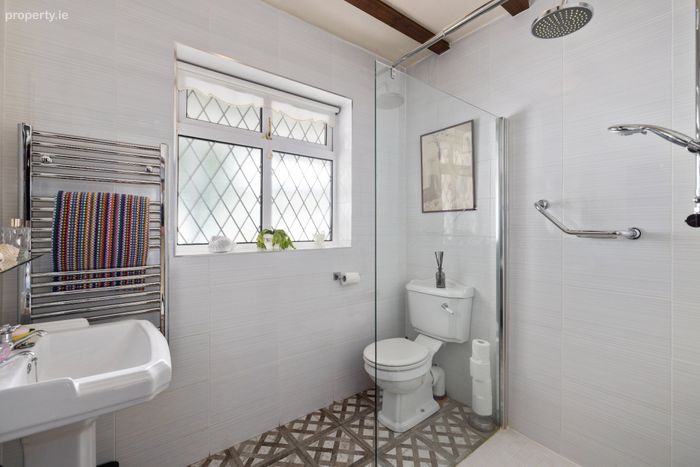
Shower Room 1.73m x 2.29m. Fully tiled walls and floor, WC, pedestal wash hand basin, walk in shower with glazed screen with handheld and waterfall heads and frosted window.
Upstairs Light filled landing with access to eaves storage and hotpress
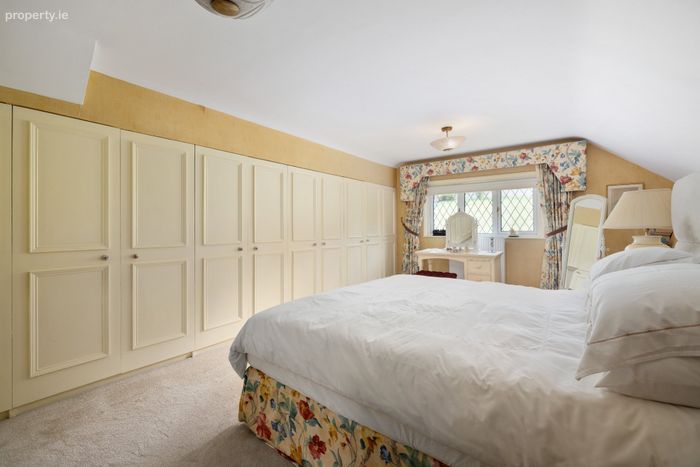
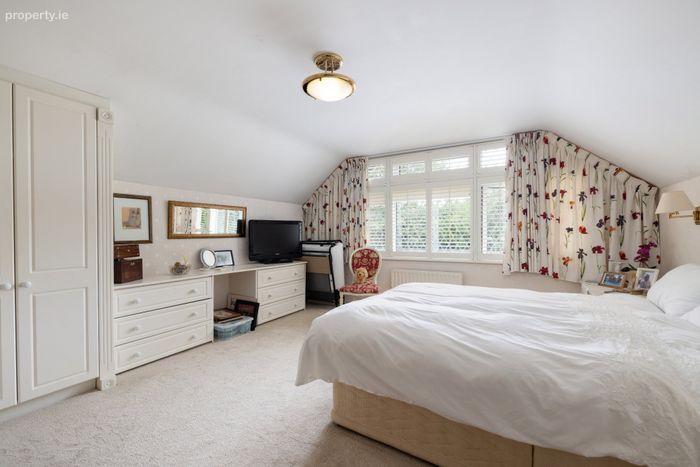
Main Bedroom 1 3.58m x 5.59m. Large double bedroom with full wall of built in wardrobes and view overlooking putting green.
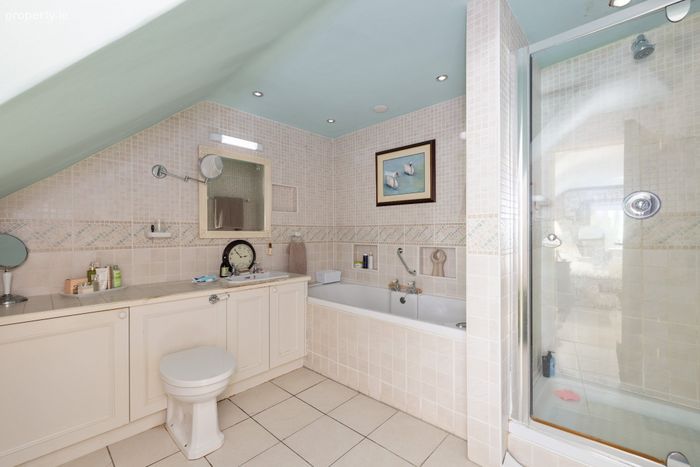
Ensuite 1 3.07m x 2.67m. Tiled floor and walls, jacuzzi bath, recessed downlighting. WC, wash hand basin with storage below and tiled electric shower unit with glazed screen.
Bedroom 2 4.30m x 5.79m. Large double bedroom overlooking tennis court with built in wardrobes and storage.
Ensuite 2 1.72m x 1.90m. Tiled floor, bath with tiled surround and glazed screen, wash hand basin with storage below and separate WC and wash hand basin with tiled splashback.
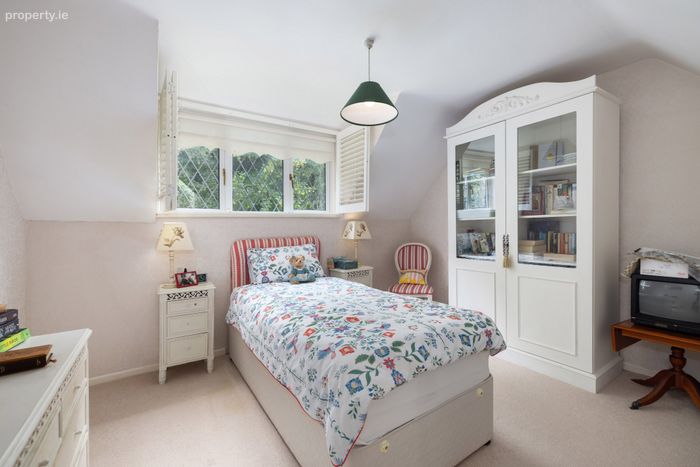
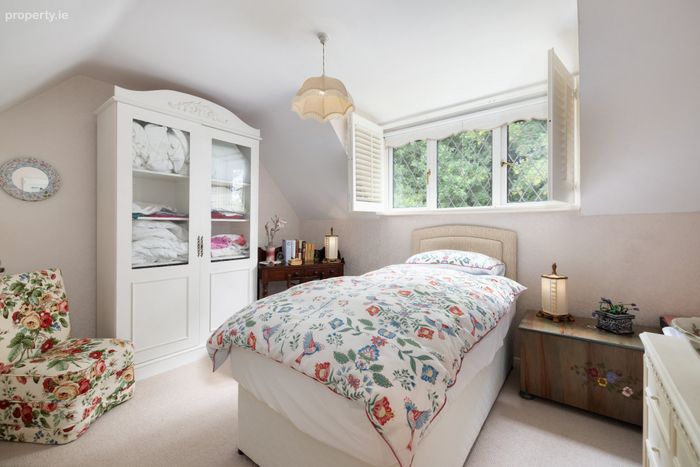
Bedroom 3 4.52m x 3.68m. Double bedroom with ample power outlets and built in wardrobe storage
Bedroom 4 4.54m x 3.67m. Double bedroom with built in wardrobes and window shutters.
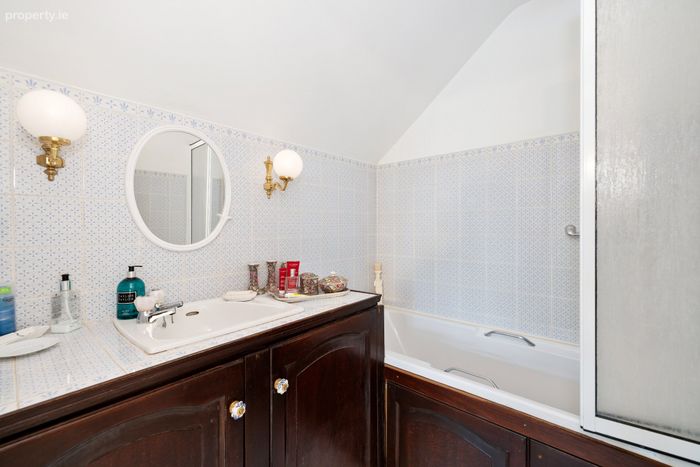
Family Bathroom 3.03m x 1.20m. Tiled floor and walls, WC, wash hand basin, corner bath with shower attachment
Outside Secure gates open to a paved driveway with turning circle providing ample car parking for several cars, and 2 detached garages with roller shutters for storage or hobby workshops, not to mention home office potential. Three hole putting green to the front of the house provides a unique and fun practice area for golf enthusiasts, while the full size tennis court to the rear can be enjoyed in daylight or after dark given the provision of flood lights. With 1.25 acres of gardens to enjoy, there are plenty of relaxing zones to enjoy including the BBQ patio complete with water feature, and the enclosed courtyard which is an ideal secure spot for pets so all family members are more than catered for.
BER Details
BER No. 118648625
Energy Performance Indicator: 276.28 kWh/m2/yr
This property was last updated: today, 7 hours ago