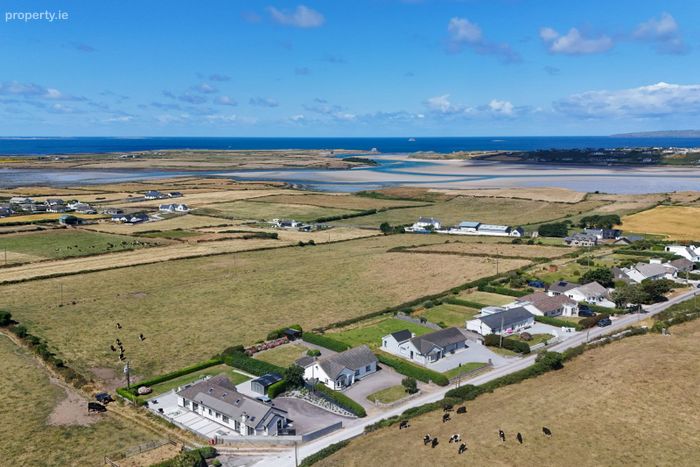
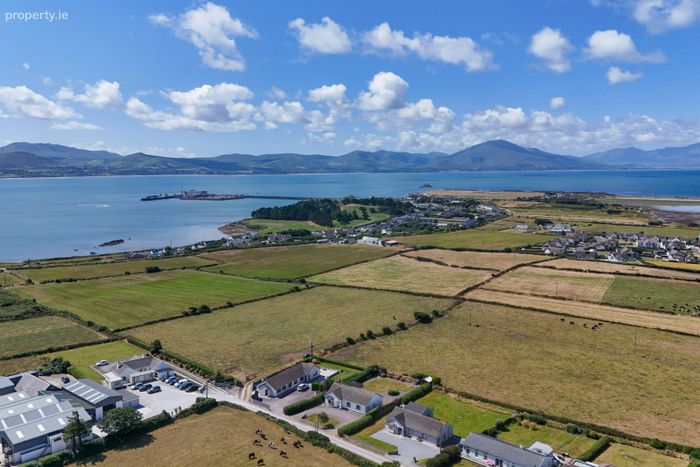
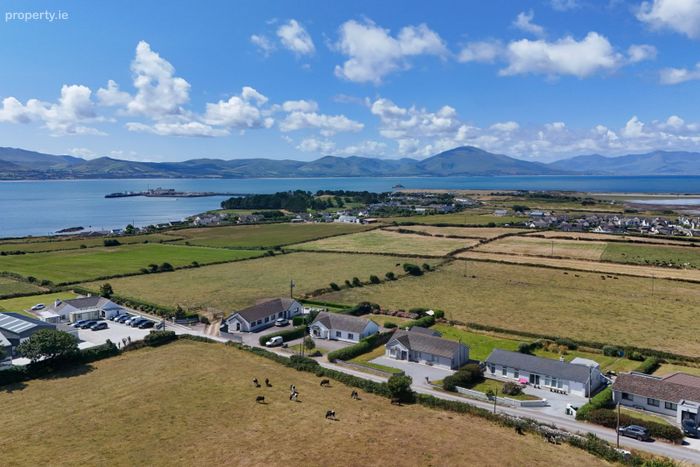
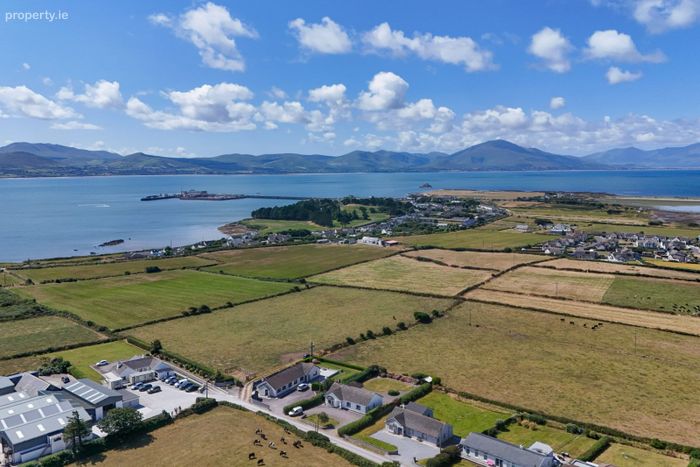
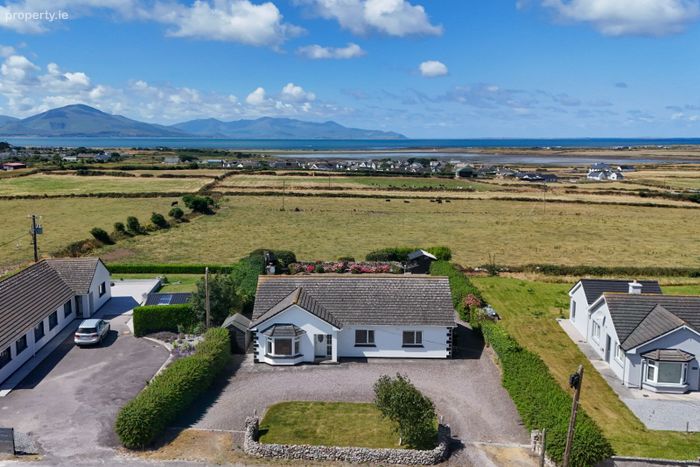
Nolans Hill, Fenit, Fenit, Co. Kerry
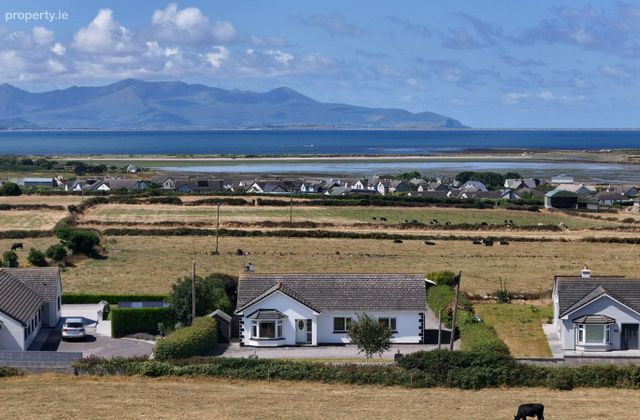 See Larger Images & 50 More Photographs >>
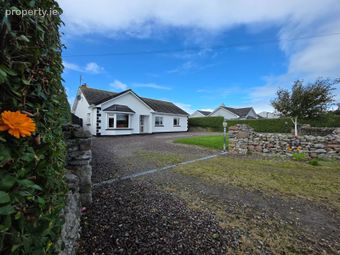
€549,000
Detached House4 Bedrooms, 4 Bathrooms, Detached House
Rating:


Contact Name: Tommy Carmody PSR Lic No: 004329
Agent:
Tommy Carmody's Property House
PSR Licence Number: 004329
Email Agent Show Number
Save This Ad
Key Features
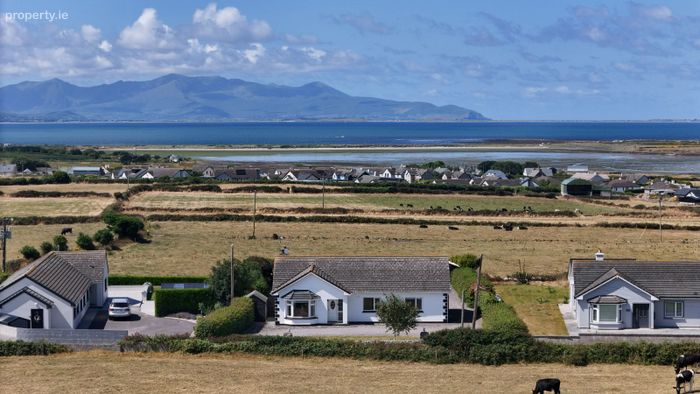
*Unrivalled Views*Boast Character, Charm and well proportioned rooms
*Country setting but close to all amenities
*4 Bed, 4 Bath
*Live by the sea, work in town
*Beautiful Mature Gardens
*Move-In Ready
Property Description
Tommy Carmody’s Property House cannot wait to show you around Nolans Hill, Fenit, Co Kerry. *No sale chain
ARRANGE A VIEWING NOW - CALL OR TEXT TOMMY on +353877060530 TO SECURE A VIEWING SLOT
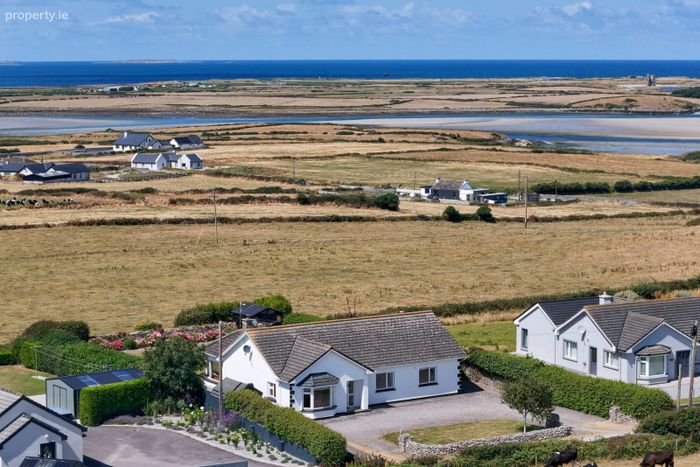
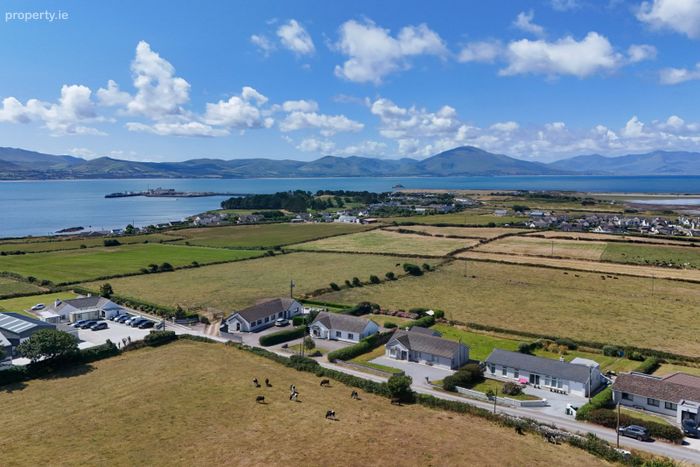
Nolans Hill, Fenit is situated a couple minutes drive from Fenit Beach and Village. Fenit is loved by outdoor enthusiast, especially those into sea swimming, sailing and water sports in general.
Fenit is now firmly on the map since the completion of the Fenit – Tralee Greenway which has corresponded with exciting projects such as a new Café, The Navo Work Hub, The Local Link Bus service which runs to Tralee, the commencement of a new, fully accessible, water based activities centre and many more exciting projects are rumoured to be coming down the tracks.
Off in the other direction you have Ardfert, which is famous for its array of Beaches, Historic Village and of course Tralee Golf Links.
The home is a very short commute to Kerry’s Capital, Tralee, while Kerry Airport is approx. 30mins away. The lifestyle on offer with Harbour View to intending purchasers is simply unmatched!
Accommodation briefly consists of a Welcoming Entrance Hall, Living Room, Kitchen/Dining Room, Sun Room, 4 Bedrooms (3 Ensuite), Family Bathroom, Utility Room, all of which are tastefully decorated, and appropriately proportioned.
Accommodation Ground Floor
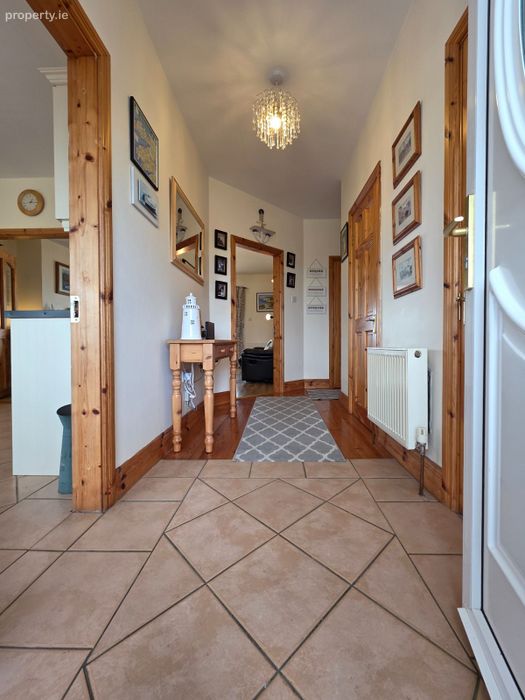
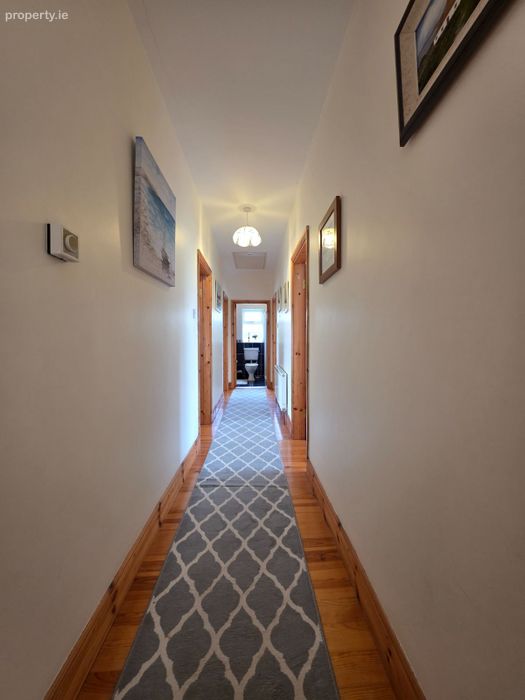
Entrance Hall & Hallway: Welcoming, and naturally bright entrance hall with tiled floor at entrance and wooden floors for remainder. Offers access to all living accommodation and bedrooms as well 2 x storage rooms, hotpress and attic via Stira stairs.
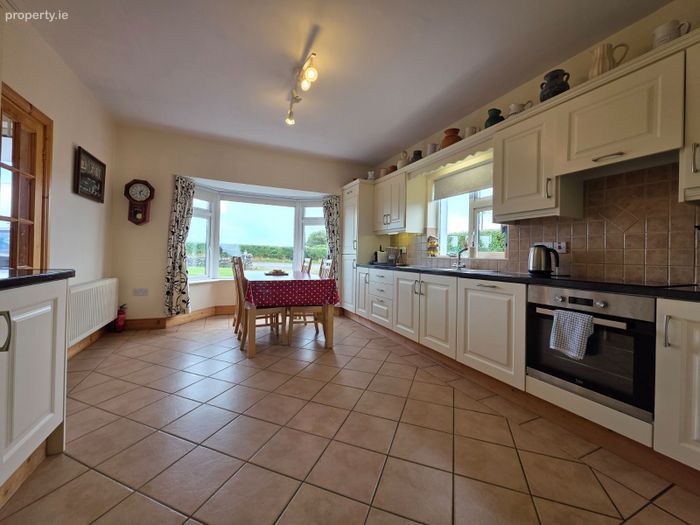
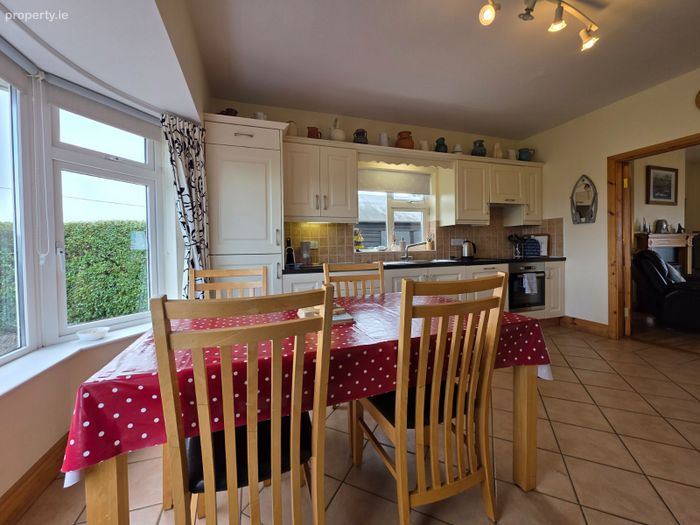
Kitchen/Dining Quarters Approx. 4.75m x 3.76m: Situated to the front of the home it has lovely views out to the front garden and hinterlands in one direction and out to Fenit Island and Mountains through the sunroom to the rear. There is ample floor and wall mounted kitchen units of modern design and included integrated dishwasher, cooker, hob, extractor, fridge/freezer and sink. With tiled floor and splash back It flows to the Living room…
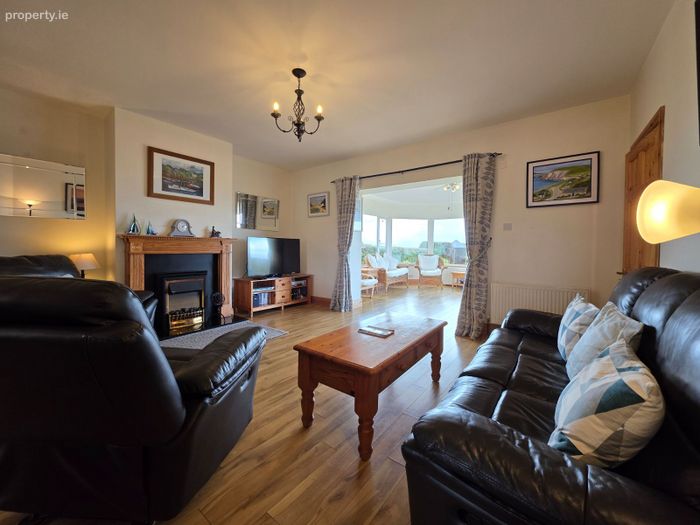
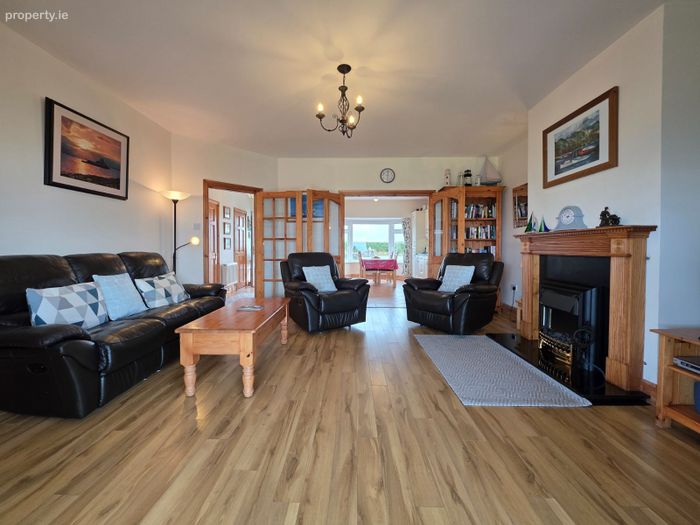
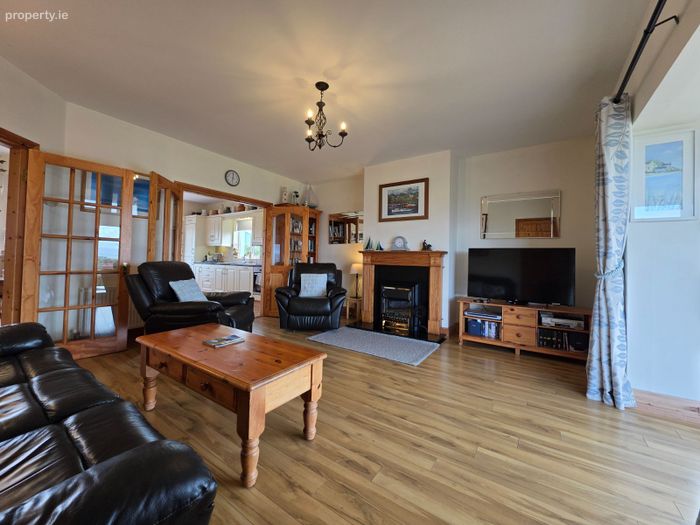
Living Room Approx. 4.9m x 4.55m: A wonderful space which offers views out to Fenit Island, Mountains and so much more. It benefits from a feature fireplace of wood surround and marble hearth. The room is well proportioned and benefits from wood effect floors. It flows to the Sunroom…
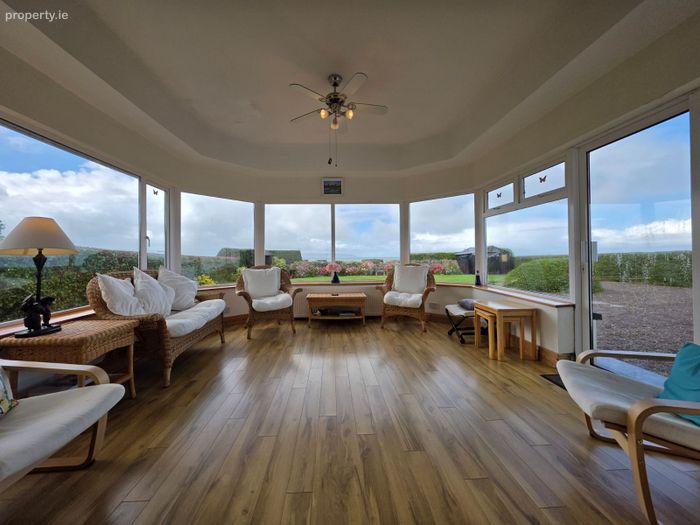
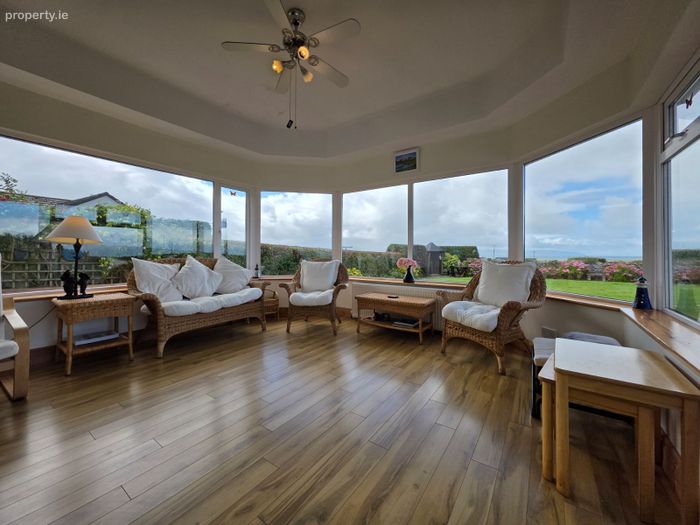
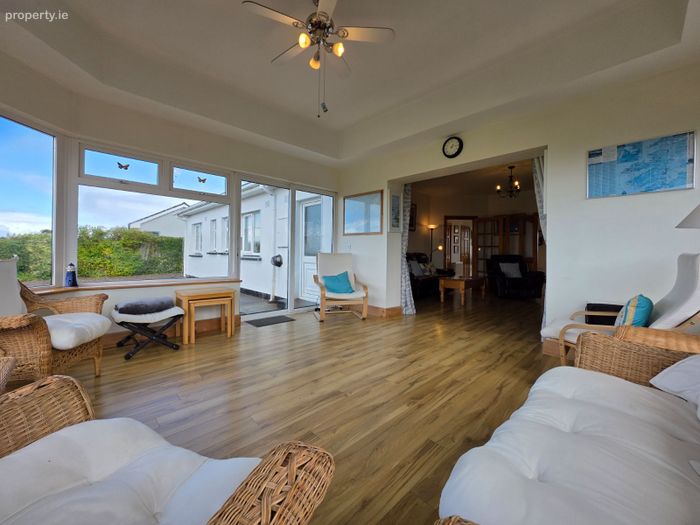
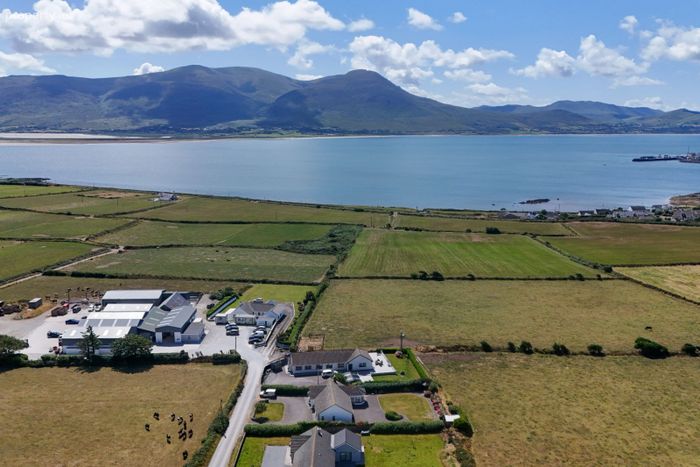
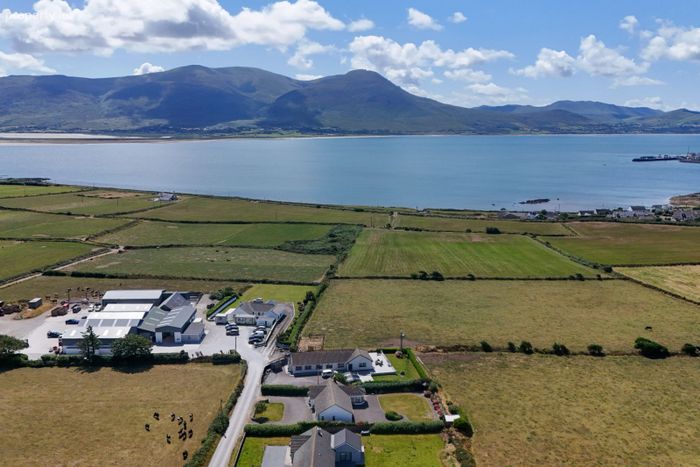
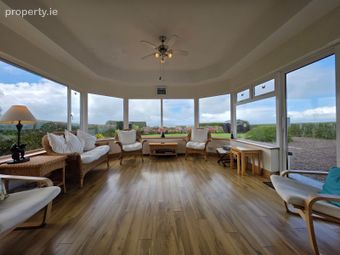
Sun Room Approx. 4.15m x 4.05m: This space is incredible. It is naturally bright given it has near full surround windows and the views out to Fenit Island, Fenit Lighthouse, Mountains, Barrow Harbour, Tralee Golf Links and so much more are unrivalled. Complete with wood effect floors and sliding door access to the rear garden.
Kitchen Approx. 4.7m x 2.9m: Situated at the rear of the home, overlooking the garden, it is complete with ample floor and wall mounted units, Integrated Hob, Oven, Extractor Fan, Sink and Dishwasher. It is plumbed for Washing Machine/Dryer and come with an allocated space for Fridge/Freezer. Benefits from a Breakfast Bar, spot lighting and tiled floor.
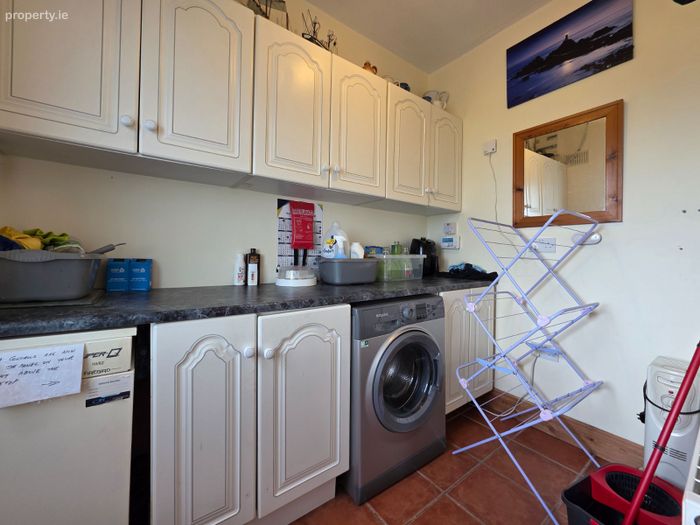
Utility Room Approx 2.57m x 1.6m: Offers an array of floor and wall mounted storage, Countertop, tiled floor and is plumbed for washing machine/dryer.
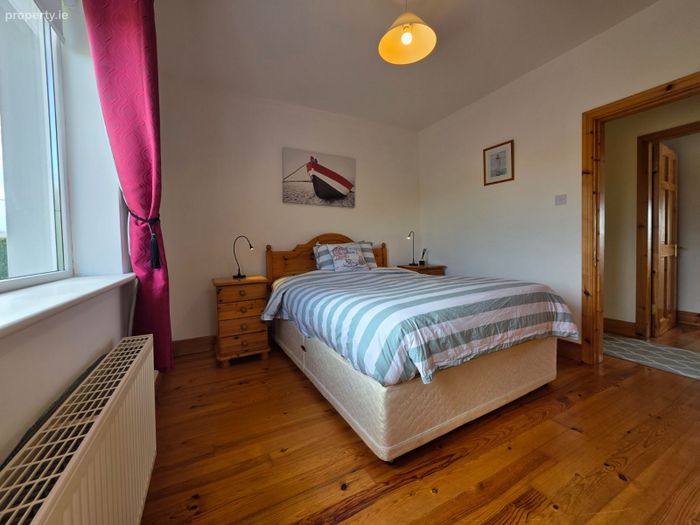
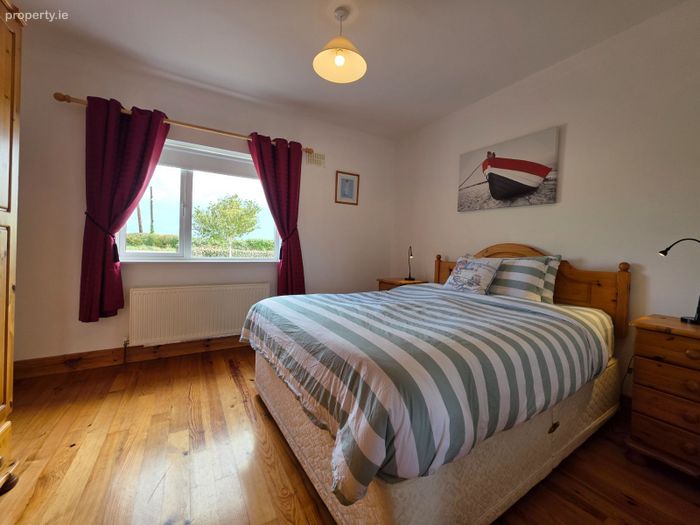
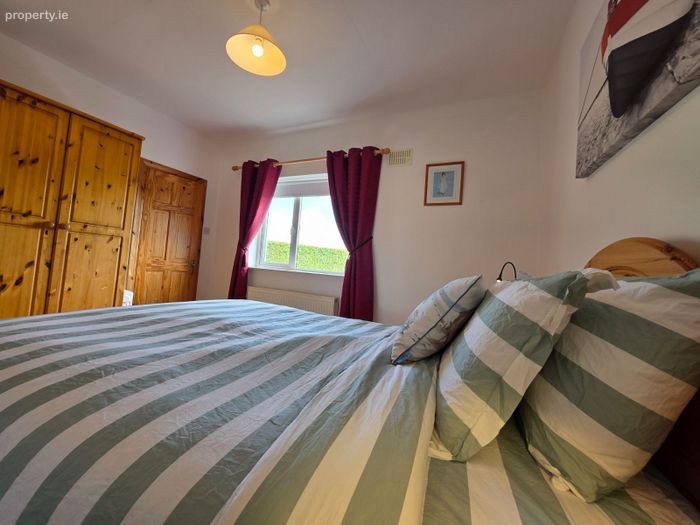
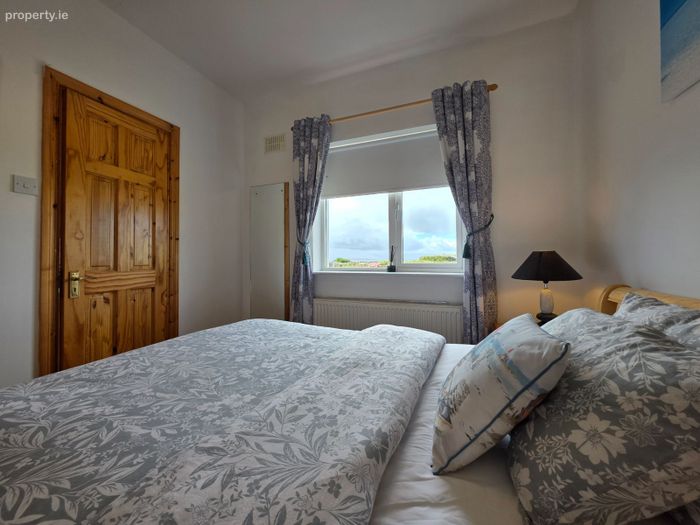
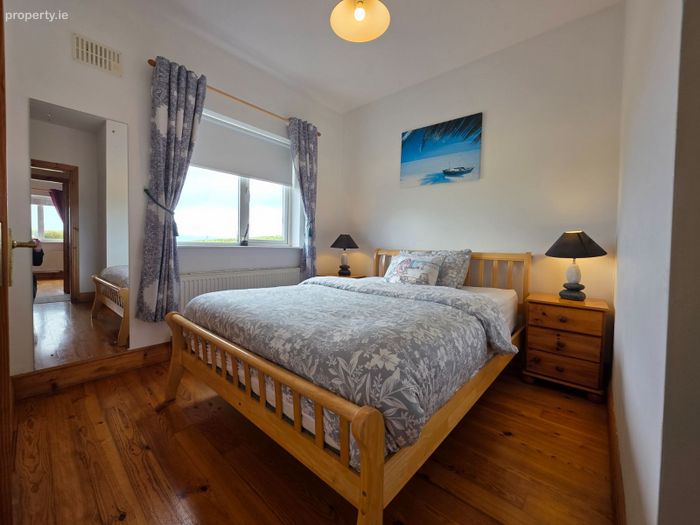
Bedroom 1 Ensuite Approx. 3.5m x 3.36m incl. ensuite: This is a great sized bedroom which can easily accommodate a super-king bed or twin-beds. Situated to the rear of the home it offer view out to the Sea, Fenit, Fenit Castle & Island, mountains and more. With wooden floors.
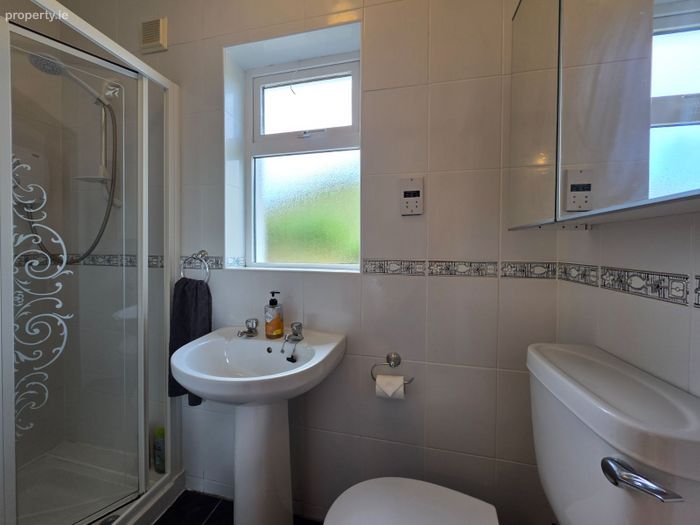
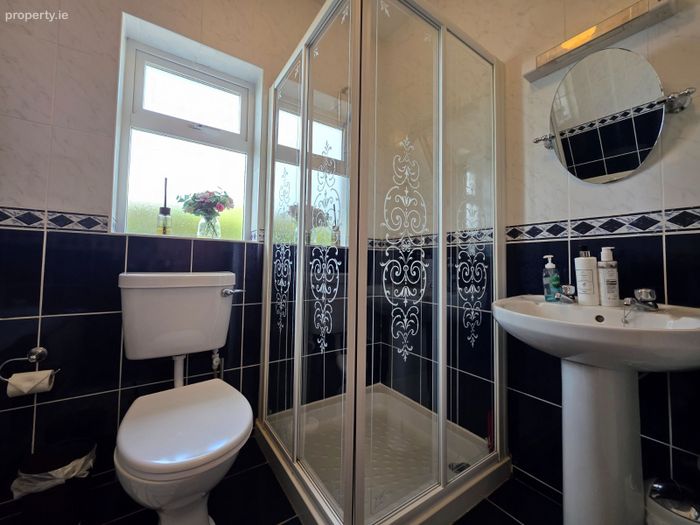
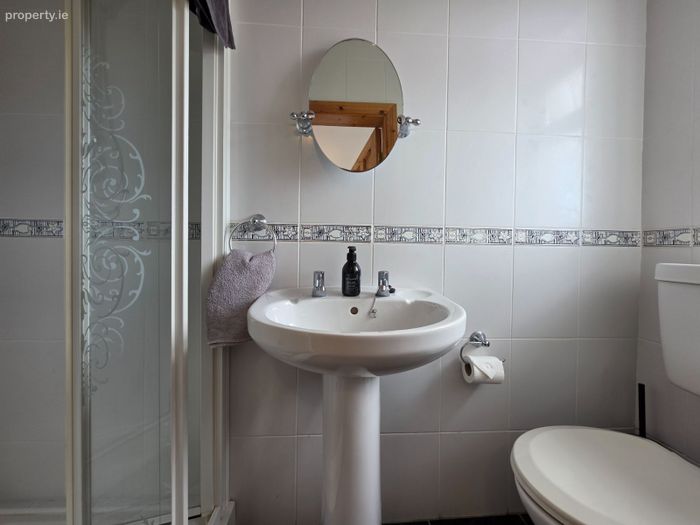
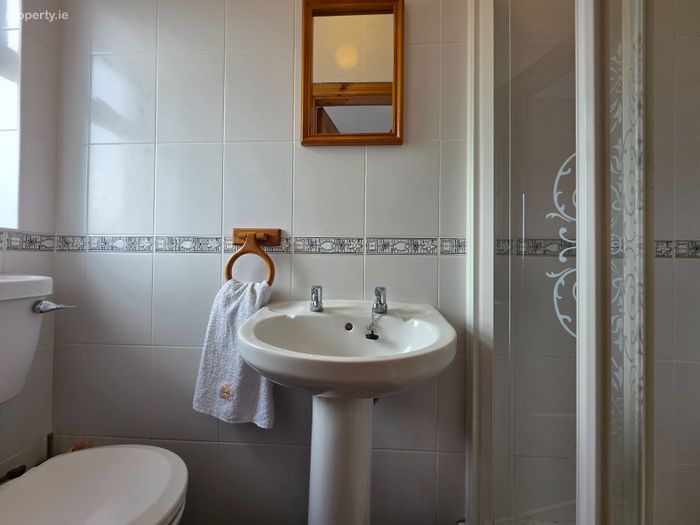
Ensuite Approx 2.26m x 0.8m: Complete with Shower, WC, WHB and tiled floor & walls.
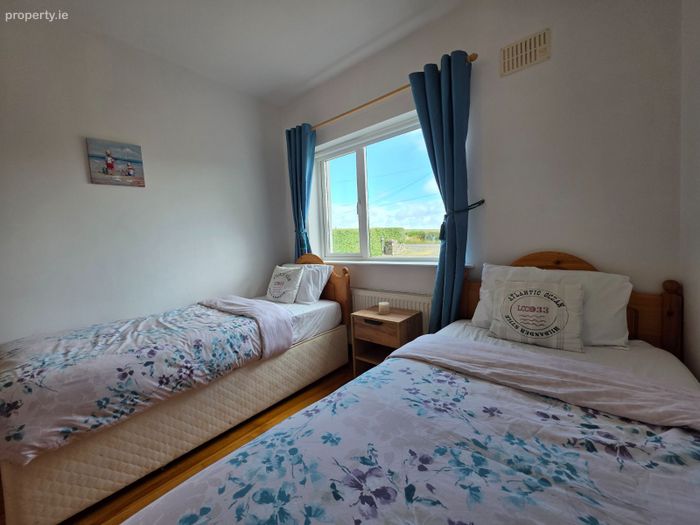
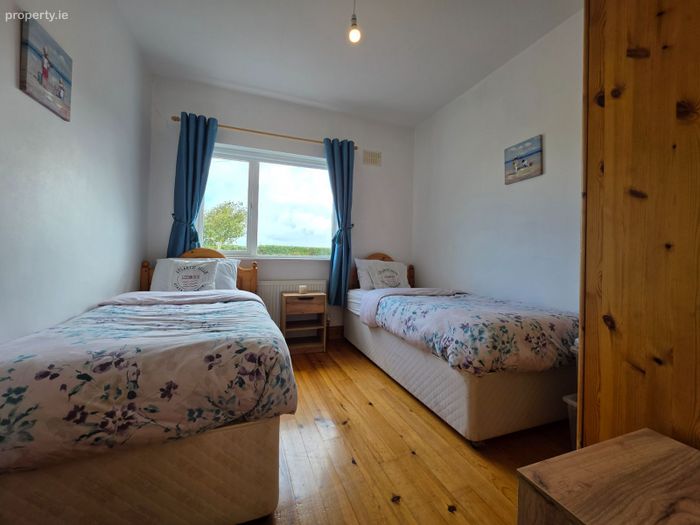
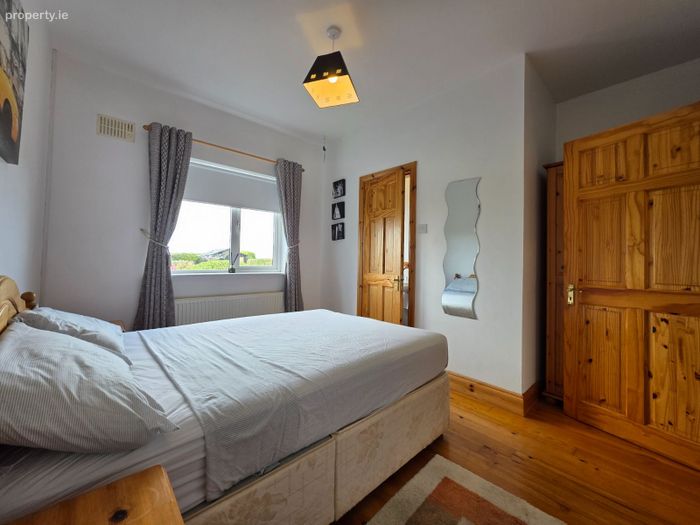
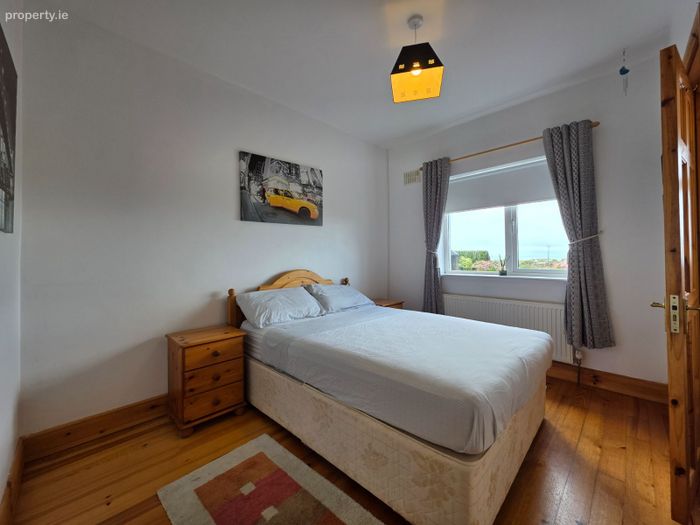
Bedroom 2 Approx 3.1m x 2.85m: Situated to the front of the home, this room suits a super-king or twin-beds. Offers views out to the countryside and rolling hills. With wooden floors.
Bedroom 3 Ensuite Approx. 3.6m x 3.1m: Situated to the front of the home, this room, again, suits a super-king or twin-beds. Offers views out to the countryside and rolling hills. With wooden floors.
Ensuite Approx 2.35m x 0.96m: Complete with Electric shower, WC, WHB, tiled floor & walls.
Bedroom 4 Ensuite Approx. 3.7m x 2.6m: This is a another great bedroom which can easily accommodate a super-king bed. Situated to the rear of the home it offer view out to the Sea, Fenit, Fenit Castle & Island, mountains and more. With wooden floors.
Ensuite Approx 2.26m x 0.81m: Complete with Shower, WC & WHB. Tiled floor & walls.
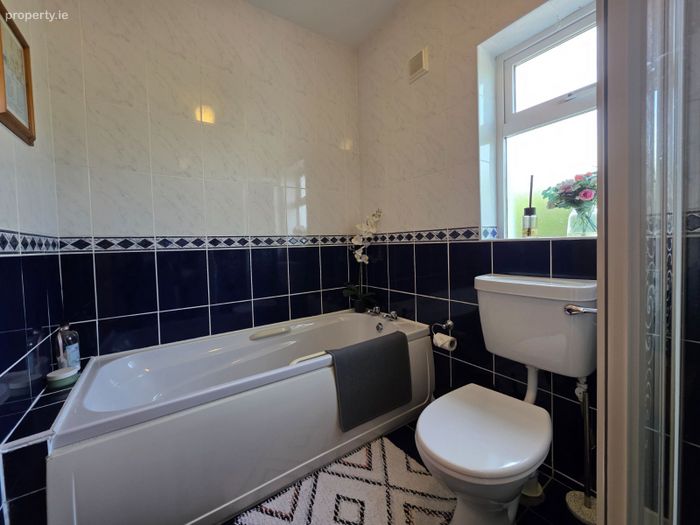
Family Bathroom: Complete with Bath, separate shower, WHB and WC. With tiled floor and walls.
Store Room A
Store Room B
Hotpress
OUTSIDE
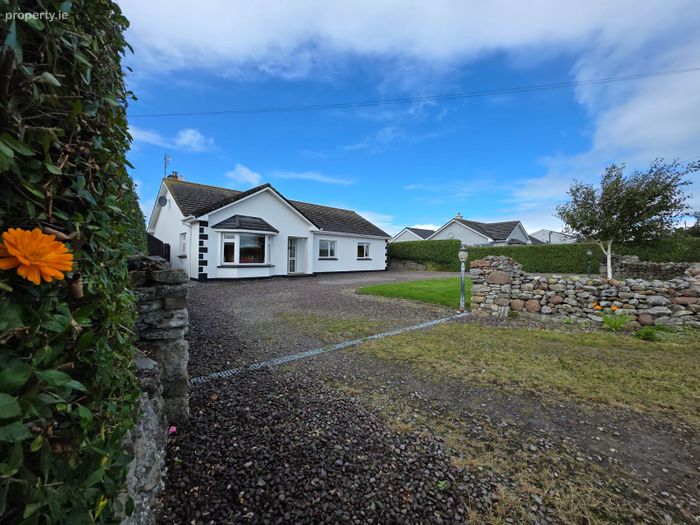
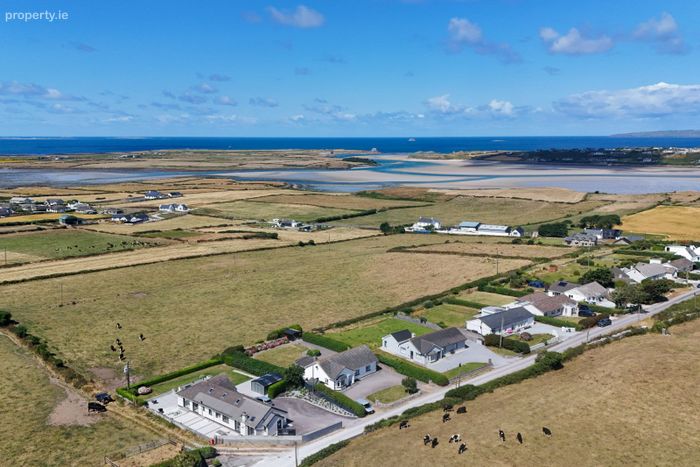
There is Dual Access to the front of the home with the drive in a horse show shape which also leads to the rear of the home. There is a stone wall to front of the home. There is ample space for parking at the front and rear of the home. The majority of the property is laid out in lawn with an array of mature shrubbery and mature trees which were chosen with the local climate taken into account. To the rear of the home there is a large garden which is ideal for Alfresco Dining, Perfect for relaxing and taking in the scenery and views! Given its setting overlooking Fenit and Barrow Harbour there is a great sense of privacy when outside. There is shed to the side which has power, a second shed to the rear and a relaxation den.
Whether you are looking for a family home or a home by the sea this home will surely tick your boxes!
To arrange a viewing, simply reply directly to this advert or call/text Tommy on +353877060530
Whilst every care has been taken in the preparation of these particulars, and they are believed to be correct, they are not warranted and intending purchasers / lessees should satisfy themselves as to the correctness of information given.
BER Details
BER No. 119751493
Energy Performance Indicator: 0.00 kWh/m2/yr
This property was last updated: yesterday morning