No. 32 Chestnut Walk, Kilmuckridge, Co. Wexford, Kilmuckridge, Co. Wexford
 See Larger Images & 18 More Photographs >>
€220,000
End of Terrace House2 Bedrooms, 3 Bathrooms, End of Terrace House
Rating:


Contact Name: Quinn Property
Agent:
QUINN PROPERTY
PSR Licence Number: 002020
Email Agent Show Number
Save This Ad
Property Description
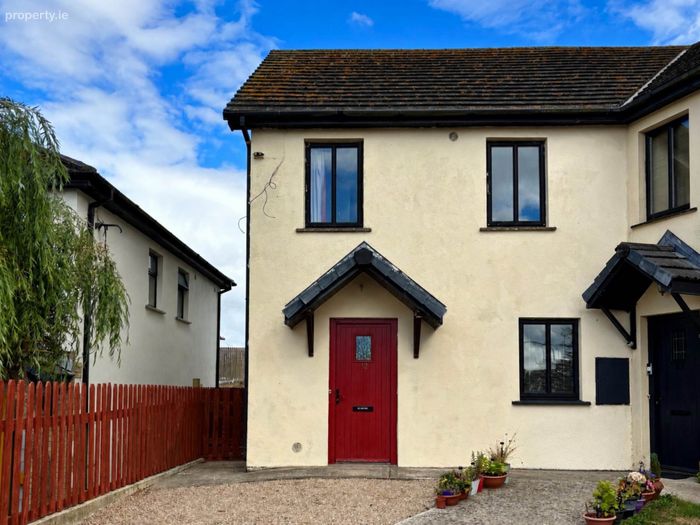
Delightful Two Bedroom Family Home In A Highly Sought After Location For Sale By Private Treaty
LOCATION:
QUINN PROPERTY are delighted to present this delightful family home to the market. Ideally located in the vibrant village of Kilmuckridge, this property is just a short stroll to a wide range of amenities to include primary and secondary schools, supermarkets, shops, restaurants, pubs, a church, and a hotel making it a thriving and convenient community. Situated in the mature estate of Chestnut Walk, this property enjoys all the benefits of village living while offering the privacy and comfort of a well-established residential setting.
A popular tourist destination, the area is also home to several beautiful beaches along the nearby coastline, including Ballyconnigar, Ballinesker, Curracloe, and Old Bawn and only 3km from the renowned Blue Flag beach at Morriscastle. The property is well-positioned for commuters, with Wexford Town just 29km away, Enniscorthy 23km, Gorey 20km, and South Dublin accessible within approximately 90 minutes.
DESCRIPTION:
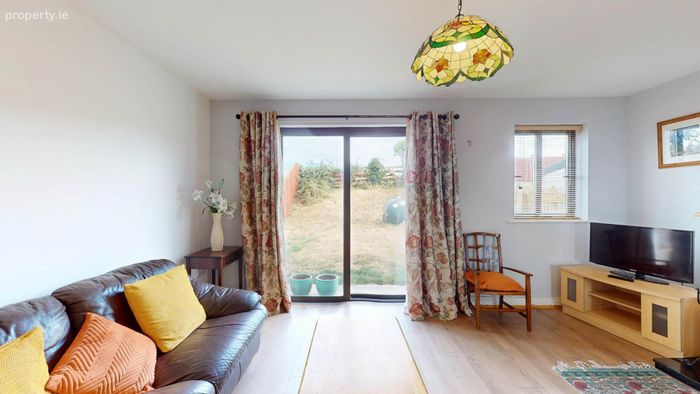
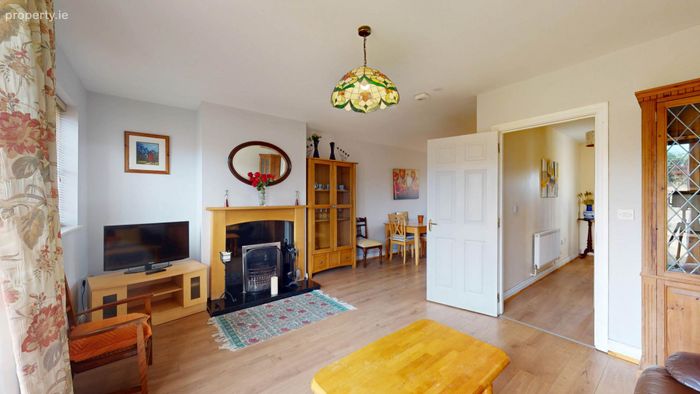
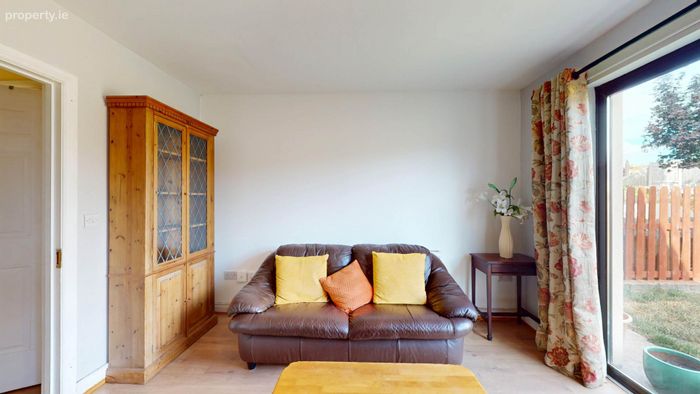
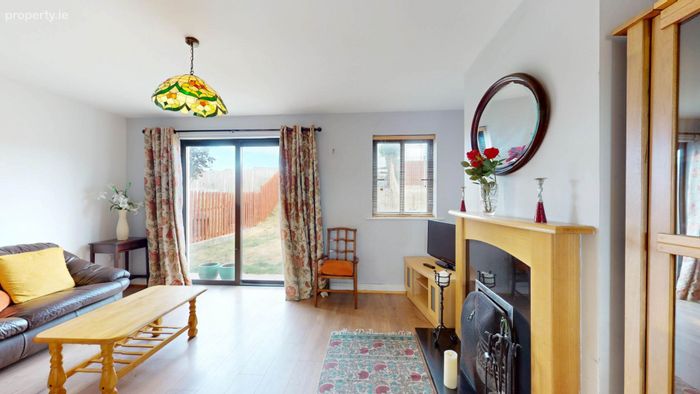
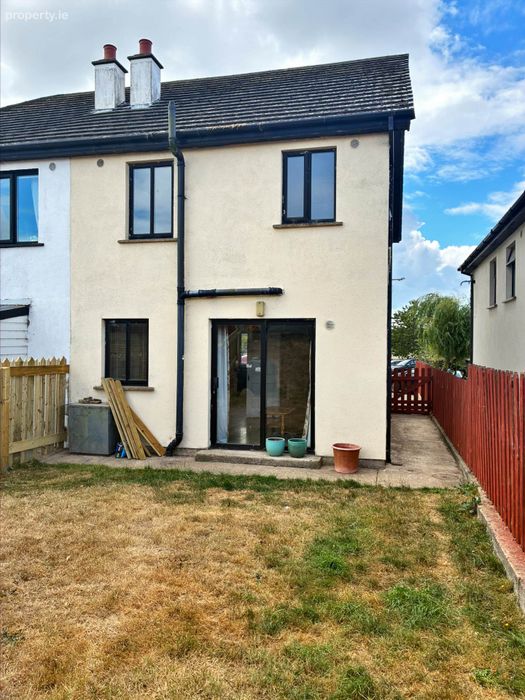
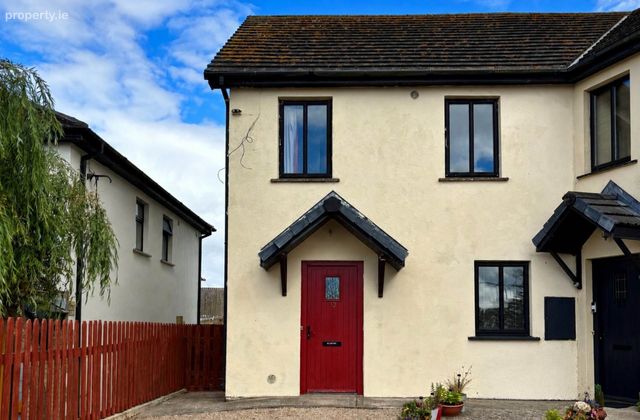
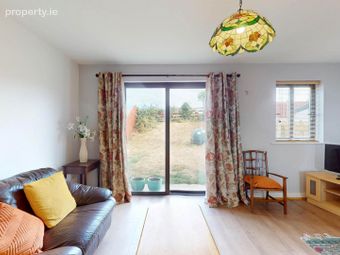
This end of terrace house has a warm and welcoming atmosphere with the accommodation briefly comprising of an entrance hall, open plan kitchen / living / dining room, a downstairs W.C., two well-proportioned bedrooms with one ensuite and a family bathroom. The residence enjoys a lovely flow from inside to outside, with sliding doors from the living room opening onto the rear garden, creating an ideal space for relaxing and entertaining.
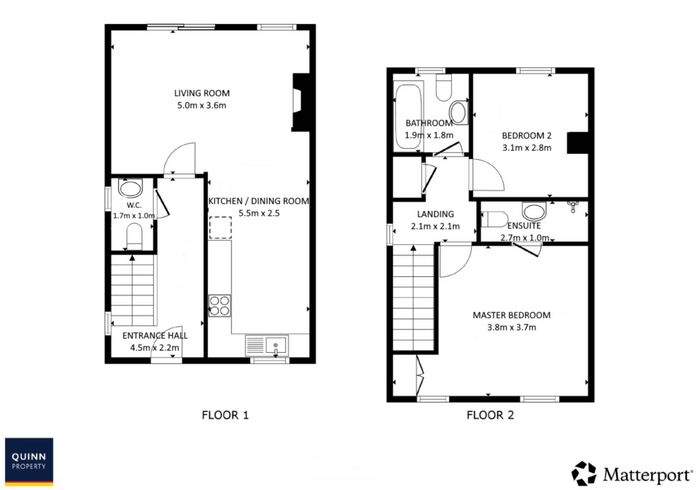
Accommodation extends to C. 79m² and comprises as follows:
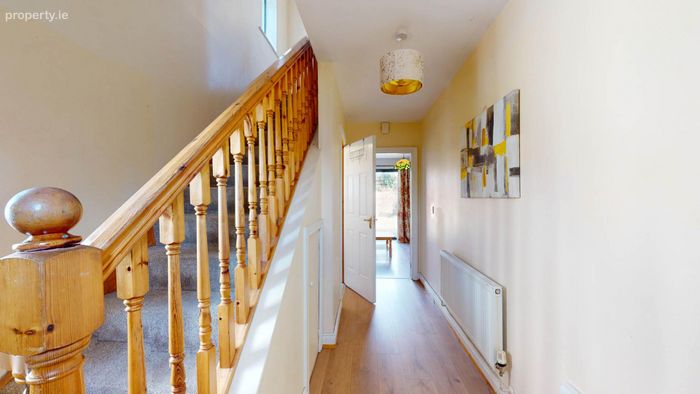
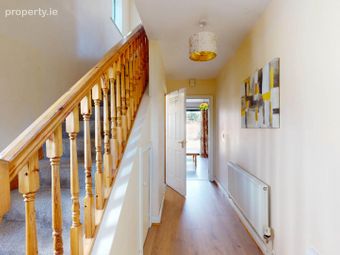
Entrance Hall: 4.5m x 2.2m Laminate flooring, stairs to first floor.
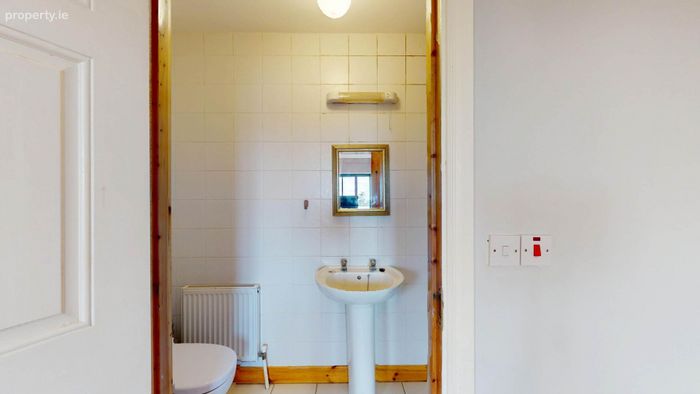
W.C.: 1.7m x 1.0m Tiled flooring, W.C., W.H.B.
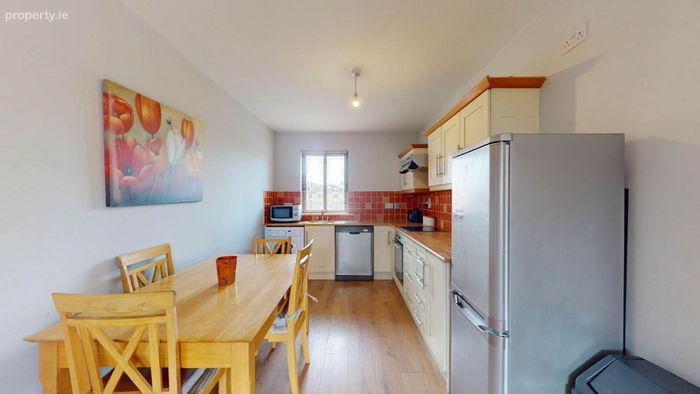
Kitchen / Dining / Living Room: 5.0 x 3.6m
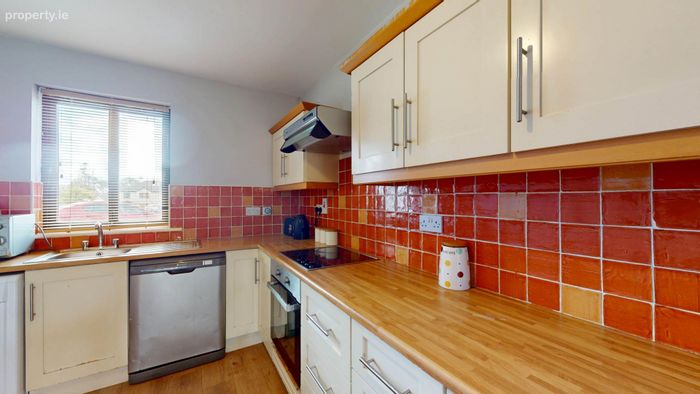
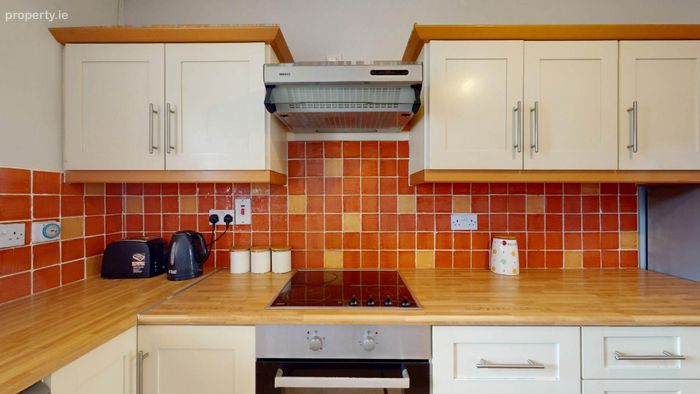
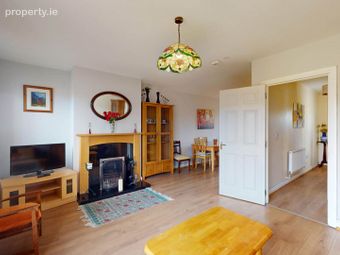
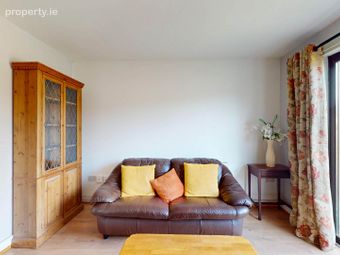
5.5m x 2.5m Laminate flooring, open-plan concept, sliding door to rear garden, open fire, fitted units at waist and eye level, electric oven, extractor fan, tiled splashback, plumbed for a dishwasher and washing machine.
Landing: 2.1m x 2.1m Carpet flooring, hotpress.
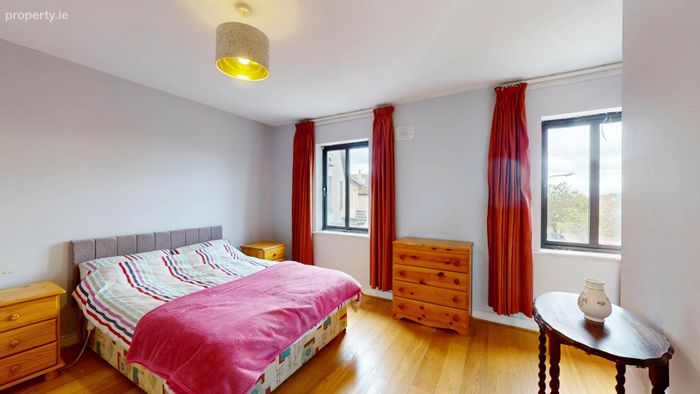
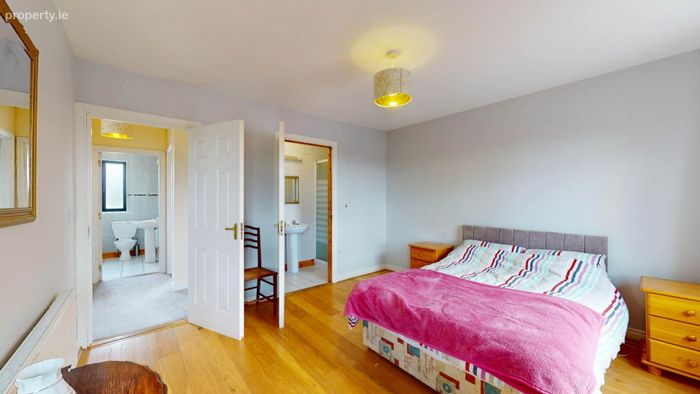
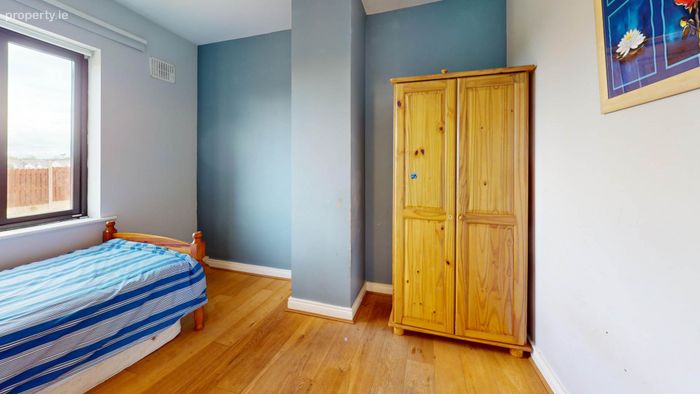
Master Bedroom: 3.8m x 3.7m Laminate flooring, built in wardrobe, ensuite.
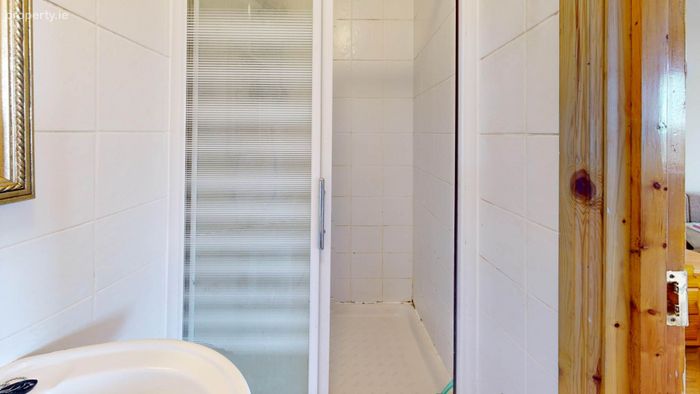
Ensuite: 2.7m x 1.0m Fully tiled, W.C., W.H.B., electric shower.
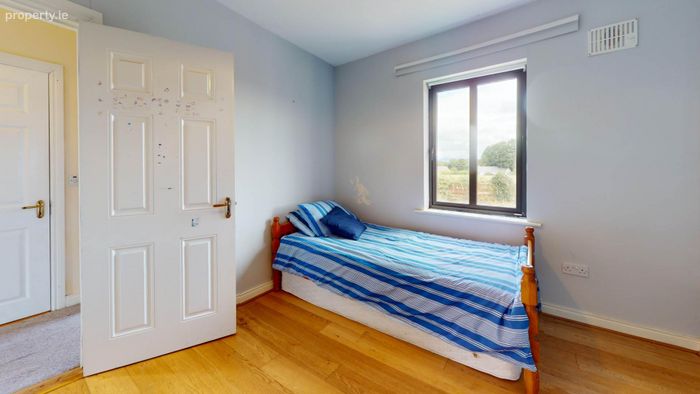
Bedroom 2: 3.1m x 2.8m Laminate flooring.
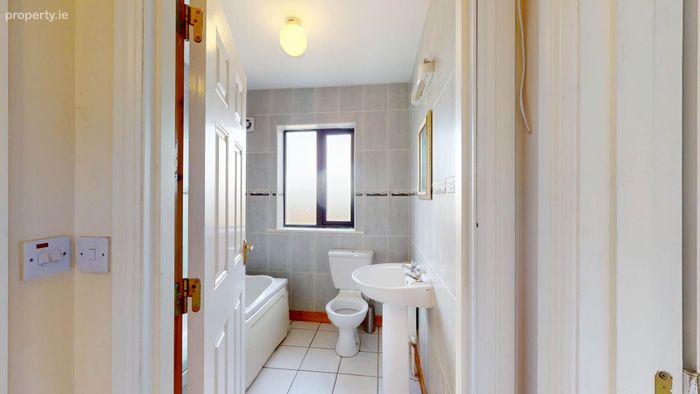
Family Bathroom: 1.9m x 1.8m Fully tiled, W.C., W.H.B., bath.
OUTSIDE:
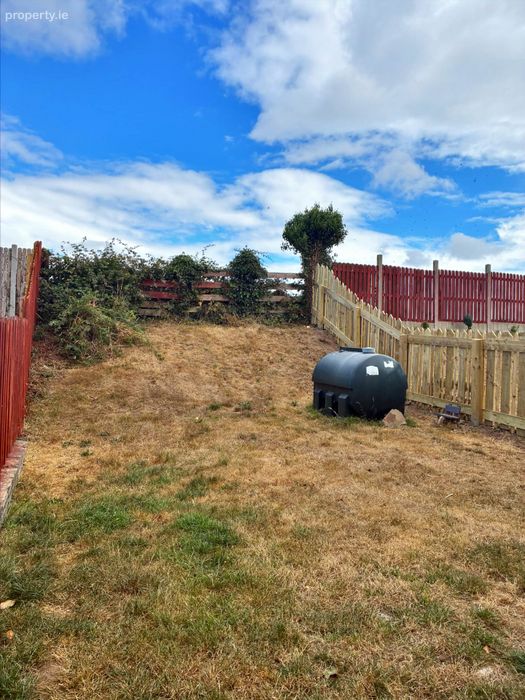
Outside, the rear garden is the perfect space for outdoor entertaining and relaxing with a convenient access from either the glass sliding door from the living room or side access from the front of the residence. The space extends upwards with secure fencing all around, offering both privacy and low-maintenance appeal. This garden offers plenty of scope to add personalised touches to make a true outdoor haven.
SERVICES AND FEATURES:
All Mains Services
Oil Fired Central Heating
Built: 2005
Property Extends To C. 79 m2
BER DETAILS:
BER: C
BER No. 119708758
Energy Performance Indicator: 164.72 kWh/m²/yr
Two Bedroom Family Home, Just Steps From The Vibrant Village Of Kilmuckridge.
Notice
Please note we have not tested any apparatus, fixtures, fittings, or services. Interested parties must undertake their own investigation into the working order of these items. All measurements are approximate and photographs provided for guidance only.
BER Details
BER No. 119708758
Energy Performance Indicator: 164.72 kWh/m2/yr
This property was last updated: 8 days ago