Newtowngore, Co. Leitrim, Newtowngore, Co. Leitrim
 See Larger Images & 49 More Photographs >>
€500,000
Detached House5 Bedrooms, 6 Bathrooms, Detached House
Rating:


Contact Name: Liam Farrell
Agent:
Sherry FitzGerald Farrell
PSR Licence Number: 003400
Email Agent Call 071 9620976
Save This Ad
Property Description
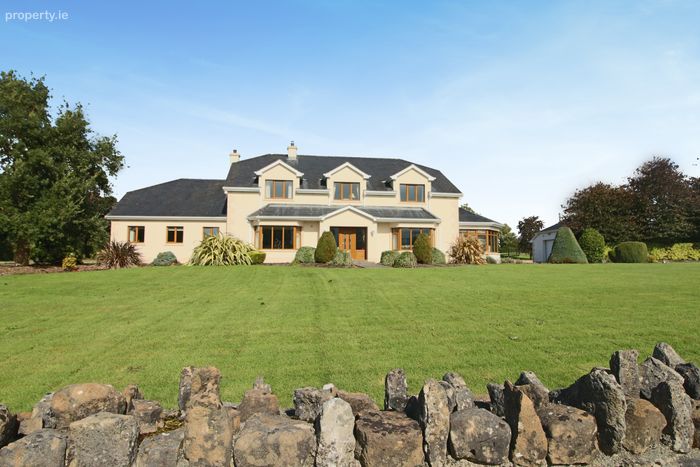
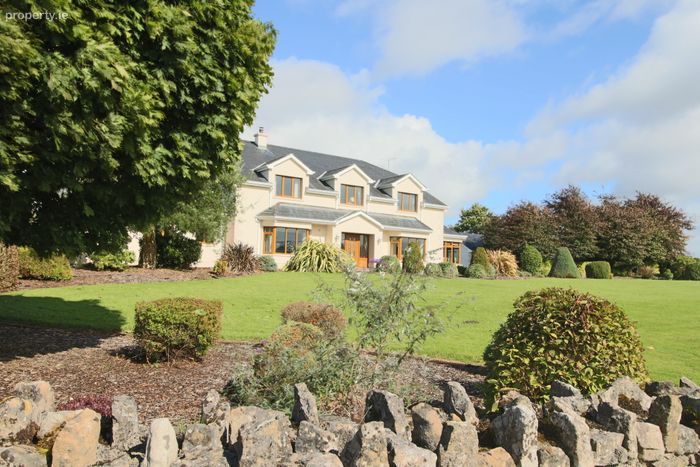
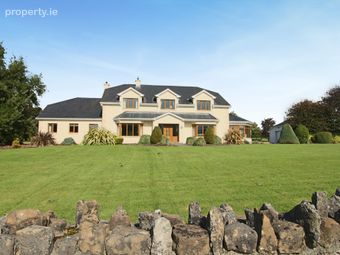
Immediate Offers, in excess of €500,000 invited, for this magnificent, high specification detached residence.
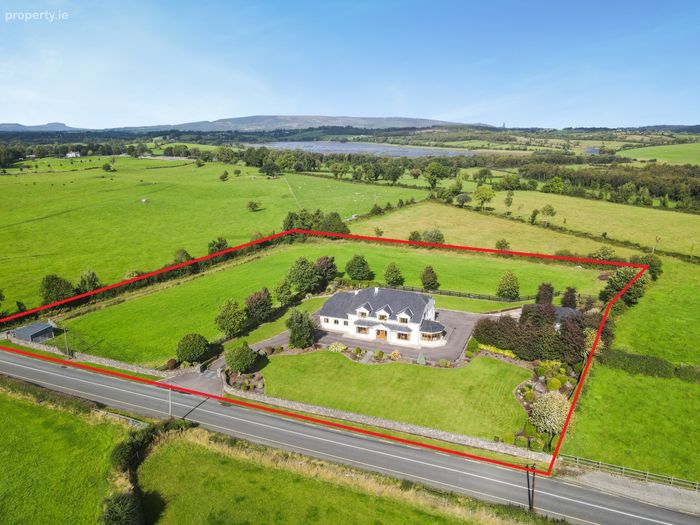
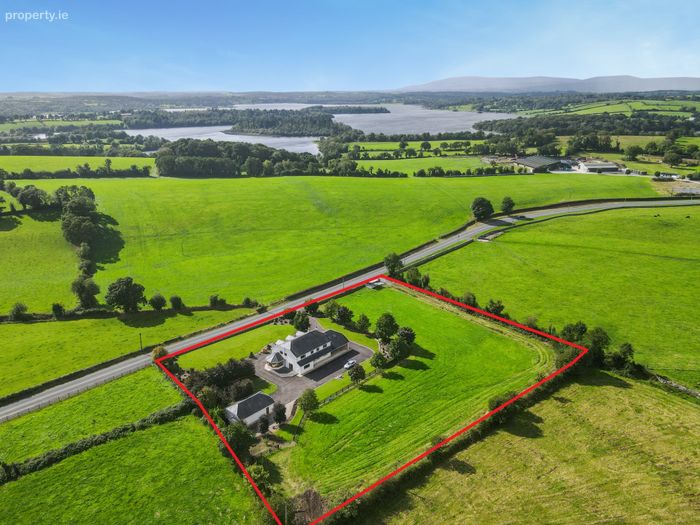
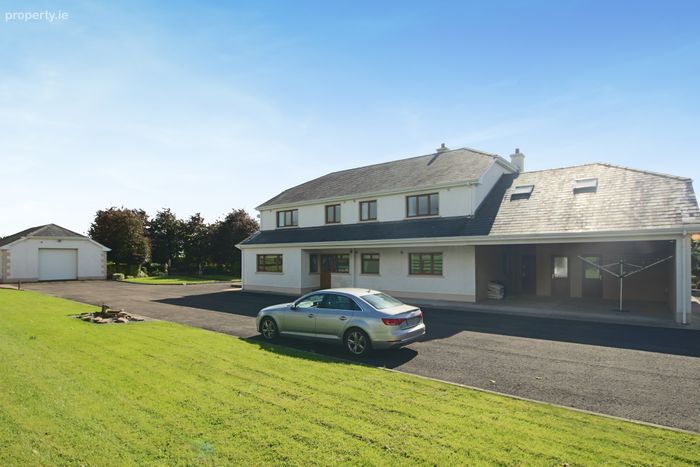
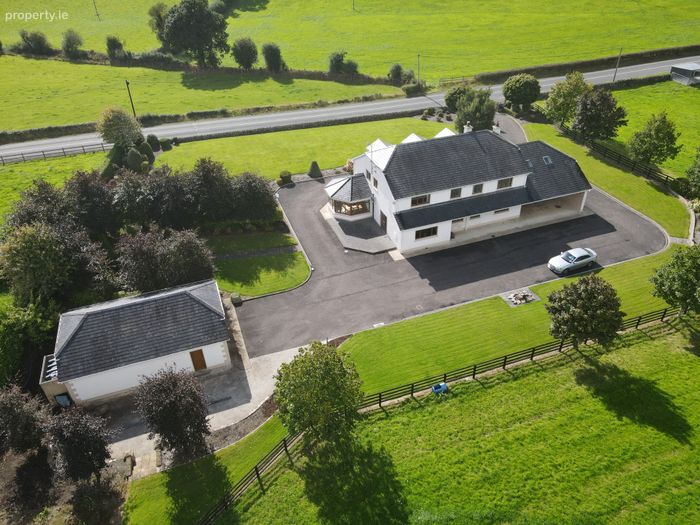
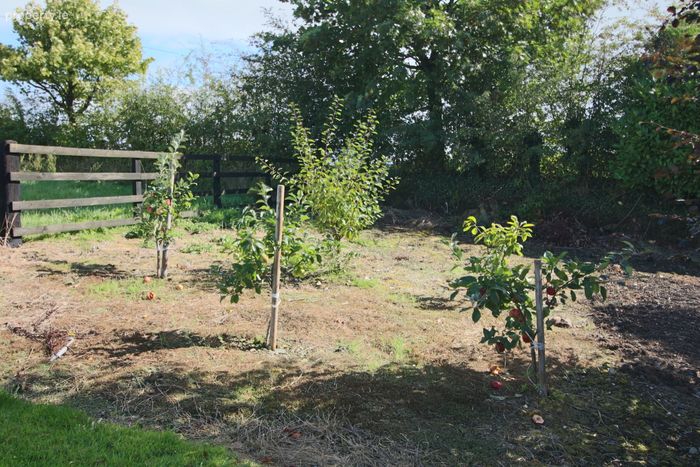
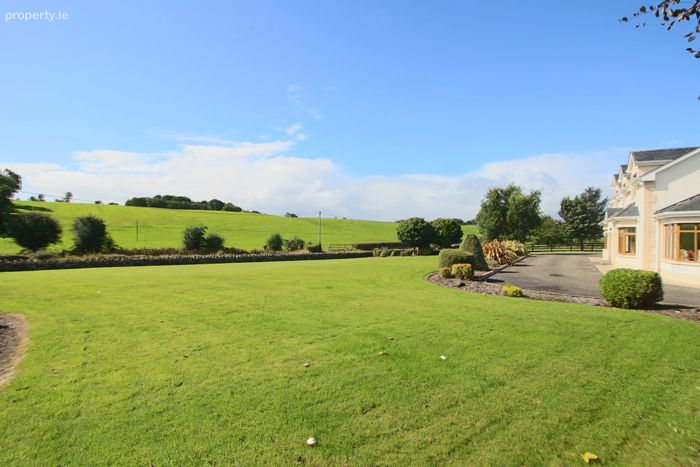
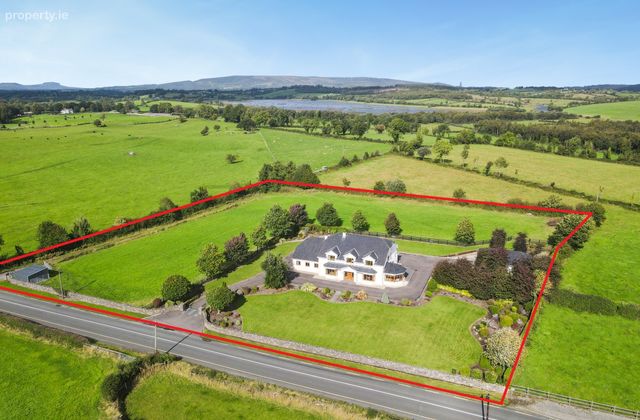
Occupying circa 3 acres of beautifully stocked, landscaped gardens together with grazing paddock, located just north of Newtowngore, circa 10km from Ballinamore & Carrigallen and circa 31km from Cavan.
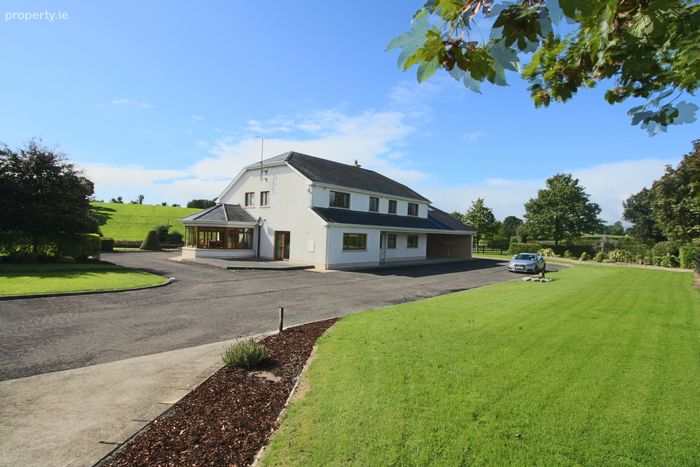
This circa 377m2 house is truly an exceptional offering in terms of accommodation, fit-out and aspect.
Offers are immediately invited for a period ending 30th September.
For arrangements to view or further information, please contact Liam Farrell, of Sherry FitzGerald Farrell, on 087 2727 989 during business hours.
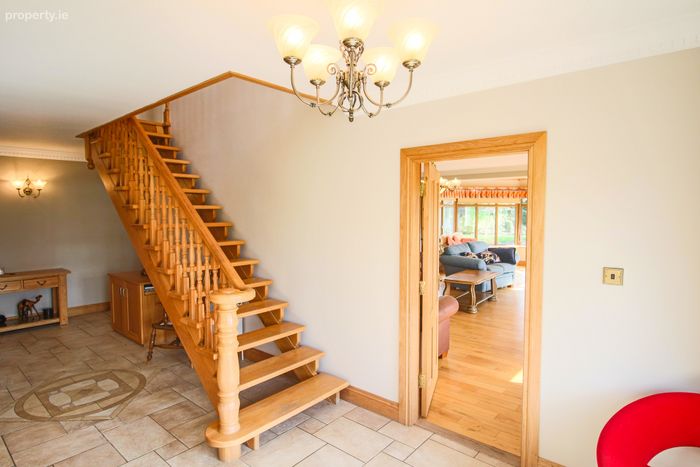
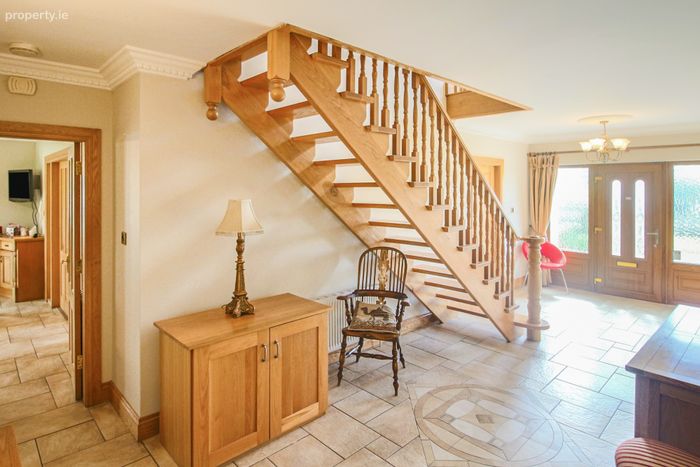
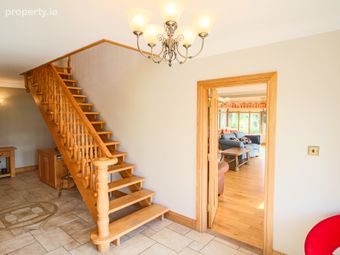
Entrance Hall 26.67m2. “Stone” flag ceramic floor tiling with a central feature design, bespoke open-thread staircase, Georgian-style dental coving, ceiling rose with a five-lamp light fitting and matching wall sconces.
Glazed front door with matching glazed side panels, curtain pole and drapes, wall-mounted picture light, and radiator.
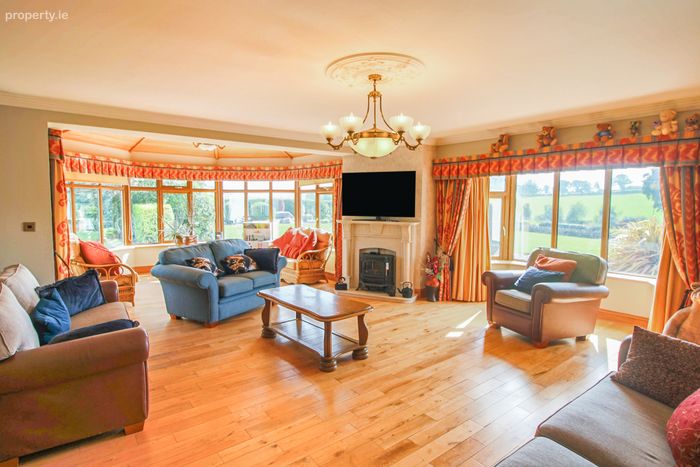
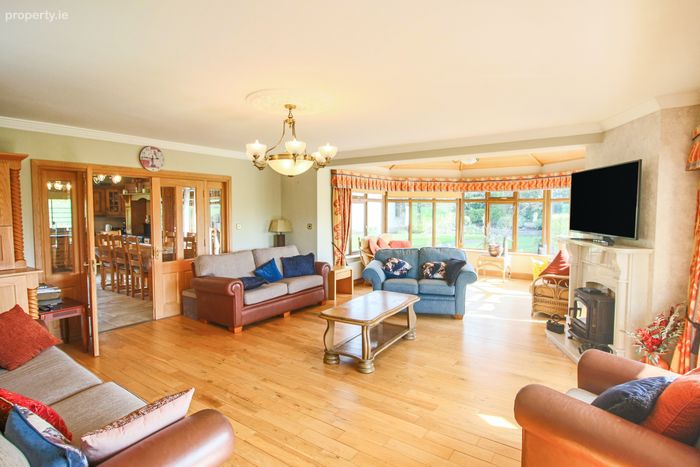
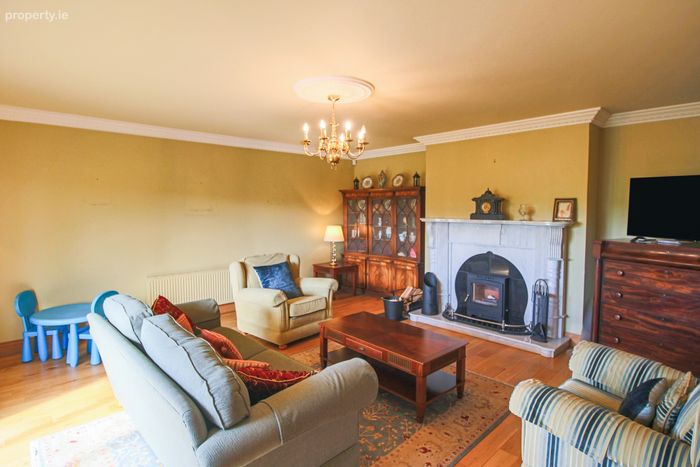
Reception Room 5.64m x 5.45m. Feature box bay window with quality upholstered pelmet, drapes & tie-backs, complemented by inner drapes.
Wood flooring, decorative coving and centre rose with bronze candelabra.
Fireplace with marble surround and hearth, granite inset and solid-fuel inset stove. Radiators x 2.
The room enjoys gorgeous pastoral views over surrounding rolling fields.
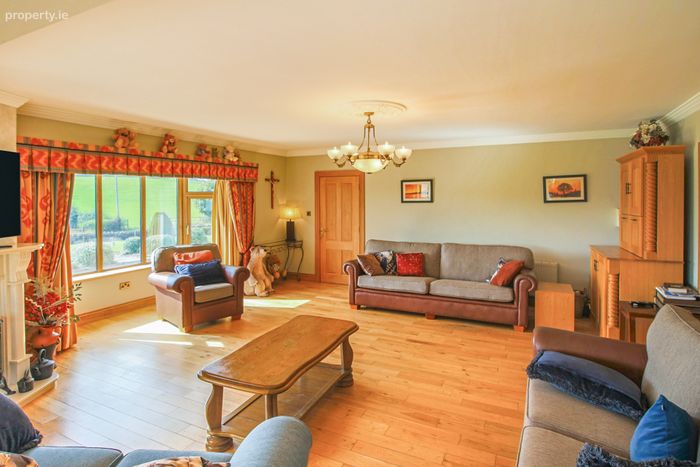
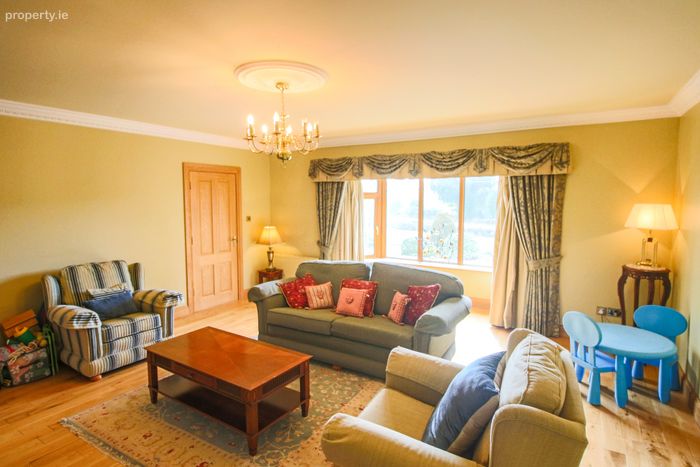
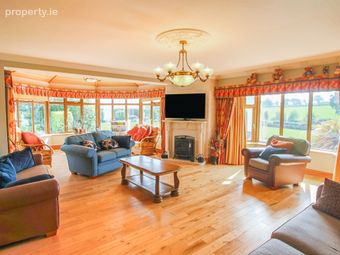
Living Room 5.82m x 5.44m. Feature box bay window with upholstered pelmet, drapes & tie backs and inner drapes.
Wooden floor, Bespoke bar cabinet unit with Baumatic wine cooler & wine rack.
Coal effect electric stove with Portuguese limestone fire surround, radiator, coving & ornate centre rose, 6 lamp "antique" bronze & opaline light fittings.
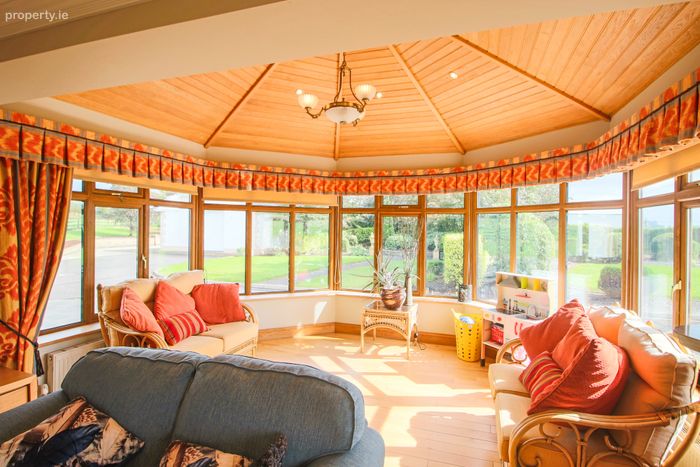
Sun Room 4.38m x 3.96m. Wood flooring, full window glazing with upholstered pelmet and drapes, vaulted ceiling with 3 lamp bronze & opaline light fitting.
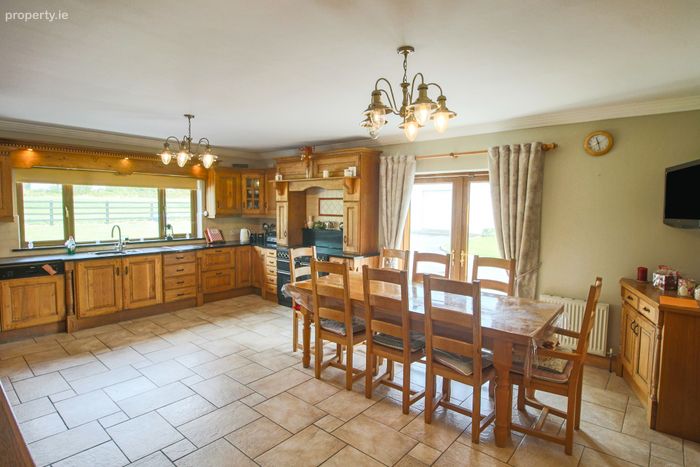
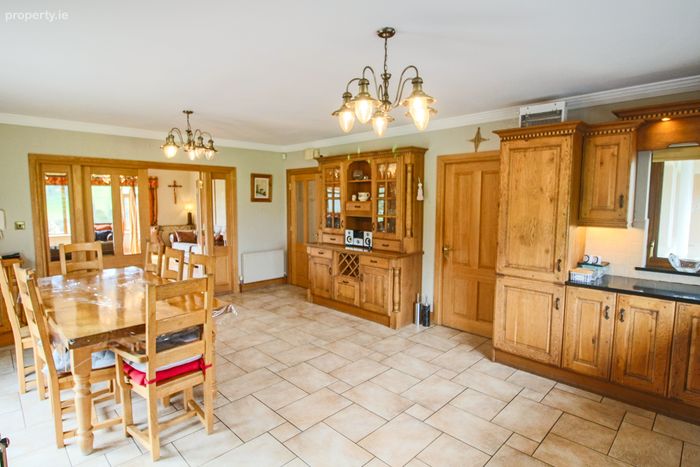
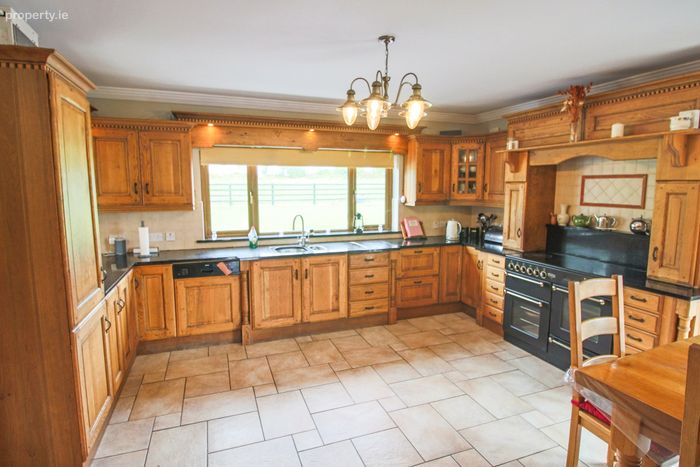
Kitchen/Dining 6.39m x 4.75m. "Stone" flag ceramic floor tiling, coving, fitted bespoke oak units with granite worktops and splashbacks, Rangemaster 110 cooker with ceramic hob, Franke sink & basin, Bosch integrated dishwasher, Whirlpool integrated fridge, radiators x 2, bronze 5 lamp light fittings x 2, French doors with curtain pole, drapes & tie backs leading out to raised patio, windows x 2 with roller blinds.
Double doors and side lights with bevelled glass glazing, fitted bespoke corner cabinet.
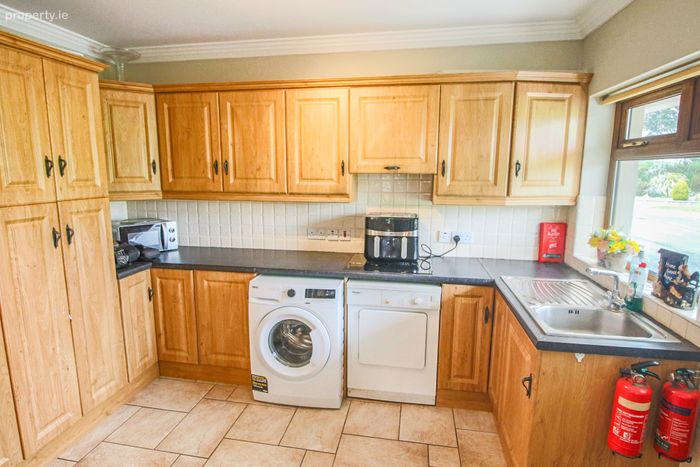
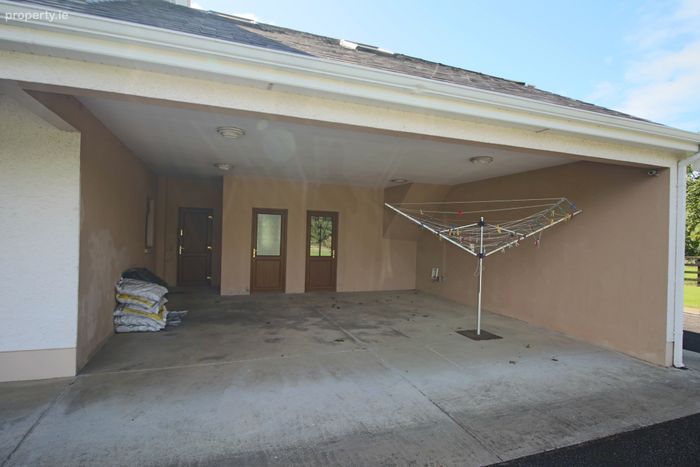
Utility Room 3.60m x 2.66m. " Stone" flag floor tiling, fitted oak base & cupboard units, Belling touch control electric hob, Bosch "larder" freezer, Miele dryer, Zanussi 10kg washer, radiator, heat/water control box, alarm, window with roller blind, glazed door leading out to extensive carport area.
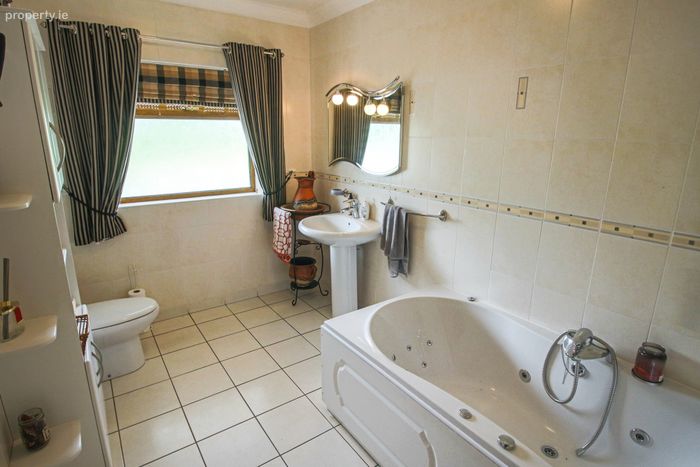
Bathroom 3.53mx 2.18m. Fully tiled, window with Roman blind, chrome pole & curtains, coving, chrome wall cabinet, chrome "wave" mirror with lights, chrome fittings, Jacuzzi bath with chrome mixer tap and hand spray, wc & whb.
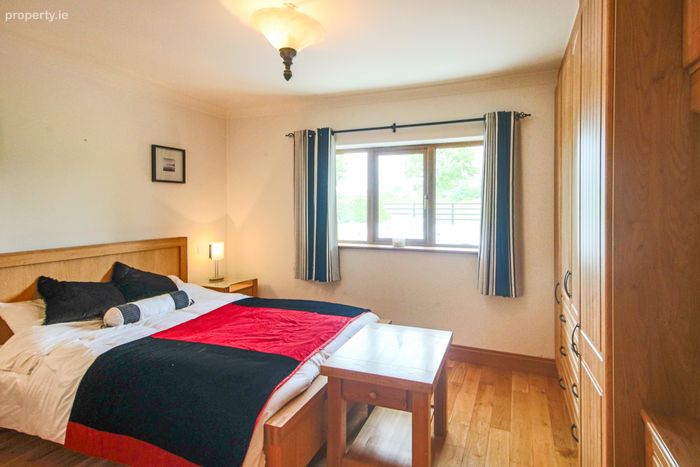
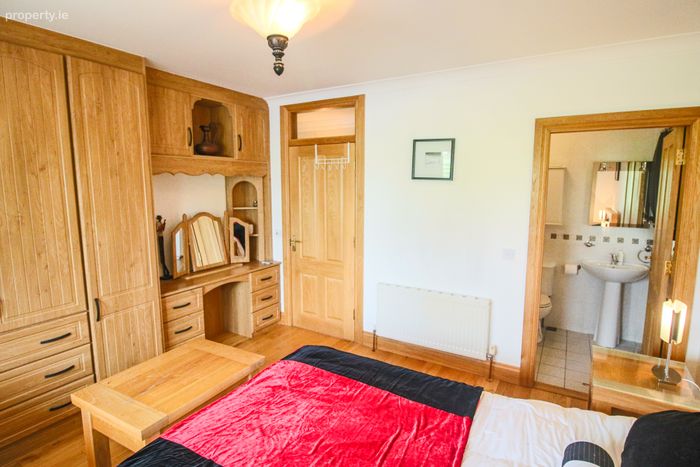
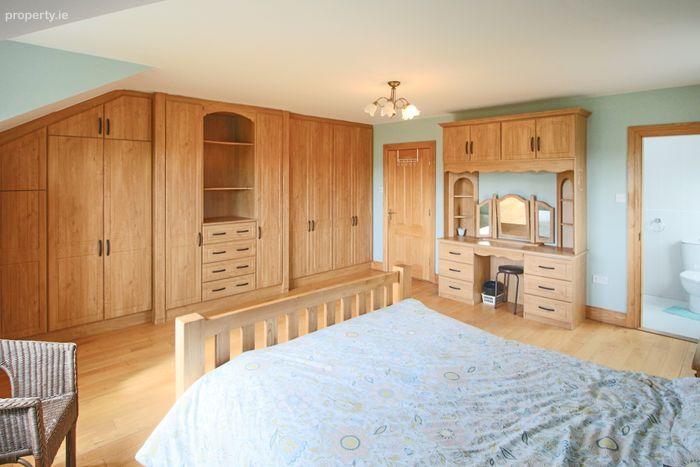
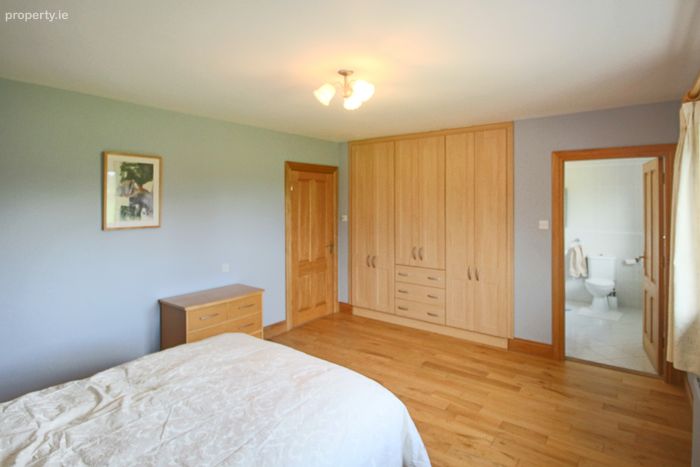
Bedroom 1 4m x 3.54m. Wood flooring, coving, window with metal pole & curtains views of rear garden and paddock. "Antique" brass and opaline ceiling light fitting, radiator. Bespoke wardrobe, chest and dressing table unit.
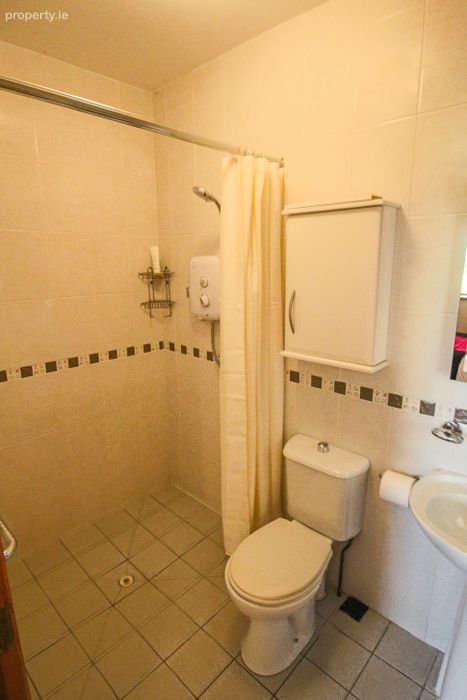
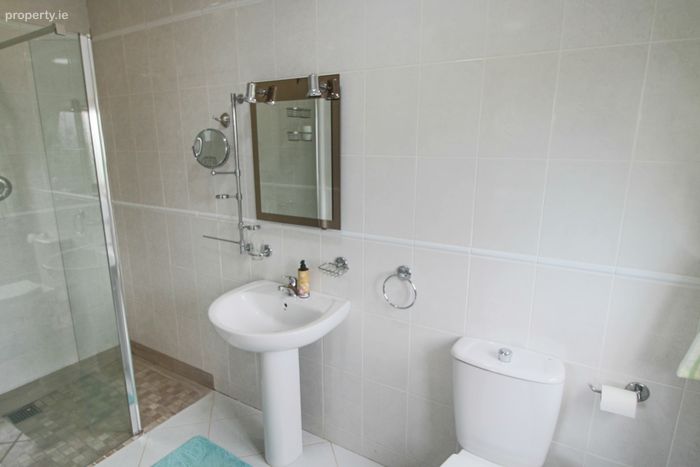
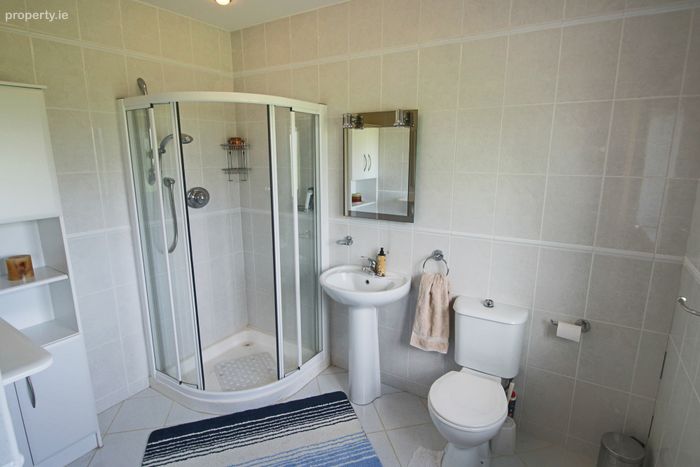
Ensuite 2.36m x 1.36m. Tiled, walk in shower/wet room with Mira elite shower, chrome wall fittings, wall cabinet, wall mirror & lamps.
First Floor
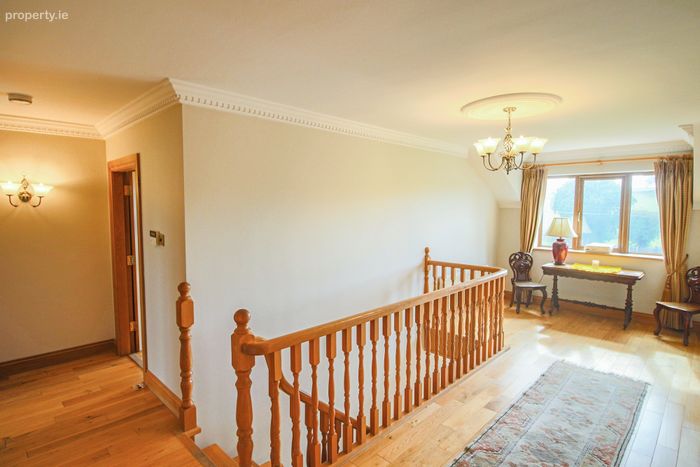
Landing Area 53.88m2. Wood flooring, window to front enjoying most pleasant views, curtain pole, drapes & tie backs, coving, centre rose with 5 lamp ceiling light fitting, wall picture light and wall sconces x 2.

Walk in linen cupboards x 2, with laundry chute.
Access to roof space.
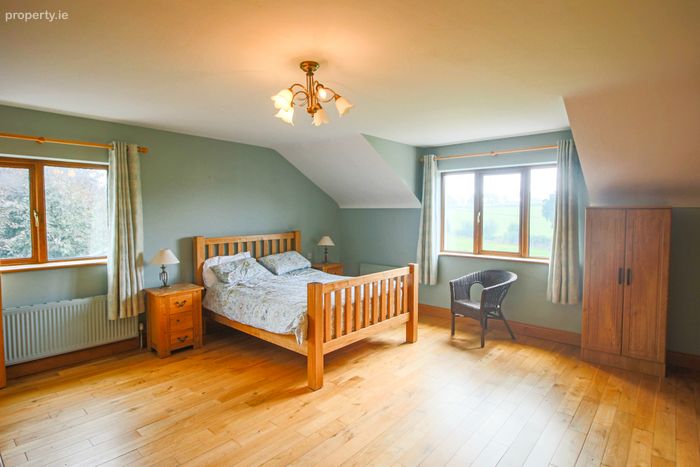
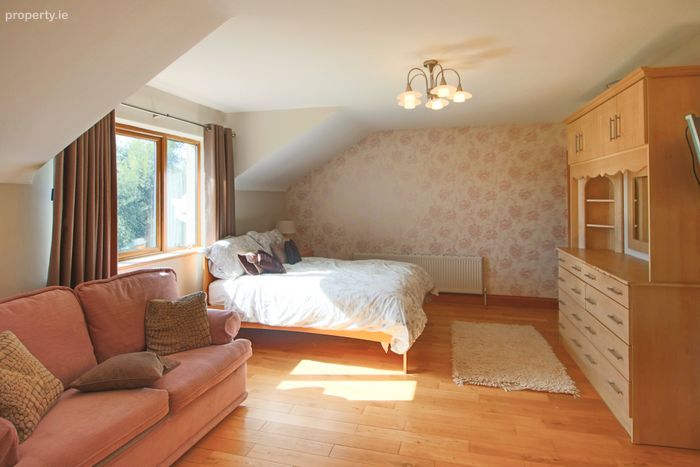
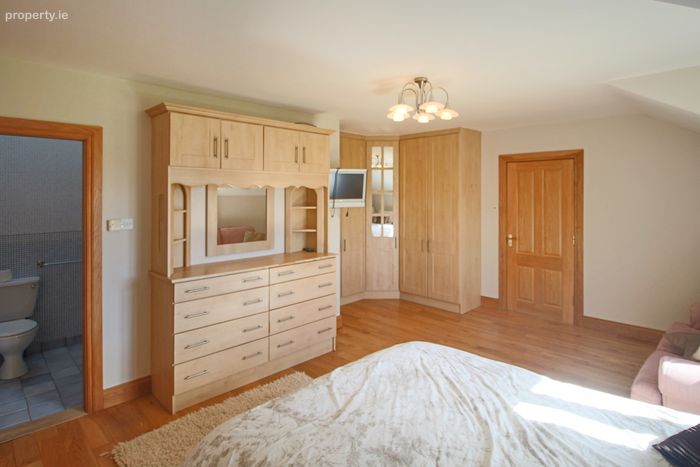
Bedroom 2 5.47m x 4m. Wood flooring, wallpaper feature, window x 2 with chrome pole & drapes.
Fitted dressing table with chest & wardrobe units, chrome 5 lamp light fitting, tv point, radiator.
Ensuite 3.37m x 1.48m. Fully tiled, roof aperture with electrically operated Velux window, radiator, chrome fittings, corner unit & wall shelf, wall mirror with lights, corner power shower.
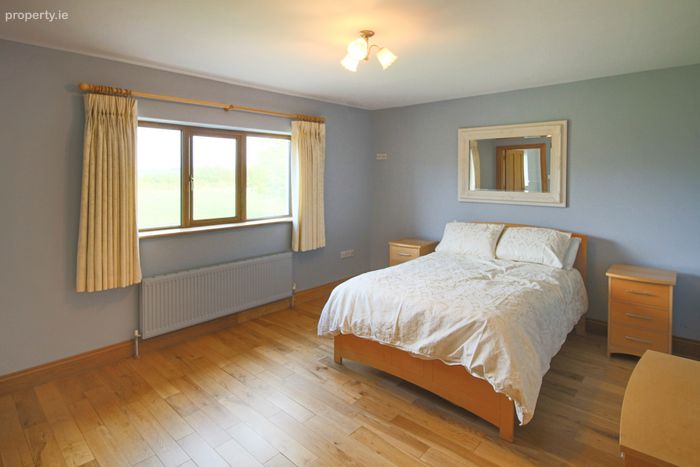
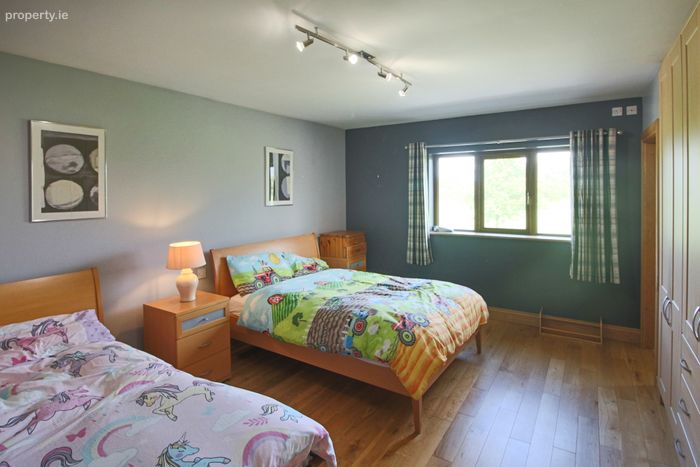
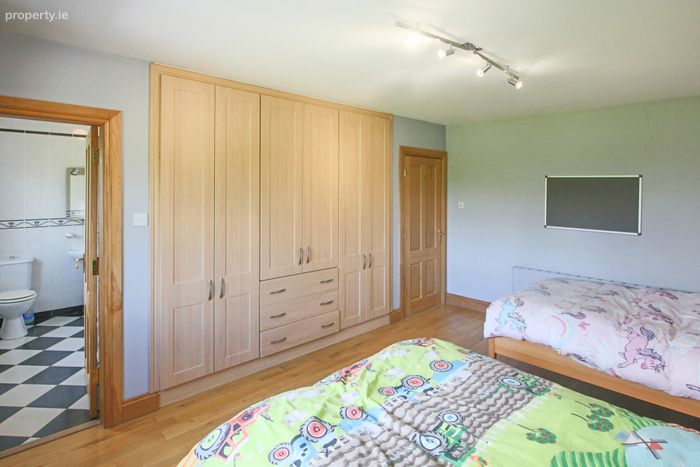
Bedroom 3 5m x 3.55m. Wood flooring, built in wardrobes & chest, window with chrome pole & curtains, ceiling track lighting, radiator.
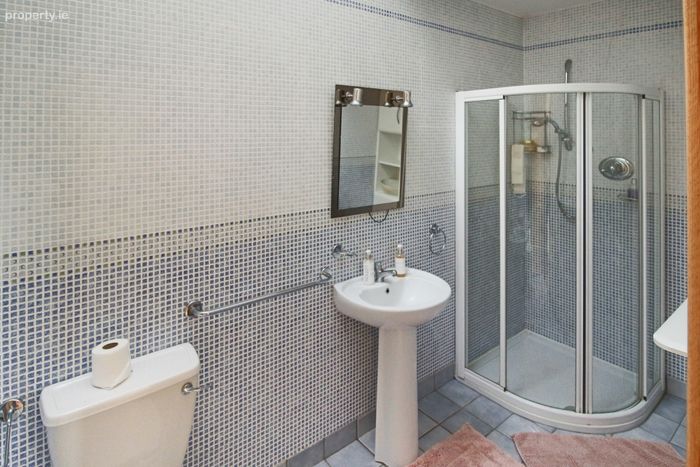
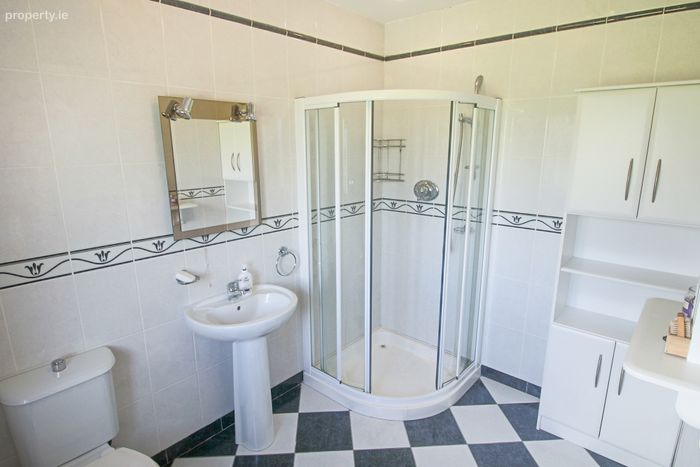
Ensuite Fully tiled, corner shower enclosure, cabinet, wall mirror, radiator, wc&whb.
Bedroom 4 4.66m x 3.86m. Wood flooring, built in wardrobes & chest units, window with chrome curtain pole & curtains - views of rear garden, tv point, radiator, 5 lamp light fitting.
Ensuite 2.82m x 2m. Fully tiled, corner shower enclosure, cabinet, wall mirrors x 2, wall shelf, radiator, window with chrome pole & tie backs.
Bedroom 5 4.58m x 3.94m. Wood flooring, curtain pole & drapes, 3 lamp ceiling light fitting, radiator, built in wardrobes.
Ensuite 2.67m x 2.46m. Fully tiled, corner shower enclosure with power shower, wall cabinet with shelving, illuminated wall mirror, wc & whb.
EXTERNAL :
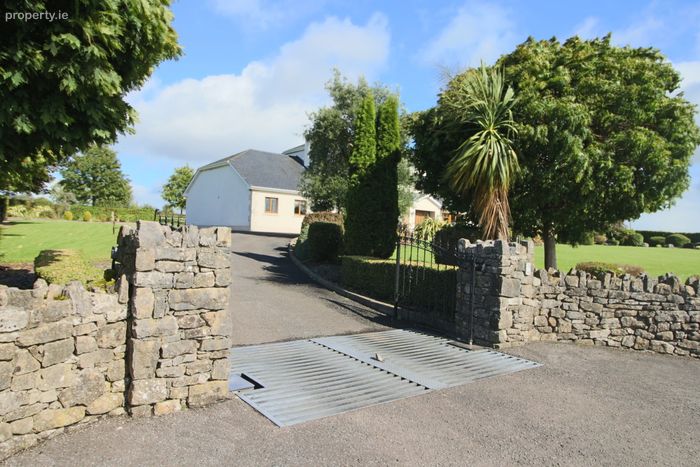
* Pointed natural stone front boundary wall with wrought iron gates, side and rear boundary defined by post & rail fencing.
* Extensive asphalt driveway and parking aprons.
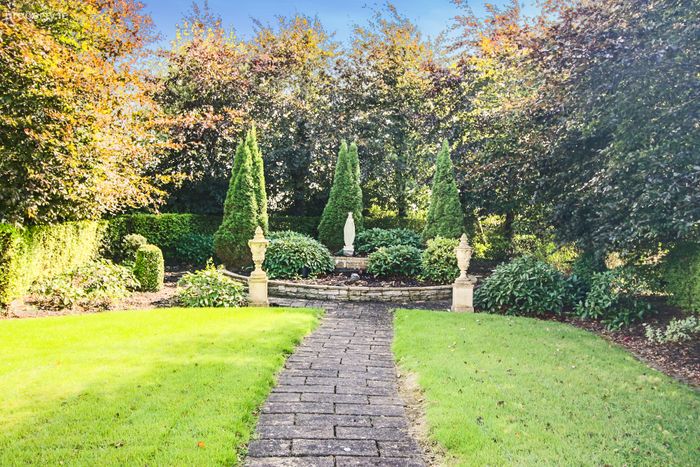
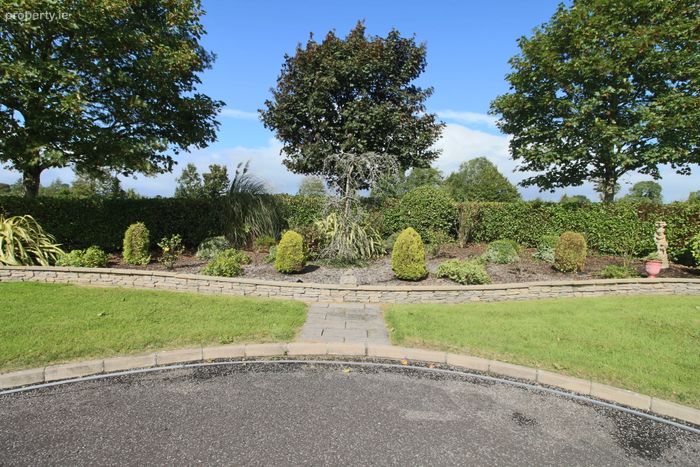
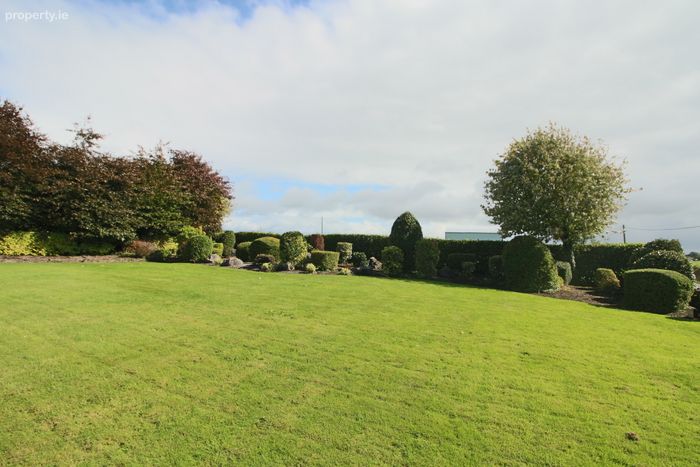
* Manicured lawns with a superb collection of mature deciduous trees providing wonderful colour and shade where required.
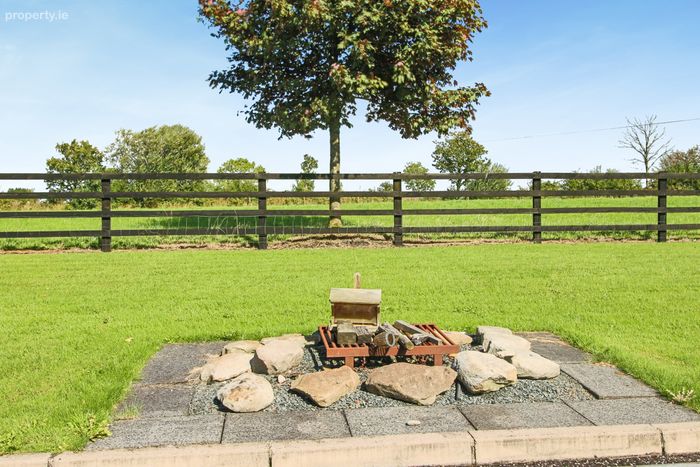
* Barbecue area together with evergreen topiary, flower & shrub beds, raised beds and numerous other landscaping features of note.
Covered Car Porch 16m x 1.80m. To rear of property together with recessed, covered space with power socket.
WC 1.47m x 1.39m. WC fully tiled with wall mirror, wc & whb.
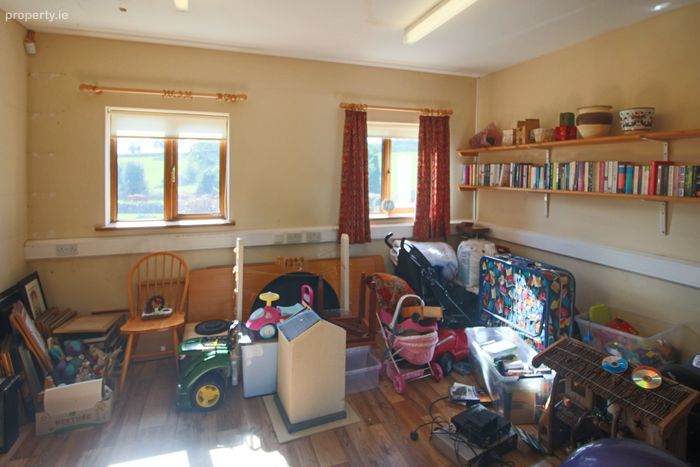
Home Office 4.28m x 4m. Power & telecom trunking, shelving.
Plant Room 3.52m x 2m. High output kerosene oil boiler, insulated water tank, window.
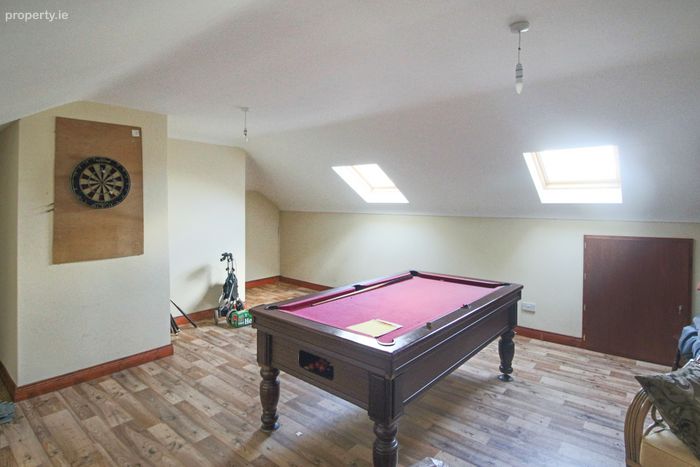
Stairs to Roof Den 33m2. Suitable as games/ recreation room, Velux roof lights, radiator, access to roof space.
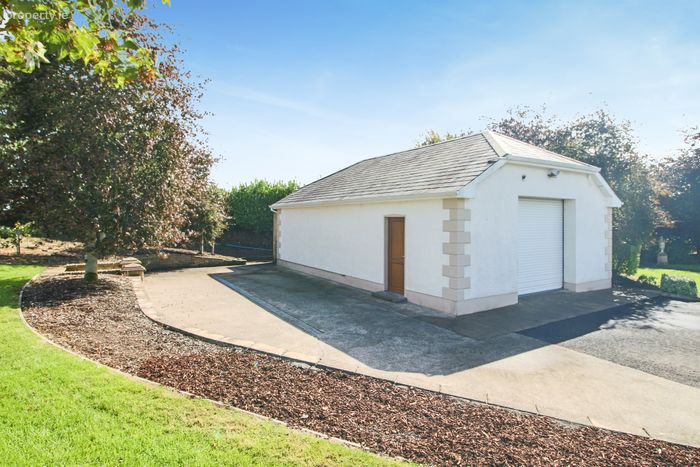
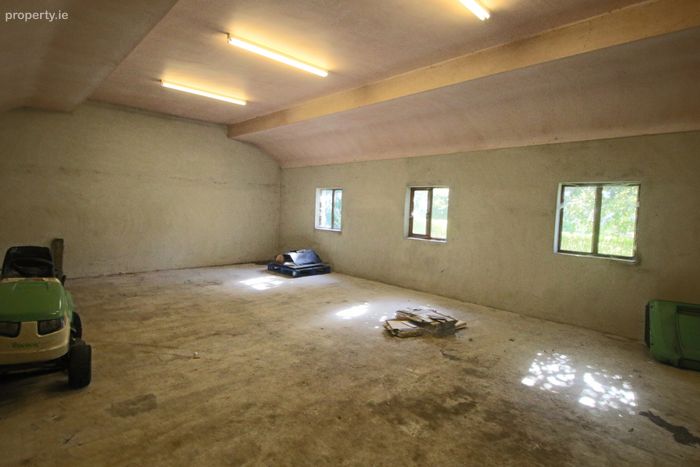
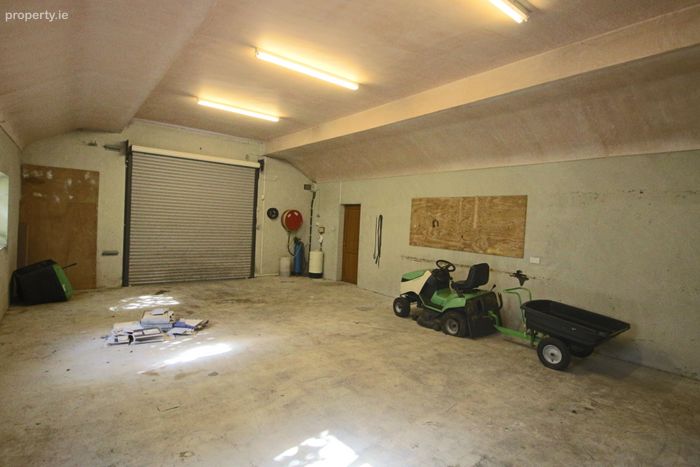
Detached Garage 10m x 6.57m. Electric roller door and side access - water purifier system, hose reel.
To side of garage is area plumbed and prepared for a car wash system.
GENERAL :
* OFCH
* Solid Fuel Stove
* Wired for external generator back up
* Broadband connection available
* Pumped Sewerage System
* Private Well Supply
* Security Alarm & Camera System
ADDITIONAL :
These particulars have been prepared by Sherry FitzGerald Farrell and whilst every care has been taken to ensure that these are accurate and correct, we are not responsible for any errors, omissions, inaccuracies, if the property is let, sold or withdrawn from sale or if it is not suitable for your purpose.
These particulars are for information only and are given under the strict understanding that they do not form part of any contract. Neither whole nor any part of this document or any reference thereto may be included in any public document, circular or statement nor published without the written consent of Sherry FitzGerald Farrell.
BER Details
BER No. 115030918
Energy Performance Indicator: 127.11 kWh/m2/yr
This property was last updated: today, 12 hours ago