Newcastle, Crossabeg, Co. Wexford
 See Larger Images & 31 More Photographs >>
€465,000
Detached House4 Bedrooms, 3 Bathrooms, Detached House
Rating:


Contact Name: Catriona Murphy
Agent:
Kehoe & Associates
PSR Licence Number: 002141
Email Agent Show Number
Save This Ad
Key Features
Built in 2000Four bedrooms, three bathrooms
Extending to c. 174 sq.m
Located minutes from the N11/ M11
Property Description
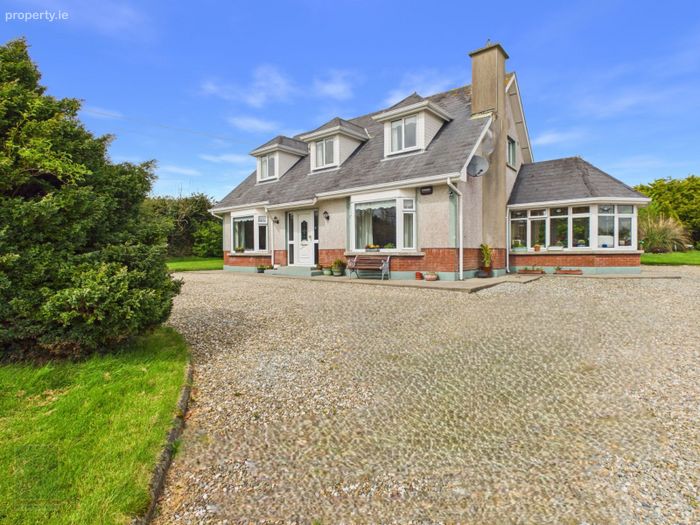
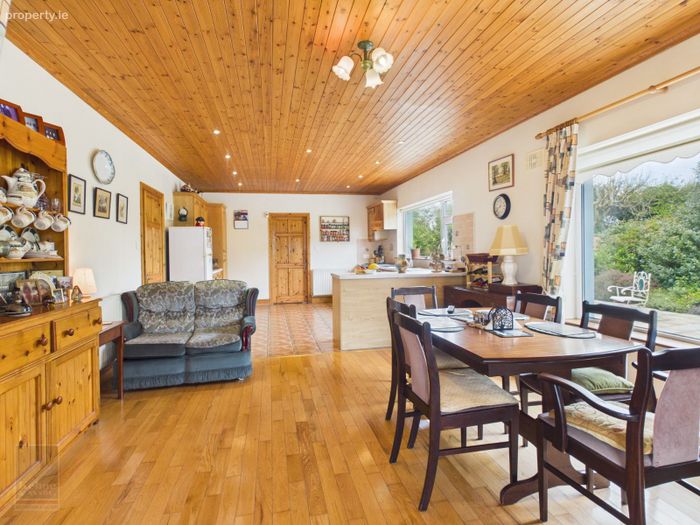
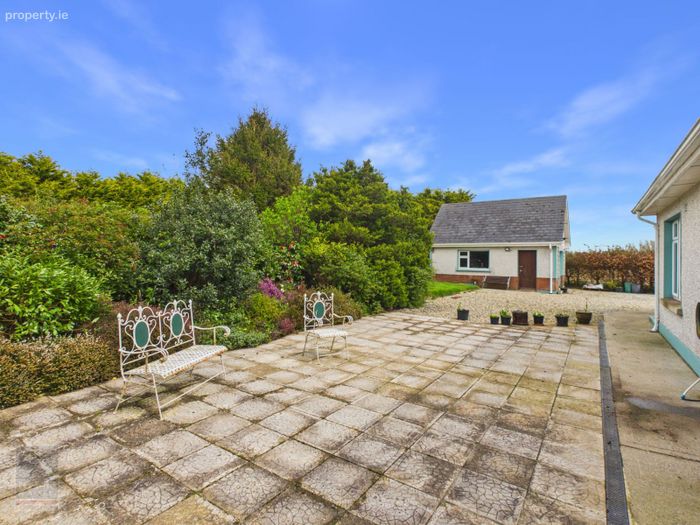
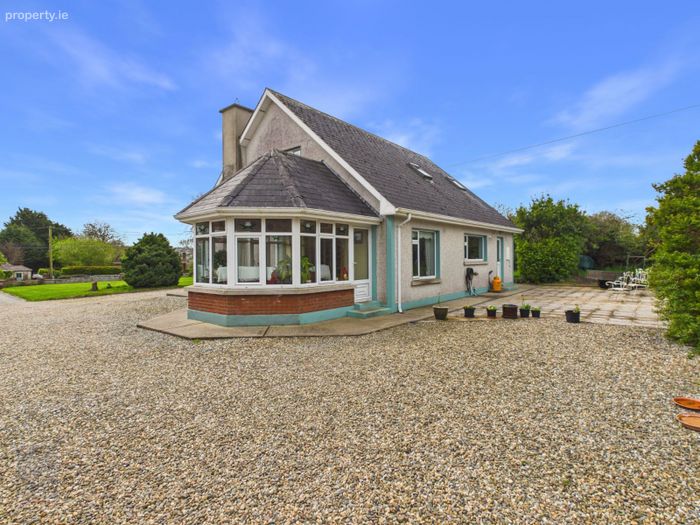
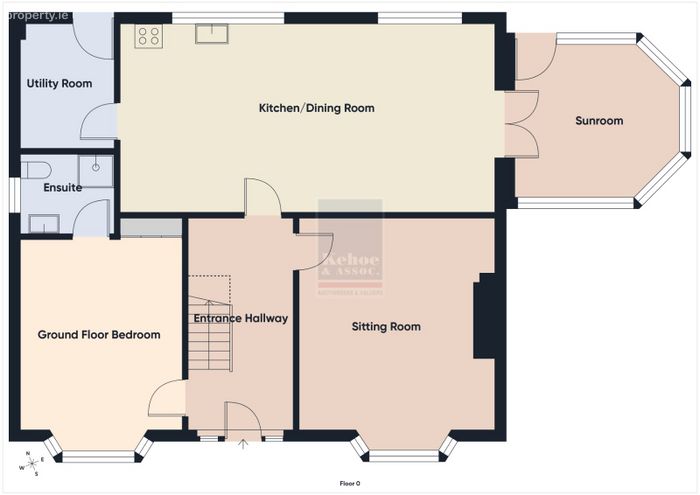
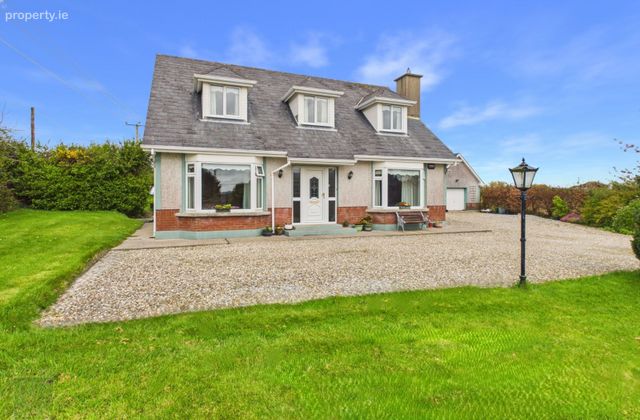
As you step into the welcoming entrance foyer, you'll feel the sense of space, charm and attention to detail found throughout. The main floor boasts a variety of living spaces, including a luxurious sitting room and feature fireplace, large by window overlooking the landscape outside. A spacious kitchen/dining room that opens through glass doors into a delightful sunroom with pedestrian door leading to the perfectly positioned patio ideal for al-fresco dining. For those seeking ground floor living there is a large master bedroom with expansive built in wardrobes and en-suite.
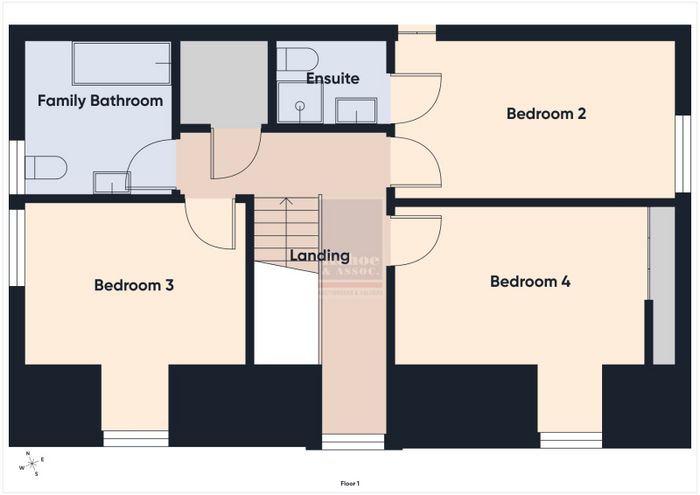
Then upstairs you arrive to a large landing area with a spacious hot-press, three generously sized bedrooms, with one en-suite, alongside a well-appointed family bathroom.
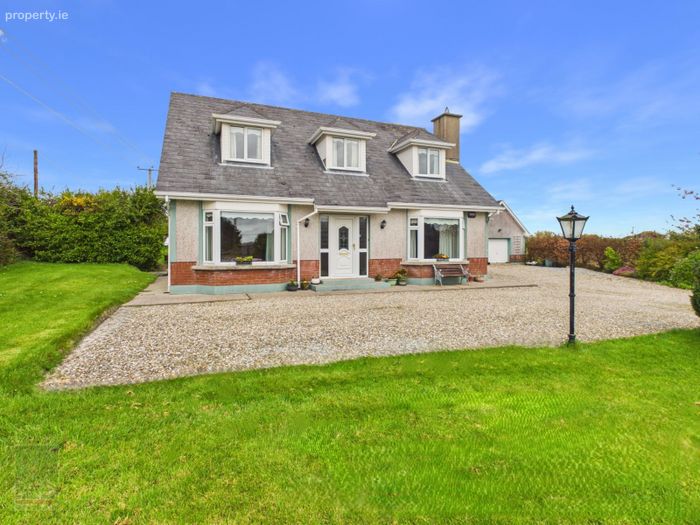
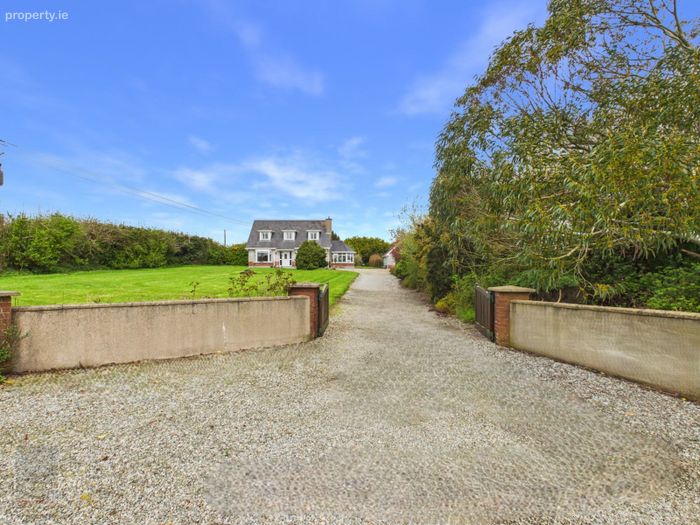
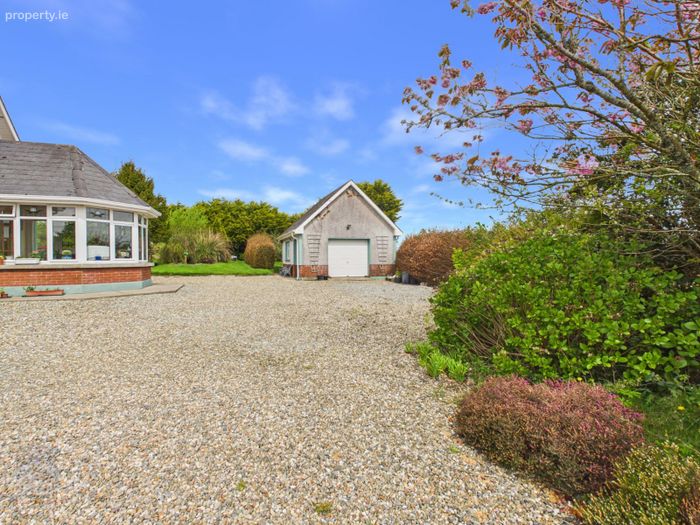
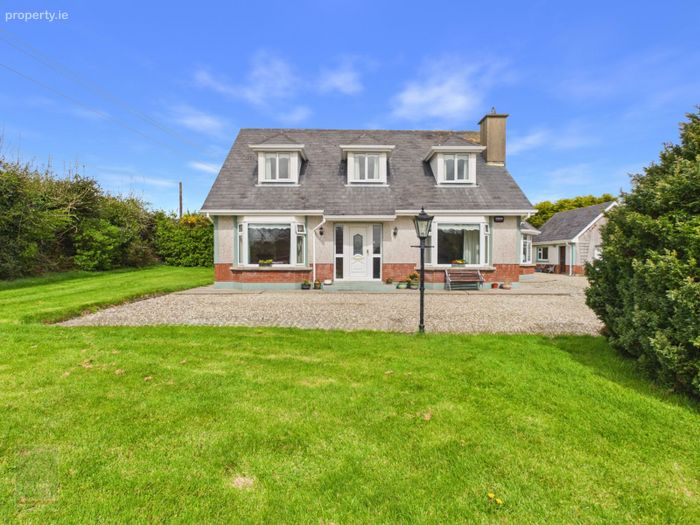
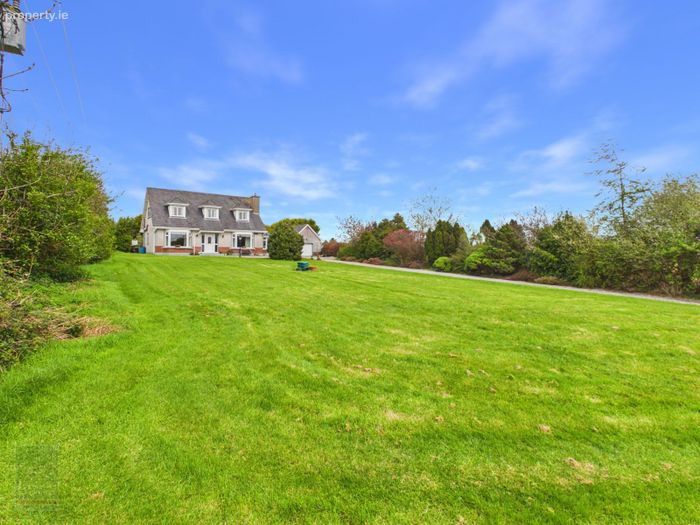
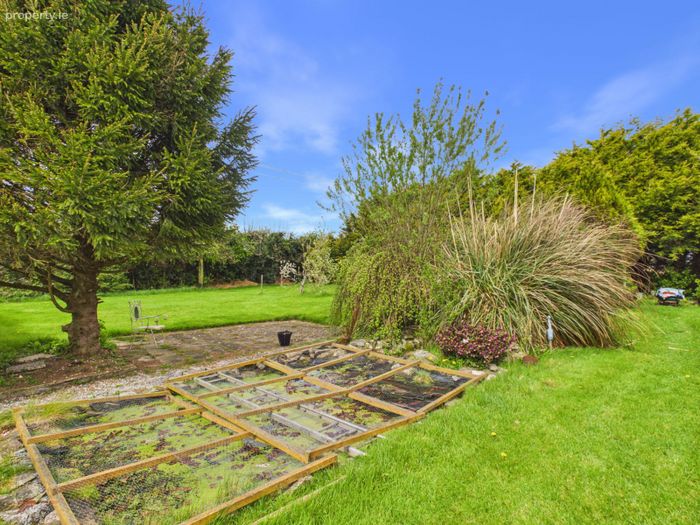
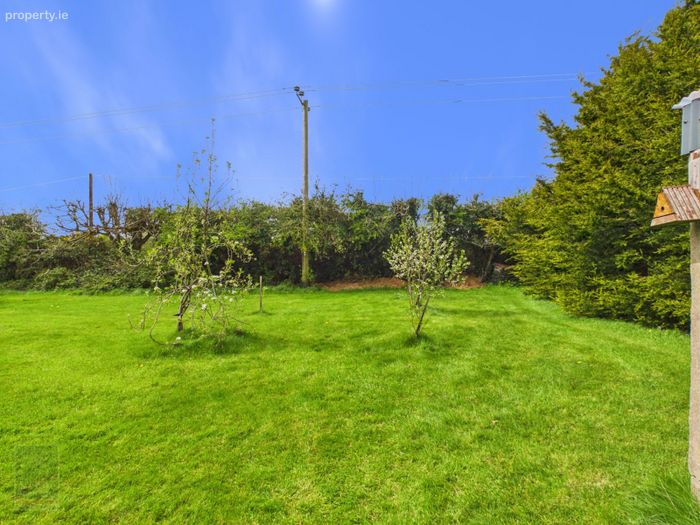
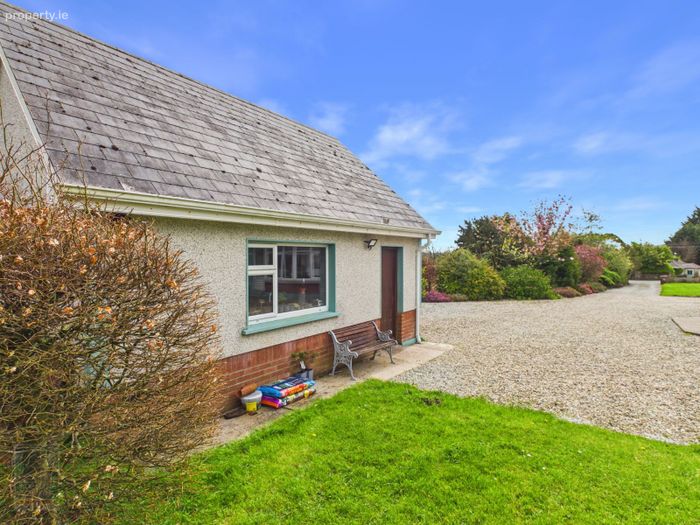
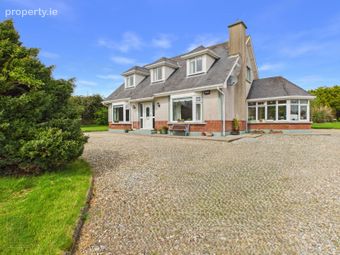
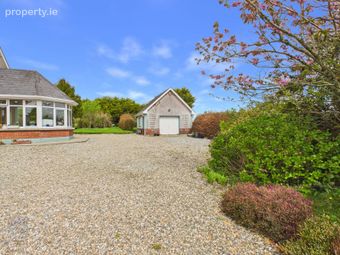
Set on c. 0.93 acres, the property is enhanced by landscaped gardens and a decorative stone driveway, a fishpond and greenhouse. A large garage further complements this stunning abode, offering ample storage and functionality.
This property promises not just a home, but a lifestyle of style, comfort, and convenience.
It is highly recommended, to arrange a suitable viewing time, please contact the sole selling agents, Kehoe & Assoc., at 053 9144393.
ACCOMMODATION
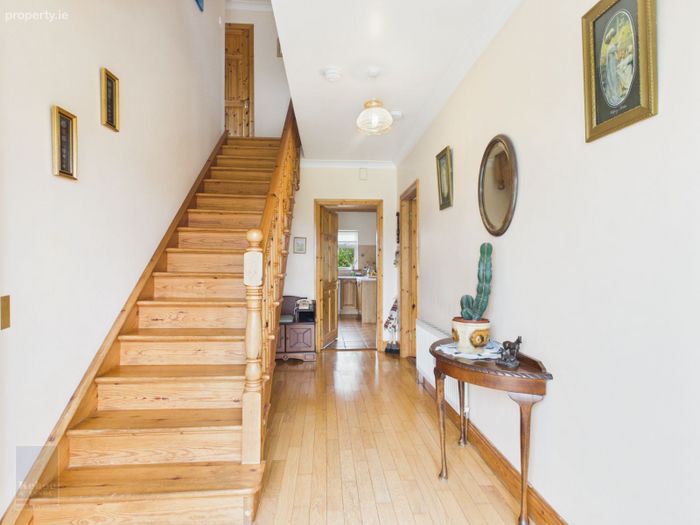
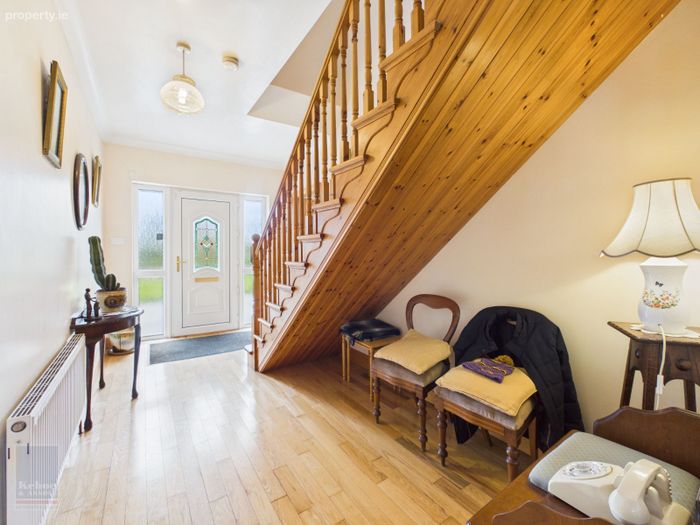
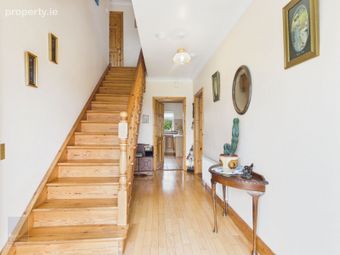
Entrance Hallway 4.77m x 2.33m Solid timber floors, ample space under staircase for further storage.
Door leading through to:
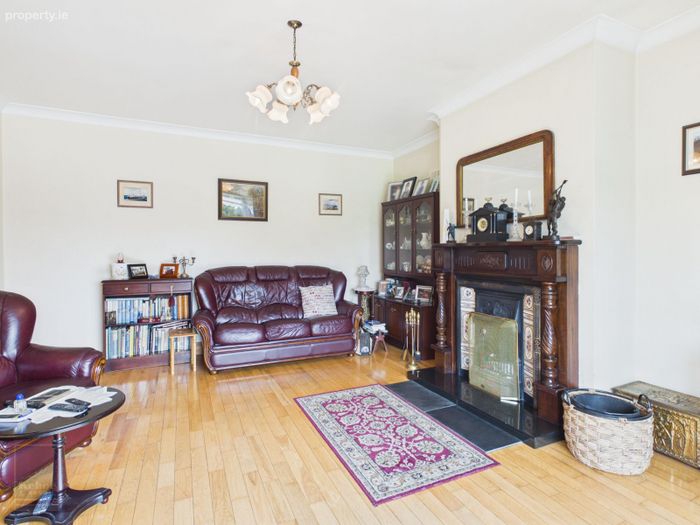
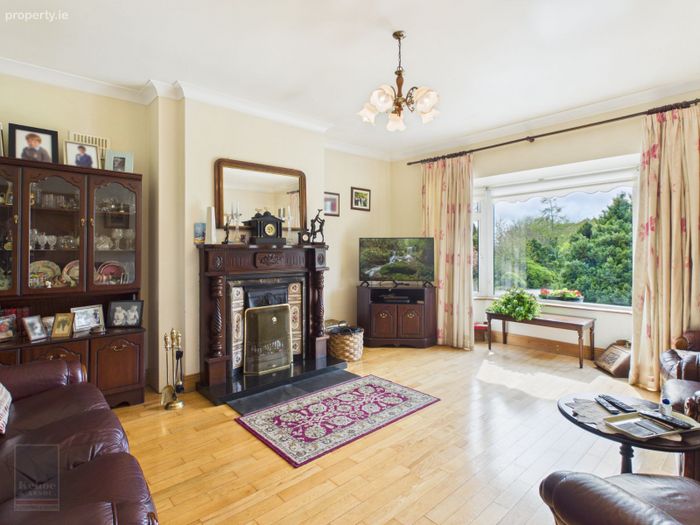
Sitting Room 5.28m x 5.27m Solid timber floors throughout, feature bay window overlooking front gardens, feature open fire with cast iron and tile insert with mahogany surround, coving throughout.
Door leading to:
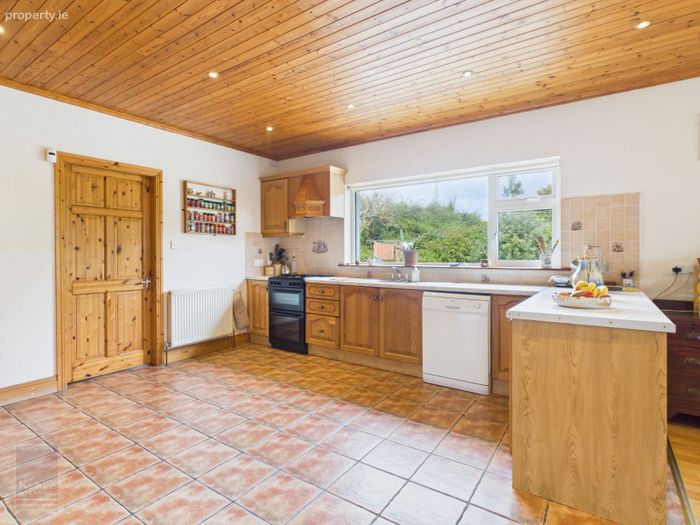
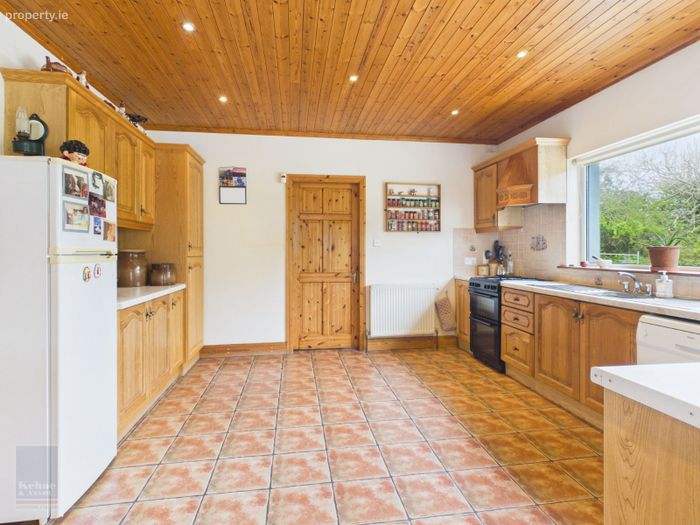
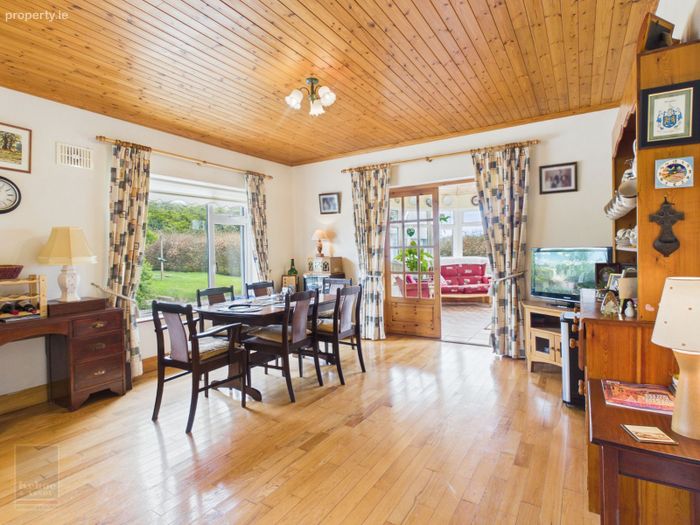
Kitchen/Dining Room 8.32m x 4.22m Kitchen Area: Tiled flooring throughout, fully fitted cabinets solid timber kitchen with floor and eye level cabinets throughout, ample worktop space, tiled splashback stainless steel double drainers sink under large window overlooking rear garden and patio, free standing Belling oven and hob installed in 2025 under extraction fan, free standing Whirlpool dishwasher, free standing Whirlpool fridge freezer with separate larder space and counter space, large pantry press with drawer shelving.
Dining Area: Solid timber floors throughout with large window overlooking rear gardens and patio.
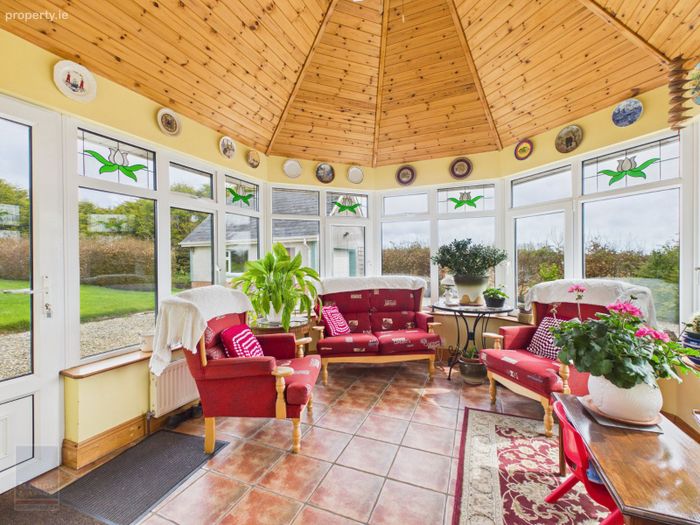
Sunroom 3.77m x 3.57m Tiled flooring throughout, pedestrian door leading out to rear patio and gardens, Vaulted ceiling with timber cladding overhead.
From the kitchen, door leading through to:
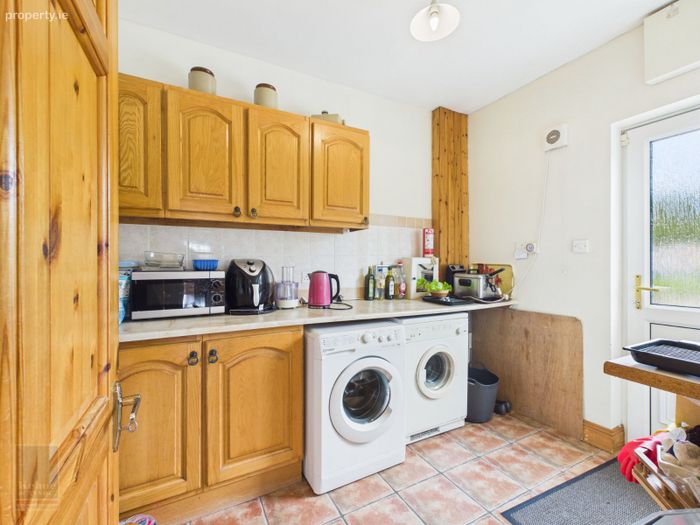
Utility Room 2.81m x 2.13m Tiled flooring throughout, pedestrian door leading through to rear gardens, space for washing machine and dryer, floor and eye level cabinetry with ample worktop space and tile splashback.
From the entrance hall:
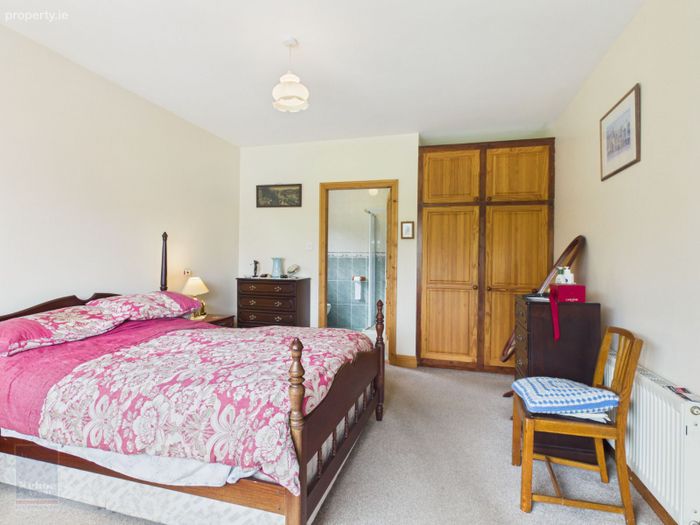
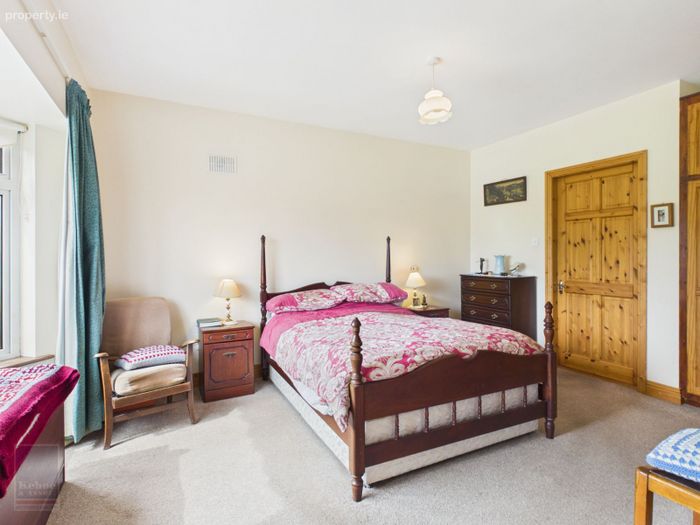
Ground Floor Bedroom 4.85m (max) x 3.64m Carpeted flooring throughout, feature bay window overlooking front gardens and lawns, built in wardrobes.
Door leading through to:
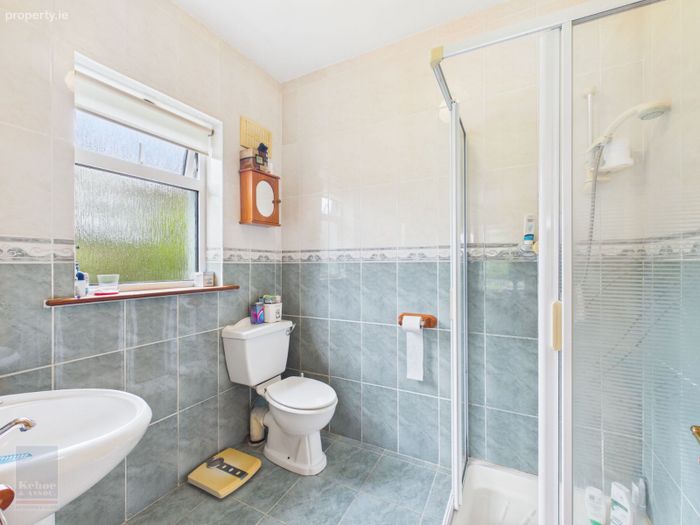
Ensuite 2.11m x 1.78m Tiled flooring, floor to ceiling tile surround, enclosed shower with pressure pump Mira shower, w.h.b with lighting overhead and w.c.
From the central hallway solid timber staircase leading to:
First Floor:
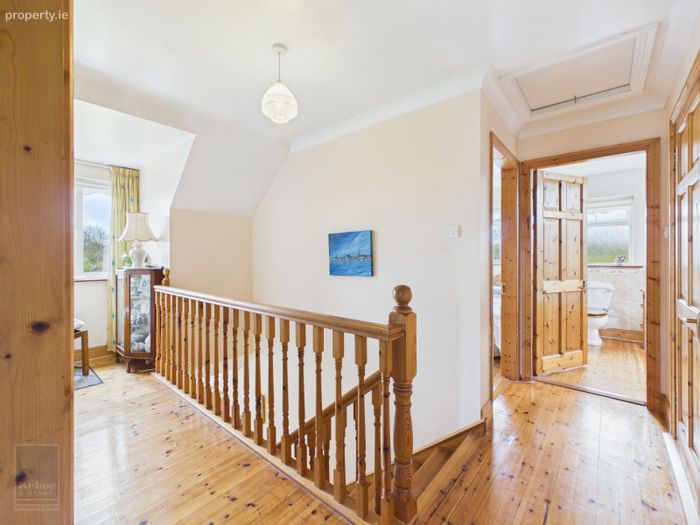
L-shaped Landing 4.91m (max) x 3.43m (max) Pine flooring throughout, window overlooking front gardens, coving. Hatch to attic. Large hot-press with insulated tank and open shelves and rails.
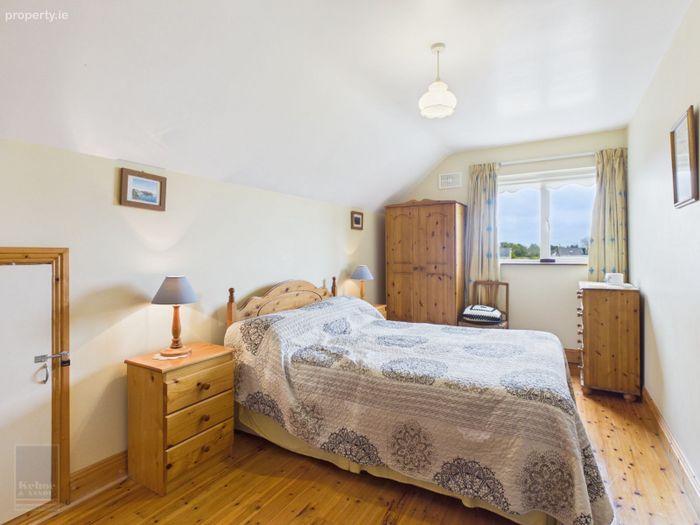
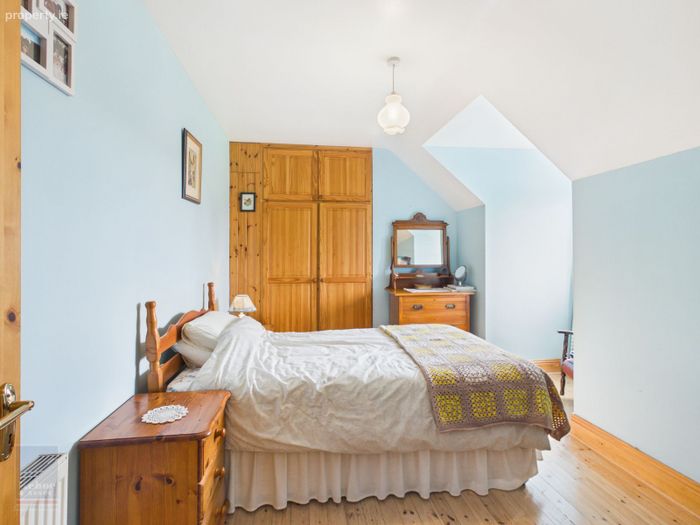
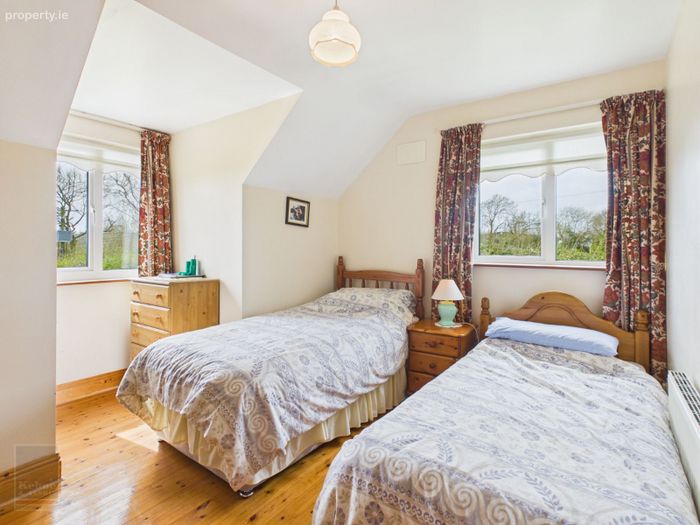
Bedroom 2 4.58m x 2.62m Timber pine floors, large window overlooking side garden and rolling countryside hill views, hatch to eaves for further storage.
Door leading through to:
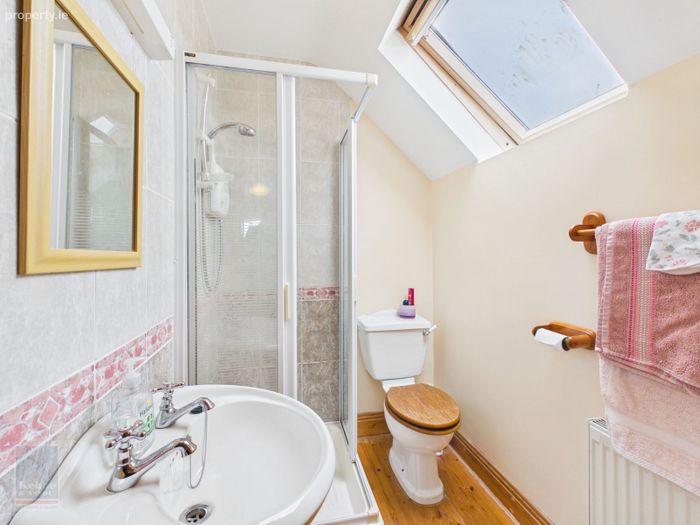
Ensuite 1.77m x 1.40m Timber floors, enclosed shower with Triton T90 xr, w.h.b with mirror overhead and w.c with Velux built overhead.
Bedroom 3 4.10m x 3.70m (max) Timber floors throughout, double bay wardrobe with overhead storage, dormer window overlooking front gardens.
Bedroom 4 3.62m x 3.75m (max) Pine floors throughout, dual aspect with dormer window overlooking front gardens and window overlooking side gardens.
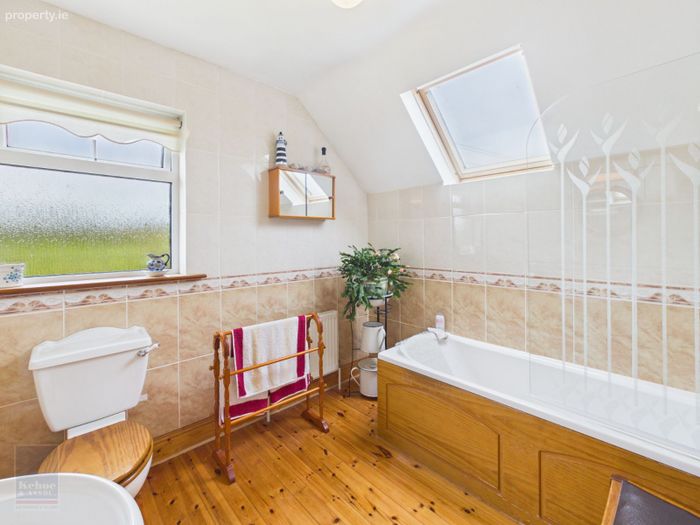
Family Bathroom 2.55m x 2.40m Pine floors throughout, floor to ceiling tile surround, bath with Triton Aqua Sensation thermostatic shower overhead and glass shower door to the side, w.h.b with lighting overhead and w.c.
Total Floor Area: c. 174 sq.m / 1,873 sq.ft
Outside
• Landscaped site extending to c. 0.93 Acres
• Pebble and curbed driveway
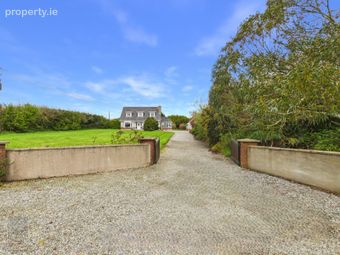
• Gated entrance
• Green glass house 24ft x 12ft
• Garage with loft
• Fishpond
Services
• Mains Water
• Environpak Treatment Plant
• OFCH (2021 installed) supplemented by the back boiler
• Fibre Broadband
BER Details
BER No. 103917464
Energy Performance Indicator: 168.77 kWh/m2/yr
This property was last updated: yesterday morning